CARROLL COUNTY community

CARROLL COUNTY Real Estate

Explore properties and local insights in CARROLL COUNTY.

About CARROLL COUNTY

About CARROLL COUNTY

Discover Carroll County, MD Real Estate

Welcome to Carroll County, Maryland — Where Rolling Hills Meet Historic Charm!

Nestled in the heart of Central Maryland, Carroll County is celebrated for its breathtaking pastoral landscapes, deep-rooted history, and a perfectly balanced pace of life. If you are searching for exceptional real estate opportunities that offer both a peaceful retreat and modern convenience, look no further than Carroll County, MD.

Why Choose Carroll County, MD for Your Next Home?

Carroll County isn't just a location—it’s a sanctuary. From the bustling Main Streets of Westminster and Sykesville to the quiet serenity of its sprawling farmsteads, this county blends suburban comfort with rural beauty. It is the ideal destination for families, commuters, and those looking to trade the city lights for starry nights.

Top Features of Carroll County Real Estate

  • Historic properties featuring Federalist and Victorian architecture.
  • Modern luxury developments and custom-built single-family homes.
  • Expansive acreage and equestrian-friendly estates.
  • Scenic vistas of the Blue Ridge Mountains and rolling Piedmont countryside.

Benefits of Living in Carroll County

1. A Tapestry of History & Local Culture
Home to some of Maryland's most iconic historic districts, Carroll County offers a unique window into the past. Explore the living history at Union Mills Homestead, enjoy a show at the Carroll County Arts Council, or spend a Saturday at the Maryland Wine Festival.

2. Premier Education
Families benefit from a highly-regarded public school system known for its excellence. The county is also home to McDaniel College, providing a vibrant collegiate atmosphere and lifelong learning opportunities in the heart of Westminster.

3. Unrivaled Outdoor Recreation
Whether you’re fishing or boating at Piney Run Park, hiking the trails at Hashawha Environmental Center, or exploring the vast waters of Liberty Reservoir, the "great outdoors" is literally your backyard.

4. Award-Winning Downtowns
Stroll through the nationally recognized Main Streets of Sykesville (voted "Coolest Small Town in America") or Westminster, featuring:

  • Eclectic local boutiques and antique shops.
  • The Carroll County Farmers Market.
  • Farm-to-fork dining and locally-owned craft breweries.

5. Seamless Connectivity
Enjoy the quiet of the country without sacrificing access. Carroll County offers convenient commutes to both Baltimore and Washington, D.C., making it a premier choice for professionals seeking the best of both worlds.

Explore Available Properties

Carroll County, MD real estate offers incredible diversity to suit every lifestyle and budget:

  • Charming historic townhomes.
  • New construction in master-planned communities.
  • Working farms and agricultural land.
  • Luxury estates with panoramic views.

Invest in Carroll County, MD Real Estate Today

With its strong sense of community, top-tier schools, and enduring property values, Carroll County remains one of the most sought-after regions in the Mid-Atlantic.

Ready to find your dream home in Carroll County? Contact a local expert on the Charis Realty Group team for personalized guidance and the latest market insights!

Experience the beauty, history, and community spirit of Carroll County, MD—your perfect new neighborhood awaits. 

CARROLL COUNTY community

444

# of Listings

3

Avg # of Bedrooms

$266

Avg. $ / Sq.Ft.

$598,814

Med. List Price

0

Open Houses Today

18

Open Houses · Next 7 Days

Community totals. Selected price ranges apply to the listings below.

Homes for Sale in CARROLL COUNTY

444 Properties Found. Page 9 of 30.

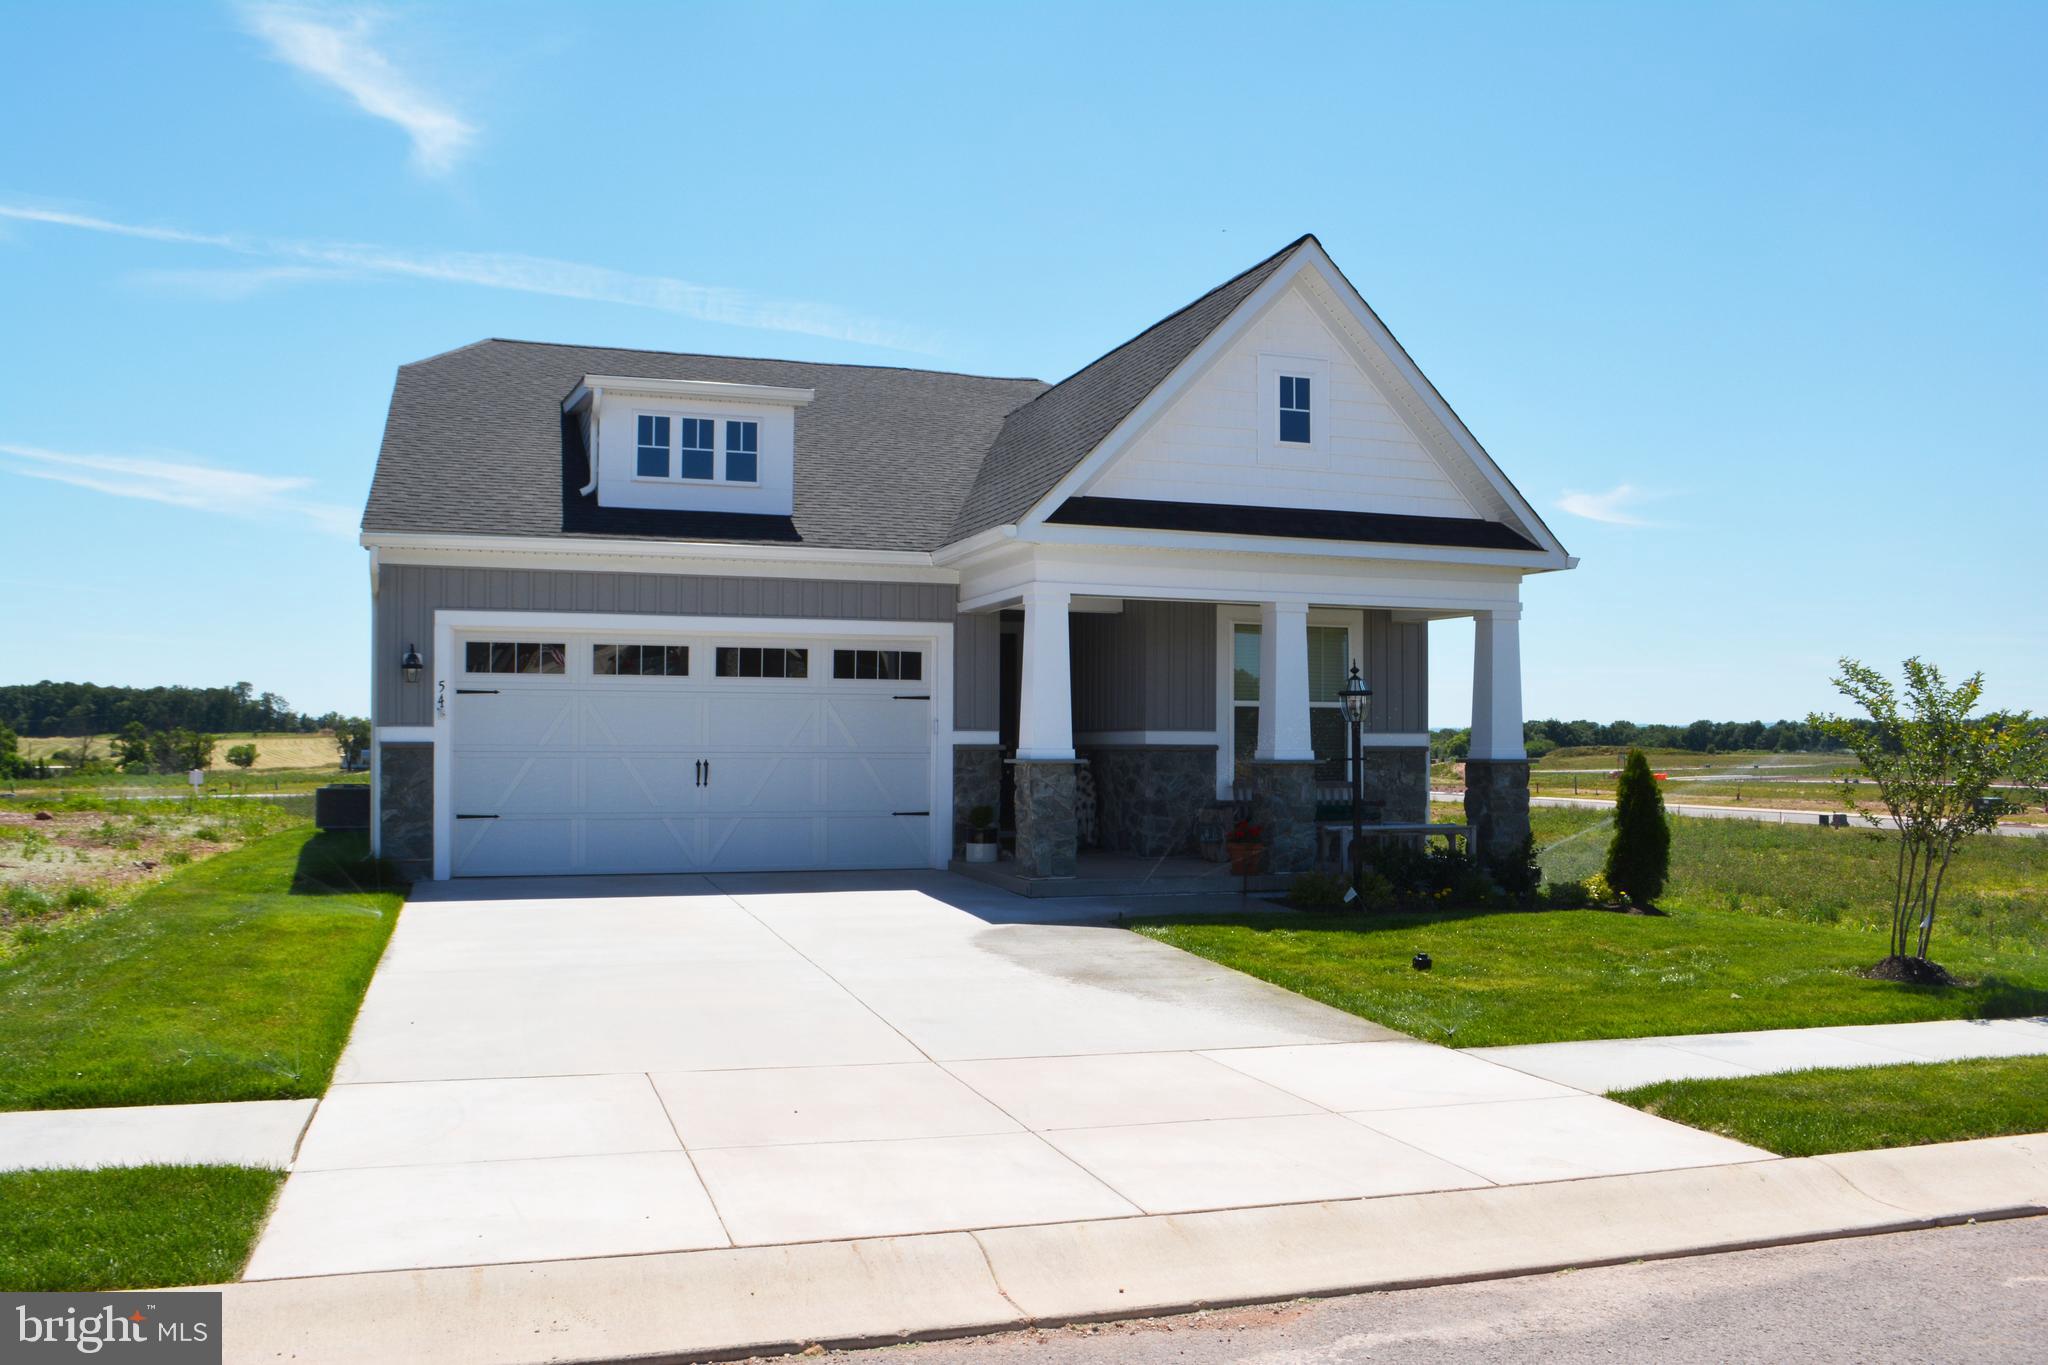
As you enter the OLIVIA walking into the foyer, you’ll be immediately drawn in by the modern, open kitchen and great room. Next you’ll discover the convenient first floor laundry and mudroom. All the beautiful sunlight that welcomes you from the windows that lead you to the views of the rear farmland and woods. The large sun drenched dining area off the open kitchen and great room offer relaxing meals. The kitchen includes many upgrades and an 8' island with more seating. Soon after discovering those areas, you’ll enter the huge owner’s suite featuring a tray ceiling and the private owner’s bath with double sinks, a walk in shower and a large walk-in-closet. An optional 2nd floor bedroom/bonus room and bath can easily be added. Don’t be fooled by the Olivia’s quaint stature,  this home will provide ample space and a large two car garage. Whether you are downsizing or building your first home, the Olivia will meet and exceed your needs
#MDCR2035548

MANCHESTER

Lot 5 ALESIA LINEBORO ROAD

3 Beds

2 Baths

2,109 Sq.Ft.

$700,000

MLS#: MDCR2035548

Open house
Welcome to this beautifully maintained custom build two-story home in Carroll County, ideally located just outside the Taneytown city limits and situated on just under 3 acres! This impressive property offers the perfect combination of space, privacy, and comfortable country living. Step inside to a bright, inviting open-concept design featuring 3 bedrooms and 3½ bathrooms, with plenty of room for everyday living and entertaining. The spacious kitchen flows beautifully into the main living areas, creating an open and welcoming atmosphere.  The property is just as impressive outside, with nearly three acres of well-maintained grounds and plenty of room to enjoy the outdoors. A large Carolina carport provides additional covered parking and storage, while the incredible 30’ x 50’ garage offers tremendous possibilities for vehicles, equipment, hobbies, a workshop, or additional storage.
Beautiful inside and out, this Northern Carroll County property offers the space, setting, and versatility that are hard to find. Convenient to Taneytown while still enjoying the peaceful feel of country living—this is one you won’t want to miss!
#MDCR2037286

TANEYTOWN

3602 FRINGER ROAD

3 Beds

3 Baths

2,160 Sq.Ft.

$699,999

MLS#: MDCR2037286

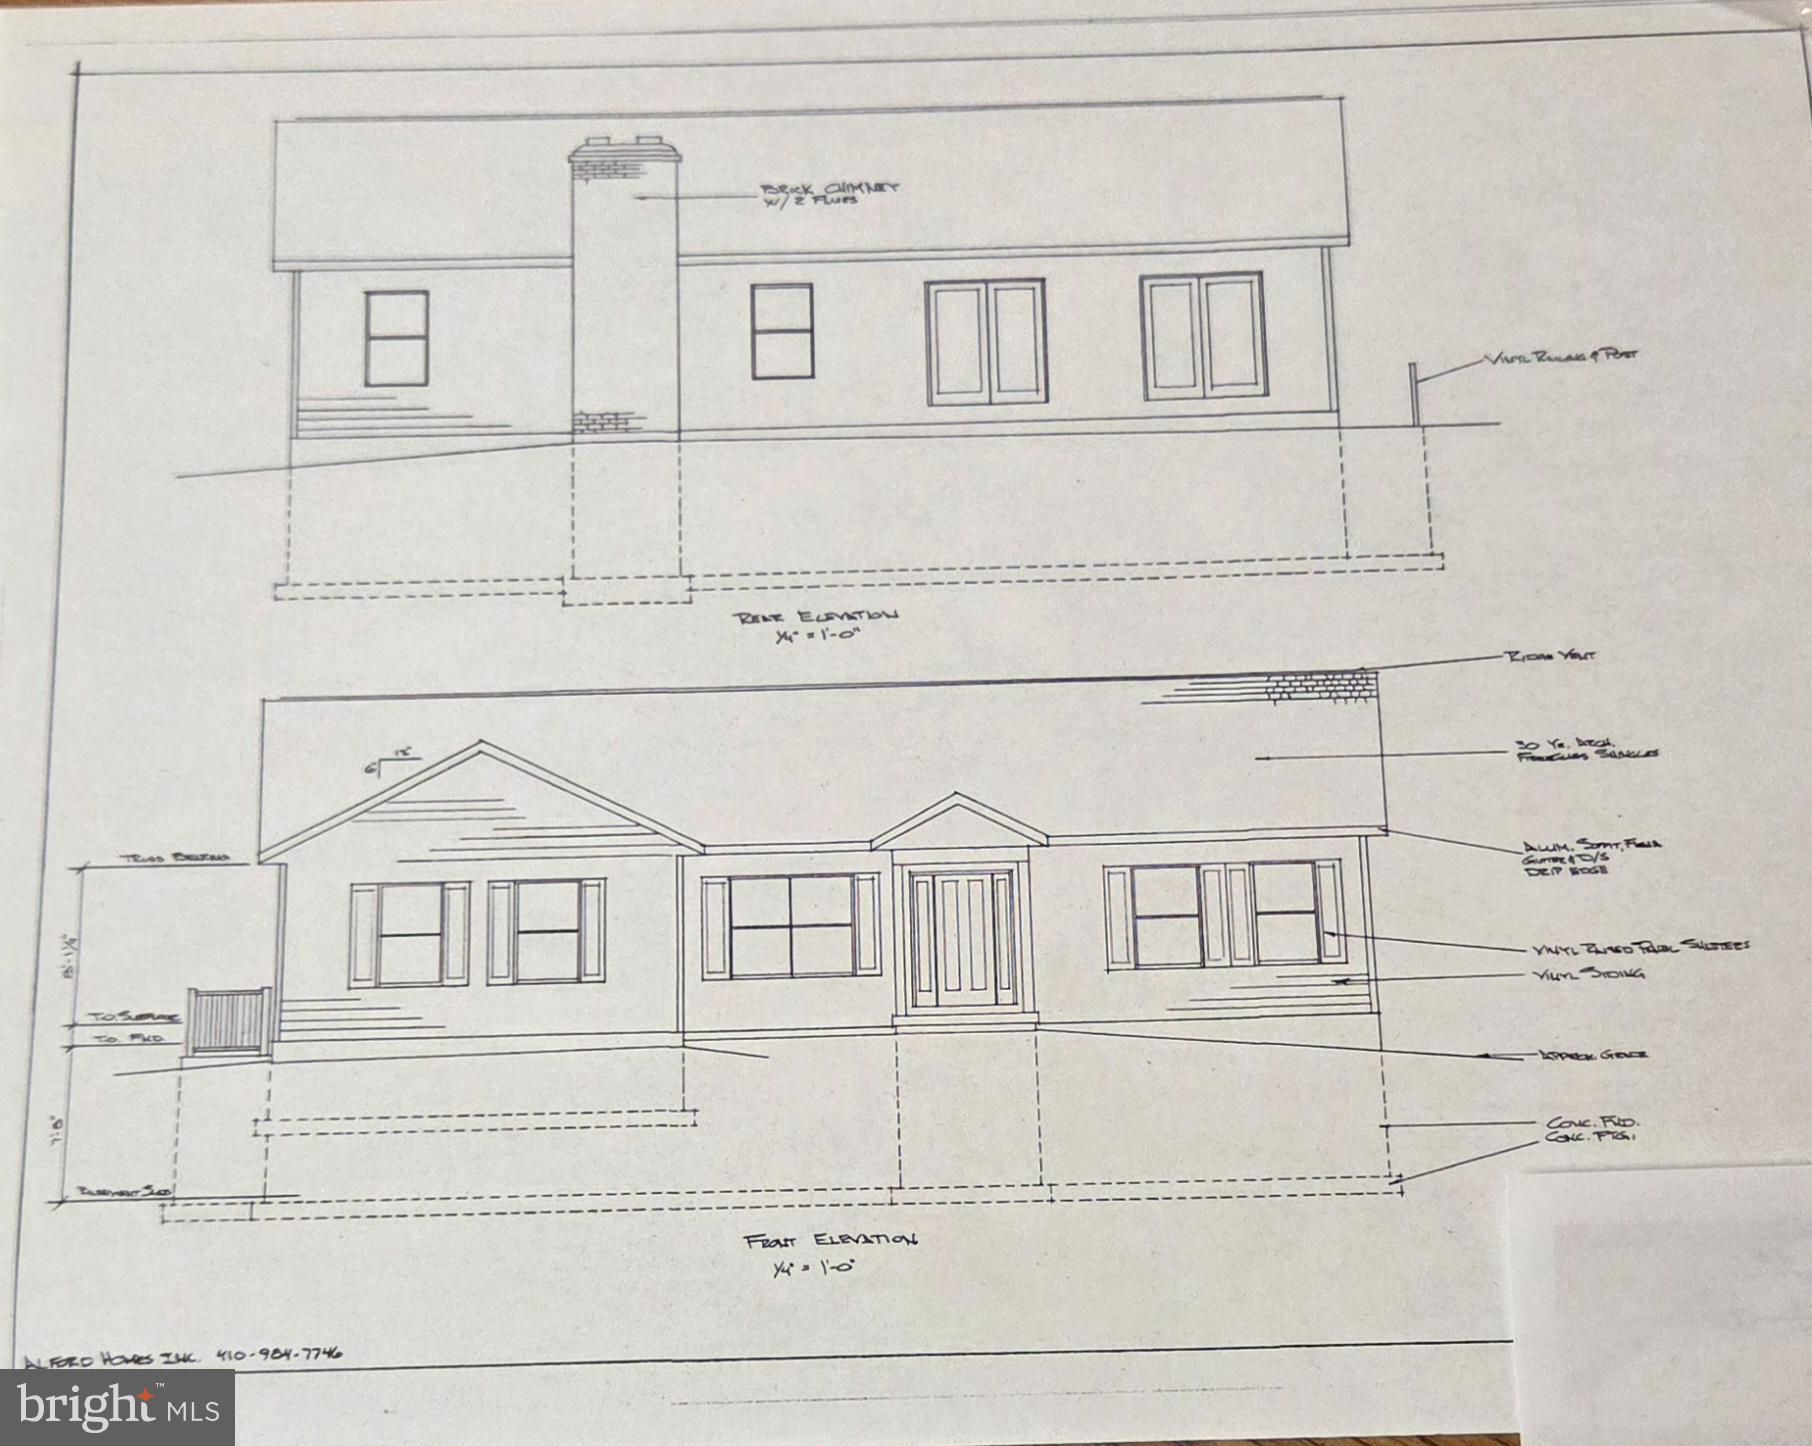
Rare opportunity !! Pool Ridge Estates last remaining lot to have the builder build to his plans or your plans a custom built home! Local custom home builder offering to build a custom home on this beautiful lot with road frontage on Arnold rd.  features a  level  front yard to gentle slope to the rear of the lot. Great location east of Westminster close to all the stores , schools and shops , NO HOA !  Close to major routes like RTE 140 & 795, easy commuter location!  Building permit has already been pulled for this property so we are ready to start  planning your new custom home immediately . Photos show a Rancher Plan for those looking for easy 1 level living however we can build whatever plan you desire to be built.
#MDCR2031082

WESTMINSTER

ARNOLD ROAD

3 Beds

2 Baths

1,728 Sq.Ft.

$699,900

MLS#: MDCR2031082

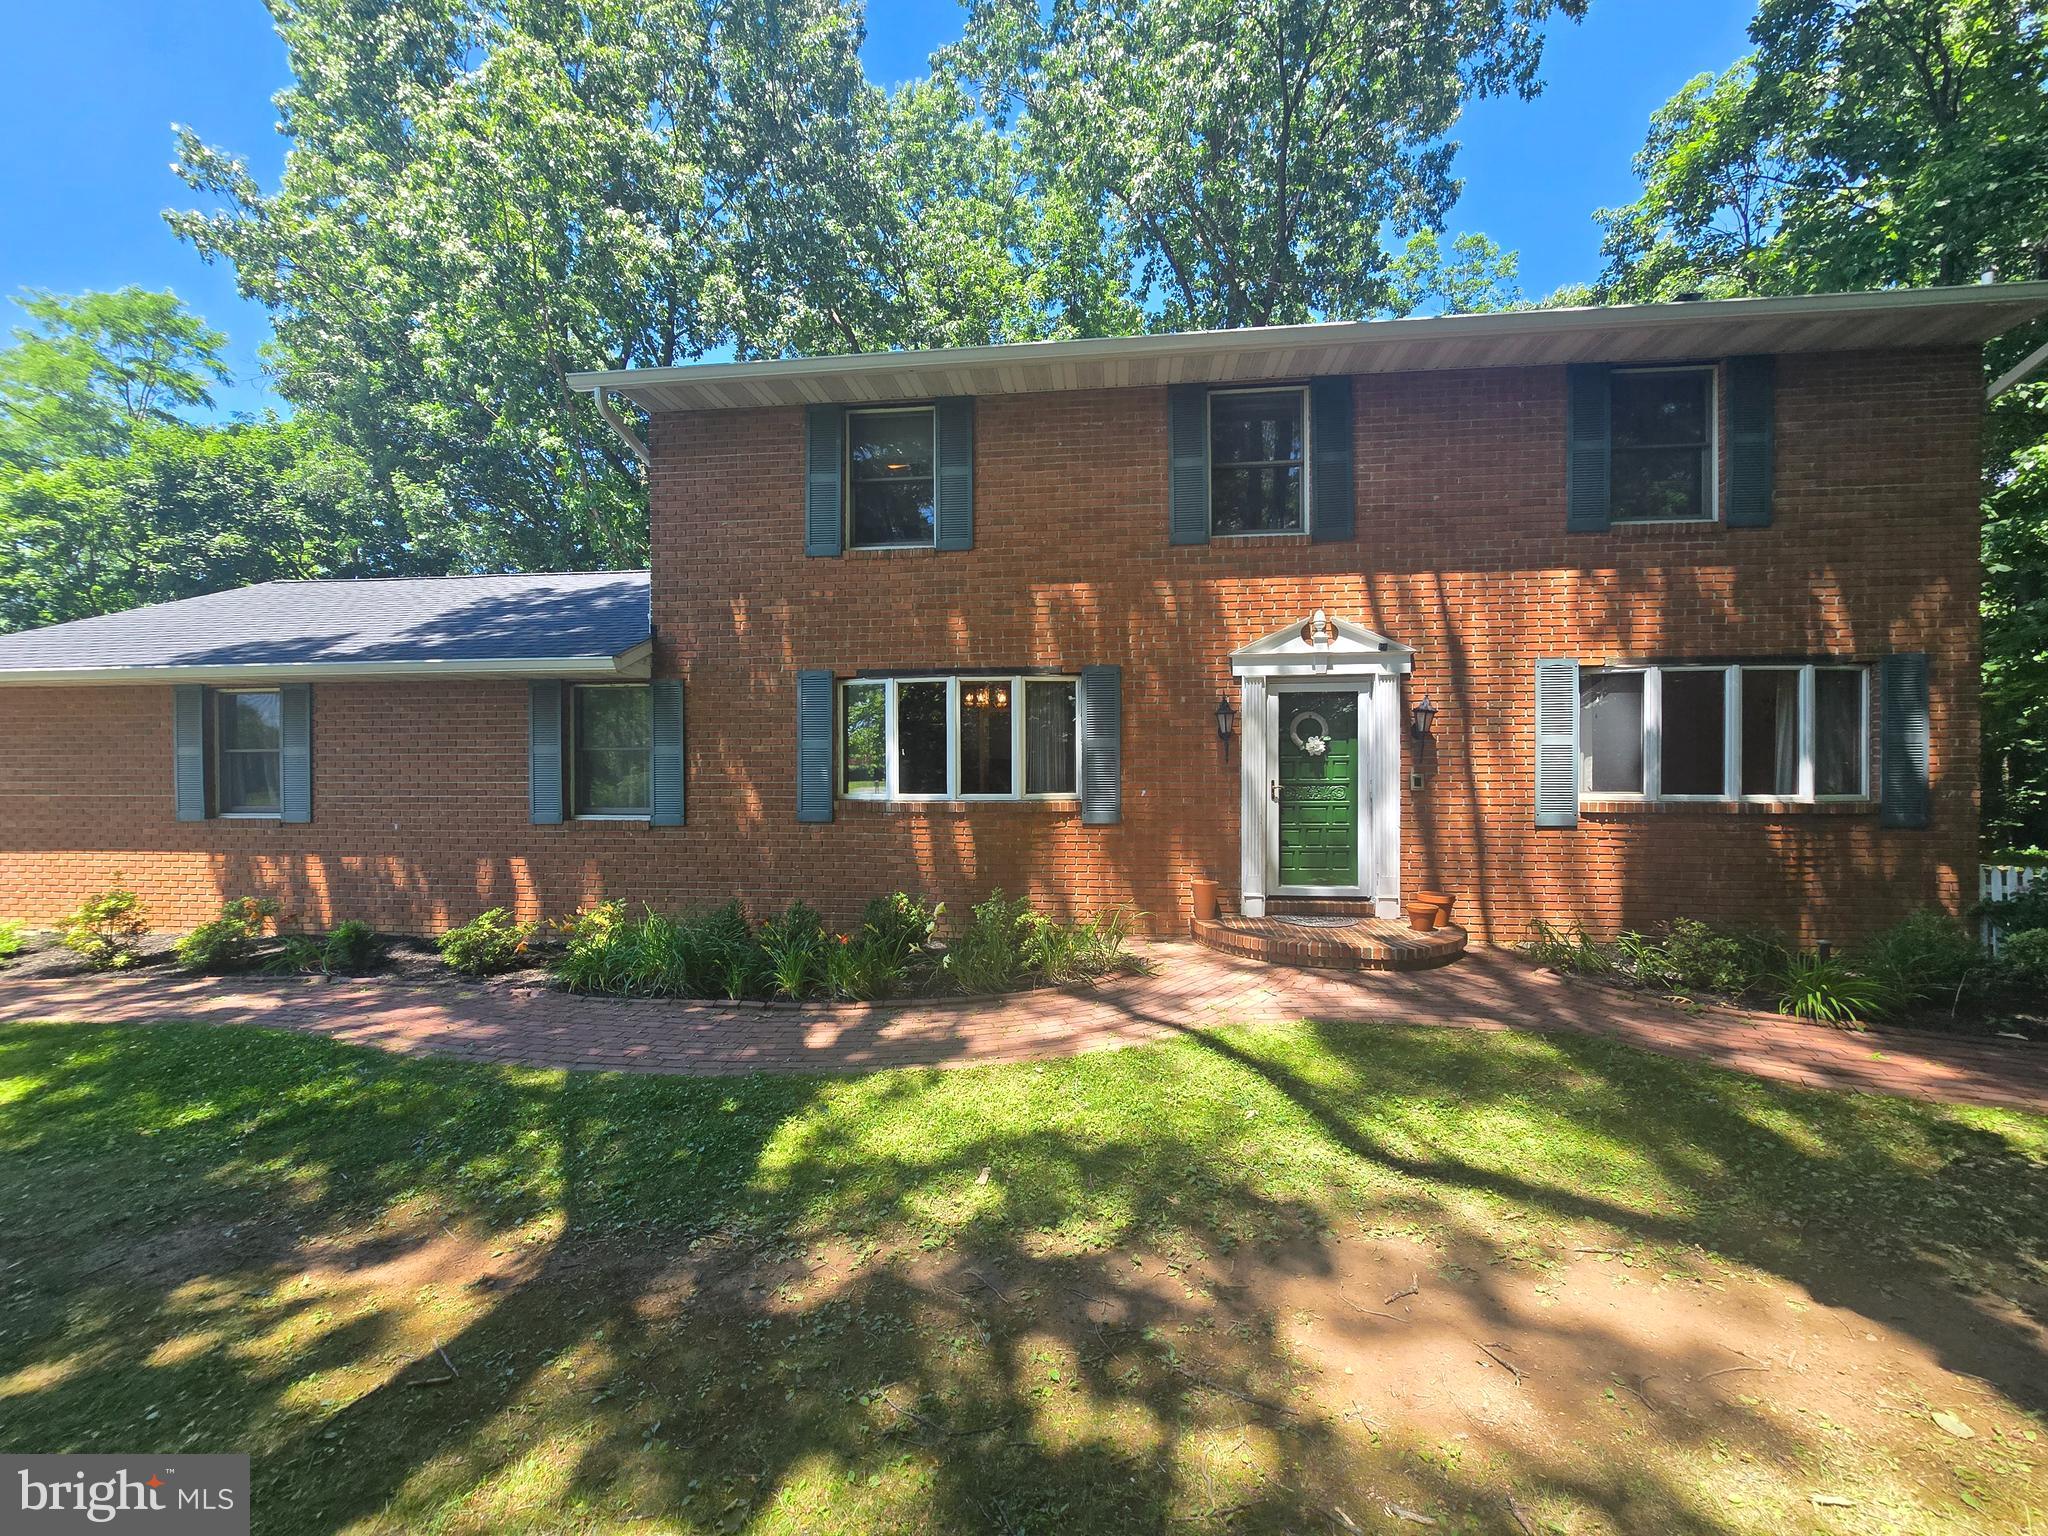
Gorgeous brick 4 BR home with 2 car side loading garage.  First floor has Gourmet kitchen with new upgraded appliances. Primary Suite is on the first floor with remodeled bath.  Absolutely beautiful family room with hardwood floors and fireplace.  Huge Florida room that overlooks the stunning lot for all your entertaining.  Lower Level is waiting for you to make it your own. New roof, new hot water heater, new Septic 2020, New 2 zone heating & air. New fence. A must see!!
#MDCR2037492

WESTMINSTER

187 BELL ROAD

4 Beds

3 Baths

3,095 Sq.Ft.

$699,900

MLS#: MDCR2037492

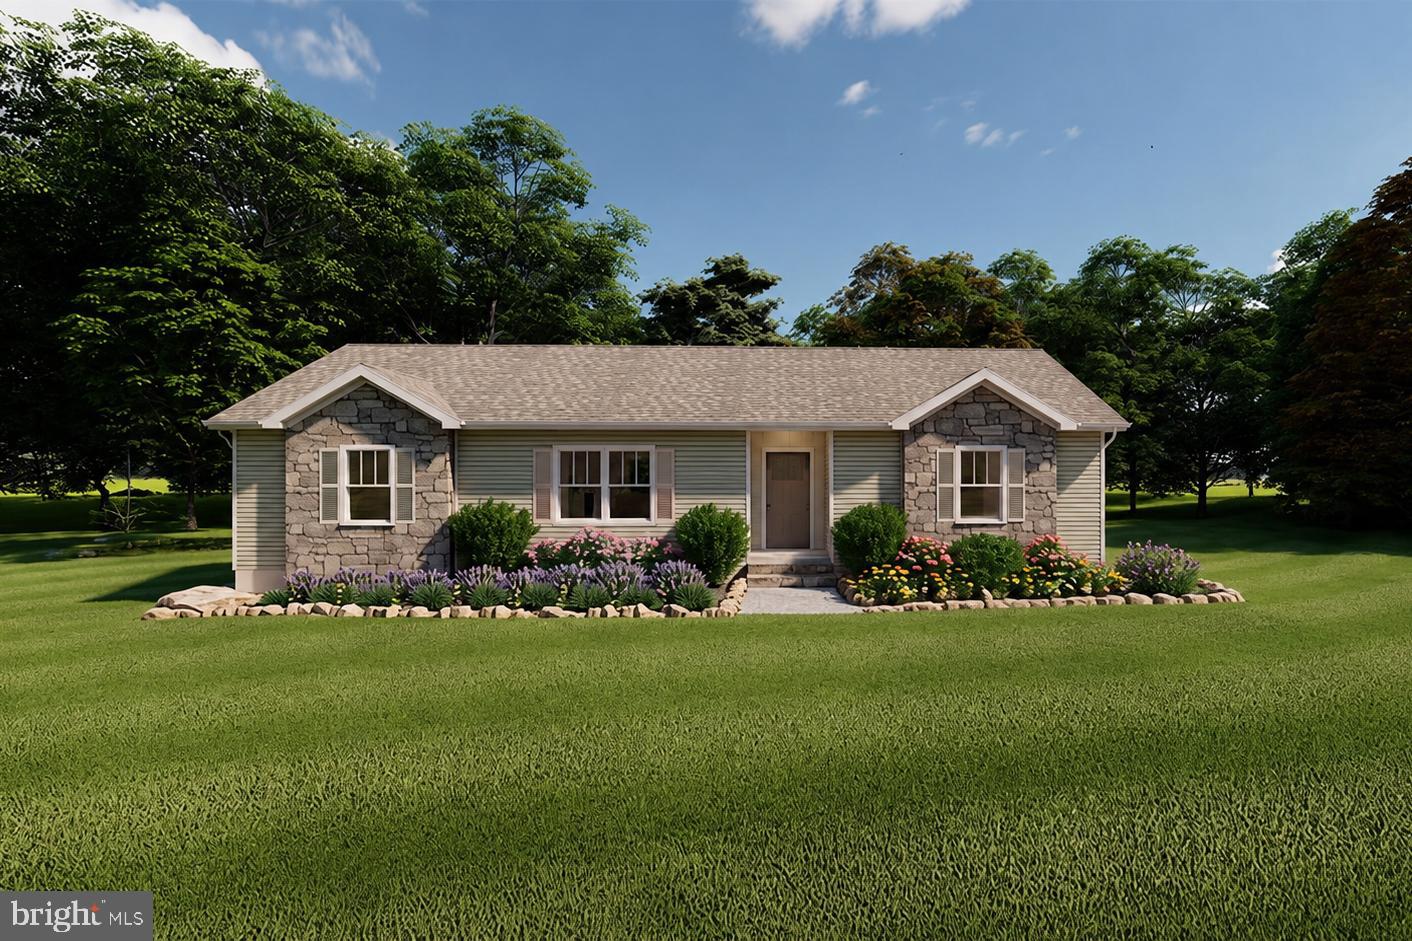
To Be Built – LeGrand Model by Residential Builders, LLC

Welcome to your future dream home on a private and picturesque double lot along scenic Coon Club Road. Nestled in the heart of nature with streams, mature trees, and rolling hills as your backdrop, this serene setting offers the peace of country living just minutes from local conveniences.

The LeGrand is a thoughtfully designed ranch-style home offering easy one-level living with a bright, open layout and comfortable everyday functionality. This 3-bedroom, 2-bath floor plan features approximately 1,507 square feet with an open-concept kitchen, dining, and living area that makes the home feel spacious and inviting.

The kitchen offers a practical layout with a center island, pantry space, and clear sightlines into the dining and living areas, making it ideal for entertaining or everyday living. The owner’s suite is privately positioned on one side of the home and includes its own full bath and generous closet space. Two additional bedrooms are located on the opposite side of the home, along with a full hall bath and convenient utility room.

With a smart split-bedroom design, minimal wasted space, and a clean finish package, this home offers the perfect blend of comfort, simplicity, and function. Enjoy the ease of new construction and a floor plan designed for low-maintenance living.

Situated on a rare double lot totaling over 4.5 acres, enjoy private access to streams, natural trails, and abundant wildlife—all without sacrificing modern amenities. 

This is a unique opportunity to build a one-of-a-kind estate in Carroll County with a reputable local builder. Choose your finishes, finalize your layout, and create the custom home you’ve always envisioned.

This home is not yet started the buyer may choose from a myriad of other options.  Photos are AI generated representations of what could be built but may include options, both available and unavailable.   Pricing will reflect final options.  

Builder Tie In is Optional, Lot also available for sale on its own.  Check out MLS #MDCR2026658
#MDCR2036068

HAMPSTEAD

COON CLUB

3 Beds

2 Baths

1,507 Sq.Ft.

$699,900

MLS#: MDCR2036068

Located in the Sterling Glen community. This is a beautiful, well cared for, 4 bedroom home. It has an open floor plan for ease of entertaining. There is 3500 total square footage in the home. It has 2364 finished sq ft above grade and an additional 460  finished sq ft in the basement. There is a large bright sunroom or breakfast area. Relax in the main level family room by the gas fireplace. Wood flooring throughout the main level. New carpeting in the lower level family room and upper level. Many newer stainless steel kitchen appliances. Dual controlled HVAC system. Lower level has a window well allowing for exit and a bath rough-in. Perfect for future improvements.  Contact Mark to receive the 3D virtual walkthrough photos.
#MDCR2036630

MOUNT AIRY

2105 FIELDBROOK LANE

4 Beds

2 Baths

2,824 Sq.Ft.

$695,000

MLS#: MDCR2036630

New on site 3 days ago
CUSTOM CRAFTSMANSHIP. WOODED PRIVACY. ROOM TO GROW. Discover a home rich in character, with beautifully finished interiors and possibilities that extend well beyond its four bedrooms. Built by third-generation builder Rylea Homes, this meticulously maintained property pairs thoughtful design with a tranquil setting.

A dramatic floor-to-ceiling stone wood-burning fireplace serves as the focal point of the living space, creating an inviting backdrop for cozy evenings and relaxed gatherings. Abundant natural light, 9-foot ceilings, custom wainscoting, and shiplap accents lend warmth and architectural distinction throughout.

Designed to accommodate both everyday meals and memorable celebrations, the kitchen features custom cabinetry, granite countertops, wall ovens, stainless steel appliances, and a farmhouse sink. The spacious adjoining dining area offers ample room for gathering around the table.

Upstairs, four generously sized bedrooms provide comfortable private retreats. The primary suite is especially appealing, offering TWO walk-in closets and a beautifully appointed bath with a double vanity and floor-to-ceiling tiled shower.

The walk-out lower level presents an opportunity to shape the space to your needs. Framing, egress windows, and a bathroom rough-in are already in place, providing a head start toward a recreation room, home gym, or additional living area.

Beyond the home, a greenhouse, matching chicken coop, and storage shed invite you to pursue outdoor interests, while the peaceful backyard, surrounded by nature, offers a serene place to unwind. A finished two-car garage with an epoxy floor and a water treatment system add practical convenience.

With distinctive interior details, a peaceful setting, and room to expand, this property offers much to appreciate. Schedule your private tour and experience it firsthand.
#MDCR2038556

WESTMINSTER

2025 SNYDERSBURG ROAD

4 Beds

2 Baths

2,422 Sq.Ft.

$695,000

MLS#: MDCR2038556

Welcome Home! Beautiful 4 bedroom 3.5 bathroom Colonial Home in highly sought-after Westminster High School pyramid with top rated schools just minutes from 795. High ceilings and lovely chandelier in stunning and large foyer welcomes you to over 3600 sq. feet of finished living space, updated throughout with gorgeous hardwood and tile flooring. Spacious kitchen boasts sleek granite countertops and stainless steel appliances, open area for breakfast table as well as access to deck and yard. Separate living room and formal dining rooms. Large primary bedroom boasts walk-in closet and huge primary bath with stand-up shower, jetted tub, and double vanity. Three comfortably-sized second-floor bedrooms and updated hallway bath upstairs. Downstairs has pellet stove, rec room, full bath with walk-in shower, as well as space for a potential multi-use room, and a walkout to huge, gorgeous yard, perfect for entertaining. MUST SEE!!!
#MDCR2037406

WESTMINSTER

1115 JEFFRAS COURT

4 Beds

3 Baths

3,684 Sq.Ft.

$689,900

MLS#: MDCR2037406

Choose your floor plan now and create the home you have always dreamed of! TO BE BUILT NEW CONSTRUCTION. Beautiful lot Co- Marketed with Caruso Homes. This Model is the ----- KELLAWAY --- The Kellaway is a cottage-style home. The layout features one-level living with an open floor plan, a large owner suite, a guest room and den. --- Buyer may choose any of Caruso’s models that will fit on the lot, prices will vary. Photos are provided by the Builder. Photos and tours may display optional features and upgrades that are not included in the price. Final sq footage are approx. and will be finalized with final options. Upgrade options and custom changes are at an additional cost. Pictures shown are of proposed models and do not reflect the final appearance of the house and yard settings. All prices are subject to change without notice. Purchase price varies by chosen elevations and options. Price shown includes the Base House Price, The Lot and the Estimated Lot Finishing Cost Only. Builder tie-in is non-exclusive.
#MDCR2017402

MANCHESTER

PARCEL B HILLTOP DRIVE

3 Beds

2 Baths

2,000 Sq.Ft.

$687,000

MLS#: MDCR2017402

New on site 3 days ago
NEARLY NEW, Luxury Townhome in RECENTLY-SOLD-OUT Nells Acres 55+ Villas! Located in sought-after Eldersburg near the Liberty Reservoir watershed, this spacious Caroline model offers effortless main-level living with a first-floor owner’s suite featuring a beautiful tray ceiling, luxurious bathroom with dual vanities and a walk-in closet. The gourmet kitchen boasts an oversized quartz island, tile backsplash, soft-close cabinets and nearly-new appliances. Upstairs you will find two additional bedrooms, a bonus room and another full bath.The finished lower level features a recreation room and rough-in for a full bath. Enjoy a covered porch, 2-car garage, and abundant storage. This maintenance-free active adult community features a clubhouse, walking paths, wooded surroundings, and no mowing, yard work, or snow removal. Conveniently located near shopping, restaurants, recreation, and medical care, with easy access to Routes 26 and 32 and I-70. Enjoy the best of low-maintenance living in one of Carroll County’s most desirable locations!
#MDCR2038182

SYKESVILLE

4009 RUDY DRIVE

3 Beds

2 Baths

2,706 Sq.Ft.

$687,000

MLS#: MDCR2038182

Located in the sought after Bolton Hill neighborhood of Westminster this spacious home is a must see. The main level includes a gourmet kitchen that is ready for you practice your culinary skills. It has an oversized Island, granite countertops, double oven, and pantry. There is also a light filled breakfast nook  over looking the rear yard and for larger gatherings there is a formal dining room. The sizable living room provides ample space to relax and enjoy each other's company. For those cooler nights enjoy the ease of a gas fireplace that will make the space feel cozy. For those working from home you will love the home office that is tucked away. There is also a half bath for added convenience. Enjoy retreating to your primary suite  that includes an en-suite bath with dual vanities, shower, and a walk in closet.  There is also three additional bedrooms plus a full bath. Laundry will be a breeze with the laundry room being located on the second level. The lower level is partially finished that includes a den, a newer full bath, and a sizable recreation room that is roughed in for a bar. It also has walk-out with stairs leading to the rear yard. The stone patio equipped with Sonos speakers and a wood burning fire pit, is perfect to unwind or host gathering this summer. Close proximity to Downtown Westminster and McDaniel College. With easy access to route 140 for those commuting. You don't want to miss this one.
#MDCR2036078

WESTMINSTER

810 AMHERST LANE

4 Beds

3 Baths

3,424 Sq.Ft.

$685,000

MLS#: MDCR2036078

Come see your new home today! Nestled in the heart of Woodbine, this beautifully maintained 5-bedroom, 3.5-bath home sits on a peaceful 1-acre lot offering the perfect blend of comfort, flexibility, and country charm. Featuring a fully renovated kitchen, renovated master bathroom, brand-new roof, updated light fixtures and paint throughout all three levels, new LVP flooring in the basement and main level foyer, this move-in ready home also includes a private in-law suite with a convenient kitchenette — ideal for multigenerational living, guests, or added rental potential. Enjoy tranquil country living with plenty of space to relax, entertain, and unwind.
#MDCR2032950

WOODBINE

6441 WOODBINE ROAD

5 Beds

3 Baths

3,564 Sq.Ft.

$680,000

MLS#: MDCR2032950

Burkard homes new TBB Severn model offers an open floorplan. Gourmet kitchen opens up to spacious family room, a formal dining room or home office is included on first floor. Upstairs has four spacious bedrooms and 2 full baths. A third bath on second floor is optional. Basement can be finished by builder in a couple different configurations for additional square footage which can include a 5th bedroom and full bath. New owner has ability to personalize all finishes for their own personal touch. 3 homes will be built at this location. All lots are walkouts which back to dedicated open space. Photos are from homes constructed by the builder and show available optional features.
#MDCR2037902

WESTMINSTER

524 PENNY DRIVE

4 Beds

2 Baths

2,784 Sq.Ft.

$679,990

MLS#: MDCR2037902

Nestled on a sprawling 3.62-acre lot, this exquisite custom-built charming log home embodies the essence of simple living, seamlessly blending rustic charm with modern elegance. The style, reminiscent of a classic cabin or lodge, invites you into a world where nature and sophistication coexist harmoniously. Step inside to discover an open floor plan that radiates warmth, comfort, and large rooms. The rich wood floors guide you through the spacious living areas, where a stunning stone fireplace serves as the centerpiece, perfect for the cozy evenings that are coming up in the next few weeks. The open kitchen, complete with an island and custom cabinets, is designed for both culinary enthusiasts and entertaining, flowing effortlessly into the dining area. The main level features a thoughtfully designed master suite that is handicap accessible, ideal for those who may need first floor living with a walk-in shower and laundry area. The second bedroom on the main level can also be used as private sitting room or master office. Two large bedrooms on the upper level are very spacious and have plenty of room with storage and beautiful views of the property. The walkout unfinished basement is ready for your imagination to come to life and there is a generator hookup installed. Venture outside to experience the meticulously landscaped grounds, where extensive hardscaping enhances the natural beauty of the property. The outdoor space is a true haven, offering a serene backdrop for outdoor entertainment or peaceful reflection with a fenced back yard should you have any furry friends. Step into the very large garage/outbuilding that has been used as a working woodshop, however, was built for a lift and offers heating and air-conditioning for year round usage and has new vinyl siding, a new roof and gutters that were put on 3 years ago an outside hookup for                                                                                                                                                                                                                                                                                                                                                                                                                                                             The rest of the property is partly wooded, providing a sense of seclusion while still being conveniently accessible. For equestrian enthusiasts, this estate is a dream come true. With dedicated horse amenities including a 2 horse stable with tack room, lighting, electric and water, paddock, and riding ring, you can indulge your passion for horseback riding right at home. The expansive grounds offer plenty of room for your horses to roam and thrive, making it an ideal setting for both leisure and training. Parking is a breeze with a circular driveway ensuring convenience for you and your guests, along with an oversized detached, double car garage that accommodates with a covered deck leading to the front and back doors to keep you dry from the rain. The property's rural setting backs to trees, creating a picturesque and private environment that feels like a retreat from the everyday hustle. This exceptional residence is not just a home; it's a lifestyle. Experience the perfect blend of luxury, comfort, and equestrian living in this remarkable log home, where every detail has been thoughtfully curated to elevate your everyday experience. Embrace the tranquility and elegance that awaits you in this exclusive sanctuary. The entire cabin and garage was powered washed and sealed 4-5 years ago. (This home does have dogs.)
#MDCR2038240

HAMPSTEAD

650 MARPETE DRIVE

4 Beds

3 Baths

2,764 Sq.Ft.

$679,900

MLS#: MDCR2038240

Welcome home to a tranquil oasis designed for comfort, beauty, and effortless living.  
Enjoy the serene outdoor retreat featuring a relaxing waterfall beneath a wisteria‑covered pergola — the perfect spot to unwind on the patio.
<br>
<br>
Inside a contemporary flair with rich Brazilian wood floors span the entire main and upper levels, adding warmth and elegance throughout. The granite and stainless kitchen flows into a bright dining room with French doors leading to the deck. The sleekly remodeled primary bath pairs with a large walk‑in closet that includes a convenient washer/dryer hookup. Generous room sizes offer flexibility for today’s lifestyle.
<br>
<br>
The fully finished basement is a standout, complete with Bedroom 4, a full bath, full kitchen, and a large recreation room — ideal for multi‑generational living, an au‑pair suite, or extended‑stay guests. A wood stove with house venting adds cozy charm and efficiency.
<br>
<br>
Outside, the gorgeous, private lot showcases mature landscaping, fig trees, and peaceful views in every direction. No HOA.  
<br>
<br>
One‑year CINCH Home Warranty included
<br>
<br>
Sought-after Mt. Airy location..enjoy shopping, dining and recreation!
#MDCR2037918

MOUNT AIRY

6650 WIND RIDGE ROAD

4 Beds

3 Baths

3,166 Sq.Ft.

$679,000

MLS#: MDCR2037918

1 ... 7 8 9 10 11 ... 30

properties found. properties found. Page of .

Send a message

Message successfully sent.

Your message

What is 3 + 4 ?

Reason for contacting?

I agree to receive email communication and understand I can unsubscribe at any time.

I agree to be contacted by Charis Realty Group - Christine Issler, Broker via call, email, and text for real estate services. To opt out, you can reply 'stop' at any time or reply 'help' for assistance. You can also click the unsubscribe link in the emails. Message and data rates may apply. Message frequency may vary. Privacy Policy

Sign Out

Virtual Assistant

Would you like to take the next step with this property? We can help you schedule a showing or virtual tour, or send you more details.

Yes, I would like more information.

Thank You for Your Reply, One of Our Agents will contact you as soon as possible

No, maybe later.

Thank you, you can always contact me via email, phone number or through the contact form.

Realhub AI

Lucy - Your AI-Powered Realtor

Update Your Temporary Password

Personalize your search

Enter your email and we'll notify you immediately when new listings match what you're looking for.

or enter email address

Already have an account ? Login here

Continue your home search

I agree to receive communications and understand I can unsubscribe at any time.

I agree to be contacted by Charis Realty Group - Christine Issler, Broker via call, email, and text for real estate services. To opt out, you can reply 'stop' at any time or reply 'help' for assistance. You can also click the unsubscribe link in the emails. Message and data rates may apply. Message frequency may vary. Privacy Policy

Already have an account ? Login here

We use cookies

We use cookies primarily for analytics to enhance your experience. By accepting, you agree to our use of these cookies. You can manage your preferences or learn more about our cookies policy.