Properties

Browse or get in touch to schedule a walkthrough.

  • Nearby me
Price range

Popular Features

Community Features

Association

Property Features

Waterfront

View

Exterior Features

Interior Features

Style

10000 properties match your criteria

Updated 1 minute ago

E-Alert name
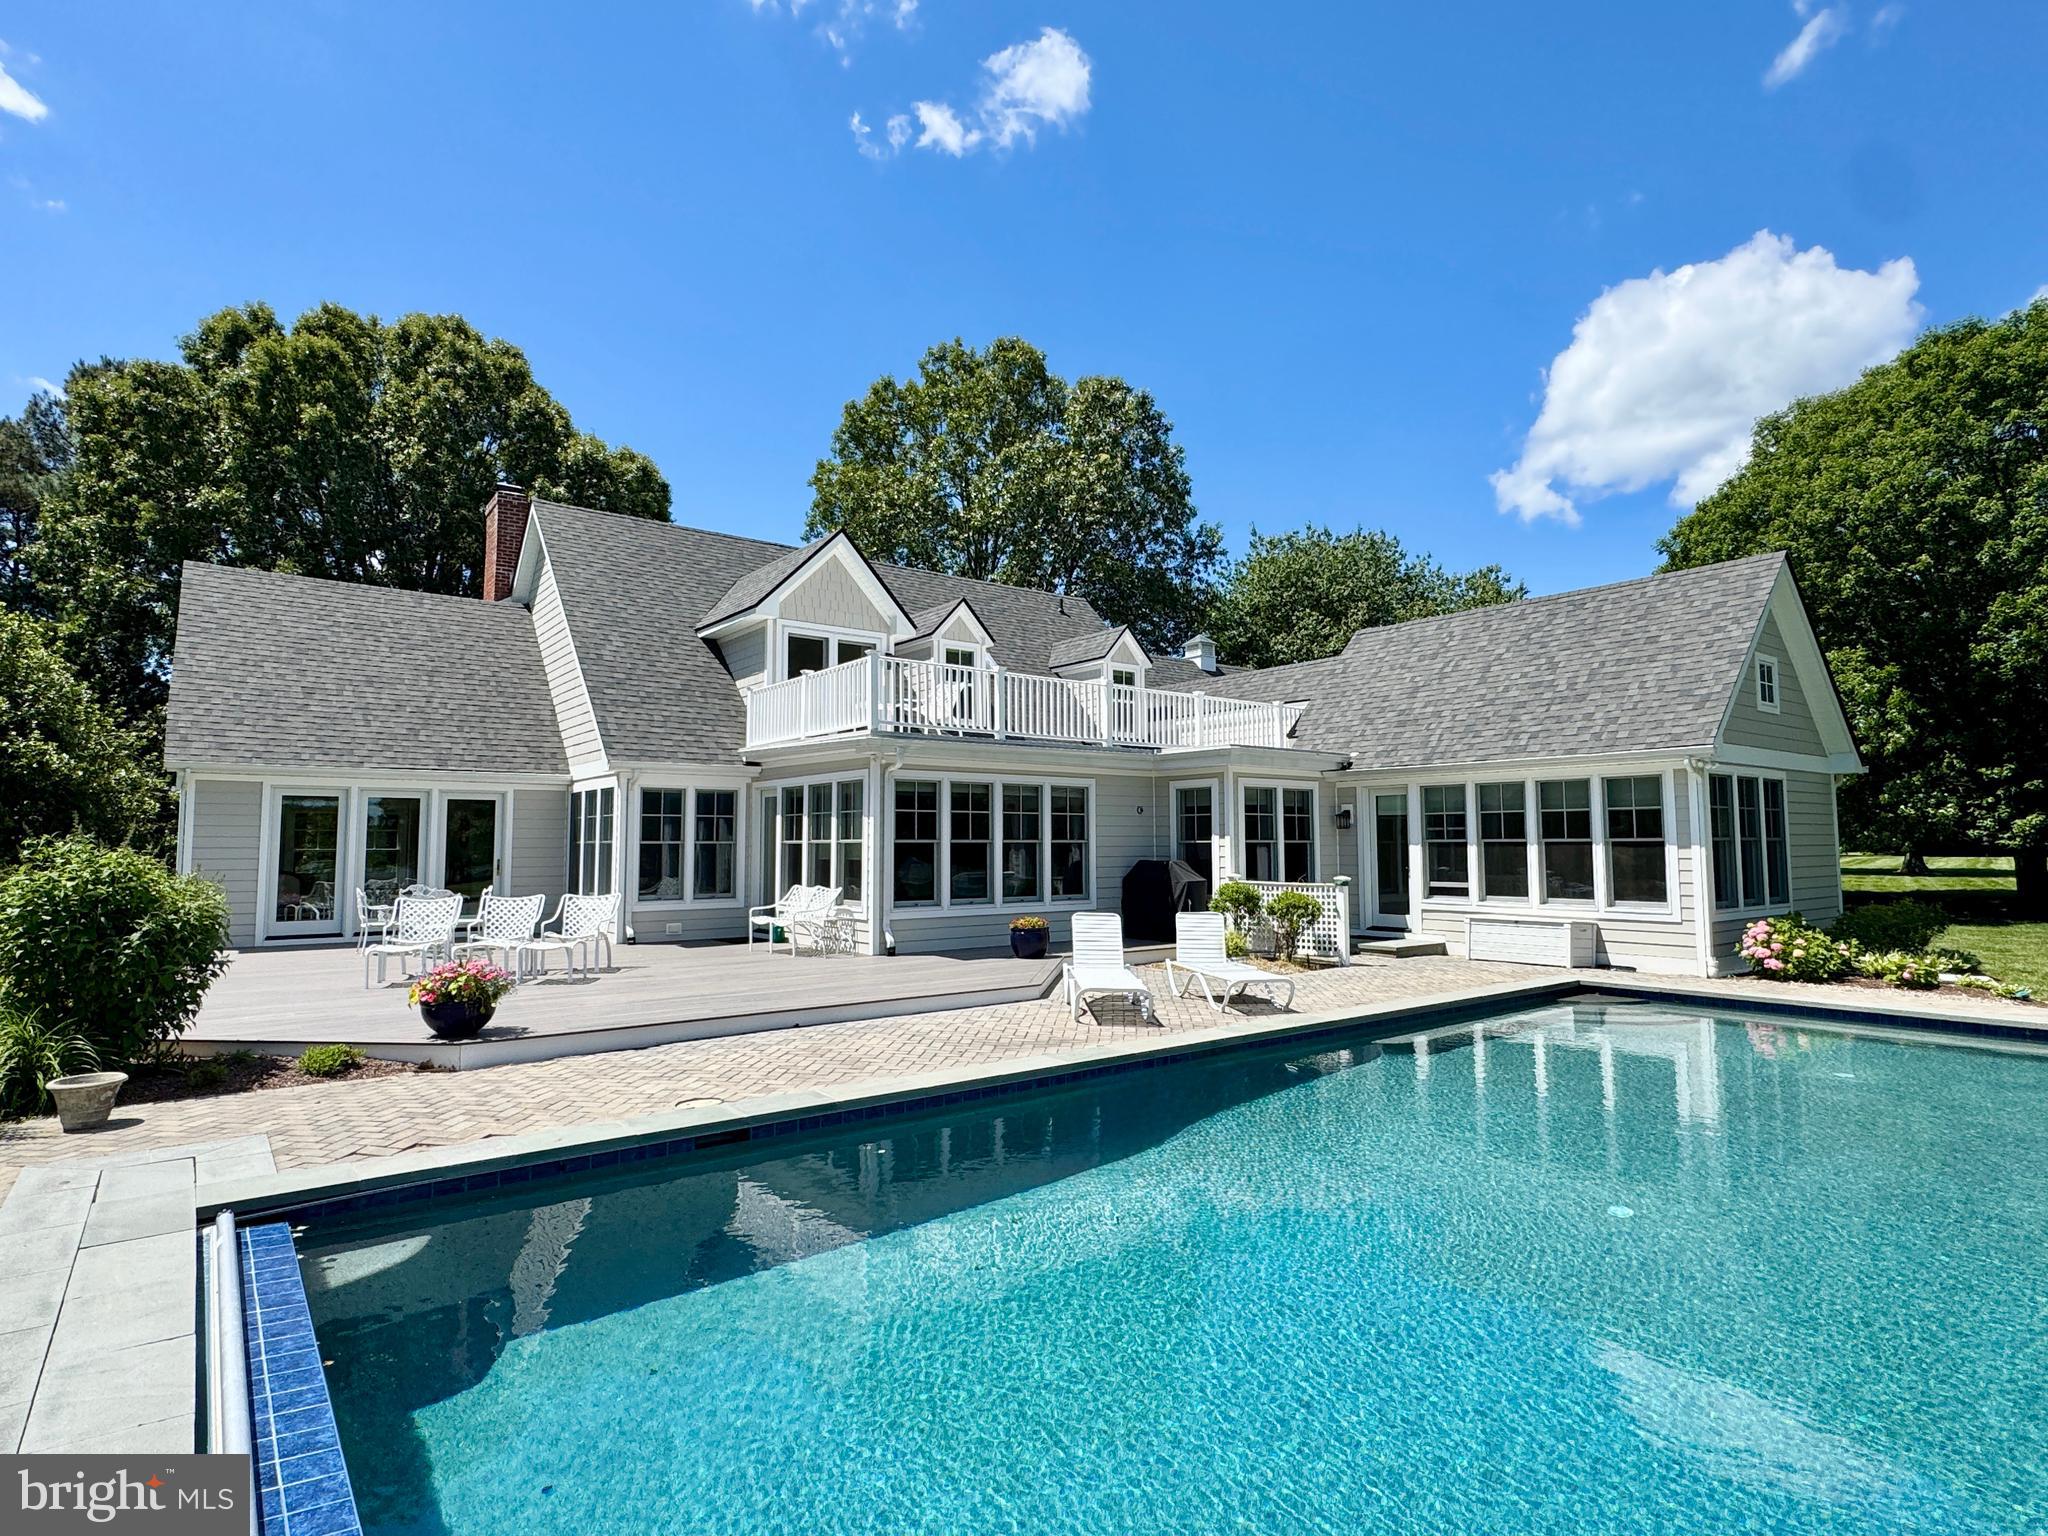
Discover the ultimate Eastern Shore retreat in the prestigious Baileys Neck community, just moments from Talbot Country Club. This exceptional waterfront estate sits on 5+ acres, offering breathtaking views of the river and a lifestyle of luxury and privacy. Recently renovated with  the addition of a primary bedroom wing in 2019 and a brand new roof May 2025 . The main residence features 5 bedrooms and 4 full bathrooms, including a first-floor primary suite with a private office and dedicated laundry room. Primary bath with air jet tub , separate shower and heated floors. The stunning open-concept kitchen has been completely remodeled, featuring high-end finishes, a walk-in pantry, and seamless flow for entertaining. Every bathroom has been beautifully renovated, and a second-floor balcony offers serene water views. A rare unfinished basement provides the perfect opportunity for a workshop, hobby space, or additional storage. Car enthusiasts will appreciate the attached two-car garage, along with a detached six-car garage that includes a separate workshop/office space with 1/2 bath and guest quarters  with full bath and kitchenette on the second floor. Outdoor living shines with a  new waterside pool built in 2016 , featuring a premium Pebble Tech  finish, creating a resort-like oasis.  Renovated in 2017 with additional bedroom and renovated bathrooms on 2nd floor, new wood floors, New HVAC, new kitchen, pantry, windows, siding,  garage doors, remodeled sunroom and modified fireplace.  2019 added primary bedroom wing, new BAT septic system, on demand hot water system, siding, and landscaping.  Enjoy boating, kayaking, and unforgettable views  from your private piece of the Shore. This extraordinary property blends elegance, craftsmanship, and unmatched amenities—don’t miss this rare opportunity to own a Baileys Neck waterfront gem.
#MDTA2010256

EASTON

6549 LOCUST GROVE ROAD

5 Beds

4 Baths

5,022 Sq.Ft.

$2,950,000

MLS#: MDTA2010256
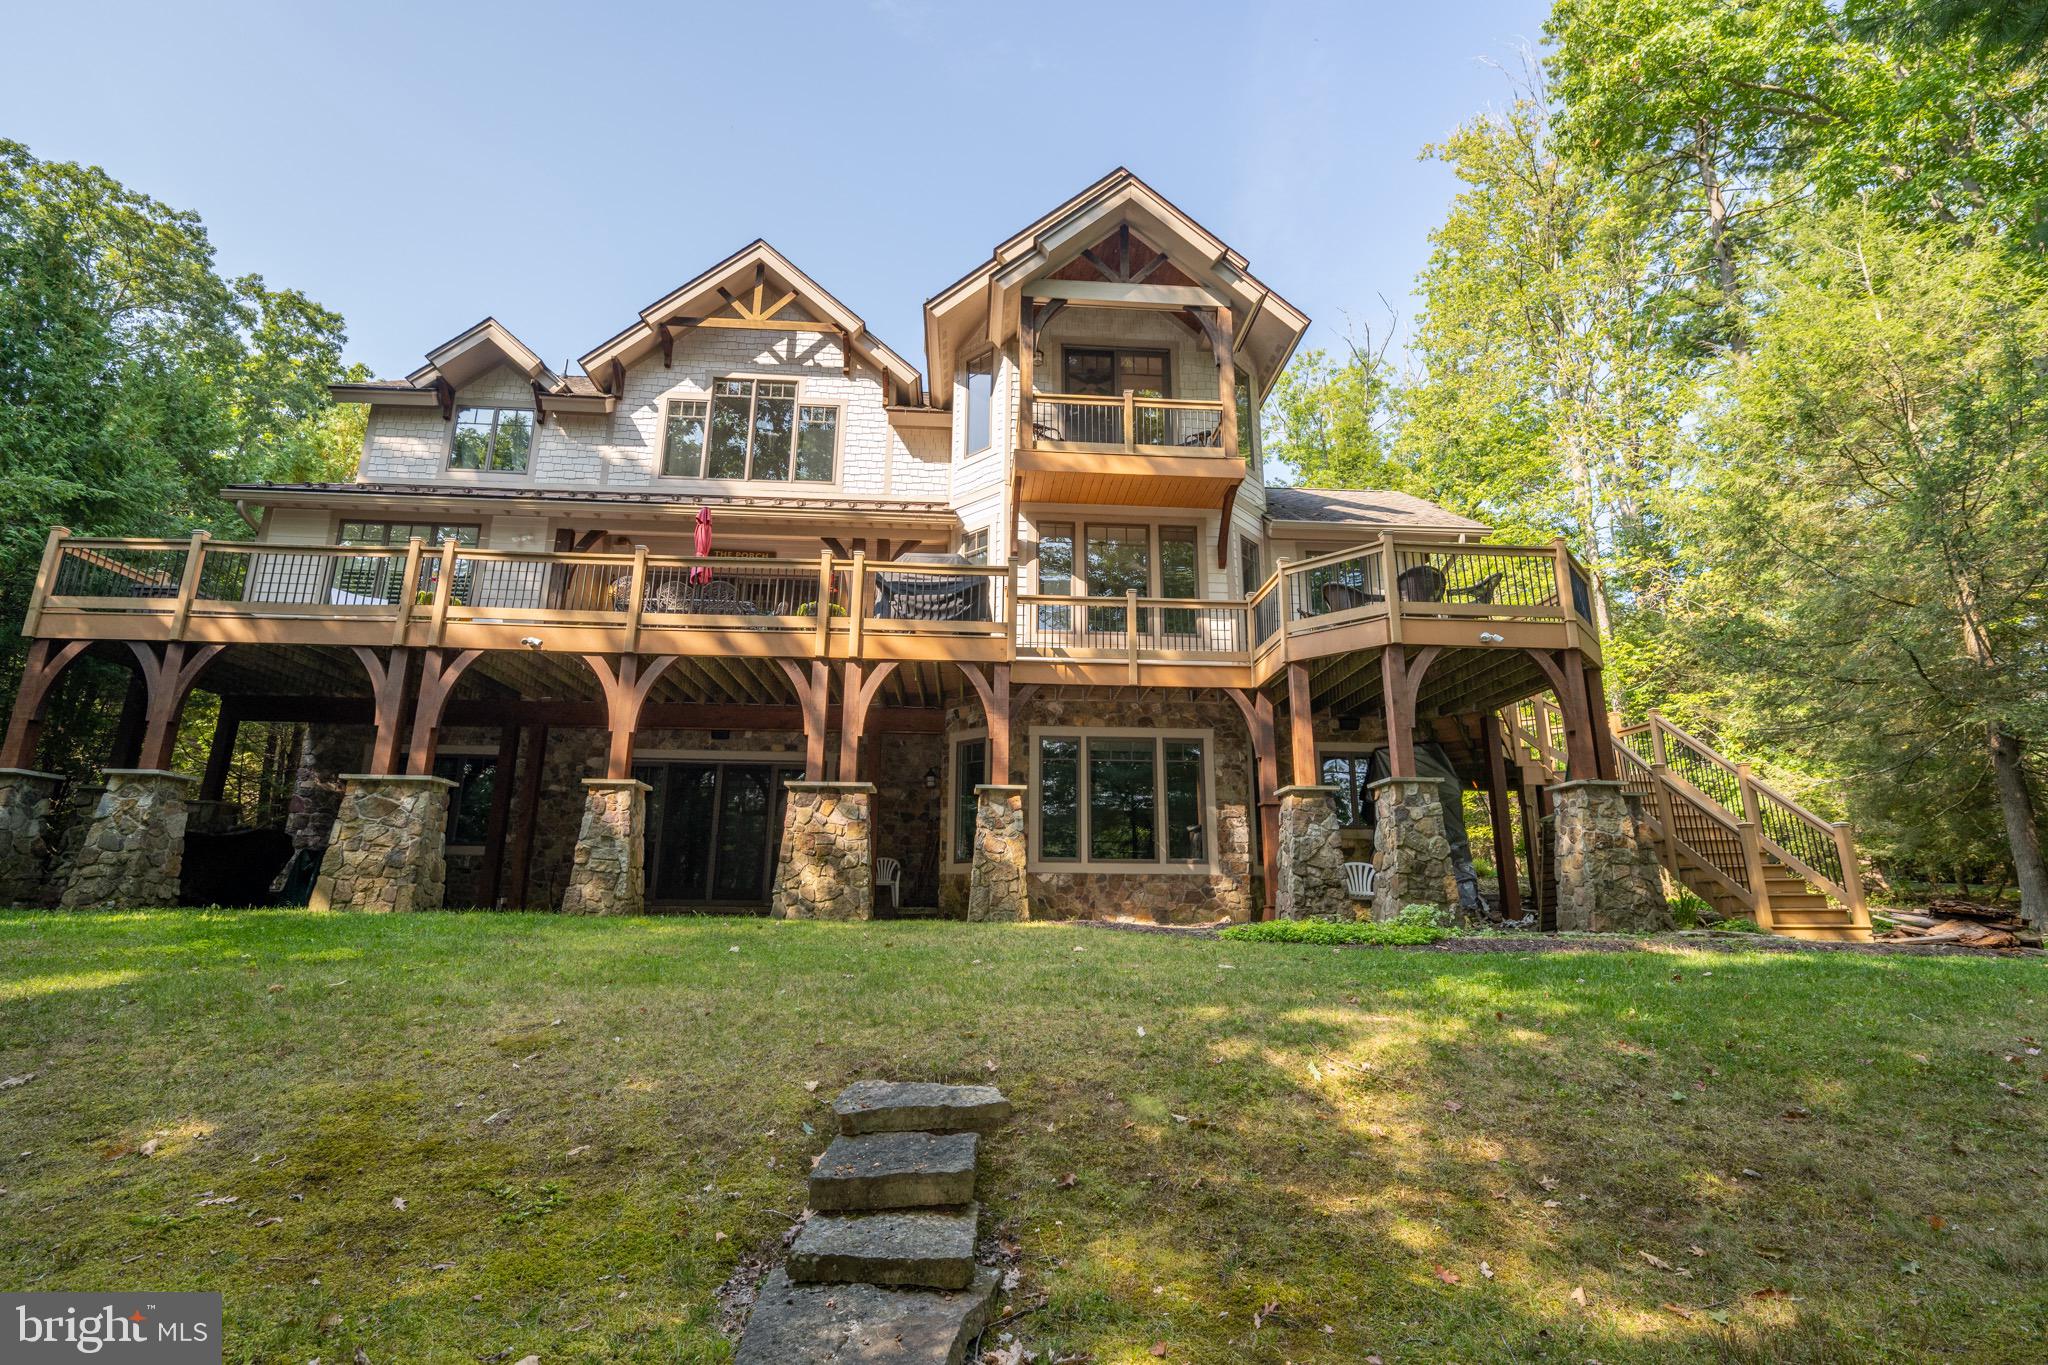
Lakefront Masterpiece COMING SOON!
#MDGA2008026

OAKLAND

214 MCCOMAS BEACH TERRACE

5 Beds

4 Baths

6,890 Sq.Ft.

$2,950,000

MLS#: MDGA2008026
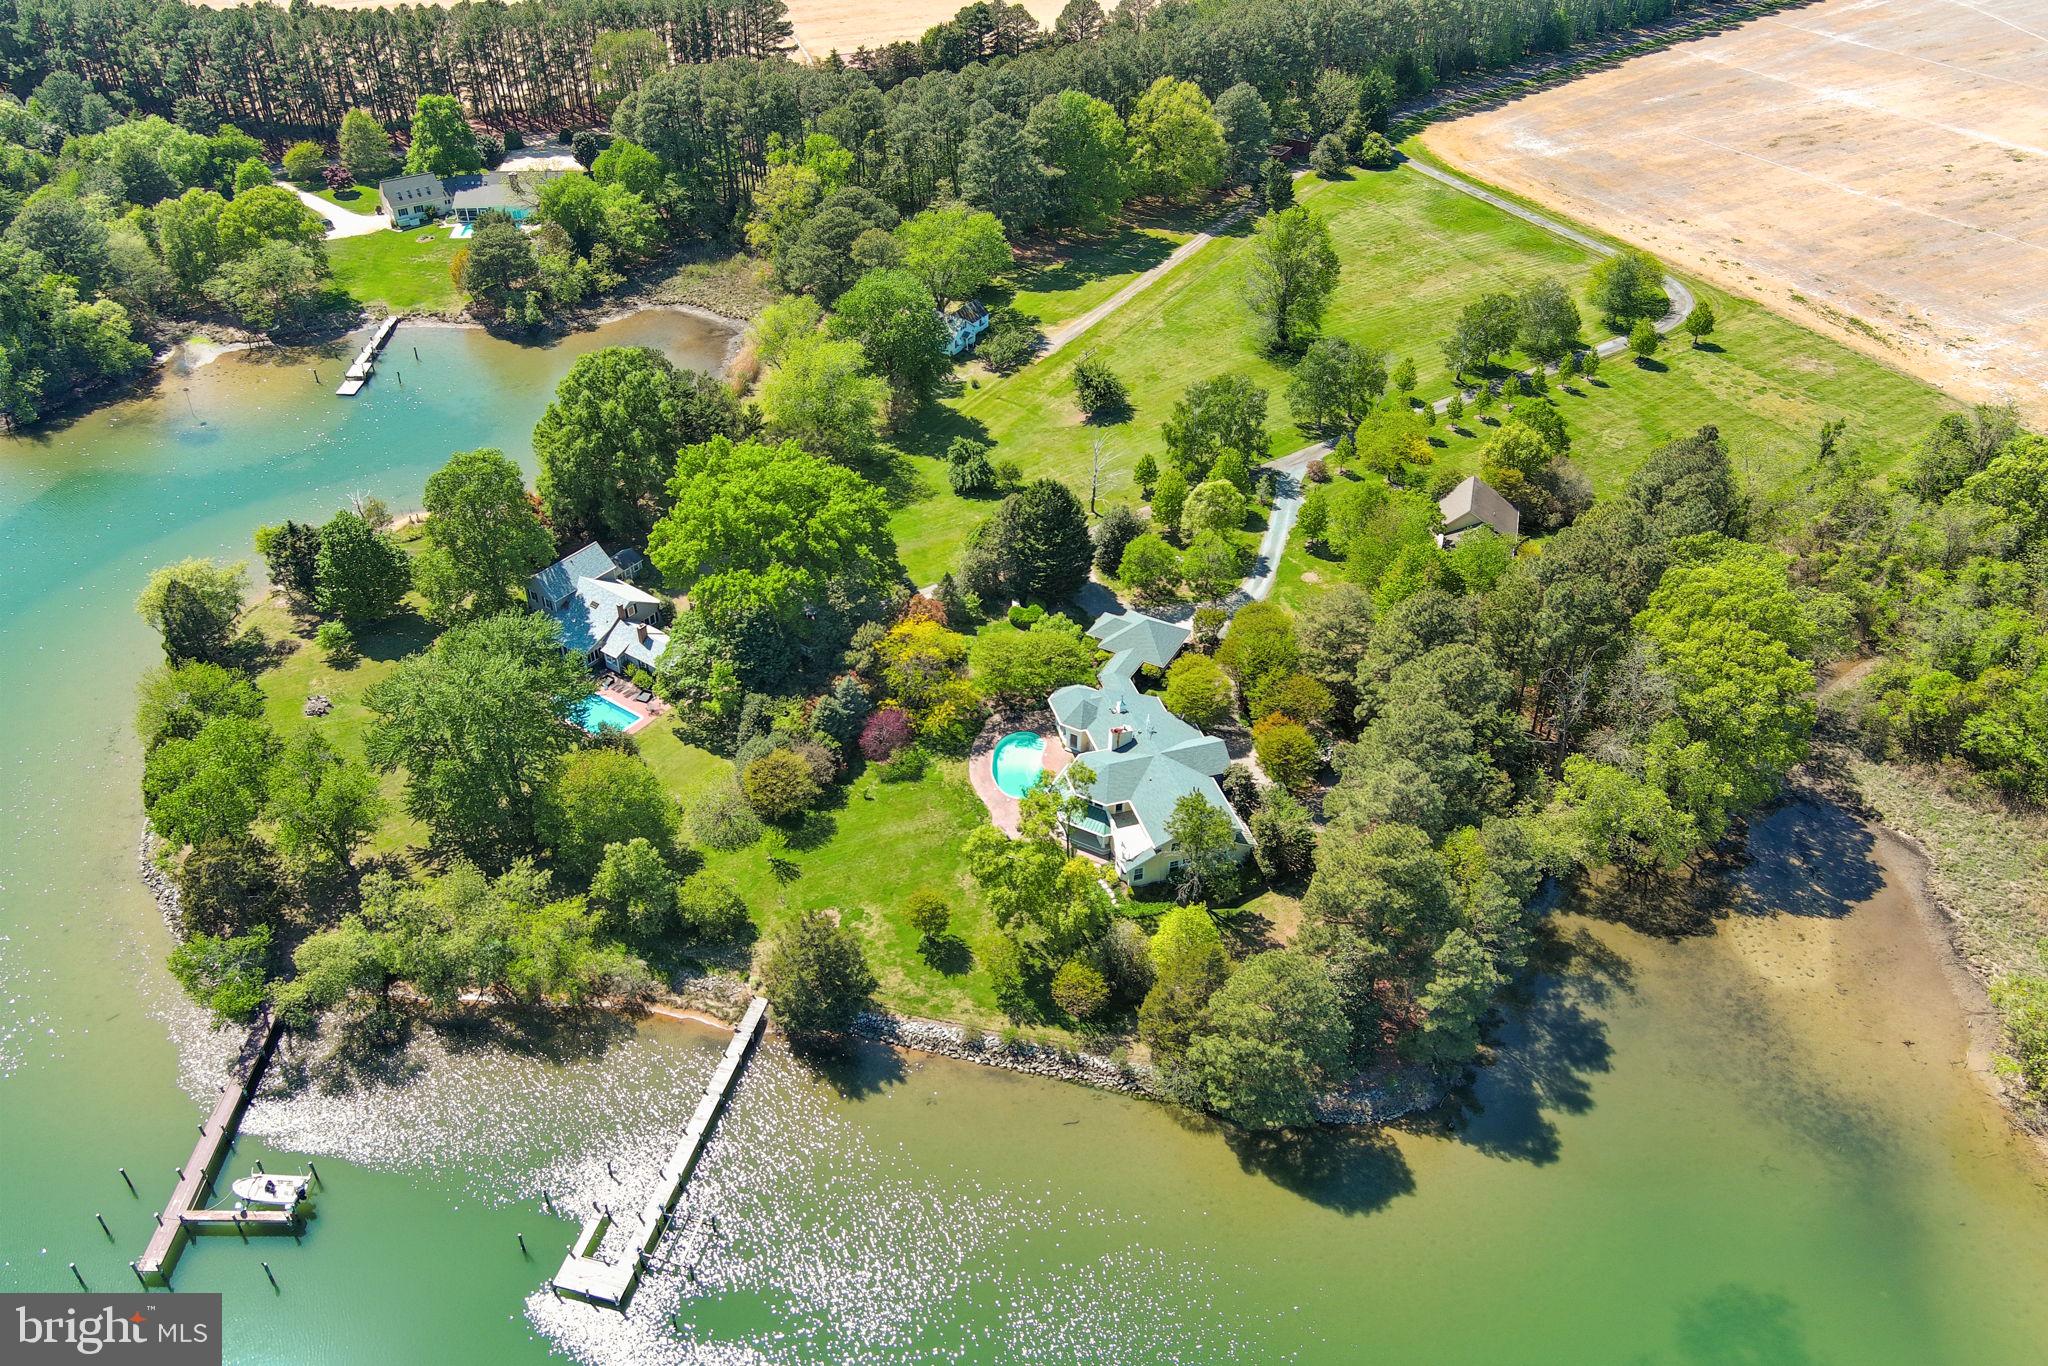
‘Eagle’s Nest’ is an exceptional waterfront retreat overlooking Island Creek, just minutes from historic Oxford. Prime location with guest house and deep water (6.5' MLW). 
Privately sited on more than four acres amid mature trees and meticulously landscaped grounds, this impressive main residence (5324 SF)—completely rebuilt by Ilex Construction in 2008—offers four bedrooms, four full baths, and two half baths. Every room is generously sized and thoughtfully designed to capture expansive water views while providing elegant yet comfortable living.

The main level features beautifully appointed living spaces, including a formal living room with coffered ceiling, wood-burning fireplace, custom built-ins, wet bar, and sliding doors opening to the waterside patio. A formal dining room, enclosed by French doors, offers an inviting setting for entertaining.

At the heart of the home, the gourmet kitchen showcases a cathedral ceiling, large center island, top-of-the-line appliances, gas fireplace, spacious walk-in pantry, and custom built-ins—creating a warm and functional gathering space. The adjoining sunroom is filled with natural light and features vaulted ceilings, slate tile flooring, and sweeping water views, with glass doors opening to the patio and pool area. Nearby, a well-equipped mudroom, laundry room, and half bath add everyday convenience, along with a covered breezeway to the two-car garage.

The desirable main-level primary suite serves as a private retreat with tranquil water views, dual walk-in closets, and a luxurious en suite bath. Just off the primary suite corridor, a private office with custom built-ins and an additional powder room enhance the home’s thoughtful design.

Upstairs, three generously sized guest bedrooms each include en suite baths. A comfortable sitting area opens to a balcony overlooking Island Creek—an ideal place to relax and take in the serene setting.

In addition, a coveted one-bedroom, one-and-a-half-bath guest house (968 SF) includes a full kitchen, living room, and attached two-car garage—perfect for visitors, extended family, or flexible use.

Outdoor living is equally impressive, highlighted by a gunite swimming pool, expansive brick patio, mature landscaping, and extensive hardscaping designed to complement the waterfront setting. The private pier features two slips and a boat lift with 6.5' MLW along a protected, riprapped shoreline.

‘Eagle’s Nest’ presents a rare opportunity to enjoy refined Eastern Shore waterfront living just moments from Oxford.

New roof on main house (2025). New pool cover: Aqua pool service contract paid for-2026
#MDTA2013156

OXFORD

4573 BRINGMAN FARM ROAD

4 Beds

4 Baths

6,589 Sq.Ft.

$2,950,000

MLS#: MDTA2013156
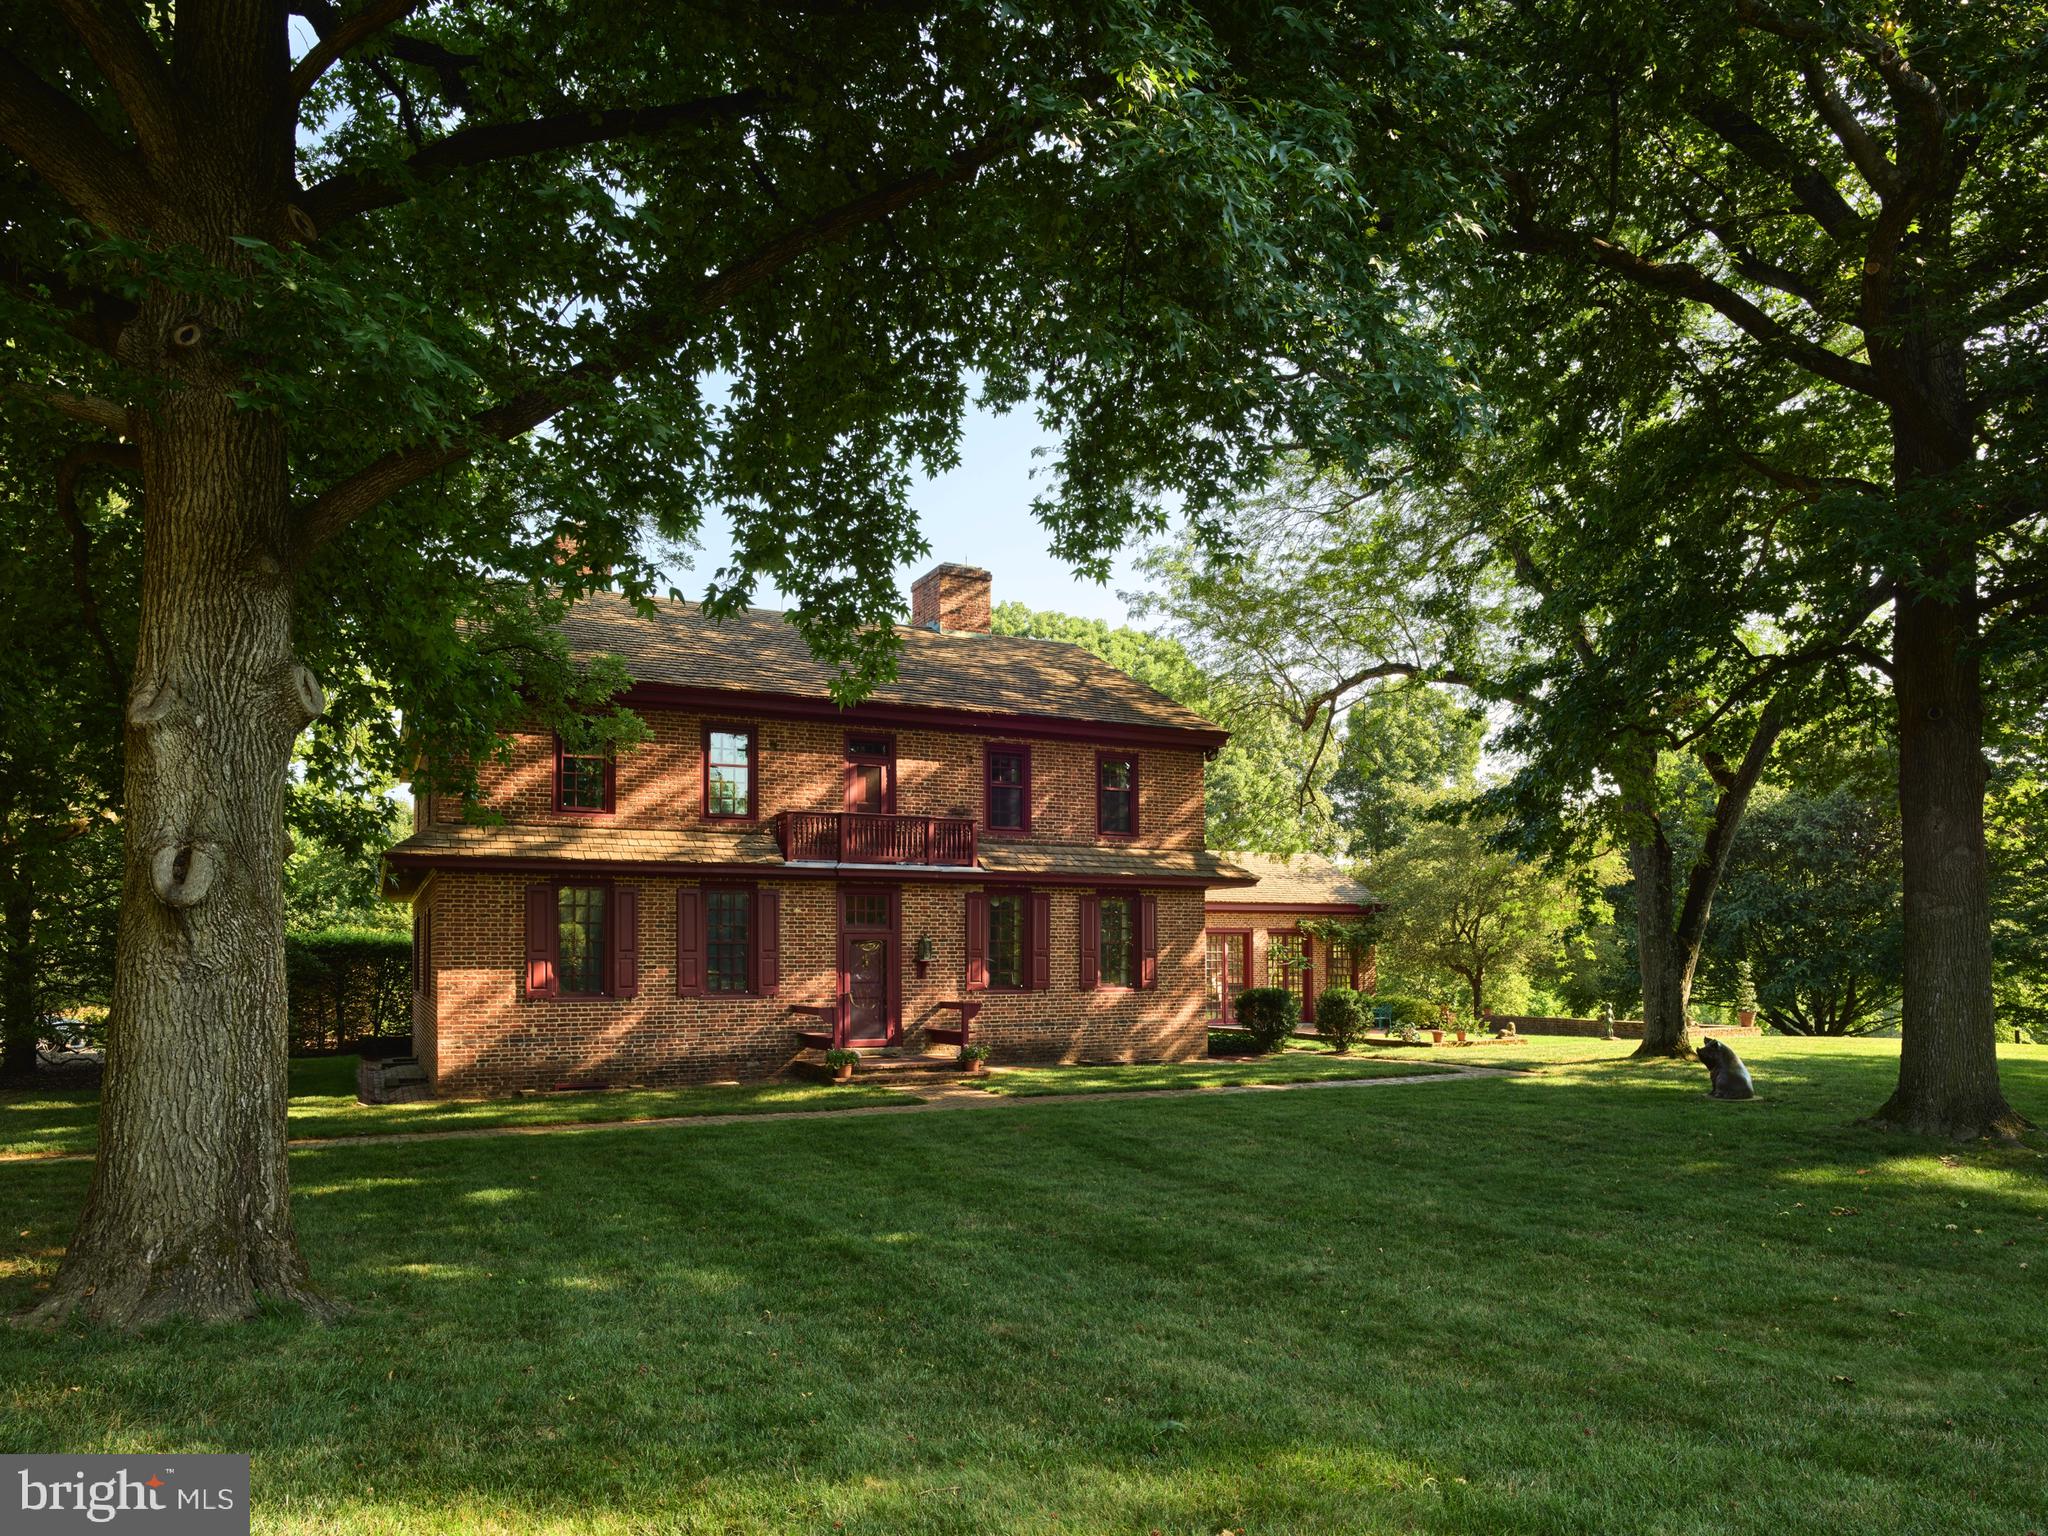
Located on 22 bucolic acres in Chester County, the William Peters House offers authentic 18th-century features with cleverly camouflaged 21st-century amenities. Originally constructed in 1750 and now on the market for the first time in 60 years, this prestigious Georgian-style home awaits the next stewards in its long and storied history. At 6,046 square feet, the three-story home offers six bedrooms and four and a half baths, a cozy library with built-in bookcases, a formal dining and living room, and an original 18th-century kitchen with a large, walk-in fireplace. A total of nine wood-burning fireplaces have been meticulously restored, and the more modern amenities, such as the multi-zoned heating and cooling systems and a full house generator, are all invisible under the house's historic interior. Original wood paneling throughout includes unusual recessed panels, restored mantels, and multiple built-in display cupboards, while the windows contain wavy, handmade glass. Outlets and registers are hidden in baseboards and light switches concealed below chair rails for an authentic 18th-century experience. In 1963, the Georgian-style house was relocated and lovingly reconstructed to exact replication by Judith and John Herdeg. John, who served on the board of Winterthur for 50 years, and Judith worked with local historical architect Albert Kruse. Listed on the National Register of Historic Places, the property includes period-appropriate gardens of native plants, planned in coordination with world-renowned Belgian landscape architect Francois Goffinet. In 1994, an orangerie was added with soaring ceilings, heated terracotta floors, a large fireplace, and 10-foot tall glass-paneled doors that allow in great swells of natural light.  An ideal space for entertaining, the orangerie contains an intimate bar, French doors that open into a sunken lawn, and a brick patio with a screened-in porch overlooking alighted allee of maple trees to the north. More recent additions to the house include an expansive, renovated chef's kitchen with a large island and curved bank of cabinets offering amenities to accommodate modern living, including abundant storage. A room-sized cedar closet and an elevator with basement, first and second floor access additional modern conveniences. Despite its august provenance, the Herdegs' raised an active family who thrived in the secluded setting. Homeowners and visitors enter the property via a large, floral iron entrance gate, then proceed down the long, curved drive. An eight-foot-tall deer fence protects the native gardens and encircles some forest and a back stream. Within the fencing there is ample space for a horse barn and livestock grazing.
#PACT2075728

CHADDS FORD

1001 HILLENDALE ROAD

6 Beds

4 Baths

7,125 Sq.Ft.

$2,950,000

MLS#: PACT2075728
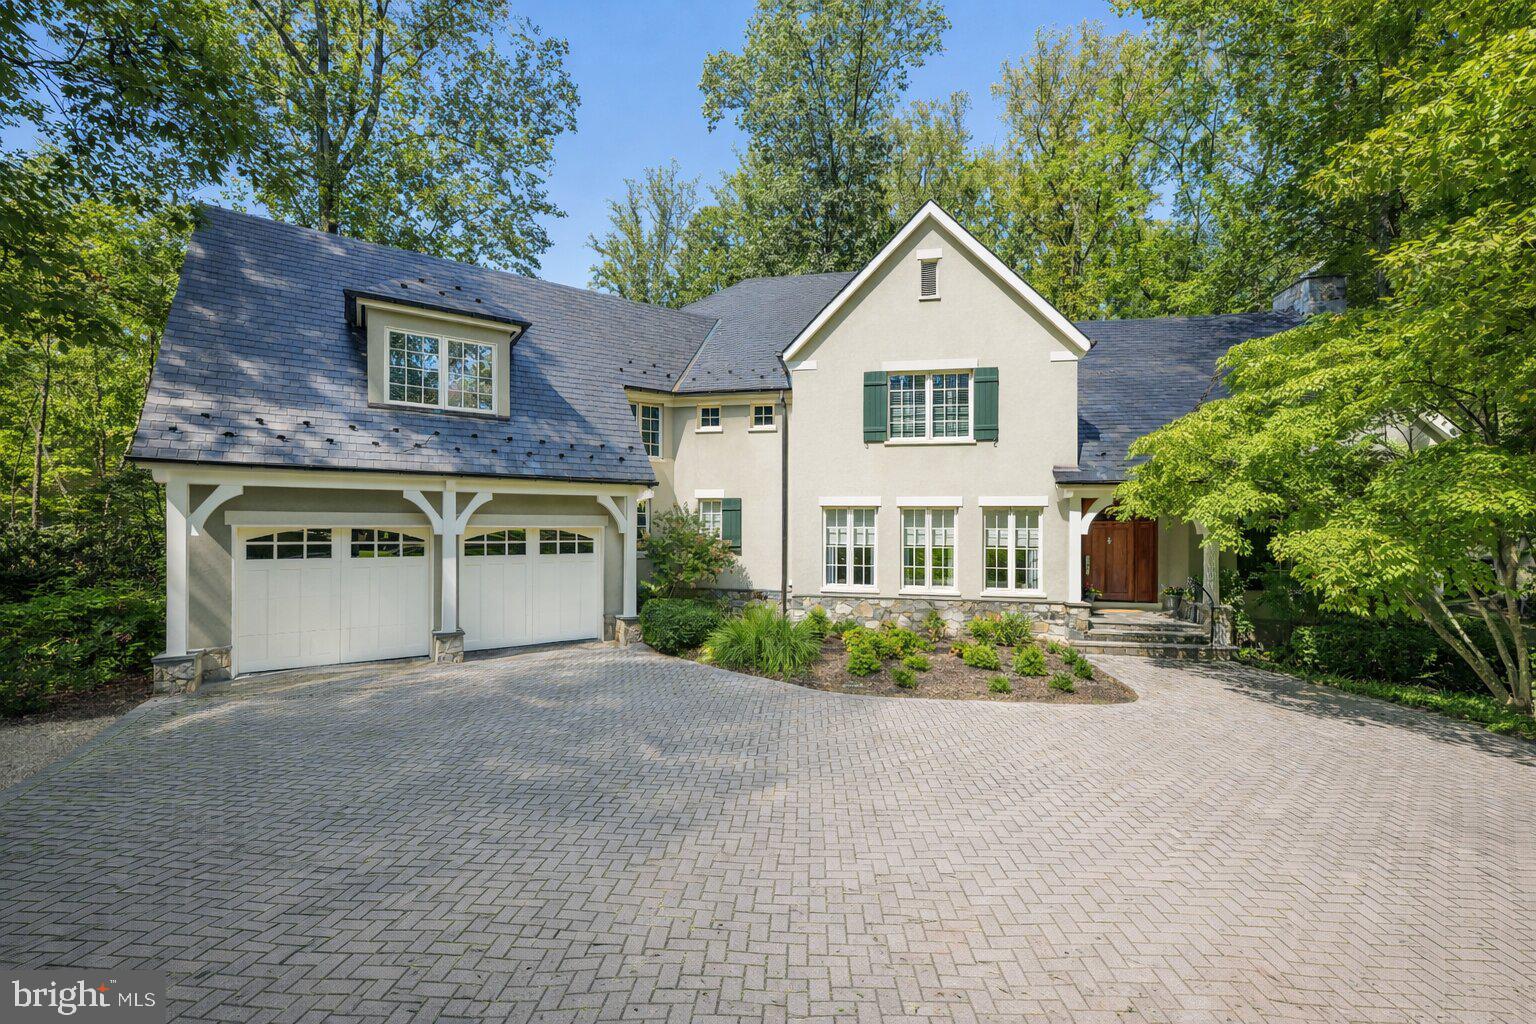
Prepare to be enchanted from the moment you arrive...how do you begin to describe the exceptional construction quality of a home like this?  A  home that won the Maryland Building Industry- Award of Excellence- for custom construction.  The level of attention to detail is nearly impossible to capture in words-it simply has to be experienced to be believed.  And beyond the home itself, this beauty is nestled within the coveted community of Merry-Go-Round Farm - a setting defined by rolling fields, preserved natural landscapes, and a true sense of pastoral serenity.  A sense of community envelopes you with Fourth of July activities, a festive Hallowe'en celebration and so much more, cherished traditions bringing everyone together, creating bonds that make this neighborhood feel more like family than simply a place to live.  Here, horses graze in wide-open pastures, neighbors enjoy miles of trails , and the equestrian center continues the timeless charm of the Potomac hunt country.  From the handsome exterior stone and stucco finish to copper gutters and a slate roof, architectural beauty is on display at every turn.  The rear of the home is as attractive as the front! Inside, the show-stopping eat-in Gourmet Kitchen truly feels like the heart of the home.  A generous center island topped with beveled granite, high-end stainless steel appliances and abundant Decora cabinetry provide both elegance and function.  The field stone gas fireplace next to the eating area adds warmth and ambiance, while the private year round porch invites you to relax in a tranquil, tree-lined sanctuary.   The main level reflects a consistent focus on quality and comfort.  From the marble and wood inlay floors of the foyer, to the soaring two-story Family Room with a stunning floor-to-ceiling stone fireplace, every space is thoughtfully designed.  Front and back staircases, substantial crown and base moldings, a butler's pantry, and a spacious mudroom with a wall of built-ins further elevate your daily living.  Upstairs, the sumptuous Primary Suite is a true retreat.  With a vaulted ceiling, private reading room and a huge walk-in closet, it is both gracious and intimate.  Four generously proportioned bedrooms, each with its own en-suite bath, and a smartly designed laundry room complete the upper level.  Oh! Don't miss the outdoor deck where you can escape to the treetops. The daylight, walk-out Lower Level offers endless flexibility with a sprawling recreation room, an exercise room, a private bedroom/au pair suite with full bath plus additional bonus space to create a media room or wine cellar as you desire.  As throughout the rest of the home, the finishes are of the highest quality, with wonderful ceiling heights and an abundance of space.   The rear yard with a flagstone terrace and tall, towering trees backs to greenspace and, unlike many homes in Merry-Go-Round,  can accommodate an inground pool if that is on your wish list.   This residence is more than just a home - it's a statement of craftsmanship, livability and timeless design.  A property of this caliber, with such an uncompromising level of finish, simply cannot be recreated in today's market at this price.  Don't miss this rare opportunity to own a home that enchants, inspires, and elevates your everyday living - make it yours today!
#MDMC2198114

POTOMAC

11512 MORNING RIDE DRIVE

6 Beds

6 Baths

7,900 Sq.Ft.

$2,950,000

MLS#: MDMC2198114
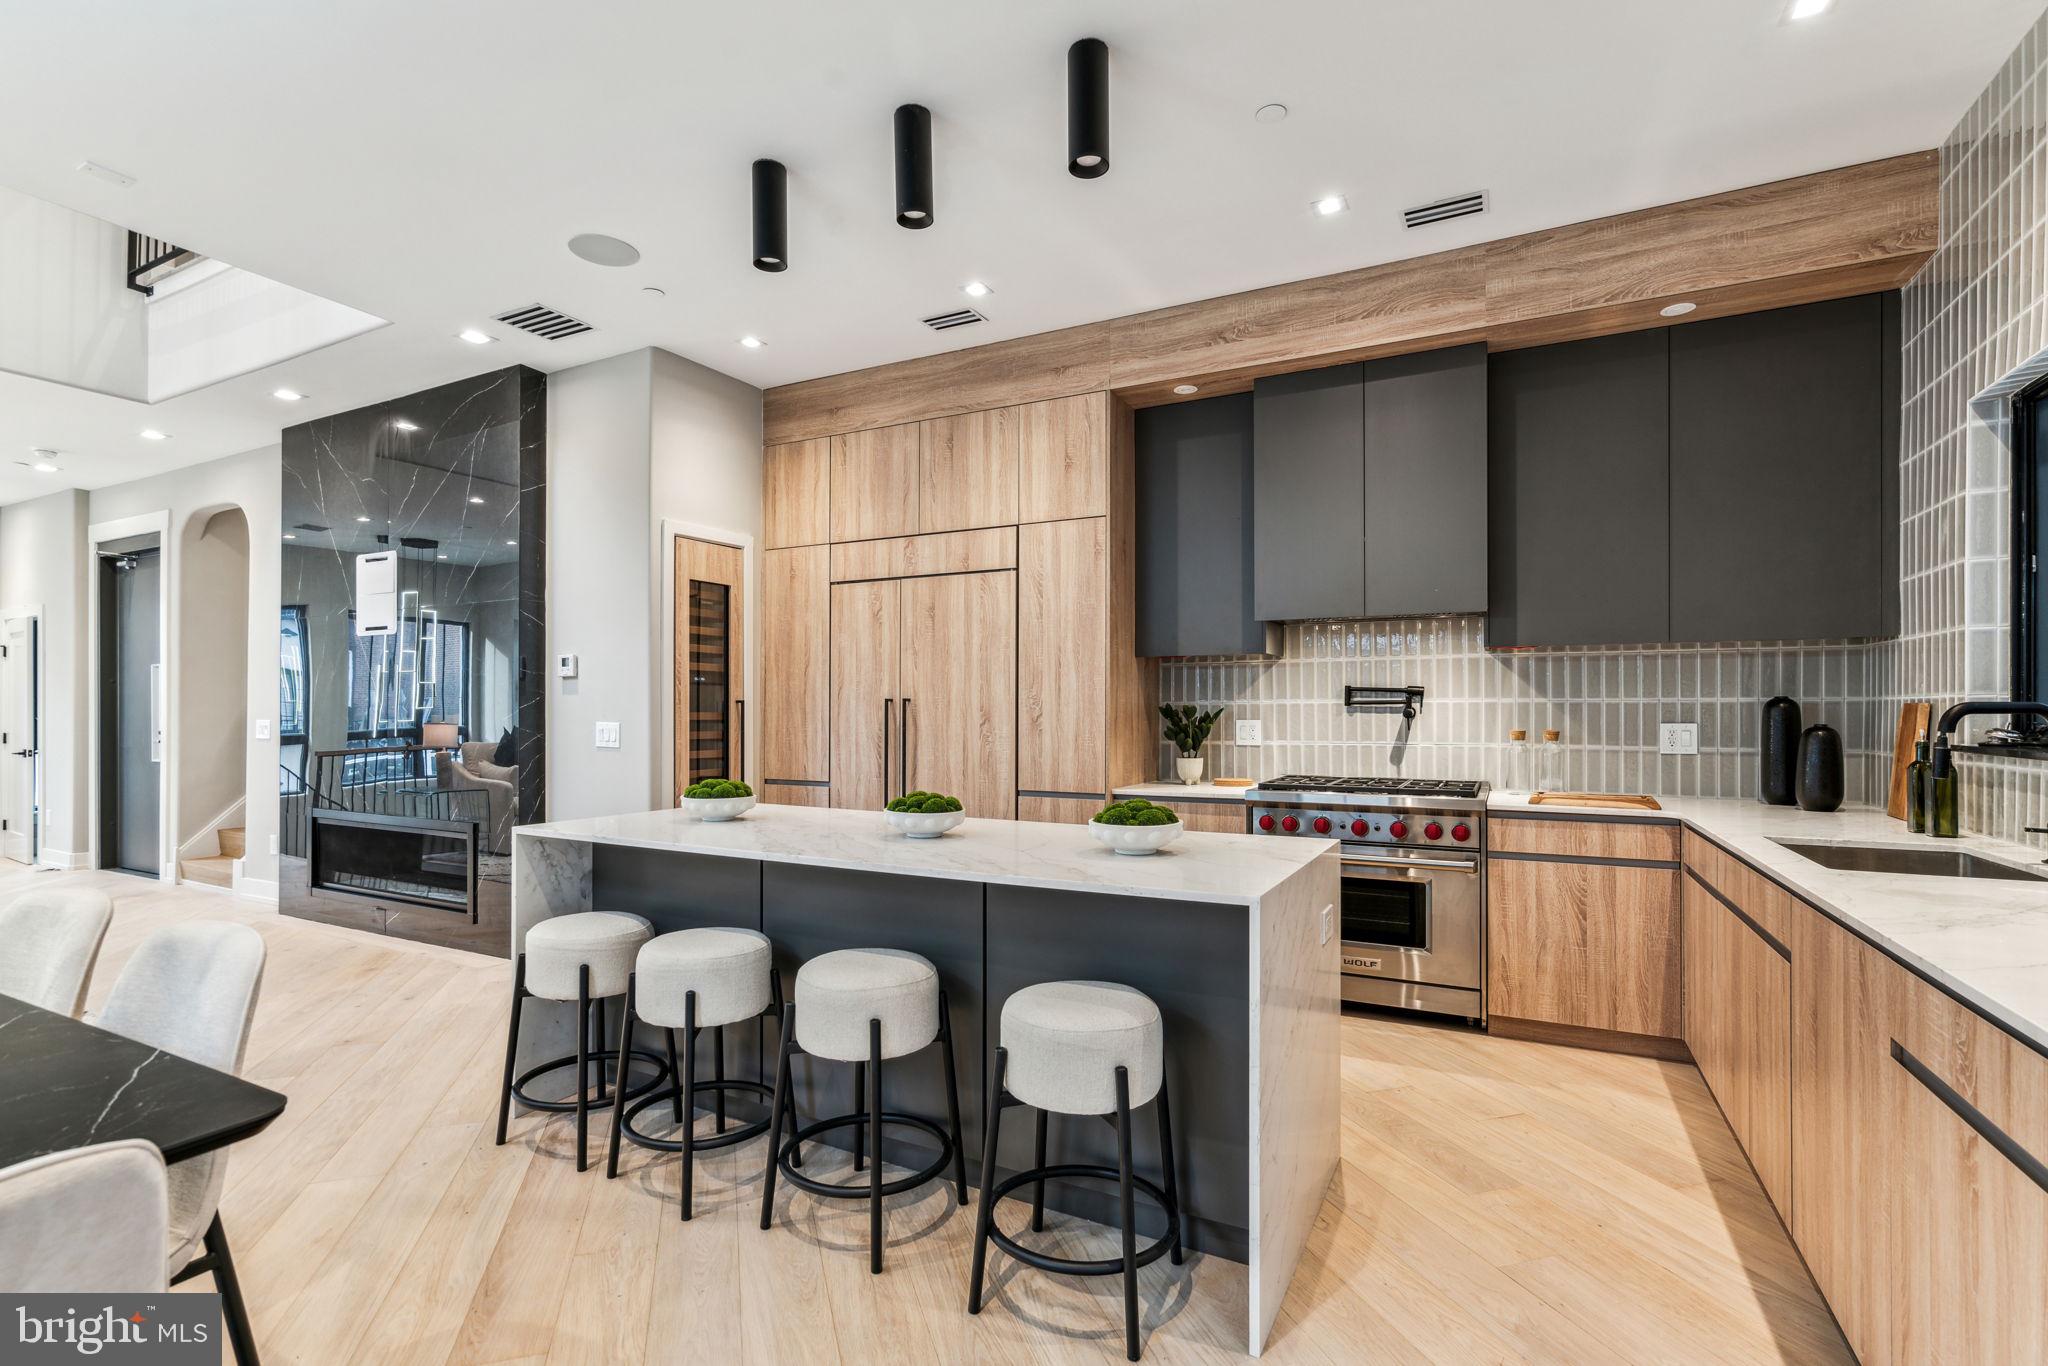
Rittenhouse Square new construction CORNER home in Albert M Greenfield School Catchment, fully loaded and now available! This exquisite residence is the only home in the development with a private side yard and rises 46 feet high, creating impressive ceiling heights throughout, including a breathtaking two-story living area. This corner home's side windows bring additional natural light to an already bright and cheerful layout.  Upon entering, you're welcomed by a stunning herringbone tile foyer, complete with custom millwork cabinetry perfect for storing shoes, coats, and other belongings. This level also offers access to the oversized two-car garage, which includes electric vehicle charging capabilities. The custom-designed staircase, featuring thick floating oak treads, leads to an expansive living space bathed in natural light throughout the day. The wide-plank herringbone flooring continues into the open living and dining areas, setting a tone of sophistication. The state-of-the-art chef’s kitchen is equipped with Sub-Zero and Wolf appliances, custom cabinetry designed for maximum storage, and a wet bar. The living room is perfect for entertaining or cozy nights in, with a large gas fireplace as the focal point. Adjacent to the kitchen is a generously sized patio, complete with a gas line for effortless outdoor grilling, and ideal for al fresco dining. On the third floor, you’ll find two spacious en-suite bedrooms, each with custom closets and beautifully appointed bathrooms. A full-sized laundry room with washer, dryer, and thoughtfully designed cabinetry is also located on this floor for ultimate convenience. The fourth floor is a true private retreat – an expansive primary bedroom suite with amazing views, a private balcony, a luxuriously outfitted walk-in closet, and a spa-inspired bathroom which features heated floors, a steam shower with multiple jets, and a serene ambiance, creating the perfect place to unwind. The top floor boasts an impressive roof deck designed for entertaining. This massive outdoor space is wired for TV and sound, and is even capable of accommodating a hot tub, making it the perfect place to relax while enjoying sweeping views of Rittenhouse Square as the day fades into night. Bowery Place also offers numerous additional luxury features, including a five-stop elevator, a full AV tech package, and much more. Expertly designed and brought to life by ZATOS Investments & Construction, this is truly a must-see property. Please note: Taxes are not $1. Buyers are responsible for verifying taxes and square footage. The homes come with a new tax abatement.
#PAPH2423000

PHILADELPHIA

336 S HICKS STREET

4 Beds

4 Baths

4,100 Sq.Ft.

$2,950,000

MLS#: PAPH2423000

Expansive 3.1-acre industrial/commercial lot. This listing is to purchase an existing lease which is in place until 2102. You will not own the land. This is located along the Delaware River frontage and an unbeatable location at the foot of the Tacony-Palmyra Bridge. This property offers exceptional connectivity and visibility, making it ideal for businesses seeking a strategic site in Northeast Philadelphia with direct access to New Jersey and major transportation routes. Zoned ICMX (Industrial Commercial Mixed-Use), the site provides maximum flexibility for a wide range of uses. All interested parties are encouraged to conduct due diligence as some items in the listing might not be 100% accurate. This price reflects monthly rent.
#PAPH2465920

PHILADELPHIA

6425 NEW STATE ROAD

None Beds

None Baths

3.17 acres

$2,950,000

MLS#: PAPH2465920

Beautifully appointed and rarely available duplex penthouse at The Lippincott on Washington Square with an expansive wraparound balcony and three additional balconies offering sweeping south, north and east views. One of only three coveted penthouses in the building, this 3-bedroom plus den, 4.5-bath residence with ±1,800 square feet of private outdoor space features a secure elevator entry direct from the lobby, multiple entertaining spaces, and high-end finishes throughout. The main level includes a formal living room with balcony access, a bar room with skylight and built-in bar, a den/study with custom built-ins, and a formal dining room. The chef’s kitchen offers custom cabinetry, stone countertops, and premium appliances including Thermador, Sub-Zero, and Bosch. A bedroom suite, powder room, and laundry room complete this level. Upstairs, the primary suite includes a private balcony, office nook, two walk-in closets, and dual marble baths. A guest suite with ensuite bath and balcony access is also on this floor. Additional features include an internal elevator, hardwood floors, and custom millwork. Unique opportunity to move right in or customize to your taste. The Lippincott is a boutique, full-service building with 24-hour doorman and fitness center. A parking spot in the building’s underground garage is included, and another spot could be available for purchase. Ideally located on Washington Square in Society Hill, one of William Penn’s original green spaces, residents enjoy a rare blend of historic charm and modern city living. The neighborhood offers a peaceful park setting alongside some of Philadelphia’s best dining, shopping, cultural institutions, and easy access to Center City and the Avenue of the Arts.
#PAPH2604268

PHILADELPHIA

227 S 6TH STREET 31 PE

3 Beds

4 Baths

3,154 Sq.Ft.

$2,950,000

MLS#: PAPH2604268

Set on 8.70 picturesque acres, this exceptional four-level estate offers an extraordinary blend of refined interiors, resort-style amenities and equestrian living. A gracious arrival gives way to beautifully appointed spaces featuring hardwood and heated floors, multiple gas fireplaces and elegant architectural details throughout. The handsome study showcases built-ins and a double-sided fireplace shared with the family room, while expansive living and entertaining spaces create an inviting backdrop for gatherings both intimate and grand. At the heart of the home, the impressive renovated kitchen is designed for both everyday living and effortless entertaining, with quartz counters, a large island, two sinks, commercial-size refrigerator and freezer, 6-burner range with griddle and pot filler, wall ovens, built-in coffee machine, ice maker and more. Multiple bars and beverage refrigerators enhance the home’s exceptional entertaining capabilities. The primary suite is a private retreat, complete with wood floors, a sitting room, built-ins, double-sided gas fireplace, two full baths with heated floors and a large terrace overlooking the pool and resort-like grounds. Additional bedrooms and flexible living spaces extend across the upper levels, while the finished lower level offers a recreation room, full bar, wine cellar, gym, bedroom and a spa-inspired full bath with soaking tub, sauna and shower. Outside, lush landscaping and exterior lighting frame a private setting designed to be enjoyed year-round. Relax by the pool, gather around the gas fireplace on the covered patio or enjoy the expansive grounds. Equestrian amenities include a 3-stall barn, 2 paddocks, tack room, upper level, misters, Nelson horse waterers in every stall and waterers in the paddocks. A circular driveway and 3-car garage complete this remarkable offering. Recent improvements include a 3 year old roof, 2 of the 3 HVAC units are 4 years old, boiler is 4 years old and spray-foam attic insulation was recently installed. Two wells serve the property; one for the residence and one for the barn and pastures. A rare opportunity to experience gracious estate living, exceptional entertaining spaces, equestrian amenities and resort-style outdoor living all within one remarkable property.
#MDBC2174174

GLYNDON

4346 BUTLER ROAD

6 Beds

6 Baths

7,310 Sq.Ft.

$2,950,000

MLS#: MDBC2174174
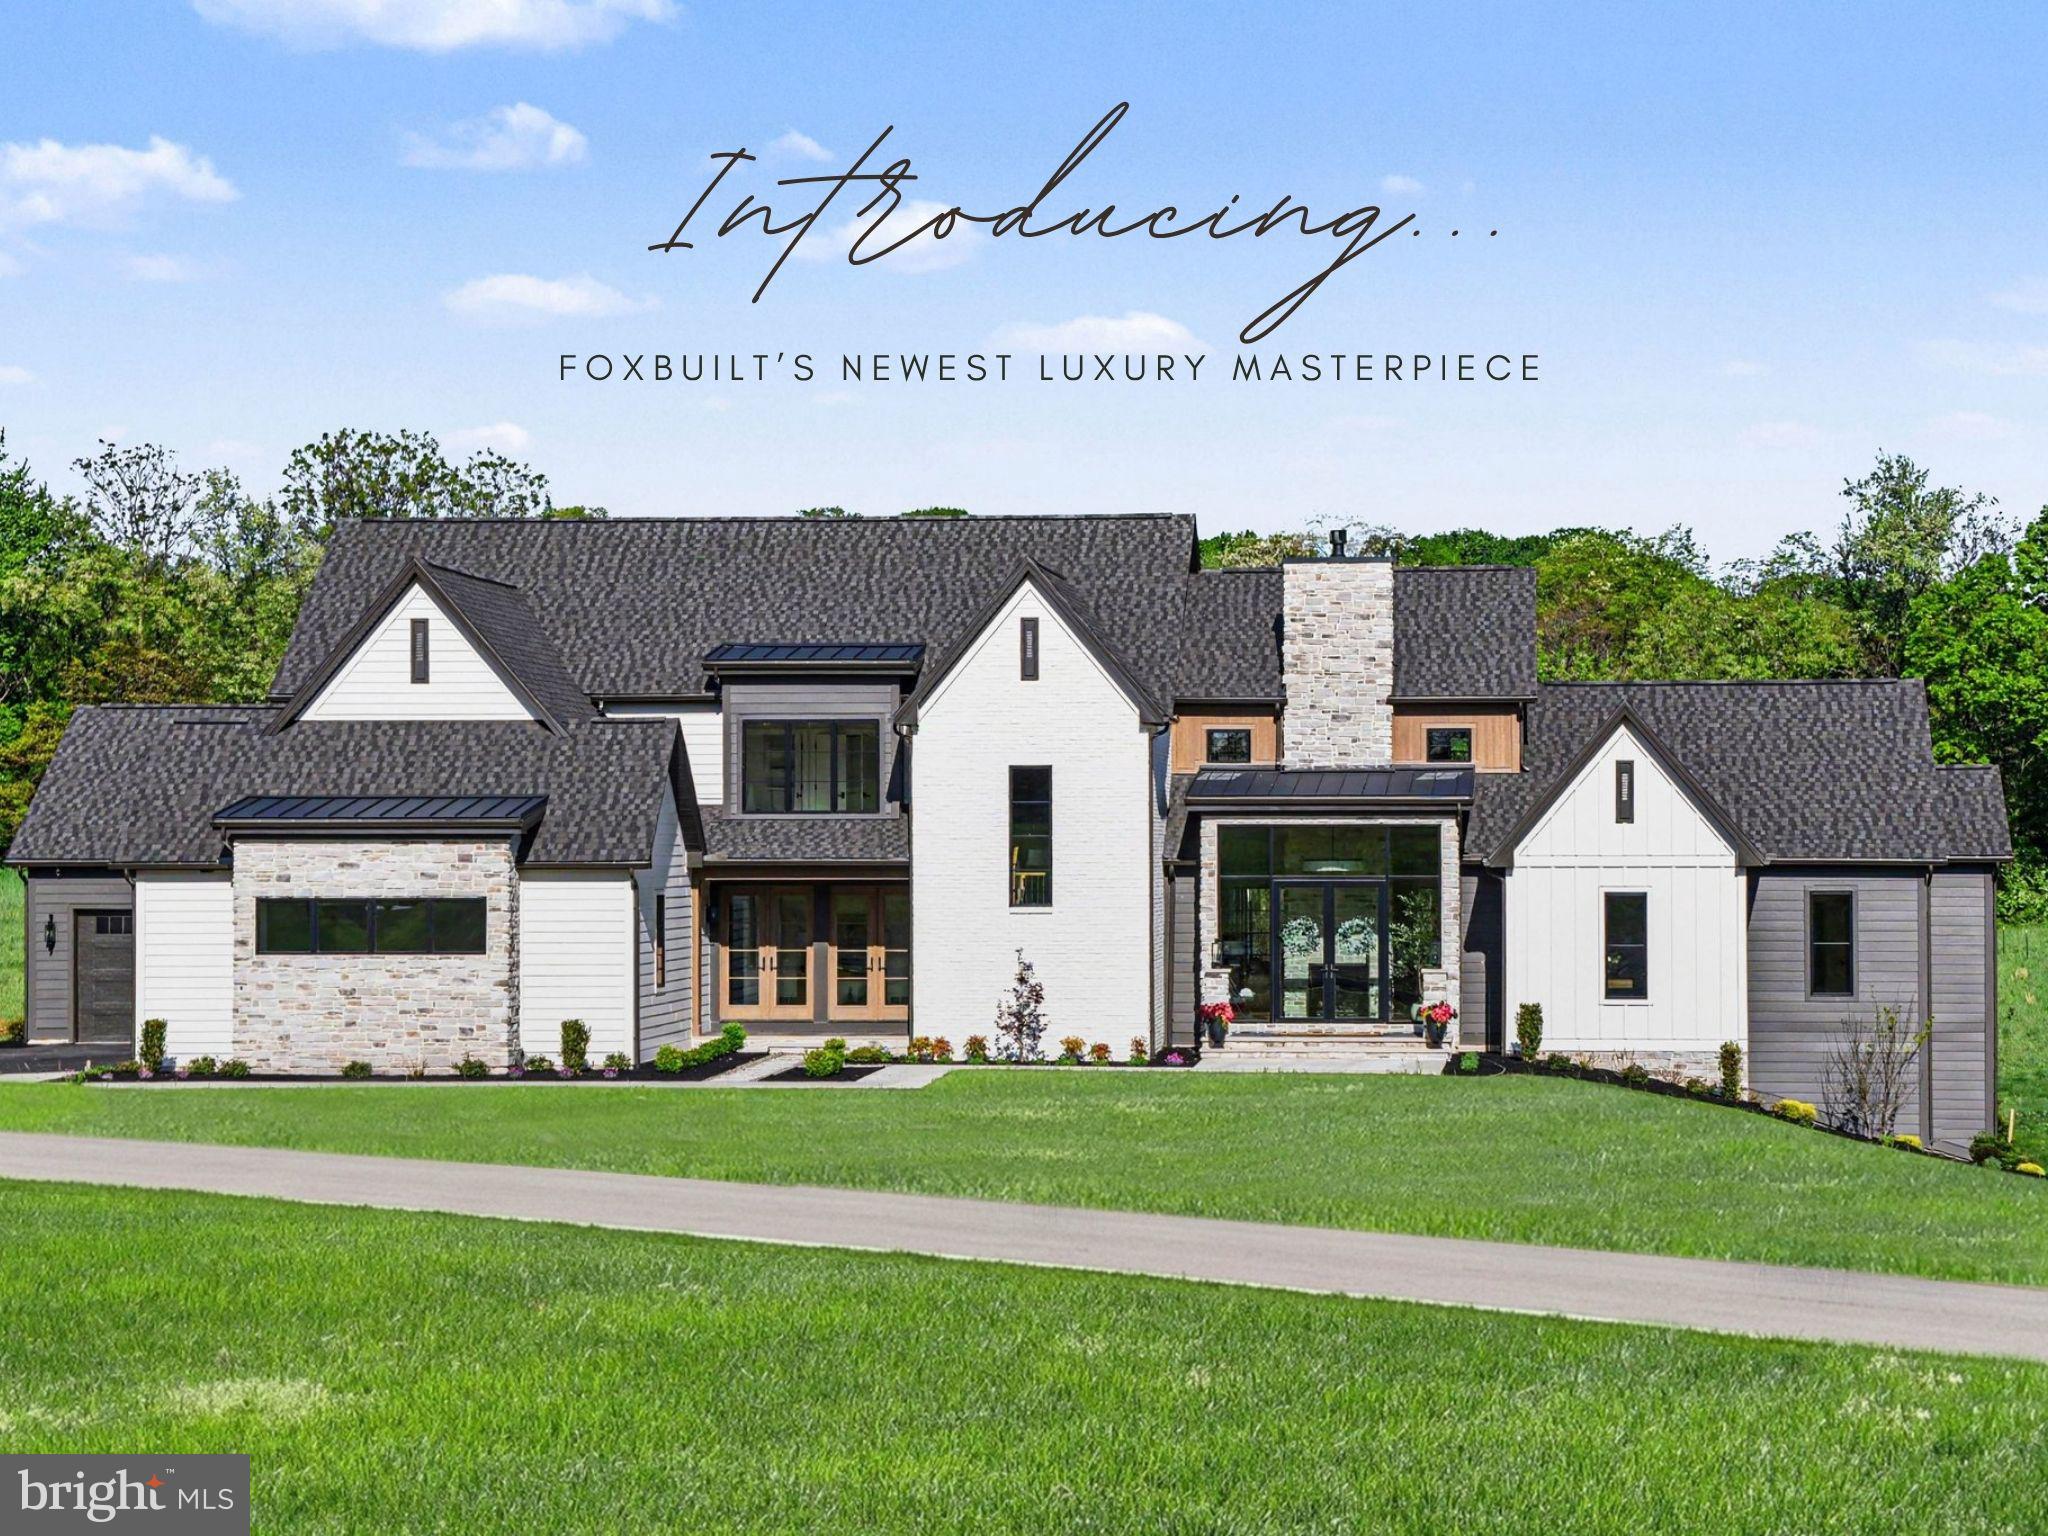
A FoxBuilt modern masterpiece rooted in natural beauty. This home situated on 1.61 offers panoramic views of the mountains and golf course.  From the moment you arrive, the exquisite craftsmanship, thoughtful design, and luxurious materials of this newly constructed home are immediately apparent. Sophisticated yet inviting, the home’s exterior showcases timeless stonework and warm tones that set the stage for what lies within—a harmonious blend of organic textures and modern elegance.

Step through the foyer and experience a striking introduction to the home’s interior, where a double-sided stone fireplace draws the eye and sets the tone for the open concept living space. Vaulted ceilings with wood beams, expansive windows, and a seamless integration of natural elements create an atmosphere that feels both grand and grounded.

The heart of the home is the gourmet kitchen, designed with rich textures and earthy materials. From the custom cabinetry to the sleek, quartz countertops, double entry arched ways to the butler pantry, every element is curated to blend functionality with timeless beauty. 

Flowing to the left of the living space of the home you will find a stylish powder room, and a designer mudroom with lockers, a walk-in closet, and functional storage complete the main level. A generous three-car garage offers ample space for vehicles and gear.

Off the dining area, a warm and inviting great room and sunroom invite connection and relaxation, while a dry bar adds a touch of refinement leading onto the covered deck with a built-in gas fireplace to enjoy year-round outdoor living.

On the main level you will enjoy a primary suite that offers a peaceful sanctuary, combining vaulted shiplap ceilings, exposed beams, and warm wood details. The en-suite bath exudes spa-like serenity, featuring sleek quartz finishes, custom cabinetry, and a spacious walk-in closet complete with a private washer and dryer. 

Upstairs, a loft overlooks the living space below and connects four spacious bedrooms and three full bathrooms. Bedrooms 2 and 3 each offer private en-suite baths and walk-in closets, while Bedrooms 4 and 5 share a Jack-and-Jill bath, also with walk-in closets—providing comfort and privacy for family or guests.

This home is a beautifully crafted one-of-a-kind home designed for both everyday living and unforgettable gatherings.
#PADA2044668

HUMMELSTOWN

102 CALIA CIRCLE

5 Beds

4 Baths

5,511 Sq.Ft.

$2,950,000

MLS#: PADA2044668

Value add potential from possible subdivision of +/- 12 single family building lots.  Sale includes three (3) parcels:  65-019-002 (142.81 acres), 65-014-014 (16.81 acres) and 65-019-057 (10.01 acres).
#PADA2059634

MILLERSBURG

1724 PA ROUTE 25

None Beds

None Baths

20,000 Sq.Ft.

$2,950,000

MLS#: PADA2059634
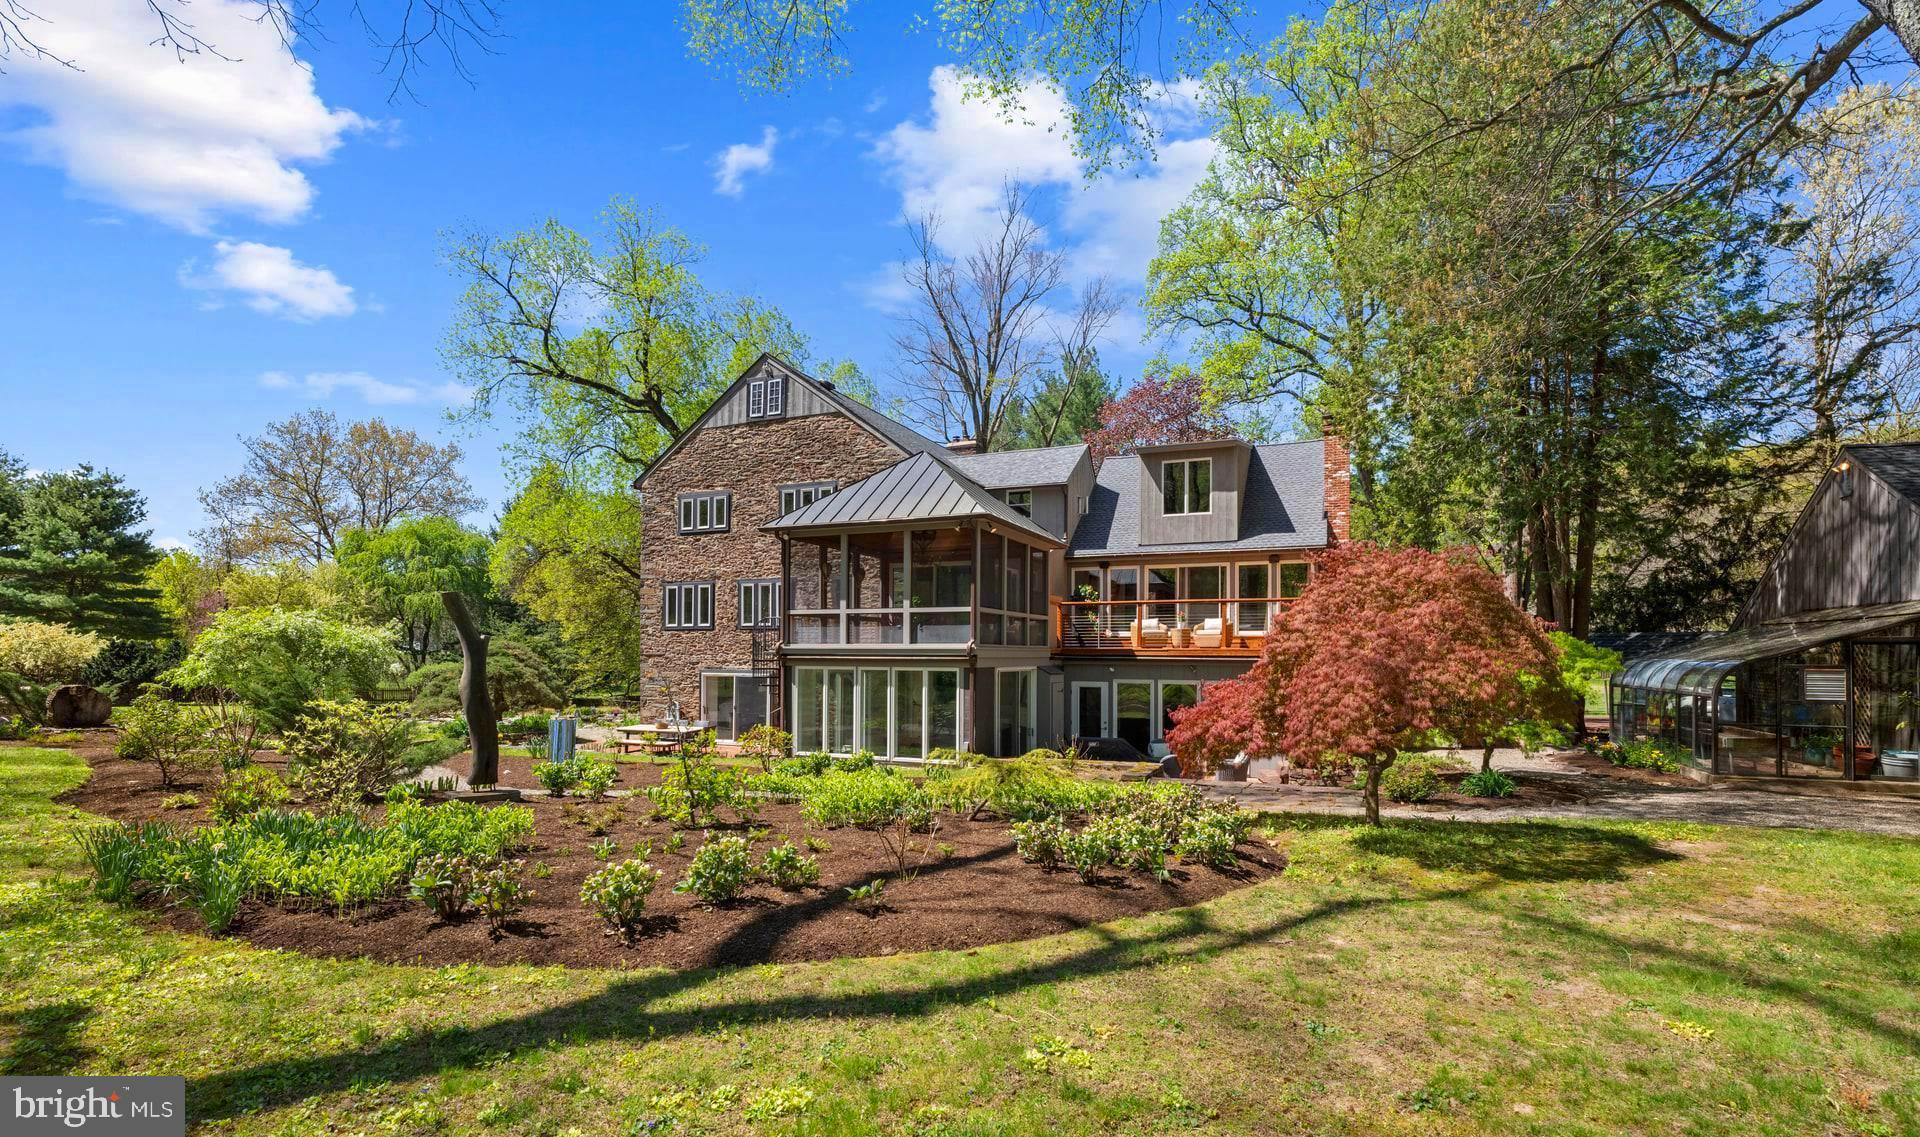
Set on over six acres of private Delaware River frontage, this exceptional Bridge One estate offers a rare, resort-caliber setting where landscape, architecture, and serenity come together in complete harmony. With grounds that extend to the water’s edge, the property unfolds as a series of beautifully composed outdoor spaces, expansive lawns, mature trees, and meandering garden paths, creating a sense of tranquility and retreat just minutes from New Hope, Lambertville, Stockton, and Frenchtown. The main residence is both distinguished and inviting, blending classic materials with a creative floor plan designed for elevated everyday living and refined entertaining. Five bedrooms and 3.5 baths are complemented by a variety of gathering spaces, including a dramatic great hall/game room, an expansive and character-rich setting ideal for recreation or entertaining all while offering picturesque garden views. Two well-appointed kitchens provide exceptional flexibility for hosting, extended stays, or multi-generational living, while a dedicated office offers a quiet, functional space for work or study. Large windows and doors throughout the home invite natural light and frame the surrounding landscape, while the primary suite serves as a true retreat, featuring peaceful river views and access to a private deck. The outdoor experience is equally compelling. A beautifully sited in-ground pool serves as a focal point for summer living, accompanied by a thoughtfully designed pool house complete with a full bathroom and kitchenette, perfect for seamless indoor-outdoor entertaining and extended days by the water. Pathways weave through curated gardens and open green spaces, offering moments of quiet reflection and connection at every turn. Enhancing year-round enjoyment, an indoor pool and sauna provide a private wellness escape regardless of season. A detached garage with a fully equipped apartment above provides a private, comfortable retreat for guests, extended family, or caretakers. In addition, a separate riverfront studio building, complete with utilities and set in its own peaceful and panoramic location, offers an inspiring space for creative pursuits, wellness, or quiet work. Every edifice within the estate now boasts a new roof, coupled with a considerable allocation of resources for landscaping and tree removal. This is a property that lives like a private riverside resort, expansive yet intimate, luxurious yet serene. Offering a rare opportunity to experience waterfront living in one of the region’s most picturesque and sought-after settings, 6 Bridge One is your home to Retreat, Relax, and Restore.
#PABU2113686

PIPERSVILLE

6 BRIDGE ONE LANE

6 Beds

3 Baths

5,640 Sq.Ft.

$2,949,000

MLS#: PABU2113686

New on site 1 day ago
100% Completed! Welcome to this exceptional new home by award-winning Douglas Construction Group, set in the coveted Kenwood Park neighborhood. Designed with refined elegance and modern functionality, this 6-bedroom, 6.5 bath home offers thoughtfully curated spaces and upscale finishes throughout.
The main level is perfect for both everyday living and entertaining, featuring formal living and dining rooms, a light-filled family room with fireplace and built-ins, and a chef’s kitchen complete with center island, breakfast area, walk-in pantry, butler’s pantry and powder room. A well-appointed mudroom and a main-level guest suite with full bath add everyday convenience.
Upstairs, the serene primary suite impresses with two walk-in closets and a spa-inspired bath with soaking tub, glass-enclosed shower, and dual vanities. Three additional en-suite bedrooms, a family/ study area, and a spacious laundry room complete the upper level.
The lower level extends the living space with a large recreation room, exercise room, dry bar with beverage refrigerator, a storage room, and an additional bedroom and full bath. Outdoor enjoyment awaits on the covered rear porch, complemented by an attached two-car garage.
Part of the Walt Whitman High School cluster.
#MDMC2249532

BETHESDA

6217 PLAINVIEW ROAD

6 Beds

6 Baths

5,947 Sq.Ft.

$2,949,000

MLS#: MDMC2249532
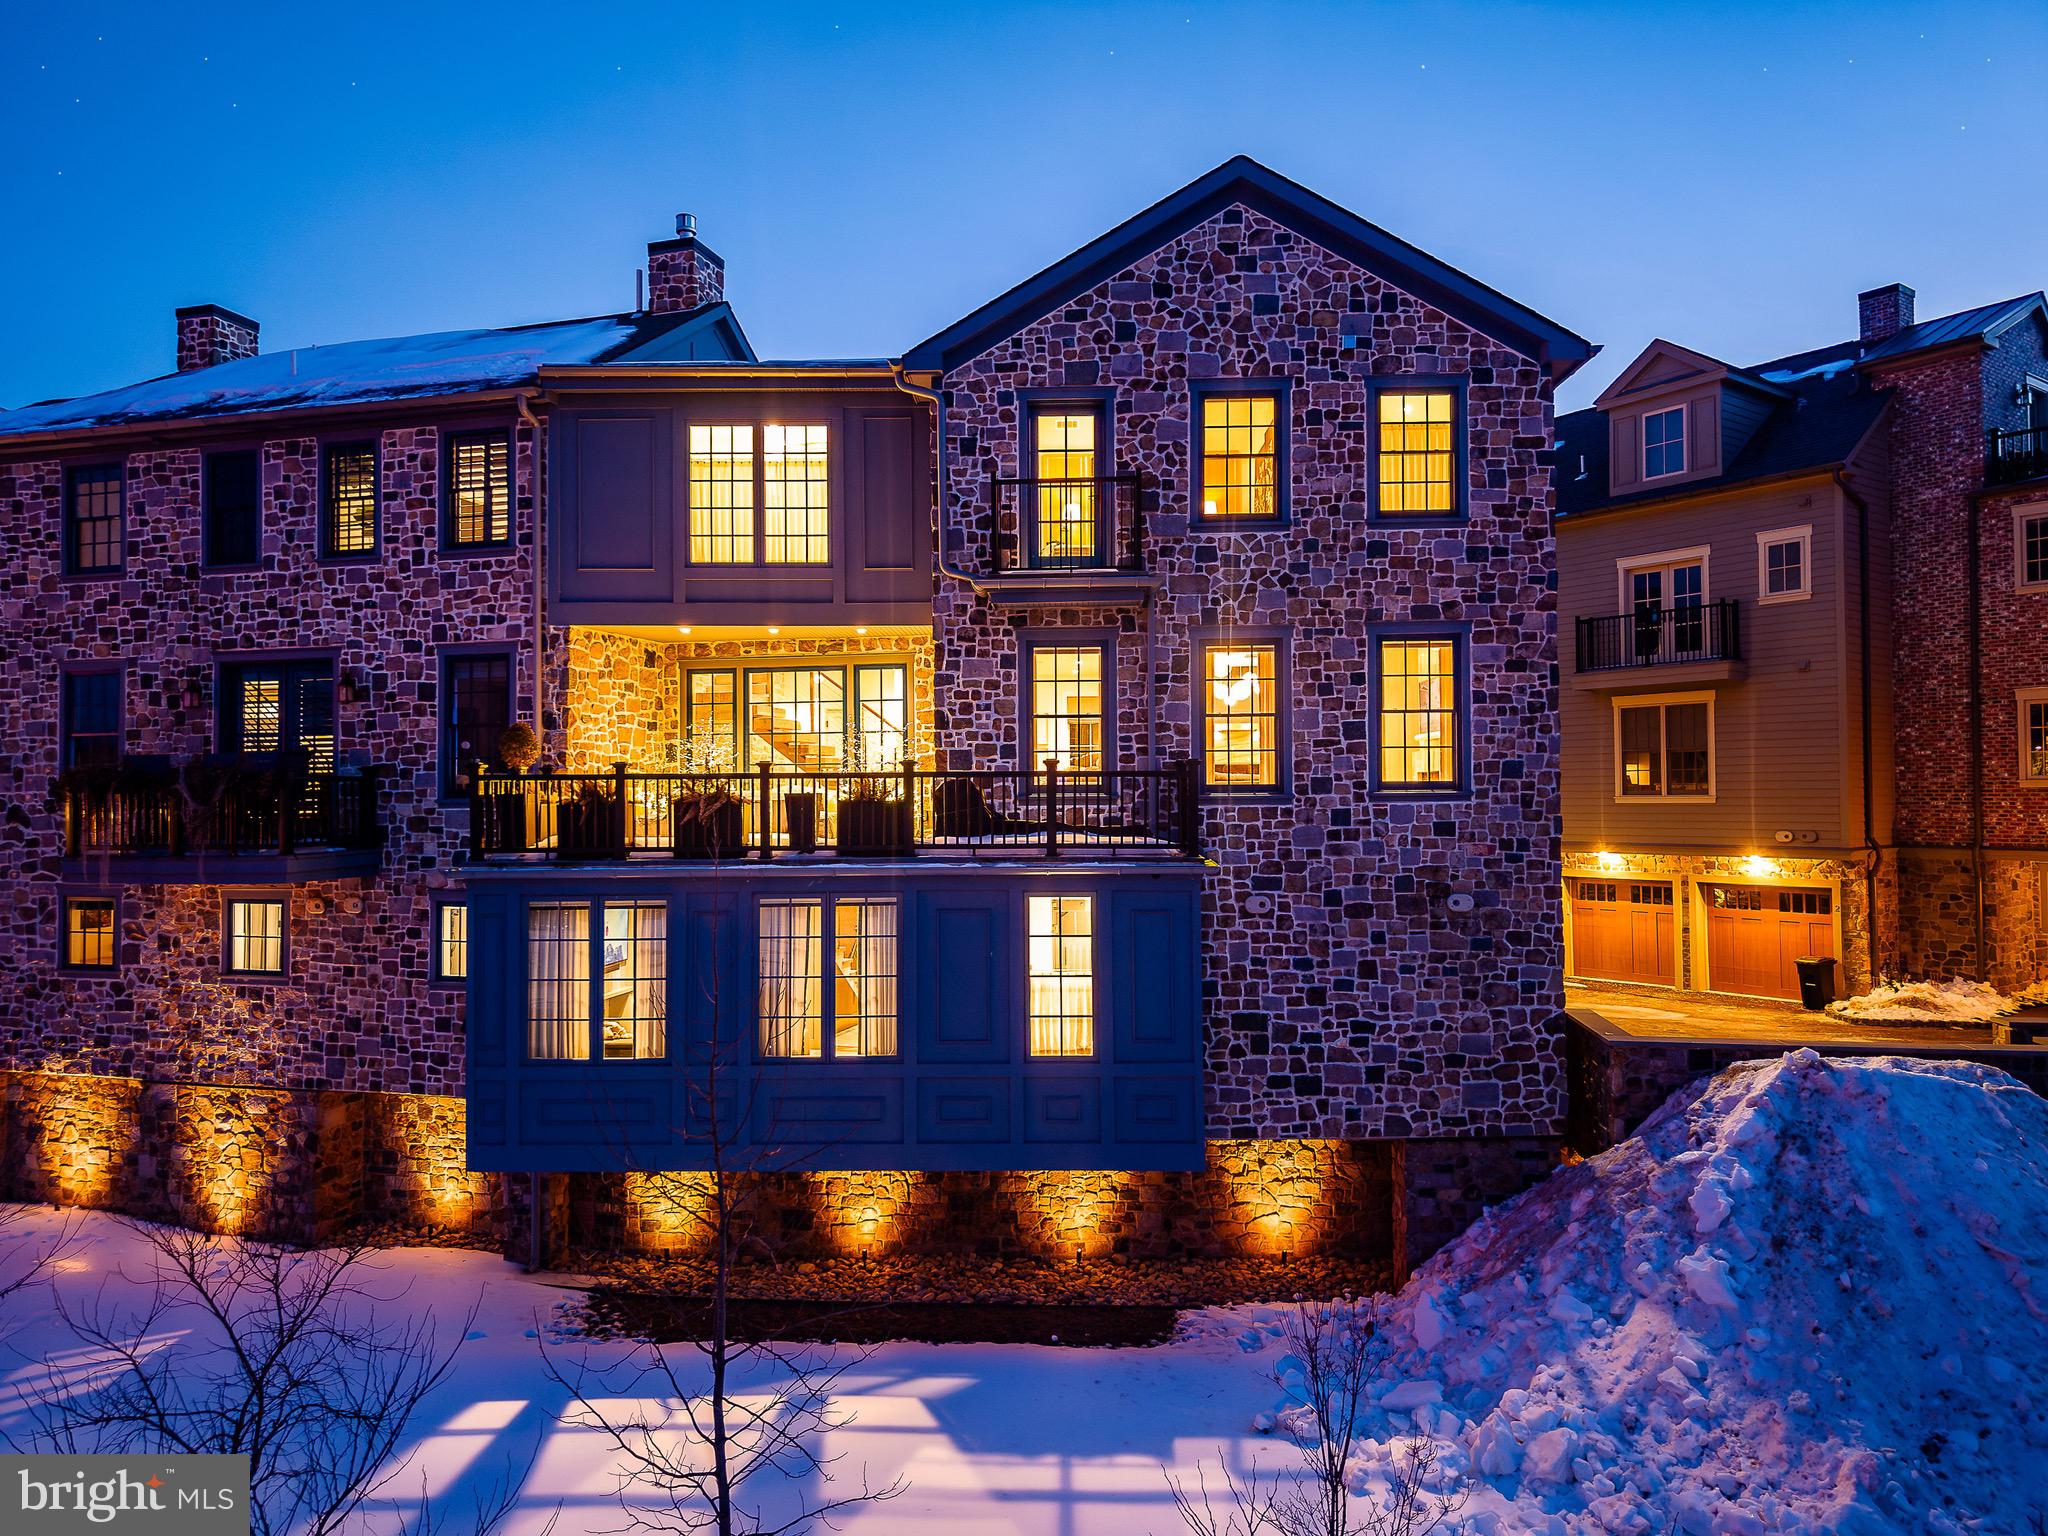
Welcome to 18 W. Mechanic Street, Unit 4, an exceptional waterfront residence at The Falls at New Hope, recipient of the 2023 Excellence Award and masterfully designed by Ralph C. Fey Architects, AIA. Perfectly positioned as a premier corner unit along the tranquil banks of Aquetong Creek, this home offers some of the most captivating views in town, overlooking the water and toward the iconic Bucks County Playhouse. Set just moments away from New Hope’s historic canal path, boutique shopping, galleries, restaurants, and the charming bridge to Lambertville, this location blends natural serenity with vibrant small-town energy.

This custom-built townhome is a showcase of refined craftsmanship, elevated finishes, and modern convenience throughout. The private entrance level features a flexible guest bedroom or study and access to the oversized two-car garage. A striking architectural staircase with 6" floating treads, a custom stainless steel and oak railing, and a dramatic Bucks County stone accent wall creates a stunning visual centerpiece that carries through the home. Designer lighting, custom built-ins, and a cantilevered glass architectural feature enhance the modern aesthetic, while a smart home package and Lutron automated shading and lighting system and a fully integrated Sonos sound system provide seamless comfort and ambiance at the touch of a button.

The main living level is designed for both everyday living and elegant entertaining, anchored by a sophisticated chef’s kitchen featuring custom Plato cabinetry, Chantilly quartzite countertops and backsplash with a leathered finish, a statement island, Newport Brass fixtures, and an instant hot water dispenser. A custom wet bar with brass accents adds a luxurious touch for hosting. Just beyond, a partially covered terrace with a gas line for grilling offers a peaceful setting to relax while taking in the sights and sounds of the creek. 

Upstairs, beautifully appointed bedroom suites provide privacy and comfort, including a serene primary retreat with spa-inspired baths featuring luxury tile and stone finishes, radiant heated floors, a steam shower, and a Japanese soaking tub designed for ultimate relaxation. Thoughtful additions such as built-in closet systems with locking security drawers and a Resource Furniture Murphy bed add both function and flexibility.

Life at The Falls at New Hope offers a rare blend of architecture, technology, and lifestyle. Mornings along the canal, evenings at the Playhouse, and effortless access to everything New Hope and Lambertville have to offer create an experience that feels both vibrant and peaceful. With its award-winning design, exceptional craftsmanship, and breathtaking water views, 18 W. Mechanic Street, Unit 4 presents a truly special opportunity to own one of the most distinctive and luxurious residences in the heart of New Hope.
#PABU2114268

NEW HOPE

18 W MECHANIC STREET 4

3 Beds

3 Baths

2,511 Sq.Ft.

$2,945,000

MLS#: PABU2114268
<<<<<<ALL FURNITURE IS INCLUDED IN THE SALES PRICE>>>>>>>>

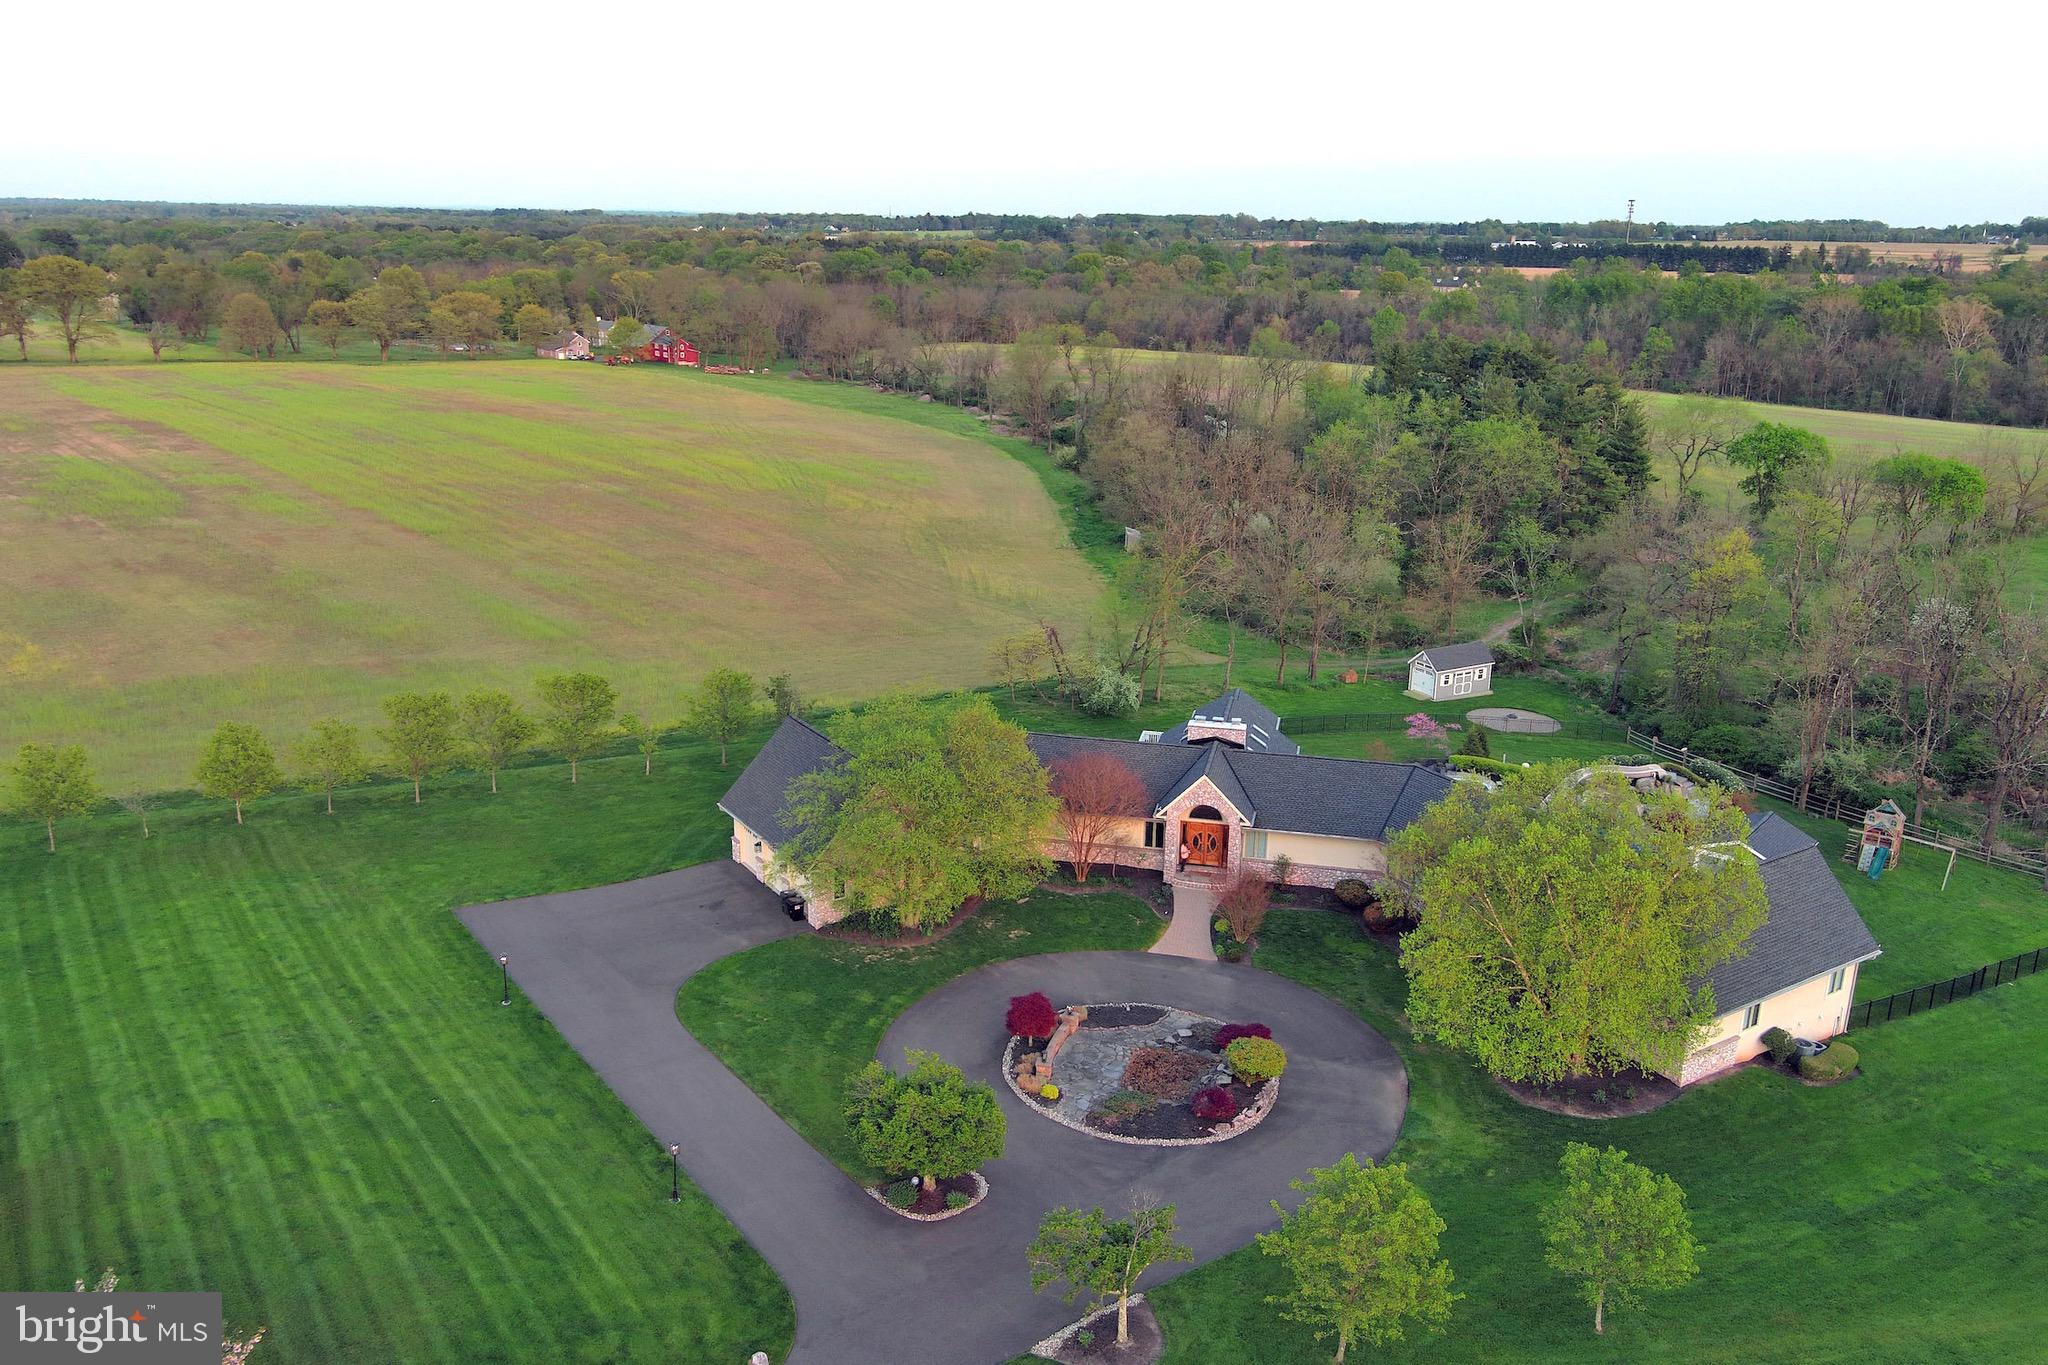
Welcome to this bright and spacious 5-bedroom, 6 1/2-bathroom home nestled on a charming lot (3.24 acres) adjacent to the rustic Bucks County countryside. With close to 9,000 sq ft (approximate figure coming from prior listing ) of living area spread over two floors, this open floor plan home offers ample space for comfortable living.  

As you step inside, you’ll be greeted by high cathedral ceilings adorned with skylights and elegant chandeliers, creating a dramatic and sun-drenched ambiance in the great room. The focal point of the room is the stunning two-story stone fireplace, perfect for cozy evenings with loved ones.  The southern-facing Sunroom is a true retreat, offering breathtaking views of the tree line and serving as a year-round sanctuary. Step outside onto the large deck and soak in the serene surroundings, ideal for hosting gatherings or simply enjoying the outdoors.

The Kitchen is a chef’s dream, boasting an abundance of cabinets, granite countertop prep space, and a granite island bar. Equipped with top-of-the-line Wolf appliances, this kitchen is perfect for culinary enthusiasts. There’s also a separate eat-in area, making it a perfect spot for casual meals or morning coffee.

Down the stylish curved stairs alongside the exposed stone to the finished lower level which walks out to the back patio and pool. A well-appointed game room with full wet bar awaits including full sink, and dishwasher. The adjacent TV/Media room area is generously sized and enjoys its own gas fireplace. A full bathroom is located right off the door to the patio offering a convenient spot to come in from the pool.

Downstairs, you’ll find a sprawling lower level that includes a movie-like sound system in the living area. This entertainment space is perfect for hosting movie nights, game days, or simply enjoying your favorite music in a state-of-the-art audio environment.

There are a total of 6 1/2 bathrooms in this home, providing convenience and privacy for all residents and guests. Each bathroom is beautifully designed with high-end fixtures and finishes, ensuring a luxurious experience. Throughout the house, you’ll enjoy the convenience and luxury of the Sonos audio system, allowing you to effortlessly enjoy your favorite music in every room.

In addition to its already impressive features, this home also offers several handicap-accessible amenities. The garage includes a handicap-accessible entrance, allowing for easy access into the home.  For added convenience, a beautifully designed custom elevator is installed, providing accessibility to both floors of the house. This ensures that everyone can move freely and comfortably throughout the home.

There are two handicapped bathrooms, one located upstairs and another downstairs, designed with accessibility in mind. These bathrooms are equipped with features such as roll-in showers, ensuring ease of use for individuals with mobility concerns.  The custom-designed pool also features a roll-in entrance, providing accessibility for individuals with mobility challenges. This allows everyone to fully enjoy the refreshing oasis and the fun of the pool. These handicap-accessible features add an extra level of convenience and inclusivity to the home, ensuring that it can accommodate the needs of all residents and guests.

One of the highlights of this property is the beautiful pool with a waterfall and slide, providing a refreshing oasis on hot summer days.  Adjacent to the pool is a massive cabana and outdoor kitchen that adds to the resort style feel of this home.  Situated on almost 4 acres, there’s plenty of space to relax, play, and explore.  The owners spared no expense when it comes to maintenance on the property.   In 2021 a brand new roof was installed over the entire home. 
                   <<<<<<<<View  the custom website with drone footage in virtual tours>>>>>>>>>
#PABU2074448

NEWTOWN

1644 WRIGHTSTOWN ROAD

5 Beds

6 Baths

8,736 Sq.Ft.

$2,936,000

MLS#: PABU2074448

1 ... 297 298 299 300 301 ... 666
* Listings identified with the FMLS IDX logo come from FMLS and are held by brokerage firms other than the owner of this website. The listing brokerage is identified in any listing details. Information is deemed reliable but is not guaranteed. If you believe any FMLS listing contains material that infringes your copyrighted work please click here to review our DMCA policy and learn how to submit a takedown request. © 2024. First Multiple Listing Service, Inc.
 - property

Send a message

Message successfully sent.

Your message

What is 3 + 4 ?

Reason for contacting?

I agree to receive email communication and understand I can unsubscribe at any time.

I agree to be contacted by Charis Realty Group - Christine Issler, Broker via call, email, and text for real estate services. To opt out, you can reply 'stop' at any time or reply 'help' for assistance. You can also click the unsubscribe link in the emails. Message and data rates may apply. Message frequency may vary. Privacy Policy

Sign Out

Virtual Assistant

Would you like to take the next step with this property? We can help you schedule a showing or virtual tour, or send you more details.

Yes, I would like more information.

Thank You for Your Reply, One of Our Agents will contact you as soon as possible

No, maybe later.

Thank you, you can always contact me via email, phone number or through the contact form.

Realhub AI

Lucy - Your AI-Powered Realtor

Update Your Temporary Password

Personalize your search

Enter your email and we'll notify you immediately when new listings match what you're looking for.

or enter email address

Already have an account ? Login here

Continue your home search

I agree to receive communications and understand I can unsubscribe at any time.

I agree to be contacted by Charis Realty Group - Christine Issler, Broker via call, email, and text for real estate services. To opt out, you can reply 'stop' at any time or reply 'help' for assistance. You can also click the unsubscribe link in the emails. Message and data rates may apply. Message frequency may vary. Privacy Policy

Already have an account ? Login here

We use cookies

We use cookies primarily for analytics to enhance your experience. By accepting, you agree to our use of these cookies. You can manage your preferences or learn more about our cookies policy.