Properties

Browse or get in touch to schedule a walkthrough.

  • Nearby me
Price range

Popular features

Community features

Association

Property features

Waterfront

View

Exterior Features

Interior Features

Style

10000 properties match your criteria

Updated 1 minute ago

E-Alert name

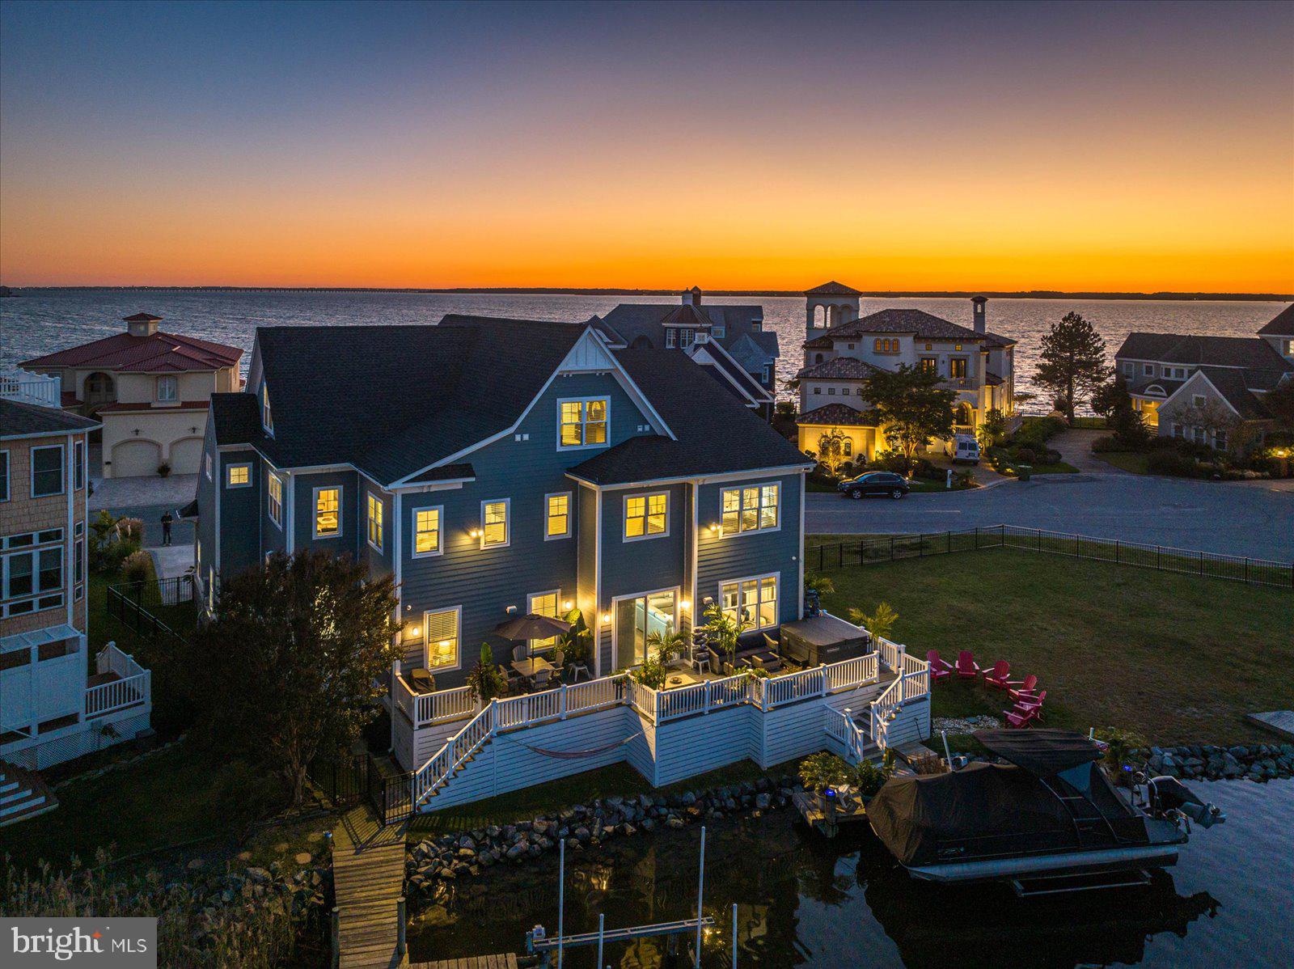
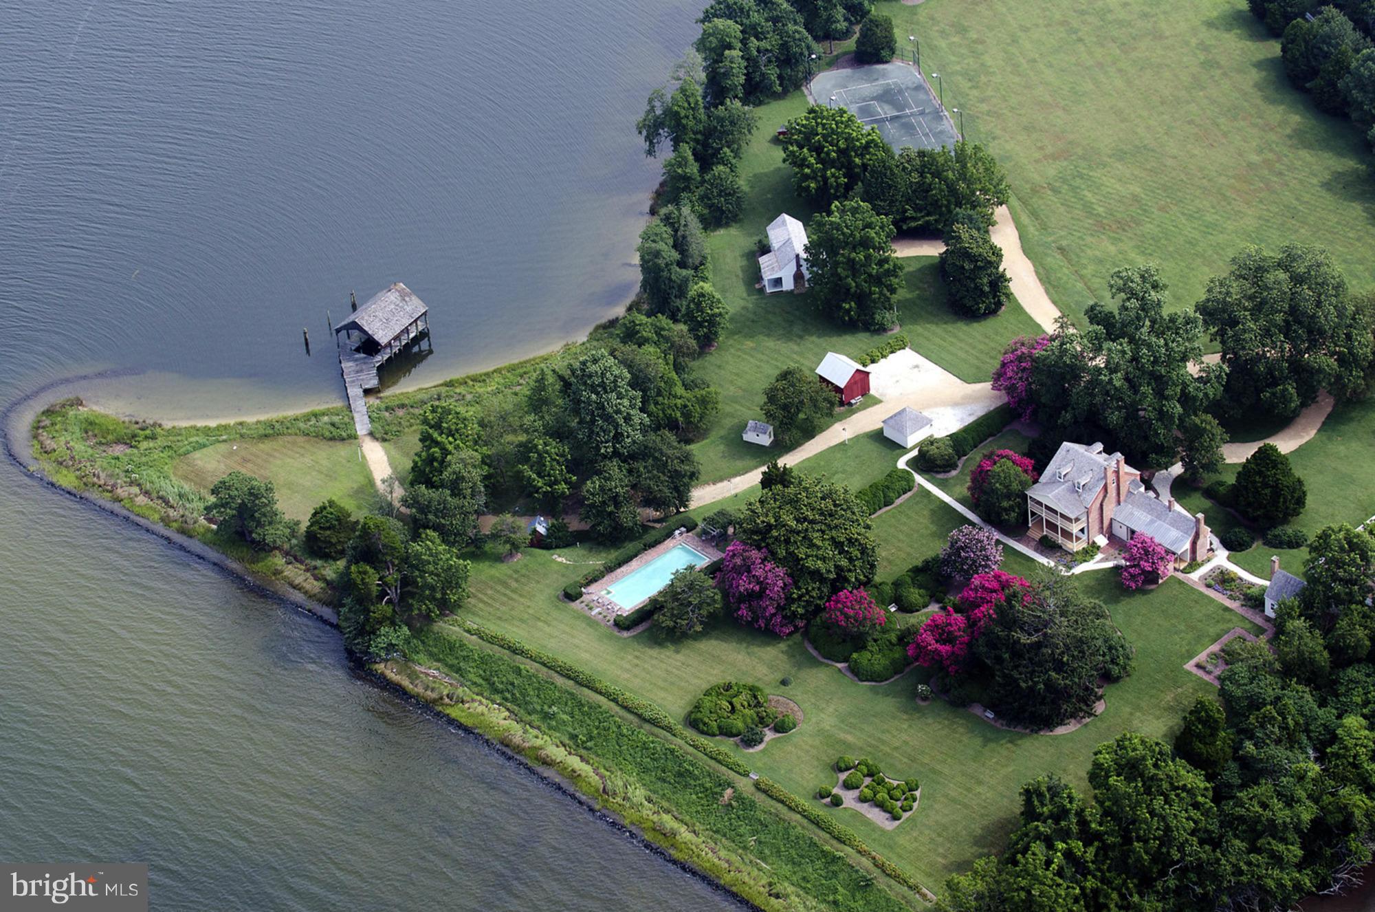
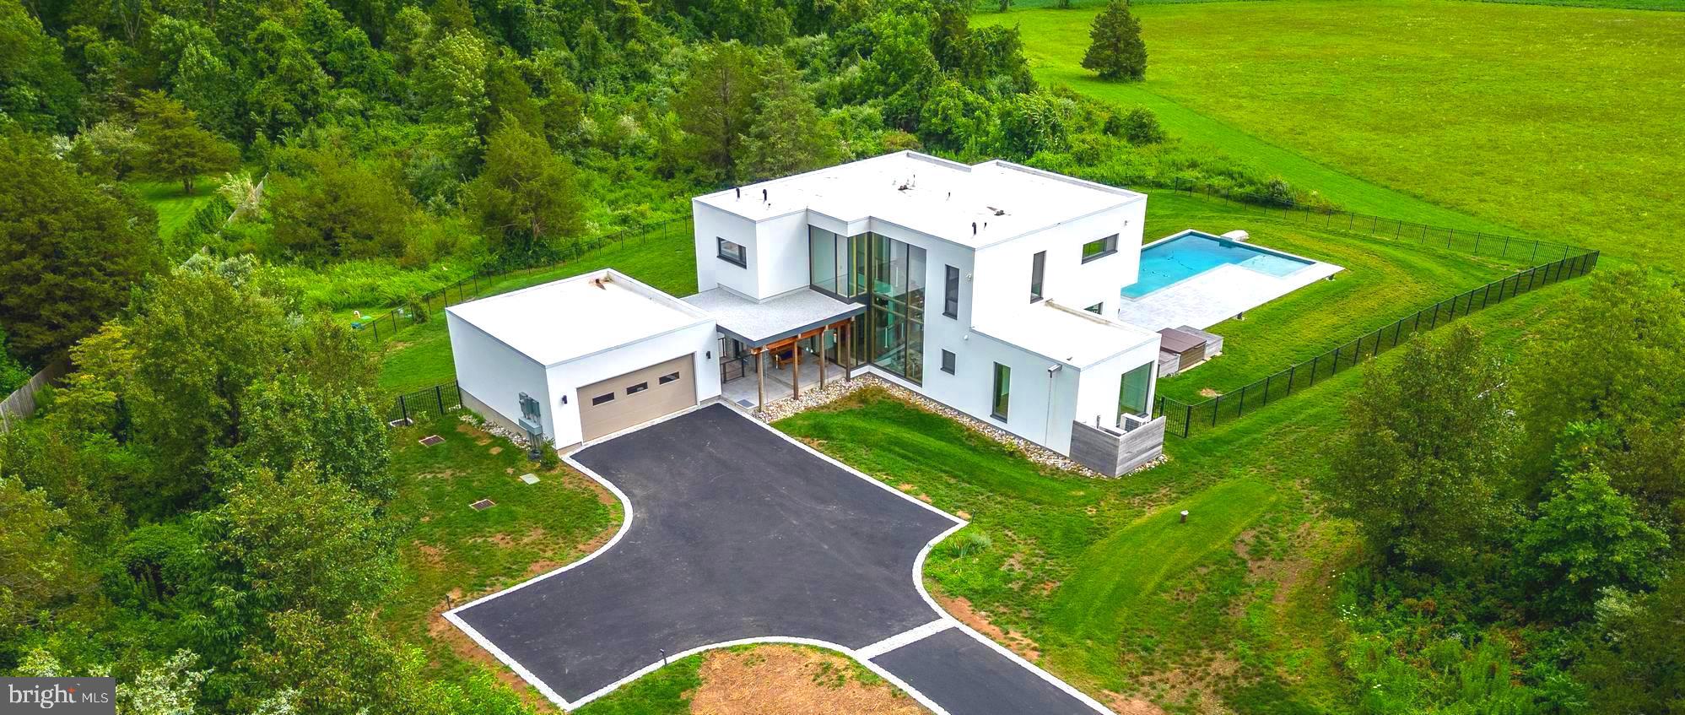
Prepare to be WOW'd by this stunning, custom-built waterfront showpiece where every detail has been thoughtfully curated and nothing is ordinary.  From the moment you arrive, the approach makes a lasting impression -- both private and substantial. The paver driveway with expanded parking, framed by professionally designed landscaping with full irrigation, is anchored by an expansive lush front lawn for exceptional curb appeal! 

A broad green lawn stretches to the shoreline, creating an exceptional setting for both quiet reflection and gracious entertaining. From sunlit afternoons to unforgettable sunset evenings, every element of the property invites effortless waterfront living.

Inside, a dramatic two-story foyer showcases Brazilian cherry flooring, with inlaid  granite, setting the tone for the artistry and craftsmanship found throughout.

A seamless progression through structure, space, and setting, the home is shaped by natural light, balanced proportions, and an ever-present connection to the water. 

The home unfolds with soaring ceilings (19' in great room), coffered architectural detail, and walls of glass that capture breathtaking water views. Rich textures and bespoke finishes define each space — from stacked stone fireplaces and custom built-ins, to statement lighting including colorful glass jellyfish pendants and striking nautical spotlight fixtures that nod to the home’s coastal inspiration.

Designed for both grand entertaining and intimate living, the home features an extraordinary custom bar w/fridge & ice maker, wine room, and multiple indoor and outdoor gathering spaces, including trex decks with sleek cable railings and a screened porch overlooking the water.

The new chef’s kitchen  (Kitchen & Bath Design) is anchored by a massive quartz-topped center island and surrounded by high-end finishes, seamlessly connecting to the main living spaces. You'll love the lighted glass front cabinets, paneled Miele appliances, commercial-grade gas range, prep sink, 2 dishwashers, wall ovens, walk-in pantry and more!

The main level also offers a "cabana-style" full bath, just off the patio, as well as a bedroom that could serve as a second primary, and a gorgeous screened porch overlooking the water! Each of the 5 bathrooms throughout the home are uniquely designed with elevated, custom finishes.

The primary suite is a true retreat, offering walls of windows, a tray ceiling, private balcony, walk-in closets w/heated floors,  and a sitting area with a  stone gas fireplace. The spa-inspired bath unlike anything else — complete with dramatic, one-of-a-kind deign elements -- stacked stone accent wall, free-standing, deep soaking "air" tub, two carrara marble topped vanities, an oversized seamless glass walk-in shower with marble threshold & tile walls,  wide-plank heated tile flooring & private water closet.  

The upper levels continue to impress, including a third-floor suite with large windows, panoramic water views and a full bath, perfect for guests or a private escape.

Outdoors, the lifestyle continues with a private dock, 2 slips, multiple boat lifts, 2 jet ski lifts, and  152' of private waterfront access, creating a setting that is as functional as it is breathtaking.

This is more than a home — it’s a lifestyle defined by design, waterfront living, and unforgettable moments.

Your private dock awaits you with two jet ski lifts, two boat lifts (20k & 12.5k).  All this and a whole house generator, 2-car garage, water filtration system, security system, AV equipment, TV equipment, reverse osmosis system, a pristine crawl space, and more.

Ideally located within easy reach of Annapolis and Washington, DC, yet wonderfully removed, it offers the rare balance of convenience and true retreat. So many great seafood / crab restaurants nearby with live music.  Boat, jet ski, paddle board, fish, crab, watch the eagles, herons & ospreys soar, explore the nearby parks & beaches, etc. You won't want to leave!
#MDAA2142880

WEST RIVER

1125 CHERRY POINT ROAD

5 Beds

5 Baths

5,854 Sq.Ft.

$2,425,000

MLS#: MDAA2142880

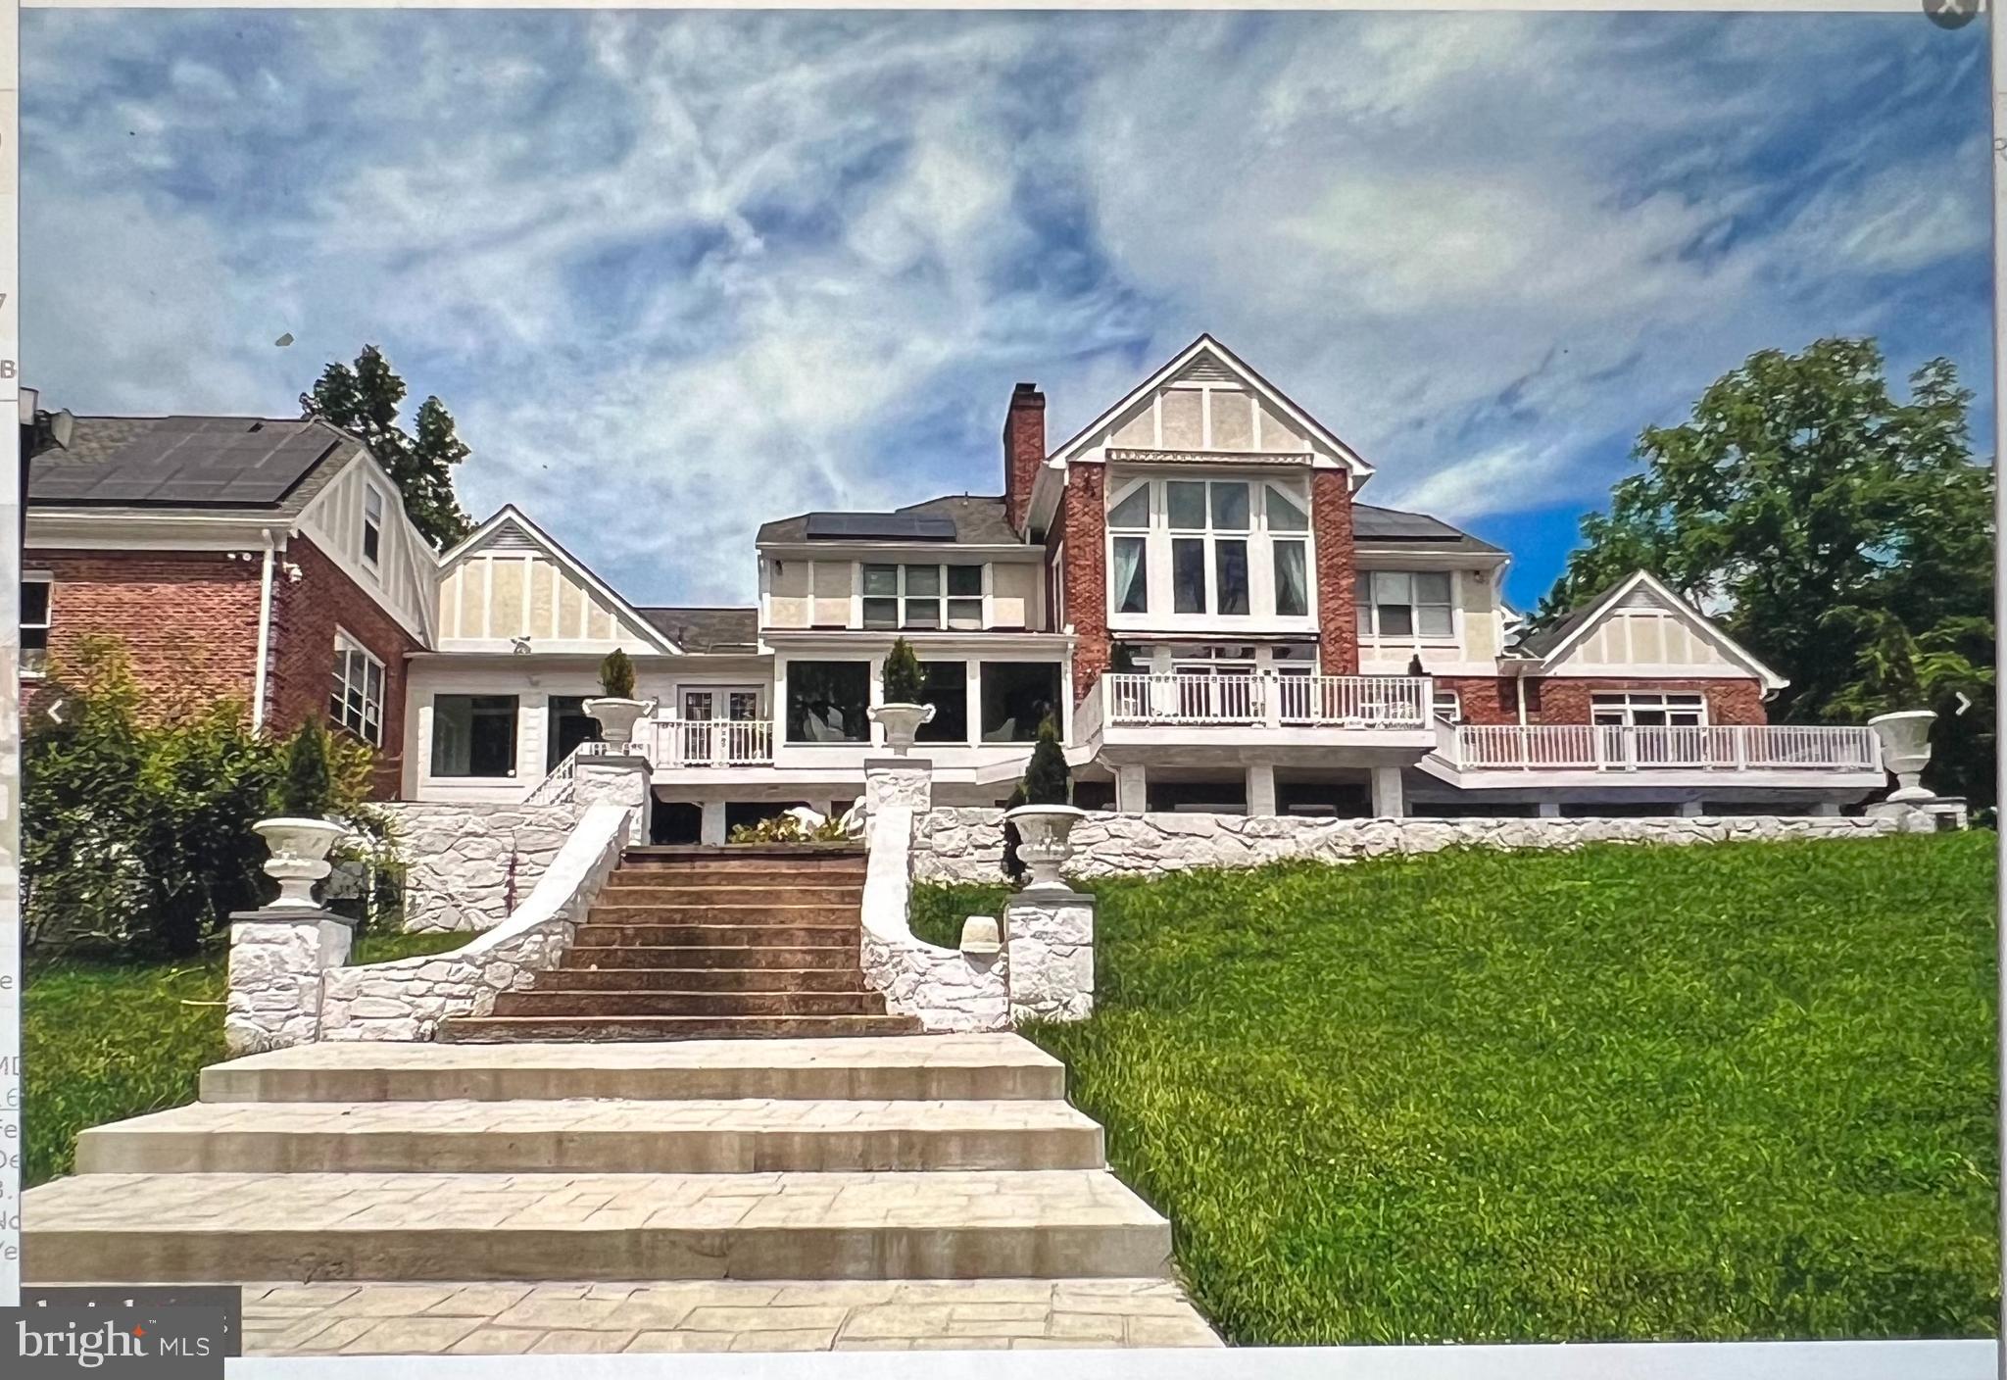
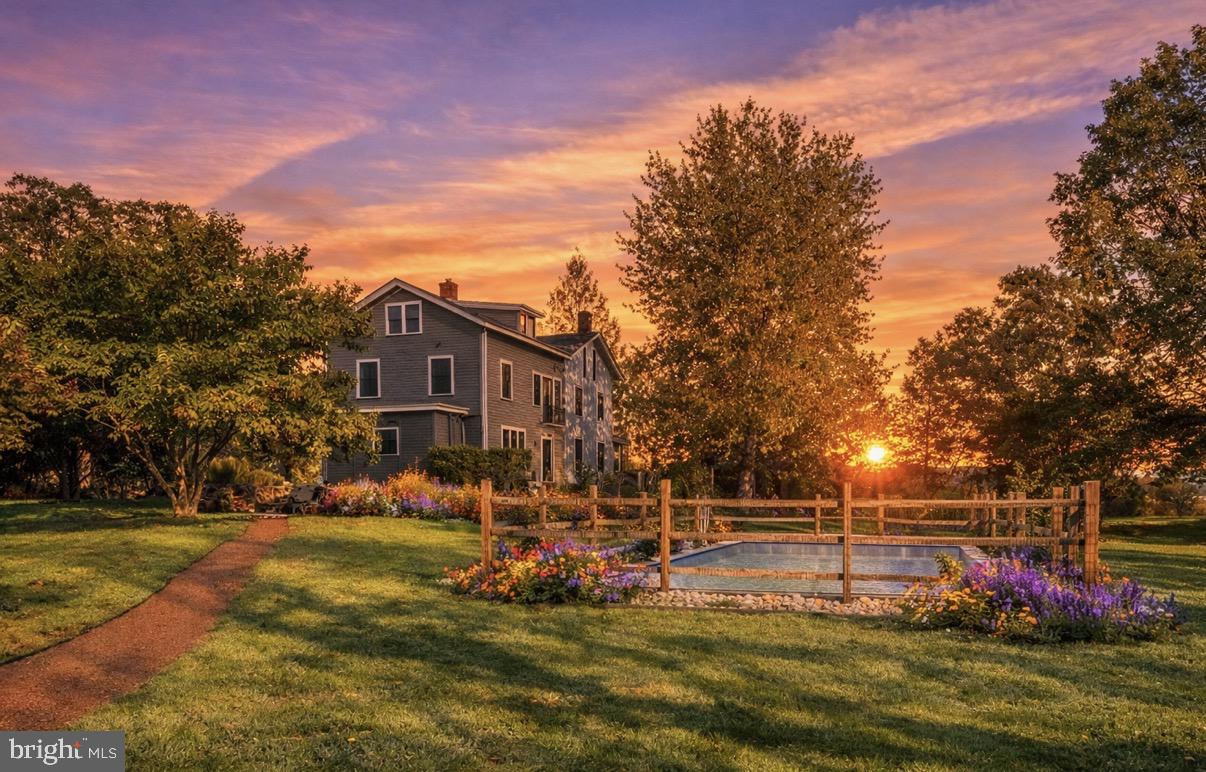
Set on nearly 3.5 private acres in the heart of Ruxton, this 1913 Colonial Revival is one of the most architecturally significant residences in Baltimore County, a place where turn-of-the-century craftsmanship and thoughtful, modern curation exist in rare and genuine harmony.

From the moment you arrive, the wraparound porch sets the tone inviting you to take in the rolling grounds, the stone gazebo, and the lightly wooded perimeter that creates a sense of seclusion you simply cannot manufacture. Beyond the front door, with its original glass sidelights and transom, the foyer opens to a curved staircase detailed with carved scroll and rose stringer work, a paneled staircase wall, and an antique chandelier sourced from Savannah. 

The principal rooms are defined by their original double pocket doors with intact pocket covers, a detail so rarely maintained it speaks volumes about the care this residence has received. The living room features a Carrara marble fireplace surround, a bay window with built-in window seat and storage, and crown and picture molding that frames every view with intention. The dining room mirrors this elegance, with its own fireplace, bay window, and built-in seating. Both rooms flow with the kind of proportion that modern construction simply does not replicate.

The kitchen is where preservation meets performance. Anchored by a Wolf commercial six-burner gas range with double ovens, griddle, and brass pot filler, and flanked by a 48-inch SubZero PRO series refrigerator and a cabinet-paneled Scotsman ice-maker, this space was designed for those who cook seriously and entertain intentionally. Calacatta marble countertops, a Shaws Original cast iron farmhouse sink, custom Lyndon Heath solid maple cabinetry, and a custom-designed stainless steel and brass vent hood complete a kitchen that is as considered in its details as it is capable in its function. The adjacent family and breakfast room, finished in reclaimed heart pine floors with a raised brick wood-burning fireplace, offers the warmth and ease that balances the kitchen's precision.

The pantry, mudroom, and primary suite dressing room each feature handcrafted, floor-to-ceiling custom cabinetry by a Pennsylvania Amish woodworker. These are not afterthoughts. They are among the most beautifully executed spaces in the home, transforming every utilitarian function into an experience.

The primary suite occupies its own world on the second floor. The bedroom features a built-in window seat, a bed alcove flanked by built-in shelves, blackout shades, and drapes that ensure genuine rest. The dressing room, with its handcrafted wardrobe system and custom glass shelf display, connects to a walk-in closet with a full organizing system. The primary bath is finished in honed Carrara tile with an Imperium octagon and black dot Carrara mosaic floor, a seamless glass shower, a Restoration Hardware dual-sink vanity, and a customized built-in boudoir. Three additional bedrooms and two renovated baths complete the second floor, along with a dedicated laundry room.

The third floor offers something increasingly difficult to find in any home at any price: genuine flexibility. A large gathering space, two additional bedrooms, and a full bath create a self-contained suite that adapts to whatever your life requires, whether that is space for extended family, a live-in au pair, or simply the freedom of a dedicated creative or guest floor.

Outside, the bluestone patio with its al fresco fireplace and inground pool creates an environment for gathering that feels both intentional and effortless. The connecting lighted breezeway between the main house and the detached two-car garage keeps arrival and departure comfortable in every season. With an additional eight-car driveway, hosting is never a logistical concern.

This residence does not ask you to compromise. It asks you to recognize something genuinely uncommon when you are standing in front of it.
#MDBC2164456

BALTIMORE

1926 RUXTON ROAD

6 Beds

4 Baths

5,761 Sq.Ft.

$2,425,000

MLS#: MDBC2164456

COMING SOON: Garden Spot Industries (new industrial park); Any Builder; Lot sizes range from  4.04 to 9.78 acres; Subdivision and land development plan approval expected to be summer 2025.
#PALA2059254

NEW HOLLAND

529 RANCK ROAD 10

None Beds

None Baths

7.69 acres

$2,422,350

MLS#: PALA2059254

Great opportunity to develop acreage in the Spring Mills vicinity of Berkeley County, West Virginia. No zoning and lots of potential!
#WVBE2026106

HEDGESVILLE

HAMMONDS MILL RD

None Beds

None Baths

357.6 acres

$2,420,000

MLS#: WVBE2026106

Unobstructed, breathtaking views of the Chesapeake Bay! This stunning and newly remodeled waterfront home sits on a double lot along one of the most picturesque and peaceful streets—just minutes from the Bay Bridge yet worlds away from it all.

A new rip rap shoreline and 350 feet of water frontage create a private, protected setting enhanced by mature landscaping and a spacious, level yard with a fire pit, large shed, and plenty of room for a future pool. Enjoy easy access to the water from your private pier with an 8,000 lb boat lift and multiple slips, perfect for boating and exploring the Bay.

Inside, walls of floor-to-ceiling windows frame endless views across the water to the shores of Annapolis, flooding the home with natural light. The covered waterfront porch with slate stone flooring provides an inviting space to unwind and take in the panoramic sunsets and twinkling lights of the Annapolis skyline.

The gourmet kitchen, featuring a large center island, top-of-the-line appliances, and seating for a crowd, makes entertaining effortless. The main level offers three bedrooms and three full bathrooms and a half bath, including one of two primary suites. Upstairs, a private retreat awaits with a fireplace, balcony, walk-in closets, gym with Juliet balcony, and a spa-like primary bath boasting exquisite finishes and panoramic Bay views.

With a two-car garage, abundant parking, and an unmatched waterfront setting, this home perfectly blends elegance, comfort, and the Chesapeake Bay lifestyle. Whether you’re seeking a weekend escape or a full-time residence, this property truly has it all. 

Welcome home!
#MDQA2015422

STEVENSVILLE

205 LIGHTHOUSE VIEW DRIVE

4 Beds

4 Baths

4,906 Sq.Ft.

$2,420,000

MLS#: MDQA2015422

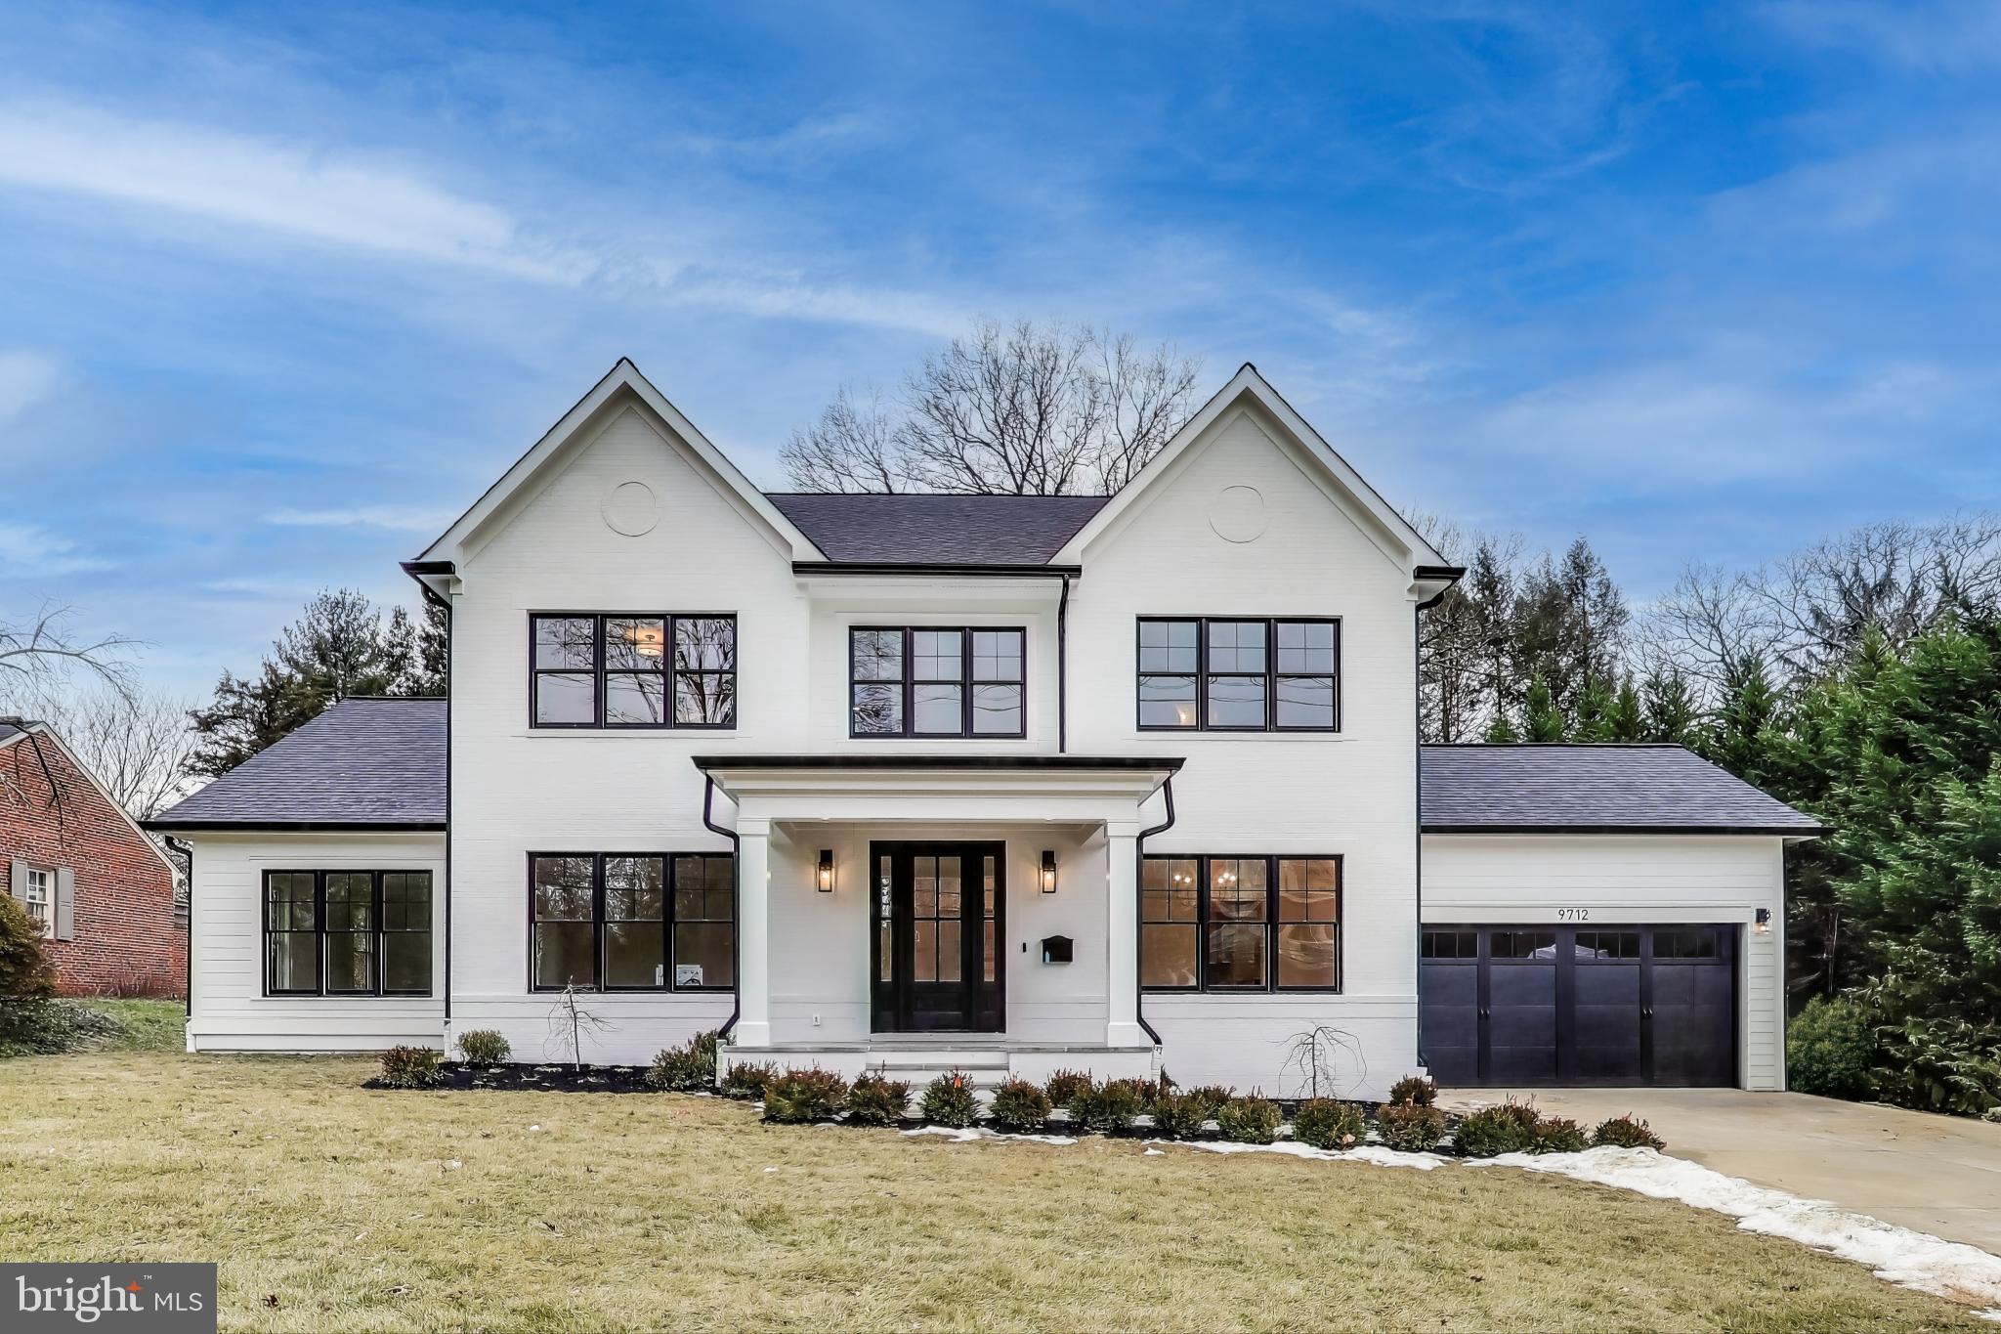
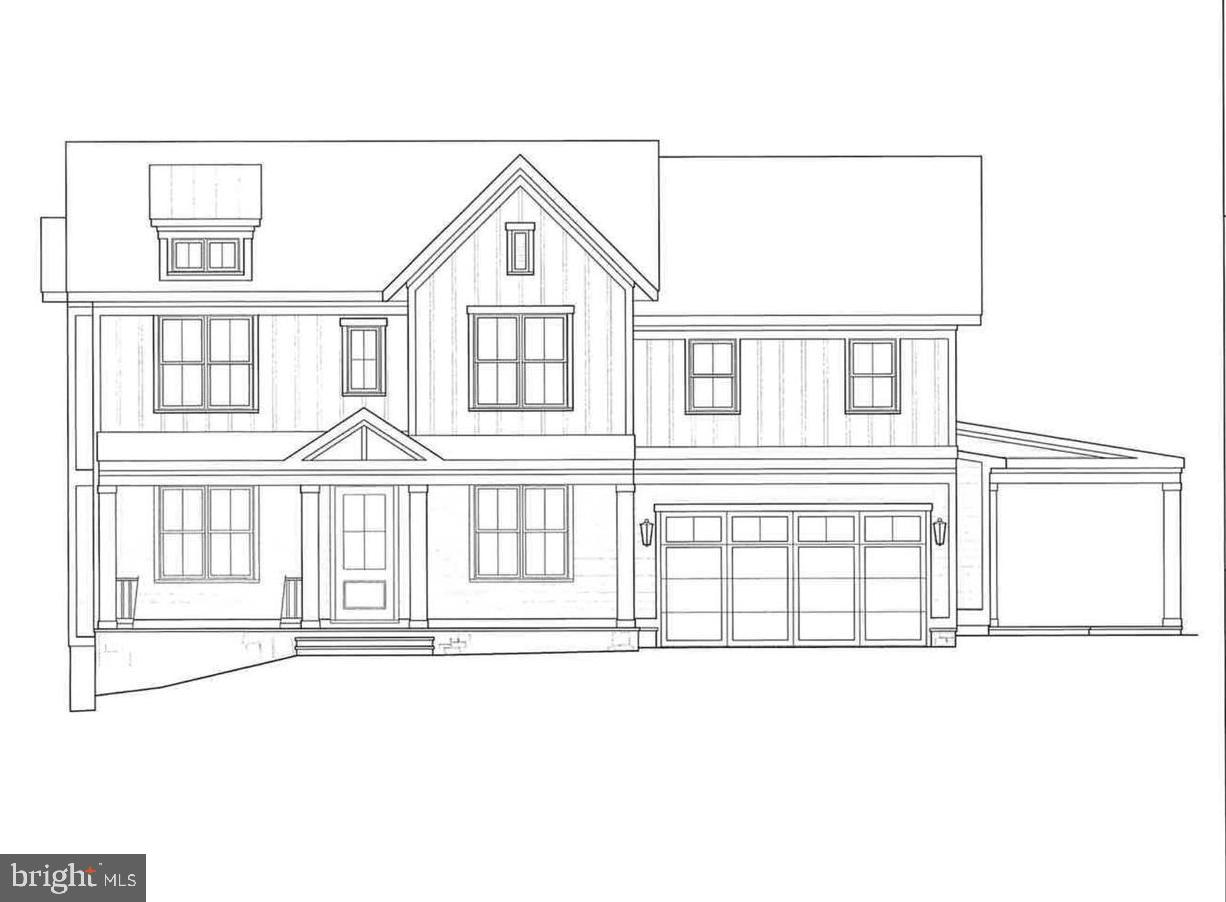
Exceptional New Construction by Wormald Companies. Experience luxury living in this beautiful custom home by the Wormald Companies, a nationally and regionally acclaimed builder proudly crafting homes since 1964. Currently under construction, this residence is perfectly situated in the desirable Wyngate neighborhood. This home offers five bedrooms and four and one-half baths, thoughtfully designed with open-concept living and high-end finishes throughout. Highlights include a gourmet kitchen, spacious family room, mudroom, upper-level laundry, and a two-car garage. Blending comfort, sophistication, and functionality, this home is ideal for both everyday living and elegant entertaining.
#MDMC2219324

BETHESDA

5527 OAKMONT AVENUE

5 Beds

4 Baths

5,081 Sq.Ft.

$2,412,000

MLS#: MDMC2219324

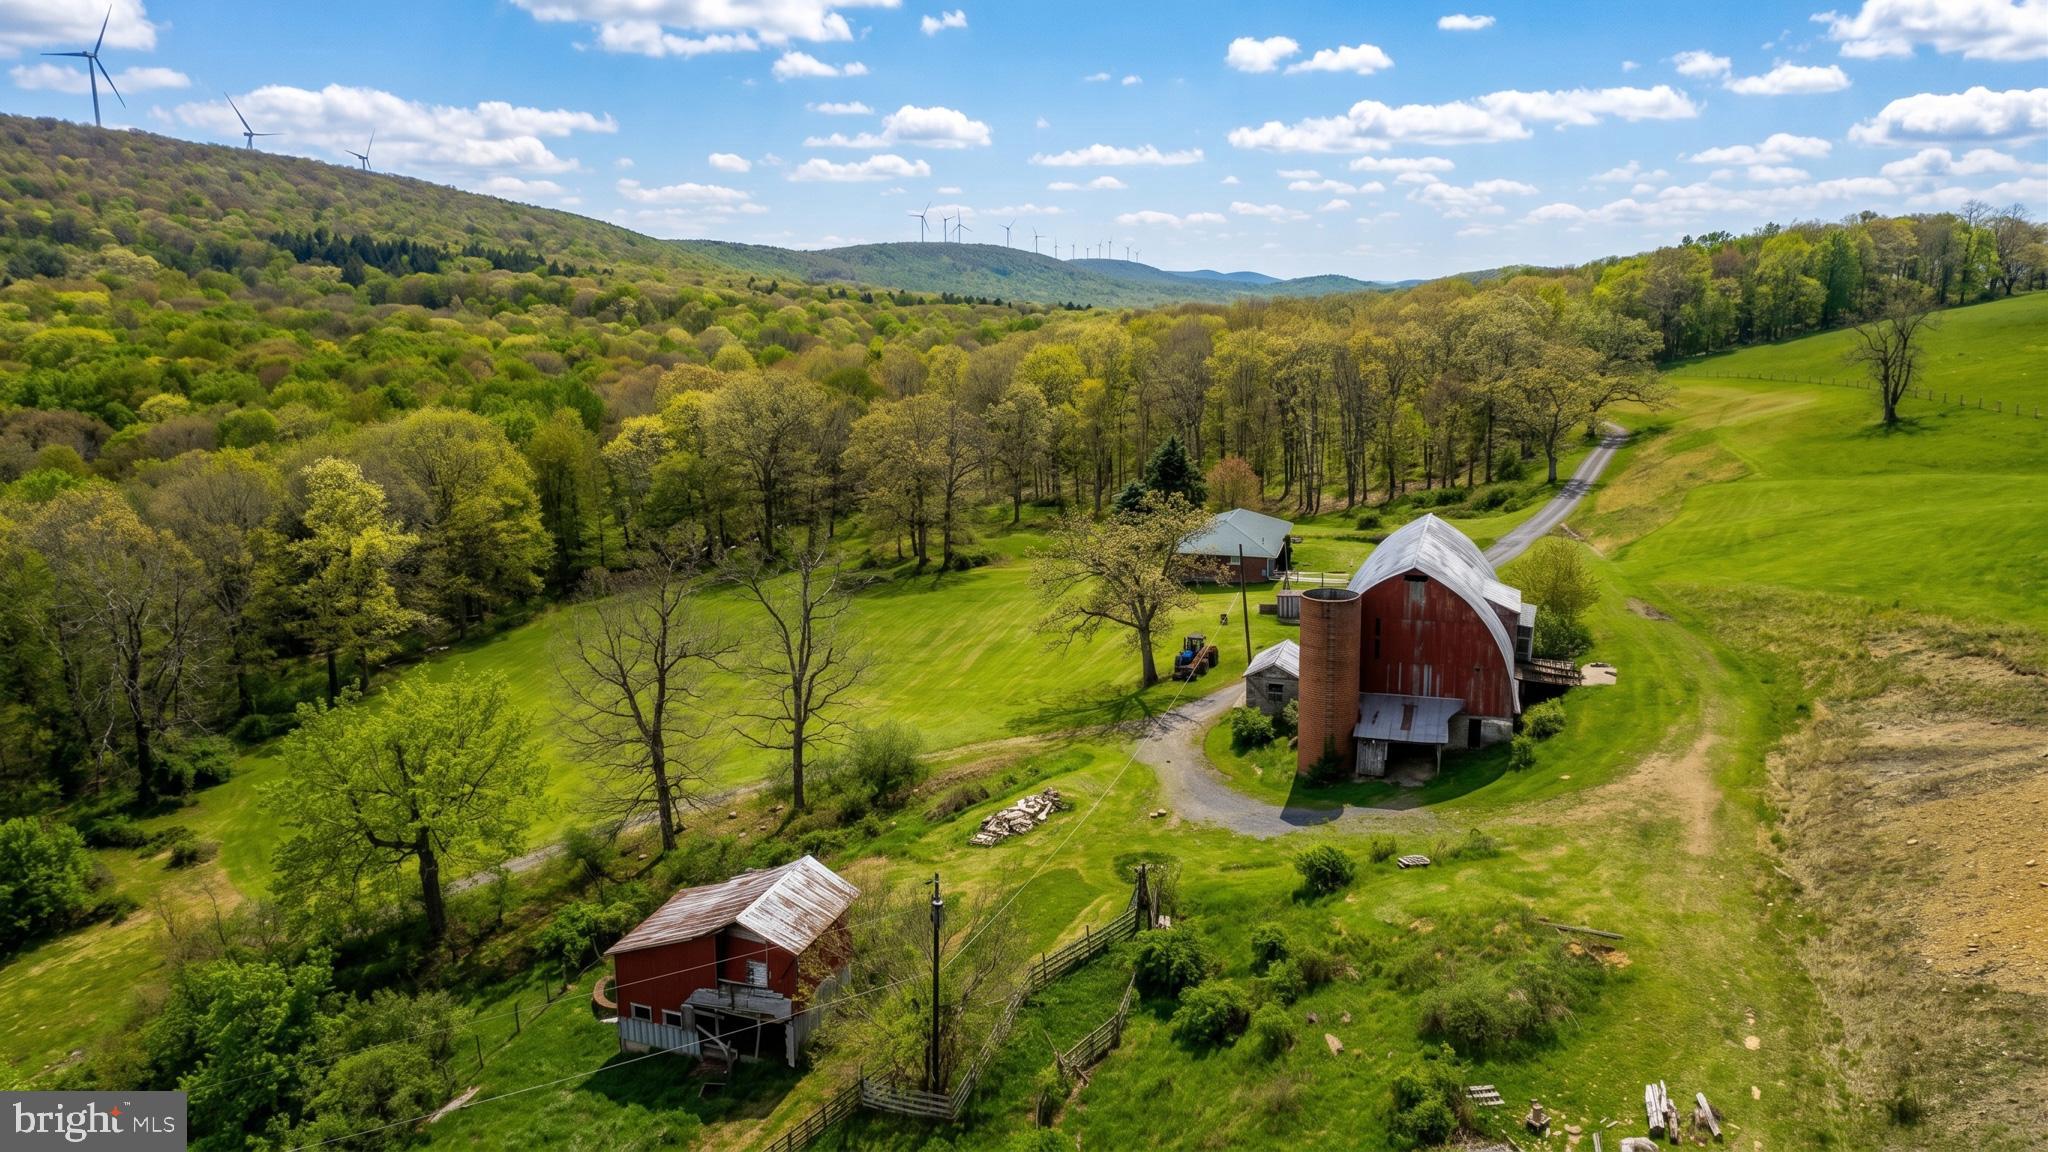
A unique opportunity has become available at 408 Kintner Rd, Durham Township PA.  The property has 51 acres with a farmhouse and various outbuildings, barns and a large pole building.  It is currently an income producing property and work has been done by Crews Surveying and Mease Engineering to see if 2 lots could be subdivided here, creating 2 building lots.  See the attached plans and review letter.  The farmhouse would be on approximately 12 acres.  A 29 acre lot would be a buildable area with magnificent long-distance views of the river valley and NJ.  Another 10 acre lot would be created.  This is the perfect place for a family compound or your equestrian adventures.  Organic farming or nursery stock growth is another possibility.  Expansive fields have been hayed in the past.  Or you could leave it as is and make this secluded and private spot your sanctuary.  Initial showings will be of the exterior of the buildings and the land.  The Listing Agent must accompany all showings.
#PABU2112728

KINTNERSVILLE

408 KINTNER ROAD

None Beds

None Baths

51.1 acres

$2,400,000

MLS#: PABU2112728

I-81 Exit 8 Industrial/Commercial property with Interstate frontage. Borders Knauf Insulation & close proximity to Proctor & Gamble. Natural gas is available. Currently used as agricultural/residential, no zoning restrictions. 30' right of way off Tabler Station Rd. Reasonable offers considered. Improved with the house, well & septic. Mostly cleared with mature trees. Commercial/Industrial best use.
#WVBE2040798

INWOOD

5088 TABLER STATION ROAD

None Beds

None Baths

24.02 acres

$2,400,000

MLS#: WVBE2040798

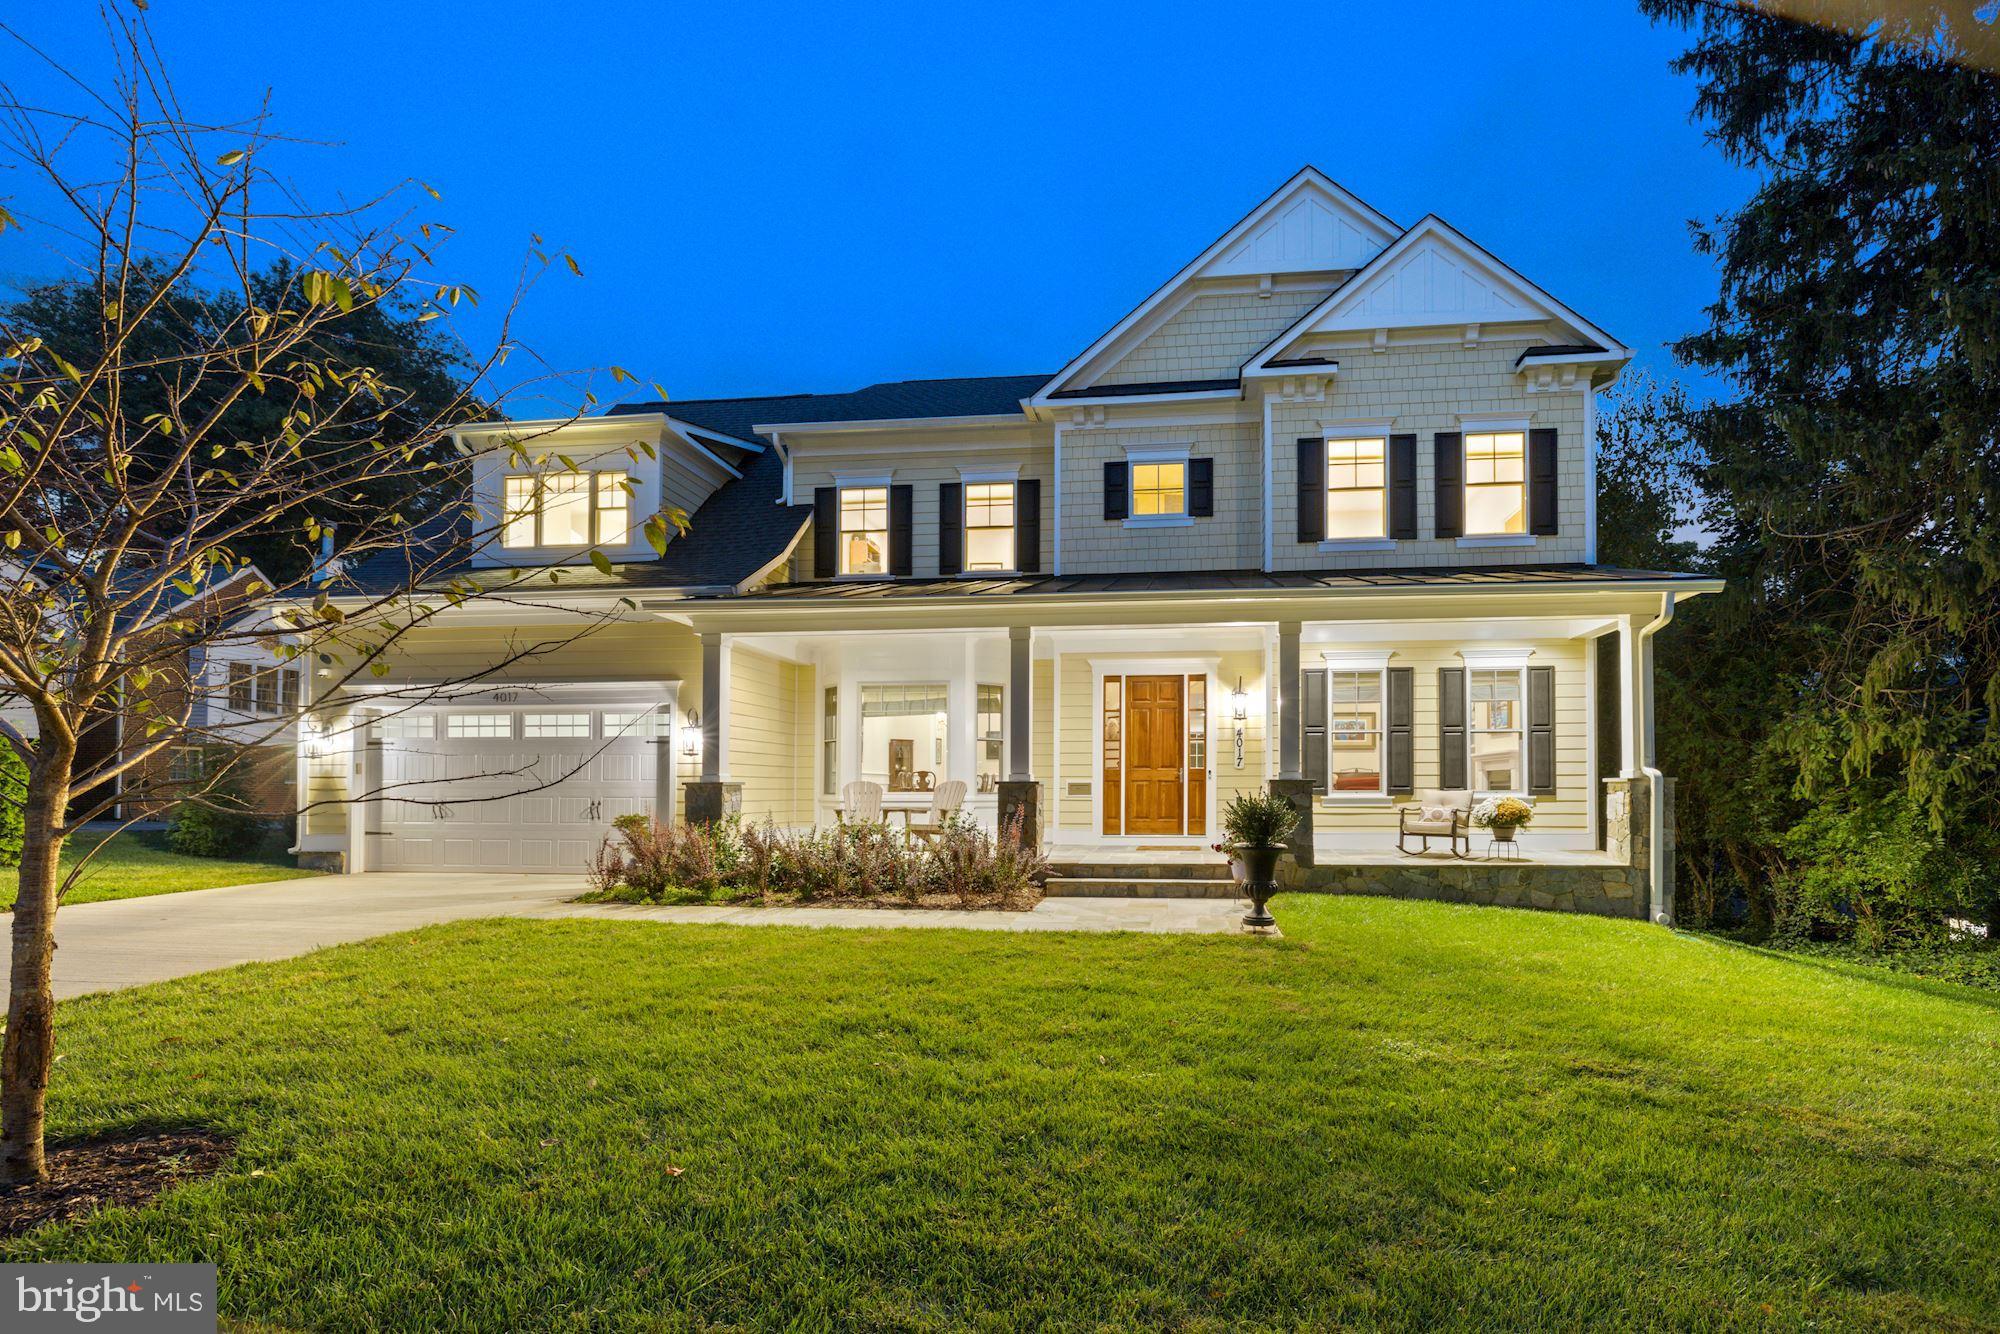
GO TO DRIVEWAY ON THE RIGHT! Tucked away in a tranquil enclave of just four houses, and completely invisible from the street, this stately Bradley Woods home was constructed in 1999. The main house has large, gracious common areas that offer an excellent flow for entertaining, 5 bedrooms / 4.5 baths, ideal venues for working at home, multiple porches, abundant storage space and easy outdoor access.  With its expansive kitchen, finished lower level with wet bar, gym and living quarters, the home can work for any family configuration or even multiple generations.  The separate apartment above the garage features an additional full bath and kitchenette, and would make a perfect artist's studio, in law suite, home office or guest house.  This home has something for everyone!  OPEN HOUSE 3/27 2-4
#MDMC2040930

BETHESDA

5910 BRADLEY BOULEVARD

5 Beds

4 Baths

6,695 Sq.Ft.

$2,400,000

MLS#: MDMC2040930

Unique Opportunity in Lewis Township and Turbotville Boro. Three parcels totaling approximately 81 acres. Parcel #1 (approx. 40 acres) borders 2,100 ft. of Norfolk Southern Railroad railway with possible connection. This parcel is Zoned Industrial according to owner. Parcel #2 (34.57 acres) Zoned Agricultural is located in Turbotville Boro. Parcel #3 (4 acres) Zoned Commercial Vacant is located in Turbotville Boro and has an 18 ft. right-of-way to Virgin Lane. Parcels #1 and #2 are currently farmed by local farmer (Corn Crop). All parcels have access to natural gas, public sewer and public water hook-up. Call list agents for details.
#PANU2000514

TURBOTVILLE

0 OLD STATE ROAD

None Beds

None Baths

81.0 acres

$2,400,000

MLS#: PANU2000514

** Recently reduced, best value in BCC school cluster! ** Saturday 8/3, 1:00-3:00pm ** Come see this amazing home! You can move in just in time for SUMMER and use all this amazing entertaining space!  Set on hill overlooking the tall green trees in Pinehurst Village just blocks to Rock Creek's beloved Candy Cane Park and Meadowbrook Stables, this sunny open floor plan is perfect for entertaining! Enjoy hosting its huge living, kitchen, and dining spaces. Walk in to the pristine herringbone wood floor entry and enjoy both formal and informal dining and living spaces. The back oasis overlooks the private, fully-fenced lawn and covered porch. Enjoy a large center island with matching butler cover and walk-in pantry. Ascend to the upper level where each of the 4 spacious bedrooms has it's own custom designed attached bath. The owner's oasis offers a double-door entry vestibule, 4 closets including 2 walk-in and luxurious spa-like bath. The lower level rec room has its own private guest suite with full bath, kitchenette, gym, storage, and a double-door full walk out. All of this within minutes to Friendship Heights Metro (2.1 miles), restaurants and Brookville market (0.8 mile) Easy commute to DC on the gorgeous route following Rock Creek Park! Available on Final Offer as a courtesy to ALL interested.
#MDMC2136408

CHEVY CHASE

7117 W GREENVALE PARKWAY

5 Beds

5 Baths

5,340 Sq.Ft.

$2,400,000

MLS#: MDMC2136408

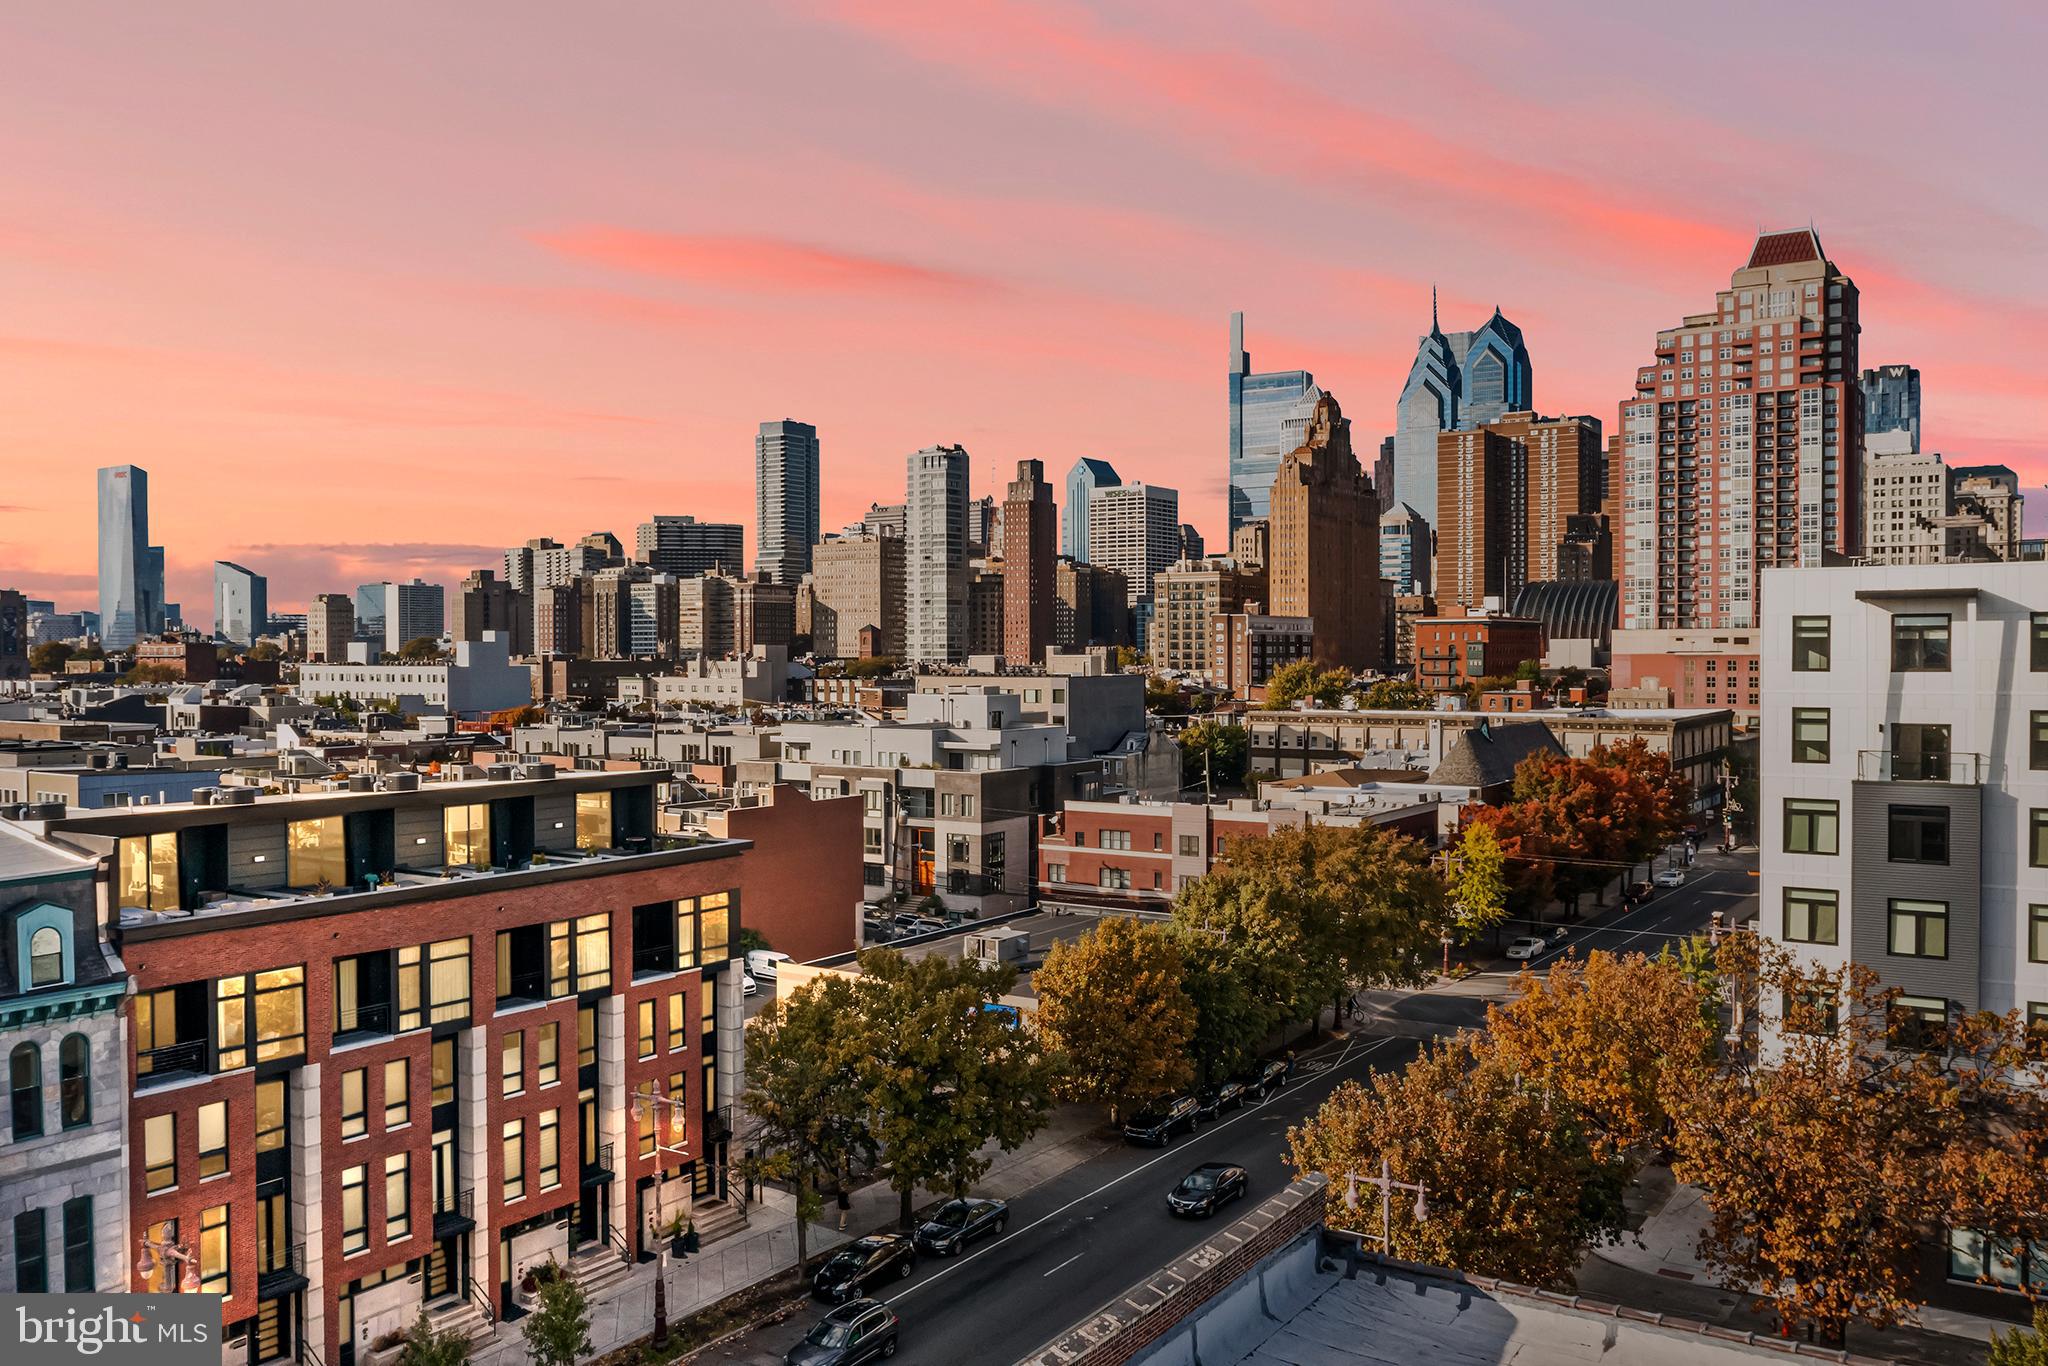
Looking for an excellent investment opportunity? This turn-key property is a student housing building located adjacent to Temple University's campus, featuring 15 units with a total of 53 beds. The current occupancy rate exceeds 60%, leaving a tremendous upside value add for an ambitious operator. Built in 1912, the 21,205-square-foot building was fully renovated in 2019 and is presently occupied by the Pi Lambda Phi fraternity. It combines timeless architecture with modern systems and amenities. Security doors, an access control intercom system, and security cameras are installed and operational. The building also offers on-site laundry facilities. Situated next to Temple University's campus and along Philadelphia's iconic Broad Street, just about two miles from Center City, this property is highly desirable and offers significant long-term appreciation potential. Qualified investors can seize this opportunity to acquire real estate in an unmatched location that features exceptional craftsmanship and classic architecture, paired with all the modern amenities demanded by today's market. Further information is available upon request.
#PAPH2232702

PHILADELPHIA

1438 N BROAD STREET

None Beds

None Baths

N/A

$2,400,000

MLS#: PAPH2232702

Surrounded by pastoral beauty and across from preserved land, this classic 1930s Main Line estate blends privacy with convenience in one of Gladwyne’s most desirable settings. The painted white stone exterior with black shutters captures timeless character on 2.47 acres with sweeping lawn and mature landscaping. 1324 Youngsford Road encompasses a main residence with 7,112 square feet on three levels—five bedrooms, five full and one half bath—along with a two-bedroom, two-bath carriage home. Combined home and carriage house offers 7 beds, 7.5 baths,
The main level showcases  distinguished spaces, where old-world character meets architectural detail. A slate walkway with wrought-iron railing leads to the front entry, opening to a foyer that introduces gracious gathering rooms. Straight ahead, the dining room is framed by a wide triple window, creating a beautiful setting for formal dining. To the right, the living room impresses with wide-plank hardwood floors, soaring ceilings, and a paneled fireplace surround that reflects the home’s craftsmanship. French doors open to a side slate terrace with a stone sitting wall overlooking the pool and gardens, while expansive windows and doors throughout this level flood the rooms with natural light. From the living room, two openings connect to the striking family room addition by renowned builder E.B. Mahoney. Distinguished by generous proportions, hardwood floors, and a wall of windows, this light-filled space is the heart of the home. A second fireplace adds warmth, while French doors extend the living space outdoors. A hall off this room houses a three-stop elevator serving the lower level and primary suite. A cozy sitting room with built-ins and the home’s third fireplace provides an intimate retreat, while a powder room is conveniently placed off the foyer. The sunny kitchen offers three windows, a side door, and an adjoining breakfast nook with a bay window for casual meals. This wing also includes an office, laundry room, full bath, and rear staircase. While functional, these spaces offer opportunities for customization or a more open layout.
Upstairs, the expansive primary suite spans an entire wing with a spacious bedroom, walk-in closets with built-ins, and a sitting room that can serve as a home office or quiet retreat. The en-suite bath includes a large vanity and water closet, with space for updating. Bedrooms two and three share a Jack-and-Jill bath, while bedroom four enjoys its own en-suite bath and walk-in closet. The third floor features a fifth bedroom with en-suite bath—ideal for a guest or Au pair suite. All bedrooms are carpeted, with hardwood flooring underneath awaiting refinishing.
The walk-out lower level offers a recreation room with slate floors, panelled walls, beamed ceilings, a bar, and the home’s fourth fireplace. French doors open to a slate patio and the rear yard, providing access to the pool and gardens for entertaining. Storage areas, utilities, and interior access to the side-entry two-car garage complete this level.
A separate carriage house provides 1,581 square feet of flexible space with living, dining, kitchen, bedroom, and full bath on the main level, plus a second bedroom and bath upstairs. Ready for cosmetic updates, it offers versatility for guests, in-laws, or business use, supported by the property’s license. Outdoor amenities include a pool with patio and greenery, a stone pool house, and expansive lawns with mature landscaping that create a picturesque setting.
With timeless architecture, distinguished spaces, and strong bones to be re-imagined, this is a rare opportunity to own a standout home in one of Gladwyne’s most coveted settings. Just half a mile from the Village of Gladwyne and close to Kenealy Nature Park, the Bridlewild Trail, and award-winning Lower Merion schools, the property offers both tranquillity and accessibility. Narberth Station is three miles away with service to Philadelphia and New York.
#PAMC2160160

GLADWYNE

1324 YOUNGS FORD ROAD

7 Beds

7 Baths

7,112 Sq.Ft.

$2,400,000

MLS#: PAMC2160160

Fabulous property on over two acres in sought after Potomac View Estates.  Situated at the end of a quiet cul-de-sac, this stately, very private, brick residence has abundant sanctuary space, with a huge finished lower level with wet bar, exercise room, theatre room and large home office that walks-out to a shady slate patio.  Recently painted throughout, this expansive home offers a gourmet kitchen that is a chef's dream with lots of counter space and large island.  Huge composite rear deck off of kitchen/family room overlooks woods and Piney Creek.  Fenced rear yard makes it easy to care for man's best friend.  This property is close to commuter routes, employment centers, places of worship, shopping, restaurants, schools and recreational opportunities, like Swain's Lock, the C & O Canal towpath, Great Falls and Greenbriar Park.
#MDMC2191012

POTOMAC

1 PINEY MEETINGHOUSE COURT

7 Beds

5 Baths

9,254 Sq.Ft.

$2,400,000

MLS#: MDMC2191012

OPEN HOUSE CANCELLED - UNDER CONTRACT. Waterfront in the Bay Ridge community! Beautifully sited, light-filled home with well-maintained deep water pier, two boat slips, views across Lake Ogleton, and easy access to the Chesapeake Bay.  You will find yourself surrounded by nature in this peaceful oasis, with adjacent community-owned land enhancing the pastoral setting and providing added privacy.  Features of the home include an expansive waterside deck ideal for entertaining and watching wildlife,  open kitchen with stainless appliances, upper-level deck off the primary and secondary bedrooms, stone wood-burning fireplace, original hardwood floors throughout first floor, fresh interior paint, new bedroom carpeting, plenty of storage space, and a two-car garage. The first-floor office could be used as a 5th bedroom. This sought-after Annapolis waterfront community includes a 25 meter community pool with club house (available to Bay Ridge Pool Association members for a fee),  a marina with 120 boat slips, pickle ball and tennis courts, beaches, woods, and trails.  Neighborhood traditions include a 4th of July parade, Jamboree, and holiday party. This home has it all -  space for friends and family; deep water pier with two boat slips, water, and electric;  plenty of parking; the option for a main-floor bedroom; and desirable community amenities - less than 10 minutes by car from historic Annapolis and within commuting distance of DC and Baltimore.  See interactive tour and floor plan. NOTE: Bay Ridge (BRCA) is a Special Tax Assessment District w requested community membership dues of $300 per year.
#MDAA2079614

ANNAPOLIS

162 W LAKE DRIVE

4 Beds

2 Baths

2,348 Sq.Ft.

$2,400,000

MLS#: MDAA2079614

1 ... 372 373 374 375 376 ... 666
* Listings identified with the FMLS IDX logo come from FMLS and are held by brokerage firms other than the owner of this website. The listing brokerage is identified in any listing details. Information is deemed reliable but is not guaranteed. If you believe any FMLS listing contains material that infringes your copyrighted work please click here to review our DMCA policy and learn how to submit a takedown request. © 2024. First Multiple Listing Service, Inc.
 - property

Send a message

Message successfully sent.

Your message

What is 3 + 4 ?

Reason for contacting?

I agree to receive email communication and understand I can unsubscribe at any time.

I agree to be contacted by Charis Realty Group via call, email, and text for real estate services. To opt out, you can reply 'stop' at any time or reply 'help' for assistance. You can also click the unsubscribe link in the emails. Message and data rates may apply. Message frequency may vary. Privacy Policy

Sign Out

Virtual Assistant

Would you like to take the next step with this property? We can help you schedule a showing or virtual tour, or send you more details.

Yes, I would like more information.

Thank You for Your Reply, One of Our Agents will contact you as soon as possible

No, maybe later.

Thank you, you can always contact me via email, phone number or through the contact form.

Realhub AI

Lucy - Your AI-Powered Realtor

Update Your Temporary Password

Personalize your search

Enter your email and we'll notify you immediately when new listings match what you're looking for.

or enter email address

Already have an account ? Login here

Continue your home search

I agree to receive communications and understand I can unsubscribe at any time.

I agree to be contacted by Charis Realty Group via call, email, and text for real estate services. To opt out, you can reply 'stop' at any time or reply 'help' for assistance. You can also click the unsubscribe link in the emails. Message and data rates may apply. Message frequency may vary. Privacy Policy

Already have an account ? Login here

We use cookies

We use cookies primarily for analytics to enhance your experience. By accepting, you agree to our use of these cookies. You can manage your preferences or learn more about our cookies policy.