Properties

Browse or get in touch to schedule a walkthrough.

  • Nearby me
Price range

Popular Features

Community Features

Association

Property Features

Waterfront

View

Exterior Features

Interior Features

Style

10000 properties match your criteria

Updated 1 minute ago

E-Alert name
Versatile Income-Producing Property in the Heart of Rittenhouse Square!
Welcome to this charming and uniquely special property located just a block and a half from the iconic Rittenhouse Square Park! Perfectly positioned in one of Philadelphia’s most sought-after neighborhoods, this RM1-zoned gem offers exceptional versatility and investment potential.
Whether you're seeking a multi-family conversion, a luxurious single-family residence, or continuing its current approved use as an elegant professional office building, the possibilities are endless. Currently configured as a fully operational office space with multiple business tenants, this property provides a steady stream of income. There is a total of 8 office units throughout the 2nd, 3rd and 4th floors. 3 of the 8 units are tenant occupied, and the other units are owner occupied. 
As you enter the first floor and you’ll find an attorney’s office featuring a welcoming reception area, front desk, kitchen space, two half bathrooms, and a spacious conference room. The second floor boasts a large main office with a fireplace and an alcove off this office along with two additional private offices. The third floor offers three more offices, including another with a fireplace, plus an additional half bath. On the fourth floor, you’ll find two more offices ideal for a variety of uses.
The full basement offers generous storage space, while the dual-zoned HVAC system ensures comfort throughout. The customized windows installed just a few years ago provide both efficiency and aesthetic appeal. 3+ car parking at the rear of the property is a great bonus!
Don’t miss this rare opportunity to own a piece of Philadelphia history with this truly flexible and income-producing property in one of Philadelphia’s most prestigious locations!
#PAPH2518152

PHILADELPHIA

2047 LOCUST STREET

None Beds

None Baths

3,400 Sq.Ft.

$1,875,000

MLS#: PAPH2518152

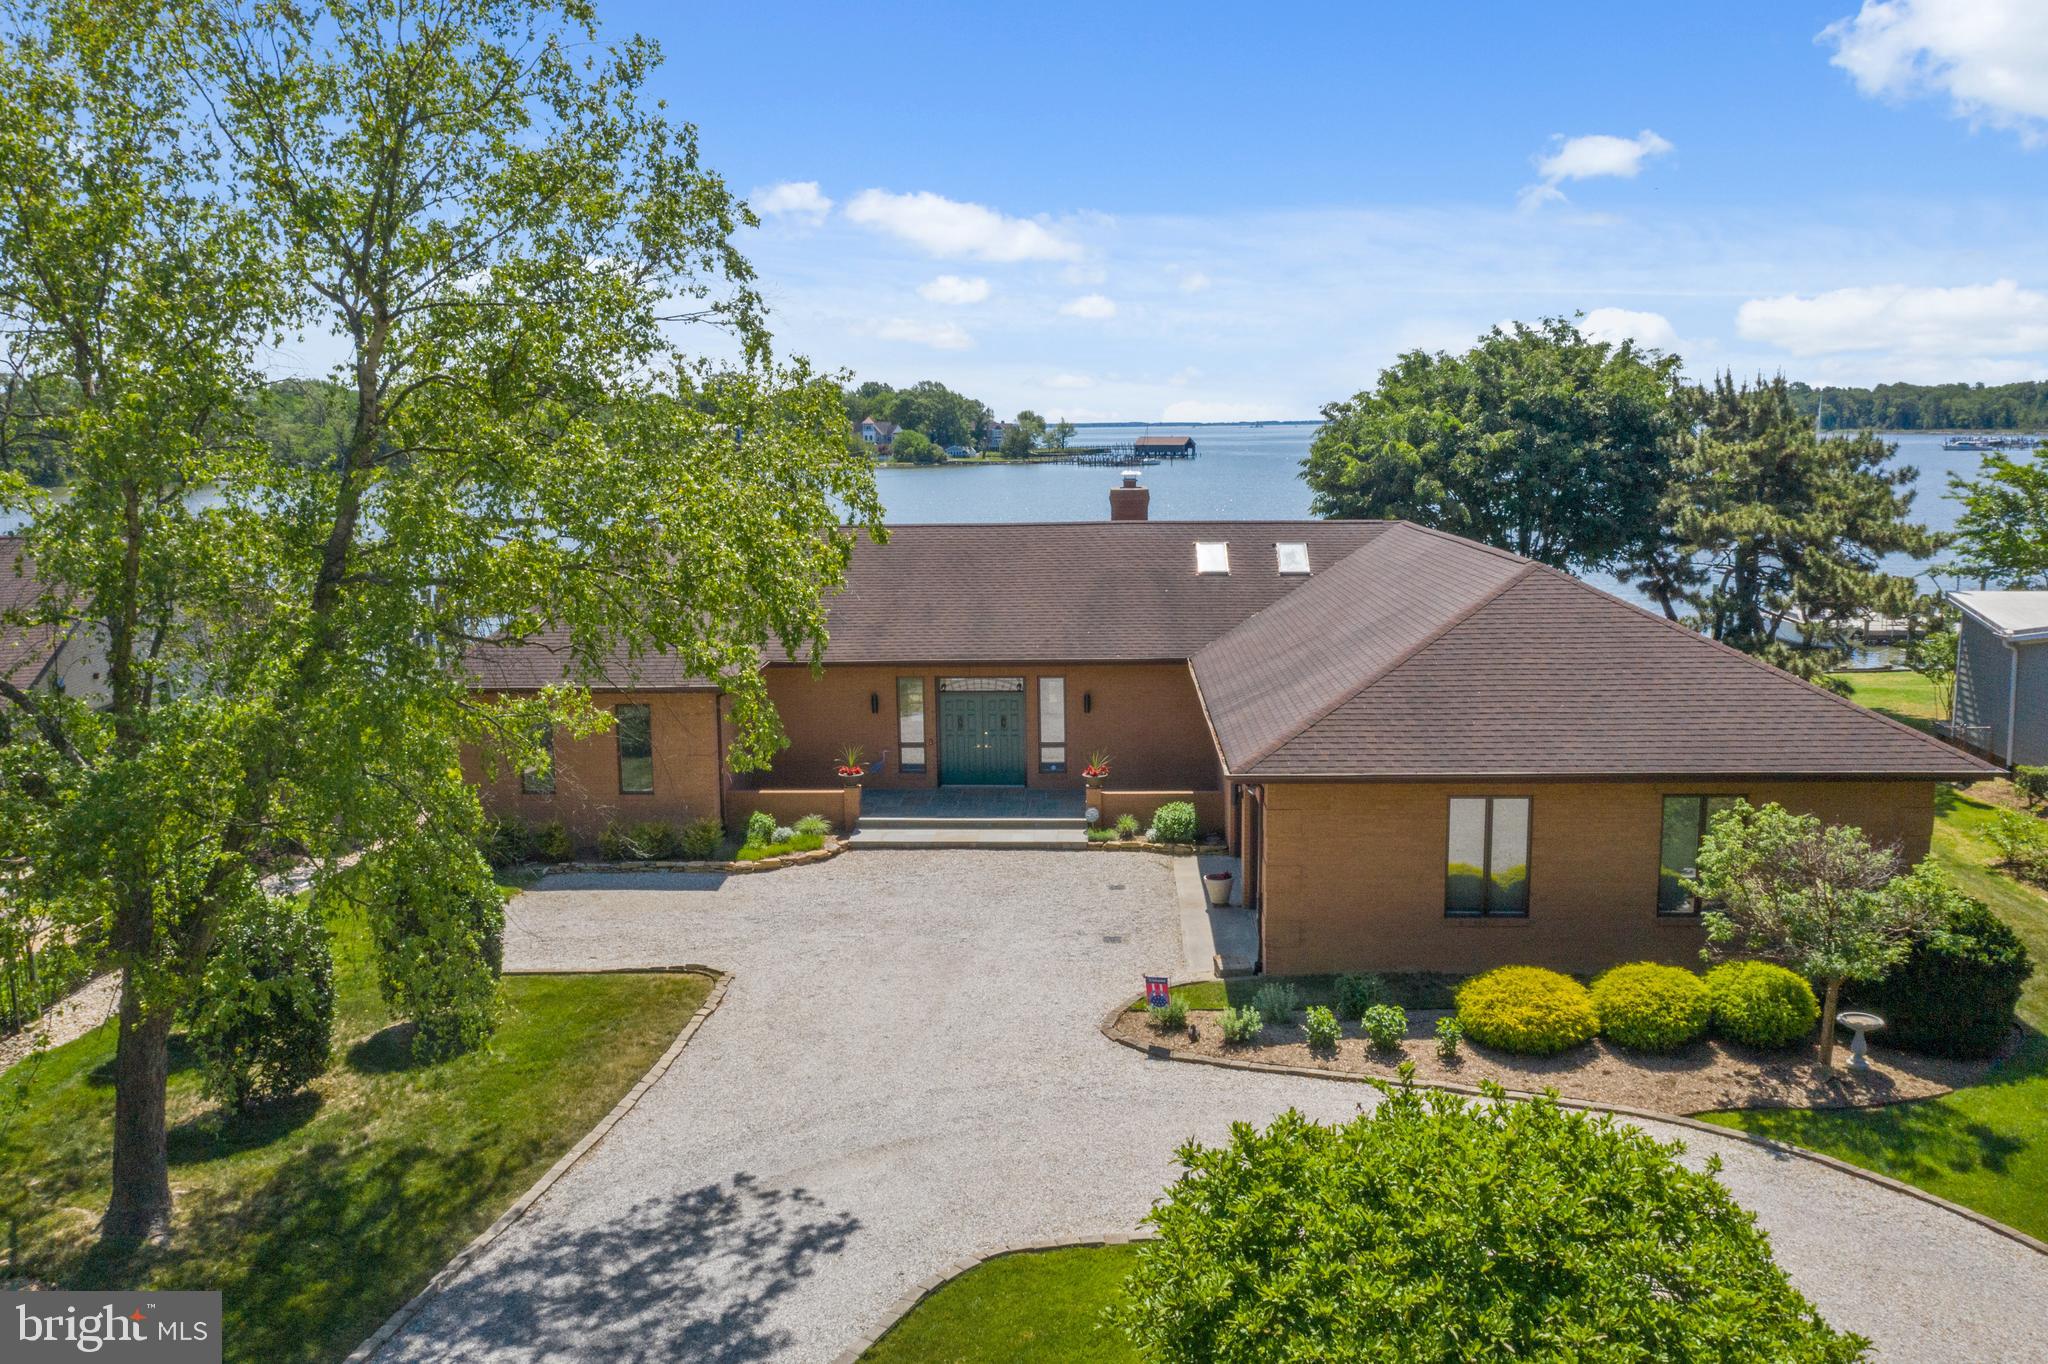
Stunning water views of Fishing Creek Cove out towards Thomas Point Light and the Chesapeake Bay. This all brick custom contemporary one level home was built in 1986; has only had one owner; and has been meticulously maintained. Forward thinking owner commissioned a very open floor plan with high ceilings; walls of windows overlooking the water; spacious eat in kitchen overlooking dining area; great room with gorgeous stacked stone fireplace. Primary bedroom has it's own entrance to the waterside patio and view of your private pier; walk in closet and primary bath with soaking tub, separate shower, double vanity.  Mud room (which has separate side entrance) has full bath with shower; great to use after a day of boating or fishing. Two other bedrooms; one with it's own private bath. Skylights in many rooms. The natural light here is amazing. Plus, very easy access to the water (gentle slope to private pier). 125' of bulk head and rip rap. Two zoned heating and cooling (with propane fueled back up heating when temp outside is below 32). Extra large garage has ceiling high enough for a car lift. Many more wonderful features! DON'T MISS THE VIRTUAL TOUR AND FLOOR PLAN! click on the camera icon...
#MDAA469432

ANNAPOLIS

1526 GORDON COVE DRIVE

3 Beds

4 Baths

3,000 Sq.Ft.

$1,875,000

MLS#: MDAA469432
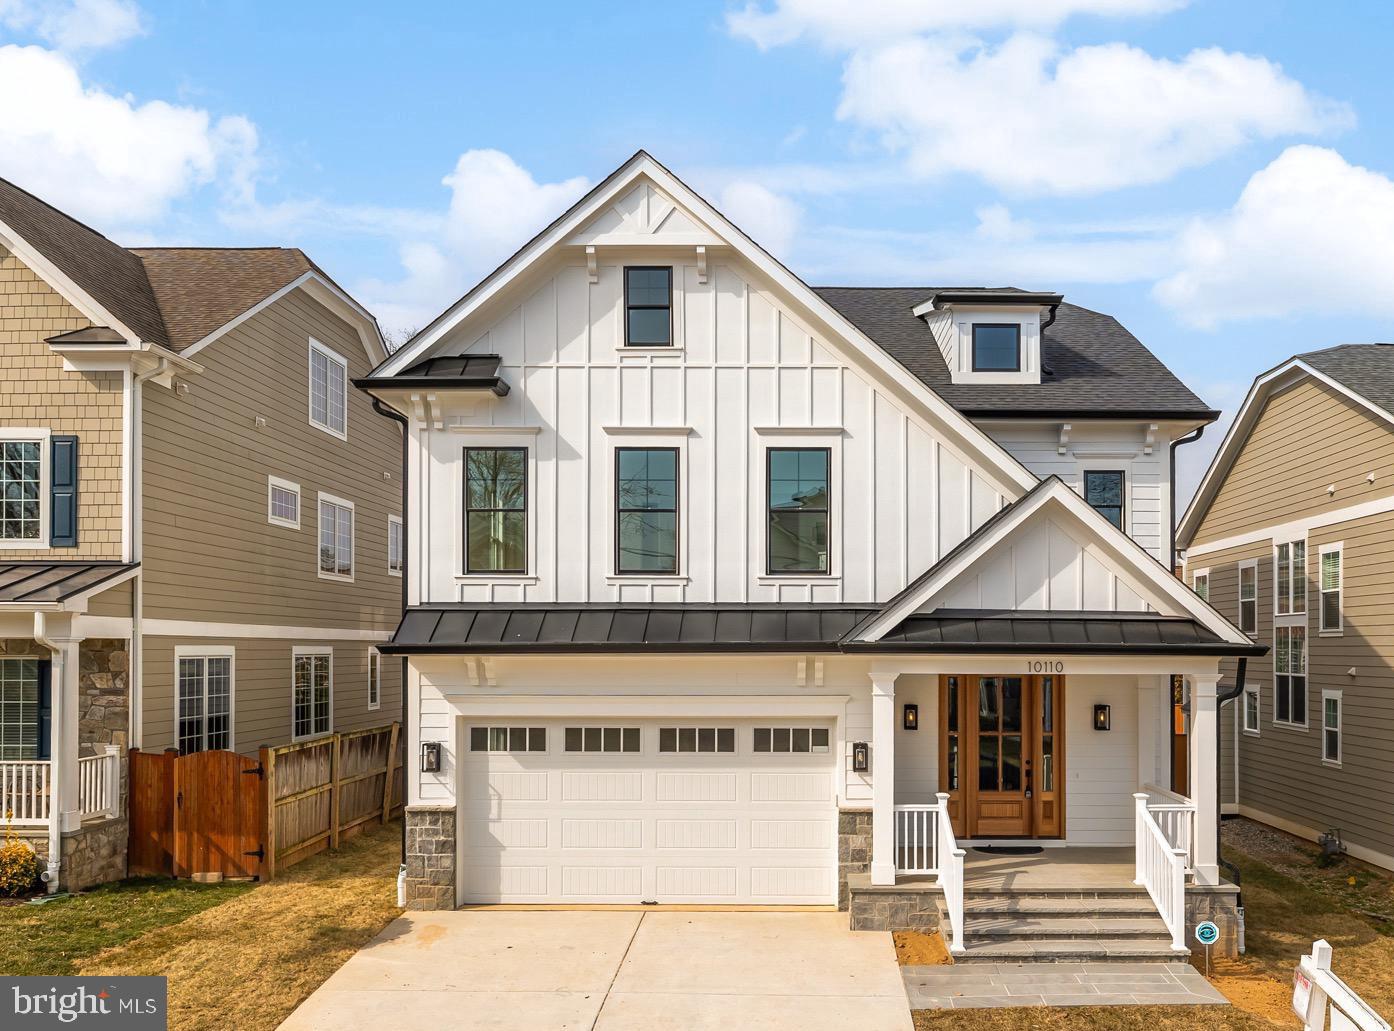
Price Adjustment!  This charming residence is newly completed and ready for you to move in! The home features bright, airy rooms, soaring ceilings, custom millwork, and a spacious layout perfect for daily living or entertaining guests. The sun-drenched gourmet kitchen is equipped with premium stainless steel appliances, including SubZero and Wolf, a generous pantry, and a central island with seating. It seamlessly flows into the family room, which boasts a gas fireplace and elegant coffered ceilings. The formal dining room is ideal for hosting gatherings. The private primary suite offers a luxurious escape with two custom walk-in closets and a spa-like bath featuring a water closet, dual sinks, a separate shower, and a soaking tub. The second level hosts three additional bedrooms with full baths, including one en suite and a buddy bath connecting two rooms. Conveniently, the laundry is also located on this floor. 

The upper-level loft family room is perfect for relaxing after a busy day. An additional bedroom and full bath on the fourth level offer an ideal home office space, providing privacy and abundant natural light. The lower level features a spacious recreation room with a wet bar and beverage fridge, along with a sixth bedroom (with egress) and full bath.

Situated approximately one mile from the Grosvenor Metro and close to the vibrant Wildwood Shopping Center with its array of restaurants and shops, this location is incredibly convenient. Enjoy nearby amenities such as Fleming Park, Wildwood Swimming Pool, and the Bethesda Trolley Trail.
#MDMC2164758

BETHESDA

10110 DICKENS AVENUE

6 Beds

5 Baths

4,615 Sq.Ft.

$1,875,000

MLS#: MDMC2164758
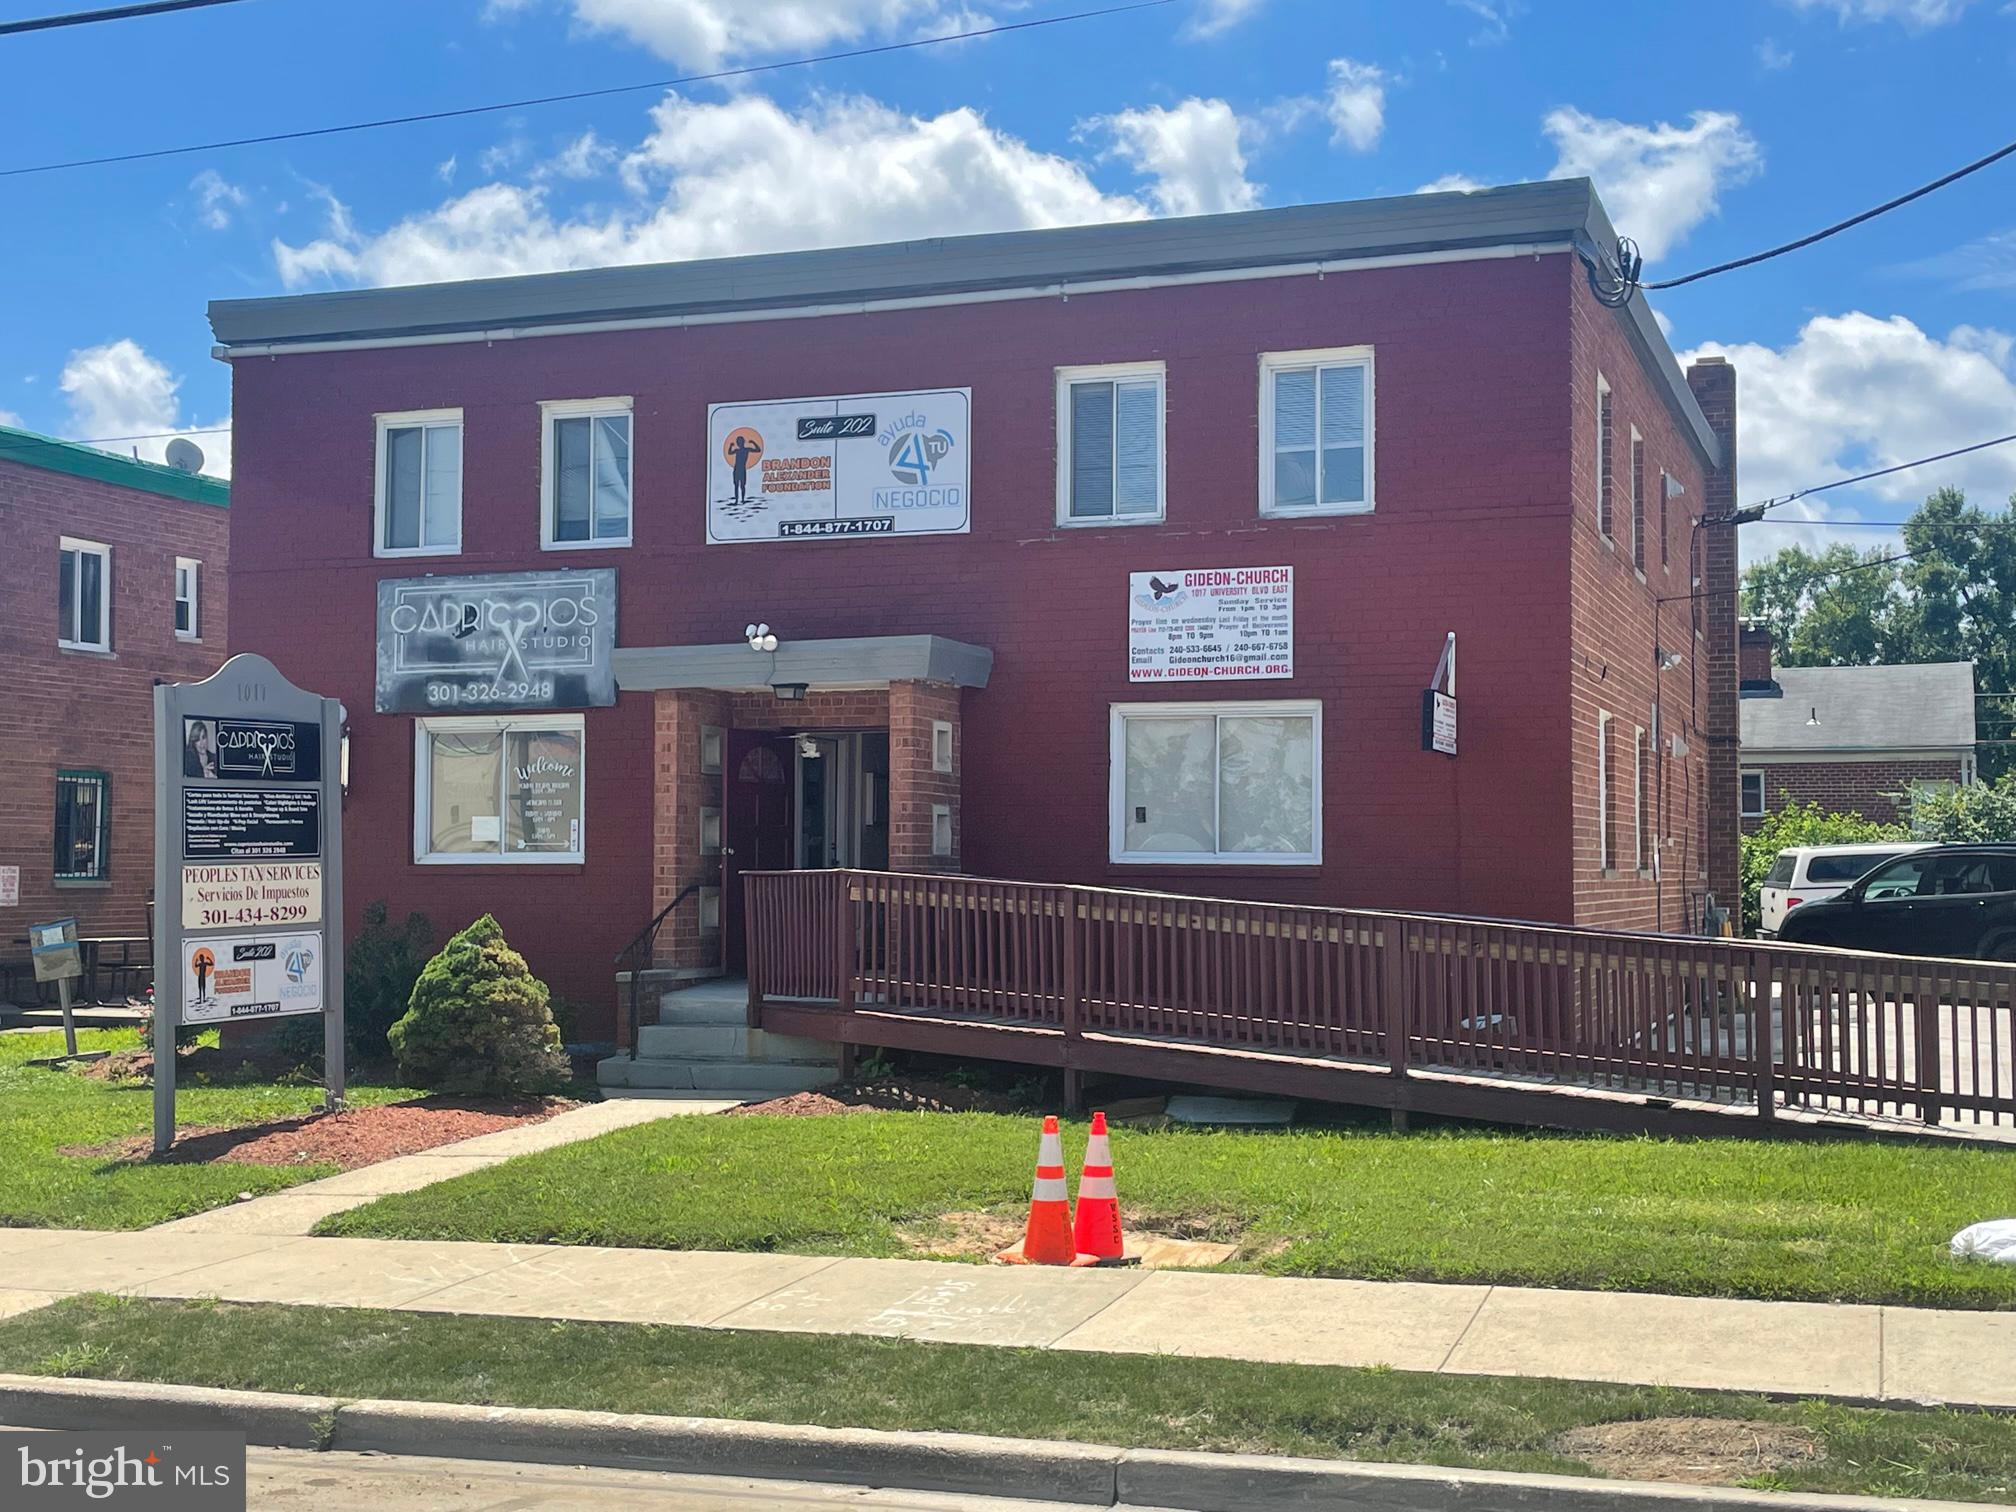
FOR SALE – Ideal for Owner/User  
3,360 S.F. - Office / Retail
1017 E. University Blvd. Takoma Park, Md. 20912

SALE PRICE:  $1,875,000  MAKE AN OFFER!

IDEAL FOR OWNER OCCUPANT BUYER OR REDEVELOPEMENT: There are short term rental obligations currently, making this an ideal owner occupant building or one can extend the current leases. With the Purple Line station soon to be located across the street there will likely be considerable redevelopment in this market.

IMPROVEMENTS:           This freestanding office/retail building is divided into 4 equally sized (840 s.f.) units under short term or month to month leases.  This building is ideal for an owner occupant or redevelopment use.   Each space is fully self-contained with its own HVAC unit, bathroom and front and rear entrances.  Each unit is built out slightly differently.  Each floor can easily be combined to create 1,680 s.f. spaces on each level. Sewer, water, gas and electric serve the property. The on-site parking and driving areas are paved with concrete.  Tenant are responsible for all there own maintenance. 

PURPLE LINE METRO STATION: See the diagram attached showing the Takoma-Langley Crossroads Transit Center which will house the new Purple Line Metro Station and bus terminal.  This is located almost directly across the street and will connect this market with the entire Metro system.

OPPORTUNITY ZONE:     The property is located in an opportunity zone which can offer significant capital gains and other tax savings.  

ZONING:            CRT-2 (Commercial Residential Town) has a 2 FAR and a 50’ height limit for redevelopment.  It may be possible to construct a significantly larger building on this property.  This zoning permits medical/office/retail/service uses and others and targets opportunities for redevelopment of single use commercial areas and surface parking lots. 

LAND:                 7,200 s.f. of land

SIGNAGE:           There is a County permitted exterior sign that each tenant can use to advertise their business.

R.E. TAX:        2026 real estate tax is $12,100.

LOCATION:         The building is located near the corner of E. University Blvd. & Anne Street next to the Hampshire Langley Shopping Center in Takoma Park. The Purple Line Metro Station will be across the street and is expected to open towards the end of 2027.
#MDMC2229384

TAKOMA PARK

1017 UNIVERSITY BOULEVARD E

None Beds

None Baths

3,360 Sq.Ft.

$1,875,000

MLS#: MDMC2229384
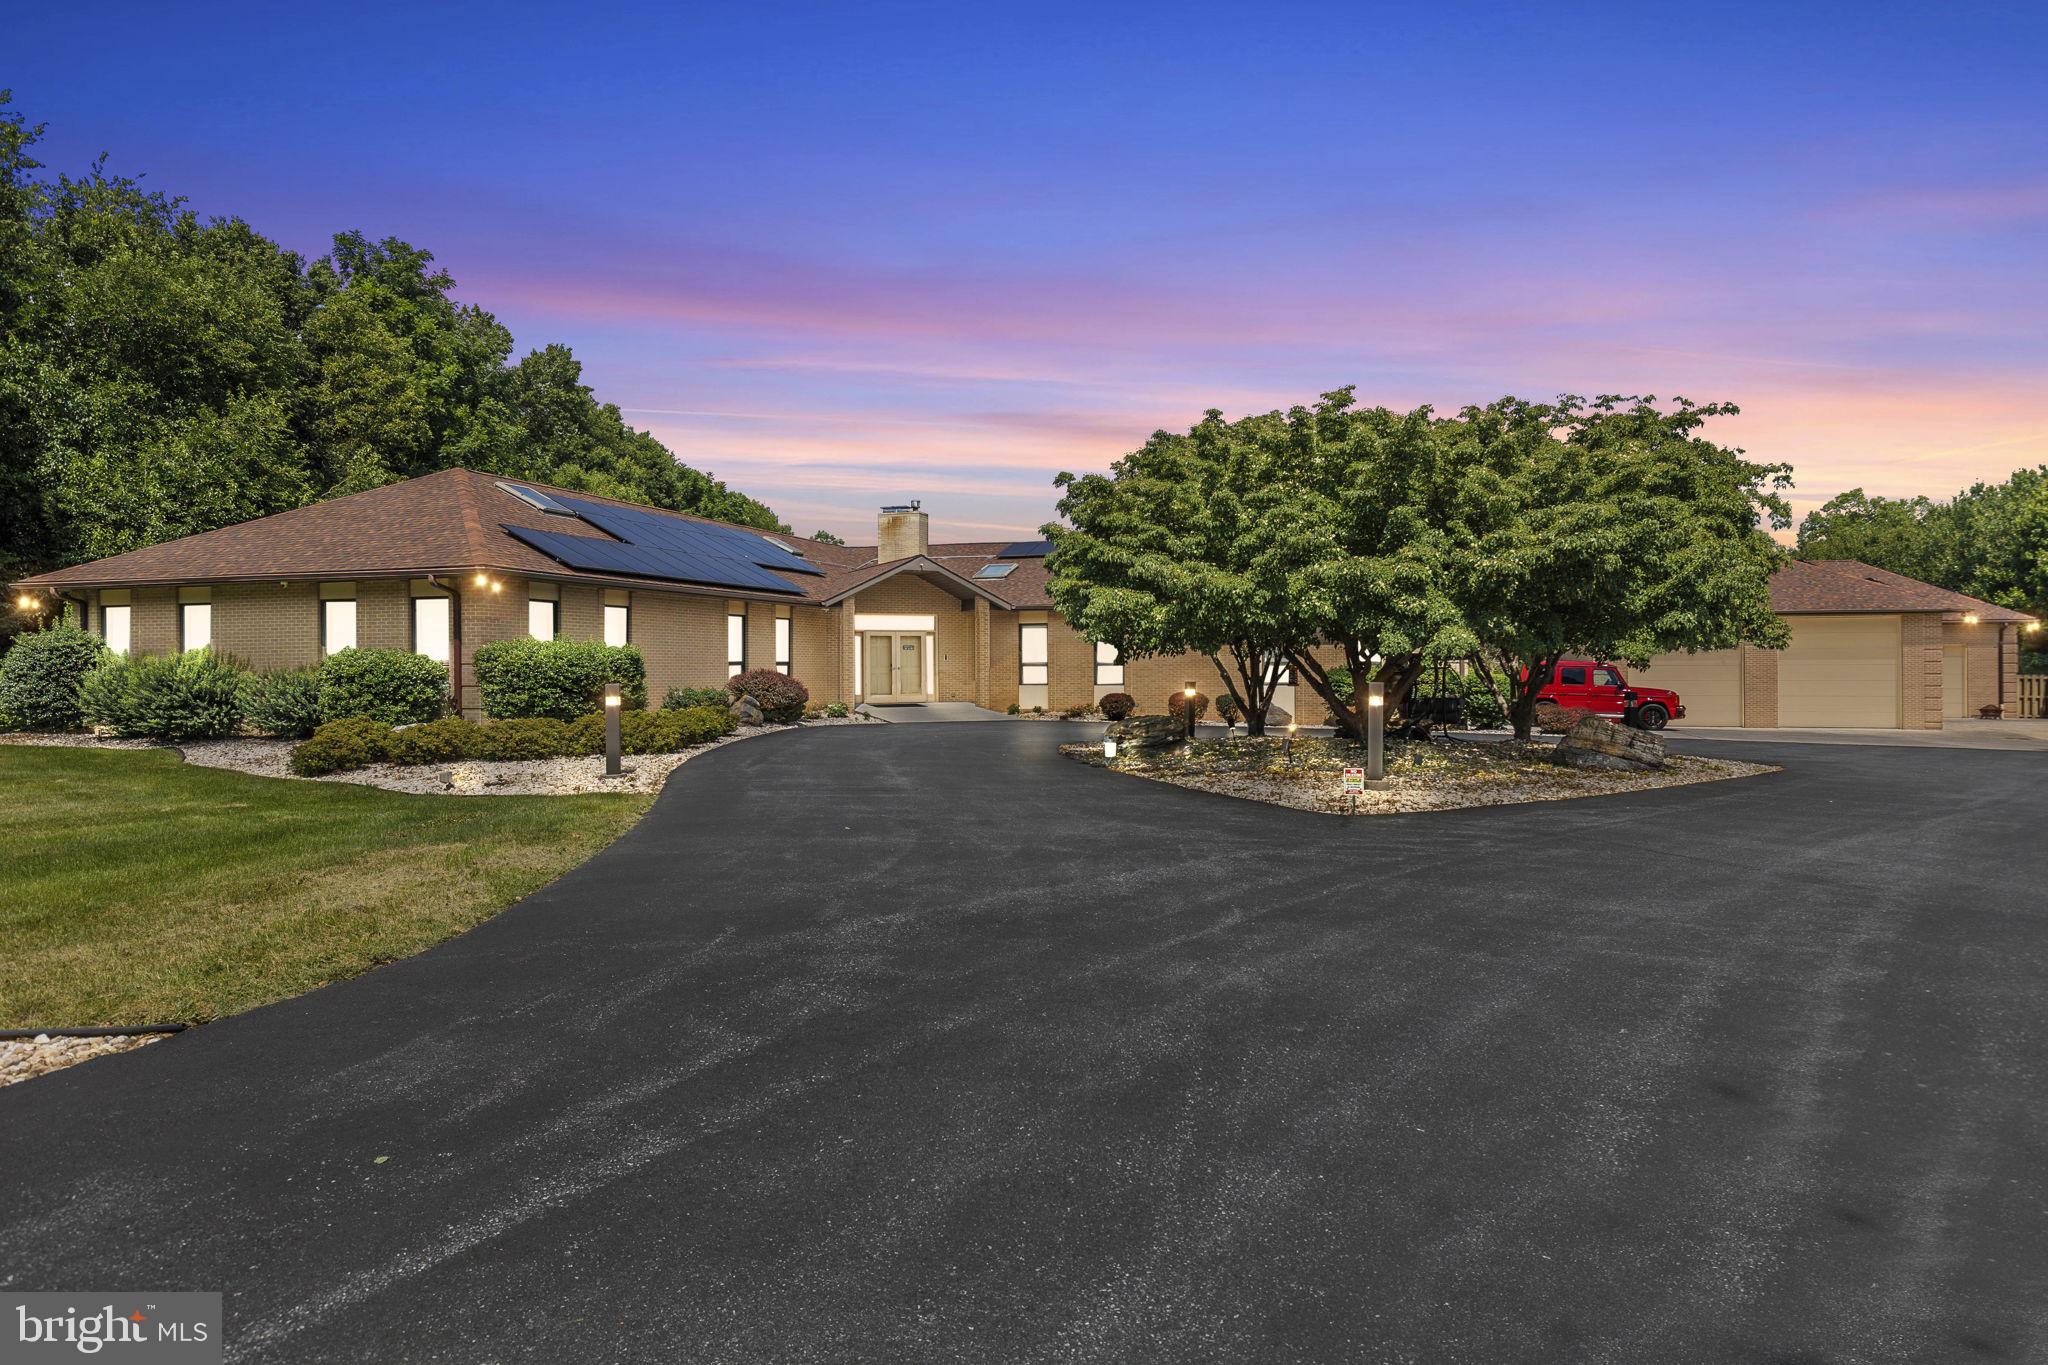
Set on 4.5 private acres in the prestigious Cumberland Valley School District, this stunning estate offers the perfect balance of luxury, privacy, and modern convenience. With 6 bedrooms and 8 bathrooms, the home features a dramatic great room, a sun-filled sunroom with cottage charm, and thoughtful updates throughout. Designed for both elegance and efficiency, the property is powered by a fully paid-off solar panel system, keeping the majority of the home running on electric. Outdoor living shines with a sparkling pool boasting a brand-new plumbing system, paired with a new furnace for comfort year-round. Inside, two Jack-and-Jill bathrooms have been fully renovated, blending modern finishes with timeless design. Car enthusiasts and collectors will love the garage space: a 3-car attached garage plus an 8-car detached garage with climate-controlled area, offering endless possibilities for storage, hobbies, or entertainment. This rare estate combines acreage, sustainability, and unmatched amenities — truly a one-of-a-kind opportunity in Cumberland Valley. Highlights: 4.5 Acres of Private Living 6 Bedrooms | 8 Bathrooms Great Room & Sunroom with Cottage Fully Paid-Off Solar Panel System New Pool Plumbing & Furnace Renovated Jack-and-Jill Bathrooms 3-Car Attached Garage 8-Car Detached Garage with Climate-Controlled Area.
#PACB2056130

MECHANICSBURG

253 BRINDLE ROAD

6 Beds

6 Baths

13,847 Sq.Ft.

$1,875,000

MLS#: PACB2056130
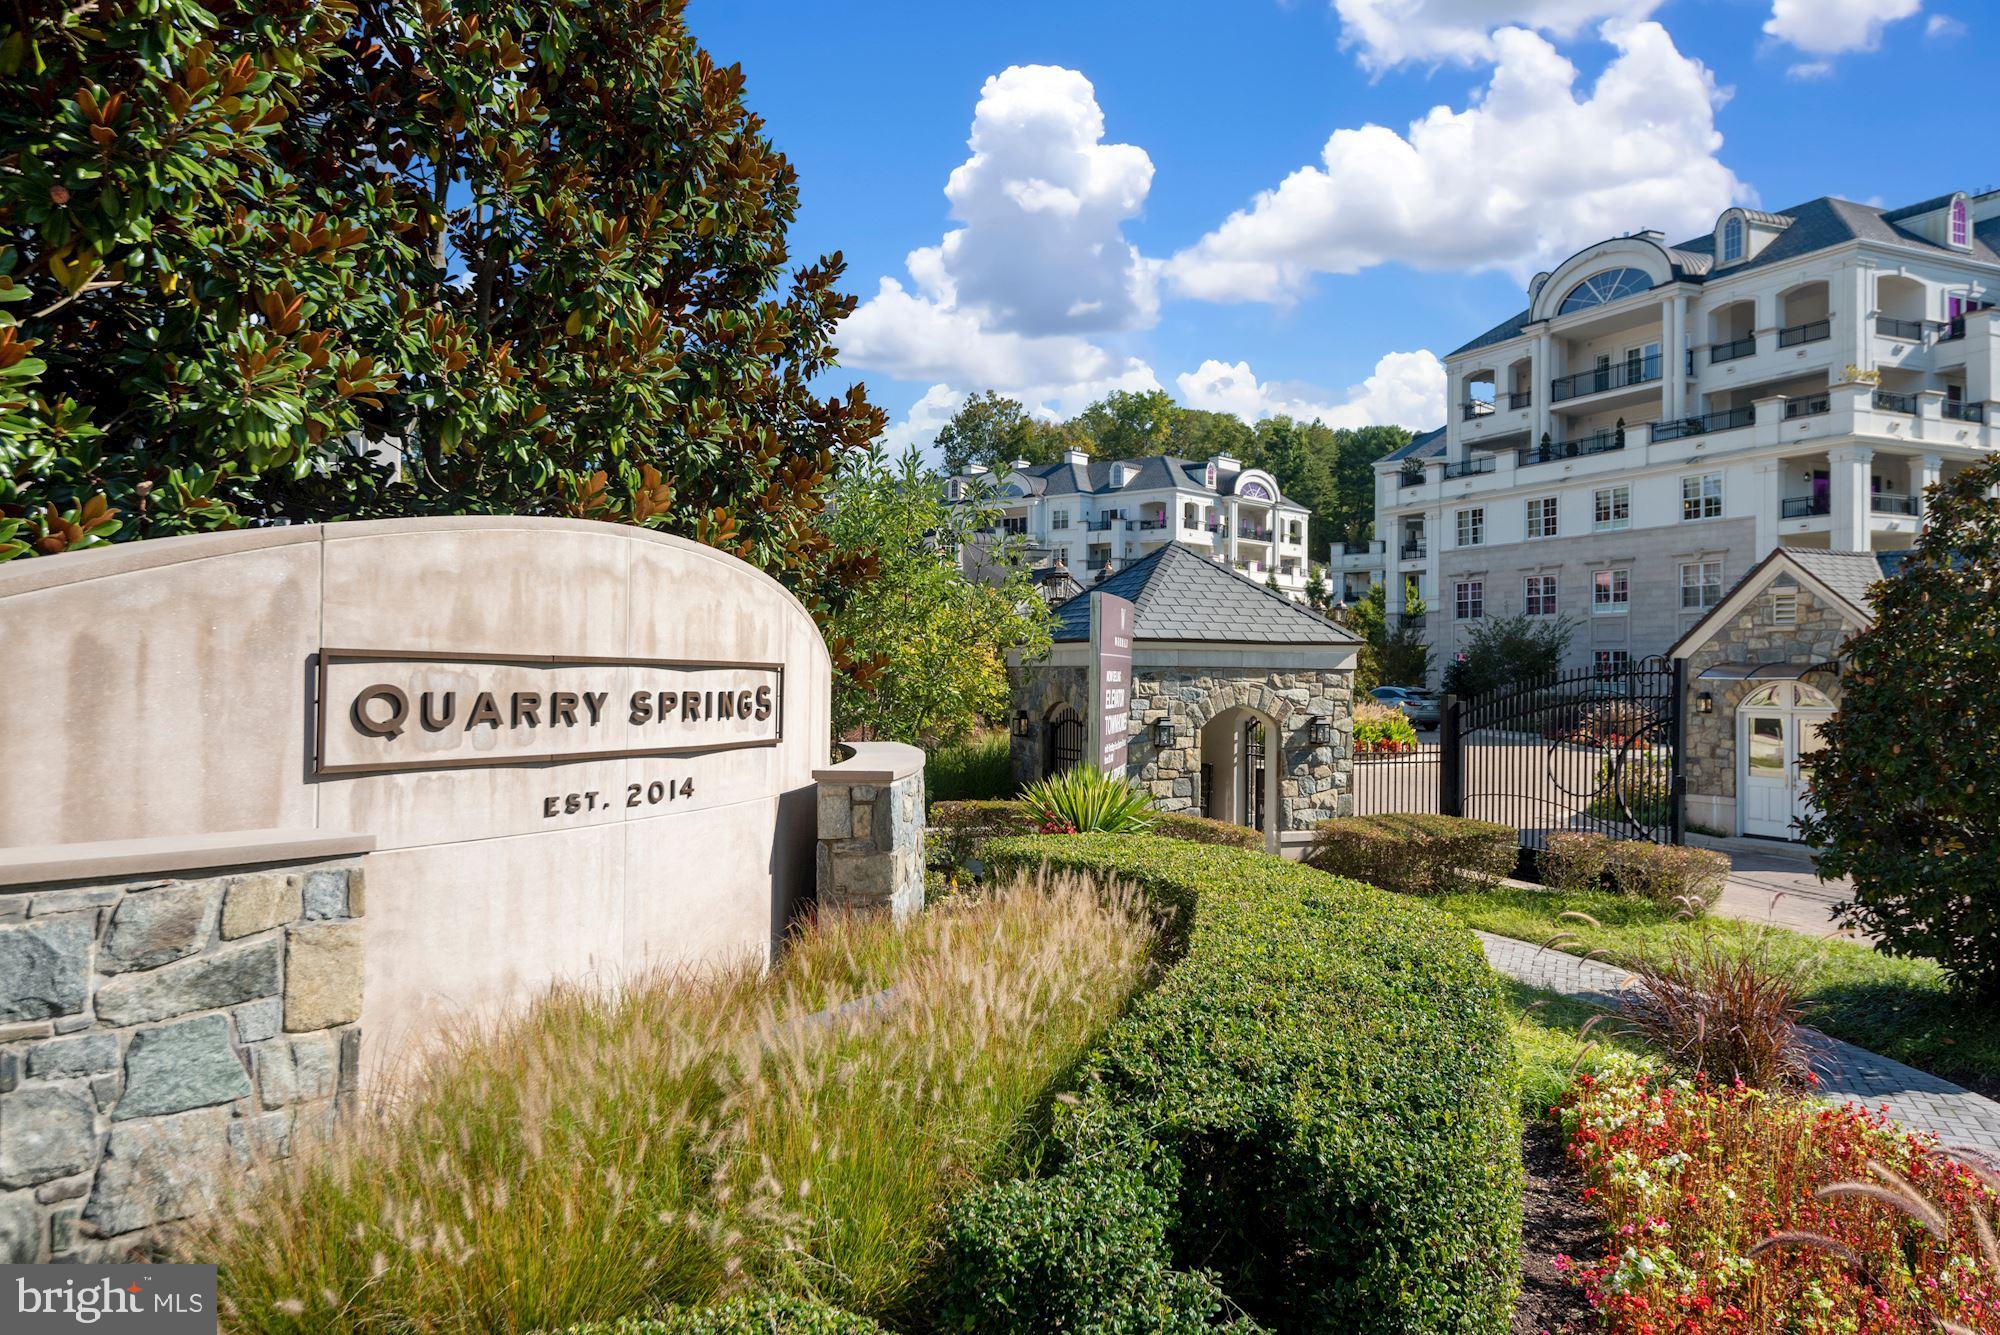
Welcome home to this elegant 2,481 SF condo with direct elevator access, two bedrooms, two full baths, a library, and a covered balcony.   Unit #122 is actually a 2nd floor unit- not street level. Natural light fills the home, highlighting the upgraded wide plank flooring, nearly 10-ft tray ceilings, and thoughtful details throughout.  The foyer entry (from the direct elevator or separate entrance from the outside hall) leads to generous living spaces, including an expansive living room with a gas fireplace and slider access to the covered balcony, a gracious formal dining room, and the gourmet kitchen with Wolf, Bosch, and Subzero appliances,  white shaker cabinets and white stone tops  and features a large island and a sunny breakfast area.  The owners' suite is generous and boasts an enormous walk-in closet, and large bath with a vanity with dual sinks, a separate soaking tub, a walk-in shower with built-in bench, and a private water closet. On the other side of the foyer,  the den/office area and second bedroom with ensuite bath are found.  Two parking spaces convey, as does a storage unit.  

Quarry Springs amenities are not to be missed - behind the secure 24-hour gatehouse with guard, the central fountain greets you - stunning both day and night!  The clubhouse is inviting with its ample entertaining spaces - grand foyer, bar/dining room, formal living room with fireplace, and the reading room/den.  A catering kitchen is also found here, and a stone terrace stretches the entire rear of the building, with the sparkling pool and spa beyond.  On the lower level, a full service fitness center awaits, along with another meeting room.

The impressive community grounds feature lush blooming landscaping, dramatic outdoor lighting, walkways, a dog park, and the crowning glory - the dramatic Quarry Springs waterfall that has an elevated gazebo, bridges, and a bubbling stream.  Located close to major commuting thoroughfares, with easy access to airports, the shops & dining of Potomac Village, Bethesda, and downtown DC.  Golf enthusiasts will appreciate being less than 3 miles from the prestigious Congressional, Burning Tree, Kenwood, Avenel & Bethesda Country Clubs.  Owner is licensed agent.
#MDMC2246894

BETHESDA

8111 RIVER ROAD 122

2 Beds

2 Baths

2,481 Sq.Ft.

$1,875,000

MLS#: MDMC2246894

Welcome to 7800 Radnor Rd, built in 2017 by Block Builders, this stunning and thoughtfully crafted home checks all the boxes. Sit outside and enjoy the beautiful weather from the covered, wrap-around front porch. The main level blends formal and open concept spaces perfect for multiple uses.  Begin in the formal Living Room complete with private fireplace, then step into the open Great Room (with second fireplace), Dining Room, and spacious Kitchen, perfect for lounging or entertaining.  The Kitchen comes complete with a private pantry. Both the Living Room and Kitchen provide access to the rear deck. The main level Office provides perfect work-from-home privacy. On the upper level you will find the spacious Primary Bedroom, complete with two closets, a Juliet balcony allowing ample natural light, and the large Primary Bathroom. A second ensuite Bedroom with a walk-in closet, as well as the third full Bathroom servicing the third and fourth Bedrooms complete the upper level. The lower level features a Rec Room, fourth full Bathroom, and fifth Bedroom! Interior entry from the two car garage on the lower level. Elevator services all three levels for ease transporting heavy daily items like groceries, or for personal use.
#MDMC2241414

BETHESDA

7800 RADNOR ROAD

5 Beds

4 Baths

4,487 Sq.Ft.

$1,875,000

MLS#: MDMC2241414
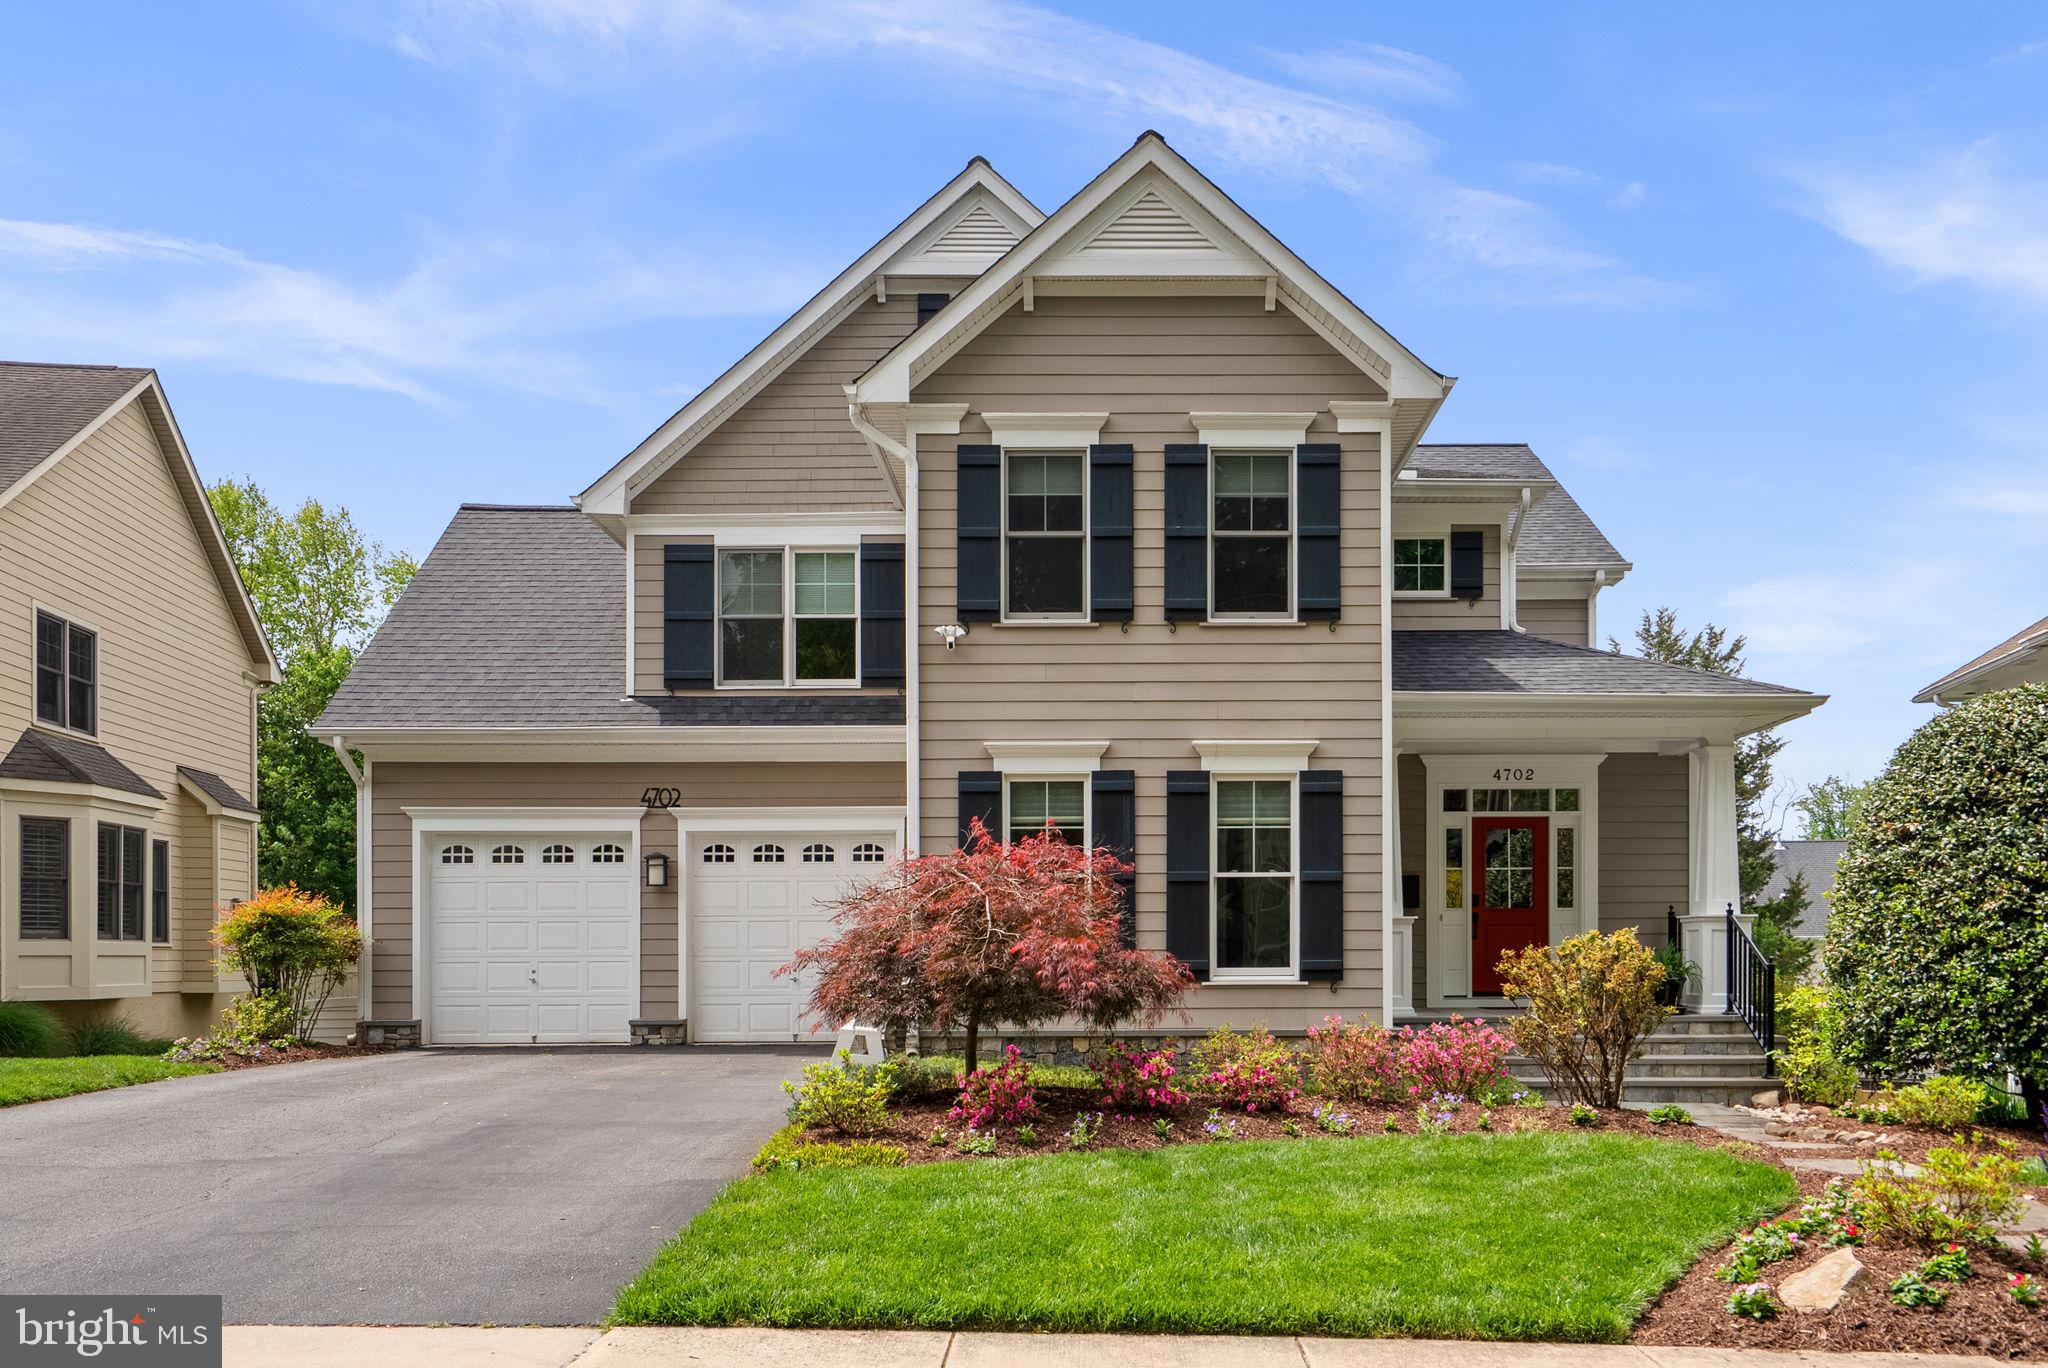
Nestled in the highly sought-after Parkwood subdivision, this exceptional Colonial-style home offers the perfect blend of elegance, comfort, and modern living. Custom built by Meridian in 2010 and meticulously maintained, this stunning residence features five spacious bedrooms and four and a half bathrooms, designed to accommodate both everyday living and effortless entertaining.
From the moment you step inside, you’re welcomed by a bright, open floor plan that seamlessly connects the gourmet kitchen, dining area, and family room. The kitchen is truly the heart of the home, featuring upgraded countertops, a large center island, double ovens, a cooktop, and energy-efficient appliances, ideal for both casual meals and hosting gatherings. The sun-filled breakfast area creates the perfect setting to start your day.
Just off the kitchen, a show-stopping heated enclosed porch with a fireplace and mounted TV offers year-round enjoyment. An inviting retreat where you can relax while taking in peaceful, wooded views.
Throughout the home, refined details such as crown molding, coffered ceilings, and rich wood flooring create a warm yet sophisticated atmosphere. The expansive primary suite serves as a private sanctuary, complete with a luxurious spa-like bathroom featuring dual vanities, a soaking tub, separate shower, and high-end finishes.
The fully finished walkout basement adds incredible versatility, offering an additional bedroom, full bath, and bonus space perfect for a home gym, media room, or guest suite.
Outside, the home continues to impress. Backing to serene wooded surroundings, the beautifully landscaped yard provides both privacy and a tranquil setting for outdoor living. Sidewalk-lined streets enhance the neighborhood’s charm and walkability.
Additional highlights include a two-car front-entry garage, sprinkler system, and whole-house generator. Recent major upgrades include a new roof and HVAC system within the last year, providing peace of mind for years to come.
Perfectly positioned in a prime location close to shopping, dining, and major commuter routes, this home offers the rare combination of privacy, luxury, and convenience.

This is more than just a home, it’s a lifestyle!
#MDMC2232030

BETHESDA

4702 EDGEFIELD ROAD

5 Beds

4 Baths

5,018 Sq.Ft.

$1,875,000

MLS#: MDMC2232030
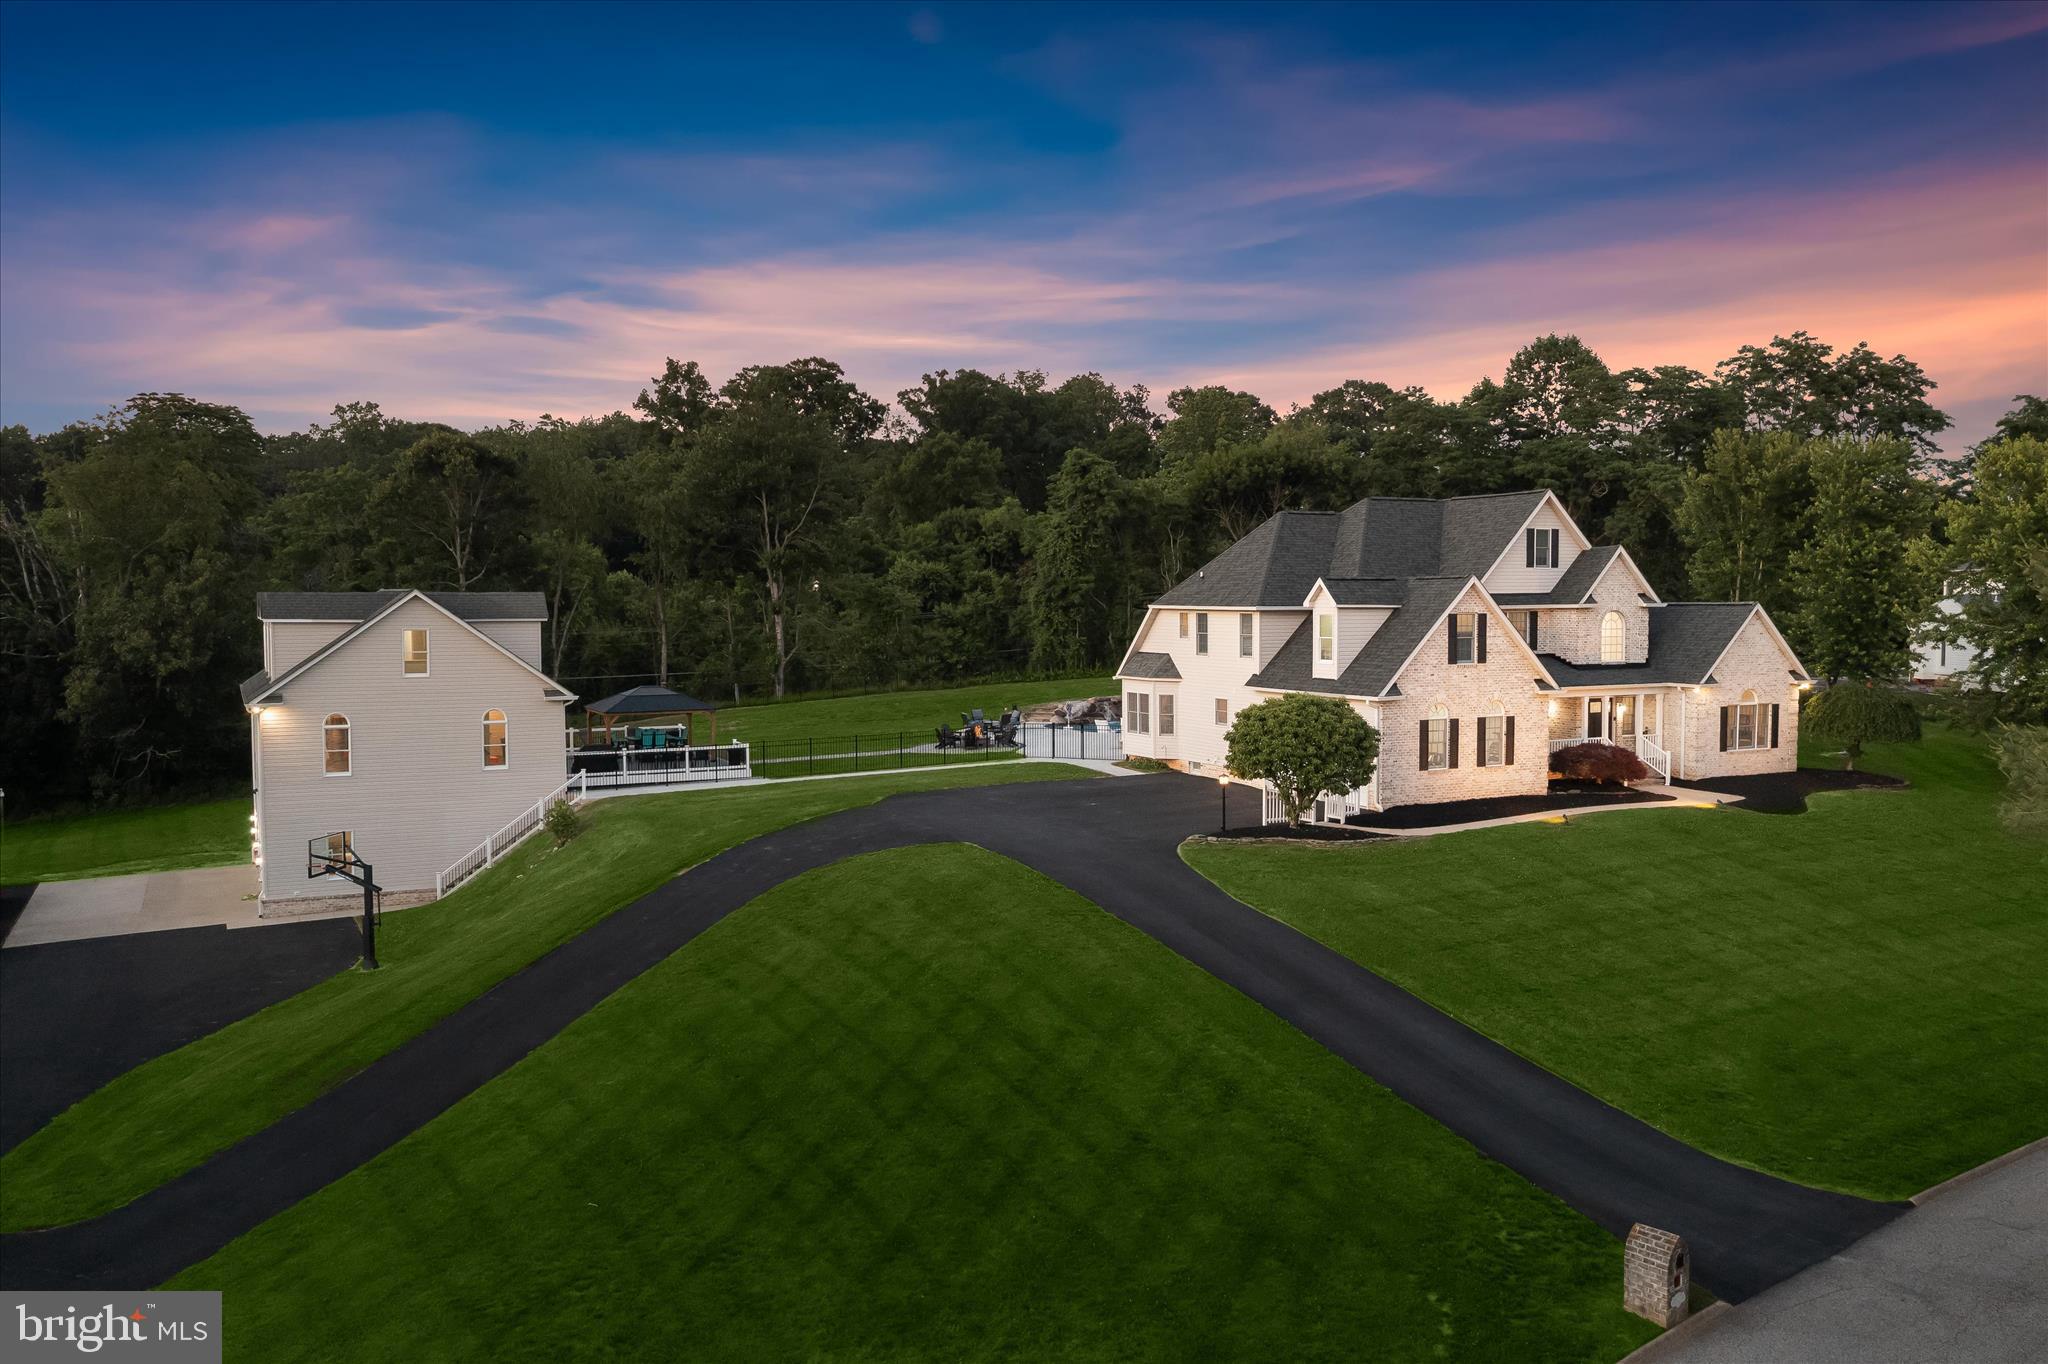
Welcome to 3003 Sheffield Court, a truly extraordinary residence offering luxury, flexibility, and unparalleled entertaining space in a private Fallston setting. Thoughtfully designed for both everyday comfort and unforgettable gatherings, this one-of-a-kind property combines exceptional craftsmanship, resort-style amenities, and remarkable versatility to create an unmatched living experience.

A dramatic two-story foyer sets the tone for the home and is beautifully anchored by formal living and dining rooms filled with natural light. Rich architectural details enhance the main level, including elegant box wainscoting, substantial 5-inch trim and moldings, and custom finishes that create a refined yet welcoming atmosphere. Dual staircases provide both elegance and functionality, with one staircase creating a grand focal point in the foyer and the second offering convenient access from the kitchen.

At the center of the home, the gourmet kitchen is designed to impress. Crisp white cabinetry, quartz countertops, stainless steel appliances, a large center island, and a walk-in pantry provide both beauty and function. A striking custom range hood serves as a standout feature above the gas cooktop, while the microwave and oven are seamlessly integrated into a sophisticated wall cabinet arrangement. Just beyond the kitchen, a sunny breakfast area surrounded by windows offers the perfect setting for casual meals while enjoying views of the surrounding landscape.

The luxurious main-level primary suite serves as a private retreat, featuring refinished hardwood flooring, a cozy propane fireplace, dual closets, private outdoor access, and a beautifully updated spa-inspired bath with a soaking tub and oversized walk-in shower. The upper level offers four spacious bedrooms, thoughtfully designed with two dual-entry full baths, each shared by a pair of bedrooms. A spacious bonus room and finished loft area add exceptional flexibility, creating the perfect space for a media room, playroom, study area, fitness room, or additional lounge space.

The impressive lower level was designed with entertaining in mind and features a custom bar, kitchenette, expansive recreation spaces, a bonus room or office, gym area and a fully soundproof theater room complete with luxury seating and a big-screen television, creating the ultimate at-home entertainment experience.

Step outside to discover a spectacular private backyard oasis centered around a brand-new 56-foot by 26-foot resort-style saltwater pool. Designed and installed by Elite Pools, this exceptional feature showcases an EcoFinish surface, smartphone automation, an Elephant walk-on pool cover, and a breathtaking 50-foot waterfall. Expansive hardscaping, a fire pit, gazebo, hot tub, lush landscaping, and privacy fencing complete the outdoor retreat. Adding even greater convenience, pool maintenance and closing services have already been paid for the current season.

Enhancing the property's incredible flexibility is a detached three-level guest house and garage complex, accessed by its own separate asphalt driveway. The lower level features a three-bay garage and workshop with commercial-grade electrical service. The main level offers an expansive party room complete with a kitchenette, full bathroom, and laundry area, while the upper level provides a private guest suite with a full bath. Whether utilized for multi-generational living, extended guest accommodations, a home-based business, a car collection, hobbies, or large-scale entertaining, this remarkable structure offers endless possibilities.

Extensive updates include Bosch HVAC systems, renovated kitchen and baths, updated flooring, custom trim work, a finished lower level, and a newly installed resort-style pool, creating a truly exceptional Fallston property. 
Note:  Select interior photos have been virtually staged.
#MDHR2055484

FALLSTON

3003 SHEFFIELD COURT

5 Beds

4 Baths

8,676 Sq.Ft.

$1,875,000

MLS#: MDHR2055484
**Show Stopper Alert!**  
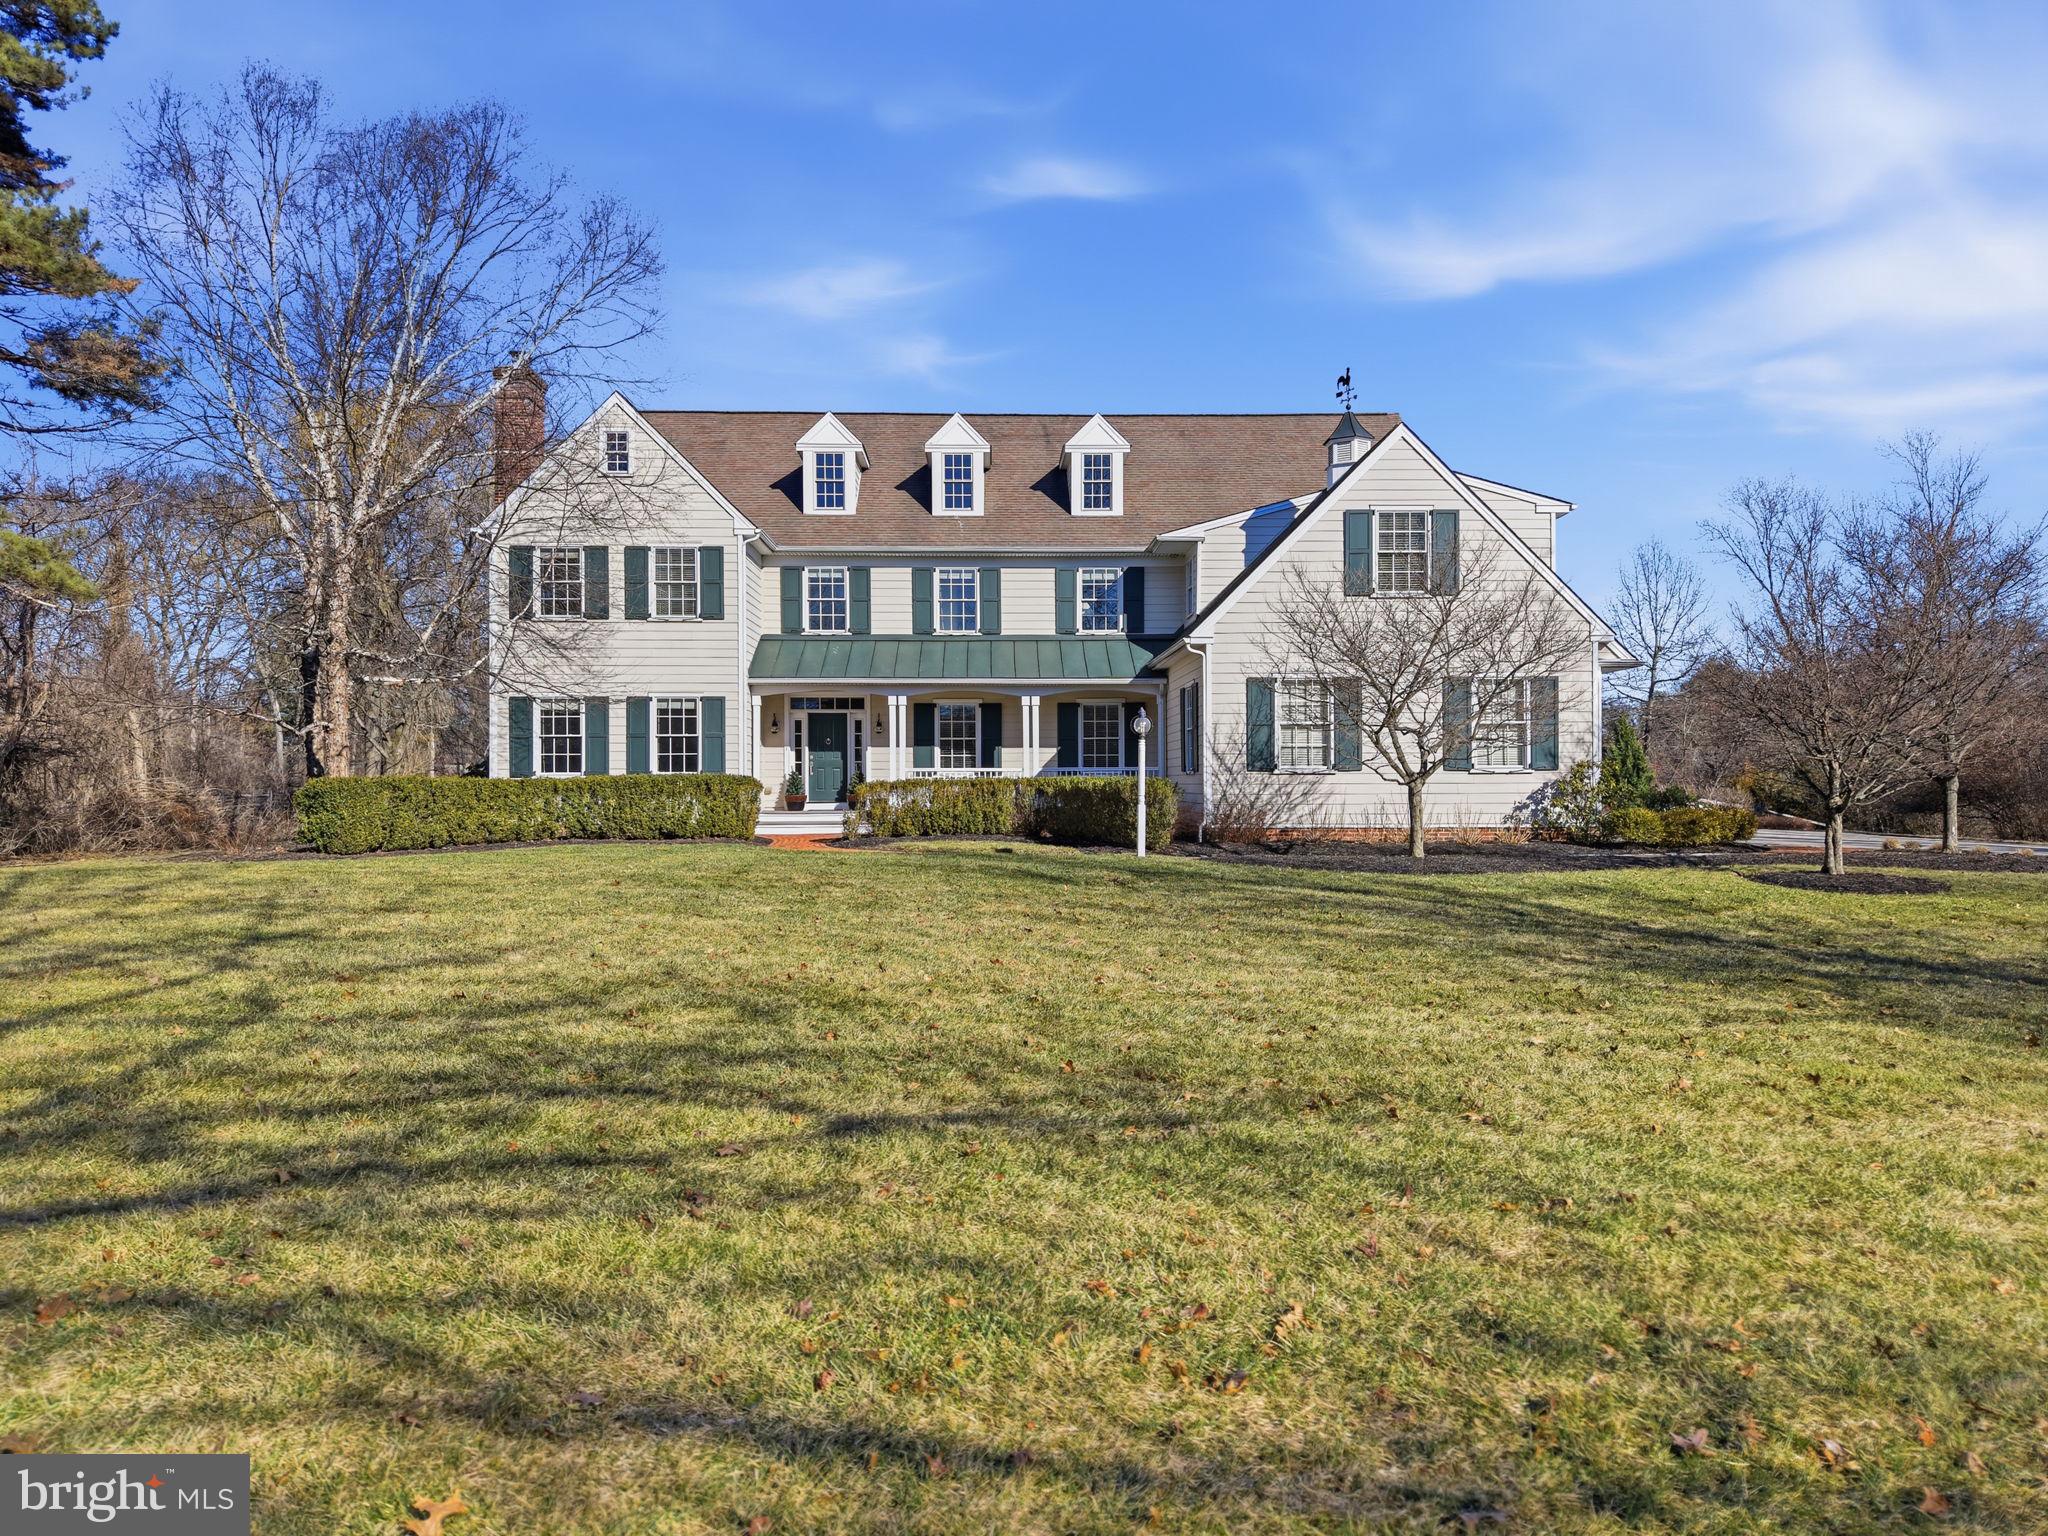
This magnificent house exudes timeless elegance while embracing modern luxury, meticulously crafted by the renowned Parec Builders. Nestled on 2 acres set well back from the road in the heart of Gwynedd Valley, this masterpiece is more than a home—it’s a lifestyle.  Step inside to be greeted by gleaming hardwood floors and a grand open foyer that immediately exudes sophistication. The living room, filled with natural light, showcases a gas fireplace adorned with a wood mantle and custom molding, while the formal dining room sits adjacent, featuring upgraded lighting, chair rail, and crown molding to set the perfect stage for memorable gatherings.  The main floor is designed with both comfort and style in mind, featuring two powder rooms, a spacious study with built-in bookshelves, wainscoting, and a cozy window seat. French doors open to an expansive deck, offering seamless indoor-outdoor living. The recently renovated gourmet kitchen is a chef’s dream, boasting a large island with seating, quartz countertops, stainless steel appliances, a 6-burner stove, Miele dishwasher, tiled backsplash, and a walk-in pantry. The kitchen flows effortlessly into the sunlit breakfast area and overlooks a breathtaking two-story great room with a second fireplace, built-in TV unit, and dramatic floor-to-ceiling windows. Completing the main level is a mudroom, a 3-car garage, and ample storage throughout.  Head upstairs to retreat to the luxurious primary suite, featuring a cathedral ceiling, three custom walk-in closets, and a spa-like bathroom with a double-sink vanity, tiled stall shower, and a soaking tub. The upper level also offers a princess suite with its own walk-in closet, an additional bedroom, a full bathroom, and a versatile office or potential fifth bedroom. A conveniently located laundry room completes this floor.  The finished basement expands the home’s livable space with a full bath, a bonus room perfect for a home office or guest bedroom, and endless possibilities for recreation and leisure.  Outside, this stunning property is situated on a large, flat, private lot, providing a serene and peaceful backdrop for relaxation or entertaining and just waiting the oasis you have always dreamt of. ALSO not to be forgotten is the FULL HOUSE GENERATOR means you'll never lose power again. From its impeccable design to its high-end finishes and unbeatable location, 904 Plymouth Road is a rare find in Gwynedd Valley.  Close proximity to public transportation and major highways, conveniently close to plenty of shopping and restaurants and situated in the award winning Wissahickon School District.  Schedule your private showing today and experience the elegance and charm of this extraordinary home for yourself!
#PAMC2169776

LOWER GWYNEDD

904 PLYMOUTH ROAD

6 Beds

4 Baths

6,747 Sq.Ft.

$1,875,000

MLS#: PAMC2169776
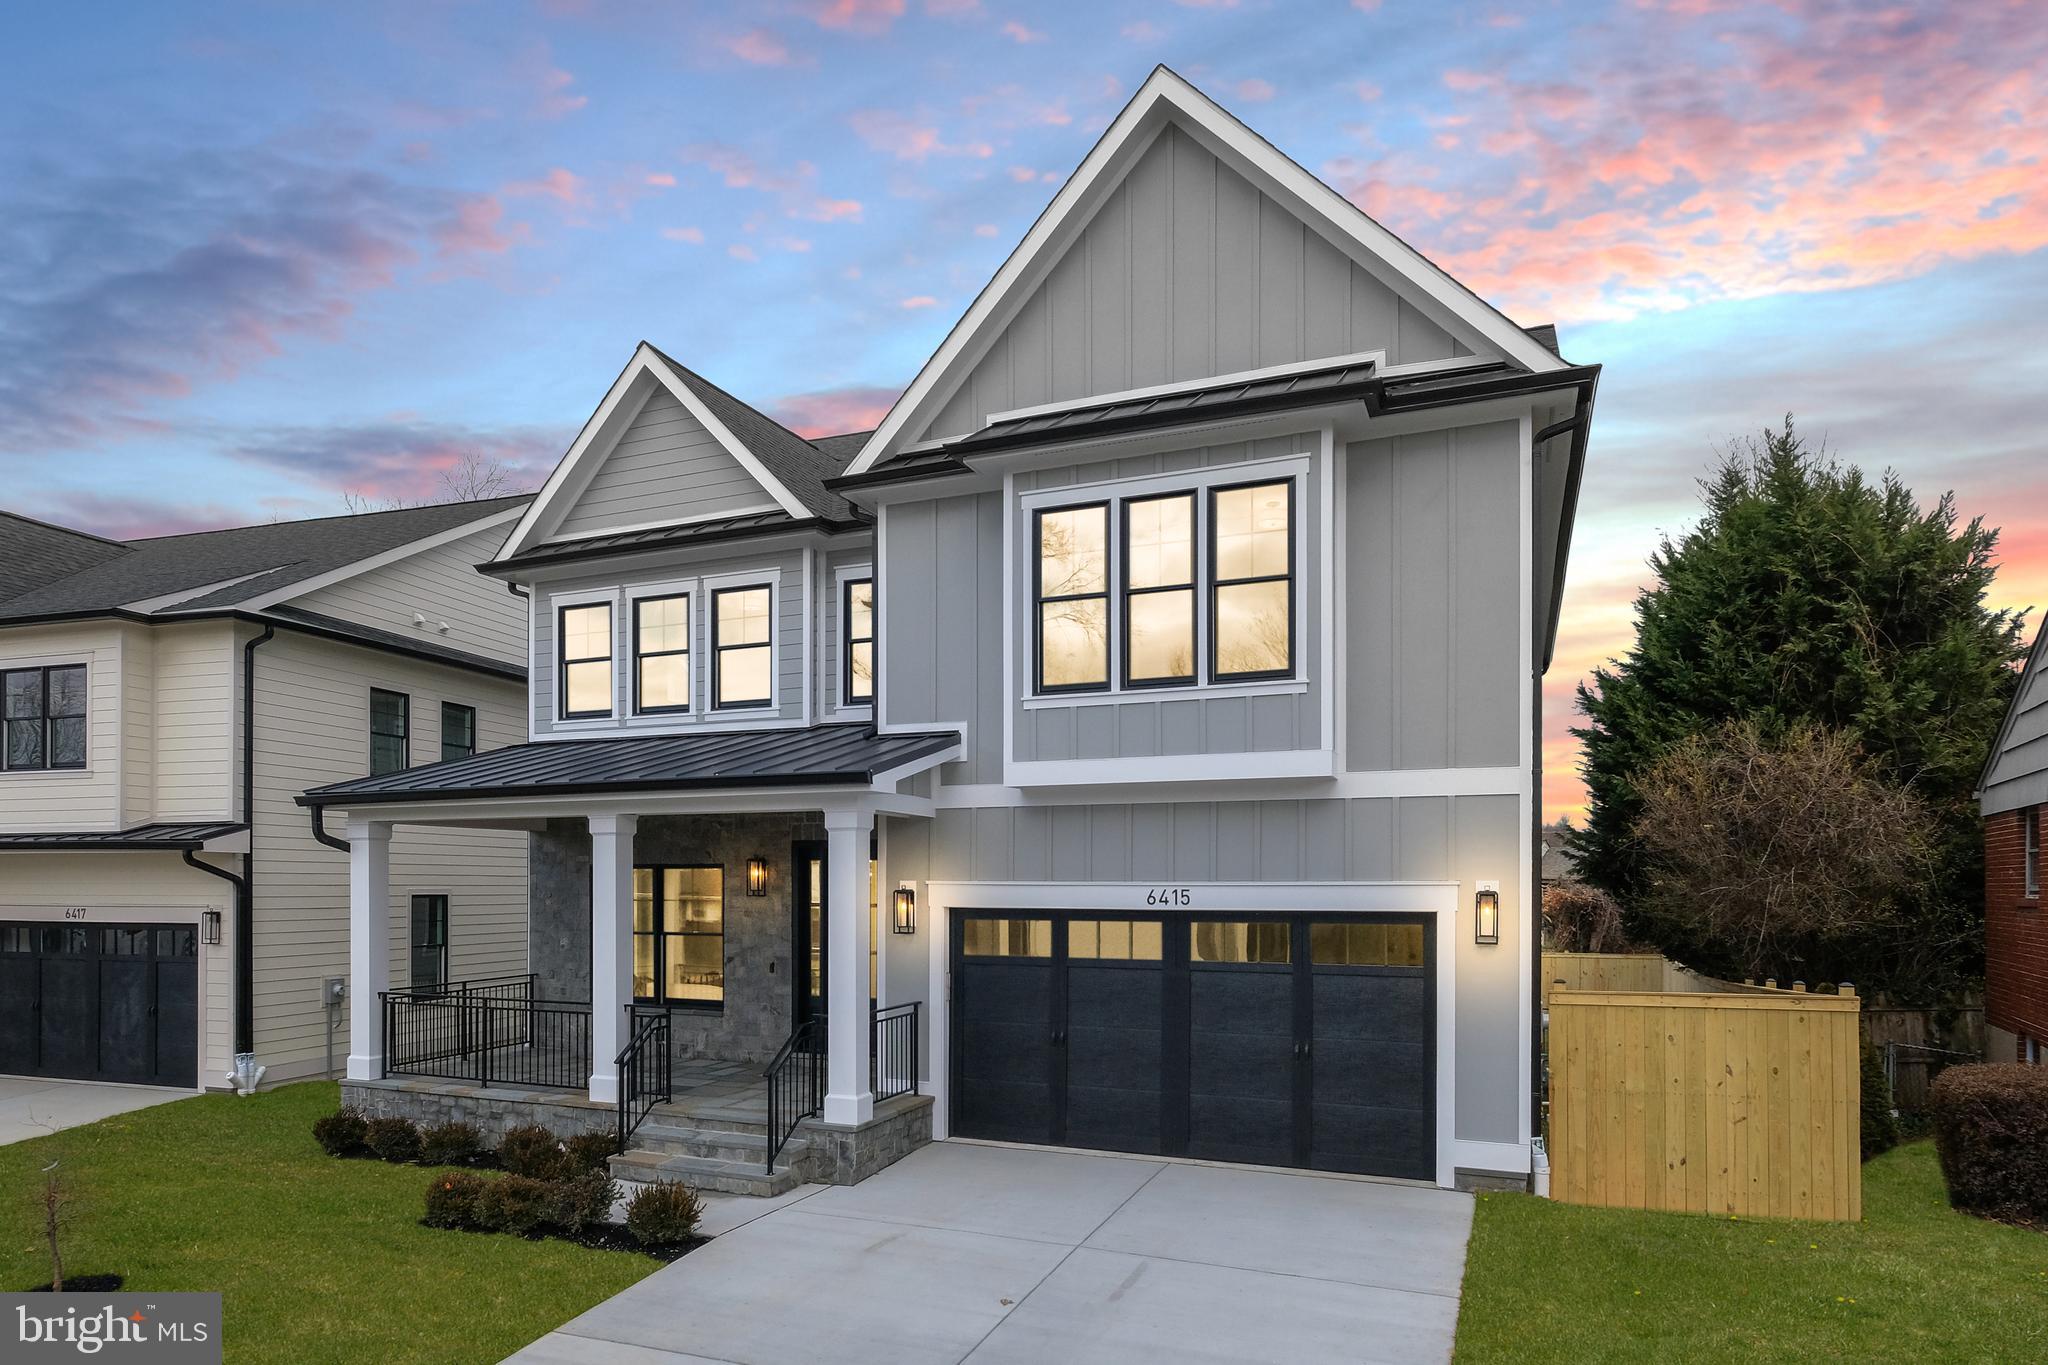
This brand new house built by ERB Properties is a dream! With its thoughtful design, expert craftsmanship and luxurious amenities, this 5 bedroom, 4.5 bath colonial is sure to impress.
From the moment you step inside, this home welcomes you with a large foyer and European 7” white oak hardwood floors throughout the main and upper levels. The bright and light living room, a dining room with a butlers pantry offer sophisticated spaces for entertaining. The gourmet kitchen, equipped with top-of-the-line Jenn Air appliances, quartz countertops, and a stunning island boasting a waterfall edge becomes the heart of the home., While the family room, complete with a cozy fireplace and doors leading to a Trex deck, invites relaxation and connection with the outdoors.
Venturing to the upper level reveals the beautiful primary suite, a sanctuary boasting not one but two walk-in closets and a spa-like bathroom. The bathroom is an oasis, featuring dual sink vanities, a luxurious soaking tub, and a  separate oversized frameless glass enclosed shower, offering a retreat within the comforts of home. Additionally, three more bedrooms grace this level, with thoughtful details like a Jack and Jill bathroom connecting two bedrooms and an en suite for the third. A dedicated office/homework room provides a quiet space for work or study, promoting productivity and focus. Finally, with practicality in mind, you will find the laundry room
The lower level adds another dimension of luxury with a large recreation room, complete with a wet bar and wine fridge, perfect for entertaining guests or unwinding after a long day. An exercise room allows for fitness pursuits without leaving home. This level also houses a bedroom with a walk-in closet and a full bathroom, providing comfortable accommodations for guests or extended family. The convenience of a two-car garage completes this incredible home. This home is part of the Walter Johnson High School cluster. It is also conveniently located just minutes to shopping, restaurants and recreations facilities.

Please note taxes shown in listing have not been updated for current property.
#MDMC2116842

BETHESDA

6415 WINNEPEG ROAD

5 Beds

4 Baths

5,117 Sq.Ft.

$1,875,000

MLS#: MDMC2116842
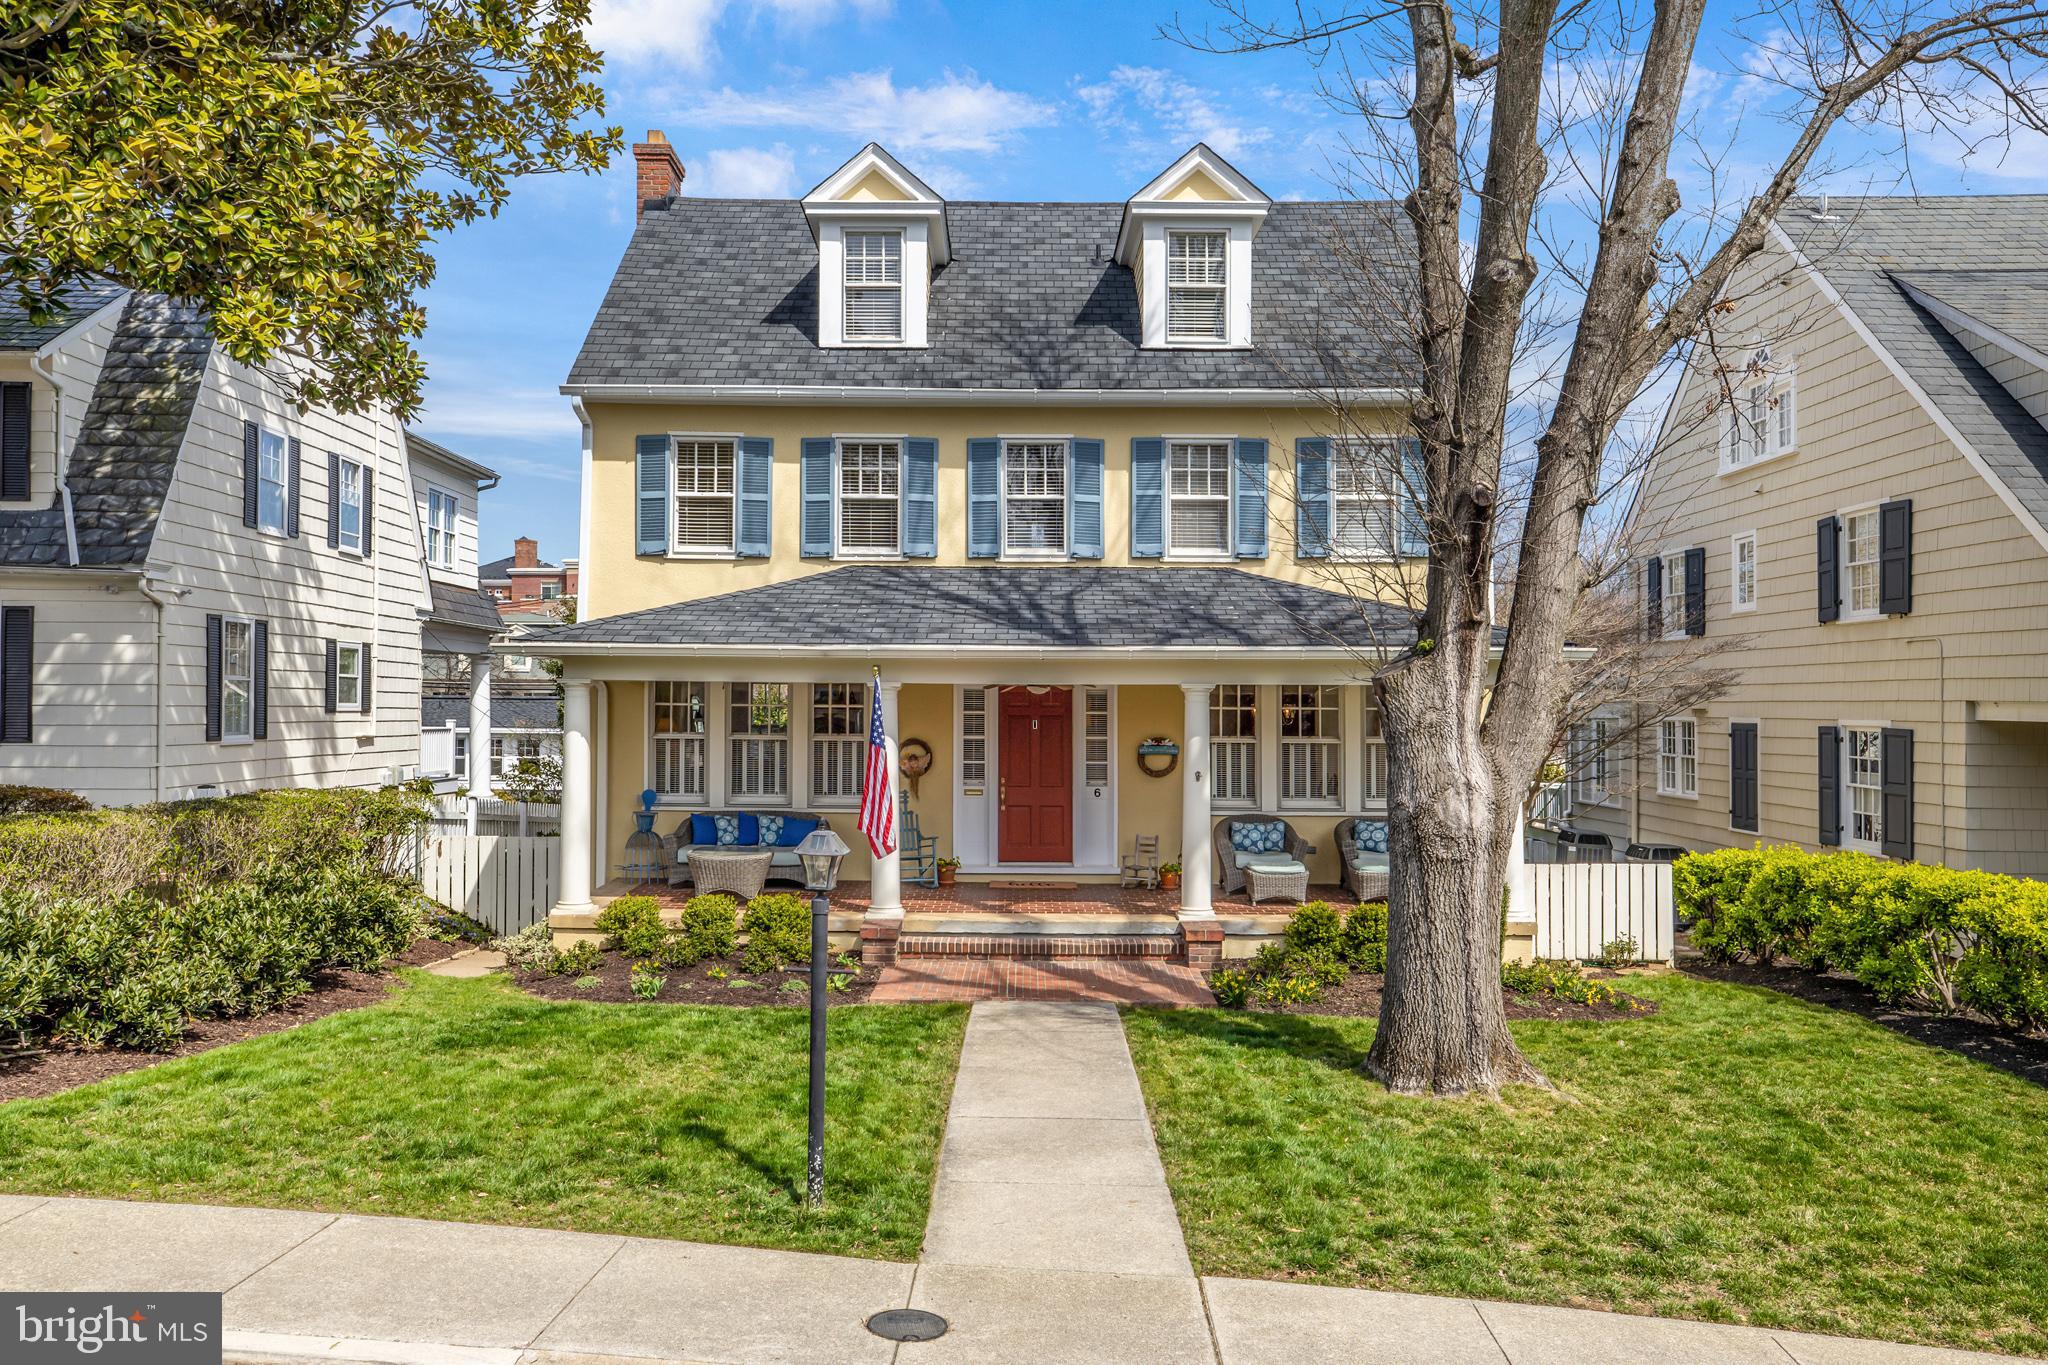
DEADLINE FOR OFFERS:  MONDAY,  MARCH 4, 10:00 AM.  Please call with any questions.  Thank you.
Optimize the joy of Downtown living with this historic home in Murray Hill's "sweet spot." 
If your "MUST HAVES" include three block walk to Downtown, large, level lot with an abundance of parking (two car garage and two-car driveway) plus on-street District 3 parking on a QUIET street with 3500+ square feet, gorgeous kitchen and tons of natural light, this is a MUST SEE.  This 1925 stucco colonial has it all, location, size, architecture, finishes.  Four plus bedrooms, three full and two half baths; original white oak floors on first and second levels; historic double-hung windows with original hand-blown glass; historic trim; all original paneled doors and dentil molding are just a few features.  There is a huge third floor room with an atrium feel; wall of windows, skylight, dormer windows, full bath and 8' closet.  Fireplace is newly lined and repointed; use as wood-burning or convert to gas.
North Acton Place is the walker's choice for a quiet, beautiful street, just three blocks to downtown, restaurants in all directions, yet isolated from the crowds, traffic and parking mishaps.  Adjacent to the Acton's Landing Park and waterfront, this home has envious interior space and exterior spaces (grand veranda in front and private patio in the back).  All of Downtown Annapolis' offerings and events a three-block walk...or water-taxi downtown from the adjacent public dock.
#MDAA2078092

ANNAPOLIS

6 ACTON PLACE

4 Beds

3 Baths

3,125 Sq.Ft.

$1,875,000

MLS#: MDAA2078092
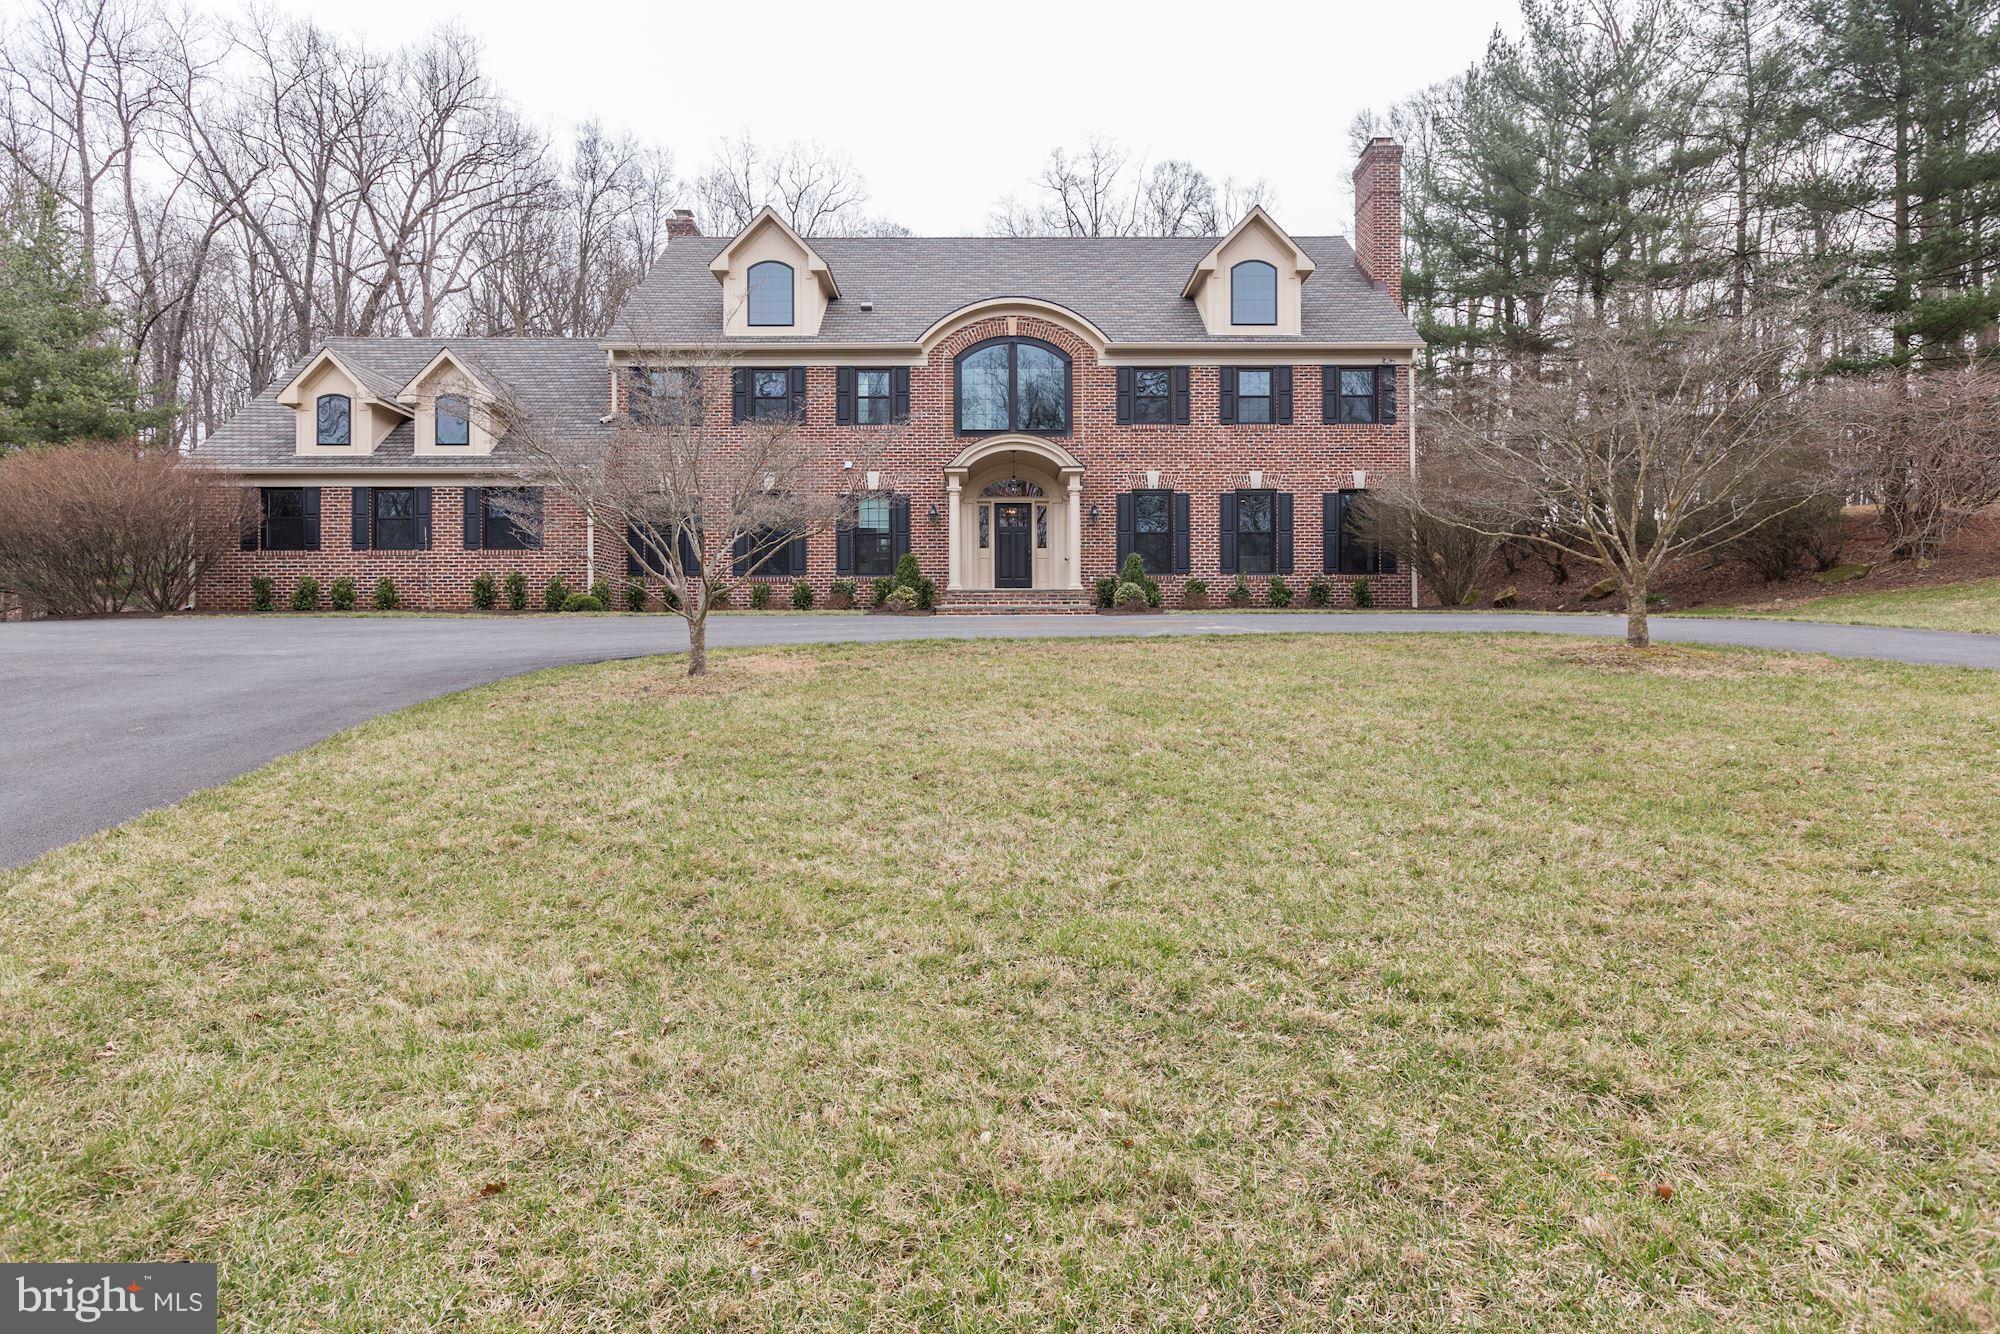
Almost 5k sq ft above grade, completely renovated home in Potomac Falls! Home Features a new Gourmet Kitchen w/ Viking App.  NEW Bathrooms,,Windows, Roof, Vanities, HVAC, Plumbing, and Lighting.  All flooring refinished.    Finished Lower Lvl w/ Bar, Wine Cellar.  Main Floor bed and bath. Lower level room/full bath with private door/entrance through garage. 4 wood burning fp.
#1000238034

POTOMAC

10905 PLEASANT HILL DRIVE

6 Beds

6 Baths

N/A

$1,875,000

MLS#: 1000238034
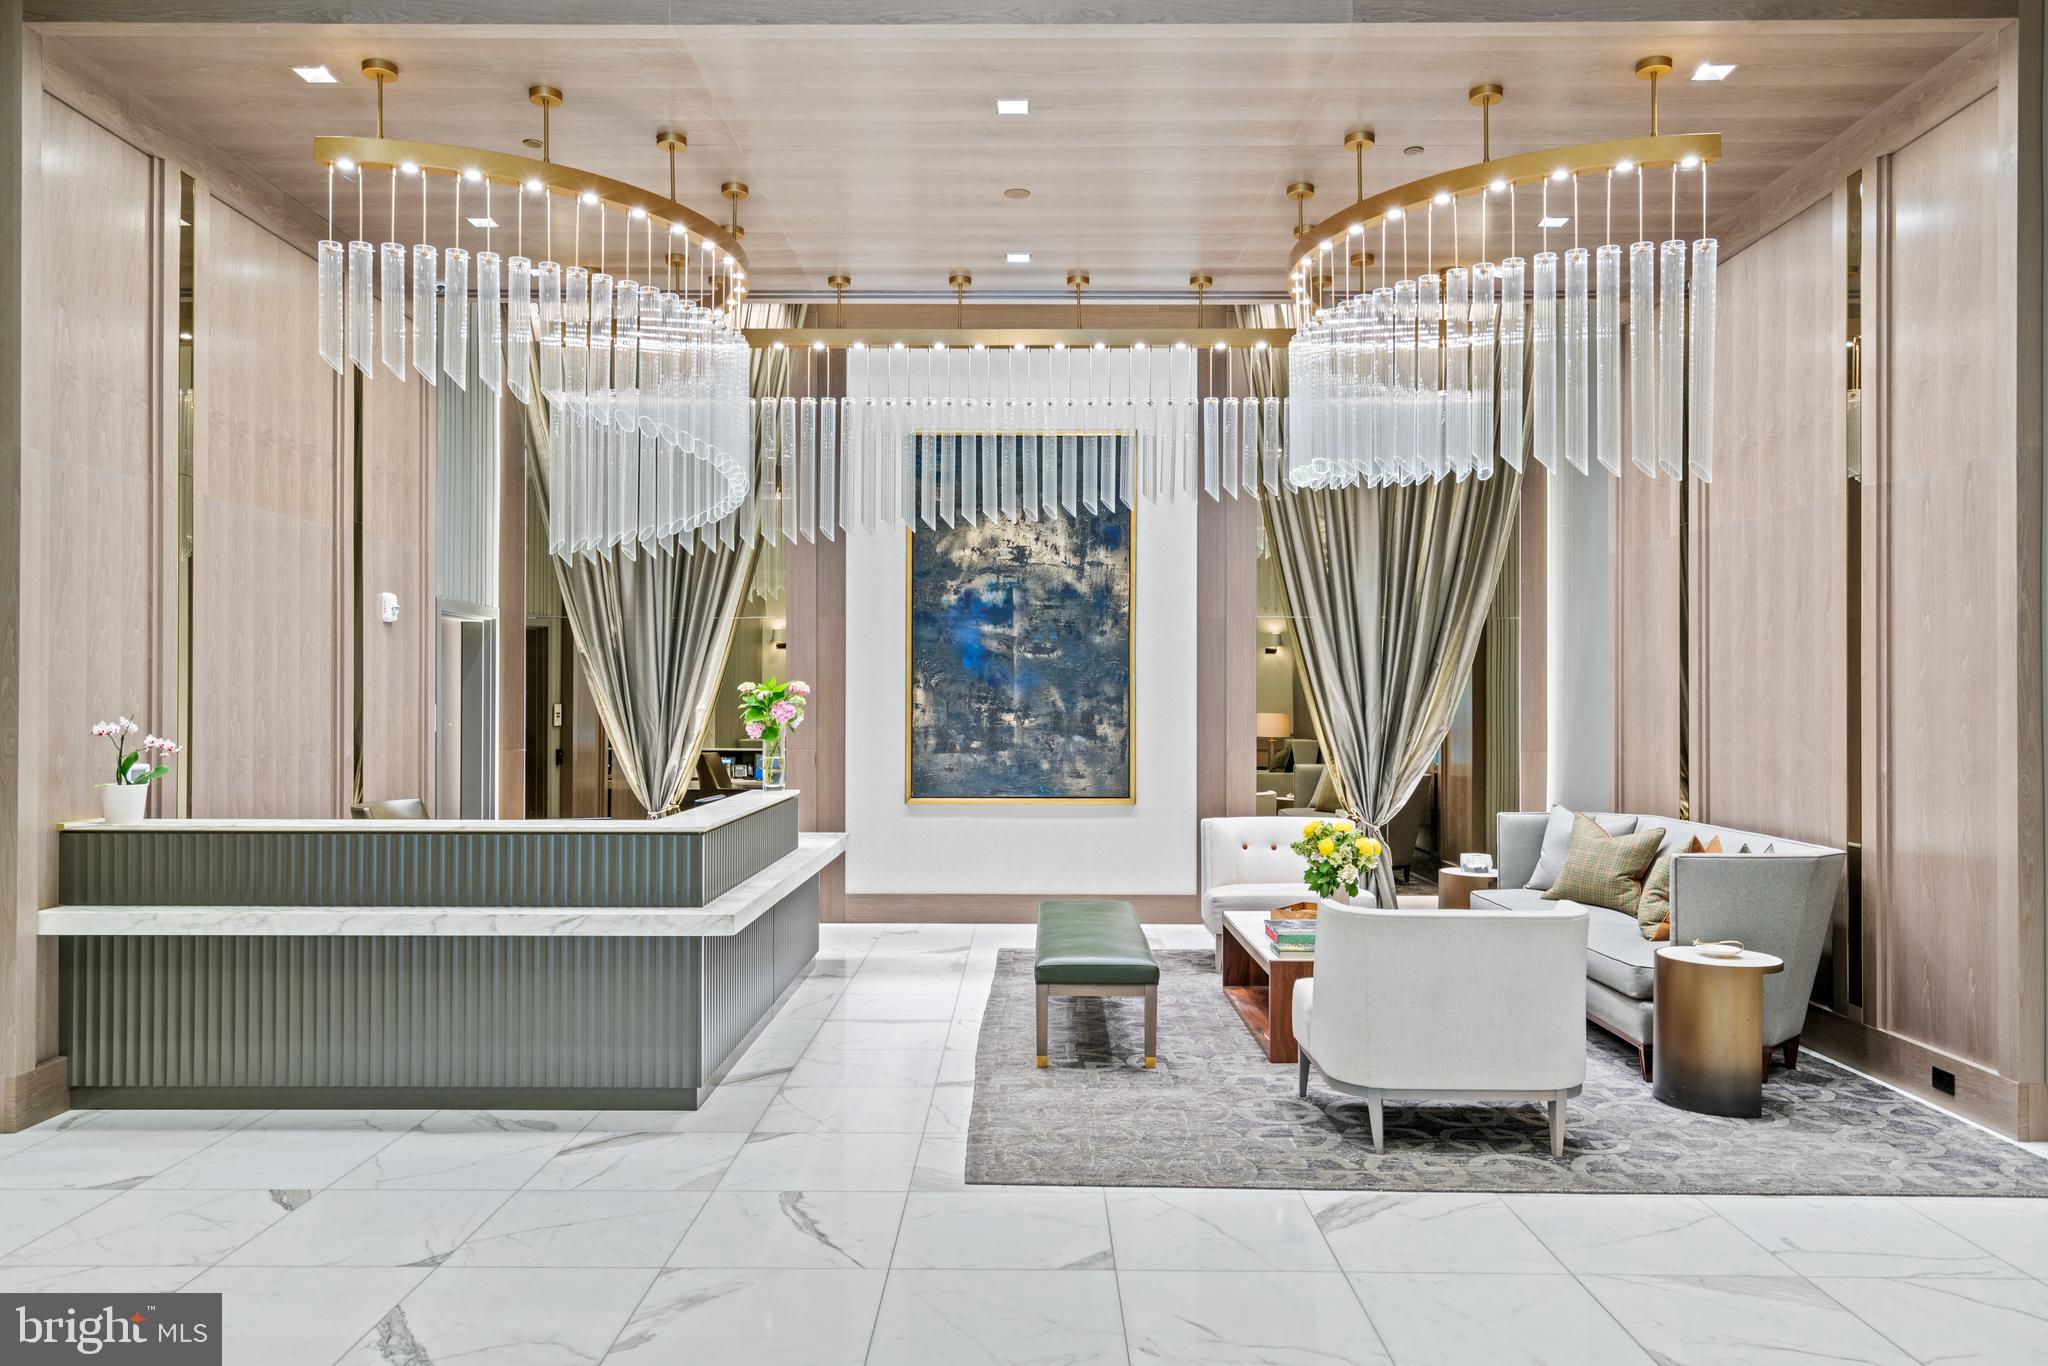
The Ritz-Carlton Residences, Chevy Chase are the epitome of luxurious living. The building offers paralleled services to Ritz hotels worldwide, with exceptionally high standards and modern-day conveniences. The building provides highly desirable Class A amenities including a valet, doorman, 24/7 concierge, porter service, onsite management, onsite building engineer, free building-wide wi-fi, fitness center, multiple club rooms, catering kitchen, and outdoor entertaining spaces with grills, seating areas, and fire pits. No detail was overlooked in the masterful construction of these high-end residences, which include the highest quality fixtures and finishes throughout. Building features such as solid-core doors, solid-wood window and door casings, wide plank white oak floors, and recessed LED lights are found throughout the unit. The residences are also easily accessible to retail, restaurants, the Capital Crescent Trail, and Metro. This spectacular third floor residence is filled with an abundance of natural sunlight from oversized windows throughout. The unit provides over 1,900 square feet of open living space and features two spacious bedrooms, two and half bathrooms, and a den. The entry hall provides easy transition to the main living spaces, including direct access to the well-appointed kitchen. The kitchen features Stevali imported fine Italian solid wood cabinetry, a peninsula with a breakfast bar, and a top-of-the-line Bosch appliance package. The kitchen opens to the living room and dining room, which is graced with a beautifully lit tray ceiling. There is also the added convenience of a nearby powder room. Continue to the den, which can be fully closed off with pocket doors and accesses the private balcony. The luxurious primary bedroom captures beautiful sunlight and has a large walk-in closet with an Econize closet system. There is also a spa-inspired Carrara marble en-suite bathroom with dual vanities with quartz countertops, a frameless glass shower, and a separate tub. There is an additional bedroom with a double door closet and an en-suite bathroom, as well as a laundry room with quartz countertops, shelving, and cabinetry. The unit also includes a storage unit and two parking spaces with EV capacity.
#MDMC2096902

CHEVY CHASE

8551 CONNECTICUT AVENUE 313

2 Beds

2 Baths

1,930 Sq.Ft.

$1,875,000

MLS#: MDMC2096902
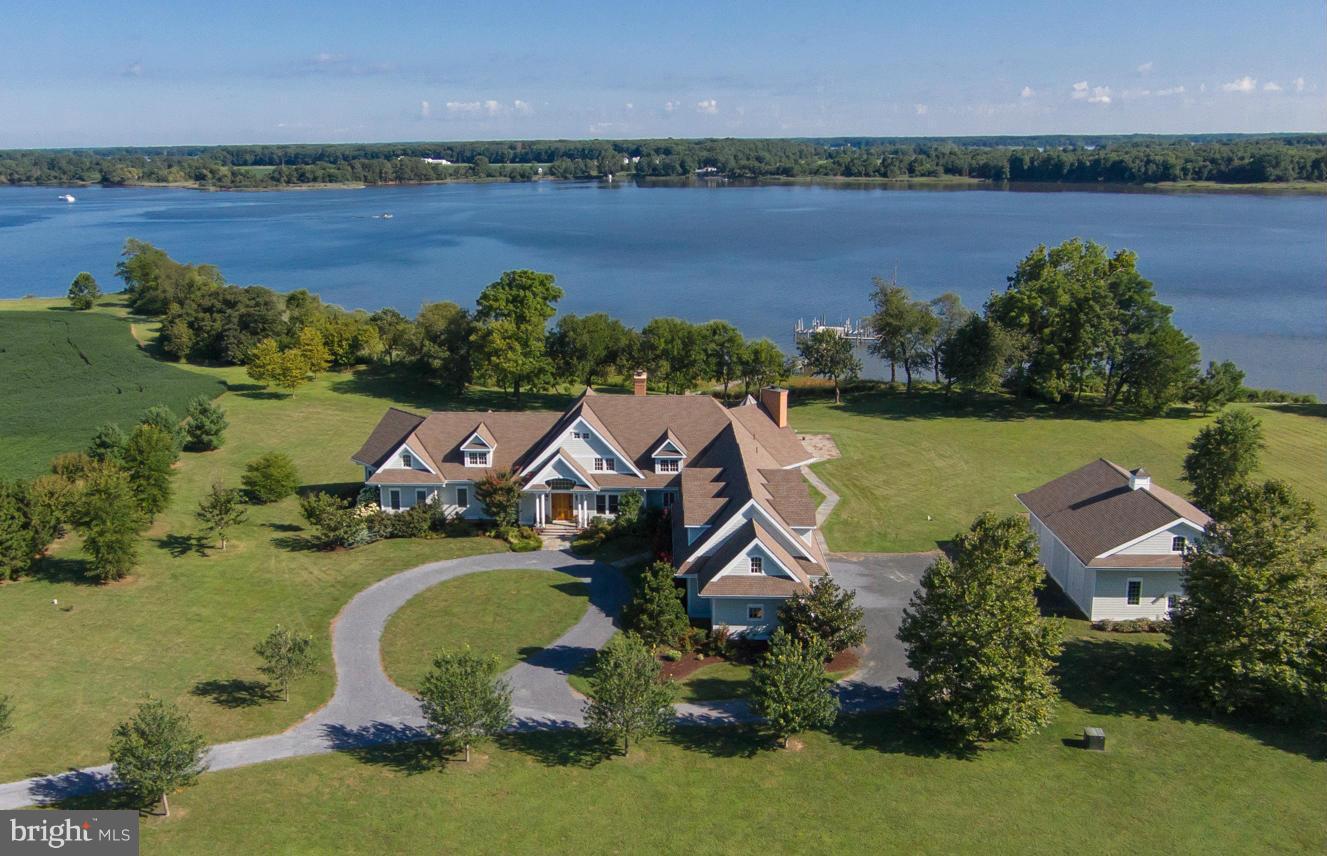
Enjoy coastal living in this classic Nantucket-style estate * Sited on 5 manicured acres on the Corsica * Waterside swimming pool * Private pier with 3 lifts * Granite Chef's Kitchen * Owners Suite with His & Hers tumbled marble baths * All en suite bedrooms inc. huge game rm/apartment * 3-car garage plus detached 2-story garage for boats and/or car enthusiasts * /Court approval obtained!
#1002430726

CENTREVILLE

400 BLACK DUCK DRIVE

6 Beds

7 Baths

N/A

$1,875,000

MLS#: 1002430726
1 ... 606 607 608 609 610 ... 666
* Listings identified with the FMLS IDX logo come from FMLS and are held by brokerage firms other than the owner of this website. The listing brokerage is identified in any listing details. Information is deemed reliable but is not guaranteed. If you believe any FMLS listing contains material that infringes your copyrighted work please click here to review our DMCA policy and learn how to submit a takedown request. © 2024. First Multiple Listing Service, Inc.
 - property

Send a message

Message successfully sent.

Your message

What is 3 + 4 ?

Reason for contacting?

I agree to receive email communication and understand I can unsubscribe at any time.

I agree to be contacted by Charis Realty Group via call, email, and text for real estate services. To opt out, you can reply 'stop' at any time or reply 'help' for assistance. You can also click the unsubscribe link in the emails. Message and data rates may apply. Message frequency may vary. Privacy Policy

Sign Out

Virtual Assistant

Would you like to take the next step with this property? We can help you schedule a showing or virtual tour, or send you more details.

Yes, I would like more information.

Thank You for Your Reply, One of Our Agents will contact you as soon as possible

No, maybe later.

Thank you, you can always contact me via email, phone number or through the contact form.

Realhub AI

Lucy - Your AI-Powered Realtor

Update Your Temporary Password

Personalize your search

Enter your email and we'll notify you immediately when new listings match what you're looking for.

or enter email address

Already have an account ? Login here

Continue your home search

I agree to receive communications and understand I can unsubscribe at any time.

I agree to be contacted by Charis Realty Group via call, email, and text for real estate services. To opt out, you can reply 'stop' at any time or reply 'help' for assistance. You can also click the unsubscribe link in the emails. Message and data rates may apply. Message frequency may vary. Privacy Policy

Already have an account ? Login here

We use cookies

We use cookies primarily for analytics to enhance your experience. By accepting, you agree to our use of these cookies. You can manage your preferences or learn more about our cookies policy.