Features & Amenities

Interior

  • Total Bedrooms

    3

  • Bathrooms

    3

  • 1/2 Bathrooms

    1

  • Above Grade Finished Area

    2648.0

  • Basement YN

    YES

  • Cooling YN

    YES

  • Cooling

    Central Air, Electric

  • Fireplace YN

    YES

  • Heating YN

    YES

  • Heating

    Natural Gas, Central

  • Pet friendly

    N/A

Exterior

  • Garage

    Yes

  • Garage spaces

    2

  • Construction Materials

    Stucco

  • Parking

    Oversized, Garage Door Opener, Garage, Driveway, Inside Entrance, Attached

  • Pool

    No

  • Waterfront YN

    NO

Area & Lot

  • Lot Size(acres)

    0.03

  • Lot Size(square feet)

    1,470

  • Property Type

    Residential

  • Property Sub Type

    Single Family Residence

  • Architectural Style

    Colonial

Price

  • Sales Price

    $799,900

  • Tax Amount

    $8,147

  • Sq. Footage

    3,867

  • Price/SqFt

    $206

HOA

  • Association

    YES

  • Association Fee

    $310

  • Association Fee Frequency

    Monthly

  • Association Fee Includes

    N/A

School District

  • Elementary School

    N/A

  • Middle School

    N/A

  • High School

    N/A

Property Features

  • New Construction

    NO

  • Foundation Details

    Other

  • Senior Community YN

    NO

  • Sewer

    Public Sewer

  • Tax Lot

    079

  • Water Source

    Public

Schedule a Showing

Showing scheduled successfully.

<
>
IN PERSON
VIA CHAT

What is 3 + 4 ?


Change time

Mortgage calculator

Estimate your monthly mortgage payment, including the principal and interest, property taxes, and HOA. Adjust the values to generate a more accurate rate.

Your payment

Principal and Interest:

$

Property taxes:

$

HOA fees:

$

Total loan payment:

$

Total interest amount:

$

Location

County

MONTGOMERY

Elementary School

Middle School

High School

Listing Courtesy of Abe Thomson , RE/MAX Ready

RealHub Information is provided exclusively for consumers' personal, non-commercial use, and it may not be used for any purpose other than to identify prospective properties consumers may be interested in purchasing. All information deemed reliable but not guaranteed and should be independently verified. All properties are subject to prior sale, change or withdrawal. RealHub website owner shall not be responsible for any typographical errors, misinformation, misprints and shall be held totally harmless.

Agent Brittany Reaver

AGENT

Brittany Reaver

Call Brittany today to schedule a private showing.


* Listings on this website come from the FMLS IDX Compilation and may be held by brokerage firms other than the owner of this website. The listing brokerage is identified in any listing details. Information is deemed reliable but is not guaranteed. If you believe any FMLS listing contains material that infringes your copyrighted work please click here to review our DMCA policy and learn how to submit a takedown request.© 2024 FMLS.
** Ask for the cinematic VIDEO TOUR ** Welcome to the prestigious, award-winning Merion Hill community. This home combines timeless French Colonial architecture with modern luxury. This immaculate "Villanova" model by Nolan Builders presents an exceptional opportunity in West Conshohocken. This community is perfectly situated to enjoy everything Conshohocken offers, this home places you just minutes from acclaimed restaurants, boutique shopping, parks, walking trails, and SEPTA regional rail service. With convenient access to major highways, King of Prussia, the Main Line, and Center City Philadelphia, commuting and weekend adventures are equally effortless. You're greeted with a 4 parking spaces, including an oversized 2-car garage with storage space. A grand two-story foyer opens to sun-drenched formal living room and towering ceilings. Dining spaces accented by rich Brazilian hardwood floors, detailed crown molding, and chair rail trim. Living and dining areas are equipped with remote shades. The light-filled chef’s kitchen is furnished with granite countertops, a center island, and vast storage with custom cherry cabinetry. Kitchen flows effortlessly into a welcoming family room anchored by a gas fireplace and custom built-ins. French doors connect the family room to your private and serene deck. Dine and entertain guests on your oversized deck with panoramic views. A convenient powder room and main-floor laundry complete this level. The upper level features a stunning primary suite, a den/nursery room and a guest suite. Your primary suite is complete with a tray ceiling, dedicated sitting room, two walk-in closets, and an expansive spa-like bathroom. Bathroom features dual vanities, shower, deep soaking tub and a private water closet. The decorative guest suite offers a private bathroom, with tub/shower. Designed for entertaining or multi-generational living, the finished daylight lower level includes an expansive recreation room with a second gas fireplace and wet bar.  An additional bedroom, with an en-suite bathroom, is ideal for private guest or in-law suite or a sizable home gym. An additional room is available for a home office, storage or small home gym. Enjoy the walk-out access to another sizable deck and lawn for outdoor fun.

1022 RIVERVIEW LANE

Message successfully sent.

What would you like to know?

What is 3 + 4 ?

I agree to receive email communication and understand I can unsubscribe at any time.

I agree to be contacted by Charis Realty Group via call, email, and text for real estate services. To opt out, you can reply 'stop' at any time or reply 'help' for assistance. You can also click the unsubscribe link in the emails. Message and data rates may apply. Message frequency may vary. Privacy Policy

Related Properties

From the moment you step inside 2002 Julia Drive you'll feel why it's an incredible place to call home.  Soaring two-story ceilings and ample natural light create a dramatic first impression, filling the main living spaces with warmth and giving the home an incredible sense of openness. The thoughtfully designed floor plan blends spaciousness with comfort, creating an effortless flow between the kitchen, dining area, and great room that feels equally suited for everyday living and memorable gatherings.
At the center of it all is a beautifully upgraded kitchen designed to be both functional and inviting. Complete with quartz countertops, stainless steel appliances, quality cabinetry, a spacious pantry, and a waterfall island with seating, it's a space where people naturally gather and guests always seem to linger.
Step outside and you'll discover one of the home's most distinctive features. The expanded deck overlooks a rolling green hill, offering peaceful views and a level of privacy that's rarely found in carriage home living. Whether you're enjoying a quiet morning, dining outdoors, or entertaining friends, the backdrop is one you'll appreciate in every season.
The home's flexibility continues well beyond the main living area. The main floor bedroom offers ample space overlooking the private views and a well appointed en-suite bath with walk-in closet. A spacious loft overlooks the great room below, providing possibilities for a home office, reading lounge, or additional living space, while two generously sized bedrooms and a full bath complete the upper level.
The lower-level basement offers exceptional potential from day one. With high ceilings and abundant space, it's ideal as a home gym, workshop, or hobby space exactly as it is. If additional finished living space is ever desired, the foundation is already there to create a media room, guest suite, game room, or whatever best fits your lifestyle.
Beautifully maintained and ideally located in The Oaks at Lafayette Hill, this home offers convenient access to Conshohocken, Plymouth Meeting, major commuter routes, regional rail, shopping, dining, and the award-winning Colonial School District.
With its dramatic architecture, exceptional outdoor setting, expanded deck, and remarkably versatile floor plan, 2002 Julia Drive offers a combination that is increasingly difficult to find.
#PAMC2189490

CONSHOHOCKEN

2002 JULIA DRIVE

3 Beds

2 Baths

1,880 Sq.Ft.

$699,900

MLS#: PAMC2189490
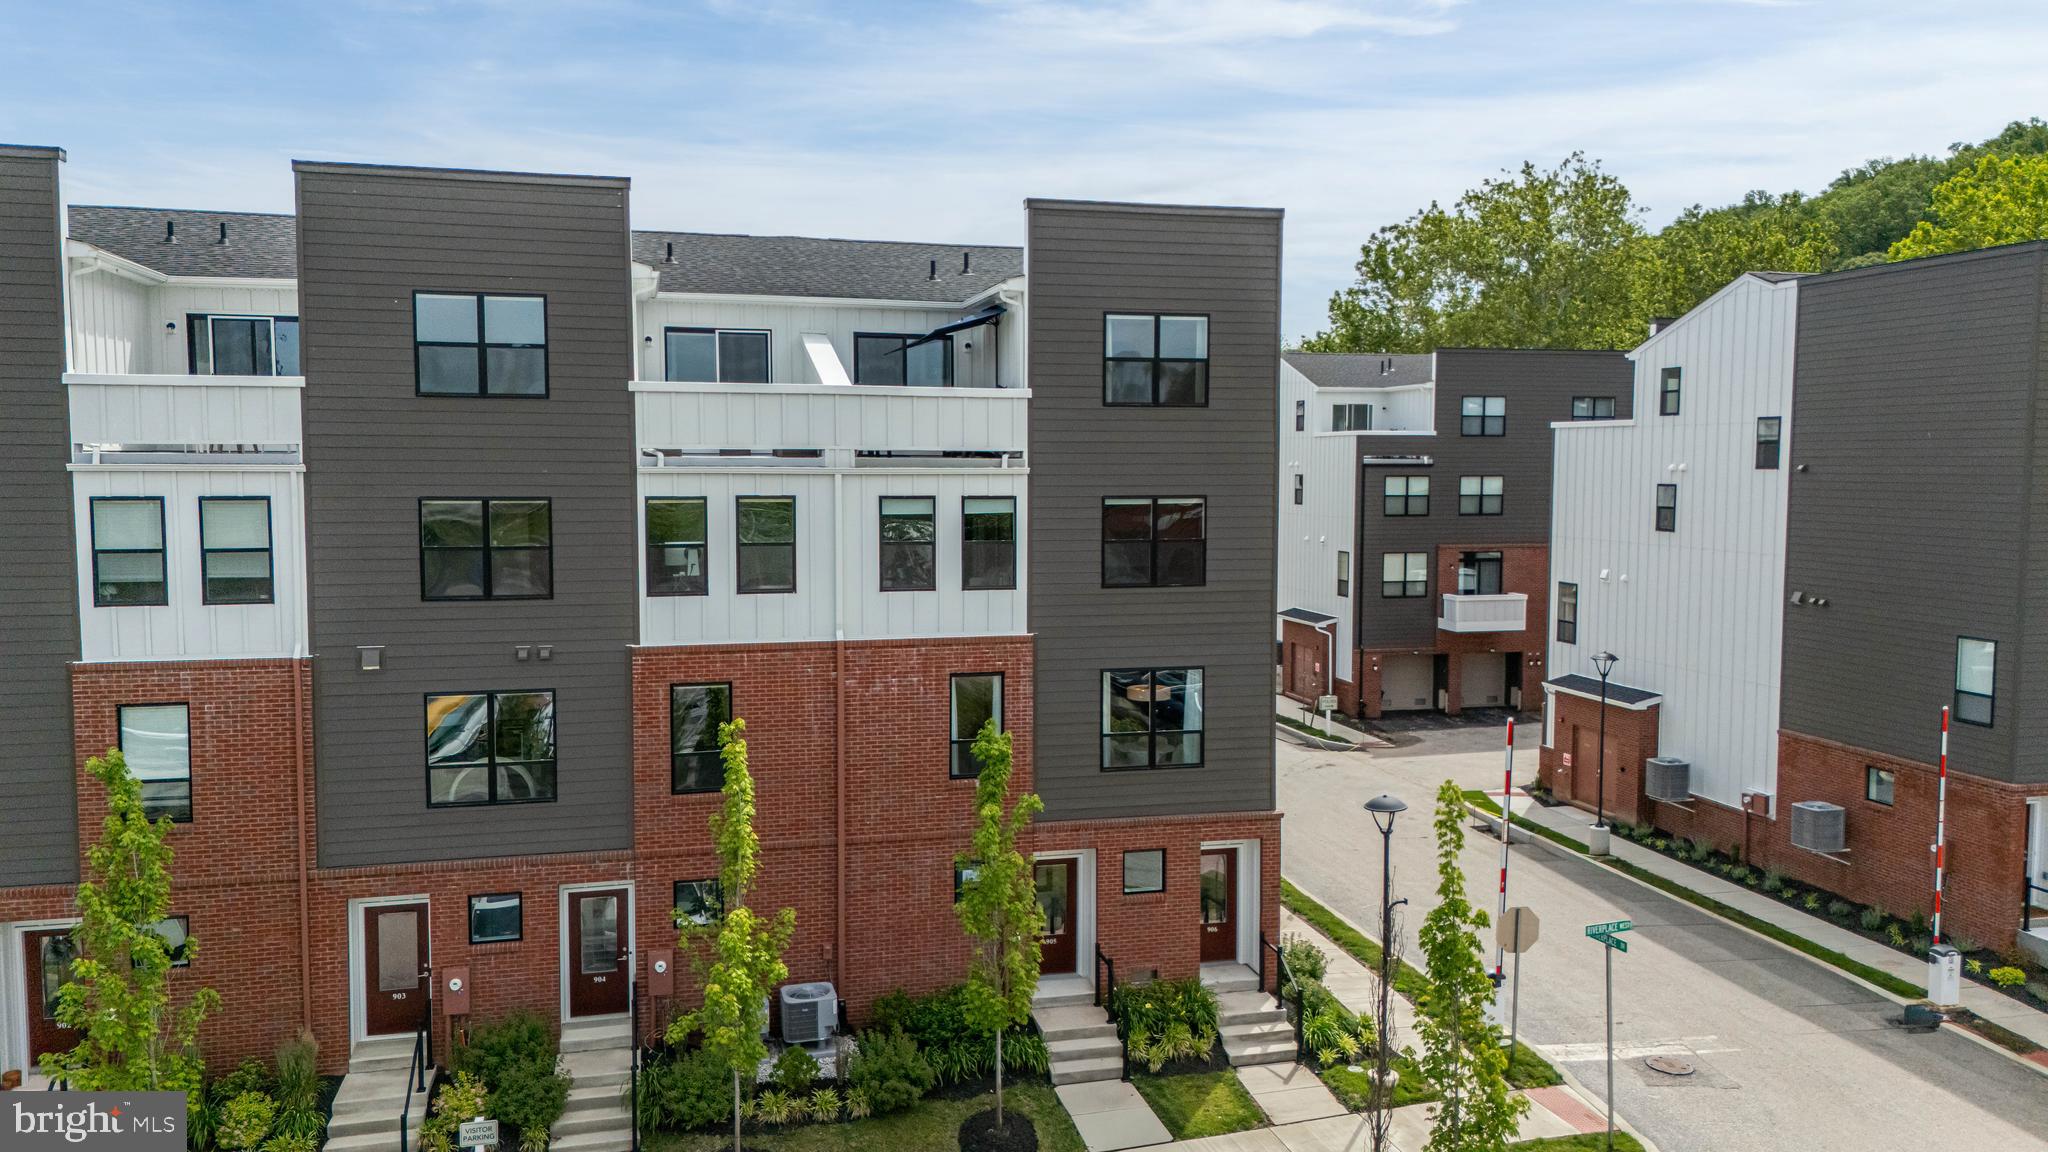
New Construction, one year old! 905 Riverplace Drive is available because of seller relocation, a rare opportunity to own the former Heron builders model home in River Place, loaded with over $100,000+ in premium upgrades and improvements. Recently named “Best New Townhome Community of the Year” for 2026. Just two years young this progressive riverfront townhome combines sophisticated design, low-maintenance living, and unbeatable walkability in one of Conshohocken’s most exciting new communities.
Inside, this stunning 3-bedroom, 2.5-bath residence features tall ceilings, oversized windows, Luxury Vinyl Plank flooring, upgraded lighting and recessed lighting throughout, and an open-concept living level designed for entertaining. The designer kitchen showcases white Inglis shaker cabinetry, Level 2 quartz countertops, peninsula seating with additional storage, GE Profile stainless steel appliances, gray subway tile backsplash, and under-cabinet lighting. Dual owner suites each offer walk-in closets, while the top-level retreat includes a wet bar package and access to a private rooftop deck with serene river views.
Additional highlights include a tandem 2-car garage with custom epoxy flooring, upgraded carpeting, architectural details inspired by the area’s industrial heritage, underground utilities with fiber optic service, and HOA-maintained snow removal and lawn care for effortless living. Available for quick settlement. Some furnishings may be available for purchase as well.
River Place residents enjoy exclusive amenities including a pocket park, riverfront walking trail, and scenic observation decks — all within walking distance to Conshohocken’s restaurants, shopping, fitness studios, nightlife, and more. This is more than a home — it’s a turnkey luxury lifestyle along the river.
Perfectly positioned just a five-minute walk to SEPTA’s Spring Mill Station and adjacent to the Schuylkill River Trail, River Place offers exceptional convenience with quick access to I-476, I-76, the PA Turnpike, and Center City Philadelphia in under 25 minutes — all within the acclaimed Colonial School District.
#PAMC2181410

CONSHOHOCKEN

905 RIVERPLACE DRIVE

3 Beds

2 Baths

1,705 Sq.Ft.

$674,000

MLS#: PAMC2181410
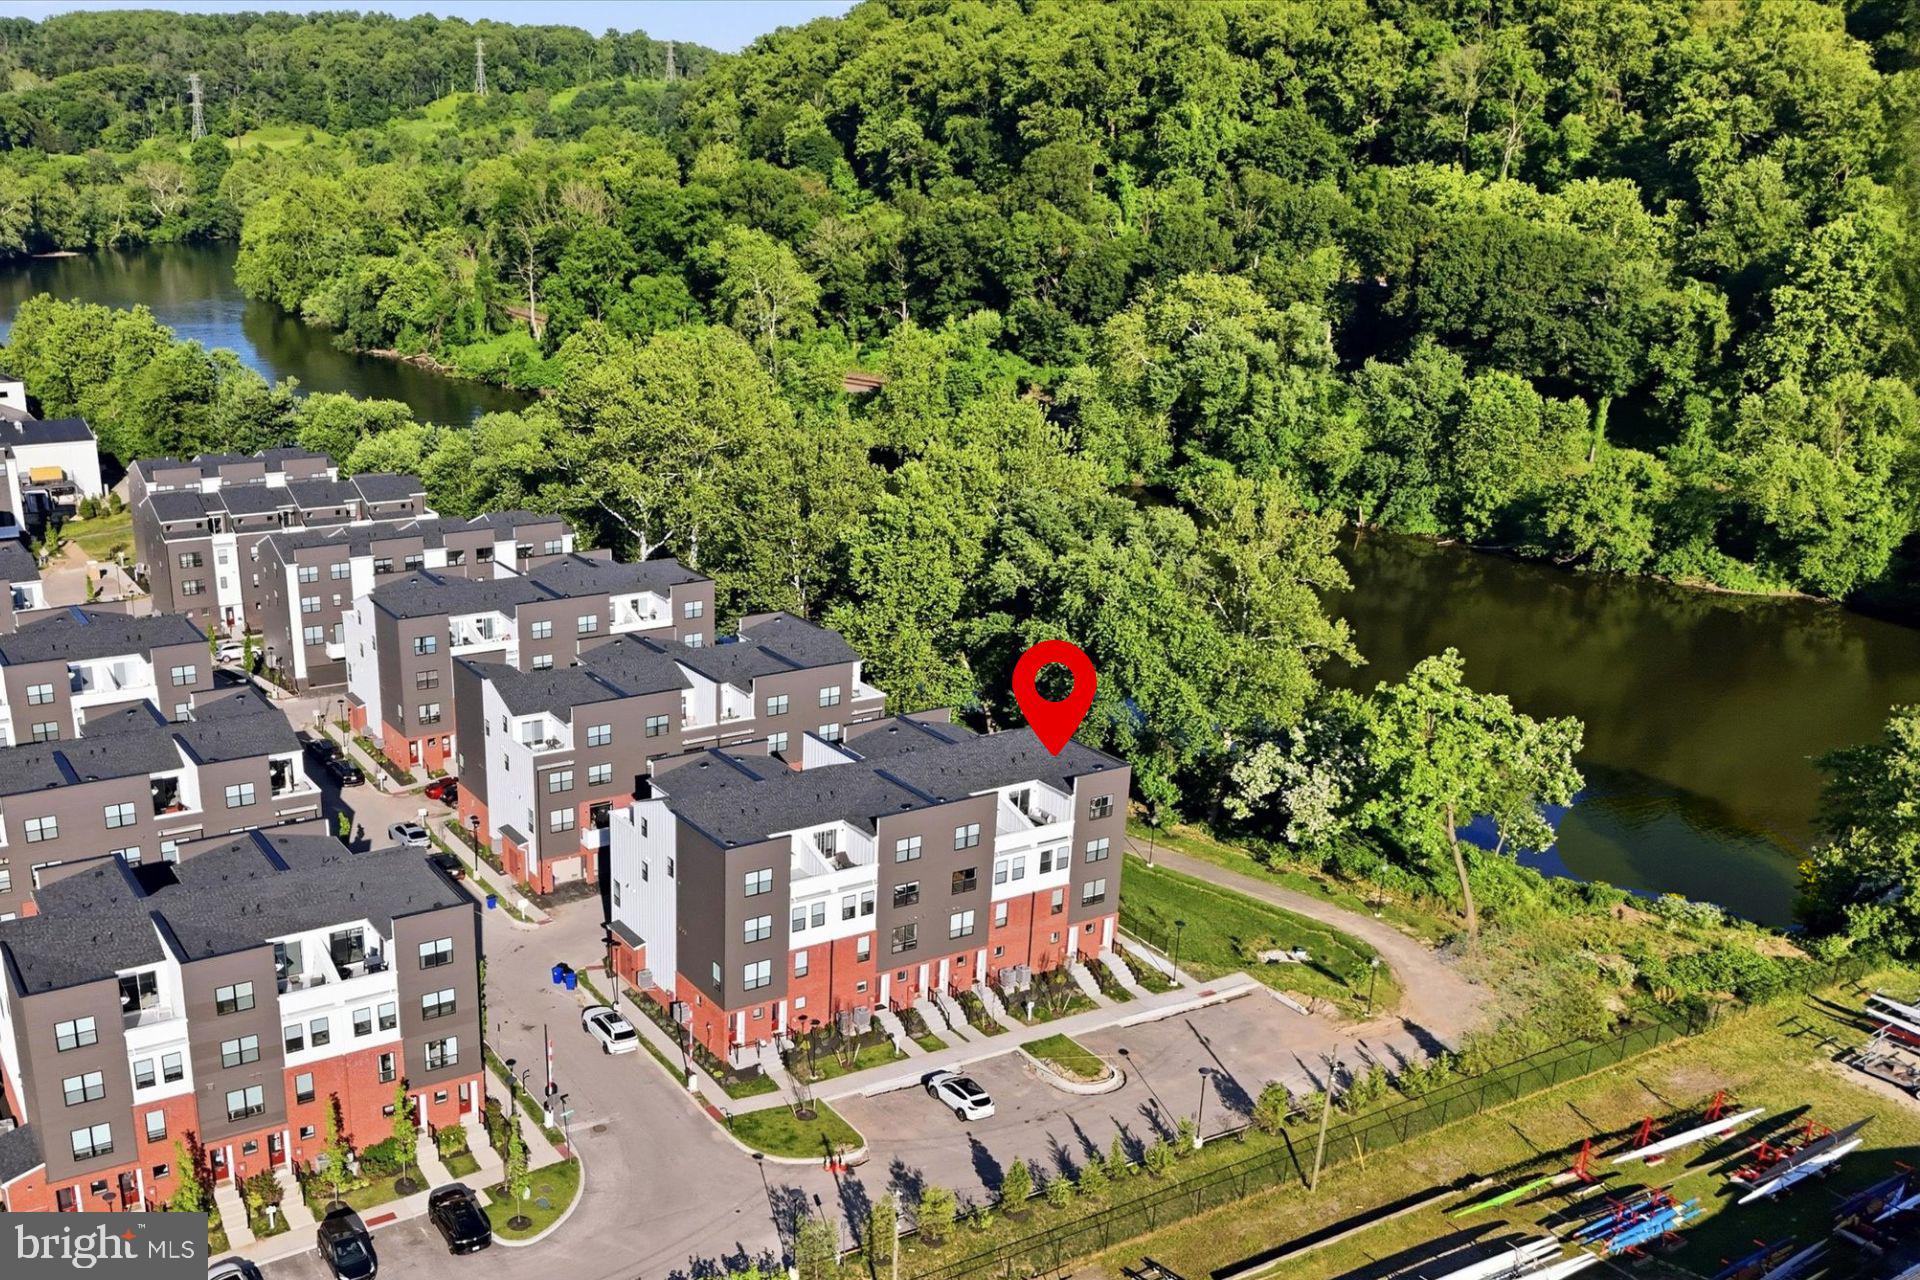
RIVERFRONT END UNIT - Experience luxury riverfront living in this vibrant, award-winning townhome community, named “Townhome Community of the Year.” Just eight months young, this upgraded end-unit townhome offers river views, an open-concept layout, abundant natural light, tall ceilings, oversized windows, and designer lighting throughout.

The main living level features hardwood flooring, a timeless kitchen with quartz countertops, stainless steel appliances, and seamless flow for everyday living and entertaining. The home offers 3 bedrooms and 2.5 baths (both with double sinks), including dual owner’s suites with walk-in closets. The top level includes a wet bar and access to a private rooftop deck with beautiful river views. Not to be missed is a built-in tandem 2-car garage. 
Plus, guest parking throughout the community.  Enjoy low-maintenance HOA living with river views, pocket parks, an observation deck, and direct access to the Schuylkill Trail and Spring Mill Train Station, all in the acclaimed Colonial School District. With a small-town feel, walkable restaurants, and quick access to I-476, I-76, the PA Turnpike, and Center City Philadelphia in under 25 minutes, this location offers the best of convenience and lifestyle. Schedule your tour today.
#PAMC2182132

CONSHOHOCKEN

919 RIVERPLACE DRIVE

3 Beds

2 Baths

1,705 Sq.Ft.

$675,000

MLS#: PAMC2182132
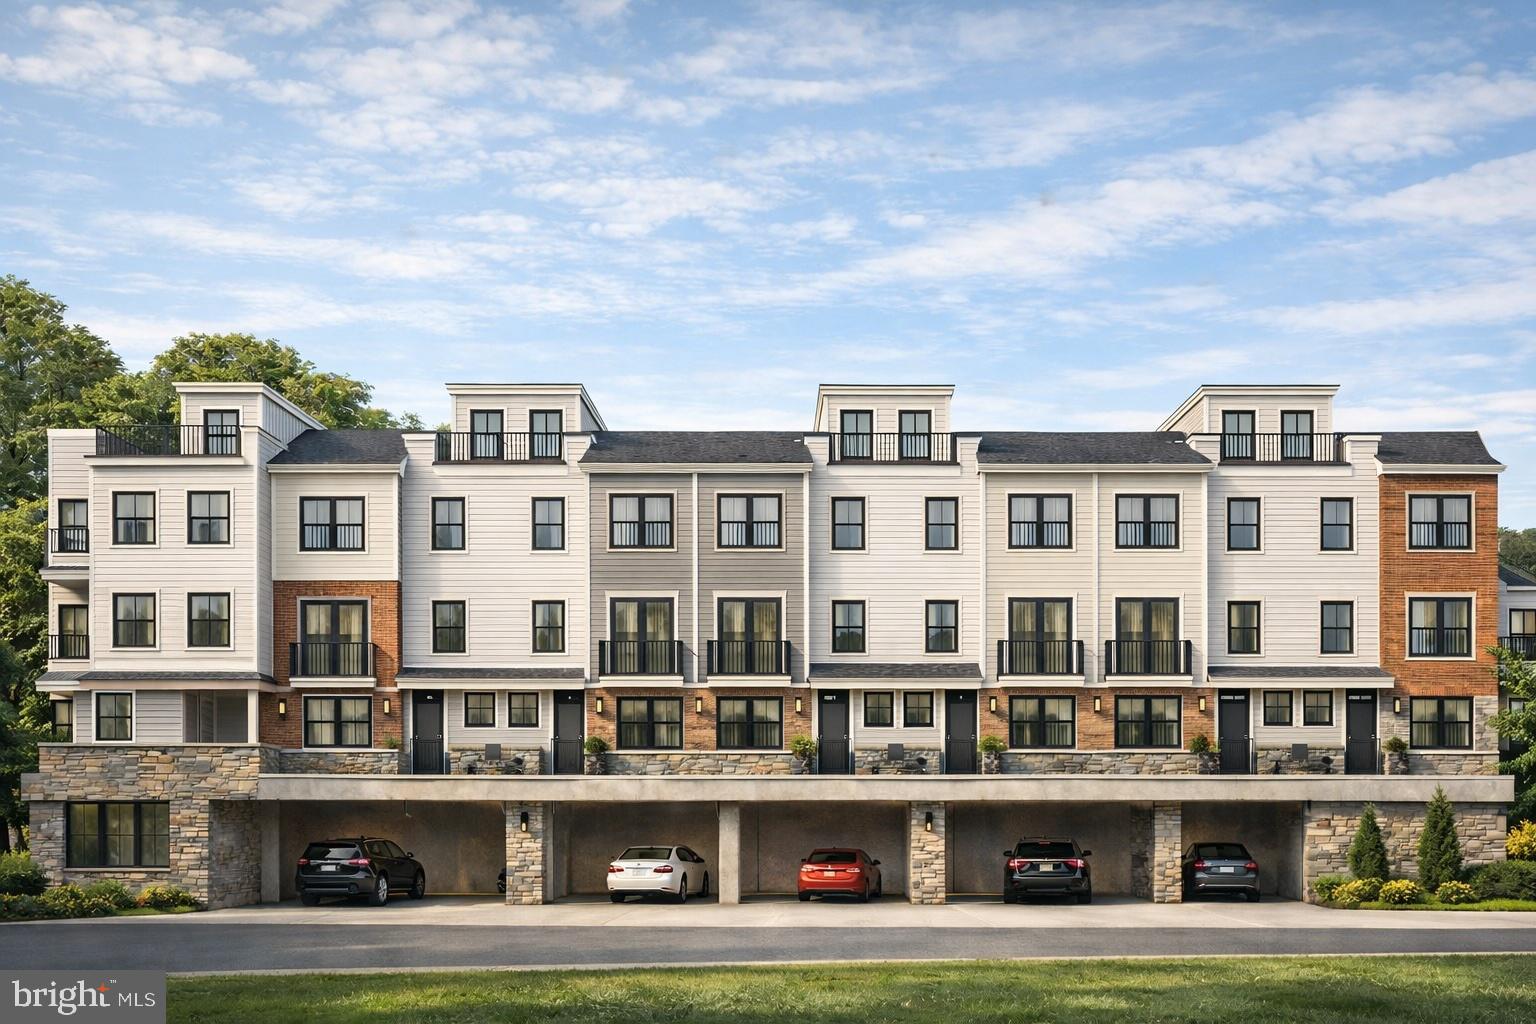
Welcome to Carriages at Conshohocken, a thoughtfully designed new construction townhome community of just 12 residences, nestled in one of the area’s most charming and historic settings. Blending timeless architecture with modern convenience, these exceptional brick-front homes offer a refined yet approachable lifestyle in the heart of Conshohocken.

Each home features a well-appointed three-level layout with 2 bedrooms, 2 full baths, and 1 half bath, along with a dedicated office space—perfect for today’s flexible work-from-home needs. Open-concept living areas are designed for both everyday comfort and effortless entertaining, while a private rooftop deck provides the perfect retreat to unwind or gather with friends.

Residents will appreciate the convenience of a covered parking garage and the unique charm of a piazza-style courtyard that creates a welcoming, community-focused atmosphere between buildings.

Ideally located, Carriages at Conshohocken offers walkability to the SEPTA train, Schuylkill River Trail, local restaurants, and public transportation, along with easy access to major roadways for commuting to Center City and beyond.

Set within a quaint, historic section of town, this distinctive community delivers the perfect balance of character, location, and modern living—an exceptional opportunity to own new construction in Conshohocken.
Builder is Craft Homes.
Taxes have not yet been assessed.  Property is under construction.  Pictures are AI generated, renderings or of other homes the builder has created. Pictures are not of this home as it is still under construction.
#PAMC2171008

CONSHOHOCKEN

541 E HECTOR 9

2 Beds

2 Baths

N/A

$799,900

MLS#: PAMC2171008

 - property

Send a message

Message successfully sent.

Your message

What is 3 + 4 ?

Reason for contacting?

I agree to receive email communication and understand I can unsubscribe at any time.

I agree to be contacted by Charis Realty Group via call, email, and text for real estate services. To opt out, you can reply 'stop' at any time or reply 'help' for assistance. You can also click the unsubscribe link in the emails. Message and data rates may apply. Message frequency may vary. Privacy Policy

Sign Out

Virtual Assistant

Would you like to take the next step with this property? We can help you schedule a showing or virtual tour, or send you more details.

Yes, I would like more information.

Thank You for Your Reply, One of Our Agents will contact you as soon as possible

No, maybe later.

Thank you, you can always contact me via email, phone number or through the contact form.

Realhub AI

Lucy - Your AI-Powered Realtor

Update Your Temporary Password

Personalize your search

Enter your email and we'll notify you immediately when new listings match what you're looking for.

or enter email address

Already have an account ? Login here

Continue your home search

I agree to receive communications and understand I can unsubscribe at any time.

I agree to be contacted by Charis Realty Group via call, email, and text for real estate services. To opt out, you can reply 'stop' at any time or reply 'help' for assistance. You can also click the unsubscribe link in the emails. Message and data rates may apply. Message frequency may vary. Privacy Policy

Already have an account ? Login here

We use cookies

We use cookies primarily for analytics to enhance your experience. By accepting, you agree to our use of these cookies. You can manage your preferences or learn more about our cookies policy.