Features & Amenities

Interior

  • Other Interior Features

    Eat-in Kitchen, Walk-In Closet(s), Recessed Lighting, Pantry, Kitchen Island, High Ceilings, Crown Molding

  • Total Bedrooms

    5

  • Bathrooms

    5

  • 1/2 Bathrooms

    1

  • Above Grade Finished Area

    5827.0

  • Basement YN

    YES

  • Cooling YN

    YES

  • Cooling

    Central Air, Zoned, Electric

  • Fireplace YN

    YES

  • Heating YN

    YES

  • Heating

    Exhaust Fan, Propane, Central, Zoned, Forced Air, Heat Pump

  • Main Level Bedrooms

    1

  • Pet friendly

    N/A

Exterior

  • Garage

    Yes

  • Garage spaces

    4

  • Construction Materials

    Spray Foam Insulation, Batts Insulation, Blown-In Insulation

  • Other Exterior Features

    Lighting

  • Parking

    Oversized, Garage Door Opener, Asphalt, Garage, Attached

  • Patio and Porch Features

    Deck, Enclosed, Screened

  • Pool

    No

  • Waterfront YN

    NO

Area & Lot

  • Lot Features

    Wooded, Private

  • Lot Size(acres)

    0.94

  • Lot Size(square feet)

    40,851

  • Property Type

    Residential

  • Property Sub Type

    Single Family Residence

  • Architectural Style

    Craftsman

Price

  • Sales Price

    $1,989,995

  • Financing Options

    Conventional

  • Sq. Footage

    5,827

  • Price/SqFt

    $341

HOA

  • Association

    YES

  • Association Fee

    $170

  • Association Fee Frequency

    Monthly

  • Association Fee Includes

    N/A

Property Resources

  • Horse Property

    NO

School District

  • Elementary School

    DAYTON OAKS

  • Middle School

    FOLLY QUARTER

  • High School

    GLENELG

Property Features

  • New Construction

    YES

  • Association Amenities

    Trail(s), Jogging Path, Playground

  • Foundation Details

    Slab

  • Senior Community YN

    NO

  • Sewer

    Public Sewer, Shared Septic

  • Tax Lot

    16

  • Water Source

    Well

Schedule a Showing

Showing scheduled successfully.

<
>
IN PERSON
VIA CHAT

What is 3 + 4 ?


Change time

Mortgage calculator

Estimate your monthly mortgage payment, including the principal and interest, property taxes, and HOA. Adjust the values to generate a more accurate rate.

Your payment

Principal and Interest:

$

Property taxes:

$

HOA fees:

$

Total loan payment:

$

Total interest amount:

$

Location

County

HOWARD

Elementary School

DAYTON OAKS

Middle School

FOLLY QUARTER

High School

GLENELG

Listing Courtesy of Jonathan E. Rundlett , Toll MD Realty, LLC

RealHub Information is provided exclusively for consumers' personal, non-commercial use, and it may not be used for any purpose other than to identify prospective properties consumers may be interested in purchasing. All information deemed reliable but not guaranteed and should be independently verified. All properties are subject to prior sale, change or withdrawal. RealHub website owner shall not be responsible for any typographical errors, misinformation, misprints and shall be held totally harmless.

Agent Brittany Reaver

AGENT

Brittany Reaver

Call Brittany today to schedule a private showing.


* Listings on this website come from the FMLS IDX Compilation and may be held by brokerage firms other than the owner of this website. The listing brokerage is identified in any listing details. Information is deemed reliable but is not guaranteed. If you believe any FMLS listing contains material that infringes your copyrighted work please click here to review our DMCA policy and learn how to submit a takedown request.© 2024 FMLS.
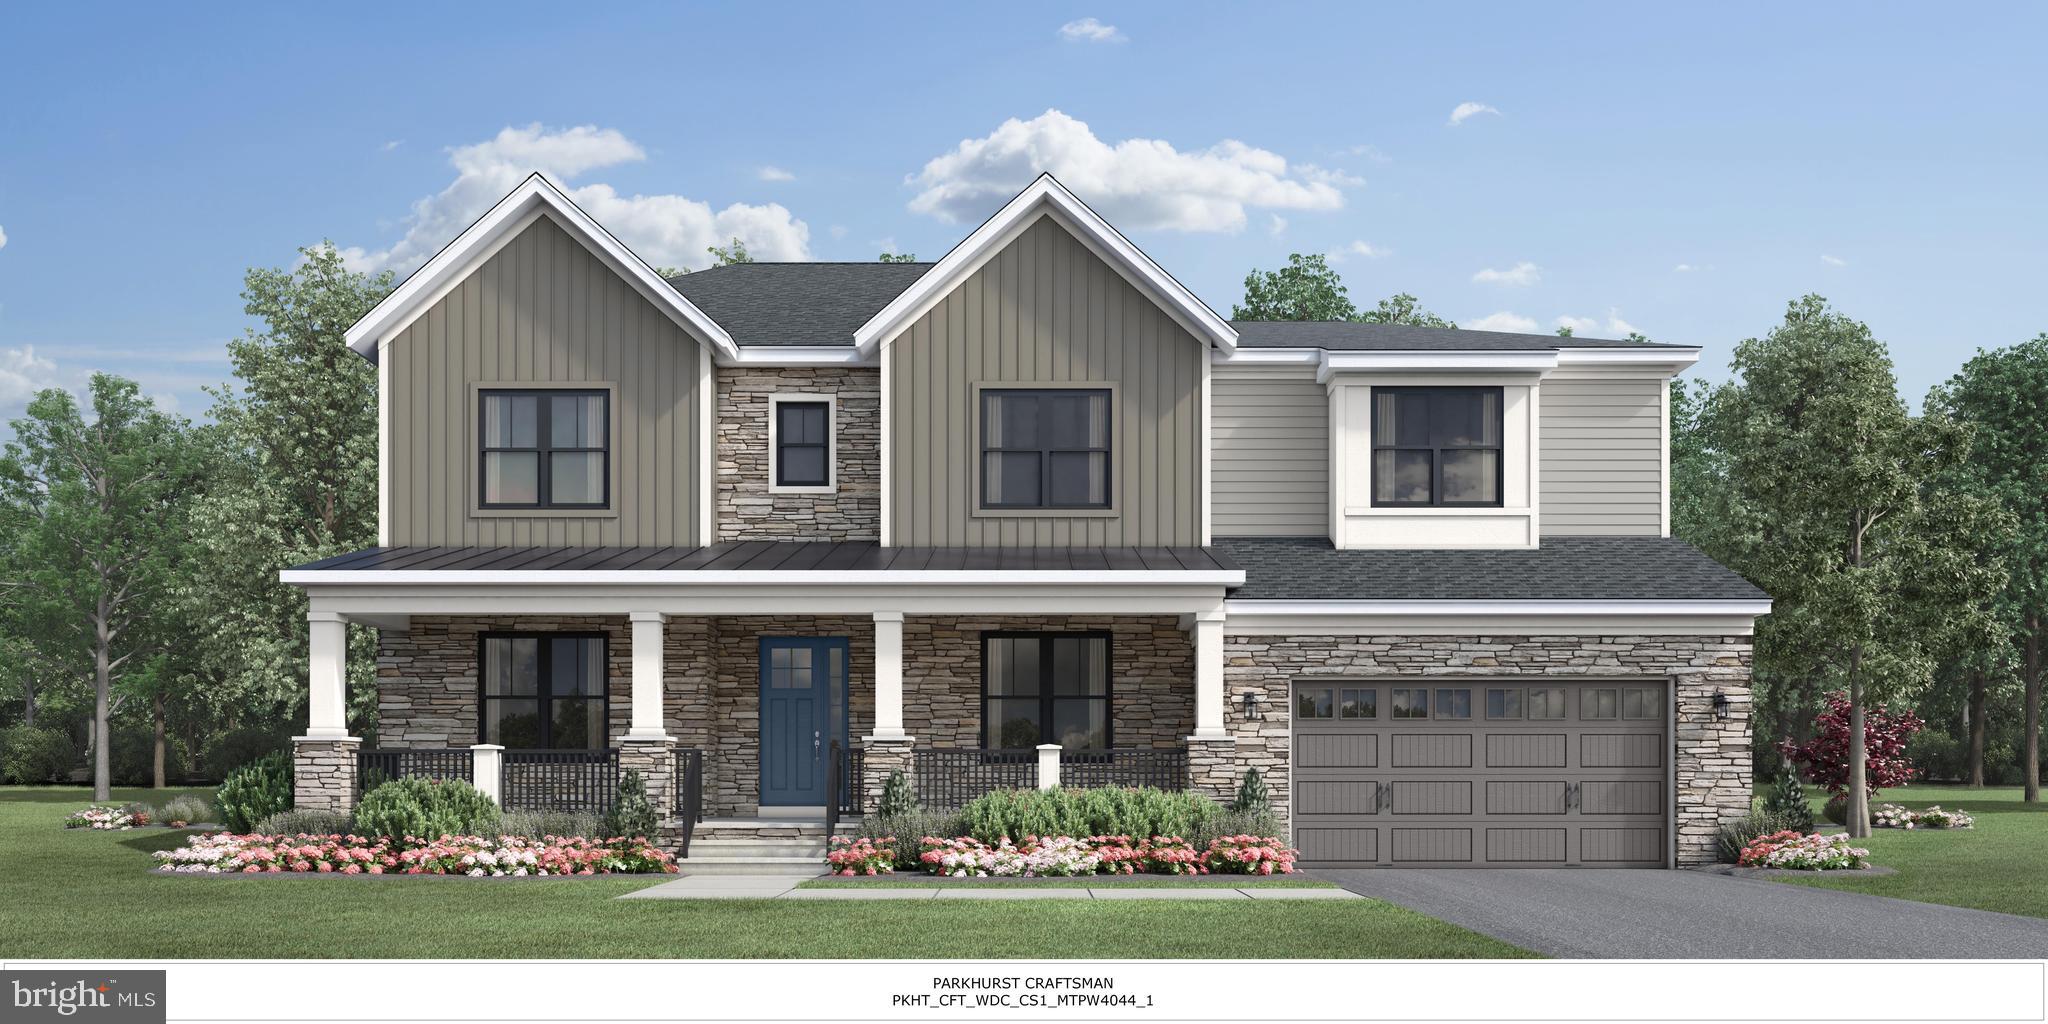
Toll Brothers New Construction, Parkhurst 5 bedrooms (including main level bedroom suite W/shower bathroom), 5 ½ bathrooms has 5,800 finishes sq. ft., W/4 car-garage! This expanded homesite is on nearly an acre is backing to tree save/conservation area. Move in Summer 2024, still time to select your own designer interior finishes and make it your own. A Large, covered flagstone porch says welcome home. This open floor plan has an amazing kitchen and 2 story great room and a 12’ stacking door leads to a finished outdoor living space with a screen and fireplace- perfect for entertaining.  There are oak stairs throughout, the primary bedroom has 2 large walk- in closets leading to a spa bathroom. Walkout basement has, windows and rough in plumbing, for future bathroom and wet bar. Convenient to commuter routes in Ellicott City, restaurants and shopping and is part of the coveted Centennial School District.

10504 PUDDING LANE

Message successfully sent.

What would you like to know?

What is 3 + 4 ?

I agree to receive email communication and understand I can unsubscribe at any time.

I agree to be contacted by Charis Realty Group via call, email, and text for real estate services. To opt out, you can reply 'stop' at any time or reply 'help' for assistance. You can also click the unsubscribe link in the emails. Message and data rates may apply. Message frequency may vary. Privacy Policy

Related Properties

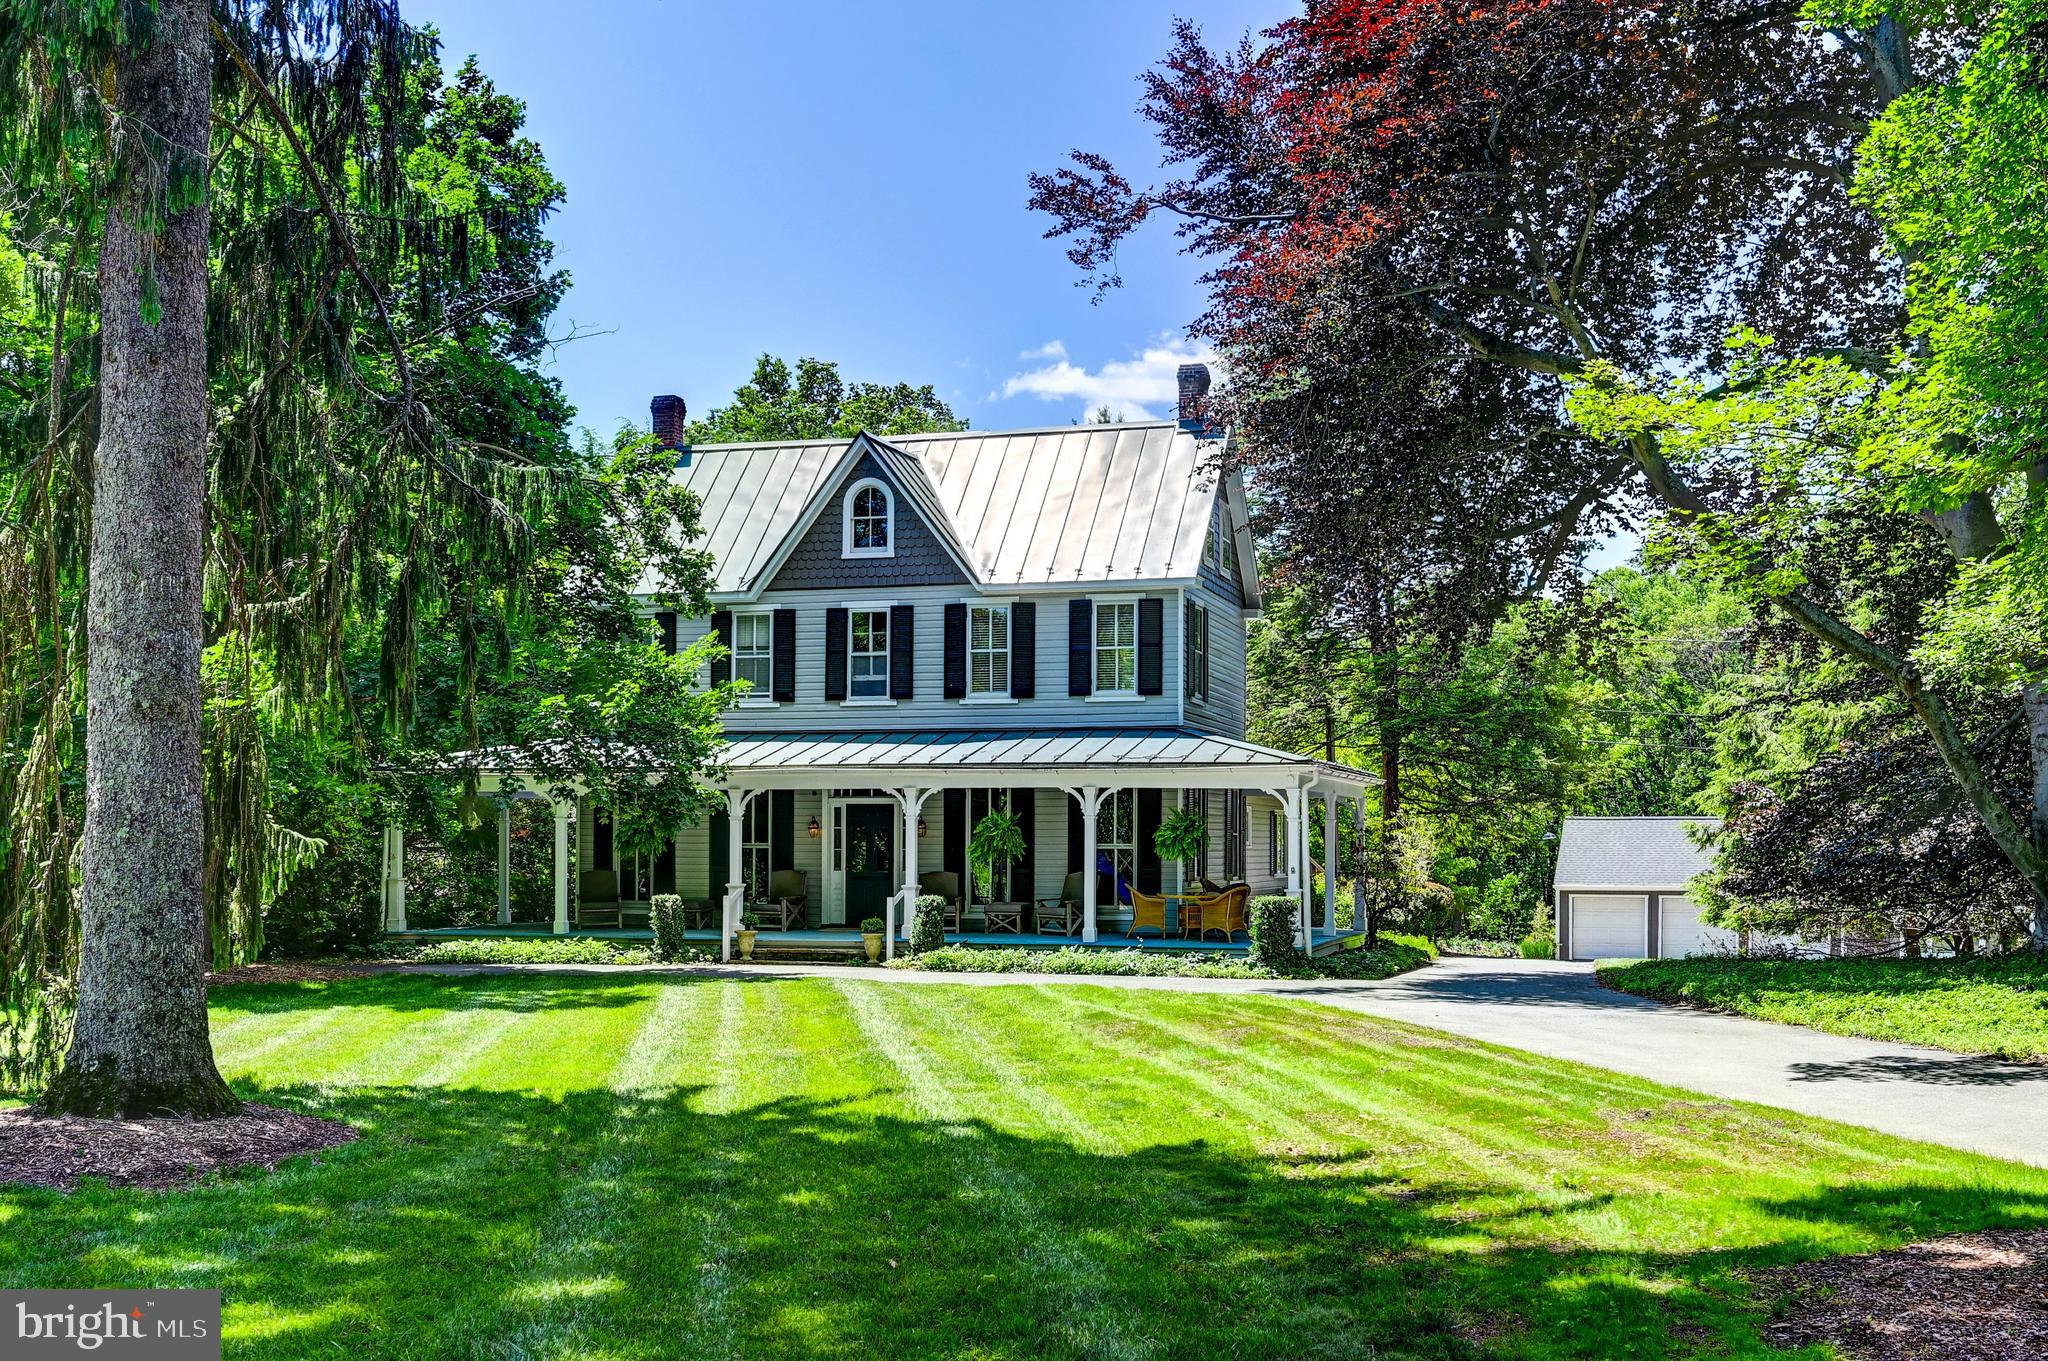
Nestled on 2.75 picturesque acres in the heart of Historic Ellicott City, this extraordinary Victorian estate offers a rare opportunity to embrace a lifestyle where timeless character, modern comfort, and multi-generational living come together in perfect harmony. Set well back from Church Road behind mature landscaping and a quintessential circular drive, the home presents a storybook arrival complete with a gracious wraparound porch, handsome standing-seam metal roof, and one of the most enchanting settings in the Historic District.

Lovingly maintained and thoughtfully expanded over the years, the residence seamlessly blends historic architectural details with the open, flowing spaces desired by today's families. The chef's kitchen serves as the heart of the home, opening to generous gathering spaces designed for both everyday living and memorable entertaining. Formal living and dining rooms provide elegant settings for celebrations, while an expansive family room supports a relaxed and connected lifestyle.

Designed to accommodate evolving family needs, the home offers exceptional flexibility with primary suites on both the main and second levels, creating ideal accommodations for multi-generational living. The upper levels feature additional bedrooms and baths, while a finished attic provides valuable bonus space perfect for a fourth bedroom, home office, studio, or hobby room.

Further enhancing the property's unique appeal is a detached guest residence with bedrooms on both levels and a three-car garage, creating an ideal environment for extended family, long-term guests, caregivers, or independent living arrangements. Opportunities to find a property that so effortlessly supports multiple generations under one estate are increasingly rare.

Outside, beautifully landscaped grounds provide privacy, open lawn areas, and mature trees that create a peaceful retreat just moments from the vibrant attractions of Historic Ellicott City. Enjoy easy access to Main Street's celebrated restaurants, boutiques, galleries, and community events, along with nearby Patapsco Valley State Park and the Patapsco River, offering miles of trails and outdoor recreation.

A remarkable blend of history, beauty, and versatility!
#MDHW2069626

ELLICOTT CITY

3552 CHURCH ROAD

6 Beds

4 Baths

3,108 Sq.Ft.

$1,595,000

MLS#: MDHW2069626

Check out this stunning Colonial home nestled in the quiet Patuxent Chase community! Offering 8,084 sq. ft. of living space, 4 very spacious bedrooms and 5.5 bathrooms, this home is designed for both comfort and functionality. The huge kitchen area is equipped with a double wall oven, cooktop, and ample island space, and off it is the family area with fireplace ideal for gatherings. The fully finished basement with walkout access provides additional living space, perfect for entertainment or relaxation. Enjoy the convenience of the main floor laundry area complete with front-loading washer and dryer, and a 3-car attached garage with interior access. Set on a generous 0.92-acre lot, this property offers ample outdoor space for relaxation and play. Don't miss the opportunity to make this exceptional home yours! Come and schedule your showings now!
#MDHW2072442

ELLICOTT CITY

11546 FOX RIVER DRIVE

4 Beds

5 Baths

8,084 Sq.Ft.

$1,675,000

MLS#: MDHW2072442
***MAJOR PRICE REDUCTION*** BEST VALUE***MUST SEE!!!
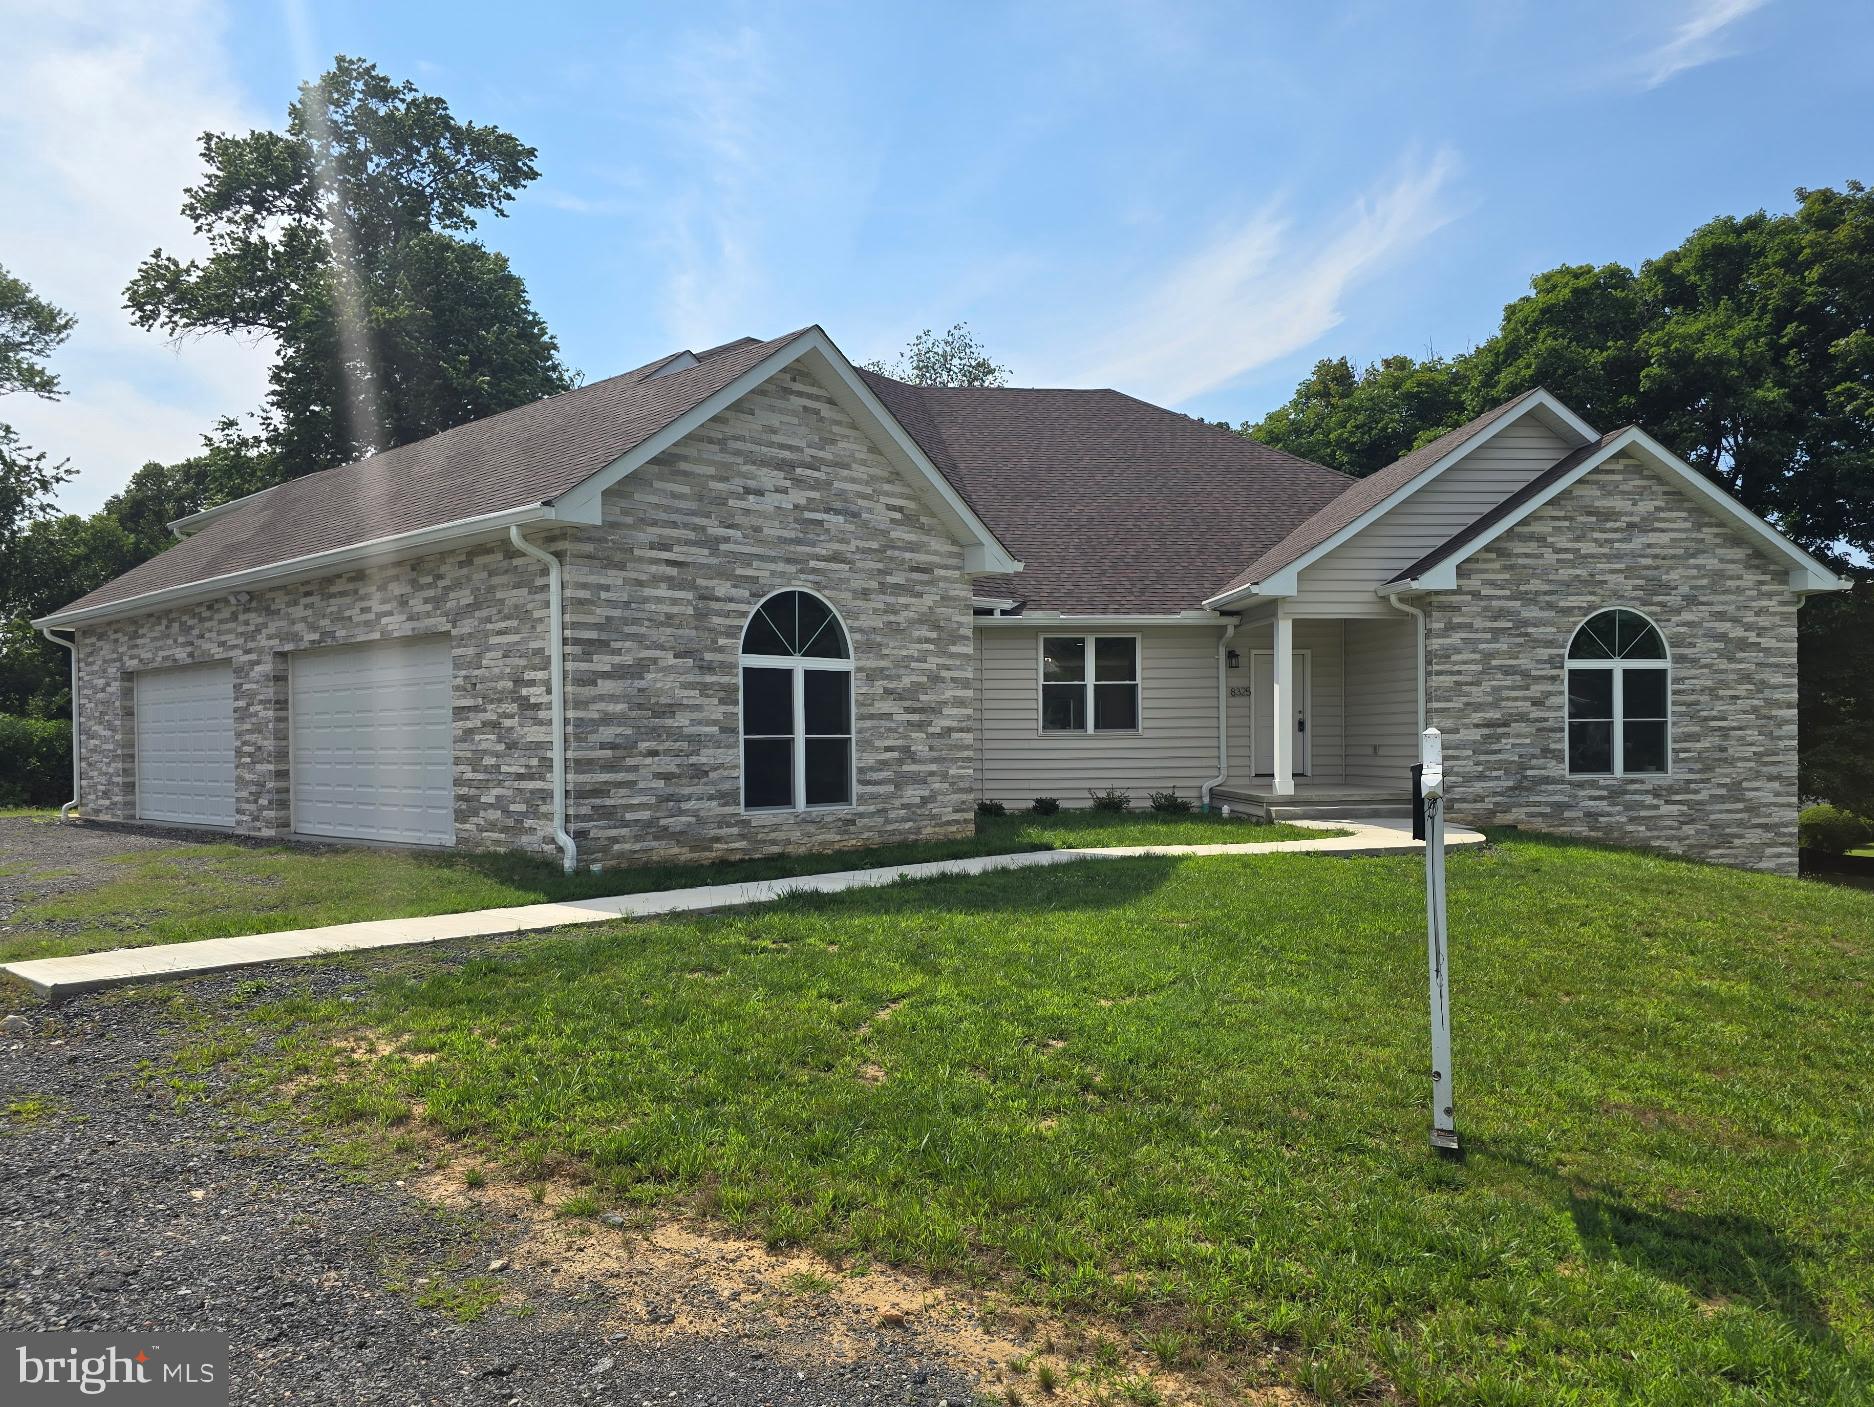
OVER 10,000 Total Square Footage!!! Experience unparalleled luxury in this newly constructed 10,000 square foot custom home, designed for modern living and grand entertaining. Boasting an expansive open concept floorplan, six bedrooms and six and a half baths, this home offers abundant space and refined comfort. Sunlight streams through energy-efficient vinyl windows with Corian sills, illuminating the fresh luxury vinyl plank flooring and recessed lighting throughout. The chef's kitchen, complete with custom cabinetry and a sunlit breakfast nook, seamlessly flows into the magnificent great room. A main-level primary suite, along with two additional bedrooms with ensuite baths, provide ultimate convenience, while an office and bonus room cater to diverse needs. Upstairs, two more bedrooms with ensuite baths and a second bonus room await. Enjoy year-round comfort with two-zone geothermal heating and cooling (save upwards of 60% on your electric bill!!), and endless hot water from the tankless system. A 1,000 square foot attached garage, walk-in attic and unfinished walk-out lower level, pre-plumbed and wired, offer endless possibilities. Step outside to the patio and expansive deck and appreciate the peace of mind provided by this private, expansive property. This is more than a home; it's a lifestyle.
#MDHW2060074

ELLICOTT CITY

8325 GROVE ANGLE ROAD

6 Beds

6 Baths

6,088 Sq.Ft.

$1,999,999

MLS#: MDHW2060074

 - property

Send a message

Message successfully sent.

Your message

What is 3 + 4 ?

Reason for contacting?

I agree to receive email communication and understand I can unsubscribe at any time.

I agree to be contacted by Charis Realty Group via call, email, and text for real estate services. To opt out, you can reply 'stop' at any time or reply 'help' for assistance. You can also click the unsubscribe link in the emails. Message and data rates may apply. Message frequency may vary. Privacy Policy

Sign Out

Virtual Assistant

Would you like to take the next step with this property? We can help you schedule a showing or virtual tour, or send you more details.

Yes, I would like more information.

Thank You for Your Reply, One of Our Agents will contact you as soon as possible

No, maybe later.

Thank you, you can always contact me via email, phone number or through the contact form.

Realhub AI

Lucy - Your AI-Powered Realtor

Update Your Temporary Password

Personalize your search

Enter your email and we'll notify you immediately when new listings match what you're looking for.

or enter email address

Already have an account ? Login here

Continue your home search

I agree to receive communications and understand I can unsubscribe at any time.

I agree to be contacted by Charis Realty Group via call, email, and text for real estate services. To opt out, you can reply 'stop' at any time or reply 'help' for assistance. You can also click the unsubscribe link in the emails. Message and data rates may apply. Message frequency may vary. Privacy Policy

Already have an account ? Login here

We use cookies

We use cookies primarily for analytics to enhance your experience. By accepting, you agree to our use of these cookies. You can manage your preferences or learn more about our cookies policy.