
Colonial
110 WILLOW LANE
GILBERTSVILLE, PA 19525
MLS#: PAMC2195018
$544,900


Property
Beds
4
Full Baths
2
1/2 Baths
1
Year Built
2001
Sq.Footage
3,280
Situated at the end of a quiet cul-de-sac in Berwind Estates, you will find this spacious, well maintained center hall colonial. From the extra large welcoming front porch, you enter into the bright and cheery foyer with custom paneled wainscoting. Hardwood flooring extends throughout most of the first floor. To your right is a home office with natural wainscoting, crown molding and corner built-in. To your left is a formal dining room with more custom molding and wainscoting as well as a beautiful coffered ceiling. The spacious eat-in-kitchen is a delight, offering tile flooring, ample cabinets, tile backsplash, granite counters, stainless appliances, pantry and butcher block island. Adjacent to the kitchen is the living room with large custom built-in shelving and a gas fireplace. A convenient laundry/mud room with access to the garage completes the first floor. Upstairs on the second floor there is a private owner's suite with bedroom, large sitting room, Custom molding, walk-in-closet and full private bath featuring a jetted tub, shower, double sink and linen closet. On this level there is also a full hall bath, 3 additional bedrooms and a large hall closet. Laundry could be moved to this area if desired. Need additional living space? This home has a fully finished basement with outside access and additional storage. A composite deck overlooks the peaceful common area and is strategically placed for the best sunsets! You will also love the patio, fenced area and storage shed. Have an RV or boat? There is a place for that here too! Right on the side of the home next to the 2 car garage. With fresh paint and new carpets this Gilbertsville beauty is ready for you to move right in! Imagine the holidays in your NEW HOME! This is it!
Features & Amenities
Interior
-
Other Interior Features
Eat-in Kitchen, Ceiling Fan(s), Kitchen Island, Pantry, Walk-In Closet(s), Built-in Features, Crown Molding
-
Total Bedrooms
4
-
Bathrooms
2
-
1/2 Bathrooms
1
-
Above Grade Finished Area
2380.0
-
Basement YN
YES
-
Cooling YN
YES
-
Cooling
Central Air, Ceiling Fan(s), Electric
-
Fireplace YN
YES
-
Heating YN
YES
-
Heating
Natural Gas, Forced Air
-
Pet friendly
N/A
Exterior
-
Garage
Yes
-
Garage spaces
2
-
Construction Materials
Vinyl Siding
-
Other Exterior Features
Lighting, Storage
-
Parking
Garage Door Opener, Garage, Driveway, Inside Entrance, Attached
-
Patio and Porch Features
Deck, Patio, Porch
-
Pool
No
-
Waterfront YN
NO
-
View
Trees/Woods
Area & Lot
-
Lot Features
Cul-De-Sac, Front Yard, Cleared, Back Yard
-
Lot Size(acres)
0.28
-
Lot Size(square feet)
12,028
-
Property Type
Residential
-
Property Sub Type
Single Family Residence
-
Architectural Style
Colonial
Price
-
Sales Price
$544,900
-
Tax Amount
$7,972
-
Financing Options
Cash, Conventional, FHA, USDA, VA
-
Sq. Footage
3,280
-
Price/SqFt
$166
HOA
-
Association
YES
-
Association Fee
$45
-
Association Fee Frequency
Annually
-
Association Fee Includes
N/A
School District
-
Elementary School
N/A
-
Middle School
N/A
-
High School
BOYERTOWN AREA JHS-EAST
Property Features
-
New Construction
NO
-
Foundation Details
Concrete Perimeter
-
Senior Community YN
NO
-
Sewer
Public Sewer
-
Tax Lot
018
-
Water Source
Public
Schedule a Showing
Showing scheduled successfully.
Mortgage calculator
Estimate your monthly mortgage payment, including the principal and interest, property taxes, and HOA. Adjust the values to generate a more accurate rate.
Your payment
Principal and Interest:
$
Property taxes:
$
HOA fees:
$
Total loan payment:
$
Total interest amount:
$
Location
County
MONTGOMERY
Elementary School
Middle School
High School
BOYERTOWN AREA JHS-EAST
Listing Courtesy of Jennifer Davidheiser, The Real Estate Professionals-Pottstown
RealHub Information is provided exclusively for consumers' personal, non-commercial use, and it may not be used for any purpose other than to identify prospective properties consumers may be interested in purchasing. All information deemed reliable but not guaranteed and should be independently verified. All properties are subject to prior sale, change or withdrawal. RealHub website owner shall not be responsible for any typographical errors, misinformation, misprints and shall be held totally harmless.

Salesperson, Realtor
Brittany Reaver
Call Brittany today to schedule a private showing.

* Listings on this website come from the FMLS IDX Compilation and may be held by brokerage firms other than the owner of this website. The listing brokerage is identified in any listing details. Information is deemed reliable but is not guaranteed. If you believe any FMLS listing contains material that infringes your copyrighted work please click here to review our DMCA policy and learn how to submit a takedown request.© 2024 FMLS.
Related Properties

GILBERTSVILLE
106 JACKIE DRIVE
4 Beds
3 Baths
3,423 Sq.Ft.
$645,000
MLS#: PAMC2193142

GILBERTSVILLE
2311 ANGEL DRIVE
4 Beds
2 Baths
2,800 Sq.Ft.
$624,900
MLS#: PAMC2194920

GILBERTSVILLE
1175 SILCOX DRIVE
4 Beds
3 Baths
3,745 Sq.Ft.
$610,000
MLS#: PAMC2194204

GILBERTSVILLE
109 HOLBROOK LANE
4 Beds
2 Baths
2,126 Sq.Ft.
$499,900
MLS#: PAMC2192620
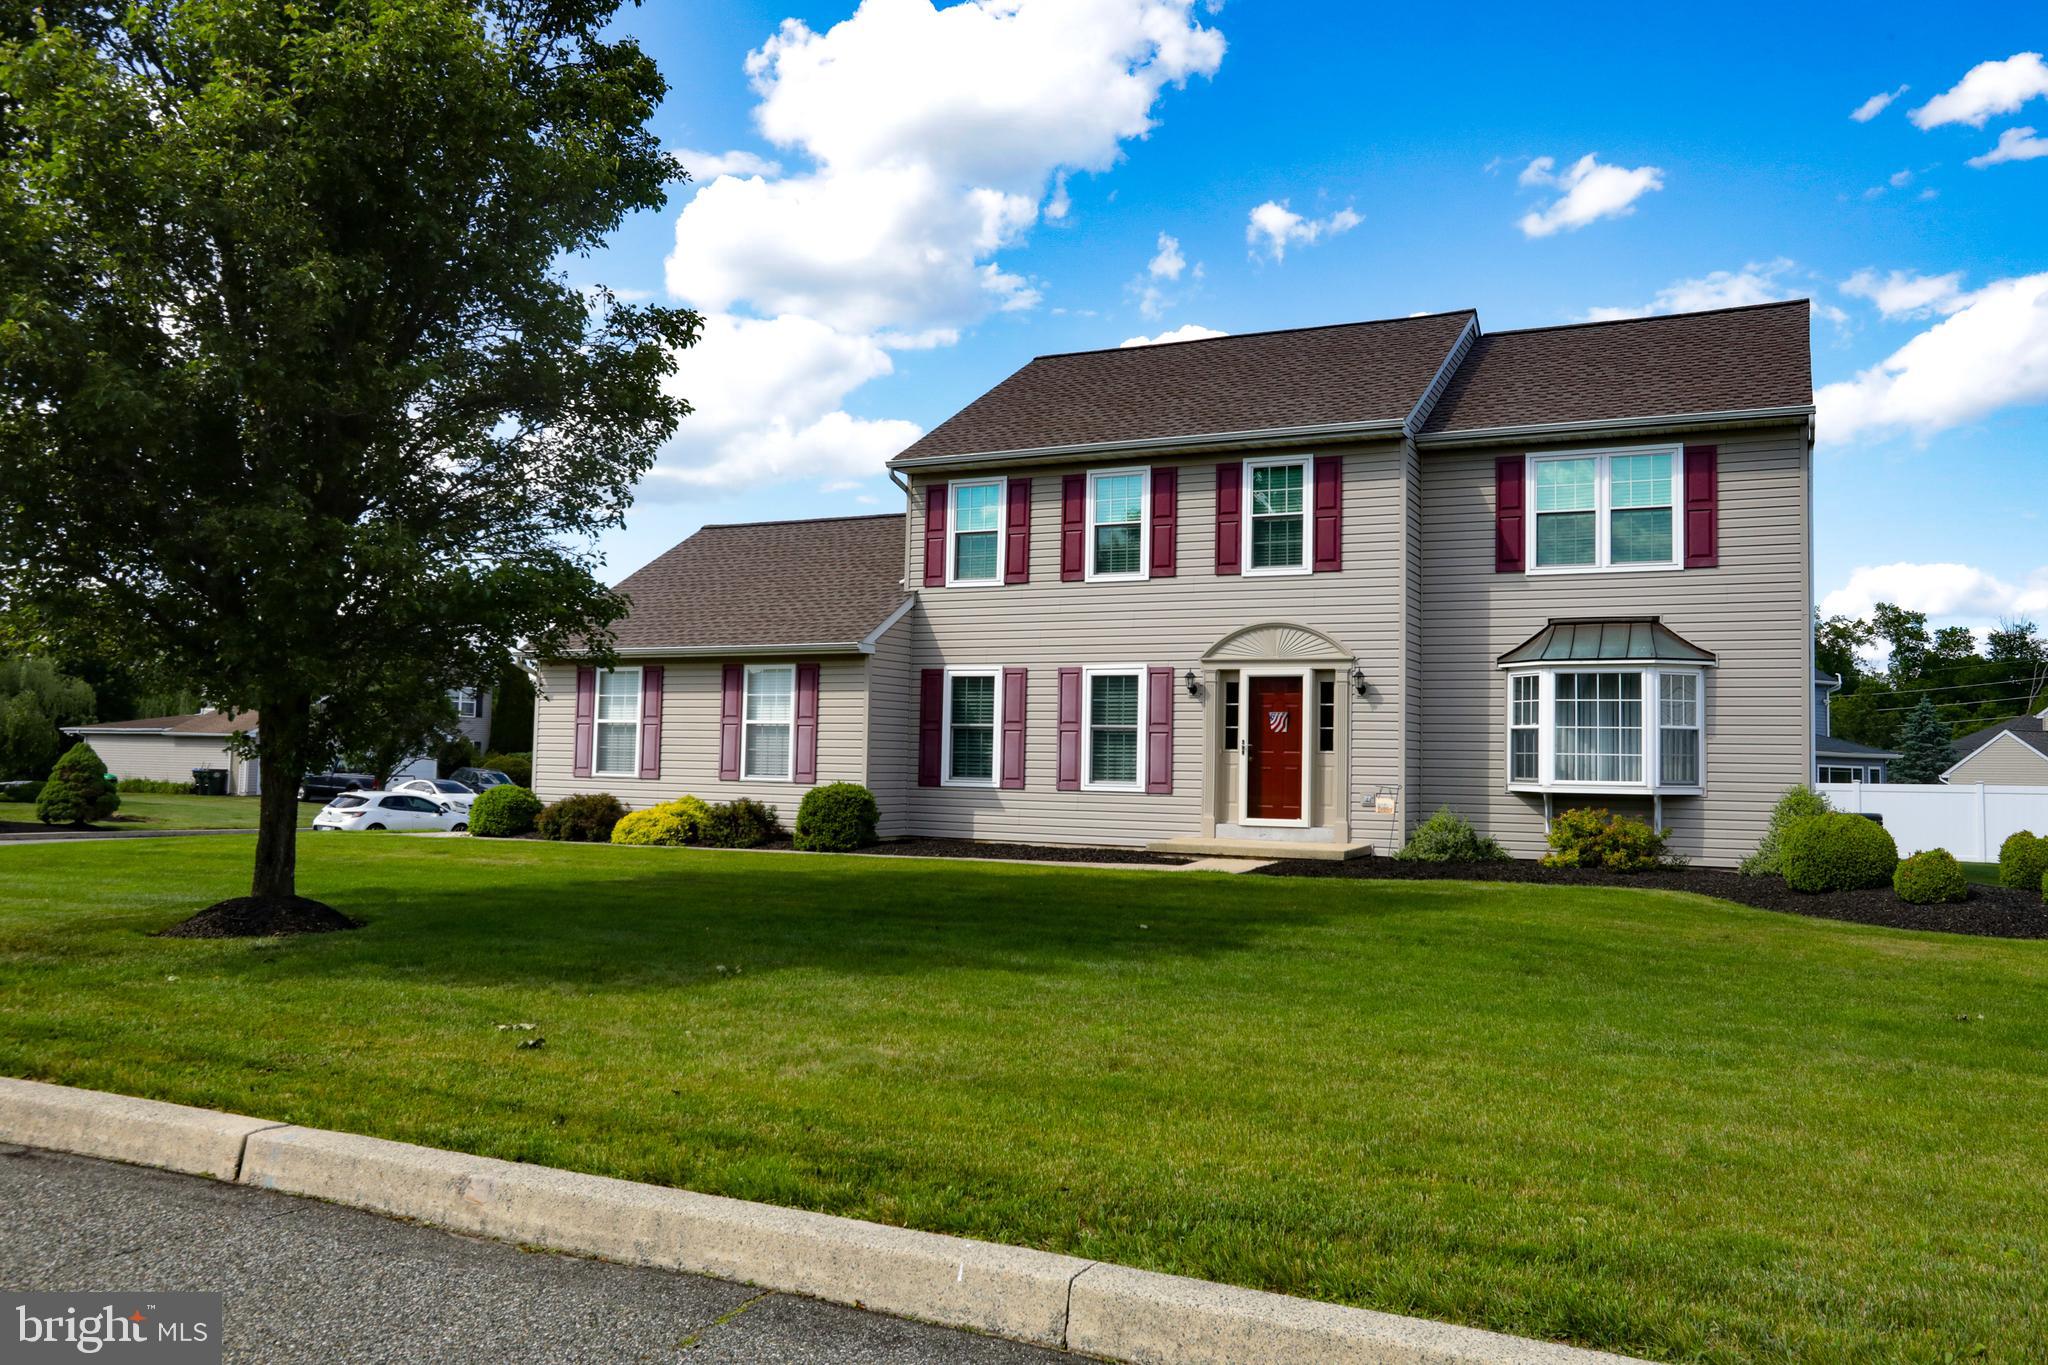
GILBERTSVILLE
102 NOBLE LANE
4 Beds
2 Baths
2,837 Sq.Ft.
$545,000
MLS#: PAMC2181622

GILBERTSVILLE
195 WESTBURY DRIVE
4 Beds
3 Baths
2,916 Sq.Ft.
$639,900
MLS#: PAMC2194312

GILBERTSVILLE
406 BOW LANE
5 Beds
2 Baths
3,970 Sq.Ft.
$649,900
MLS#: PAMC2190074
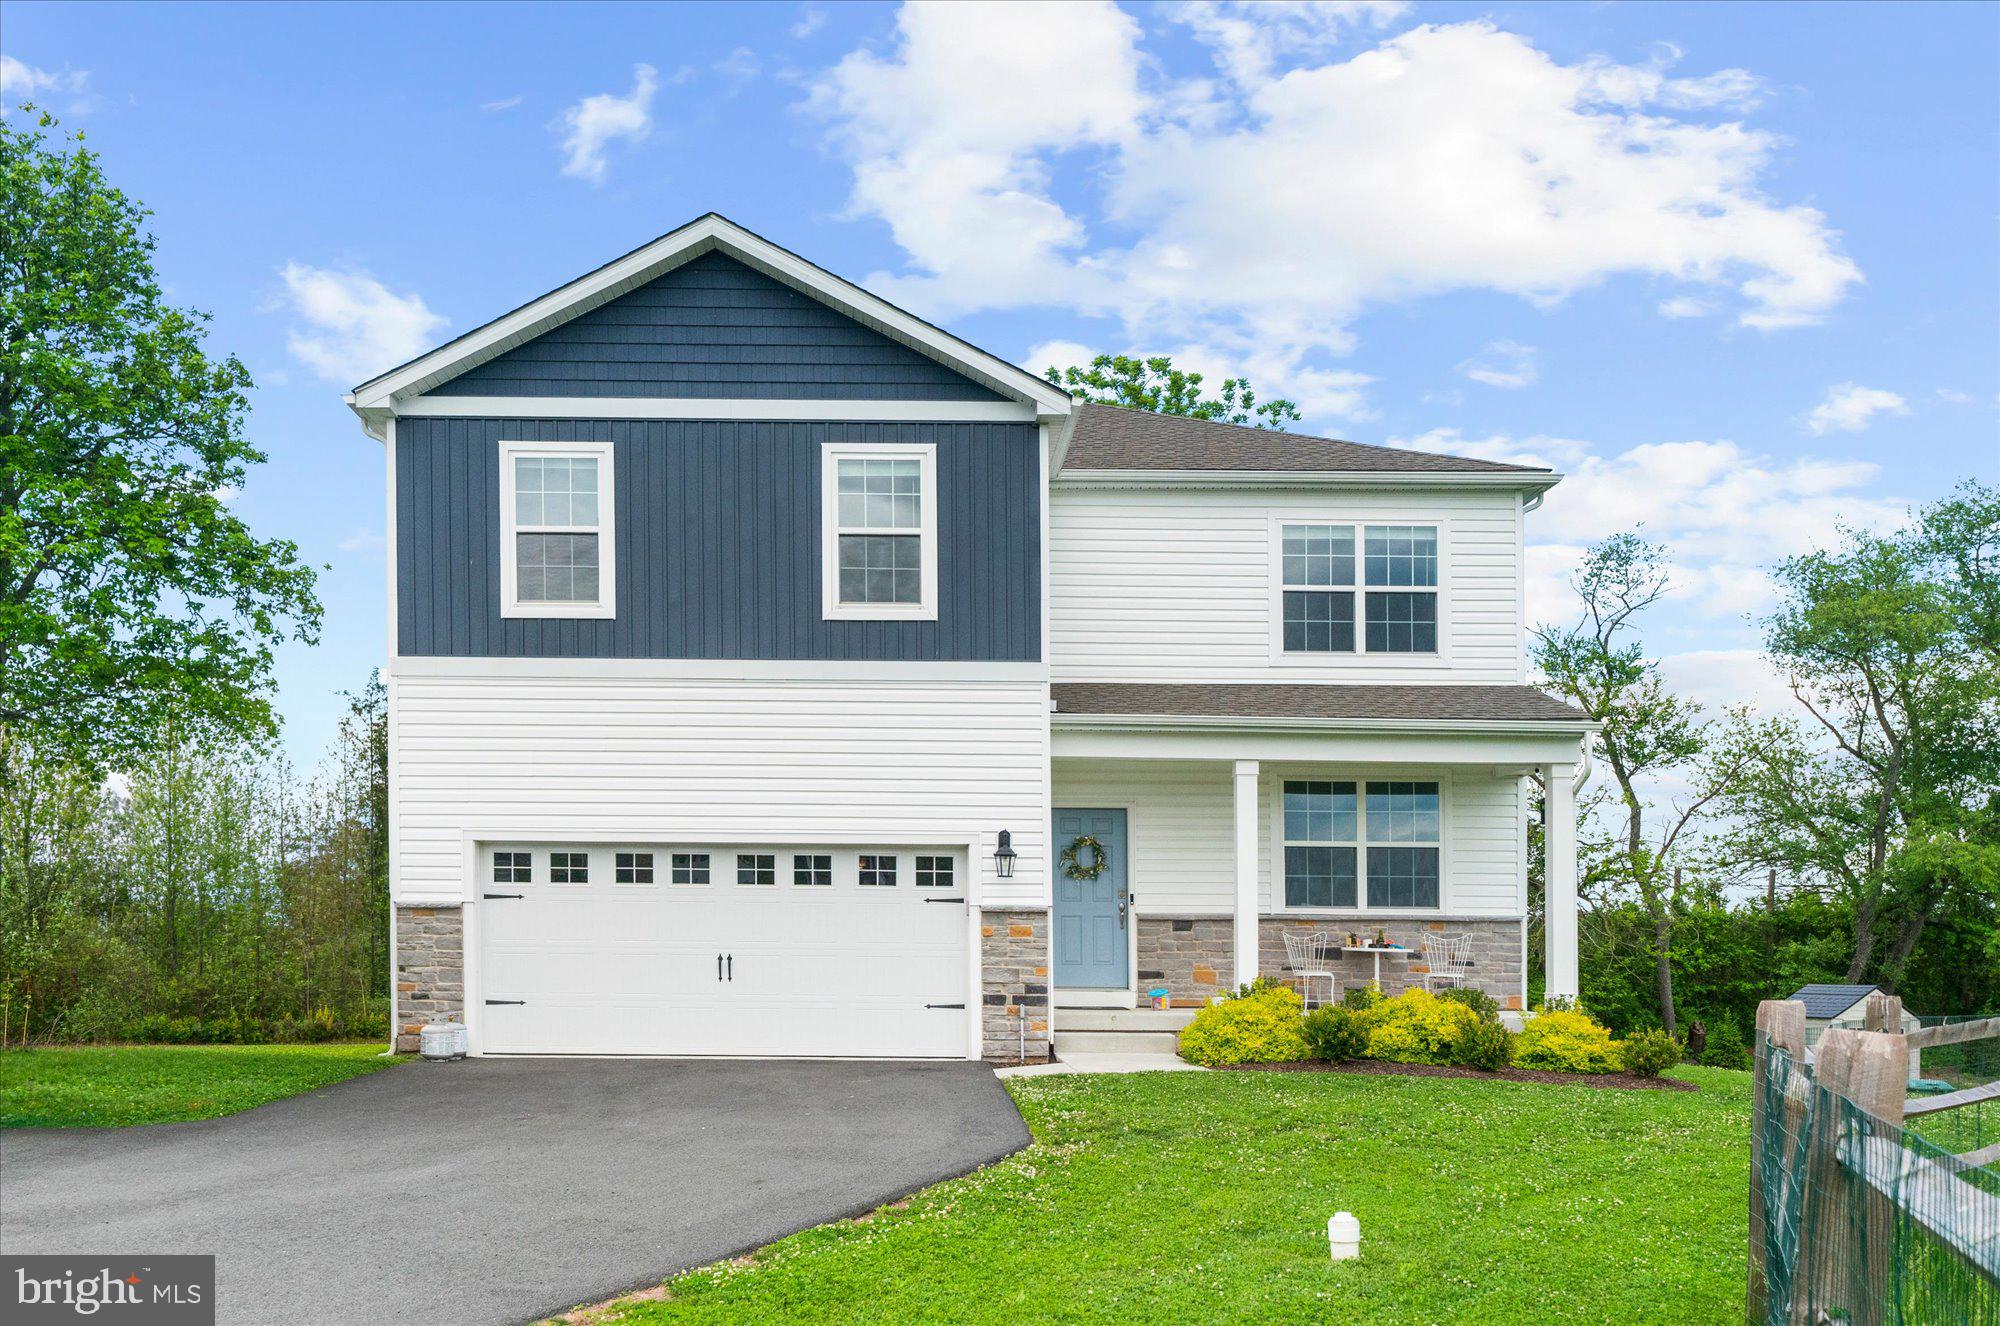
GILBERTSVILLE
120 ELEANOR COURT
4 Beds
2 Baths
3,097 Sq.Ft.
$609,900
MLS#: PAMC2181416
.png)