Features & Amenities

Interior

  • Other Interior Features

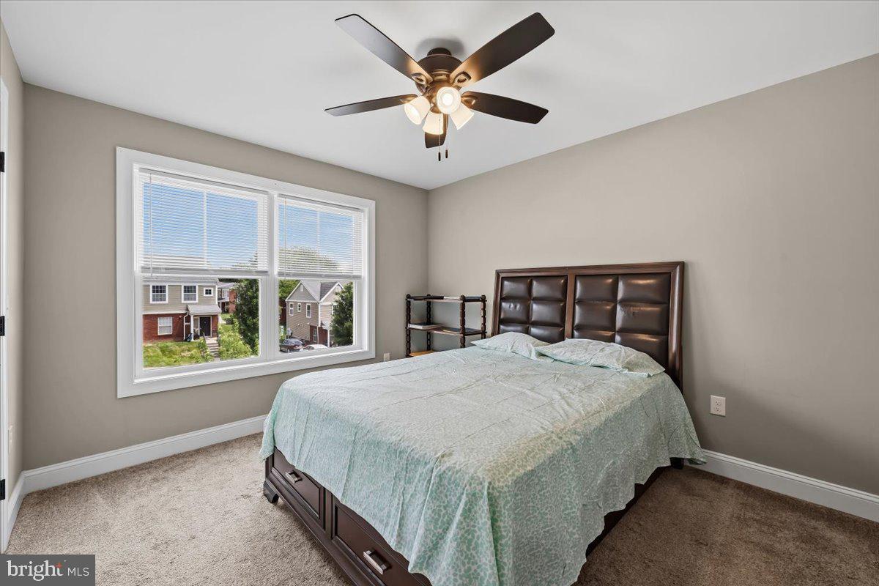
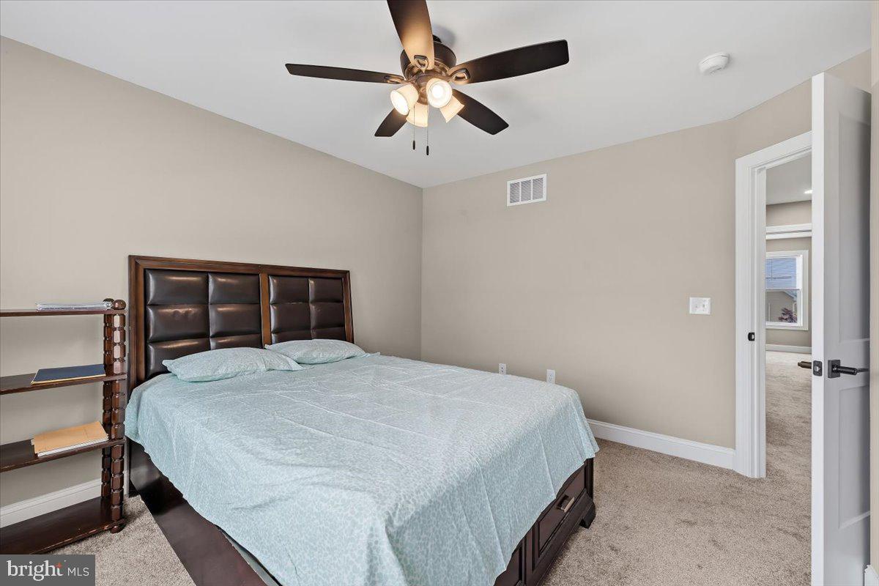
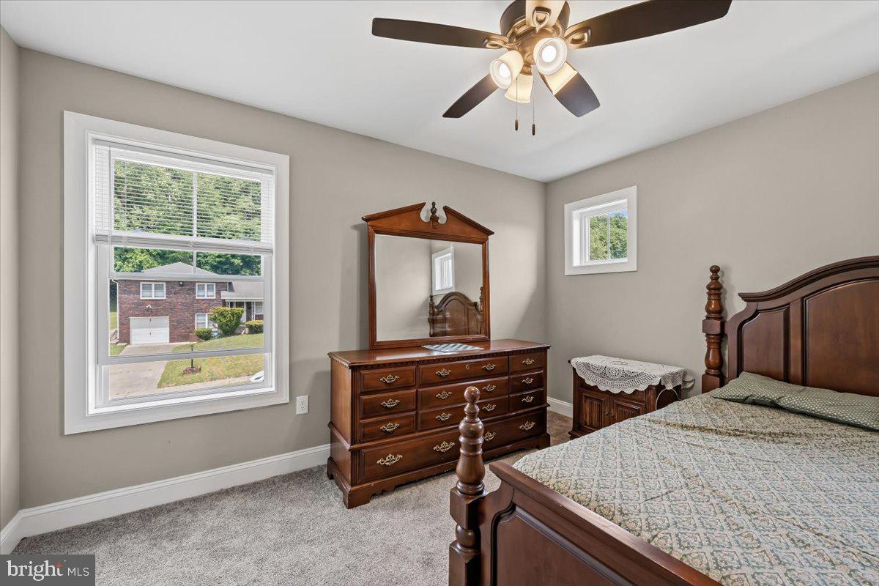
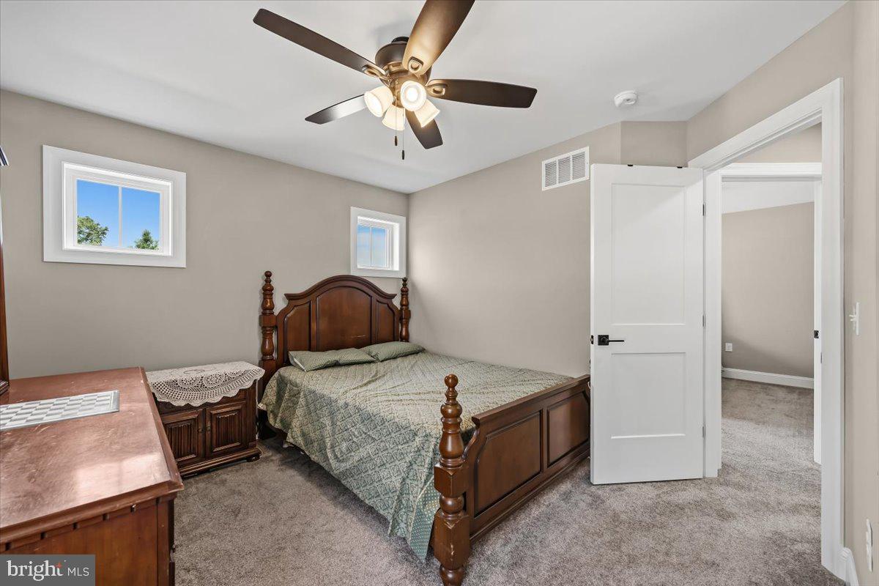
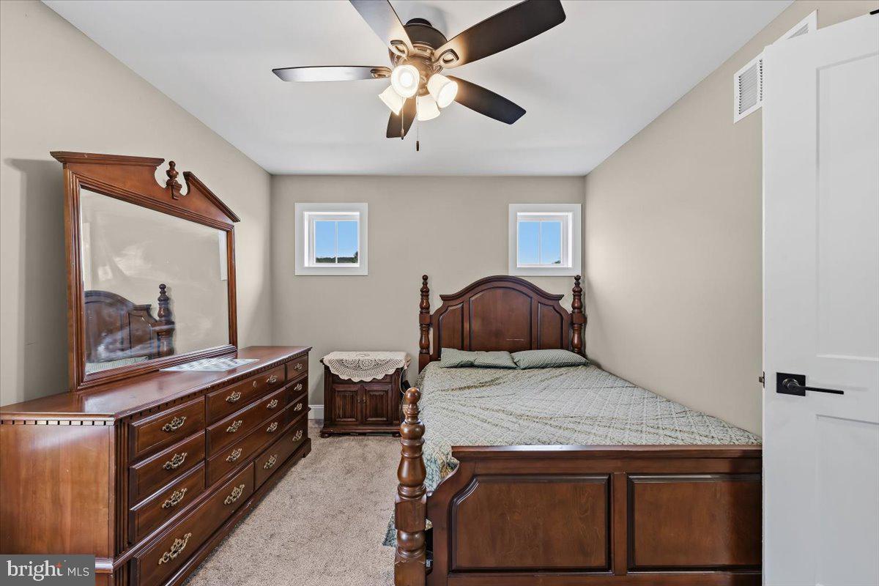
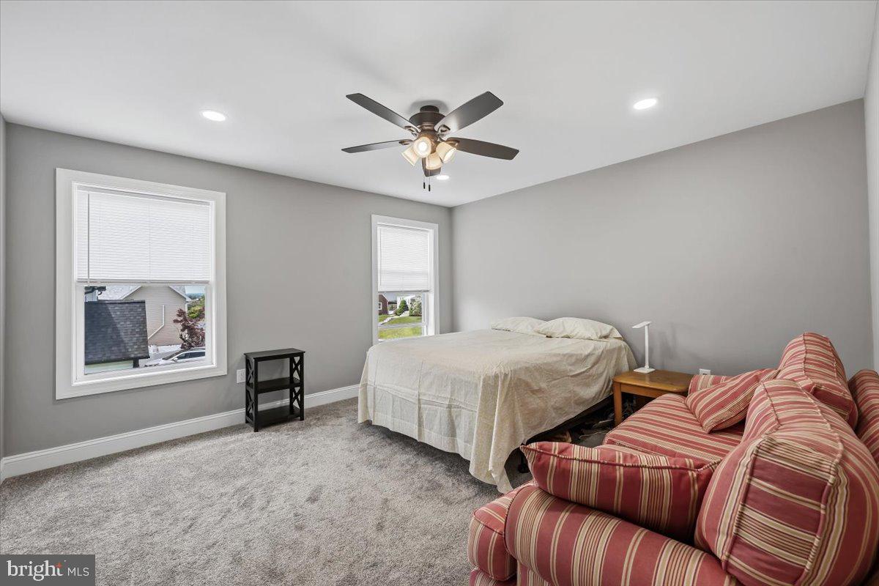
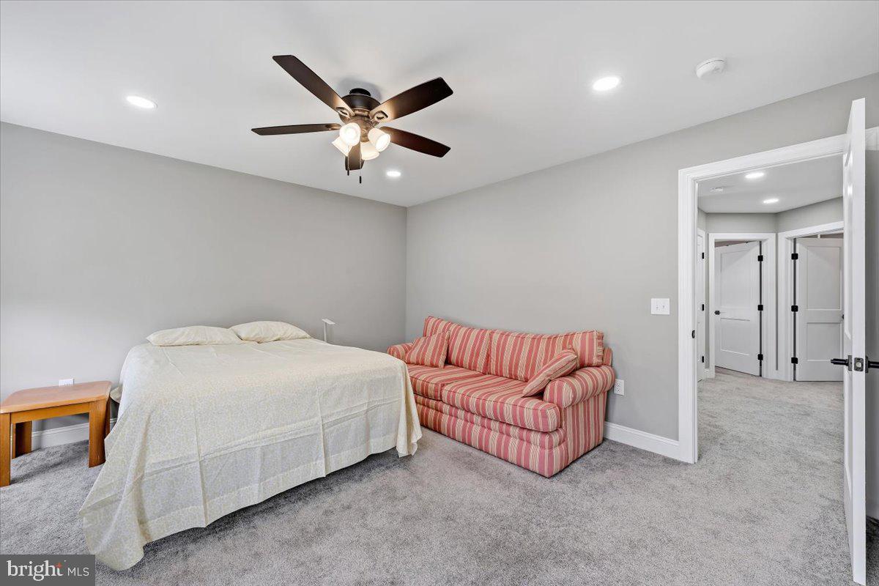
    Eat-in Kitchen, Ceiling Fan(s), Kitchen Island, Recessed Lighting, Walk-In Closet(s), Built-in Features

  • Total Bedrooms

    3

  • Bathrooms

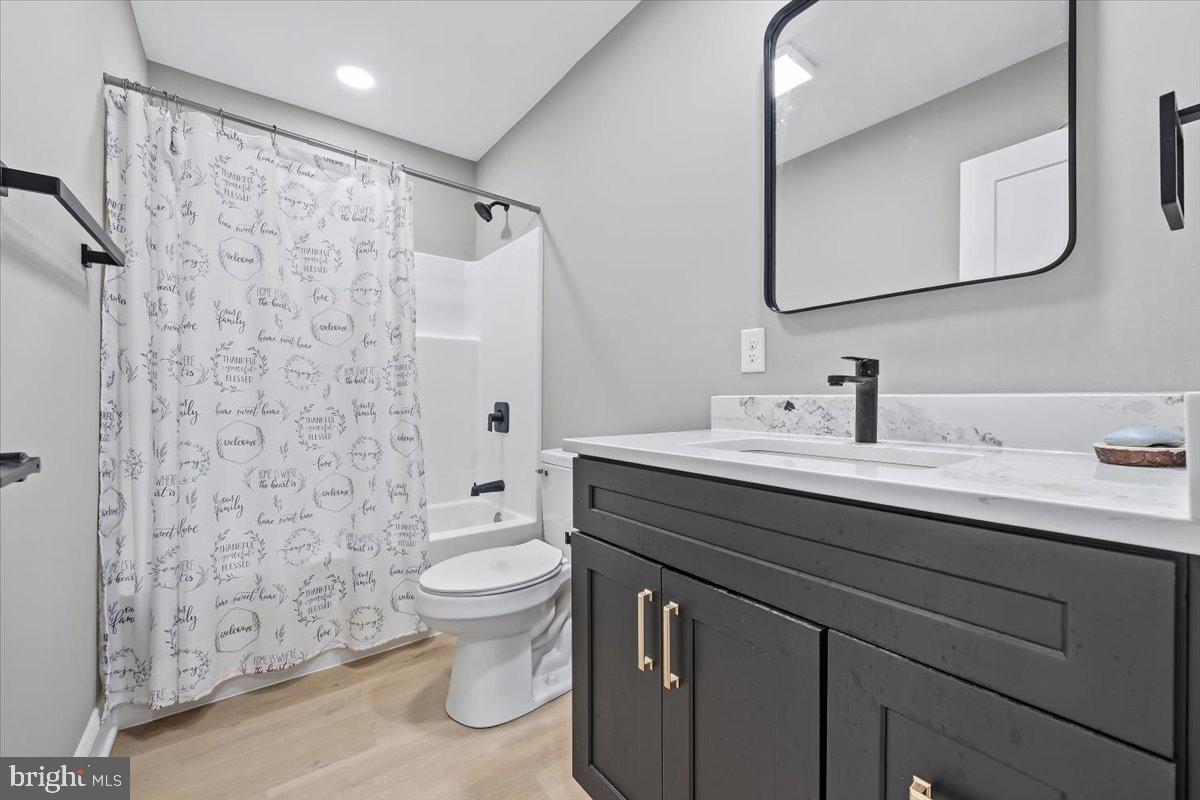
    2

  • 1/2 Bathrooms

    1

  • Above Grade Finished Area

    1646.0

  • Basement YN

    YES

  • Cooling YN

    YES

  • Cooling

    Central Air, Ceiling Fan(s), Electric

  • Fireplace YN

    NO

  • Heating YN

    YES

  • Heating

    Electric, Forced Air, Heat Pump

  • Pet friendly

    N/A

Exterior

  • Garage

    Yes

  • Garage spaces

    1

  • Construction Materials

    Vinyl Siding, Stone

  • Other Exterior Features

    Rain Gutters

  • Parking

    Garage, Driveway, Inside Entrance, Attached

  • Patio and Porch Features

    Deck

  • Pool

    No

  • Waterfront YN

    NO

  • View

    City

Area & Lot

  • Lot Features

    Corner Lot

  • Lot Size(acres)

    0.1

  • Lot Size(square feet)

    4356.0

  • Property Type

    Residential

  • Property Sub Type

    Townhouse

  • Architectural Style

    Contemporary, Colonial

Price

  • Sales Price

    $399,900
  • Tax Amount

    $6,102

  • Sq. Footage

    2, 146

  • Price/SqFt

    $186

HOA

  • Association

    No

School District

  • Elementary School

    HIRAM W DODD

  • Middle School

    SOUTH MOUNTAIN

  • High School

    LOUIS E DIERUFF

Property Features

  • Stories

    3

  • New Construction

    NO

  • Foundation Details

    Concrete Perimeter, Slab

  • Senior Community YN

    NO

  • Sewer

    Public Sewer

  • Water Source

    Public

Schedule a Showing

Showing scheduled successfully.

<
>
IN PERSON
VIA CHAT

What is 3 + 4 ?


Change time

Mortgage calculator

Estimate your monthly mortgage payment, including the principal and interest, property taxes, and HOA. Adjust the values to generate a more accurate rate.

Your payment

Principal and Interest:

$

Property taxes:

$

HOA fees:

$

Total loan payment:

$

Total interest amount:

$

Location

County

LEHIGH

Elementary School

HIRAM W DODD

Middle School

SOUTH MOUNTAIN

High School

LOUIS E DIERUFF

Listing Courtesy of Samuel Luis Del Rosario , SERHANT PENNSYLVANIA LLC

RealHub Information is provided exclusively for consumers' personal, non-commercial use, and it may not be used for any purpose other than to identify prospective properties consumers may be interested in purchasing. All information deemed reliable but not guaranteed and should be independently verified. All properties are subject to prior sale, change or withdrawal. RealHub website owner shall not be responsible for any typographical errors, misinformation, misprints and shall be held totally harmless.

Agent Brittany Reaver

AGENT

Brittany Reaver

Call Brittany today to schedule a private showing.


* Listings on this website come from the FMLS IDX Compilation and may be held by brokerage firms other than the owner of this website. The listing brokerage is identified in any listing details. Information is deemed reliable but is not guaranteed. If you believe any FMLS listing contains material that infringes your copyrighted work please click here to review our DMCA policy and learn how to submit a takedown request.© 2024 FMLS.
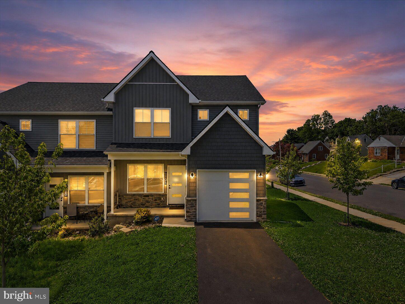
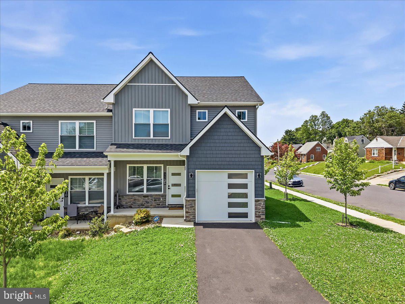
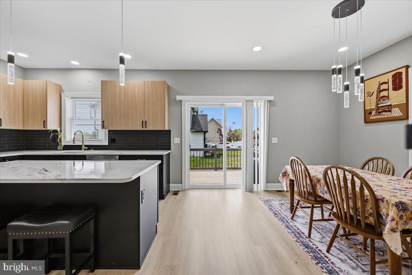
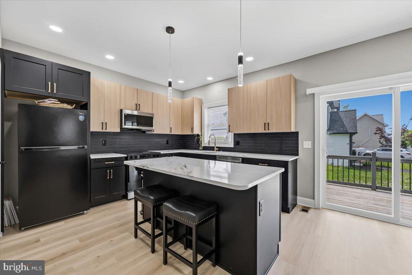
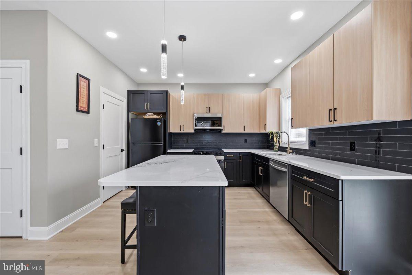
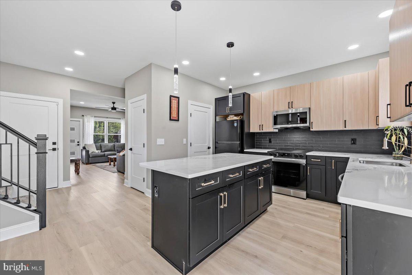
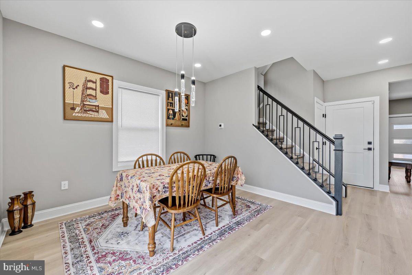
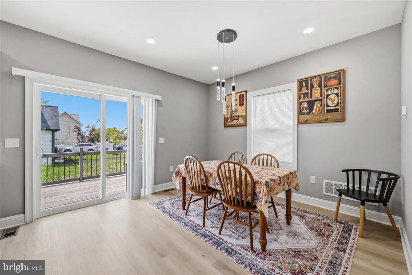
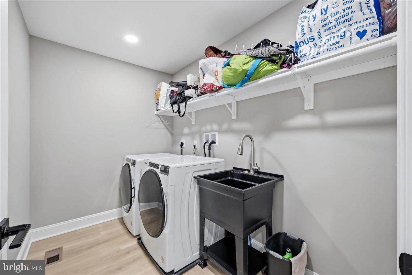
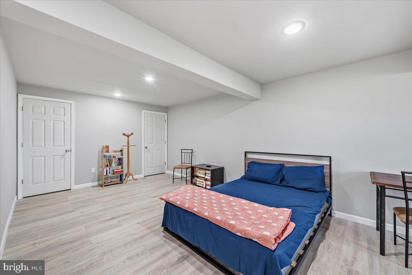
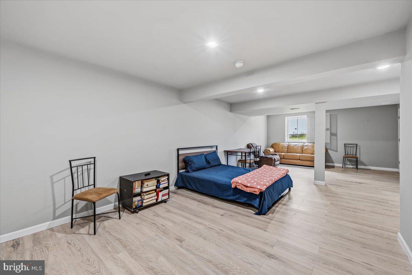
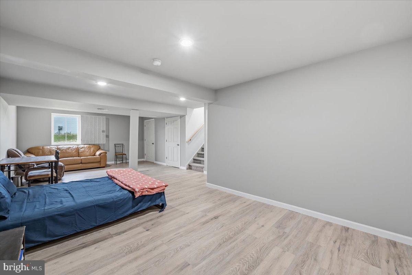
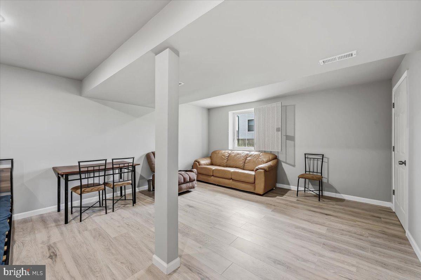
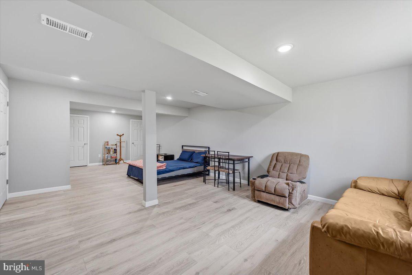
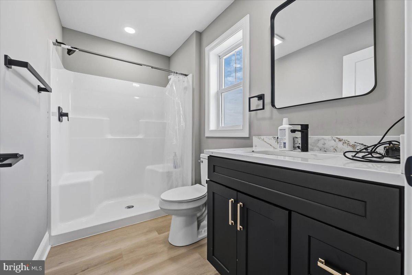
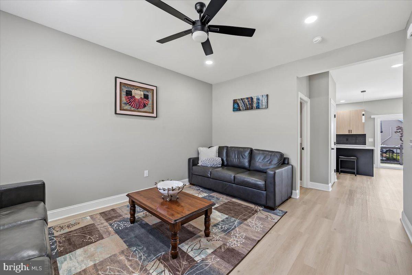
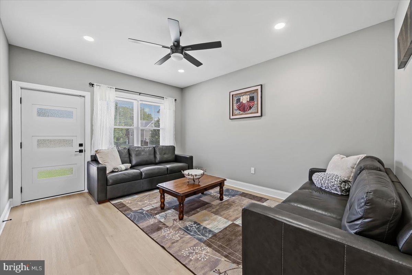
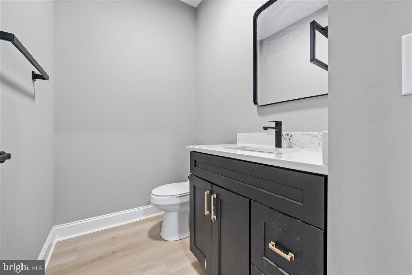
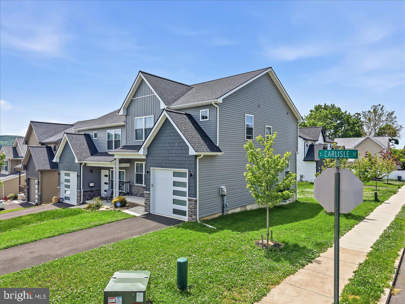
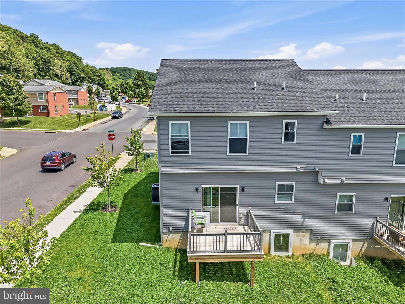
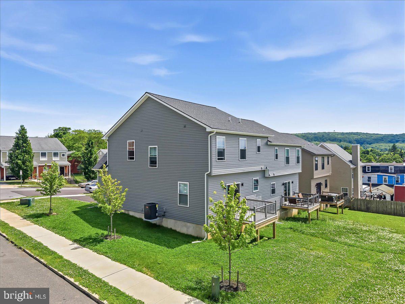
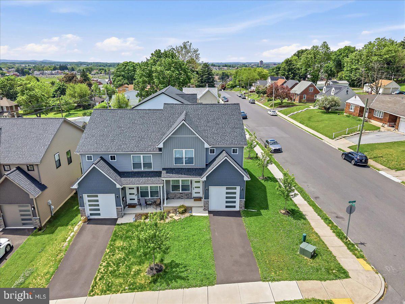
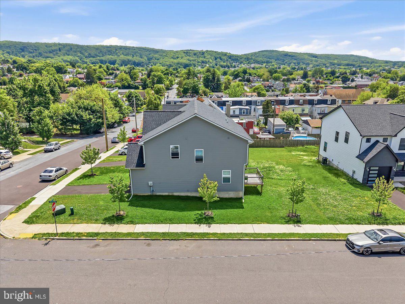
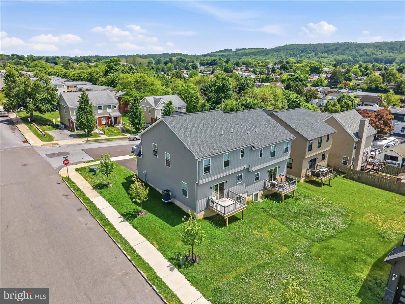
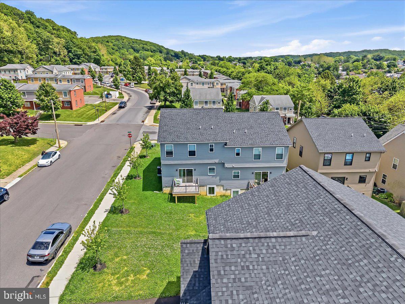
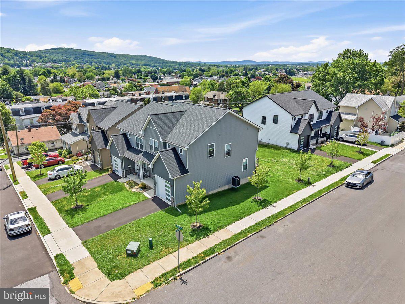
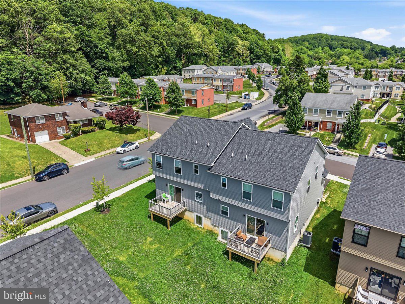
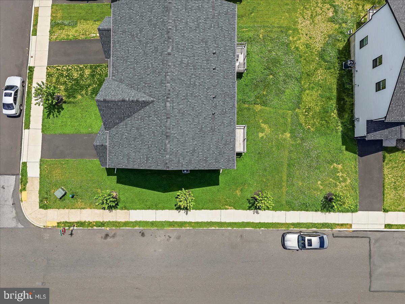
Why wait for new construction when this modern 2024-built twin is already finished, upgraded, and completely move-in ready? Positioned on a corner lot in Allentown’s South Side, 1106 S Carlisle Street combines contemporary design, flexible living space, and low-maintenance ownership with the added benefit of a professionally finished lower level completed in 2025. Inside, the open-concept main level was designed for both everyday living and entertaining, featuring luxury vinyl plank flooring, recessed lighting, oversized windows, and a striking kitchen centered around a large quartz island with pendant lighting, tile backsplash, pantry storage, and stainless steel appliances. Sliding glass doors off the dining area lead directly to the rear deck overlooking the surrounding hillside neighborhood. Upstairs, the home offers three spacious bedrooms, including a primary suite with a walk-in closet and private full bath, along with the convenience of a second-floor laundry room complete with utility sink. The finished lower level adds substantial additional living flexibility with space ideal for a recreation room, media lounge, gym, home office, or guest overflow setup, while multiple storage closets provide functionality rarely found in comparable homes. Additional highlights include central air, energy-efficient heat pump heating, attached garage, private driveway parking, modern black hardware and fixtures, and convenient access to major commuter routes, shopping, dining, parks, and downtown Allentown amenities.

1106 S CARLISLE STREET

Message successfully sent.

What would you like to know?

What is 3 + 4 ?

I agree to receive email communication and understand I can unsubscribe at any time.

I agree to be contacted by Charis Realty Group via call, email, and text for real estate services. To opt out, you can reply 'stop' at any time or reply 'help' for assistance. You can also click the unsubscribe link in the emails. Message and data rates may apply. Message frequency may vary. Privacy Policy

Related Properties

**Seller is offering a $10,000 seller assist with an acceptable offer. In addition, seller will install a storage garage or provide an additional credit at closing, buyer’s choice. **

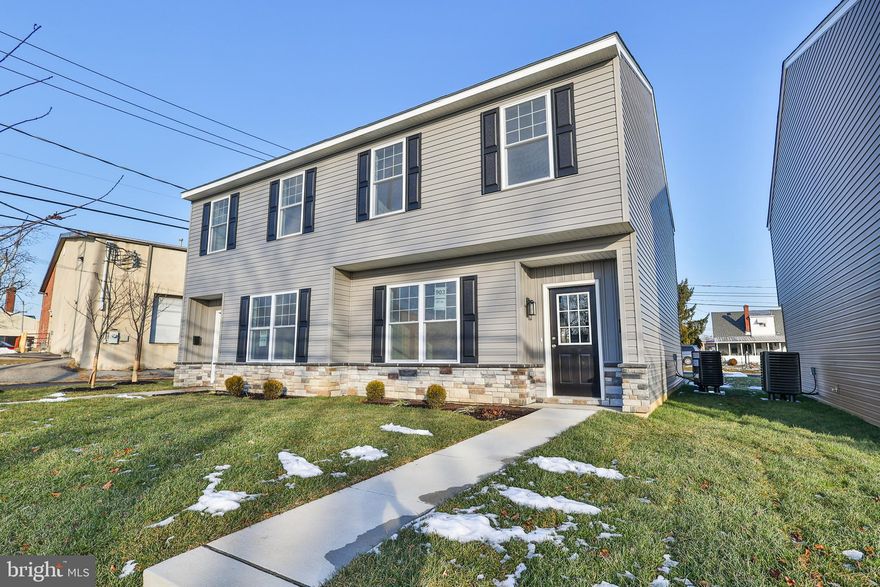
Discover this newly built East Allentown home crafted by a long-term, highly experienced local builder known for quality construction. This property was built with upgraded materials and thoughtful details throughout—no corners cut. The main level offers an inviting open-concept layout with luxury plank flooring, ceiling fans, overhead lighting, and even closet lighting on the first floor, showcasing the builder’s attention to detail. Additional conveniences include a first-floor laundry hookup and a powder room. A concrete patio provides a great outdoor space with potential for future expansion. The second floor features a well-appointed primary suite with a private full bathroom, along with two additional bedrooms and a second full bath. The home is designed for years of low-maintenance living. Located minutes from major highways, businesses, restaurants, and shopping, this is a rare opportunity to own a brand-new home built by a reputable local professional.
#PALH2014194

ALLENTOWN

903 N GRAHAM STREET

3 Beds

2 Baths

N/A

$349,900
MLS#: PALH2014194

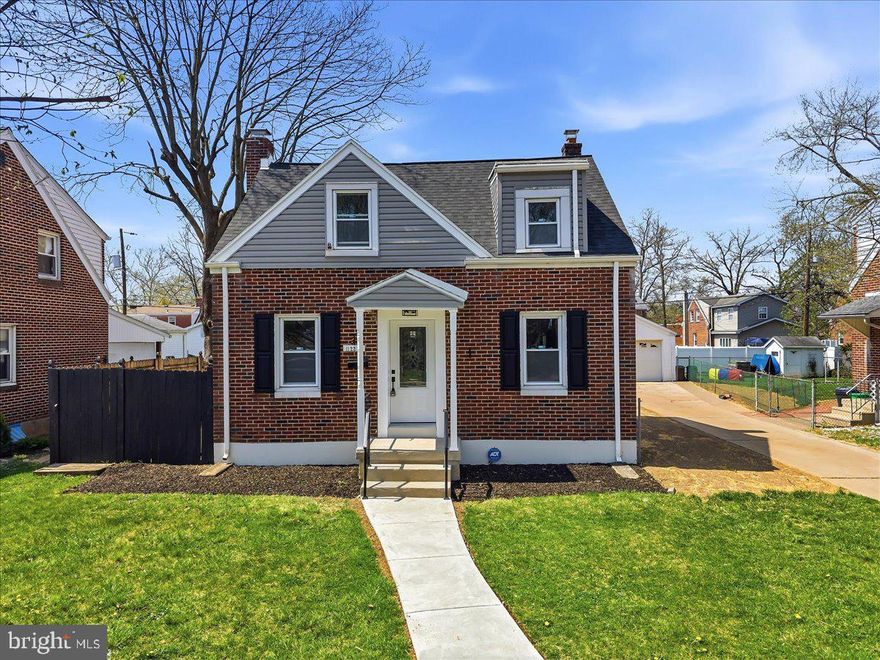
Welcome to 1122 N Van Buren Street—where classic Allentown architecture meets modern, move-in ready living in the established Midway Manor neighborhood. Set on a flat, usable lot with a detached garage and extended driveway, this updated Cape Cod delivers a clean, functional layout designed for today’s buyer. From the moment you enter, you’re met with a bright, open-concept main living area anchored by a striking stone fireplace and wide-plank flooring that runs throughout the home. The kitchen has been fully reimagined to serve as the center of the home, featuring granite countertops, stainless steel appliances, and ample cabinetry. Its direct connection to the living and dining areas creates a seamless environment for everyday living and entertaining. Upstairs, three well-proportioned bedrooms offer flexibility for a variety of living arrangements, whether used as sleeping quarters, a home office, or guest space. The full bathroom has been thoughtfully updated with modern finishes, creating a clean, polished feel. The lower level provides a full-footprint basement with strong ceiling height and open layout—ideal for storage, a workshop, or future finishing potential depending on your needs. Outside, the property offers a manageable yard with room for outdoor seating, gardening, or entertaining, complemented by a detached garage and additional off-street parking. Positioned with convenient access to Airport Road, Route 22, shopping, dining, and daily amenities, this home offers a practical location for commuters while maintaining a neighborhood setting. A turnkey opportunity combining updated finishes, functional space, and long-term upside—ready for immediate occupancy.
#PALH2015250

ALLENTOWN

1122 N VAN BUREN STREET

3 Beds

1 Baths

1,051 Sq.Ft.

$349,900
MLS#: PALH2015250

New on site 3 days ago
Step into timeless charm and character in this solid brick Cape Cod offering approx 1,889 SF with 3 Bedrooms & 1 Bath. Rich in original period details, this home welcomes you through a majestic Foyer featuring a traditional staircase to the 2nd flr on one side and French doors leading to the Living Room on the other. The exceptionally spacious Living Room showcases a decorative fireplace, beautiful window seat with built-in storage and offers plenty of room to gather, relax and create lasting memories. Entertain in style in the elegant Dining Room, highlighted by a beautiful chandelier and designed with hosting in mind. The eat-in Kitchen offers plenty of cabinetry and countertop space, newer appliances and a cozy Dining Area. Just off the Kitchen, the generously sized Mudroom provides excellent everyday functionality with space for coats, shoes, storage and organization. The 2nd flr features 3 nicely sized Bedrooms with walk-in closets, a full hall Bath with a double vanity, and a versatile Bonus Room ideal for a home office, reading nook, hobby room, or flex space. The Basement offers a blank canvas with endless possibilities for storage, workshop space, or future finishing potential. Additional amenities include a basement Bath area, oversized 3-car Garage and exceptional curb appeal. Relax on the covered front porch—an extension of your living space—or unwind on the back deck overlooking the serene, park-like backyard complete with a peaceful water feature. Whether entertaining guests or enjoying quiet evenings outdoors, this home offers a lifestyle as distinctive and inviting as the home itself.
#PALH2015632

ALLENTOWN

1731 CHAPEL AVENUE 1735

3 Beds

1 Baths

1,889 Sq.Ft.

$335,900

MLS#: PALH2015632
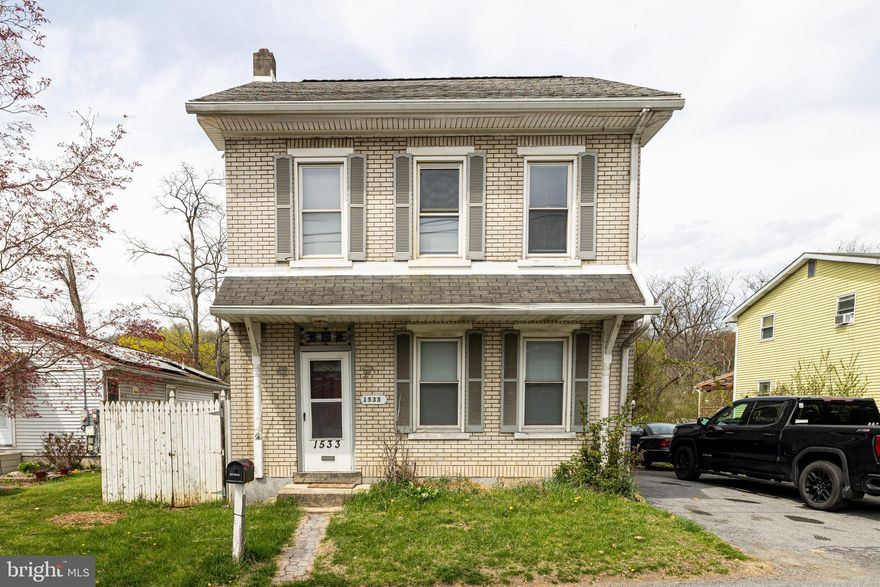
Welcome to this charming and spacious single-family home located in Salisbury Township, Allentown. Offering over 2,000+ square feet of living space, this home blends character with modern updates.

Featuring 3 bedrooms and 1.5 baths, the property has been recently refreshed with new paint and brand new carpeting installed in 2024, making it move-in ready for its next owner.

The home offers a functional layout with multiple living spaces, including a large living room, dining area, and eat-in kitchen—perfect for everyday living and entertaining. The upper levels provide comfortable bedroom space along with additional flexibility, including a loft area ideal for a home office, playroom, or bonus space.

Situated on a manageable lot in a convenient location, this property offers easy access to major routes, shopping, and local amenities.

A great opportunity for buyers looking for space, value, and updates in a desirable area.
#PALH2015228

ALLENTOWN

1533 E EMMAUS AVENUE

4 Beds

1 Baths

2,197 Sq.Ft.

$320,000

MLS#: PALH2015228

 - property

Send a message

Message successfully sent.

Your message

What is 3 + 4 ?

Reason for contacting?

I agree to receive email communication and understand I can unsubscribe at any time.

I agree to be contacted by Charis Realty Group via call, email, and text for real estate services. To opt out, you can reply 'stop' at any time or reply 'help' for assistance. You can also click the unsubscribe link in the emails. Message and data rates may apply. Message frequency may vary. Privacy Policy

Sign Out

Virtual Assistant

Would you like to take the next step with this property? We can help you schedule a showing or virtual tour, or send you more details.

Yes, I would like more information.

Thank You for Your Reply, One of Our Agents will contact you as soon as possible

No, maybe later.

Thank you, you can always contact me via email, phone number or through the contact form.

Realhub AI

Lucy - Your AI-Powered Realtor

Update Your Temporary Password

Personalize your search

Enter your email and we'll notify you immediately when new listings match what you're looking for.

or enter email address

Already have an account ? Login here

Continue your home search

I agree to receive communications and understand I can unsubscribe at any time.

I agree to be contacted by Charis Realty Group via call, email, and text for real estate services. To opt out, you can reply 'stop' at any time or reply 'help' for assistance. You can also click the unsubscribe link in the emails. Message and data rates may apply. Message frequency may vary. Privacy Policy

Already have an account ? Login here

We use cookies

We use cookies primarily for analytics to enhance your experience. By accepting, you agree to our use of these cookies. You can manage your preferences or learn more about our cookies policy.