Features & Amenities

Interior

  • Other Interior Features

    Eat-in Kitchen, Bar, Ceiling Fan(s), Kitchen Island, Pantry, Recessed Lighting, Walk-In Closet(s), Built-in Features, Crown Molding

  • Total Bedrooms

    6

  • Bathrooms

    5

  • 1/2 Bathrooms

    2

  • Above Grade Finished Area

    7245.0

  • Basement YN

    YES

  • Cooling YN

    YES

  • Cooling

    Central Air, Ceiling Fan(s), Gas

  • Fireplace YN

    YES

  • Heating YN

    YES

  • Heating

    Natural Gas, Forced Air, Wood Stove

  • Pet friendly

    N/A

Exterior

  • Garage

    Yes

  • Garage spaces

    3

  • Construction Materials

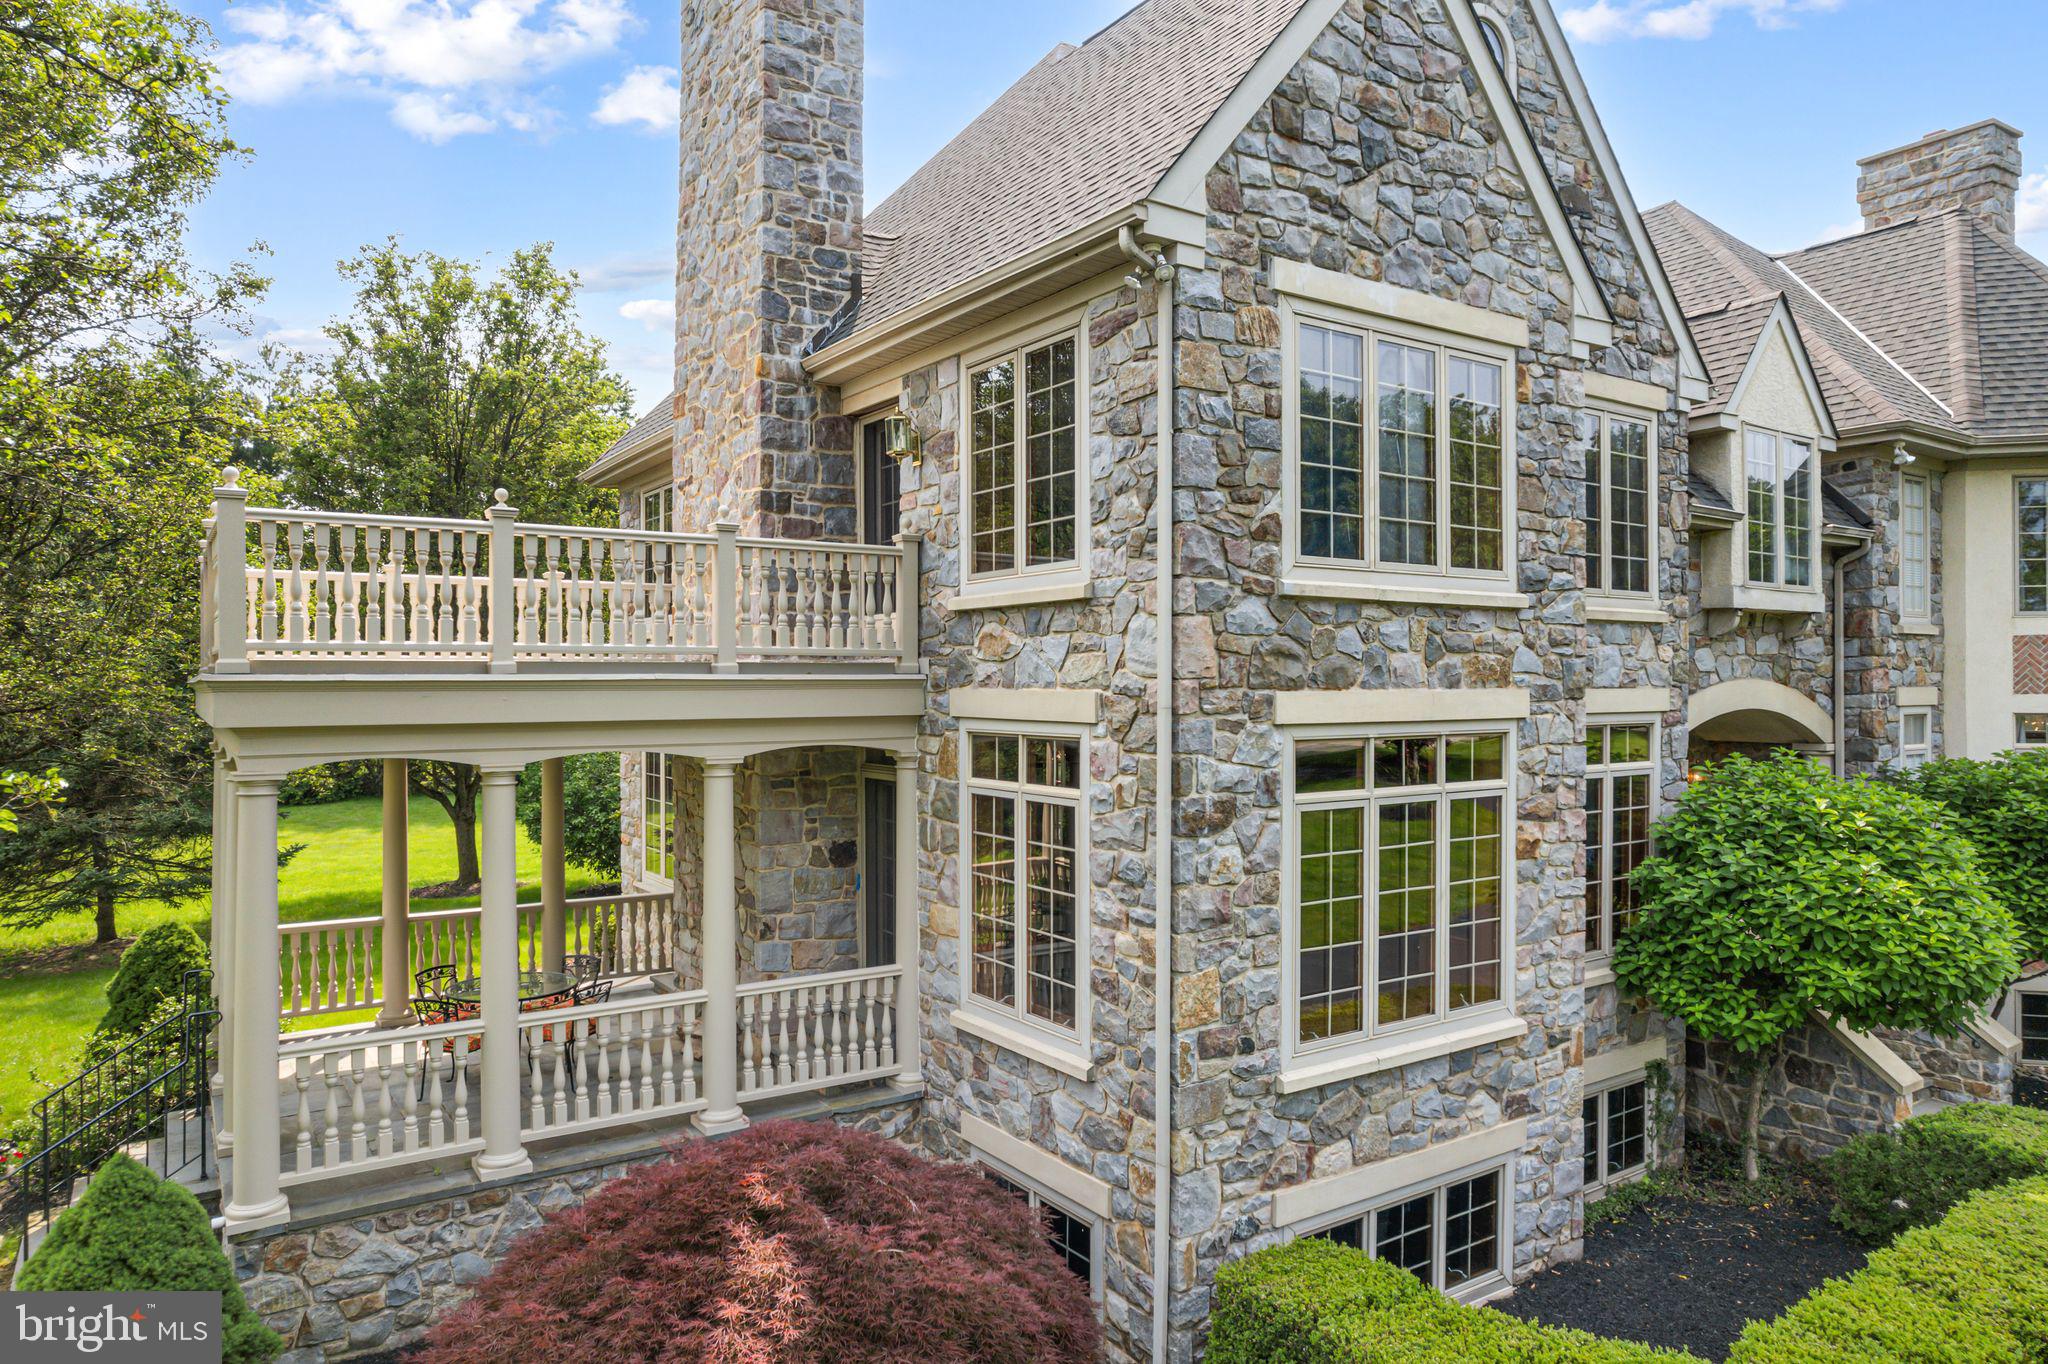
    Stucco, Stone, Brick

  • Other Exterior Features

    Barbecue, Lighting

  • Parking

    Oversized, Garage Door Opener, Garage, Driveway, Inside Entrance, Attached

  • Patio and Porch Features

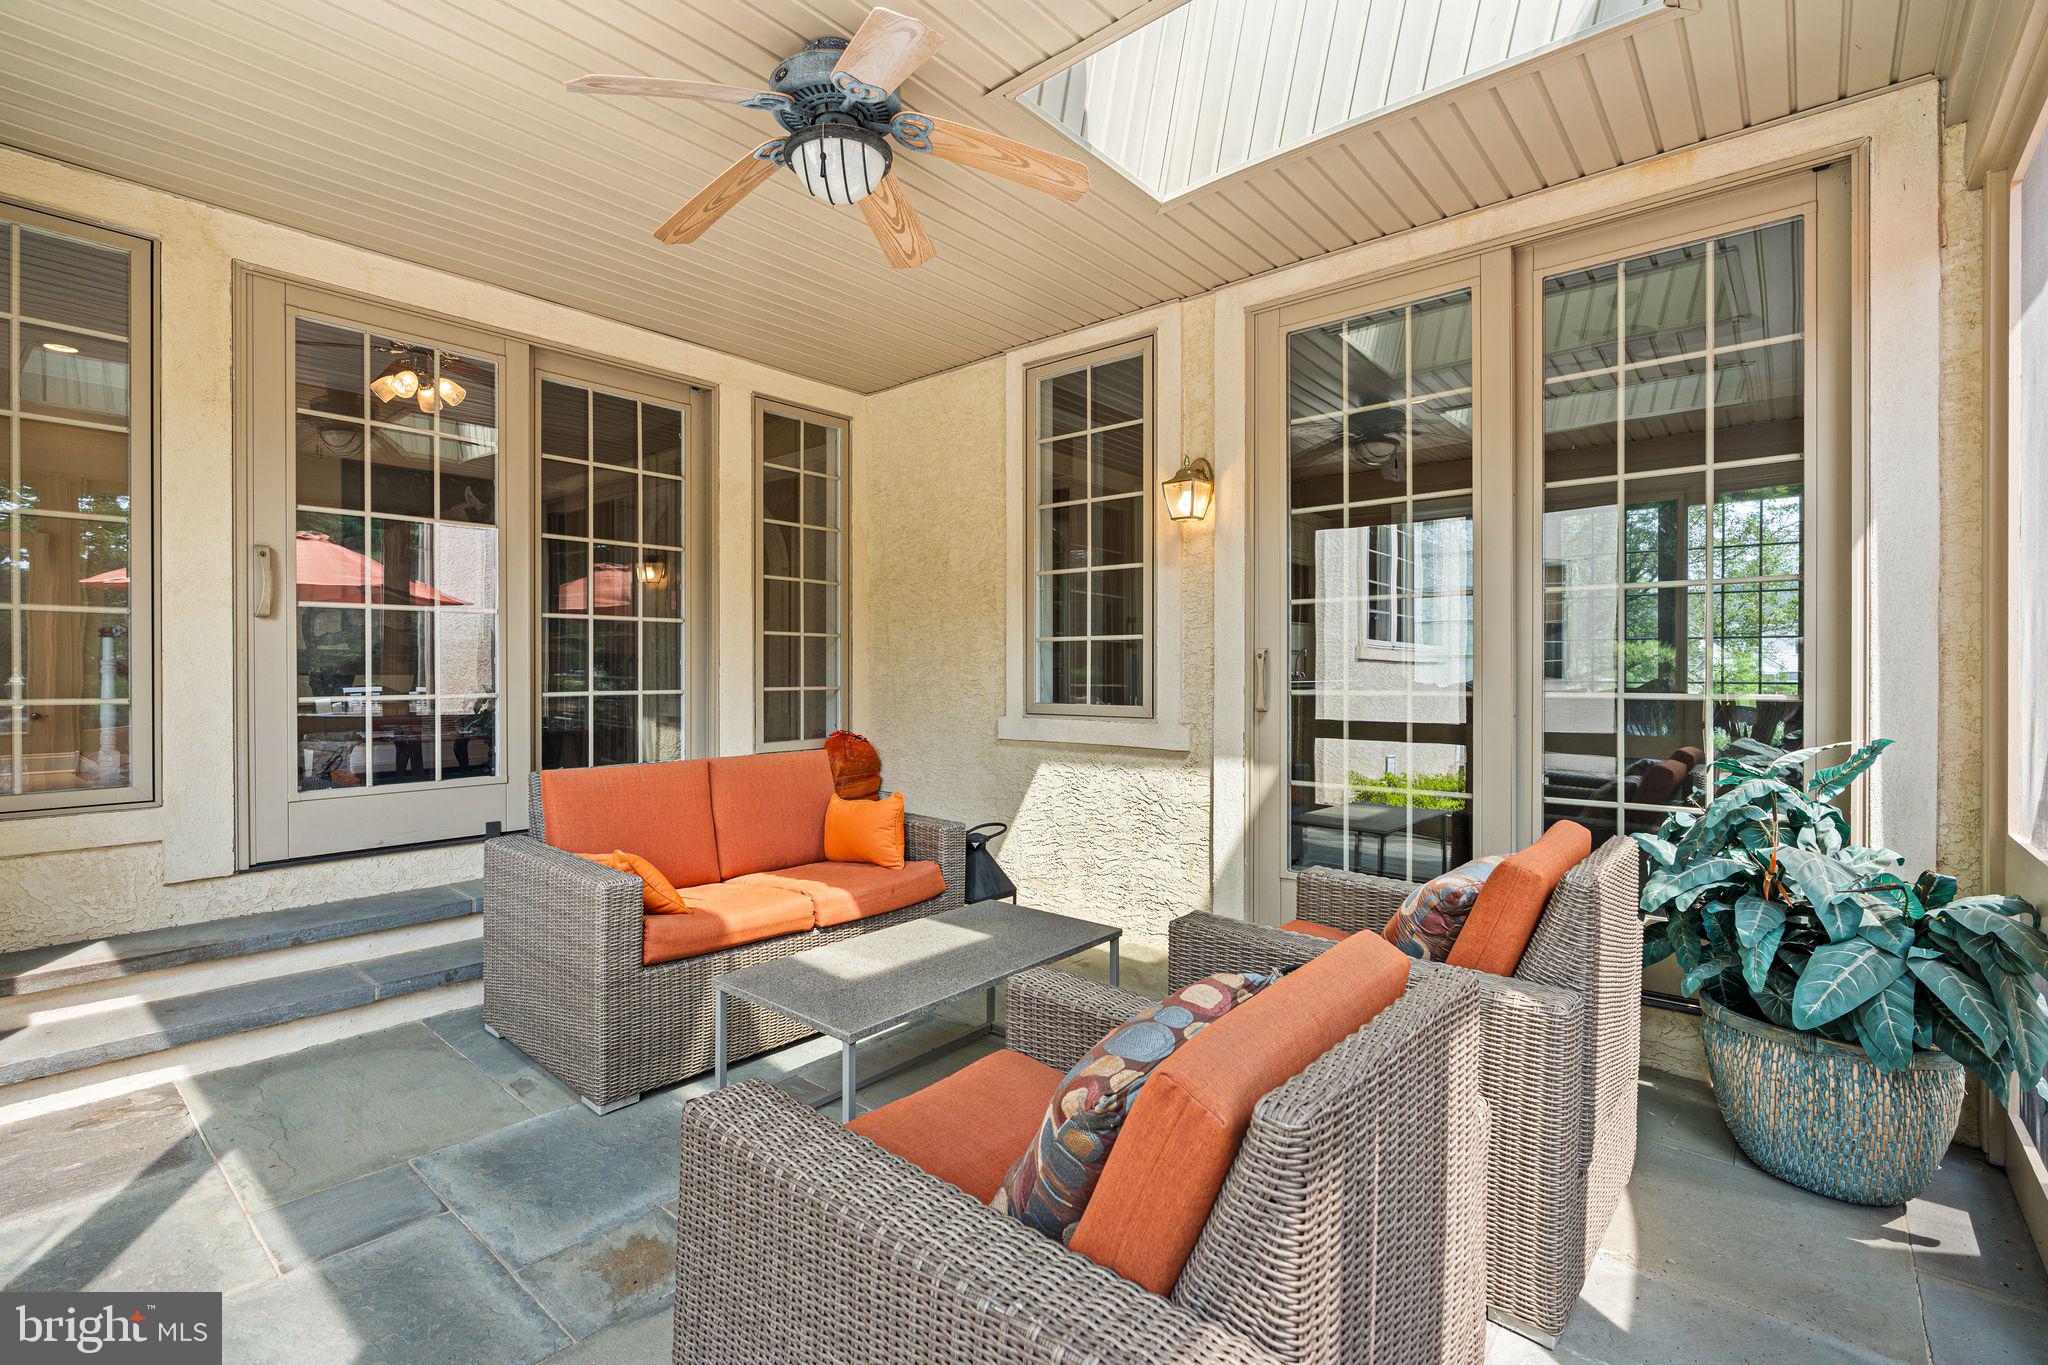
    Porch, Screened, Patio, Deck

  • Pool

    No

  • Waterfront YN

    NO

  • View

    Trees/Woods

Area & Lot

  • Lot Size(acres)

    2.33

  • Lot Size(square feet)

    101,495

  • Property Type

    Residential

  • Property Sub Type

    Single Family Residence

  • Architectural Style

    Colonial, Traditional

Price

  • Sales Price

    $2,750,000
  • Tax Amount

    $28,035

  • Financing Options

    Conventional, Cash

  • Sq. Footage

    9,045

  • Price/SqFt

    $304

HOA

  • Association

    YES

  • Association Fee

    $400

  • Association Fee Frequency

    Annually

  • Association Fee Includes

    N/A

School District

  • Elementary School

    N/A

  • Middle School

    N/A

  • High School

    N/A

Property Features

  • New Construction

    NO

  • Foundation Details

    Concrete Perimeter

  • Senior Community YN

    NO

  • Sewer

    Public Sewer

  • Tax Lot

    025

  • Water Source

    Public

Schedule a Showing

Showing scheduled successfully.

<
>
IN PERSON
VIA CHAT

What is 3 + 4 ?


Change time

Mortgage calculator

Estimate your monthly mortgage payment, including the principal and interest, property taxes, and HOA. Adjust the values to generate a more accurate rate.

Your payment

Principal and Interest:

$

Property taxes:

$

HOA fees:

$

Total loan payment:

$

Total interest amount:

$

Location

County

MONTGOMERY

Elementary School

Middle School

High School

Listing Courtesy of Darcy K Scollin, OCF Realty LLC - Philadelphia

RealHub Information is provided exclusively for consumers' personal, non-commercial use, and it may not be used for any purpose other than to identify prospective properties consumers may be interested in purchasing. All information deemed reliable but not guaranteed and should be independently verified. All properties are subject to prior sale, change or withdrawal. RealHub website owner shall not be responsible for any typographical errors, misinformation, misprints and shall be held totally harmless.

Agent Brittany Reaver

Salesperson, Realtor

Brittany Reaver

Call Brittany today to schedule a private showing.


* Listings on this website come from the FMLS IDX Compilation and may be held by brokerage firms other than the owner of this website. The listing brokerage is identified in any listing details. Information is deemed reliable but is not guaranteed. If you believe any FMLS listing contains material that infringes your copyrighted work please click here to review our DMCA policy and learn how to submit a takedown request.© 2024 FMLS.
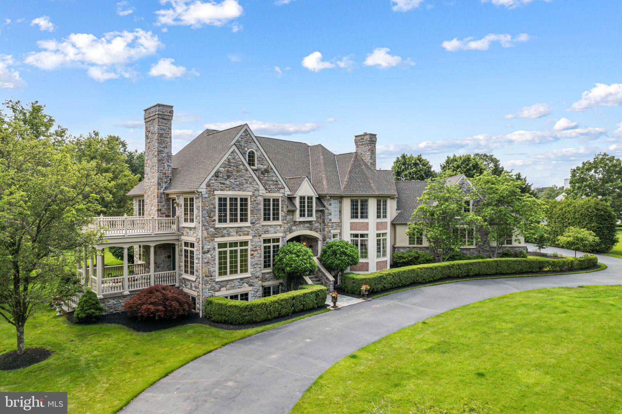
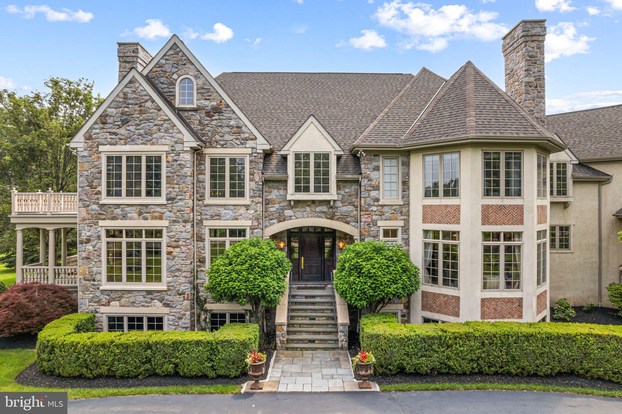
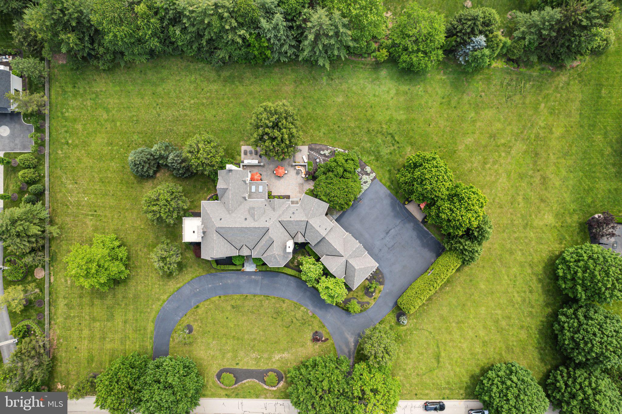
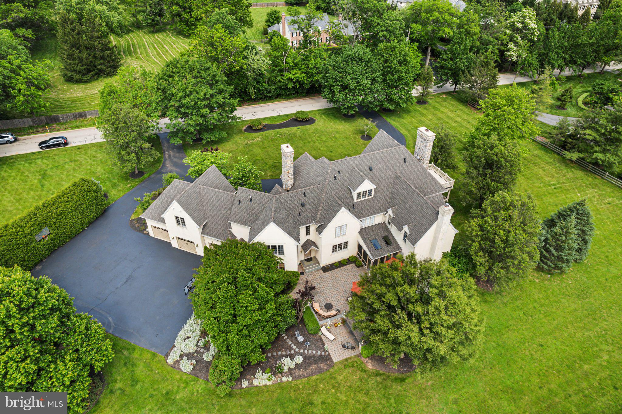
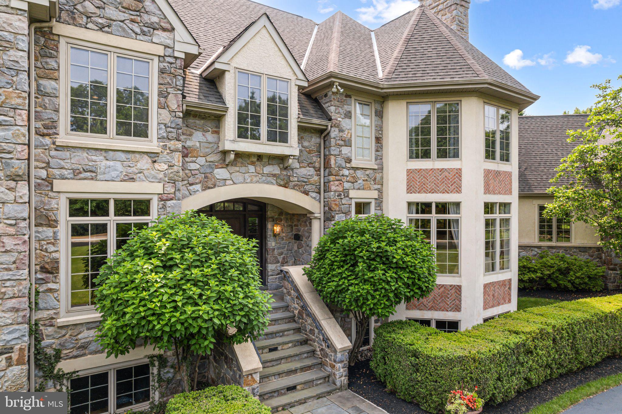
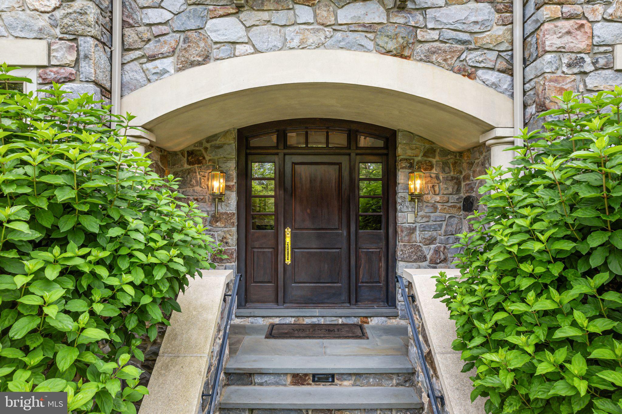
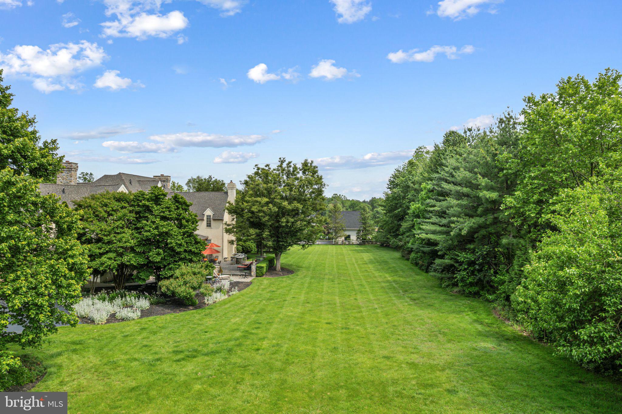
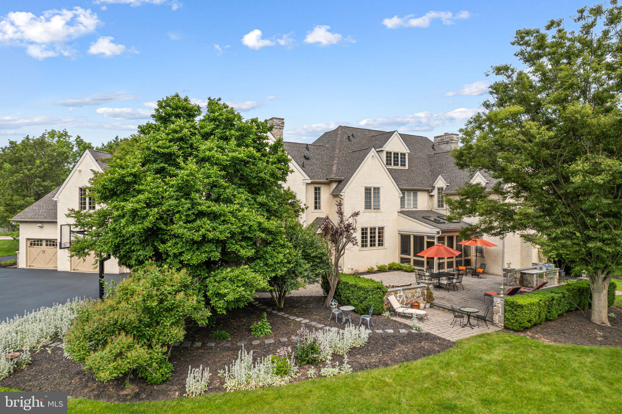
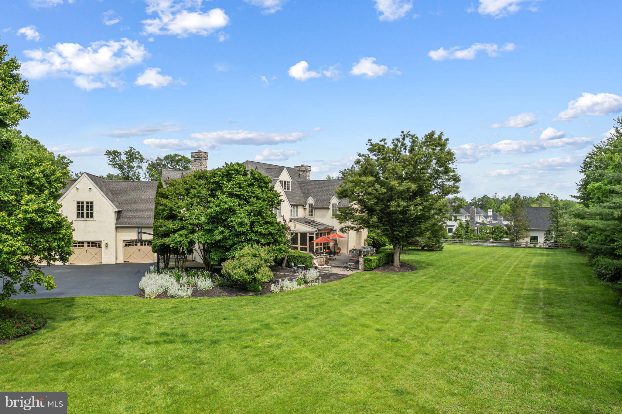
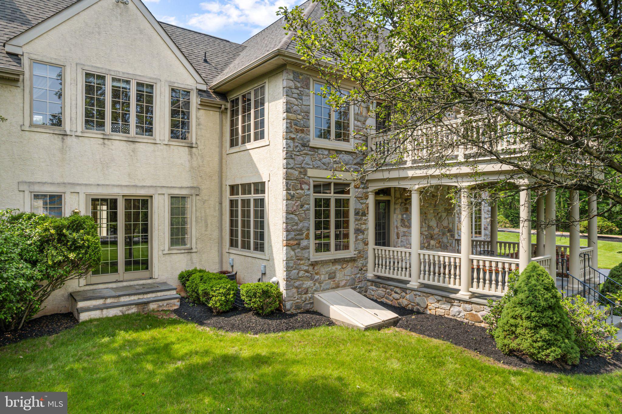
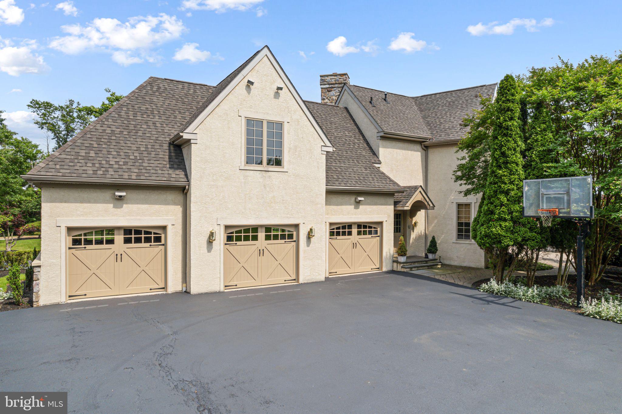
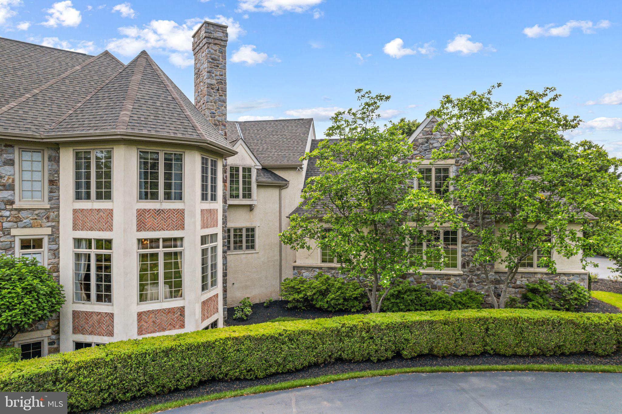
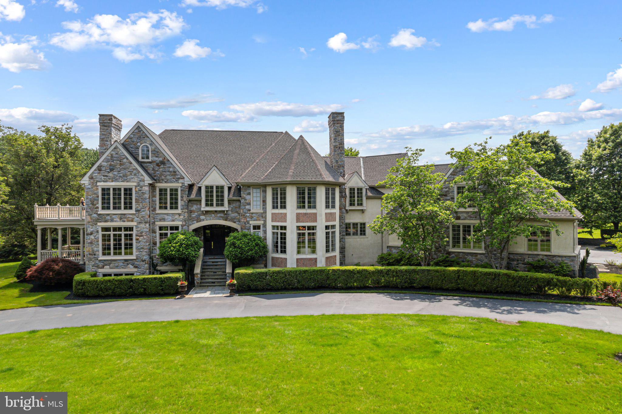
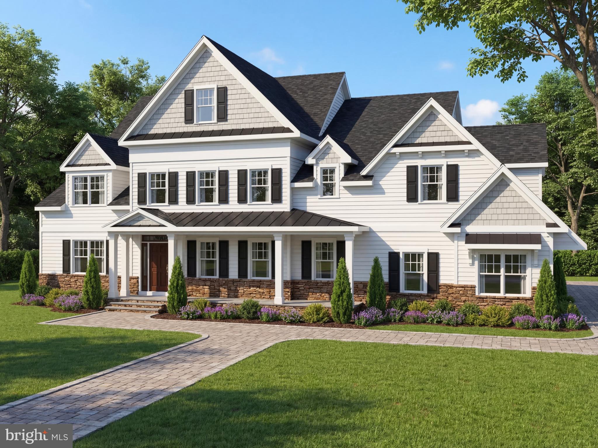
Welcome to your dream home! This exceptional Guidi custom-built estate, a luxurious 6-bedroom, 5.2-bath residence nestled on a stunning double lot spanning over 2 acres in one of Lower Gwynedd’s most coveted neighborhoods, Polo Club Estates. This extraordinary home exemplifies refined elegance, beginning with a professionally landscaped grand entrance, a circular driveway, new roof and a stately paver walkway leading to a covered front entry.
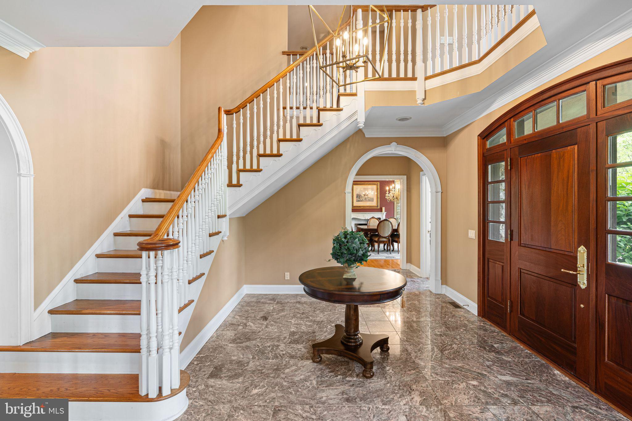
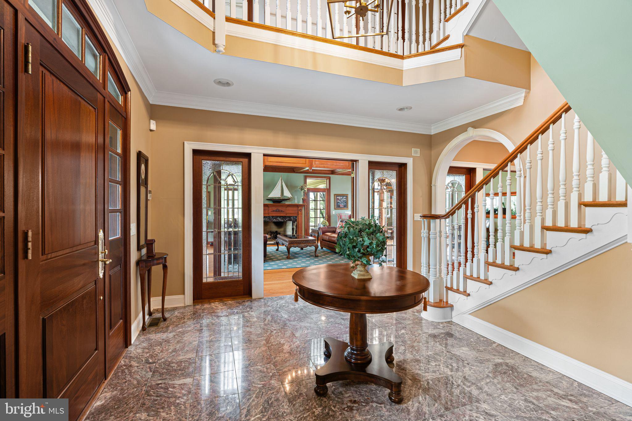
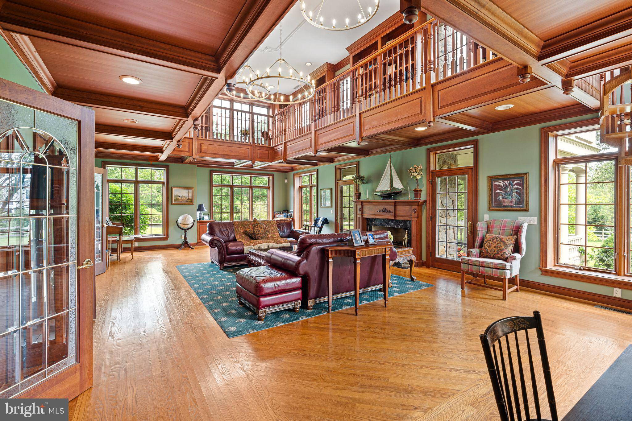
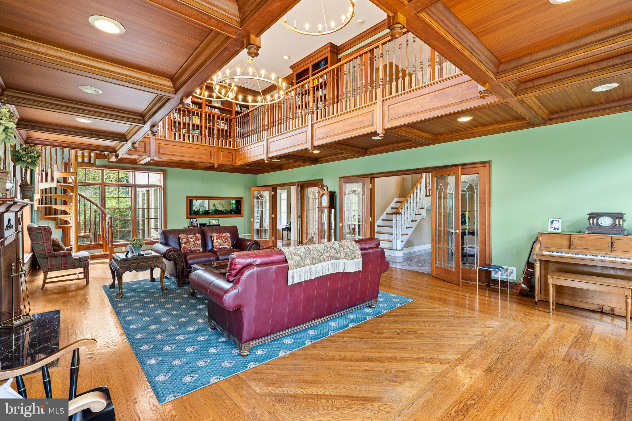
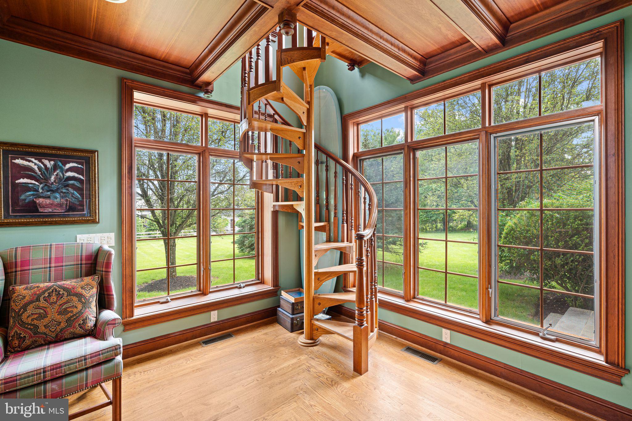
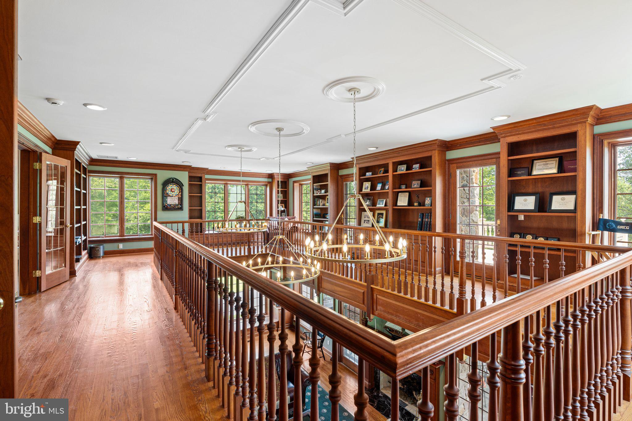
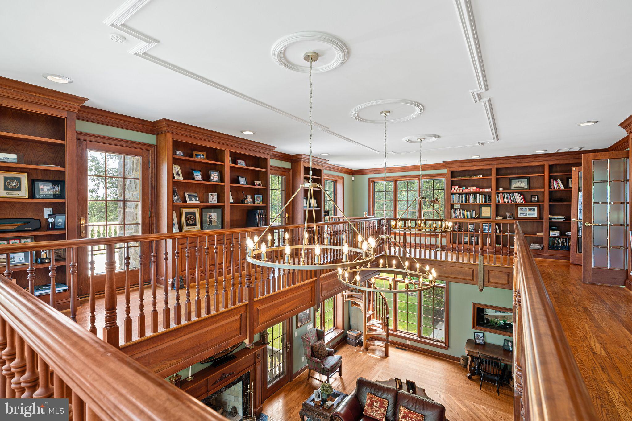
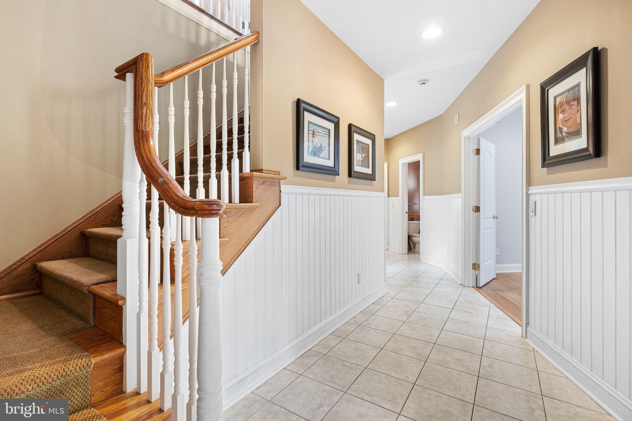
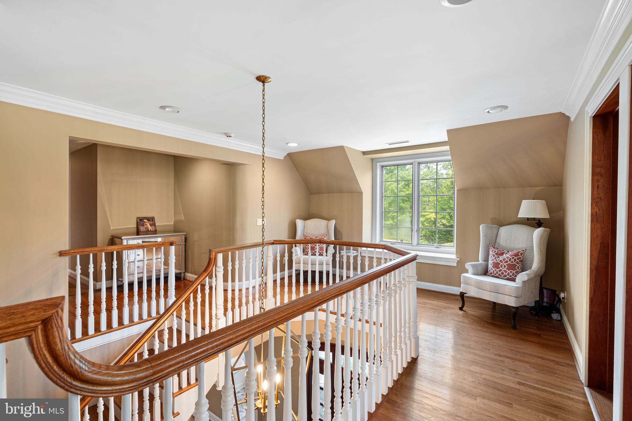
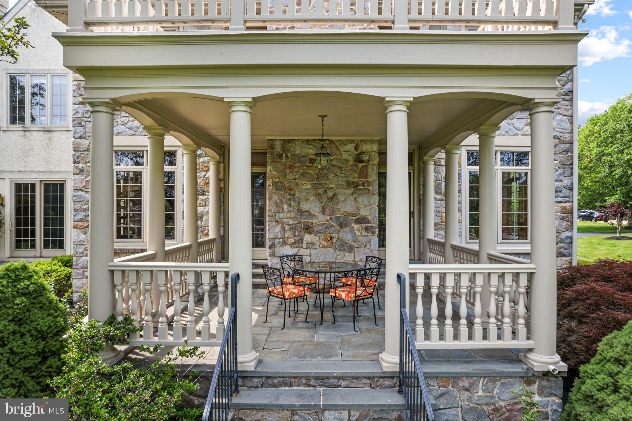
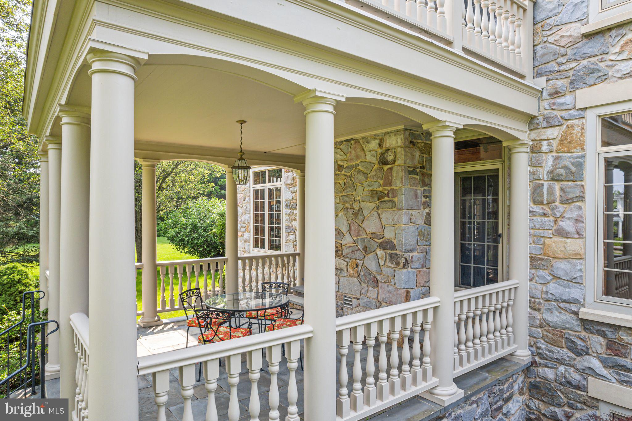
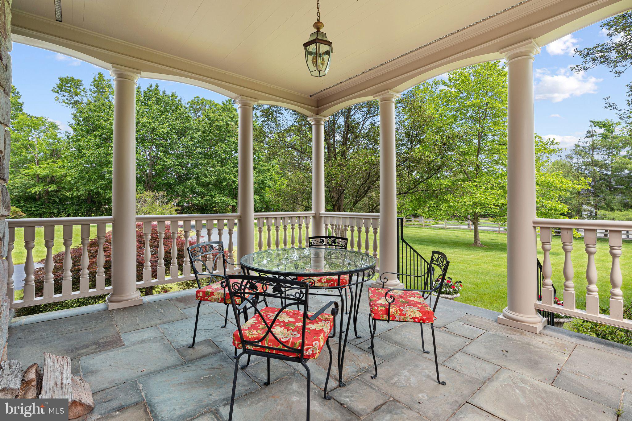
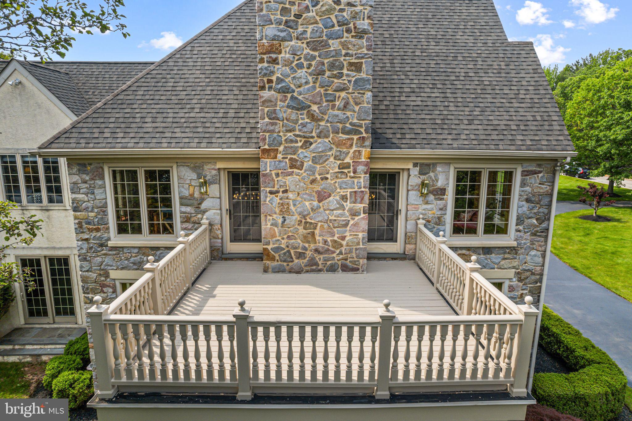
Inside, the marble foyer opens to a sweeping staircase and exquisite imported Murano doors from Italy, guiding you into a dramatic two-story living room. Rich millwork, a custom gas fireplace mantle, and floor-to-ceiling decorative moldings evoke timeless sophistication. Lower terrace with large columns and flagstone pavers off living room. Upstairs, a magnificent library adorned with custom built-ins and ambient lighting offers access to a private upper-level terrace.
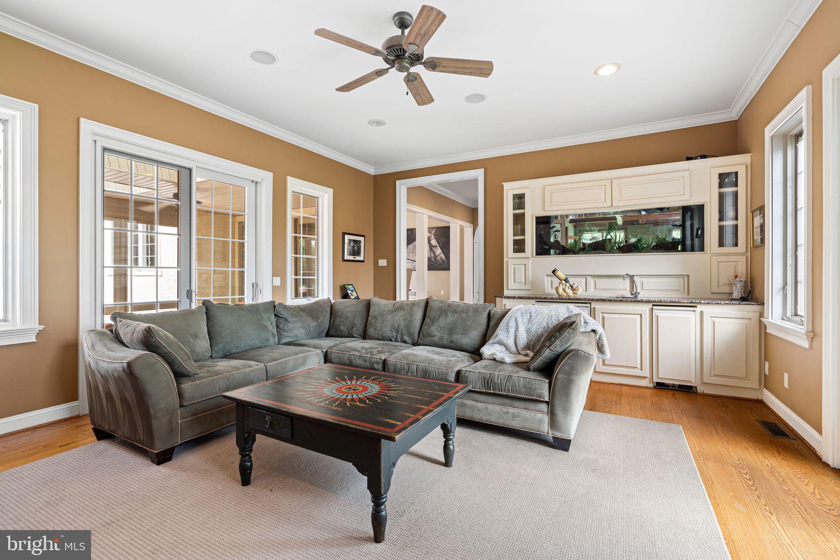
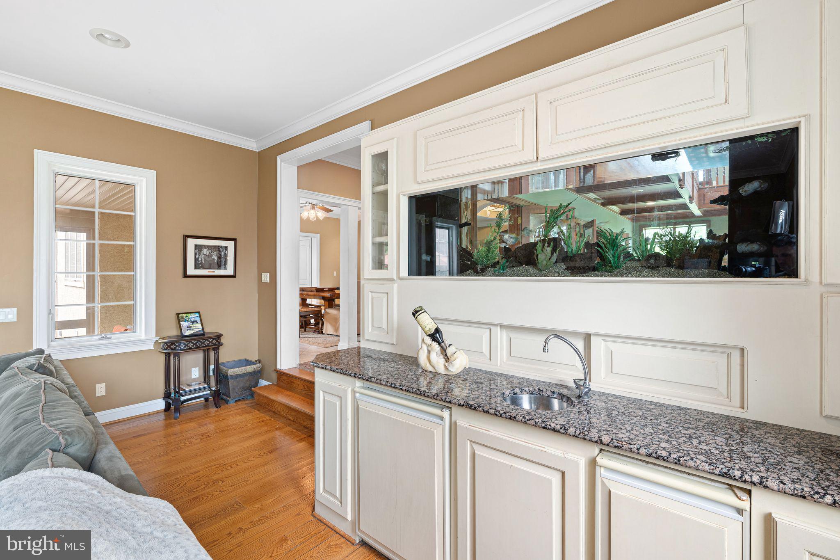
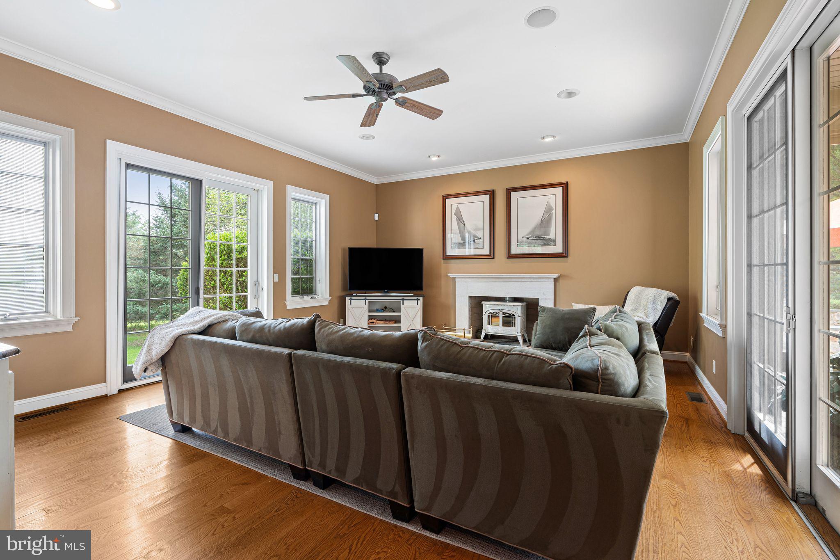
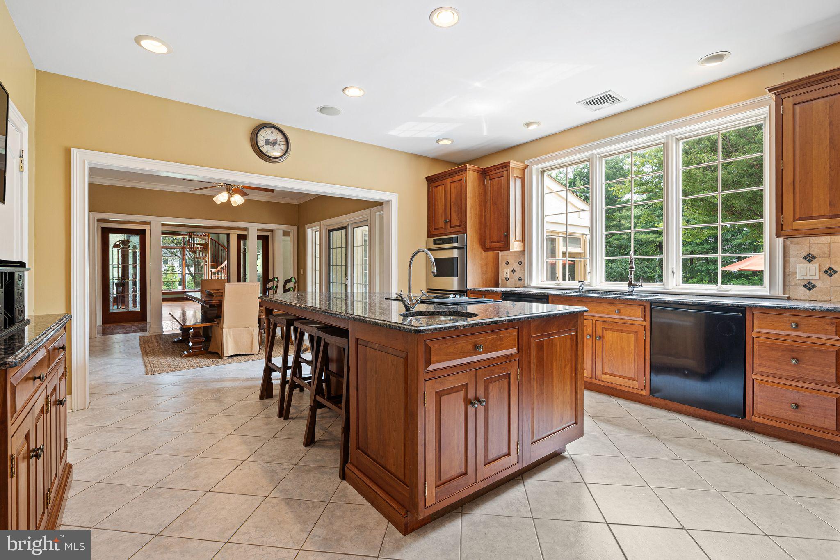
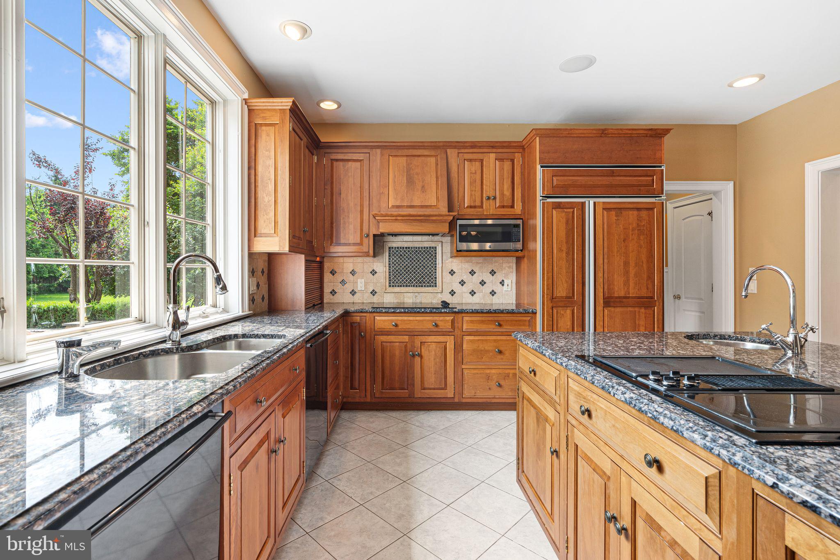
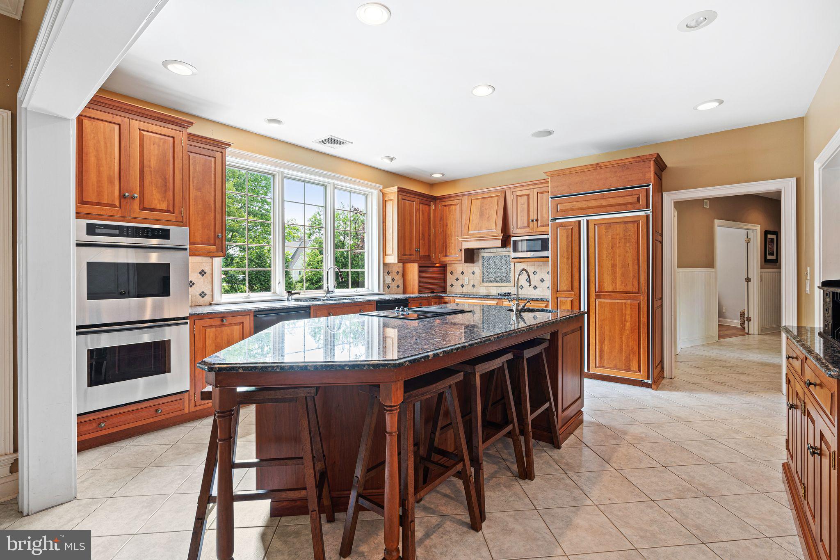
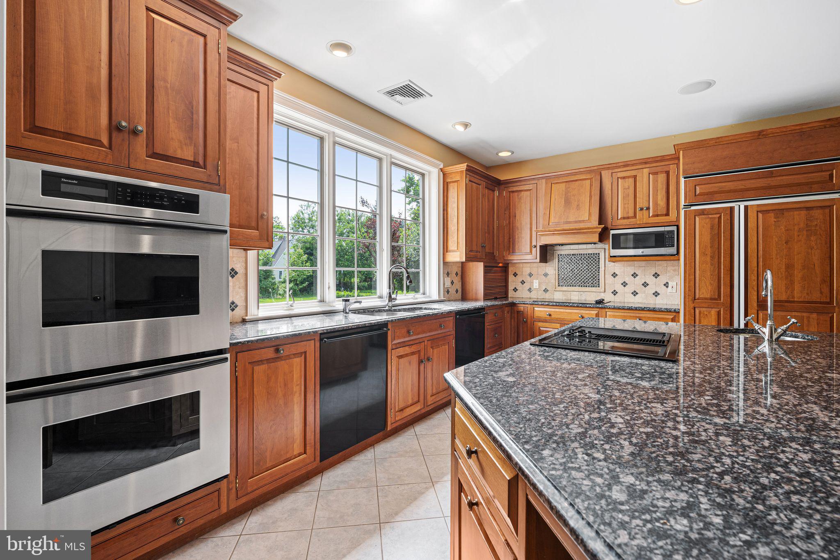
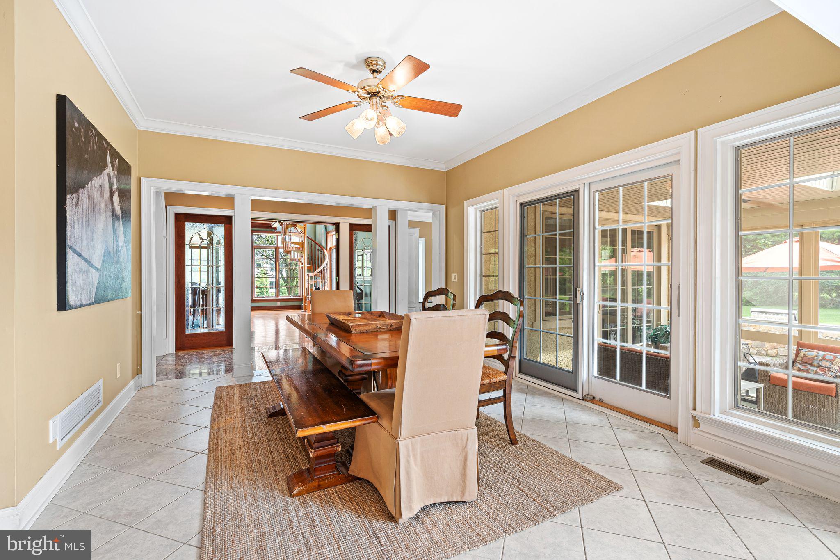
A striking 125-gallon see-through freshwater aquarium stylishly separates the sunken family room—featuring recessed lighting, a wood-burning fireplace, and sliding doors to a screened-in slate porch. The gourmet kitchen is a chef’s dream, complete with tile floors, granite countertops, custom cabinetry, a spacious center island, dual dishwashers and ovens, a six-burner cooktop, and a built-in custom  refrigerator. The adjoining breakfast room, with its soaring ceiling and expansive windows, offers scenic views of the porch and gardens.
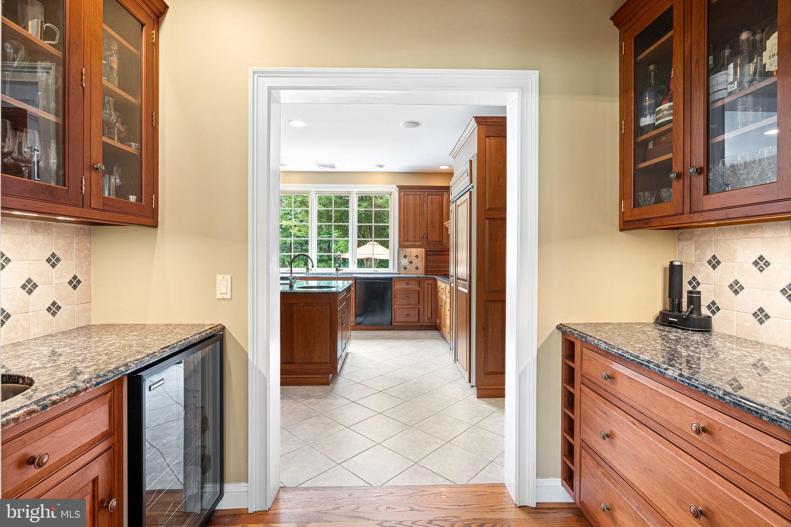
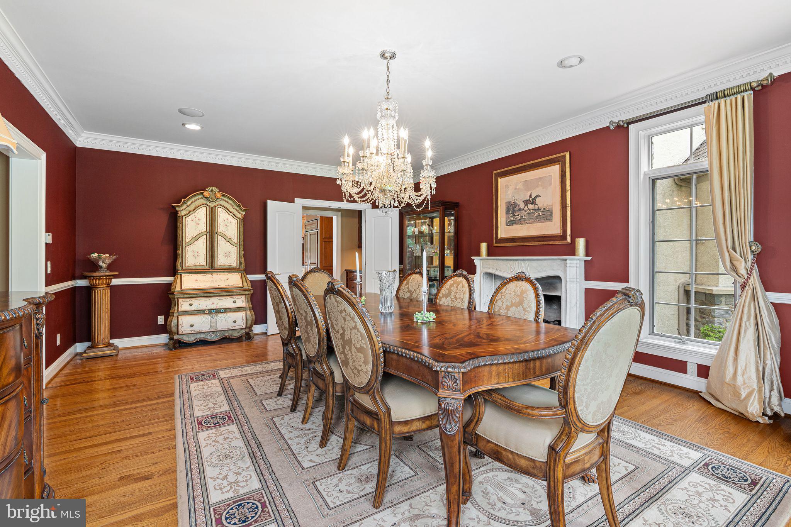
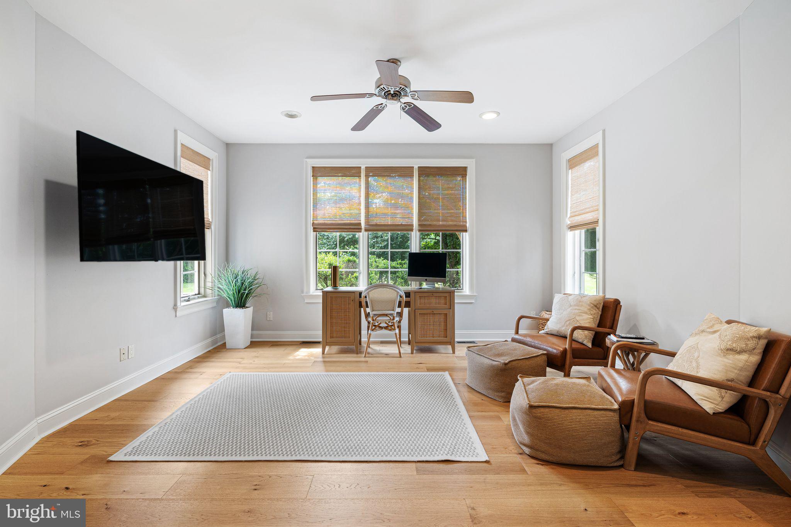
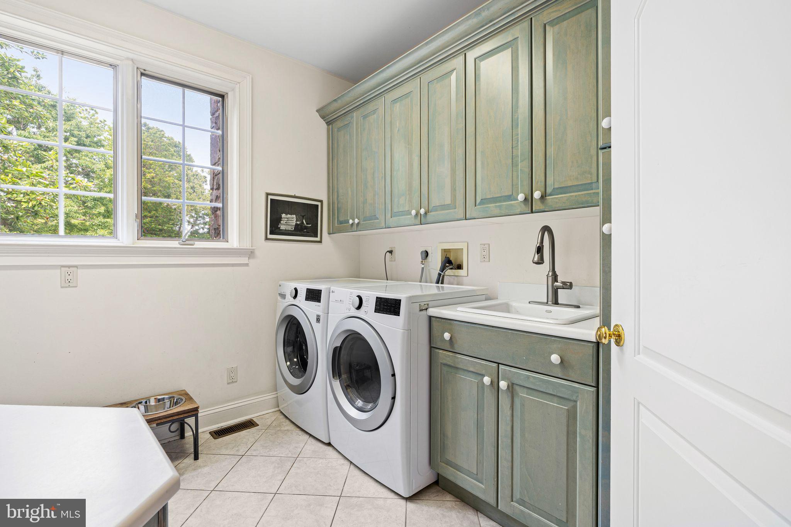
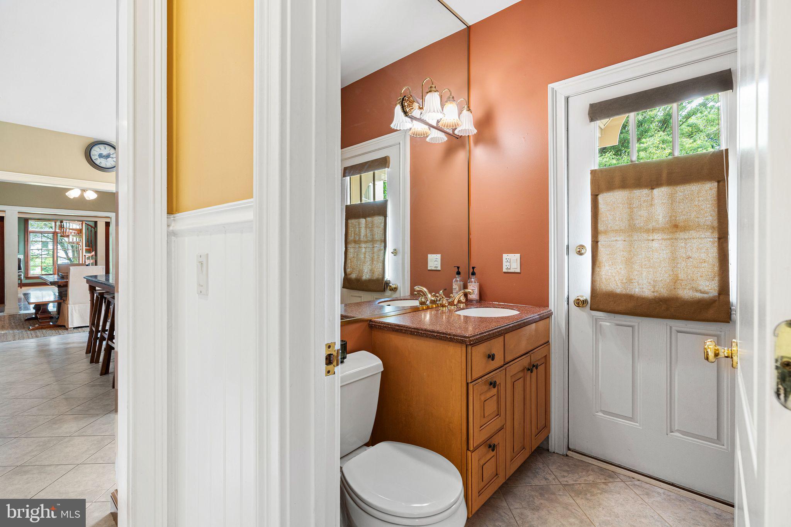
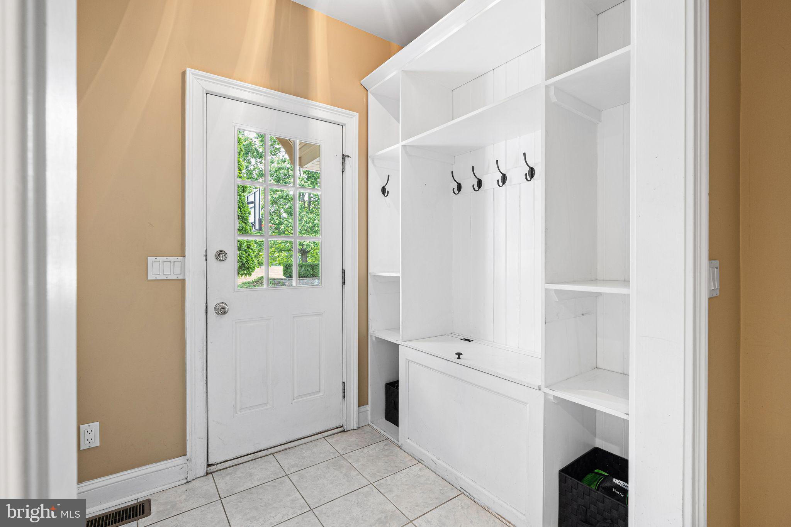
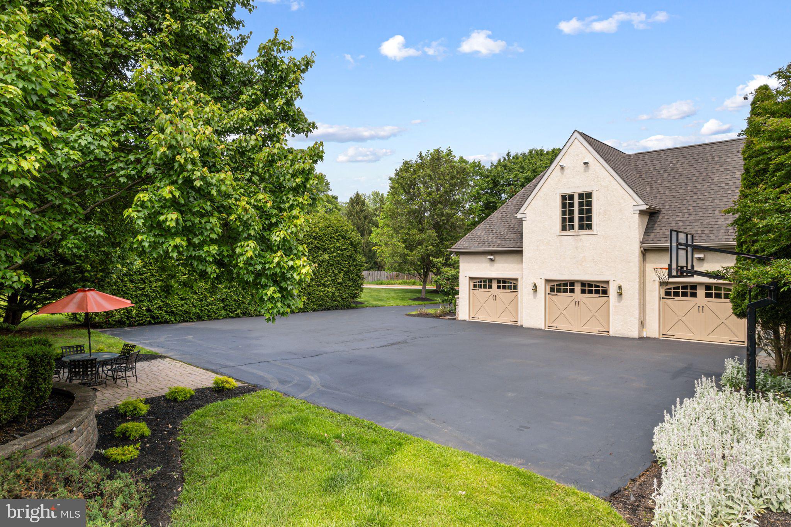
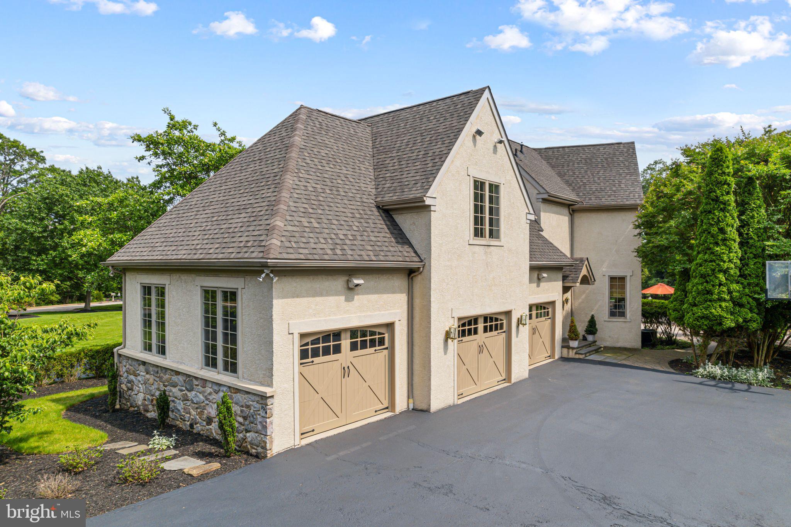
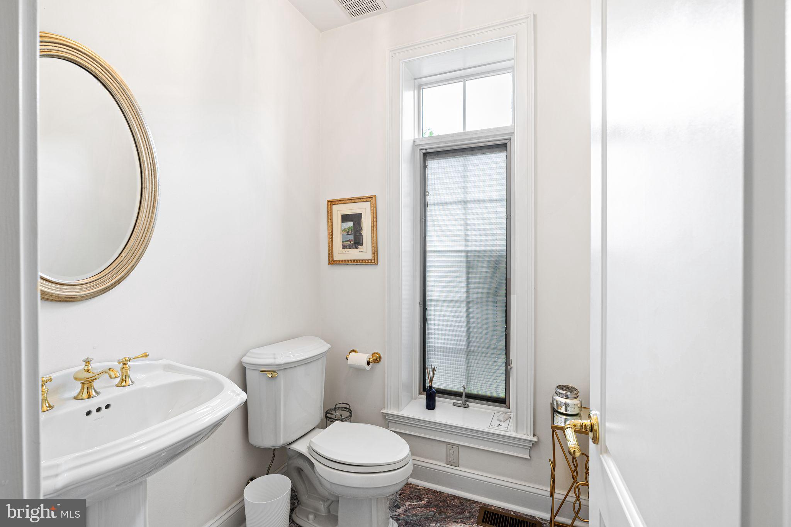
A butler’s pantry connects to the elegant formal dining room, graced with hardwood floors, intricate moldings, a marble gas fireplace, and an abundance of natural light from oversized windows. A recent renovation transformed the private home office, now featuring hardwood floors, recessed lighting, and double French doors. Additional main-level amenities include a full bath, a powder room with a pedestal sink, and a spacious laundry room with a built-in desk, all offering easy access to the attached three-car garage with custom built garage doors.
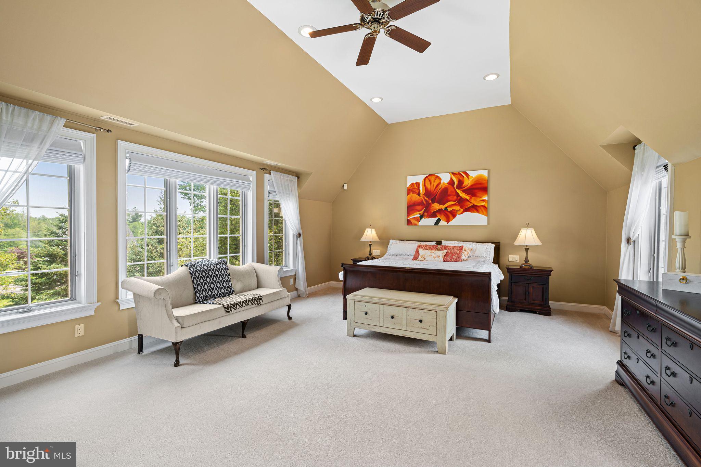
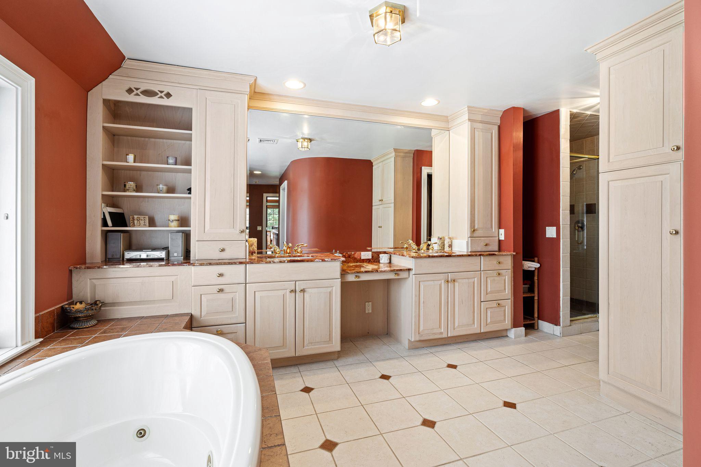
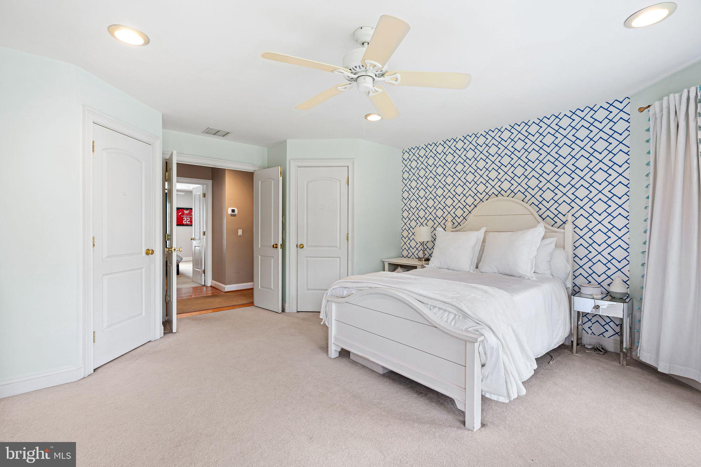
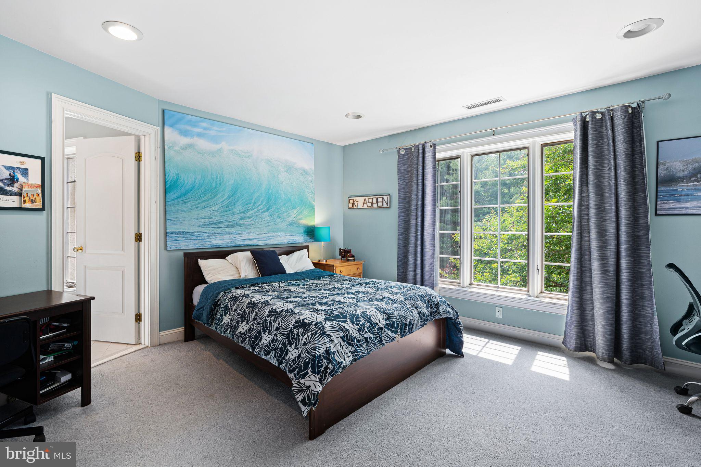
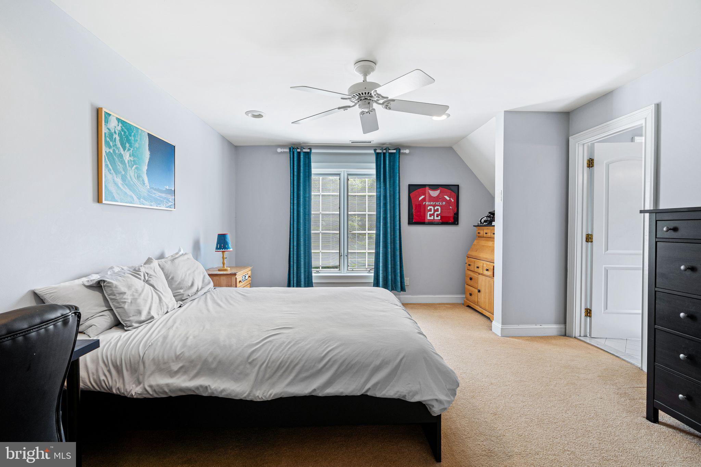
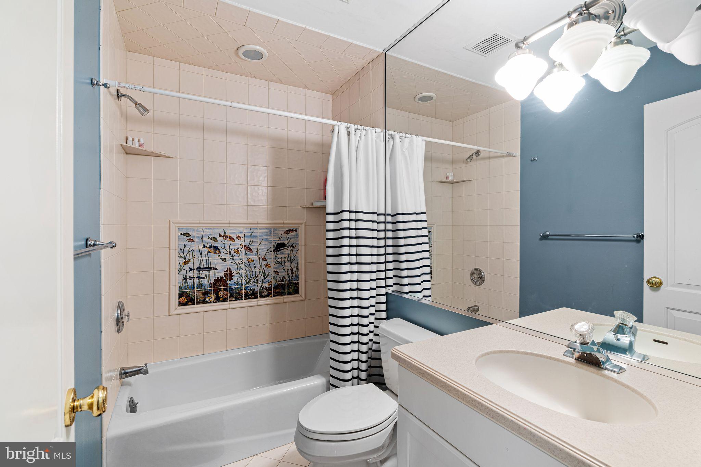
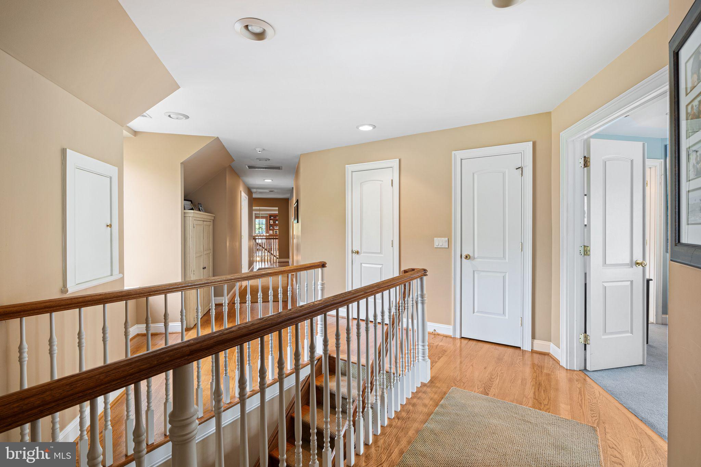
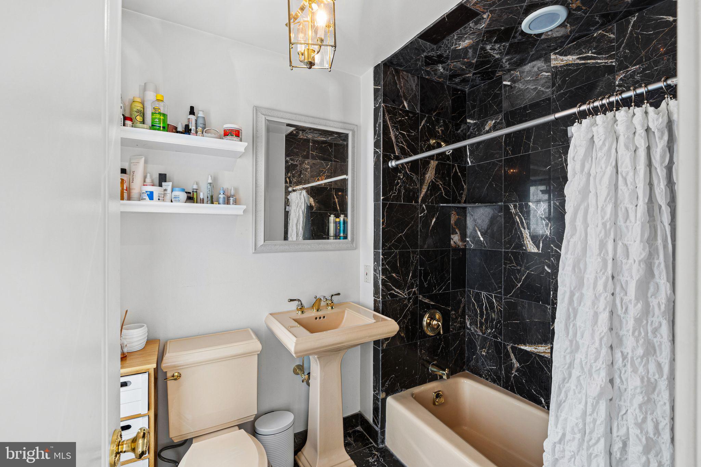
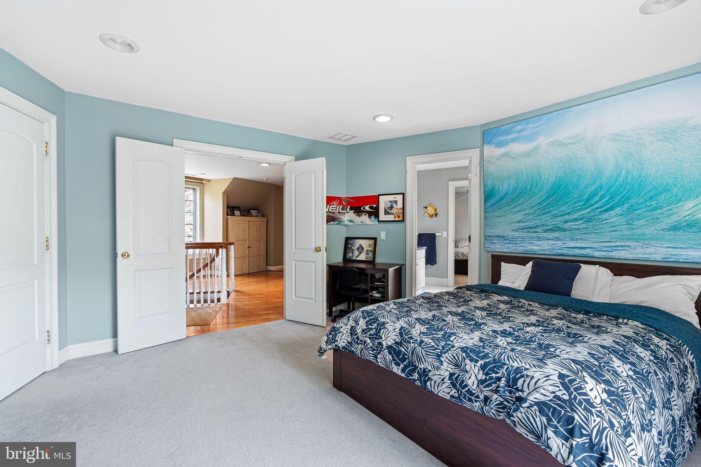
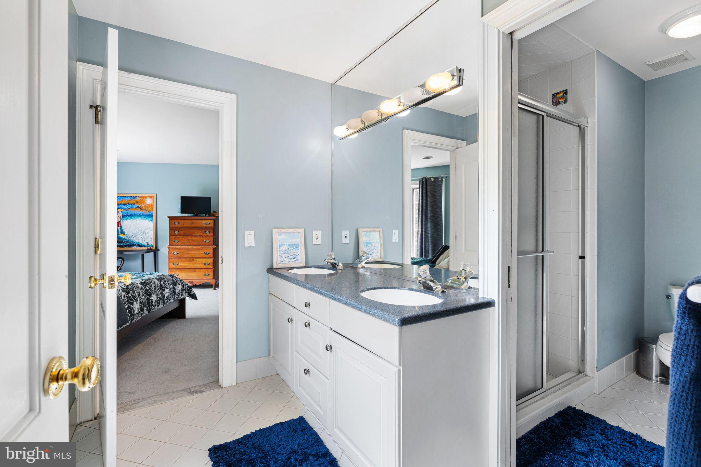
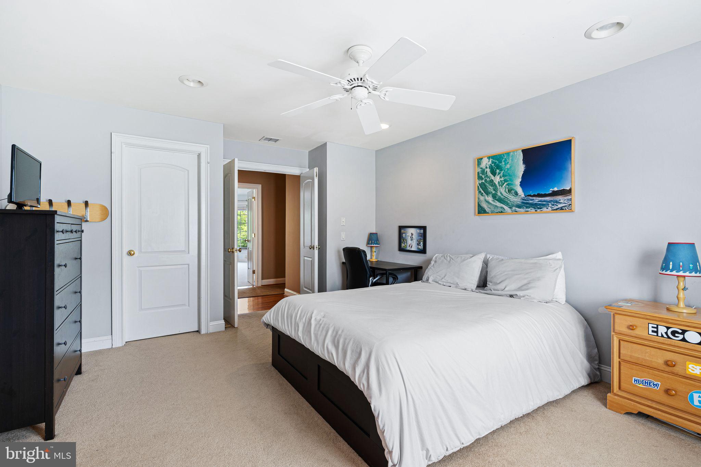
Upstairs, the expansive primary suite is a true retreat, with cathedral ceilings, generous windows, a cozy fireplace, and a custom walk-in closet. The luxurious en-suite bath includes dual vanities, a large, tiled shower, a Jacuzzi tub, and abundant natural light. Four additional upstairs bedrooms, each with plush carpeting and ample closets, enjoy the privacy of their own en-suite baths. A spacious sixth bedroom on the third-floor features high ceilings and generous storage.
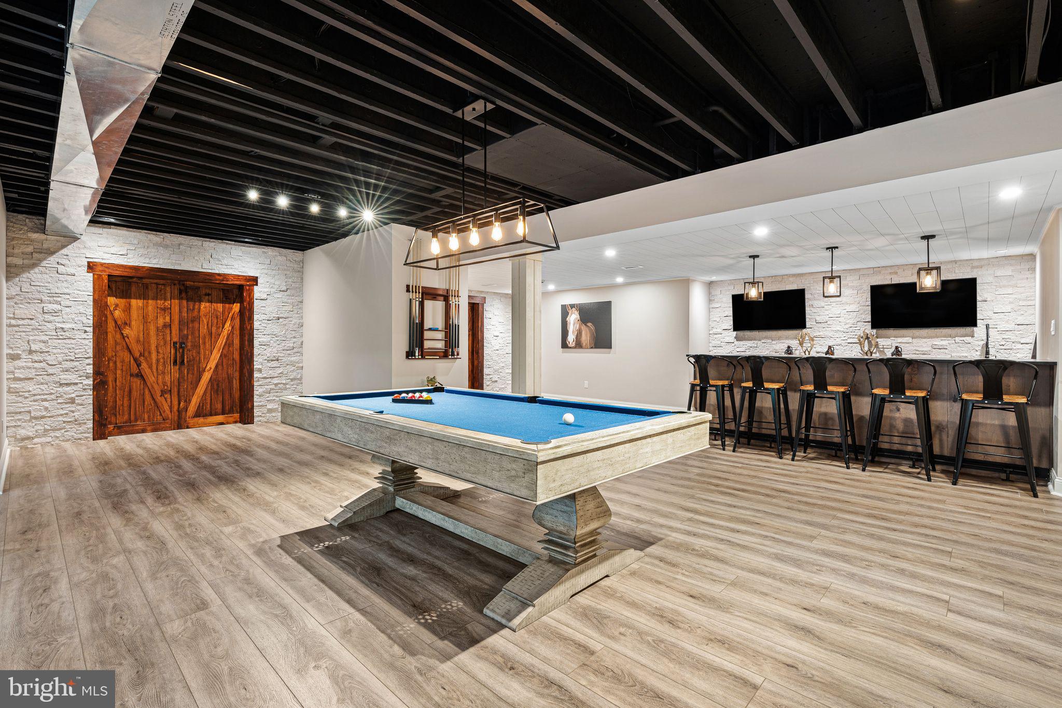
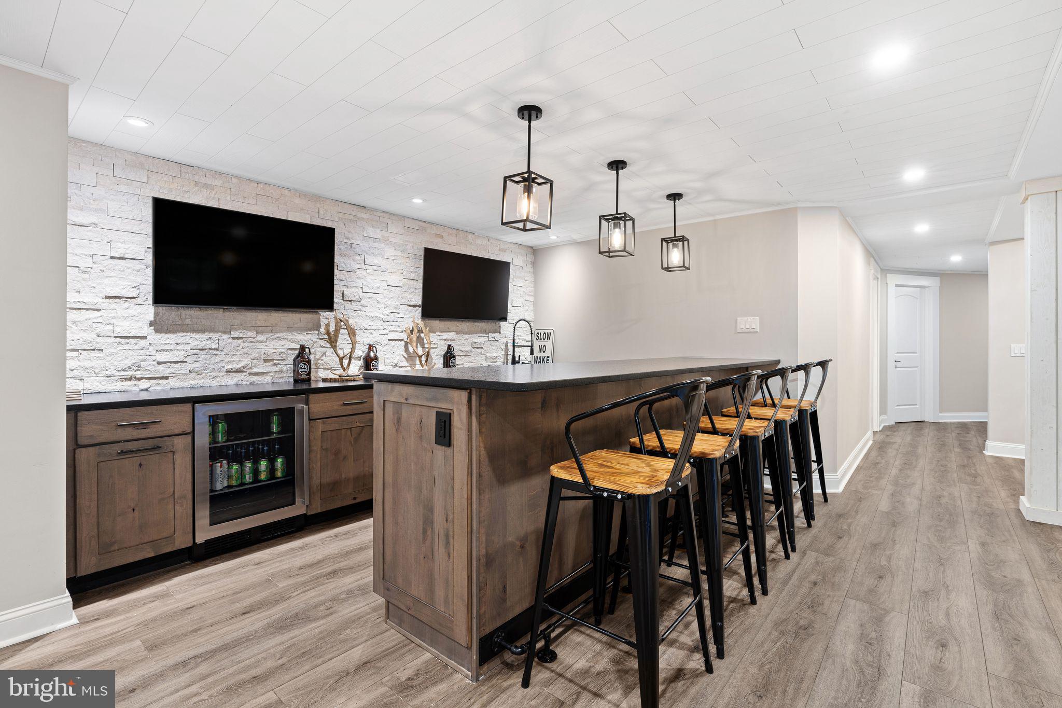
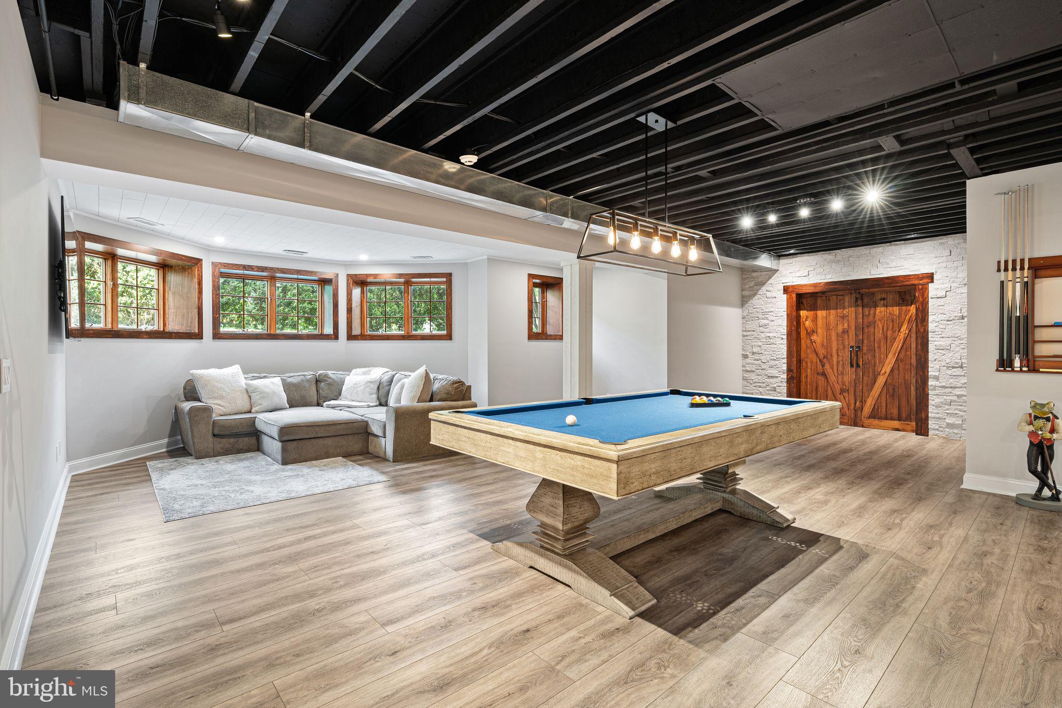
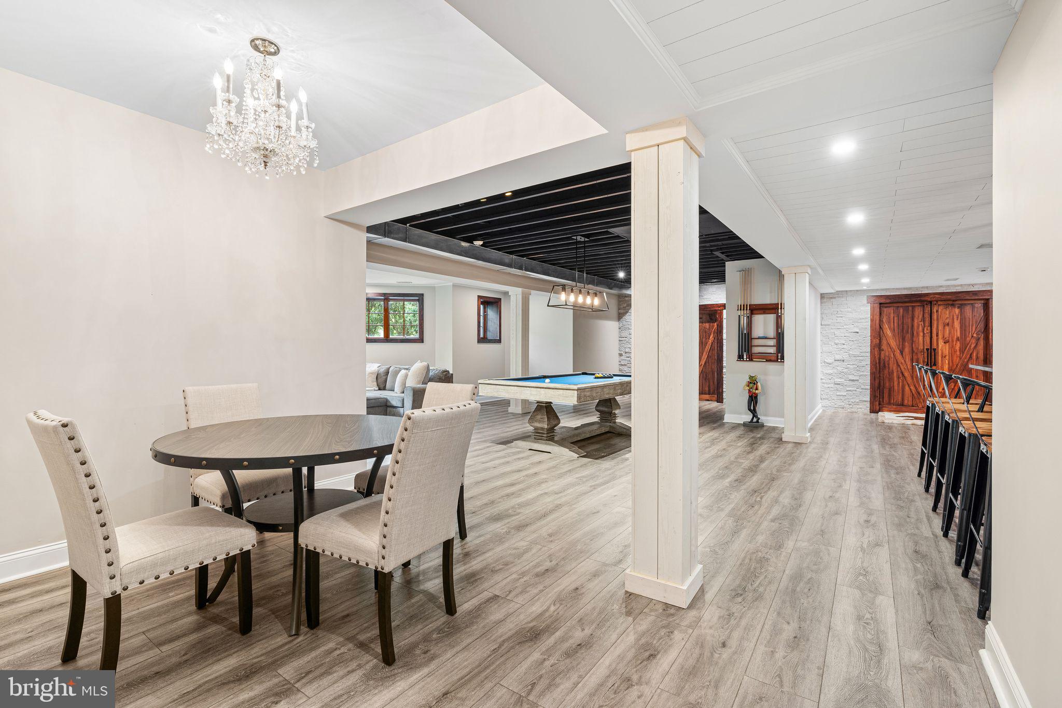
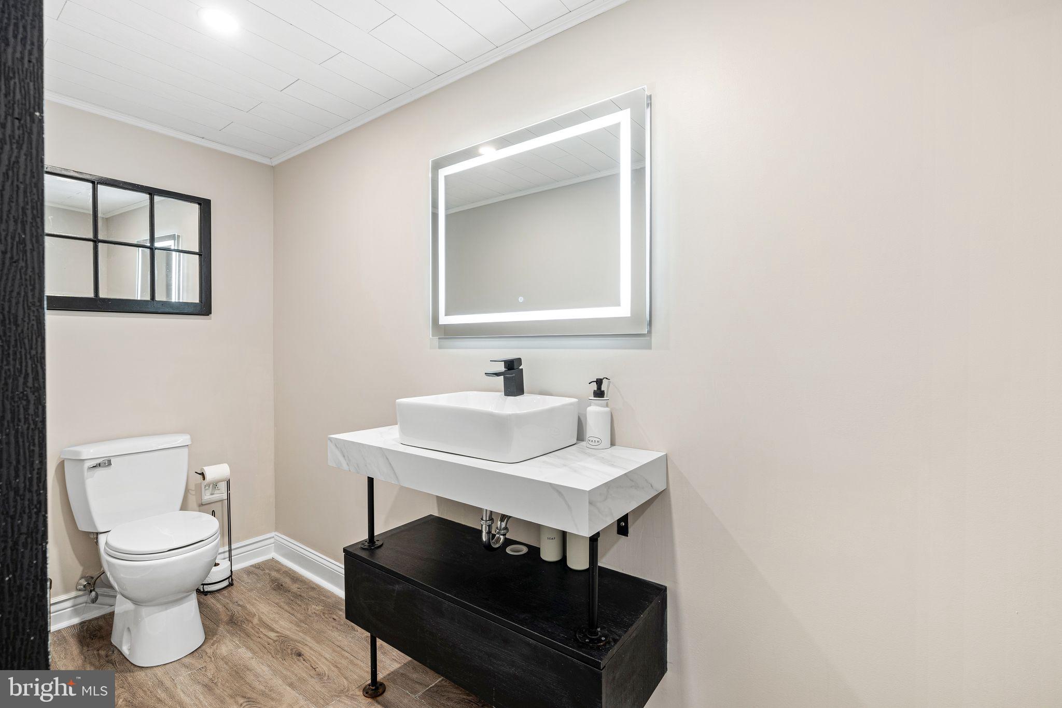
The newly finished lower level is designed for entertaining, boasting high-end resilient flooring, a full bar with pendant lighting, high ceilings, space for a pool table, a cozy lounge area, and a stylish half bath. Behind the barn doors this expansive basement offers the ideal footprint for a custom golf simulator setup. With generous ceiling height, ample floor space, and minimal obstructions, it’s a dream space for golf enthusiasts seeking a private, year-round practice environment.
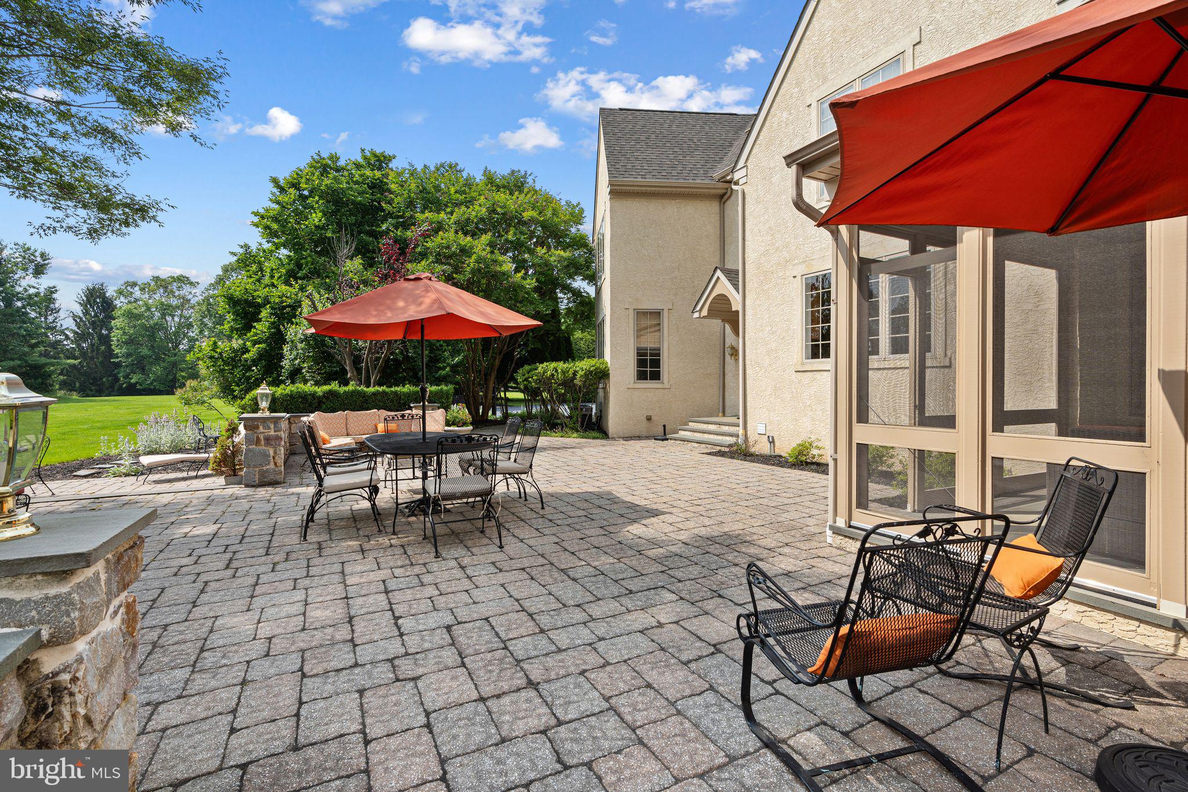
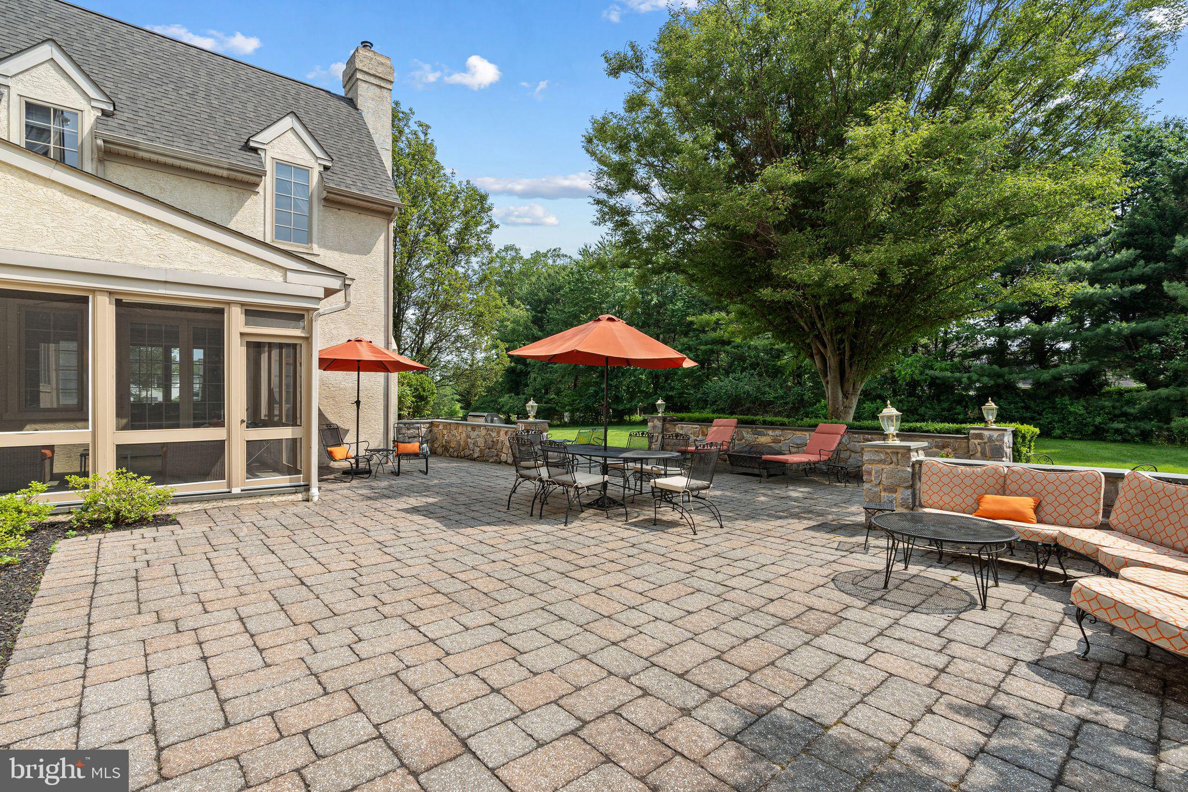
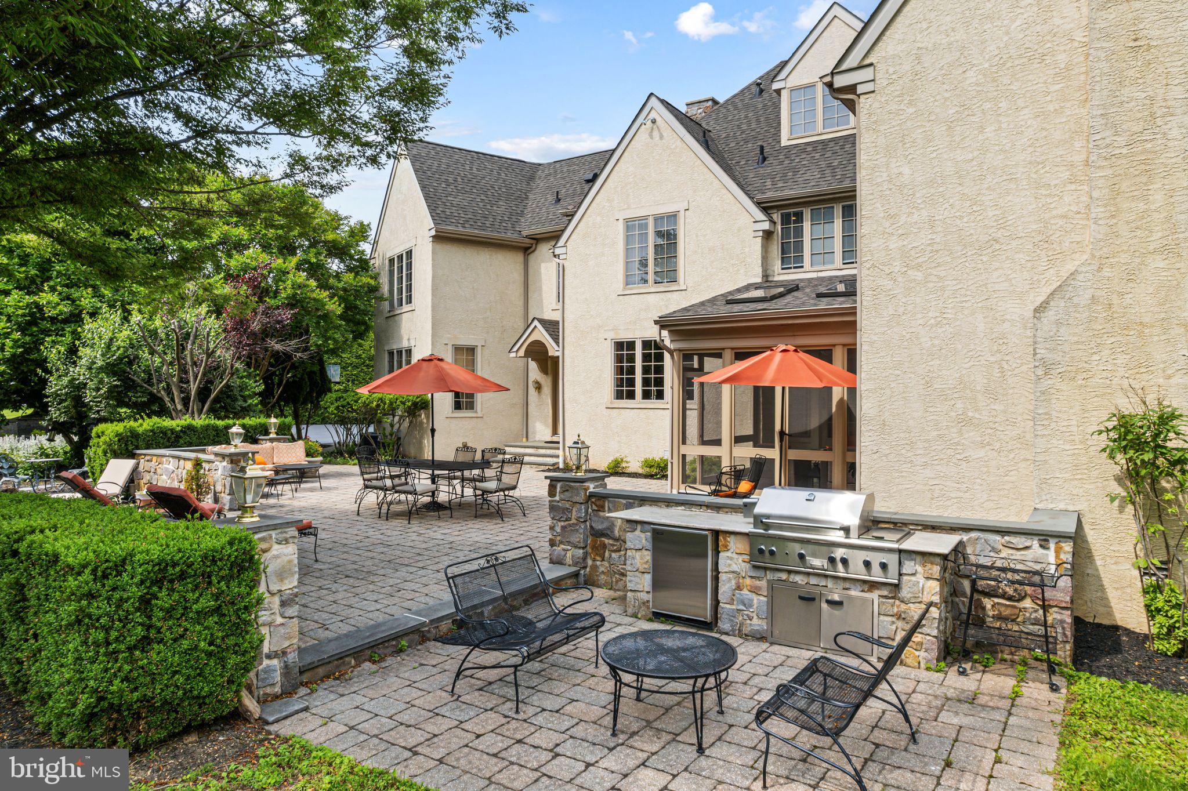
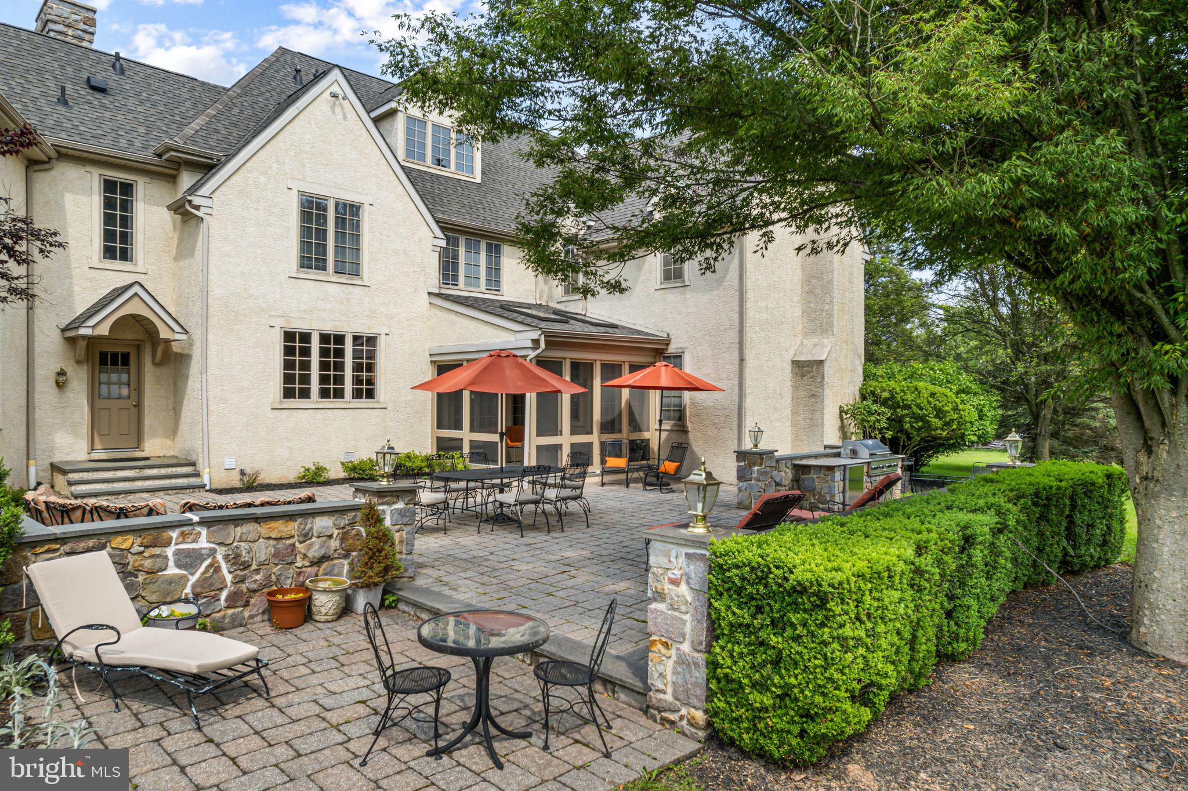
Outdoors, the expansive EP Henry patio, complete with stone walls and a full outdoor kitchen, sets the stage for unforgettable gatherings. A full basketball court and meticulously landscaped grounds complete this serene and elegant setting. 
Come experience the pinnacle of luxury living in the heart of Lower Gwynedd.

1214 HUNT SEAT DRIVE

Message successfully sent.

What would you like to know?

What is 3 + 4 ?

I agree to receive email communication and understand I can unsubscribe at any time.

I agree to be contacted by Charis Realty Group - Christine Issler, Broker via call, email, and text for real estate services. To opt out, you can reply 'stop' at any time or reply 'help' for assistance. You can also click the unsubscribe link in the emails. Message and data rates may apply. Message frequency may vary. Privacy Policy

Related Properties

Exquisite estate home set back on nearly 1.4 acres.  Follow the long, private driveway back to your own oasis. This home is offered by one of the area's most renowned custom builders,  Great Estates. This stunning new home is located in desirable Lower Gwynedd Township, within the highly sought-after Wissahickon School District. The first floor welcomes you with a charming covered front porch that adds timeless curb appeal. Inside, you’ll find a spacious living area complemented by a separate formal dining room, perfect for entertaining. The elegant kitchen features an oversized island, breakfast area, butler’s pantry, and a large walk-in pantry, offering both style and functionality. The main level also includes a convenient first-floor flex area(optional 5th bedroom), a private home office, and a cozy gas fireplace with custom window seating and built-in storage. A three-car attached garage provides plenty of space for vehicles and storage. Upstairs, the luxurious primary suite offers a dressing area, two walk-in closets, and an elegant ensuite bathroom. Three additional bedrooms provide ample space—two connected by a Jack-and-Jill bathroom and one with its own private ensuite. The second floor also features a versatile open living space and a full laundry room for added convenience. Don’t miss this incredible opportunity to own a beautiful new home in a prime location. Easy Access to Local roads and Septa!
#PAMC2181152

LOWER GWYNEDD

529 PENLLYN PIKE

4 Beds

3 Baths

N/A

$2,250,000
MLS#: PAMC2181152

New on site 1 day ago
Amazing opportunity to build an exceptional Marc Salamone Home in a park-like setting of Lower Gwynedd.  This lot, located in the Wissahickon School District, is over 2 acres of level ground!   This new home offers the perfect blend of luxury, space, and craftsmanship. Highlights include a gourmet kitchen featuring a large center island and top-of-the-line appliances, including two ovens—ideal for both everyday living and entertaining. The open-concept kitchen and dining area flow seamlessly into an expansive two-story family room, creating a bright and inviting main living space. Step outside to a spacious deck, perfect for outdoor dining, relaxing, or entertaining while overlooking the picturesque property. The home also features a irrigation system, helping to keep the professionally landscaped grounds lush and beautiful with ease. The first floor showcases hardwood flooring throughout and includes a welcoming foyer, formal dining room, private study perfect for a home office, sunlit breakfast area, walk-in pantry, mudroom with access to the attached three-car garage and driveway, and a conveniently located powder room. Upstairs, retreat to the impressive Owner’s Suite featuring a generous walk-in closet with built-ins and a luxurious en-suite bath complete with a soaking tub, oversized shower, and dual vanity. Three additional spacious bedrooms, two full bathrooms, and a second-floor laundry room complete the upper level. Built-in custom closets throughout. Located in the highly sought-after Wissahickon School District, this home offers the best of modern living in a serene suburban setting.  Schedule your tour today!  Model home available!
#PAMC2194966

LOWER GWYNEDD

Lot 1 SUMNEYTOWN PIKE

4 Beds

3 Baths

3,748 Sq.Ft.

$2,509,000
MLS#: PAMC2194966

New on site 1 day ago
Through the gates of 1519 Cedar Hill Road, a private, tree-lined approach reveals an exceptional Lower Gwynedd custom estate offering remarkable scale, privacy, and resort-style living. With more than 9,000 finished square feet across four levels, this home features eight bedrooms, six full and two half baths, and beautifully designed spaces for everyday living, working, and entertaining.
A voluminous two-story foyer sets the tone, framed by an elegant staircase, intricate millwork, crown molding, and graceful archways. Formal living and dining rooms flank the entry, while a private office provides a quiet retreat for working from home. Beyond, the dramatic two-story great room is anchored by a floor-to-ceiling natural stone fireplace where each stone was individually selected and a wall of tall windows that fills the space with natural light.

The chef’s kitchen is designed to handle everything from a quiet breakfast to a house full of guests. Two substantial islands, bespoke cabinetry, stone countertops, a six-burner AGA range with pot filler, Sub-Zero refrigeration, and dual sinks combine beauty with serious functionality. A sunlit breakfast area opens to the rear composite deck and views of the pool, creating an effortless connection between the home and its outdoor spaces. A butler’s pantry, mudroom, two powder rooms, and access to the three-car garage complete the main level.

Upstairs, an open gallery overlooks both the foyer and family room. This landing space is a room unto itself and is the perfect place to see the action in the front and back of the house. The expansive primary suite occupies its own private wing, with a generous sitting area, private balcony, two walk-in closets, and a beautifully appointed bath featuring dual vanities, heated floors, a jetted soaking tub, and walk-in shower. Three additional bedroom suites and a laundry room complete this level. The third floor offers three more oversized bedrooms and a full bath, ideal for guests or full-time family help.

The finished lower level adds another dimension entirely. Another family room with stone fireplace, home theater, custom pub-style bar, gym, flexible bonus rooms, full bath with steam shower, and direct outdoor access make this level equally suited to recreation, wellness, or managing a business.

Outside, the home shines as part of a private resort. A saltwater pool and spa with waterfall feature are surrounded by generous areas for lounging and entertaining, while the expansive lawn provides room to play. The covered bluestone outdoor living and kitchen area, centered around a substantial stone fireplace, creates a true open-air room for dinners by the pool, evening cocktails, and long summer nights.

Additional conveniences and comforts include a four-zone HVAC, built-in sound, central vacuum, and thoughtfully designed storage throughout, as well as a motorized chandelier hoist. A separate storage/pool house is ready for customization for its next purpose. Yet for all its privacy, the estate remains remarkably connected—close to dining, shopping, golf, trails, Gwynedd Mercy University, and major routes throughout Montgomery County and the greater Philadelphia area.

Grand in scale yet designed to be lived in, 1519 Cedar Hill Road offers the rare combination of privacy, versatility, exceptional entertaining spaces, and resort-style amenities within the highly regarded Wissahickon School District.
#PAMC2194108

LOWER GWYNEDD

1519 CEDAR HILL ROAD

8 Beds

6 Baths

9,268 Sq.Ft.

$2,995,000
MLS#: PAMC2194108

 - property

Send a message

Message successfully sent.

Your message

What is 3 + 4 ?

Reason for contacting?

I agree to receive email communication and understand I can unsubscribe at any time.

I agree to be contacted by Charis Realty Group - Christine Issler, Broker via call, email, and text for real estate services. To opt out, you can reply 'stop' at any time or reply 'help' for assistance. You can also click the unsubscribe link in the emails. Message and data rates may apply. Message frequency may vary. Privacy Policy

Sign Out

Virtual Assistant

Would you like to take the next step with this property? We can help you schedule a showing or virtual tour, or send you more details.

Yes, I would like more information.

Thank You for Your Reply, One of Our Agents will contact you as soon as possible

No, maybe later.

Thank you, you can always contact me via email, phone number or through the contact form.

Realhub AI

Lucy - Your AI-Powered Realtor

Update Your Temporary Password

Personalize your search

Enter your email and we'll notify you immediately when new listings match what you're looking for.

or enter email address

Already have an account ? Login here

Continue your home search

I agree to receive communications and understand I can unsubscribe at any time.

I agree to be contacted by Charis Realty Group - Christine Issler, Broker via call, email, and text for real estate services. To opt out, you can reply 'stop' at any time or reply 'help' for assistance. You can also click the unsubscribe link in the emails. Message and data rates may apply. Message frequency may vary. Privacy Policy

Already have an account ? Login here

We use cookies

We use cookies primarily for analytics to enhance your experience. By accepting, you agree to our use of these cookies. You can manage your preferences or learn more about our cookies policy.