
Property
Beds
3
Full Baths
1
1/2 Baths
1
Year Built
1971
Sq.Footage
2,263
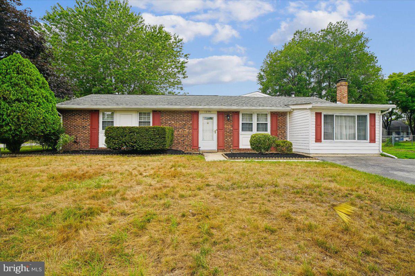
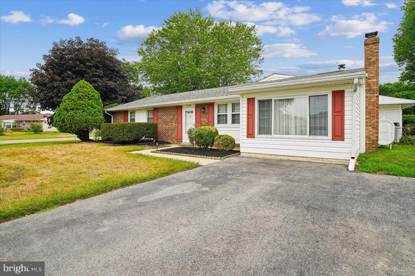
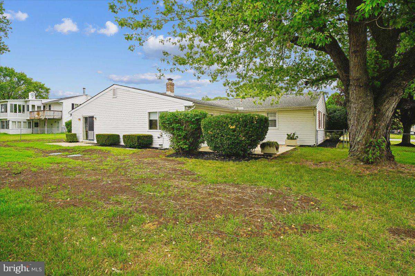
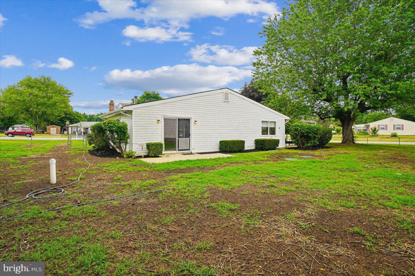
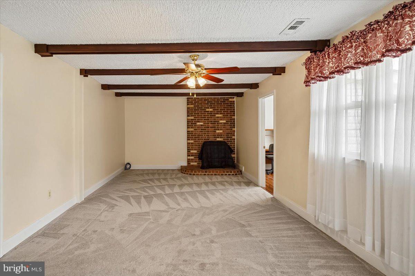
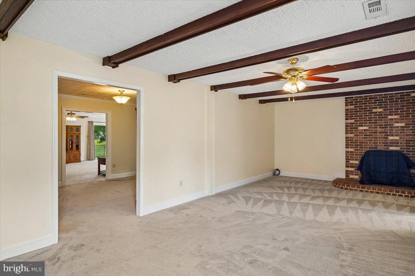
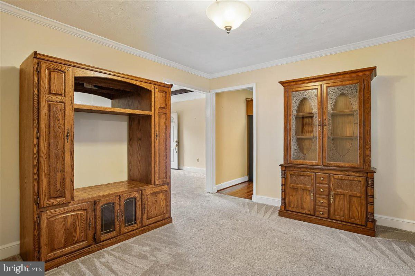
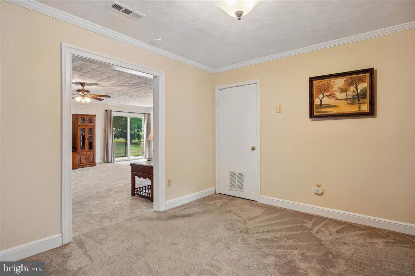
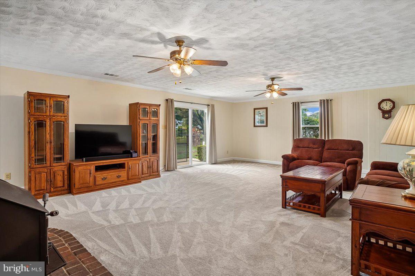
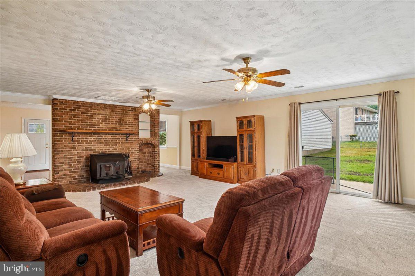
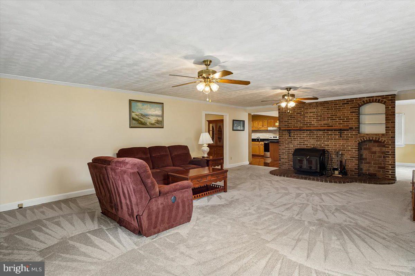
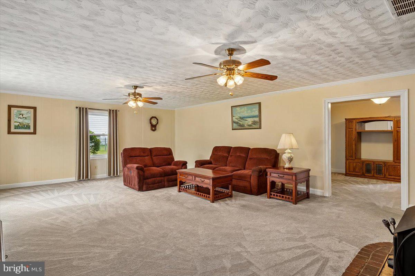
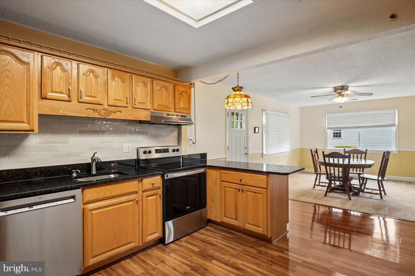
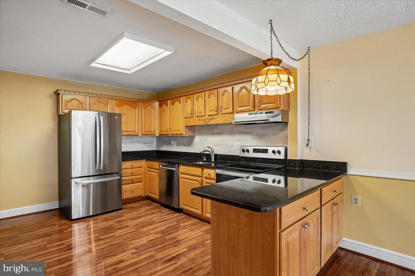
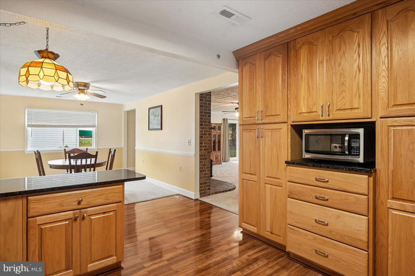
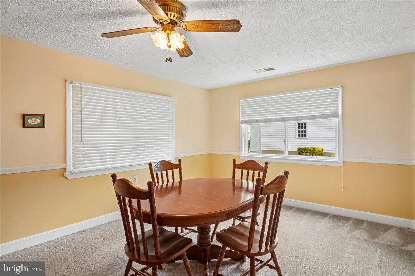
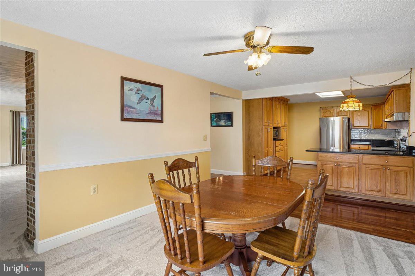
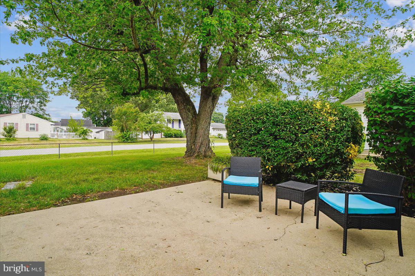
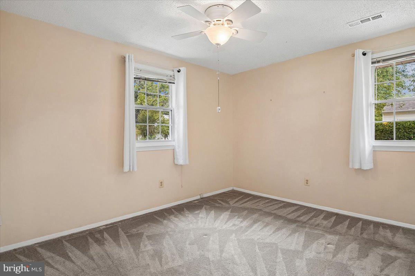
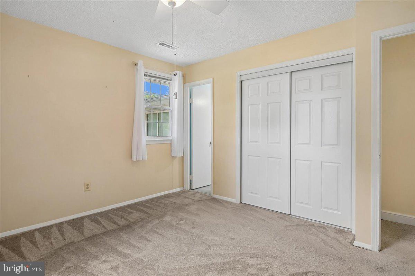
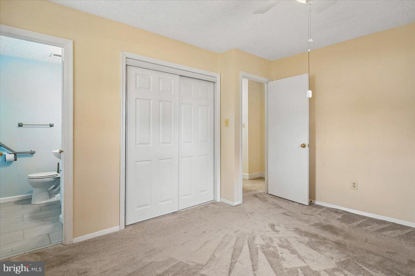
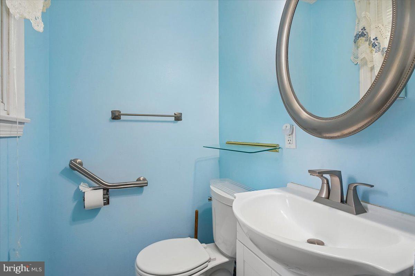
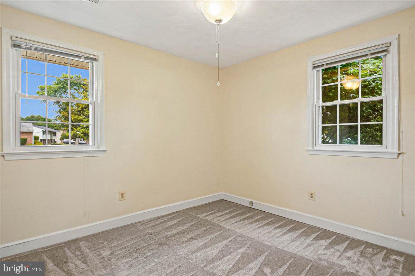
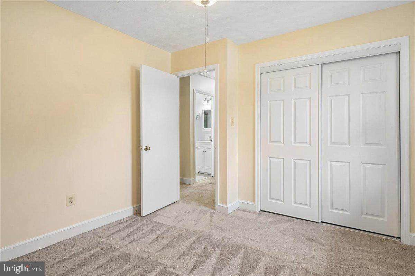
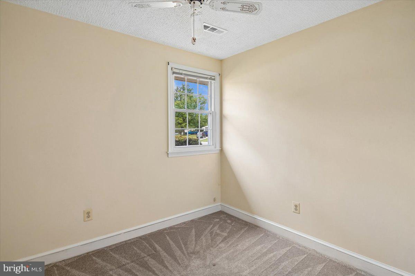
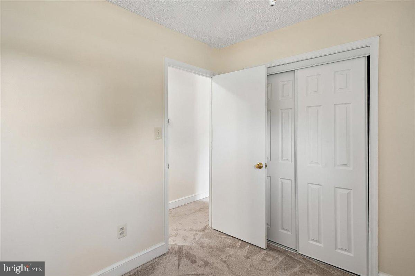
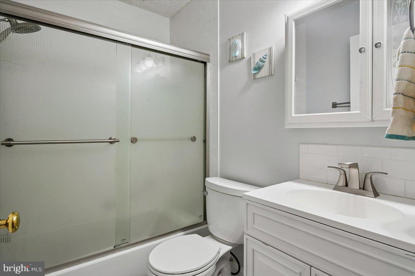
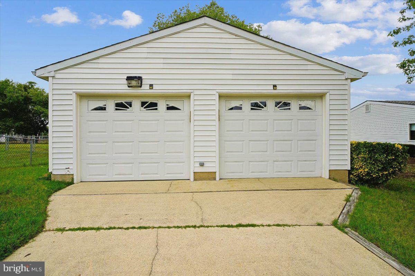
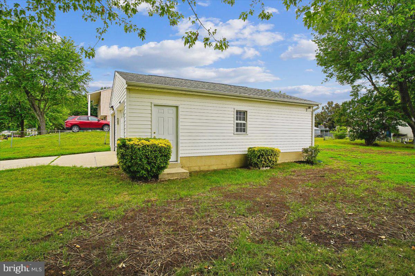
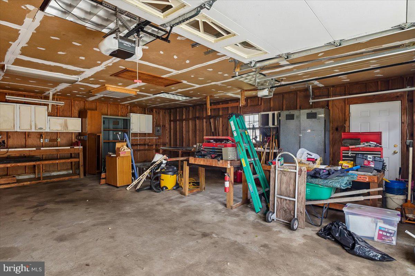
Step inside to a welcoming living room with convenient storage space. The bedroom wing features three generously sized bedrooms, including a primary suite with its own private half bath. A full hall bathroom with a tub/shower combination serves the additional bedrooms. The heart of the home is designed for both everyday living and entertaining. A separate dining room flows seamlessly into the oversized family room, where a cozy wood-burning stove creates the perfect gathering space. Sliding glass doors lead to the fully fenced backyard, offering plenty of room for pets, play, gardening, or relaxing outdoors. The spacious kitchen is sure to impress with abundant cabinetry, granite countertops, stainless steel appliances, and a sunny breakfast area for casual dining. Conveniently located between the dining room and family room, it provides an excellent flow throughout the home. One of this property’s standout features is the impressive detached two-car garage/workshop. Whether you’re a hobbyist, craftsman, car enthusiast, or simply need exceptional storage, this versatile space offers endless possibilities. Complete with pull-down attic stairs leading to additional overhead storage, it’s a rare find that adds tremendous value. For added peace of mind, the property has just been updated with a brand-new septic system and drain fields, providing years of worry-free service for the next owner. Travel just minutes to the town of Chesapeake Beach where you can enjoy water sports, beaches and the quaint coastal atmosphere it offers. This home is conveniently located in close proximity to shopping, dining, metro, Joint Base Andrews, Bolling AFB, NAS Patuxent River, Route 4 and major commuting routes to Annapolis, DC and Virginia. If you’ve been searching for a well-cared-for home with generous living space, an incredible workshop, major system updates already completed, and located in a quiet neighborhood, this one is not to be missed!
Features & Amenities
Interior
-
Other Interior Features
Ceiling Fan(s), Beamed Ceilings, Crown Molding
-
Total Bedrooms
3
-
Bathrooms
1
-
1/2 Bathrooms
1
-
Above Grade Finished Area
2263.0
-
Basement YN
NO
-
Cooling YN
YES
-
Cooling
Heat Pump, Ceiling Fan(s), Electric
-
Fireplace YN
NO
-
Heating YN
YES
-
Heating
Exhaust Fan, Electric, Oil, Wood Stove, Heat Pump
-
Main Level Bedrooms
3
-
Pet friendly
N/A
Exterior
-
Garage
No
-
Construction Materials
Brick, Vinyl Siding
-
Parking
Off Street, Driveway
-
Pool
No
-
Waterfront YN
NO
Area & Lot
-
Lot Size(acres)
0.41
-
Lot Size(square feet)
17,699
-
Property Type
Residential
-
Property Sub Type
Single Family Residence
-
Architectural Style
Ranch/Rambler
Price
-
Sales Price
$500,000
-
Tax Amount
$4,490
-
Financing Options
Cash, Conventional, FHA, VA
-
Sq. Footage
2,263
-
Price/SqFt
$220
HOA
-
Association
No
School District
-
Elementary School
N/A
-
Middle School
N/A
-
High School
N/A
Property Features
-
New Construction
NO
-
Foundation Details
Slab
-
Senior Community YN
NO
-
Tax Lot
6
-
Water Source
Well
Schedule a Showing
Showing scheduled successfully.
Mortgage calculator
Estimate your monthly mortgage payment, including the principal and interest, property taxes, and HOA. Adjust the values to generate a more accurate rate.
Your payment
Principal and Interest:
$
Property taxes:
$
HOA fees:
$
Total loan payment:
$
Total interest amount:
$
Location
County
CALVERT
Elementary School
Middle School
High School
Listing Courtesy of Susanne M Modica , Anne Arundel Properties, Inc.
RealHub Information is provided exclusively for consumers' personal, non-commercial use, and it may not be used for any purpose other than to identify prospective properties consumers may be interested in purchasing. All information deemed reliable but not guaranteed and should be independently verified. All properties are subject to prior sale, change or withdrawal. RealHub website owner shall not be responsible for any typographical errors, misinformation, misprints and shall be held totally harmless.

AGENT
Brittany Reaver
Call Brittany today to schedule a private showing.

* Listings on this website come from the FMLS IDX Compilation and may be held by brokerage firms other than the owner of this website. The listing brokerage is identified in any listing details. Information is deemed reliable but is not guaranteed. If you believe any FMLS listing contains material that infringes your copyrighted work please click here to review our DMCA policy and learn how to submit a takedown request.© 2024 FMLS.
Related Properties
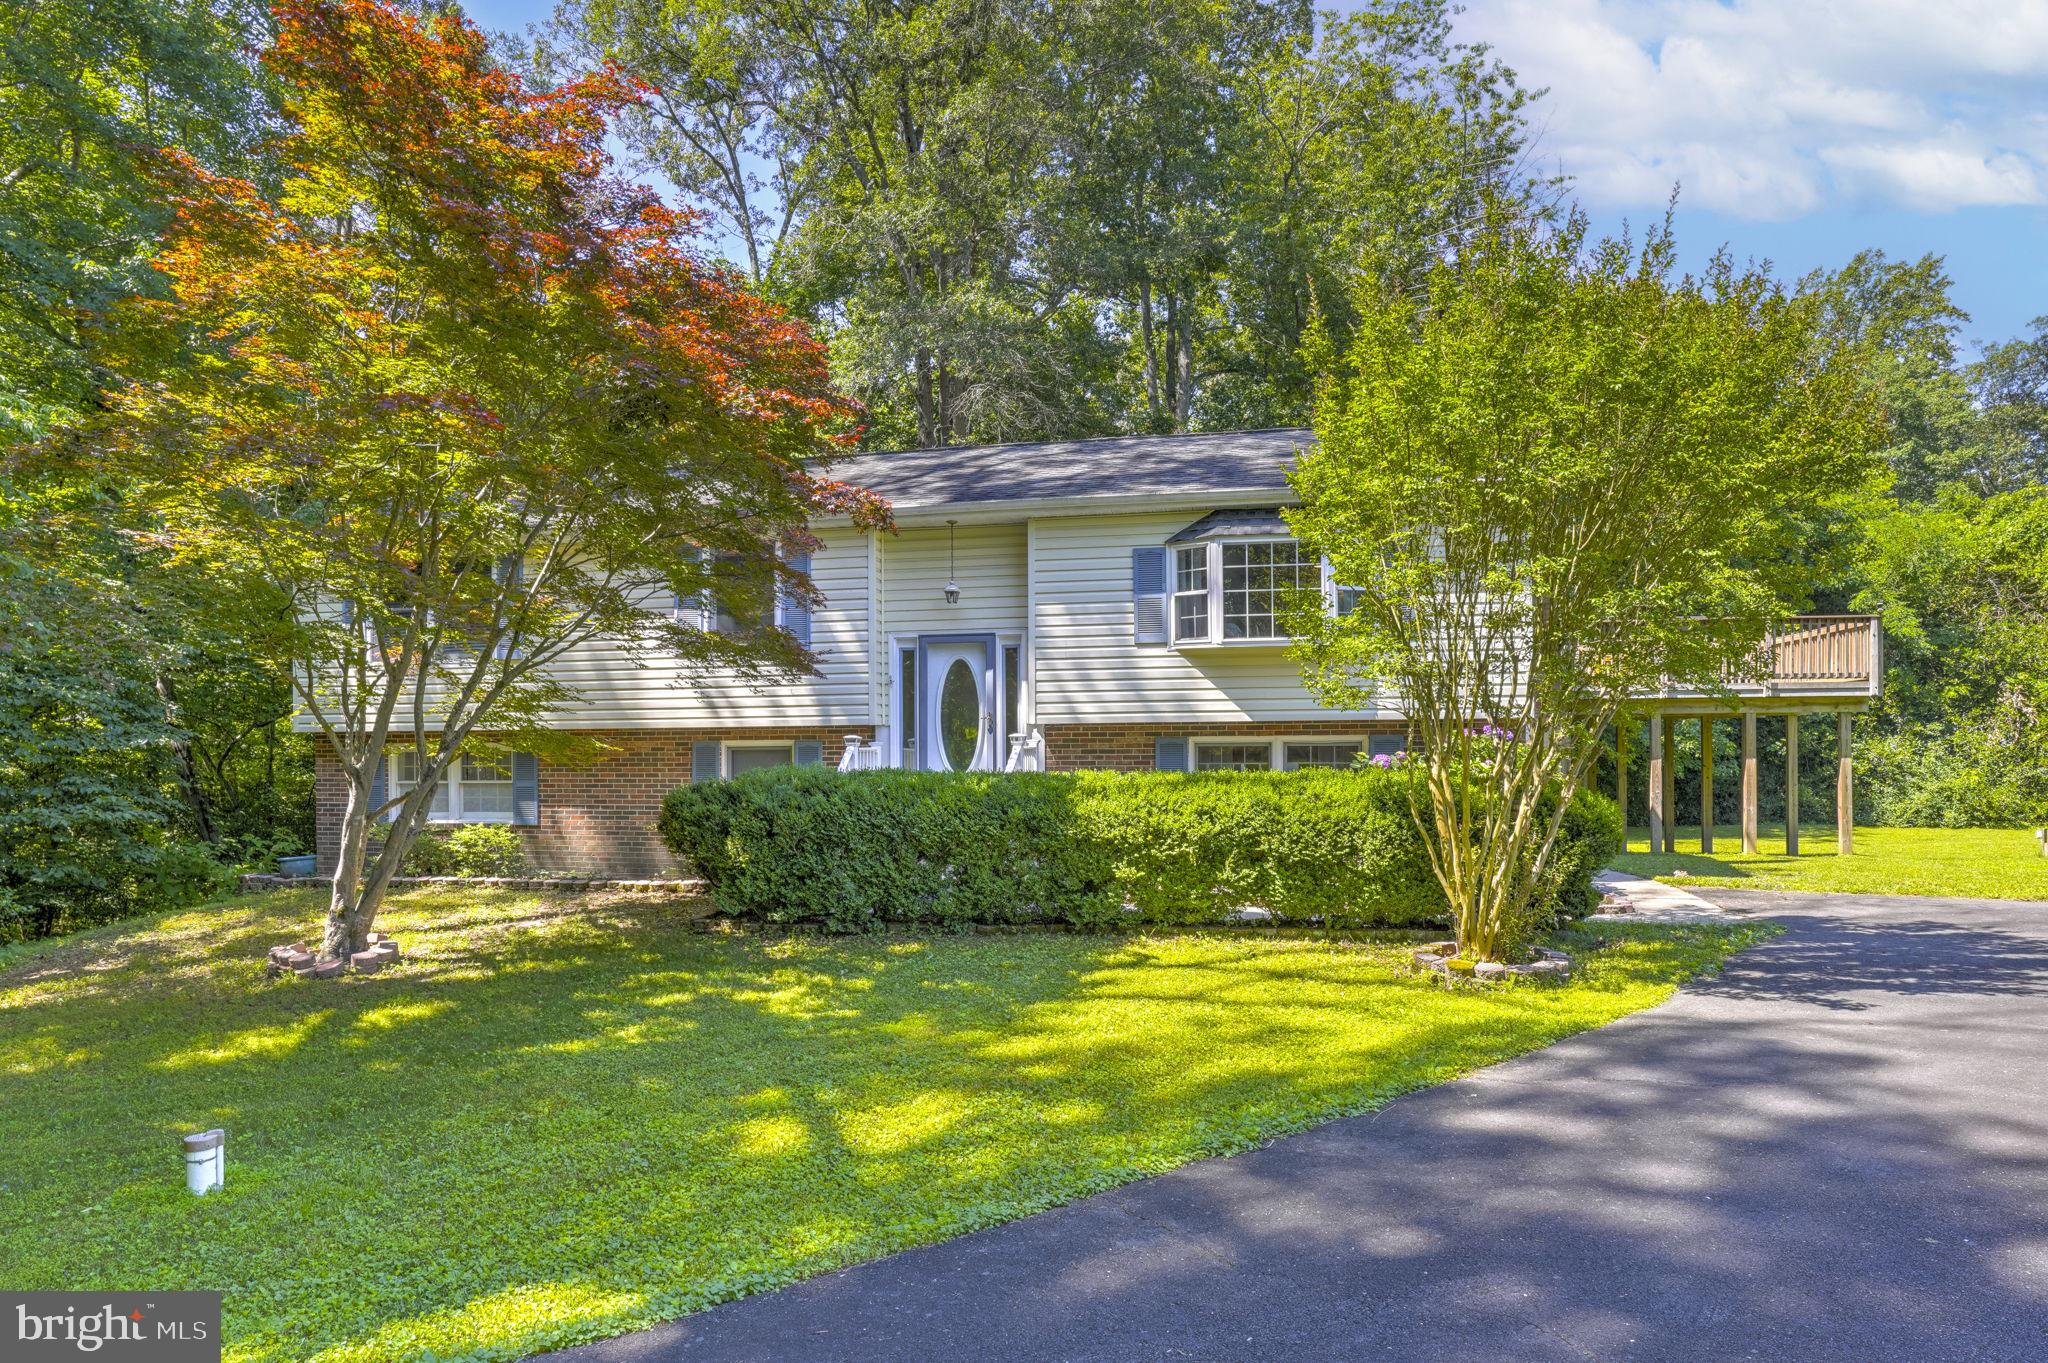
DUNKIRK
3614 KING DRIVE
5 Beds
3 Baths
2,258 Sq.Ft.
$585,000
MLS#: MDCA2027928
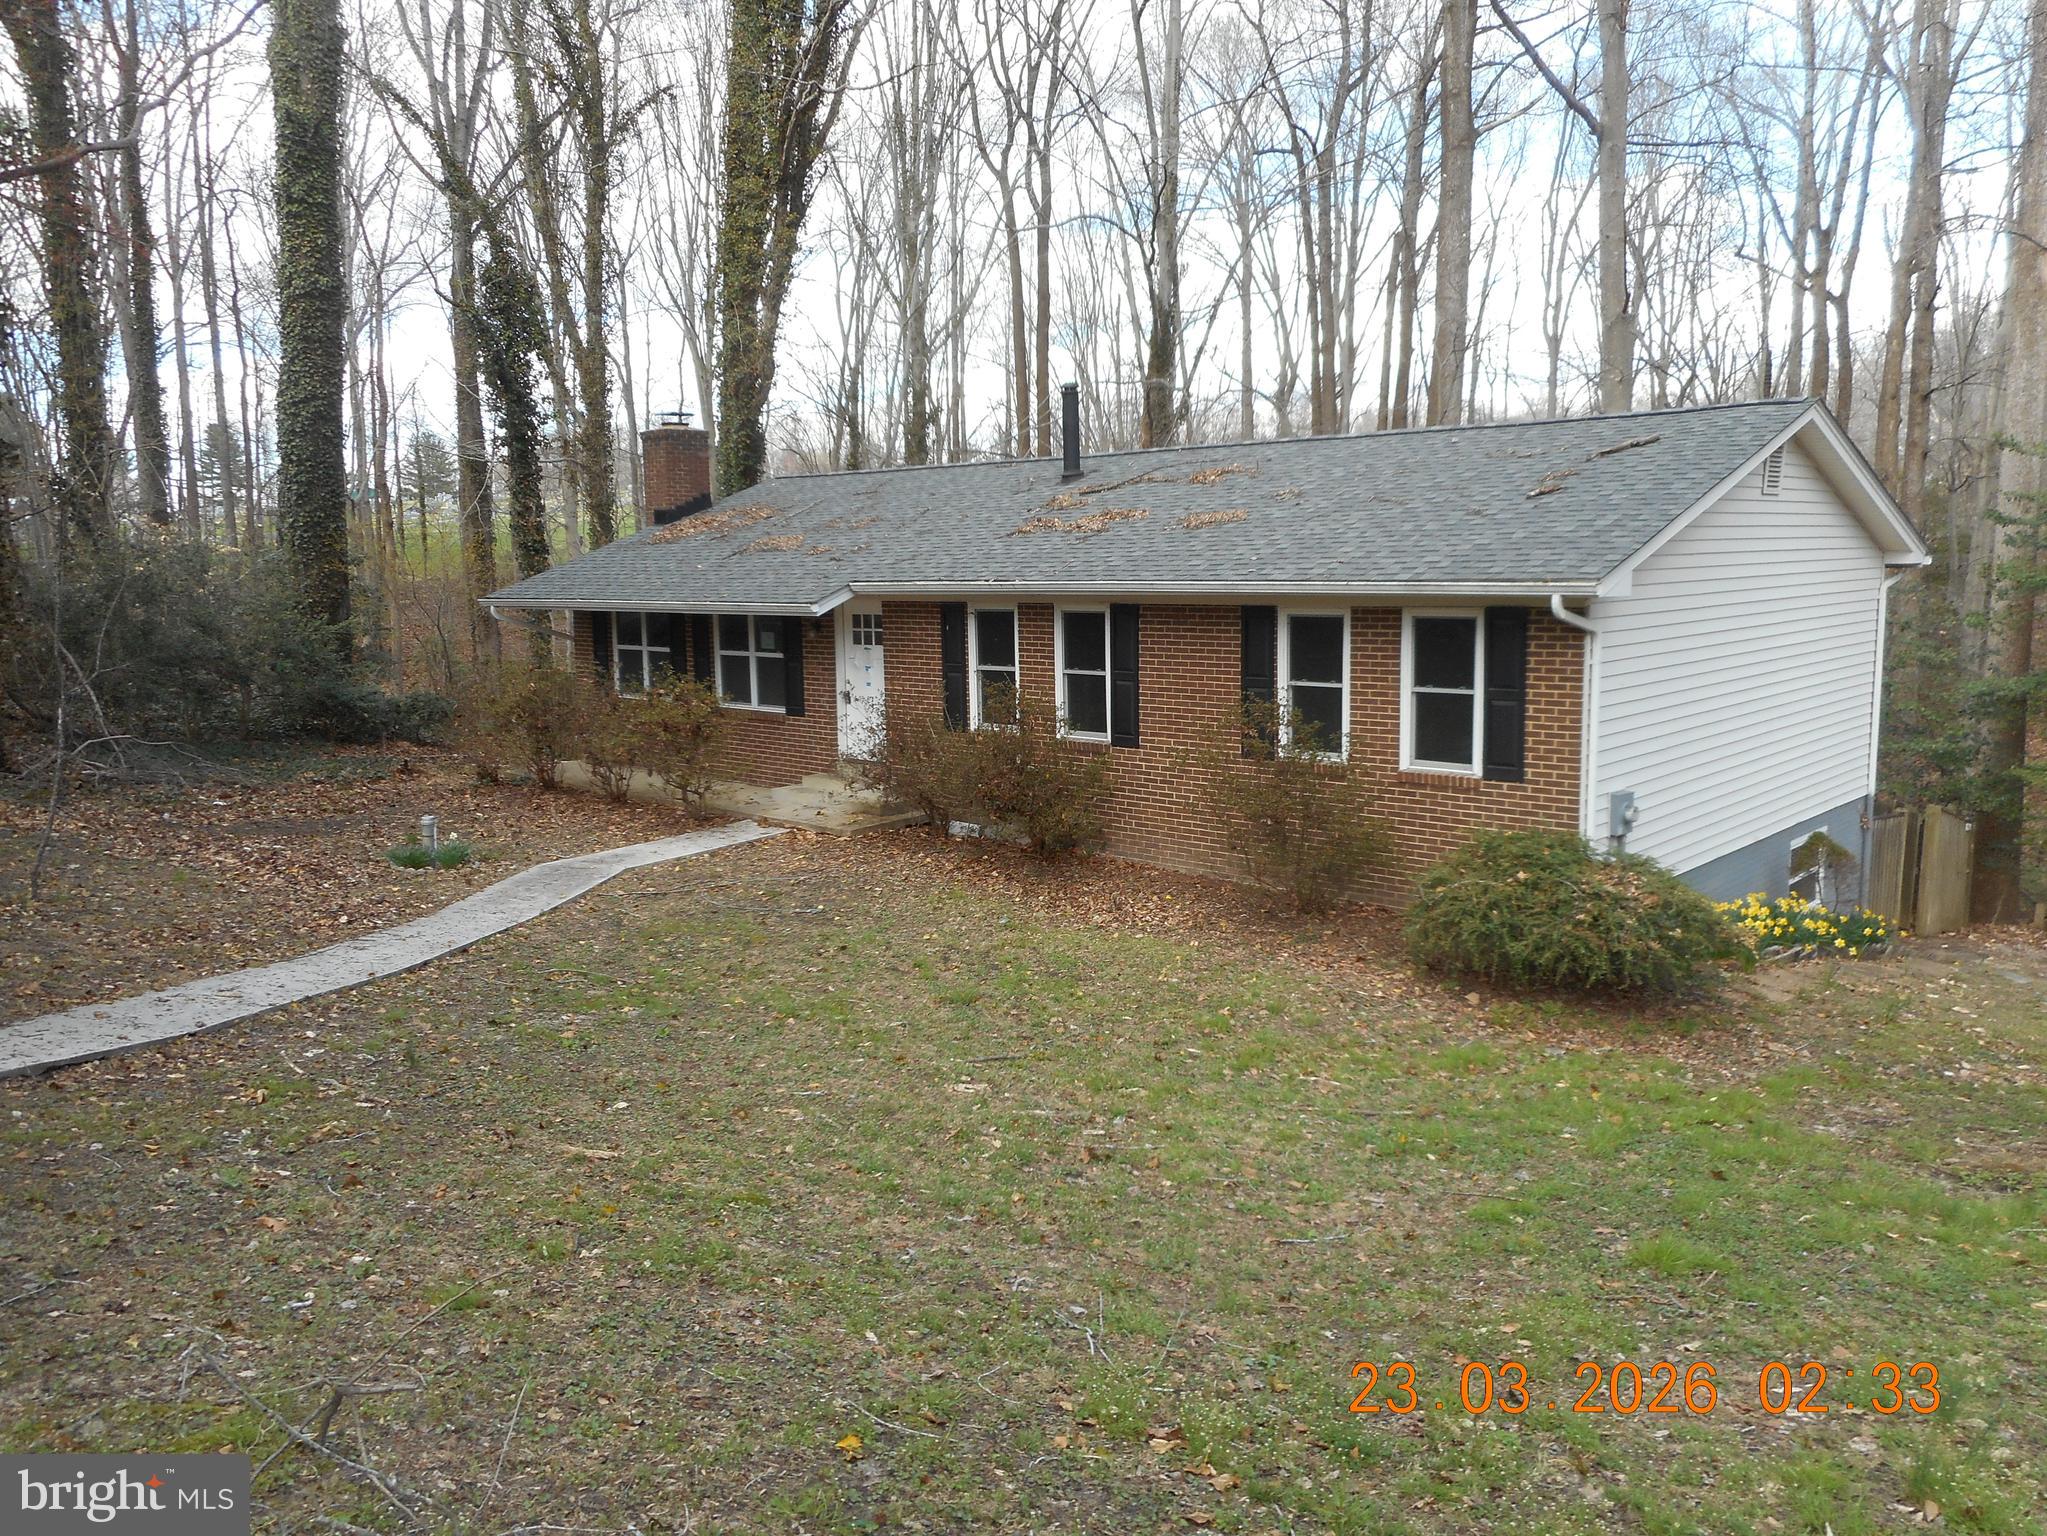
DUNKIRK
9914 MCINTOSH DRIVE
4 Beds
3 Baths
2,184 Sq.Ft.
$439,000
MLS#: MDCA2026156
.png)