
Carriage House, Colonial
131 PIQUA CIRCLE 31
BERWYN, PA 19312
MLS#: PACT2131742
$929,900


Property
Beds
3
Full Baths
3
1/2 Baths
1
Year Built
1992
Sq.Footage
4,848
Luxury Living Meets Effortless Convenience in Waynesborough Woods Nestled on a quiet cul-de-sac in the highly coveted Waynesborough Woods community, this beautifully updated carriage home offers an exceptional blend of timeless elegance, modern comfort, and low-maintenance living within the award-winning Tredyffrin-Easttown School District. Boasting 3,548 square feet of above-grade living space, plus a finished walk-out lower level, this meticulously maintained residence features 3 spacious bedrooms, 3.5 beautifully appointed bathrooms, and a thoughtfully designed floor plan that lives as beautifully as it entertains. From the moment you step inside, soaring cathedral ceilings, gleaming hardwood floors, and abundant natural light create an inviting sense of warmth and sophistication. The well-appointed kitchen is the heart of the home, featuring custom cabinetry, granite countertops, premium appliances, and a casual dining area overlooking peaceful wooded scenery. Just beyond, the dramatic two-story family room showcases one of two natural gas fireplaces, creating the perfect gathering space for family and friends. Designed with convenience in mind, the main-level primary suite provides the ease of one-floor living and serves as a true private retreat. Complete with two walk-in closets and a spectacular, fully renovated spa-inspired en-suite bath featuring a luxurious soaking tub, oversized tiled shower, and elegant finishes, it's a space you'll look forward to unwinding in every day. The main-level laundry room adds even more everyday convenience. Upstairs, you'll find two generously sized bedrooms connected by a beautifully updated Jack-and-Jill bathroom with separate vanity areas for each bedroom—an ideal layout offering both privacy and functionality. The finished walk-out lower level significantly expands the home's living space, featuring a second gas fireplace, a full bathroom, dedicated fitness area, abundant storage, and flexible recreation space with direct access to the backyard. Outdoor living is equally impressive with a spacious wraparound deck overlooking tranquil, wooded views that provide exceptional privacy and a picturesque setting for morning coffee, outdoor dining, or evening relaxation. Additional highlights include a two-car garage, updated full bathrooms throughout, completed stucco remediation, newer roof, upgraded electrical service, and numerous thoughtful improvements that reflect true pride of ownership. Offering the perfect combination of luxurious main-level living, generous entertaining spaces, and an unbeatable location in one of Chester County's most sought-after communities, 131 Piqua Circle is a rare opportunity to enjoy refined living in the heart of Berwyn. Professional Photos will be uploaded on Friday, July 31. Showings begin at open house on Friday, July 31 at 4pm. For Showings please park along the street and remove shoes or wear shoe booties.
Features & Amenities
Interior
-
Other Interior Features
Cedar Closet(s), Ceiling Fan(s), High Ceilings, Built-in Features
-
Total Bedrooms
3
-
Bathrooms
3
-
1/2 Bathrooms
1
-
Above Grade Finished Area
3548.0
-
Basement YN
YES
-
Cooling YN
YES
-
Cooling
Central Air, Ceiling Fan(s), Electric
-
Fireplace YN
YES
-
Heating YN
YES
-
Heating
Natural Gas, Forced Air
-
Main Level Bedrooms
1
-
Pet friendly
N/A
Exterior
-
Garage
No
-
Construction Materials
Stucco
-
Parking
Asphalt, On Street, Shared Driveway, Paved, Driveway, Attached Carport, Attached
-
Patio and Porch Features
Deck, Patio, Wrap Around
-
Pool
No
-
Waterfront YN
NO
-
View
Street, Trees/Woods
Area & Lot
-
Lot Features
Sloped, Wooded, Secluded
-
Lot Size(acres)
0.08
-
Lot Size(square feet)
3,485
-
Property Type
Residential
-
Property Sub Type
Townhouse
-
Architectural Style
Carriage House, Colonial
Price
-
Sales Price
$929,900
-
Tax Amount
$10,423
-
Financing Options
Cash, Conventional
-
Zoning
Single Family Residential
-
Sq. Footage
4,848
-
Price/SqFt
$191
HOA
-
Association
YES
-
Association Fee
$475
-
Association Fee Frequency
Monthly
-
Association Fee Includes
N/A
Property Resources
-
Horse Property
NO
School District
-
Elementary School
BEAUMONT
-
Middle School
TREDYFFRIN-EASTTOWN
-
High School
CONESTOGA
Property Features
-
Stories
2
-
New Construction
NO
-
Foundation Details
Concrete Perimeter
-
Senior Community YN
NO
-
Sewer
Public Sewer
-
Tax Lot
0430
-
Water Source
Public
Schedule a Showing
Showing scheduled successfully.
Mortgage calculator
Estimate your monthly mortgage payment, including the principal and interest, property taxes, and HOA. Adjust the values to generate a more accurate rate.
Your payment
Principal and Interest:
$
Property taxes:
$
HOA fees:
$
Total loan payment:
$
Total interest amount:
$
Location
County
CHESTER
Elementary School
BEAUMONT
Middle School
TREDYFFRIN-EASTTOWN
High School
CONESTOGA
Listing Courtesy of Geoffrey W Slick , Keller Williams Real Estate-Montgomeryville
RealHub Information is provided exclusively for consumers' personal, non-commercial use, and it may not be used for any purpose other than to identify prospective properties consumers may be interested in purchasing. All information deemed reliable but not guaranteed and should be independently verified. All properties are subject to prior sale, change or withdrawal. RealHub website owner shall not be responsible for any typographical errors, misinformation, misprints and shall be held totally harmless.

AGENT
Brittany Reaver
Call Brittany today to schedule a private showing.

* Listings on this website come from the FMLS IDX Compilation and may be held by brokerage firms other than the owner of this website. The listing brokerage is identified in any listing details. Information is deemed reliable but is not guaranteed. If you believe any FMLS listing contains material that infringes your copyrighted work please click here to review our DMCA policy and learn how to submit a takedown request.© 2024 FMLS.
Related Properties
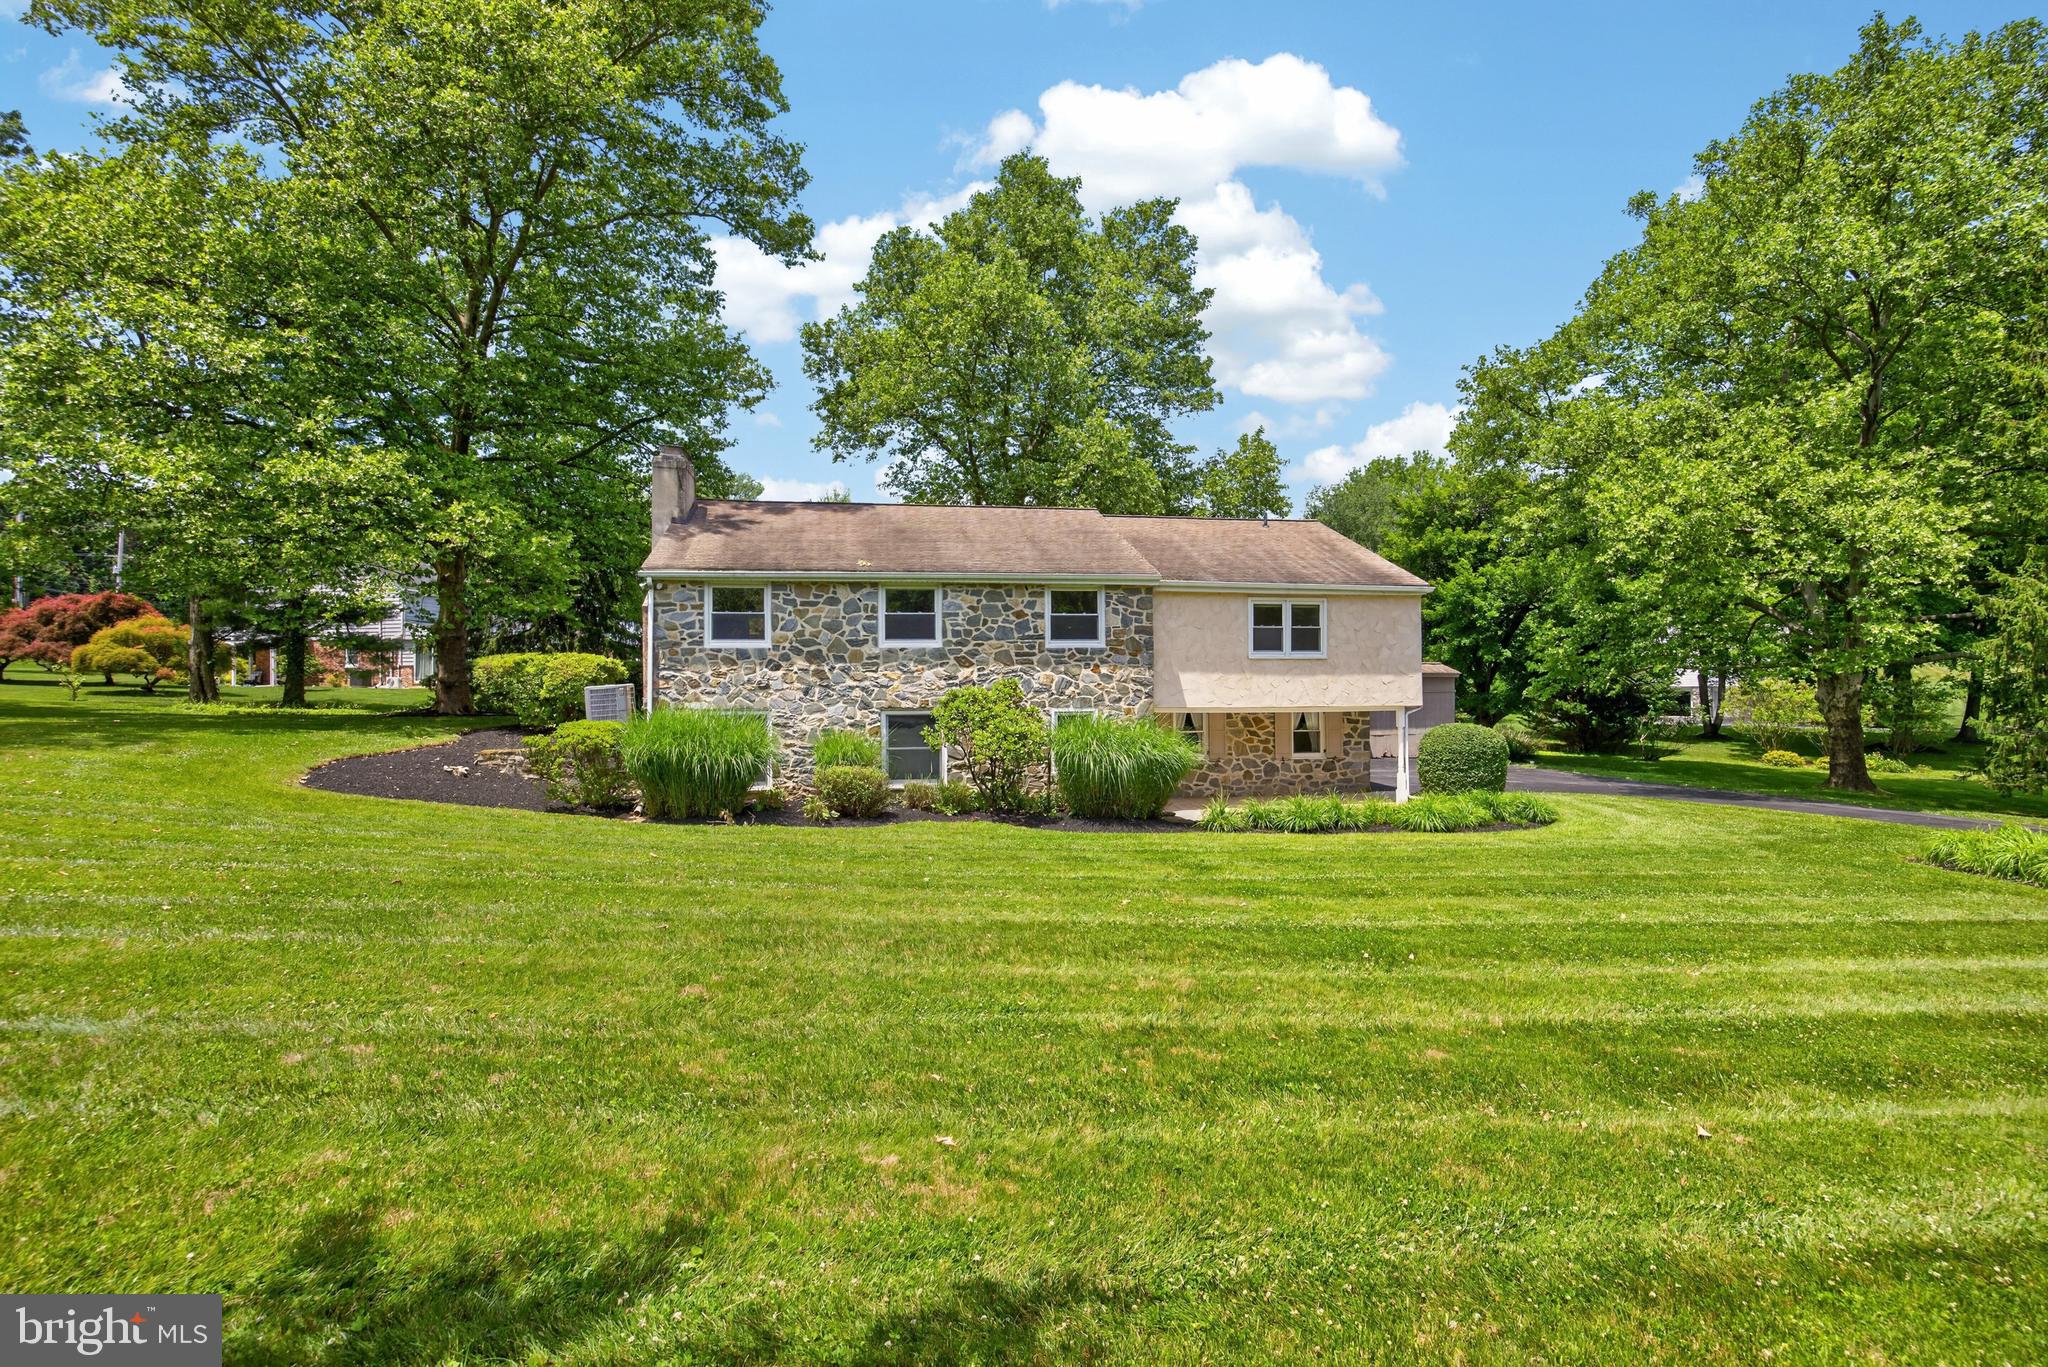
BERWYN
1190 BEAUMONT ROAD
4 Beds
2 Baths
2,952 Sq.Ft.
$995,000
MLS#: PACT2128150
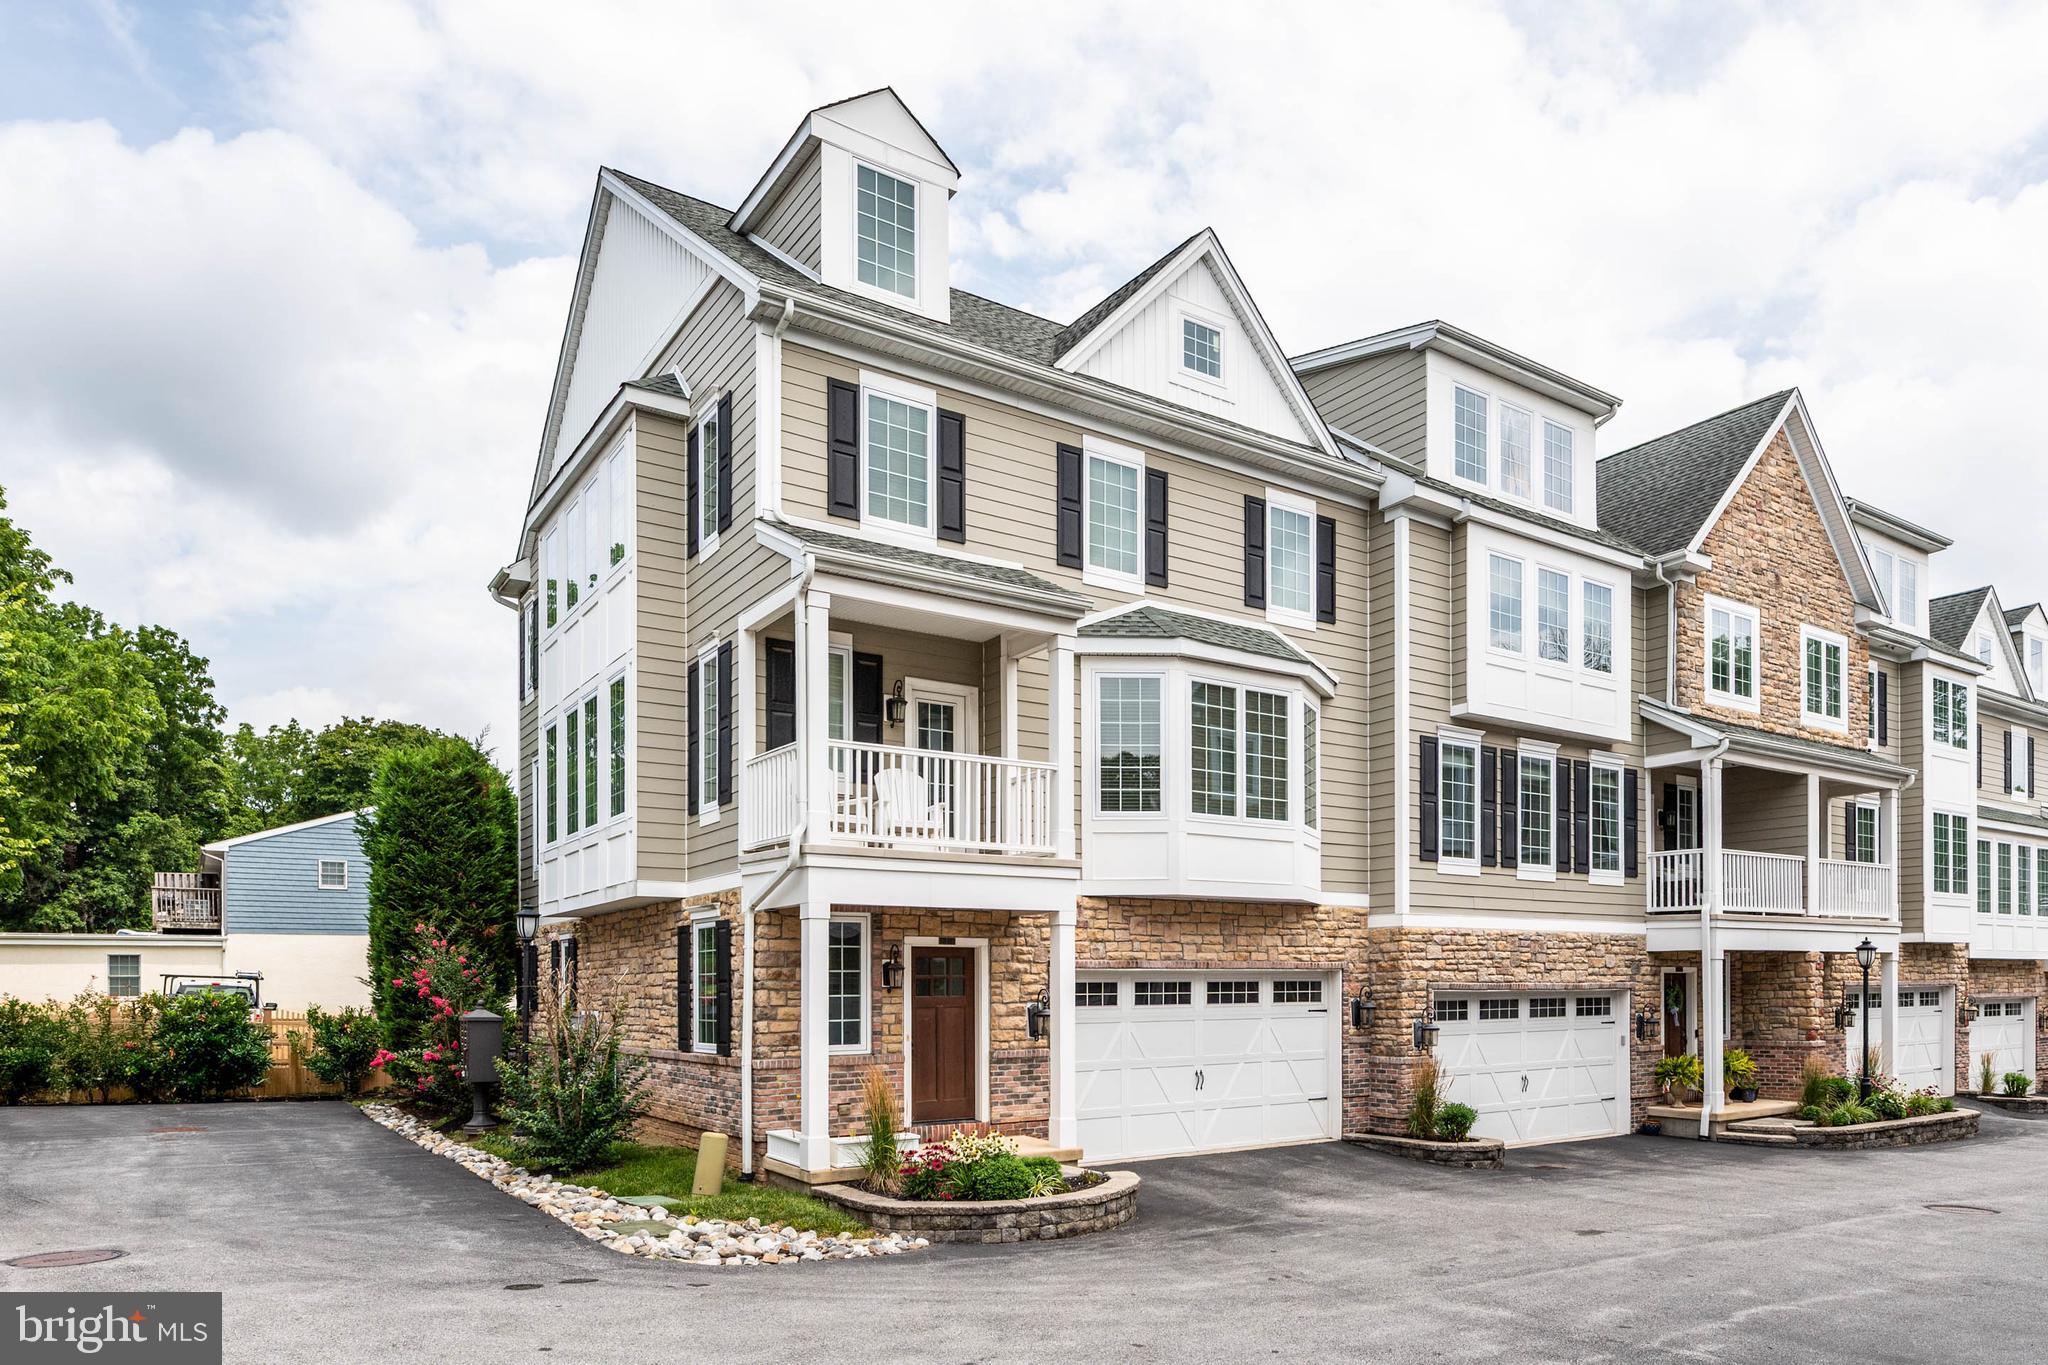
BERWYN
7 GREY COURT
4 Beds
4 Baths
3,401 Sq.Ft.
$935,000
MLS#: PACT2131418
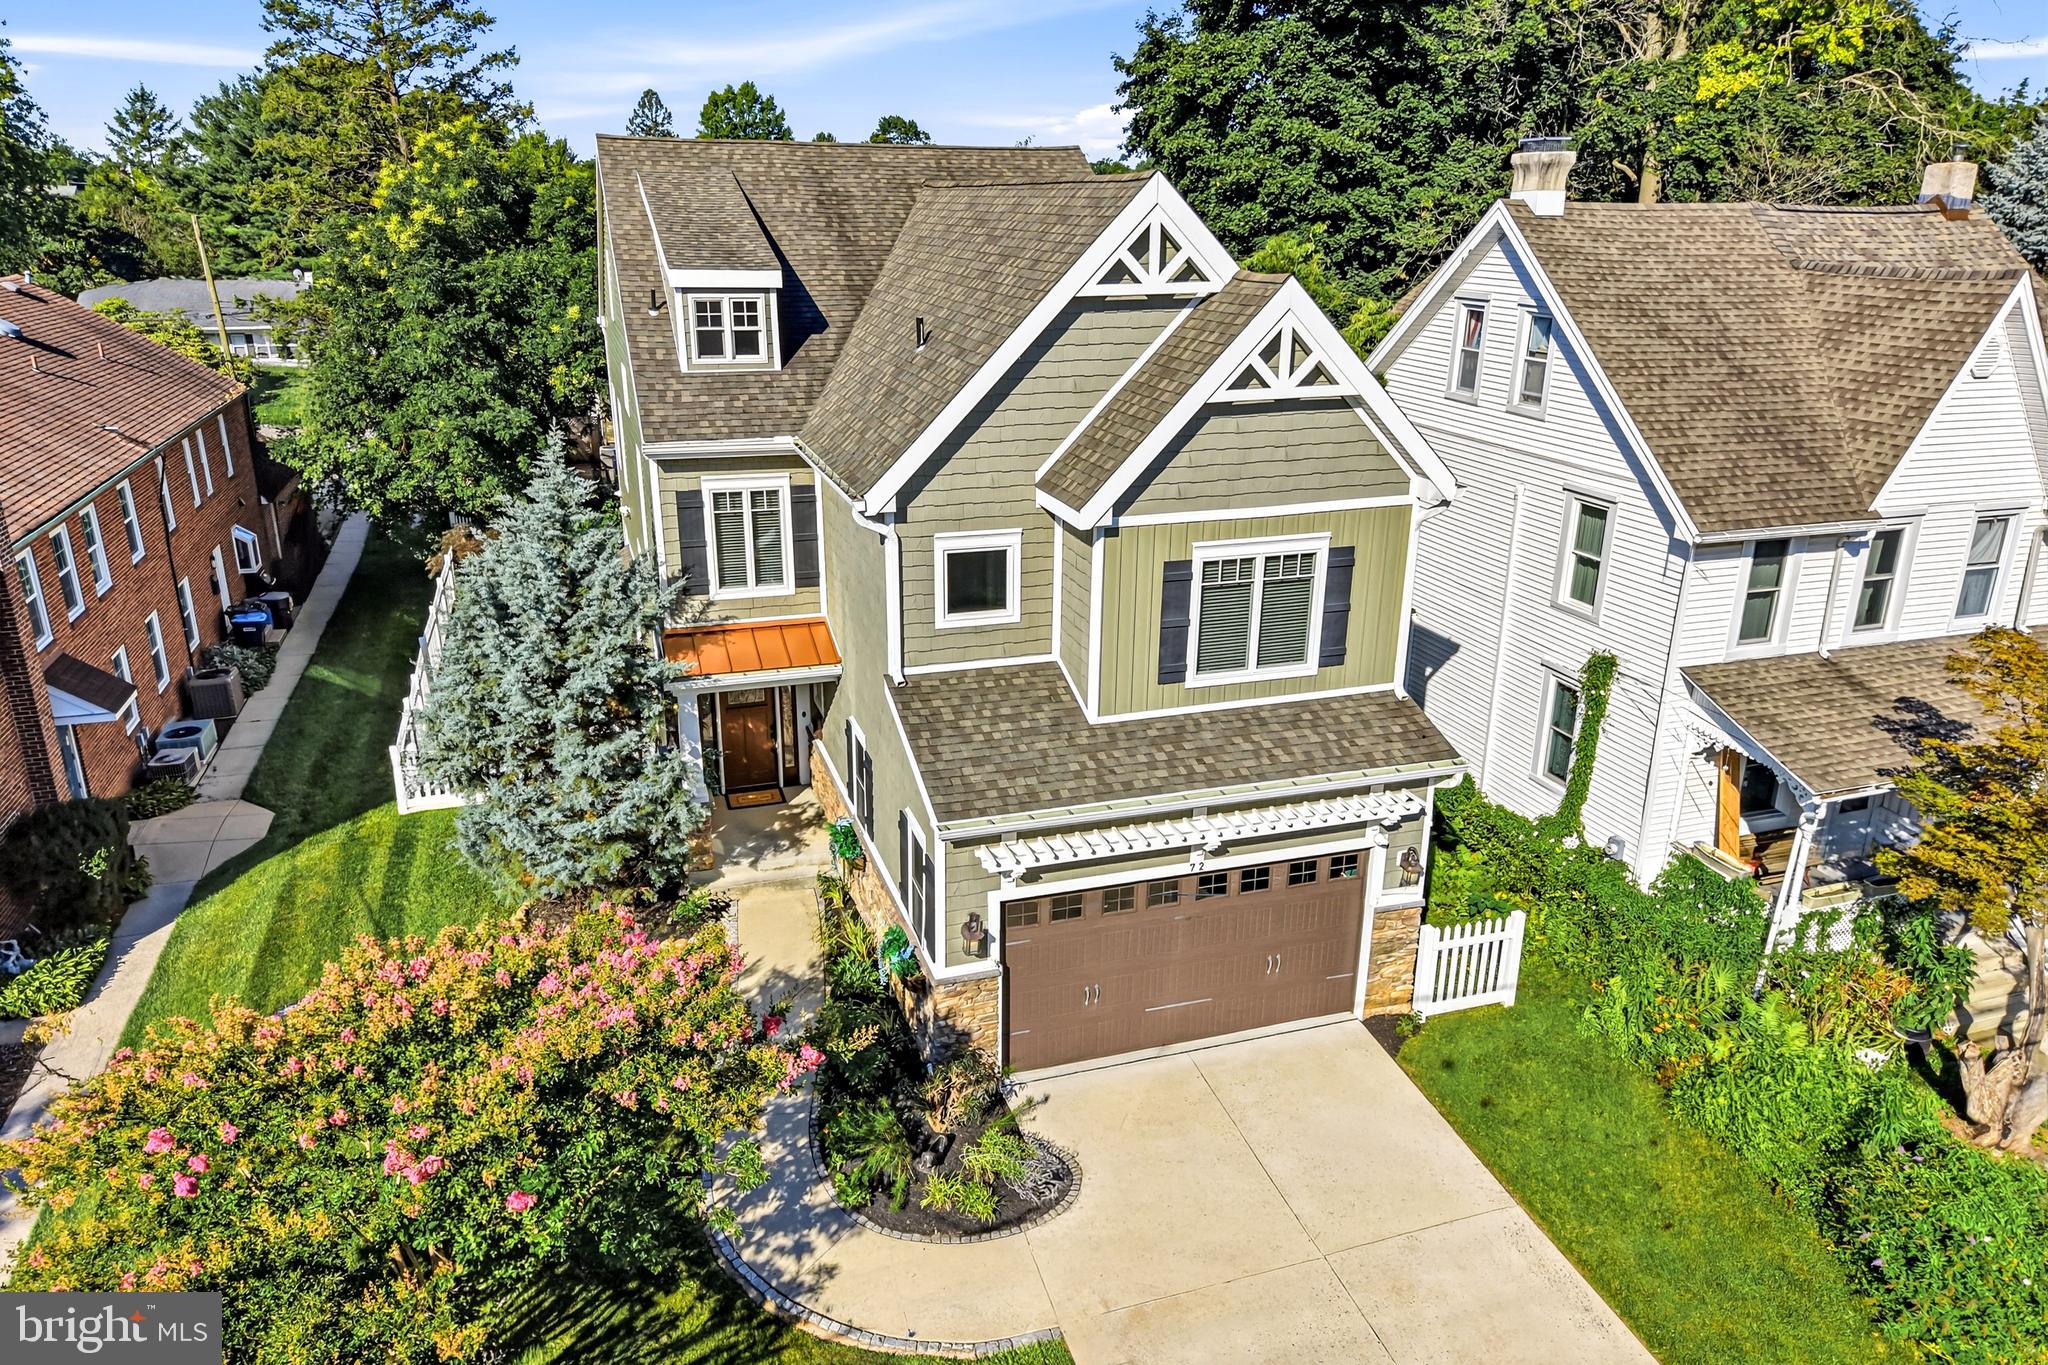
BERWYN
72 MAIN AVENUE
4 Beds
3 Baths
3,419 Sq.Ft.
$1,100,000
MLS#: PACT2131796

BERWYN
101 ATLEE CIRCLE
4 Beds
3 Baths
3,253 Sq.Ft.
$925,000
MLS#: PACT2131974

BERWYN
809 CLOVERLY ROAD
4 Beds
2 Baths
2,553 Sq.Ft.
$899,900
MLS#: PACT2132160
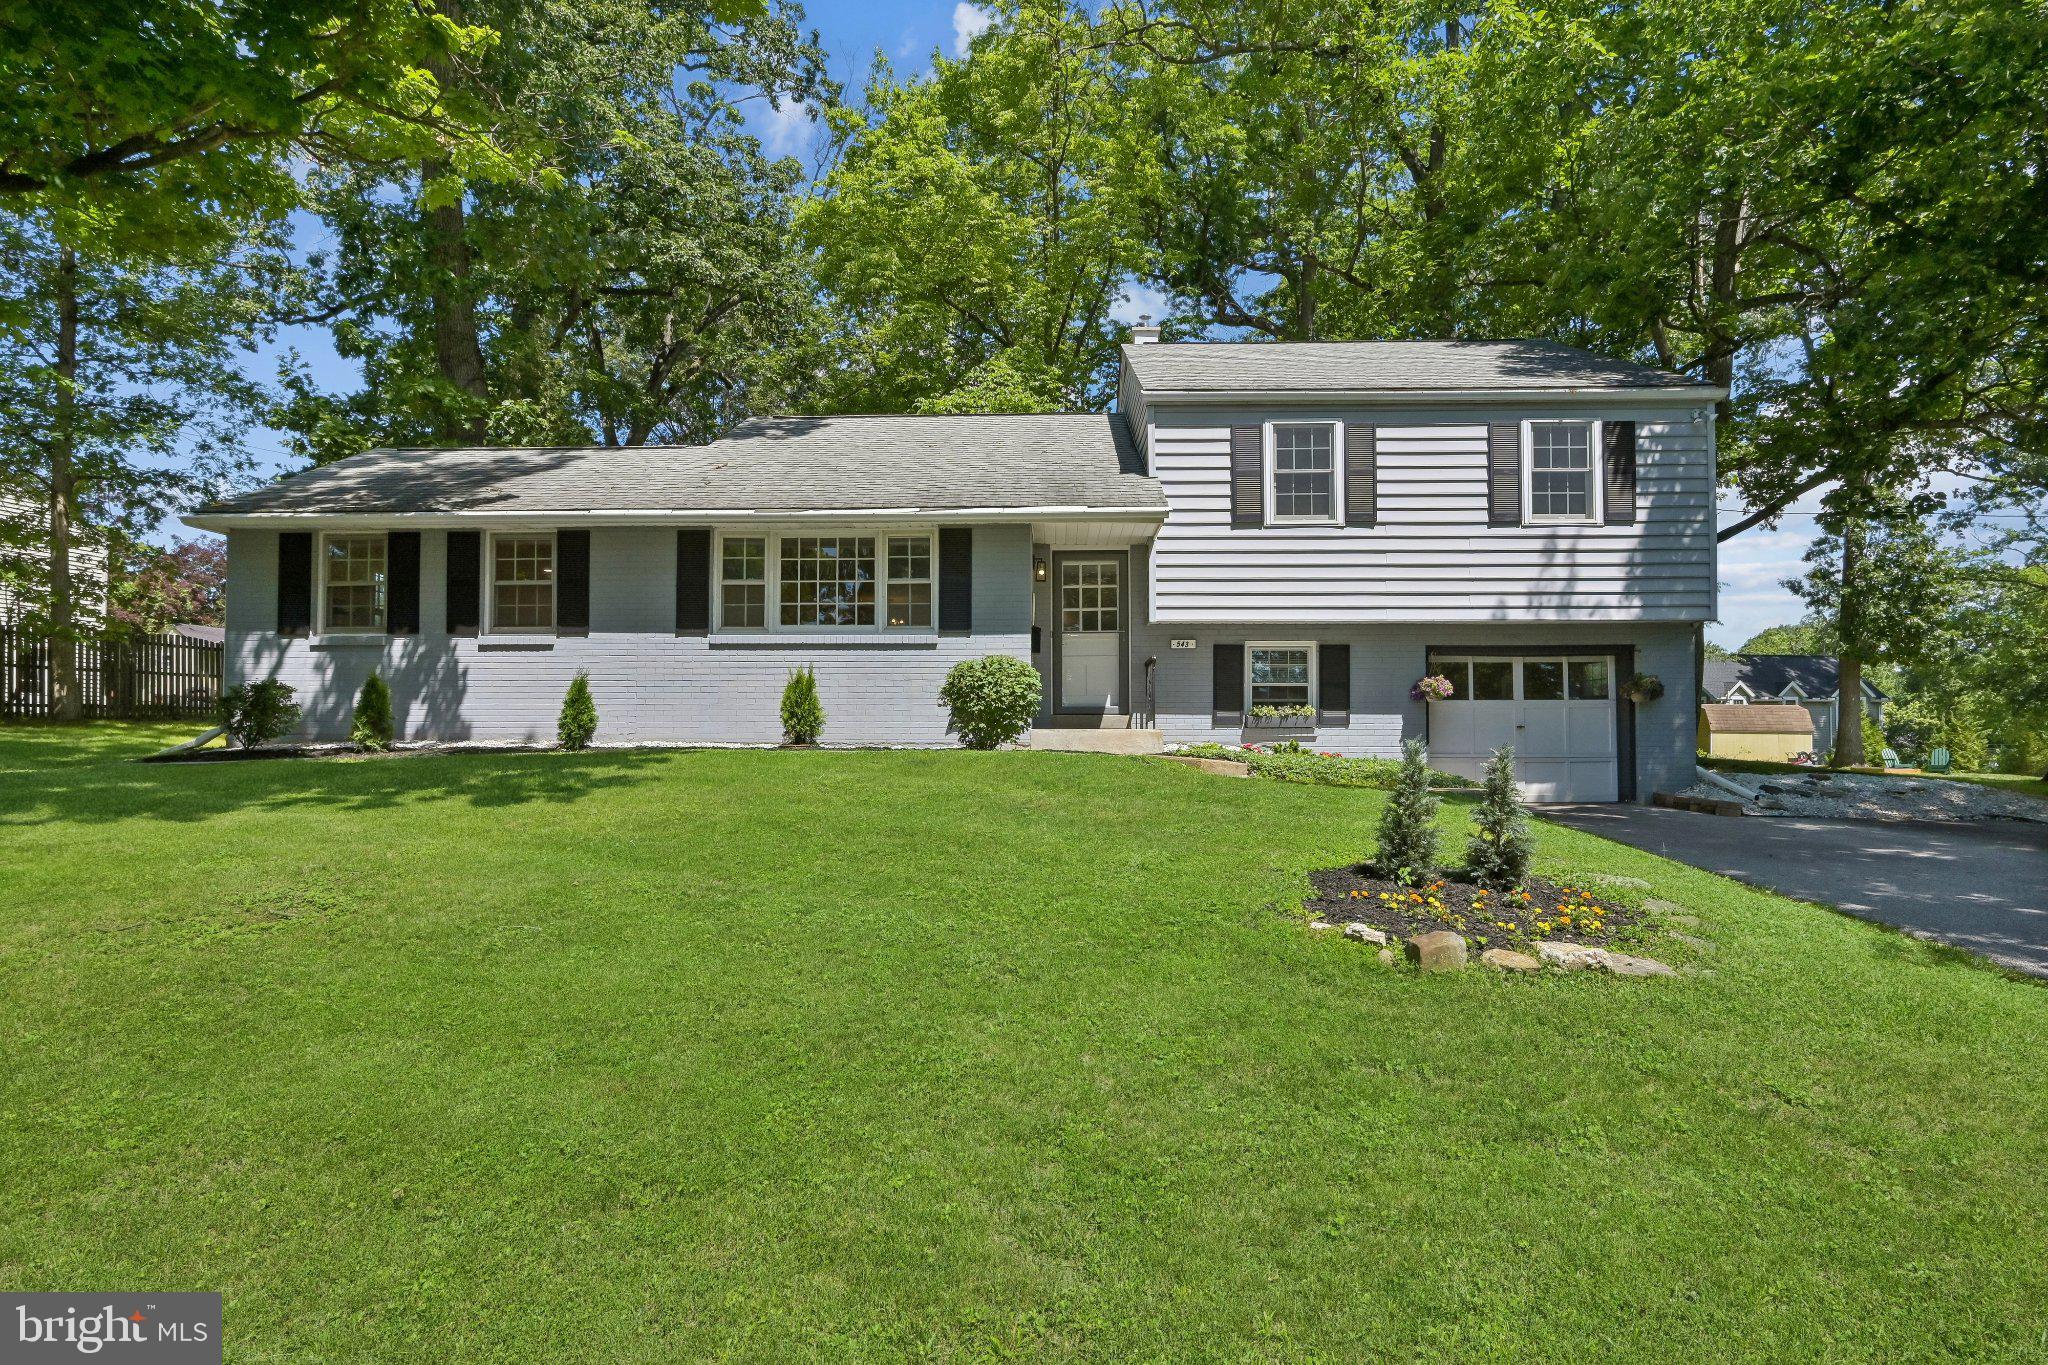
BERWYN
543 MIDLAND AVENUE
4 Beds
1 Baths
2,210 Sq.Ft.
$795,000
MLS#: PACT2128734
BERWYN
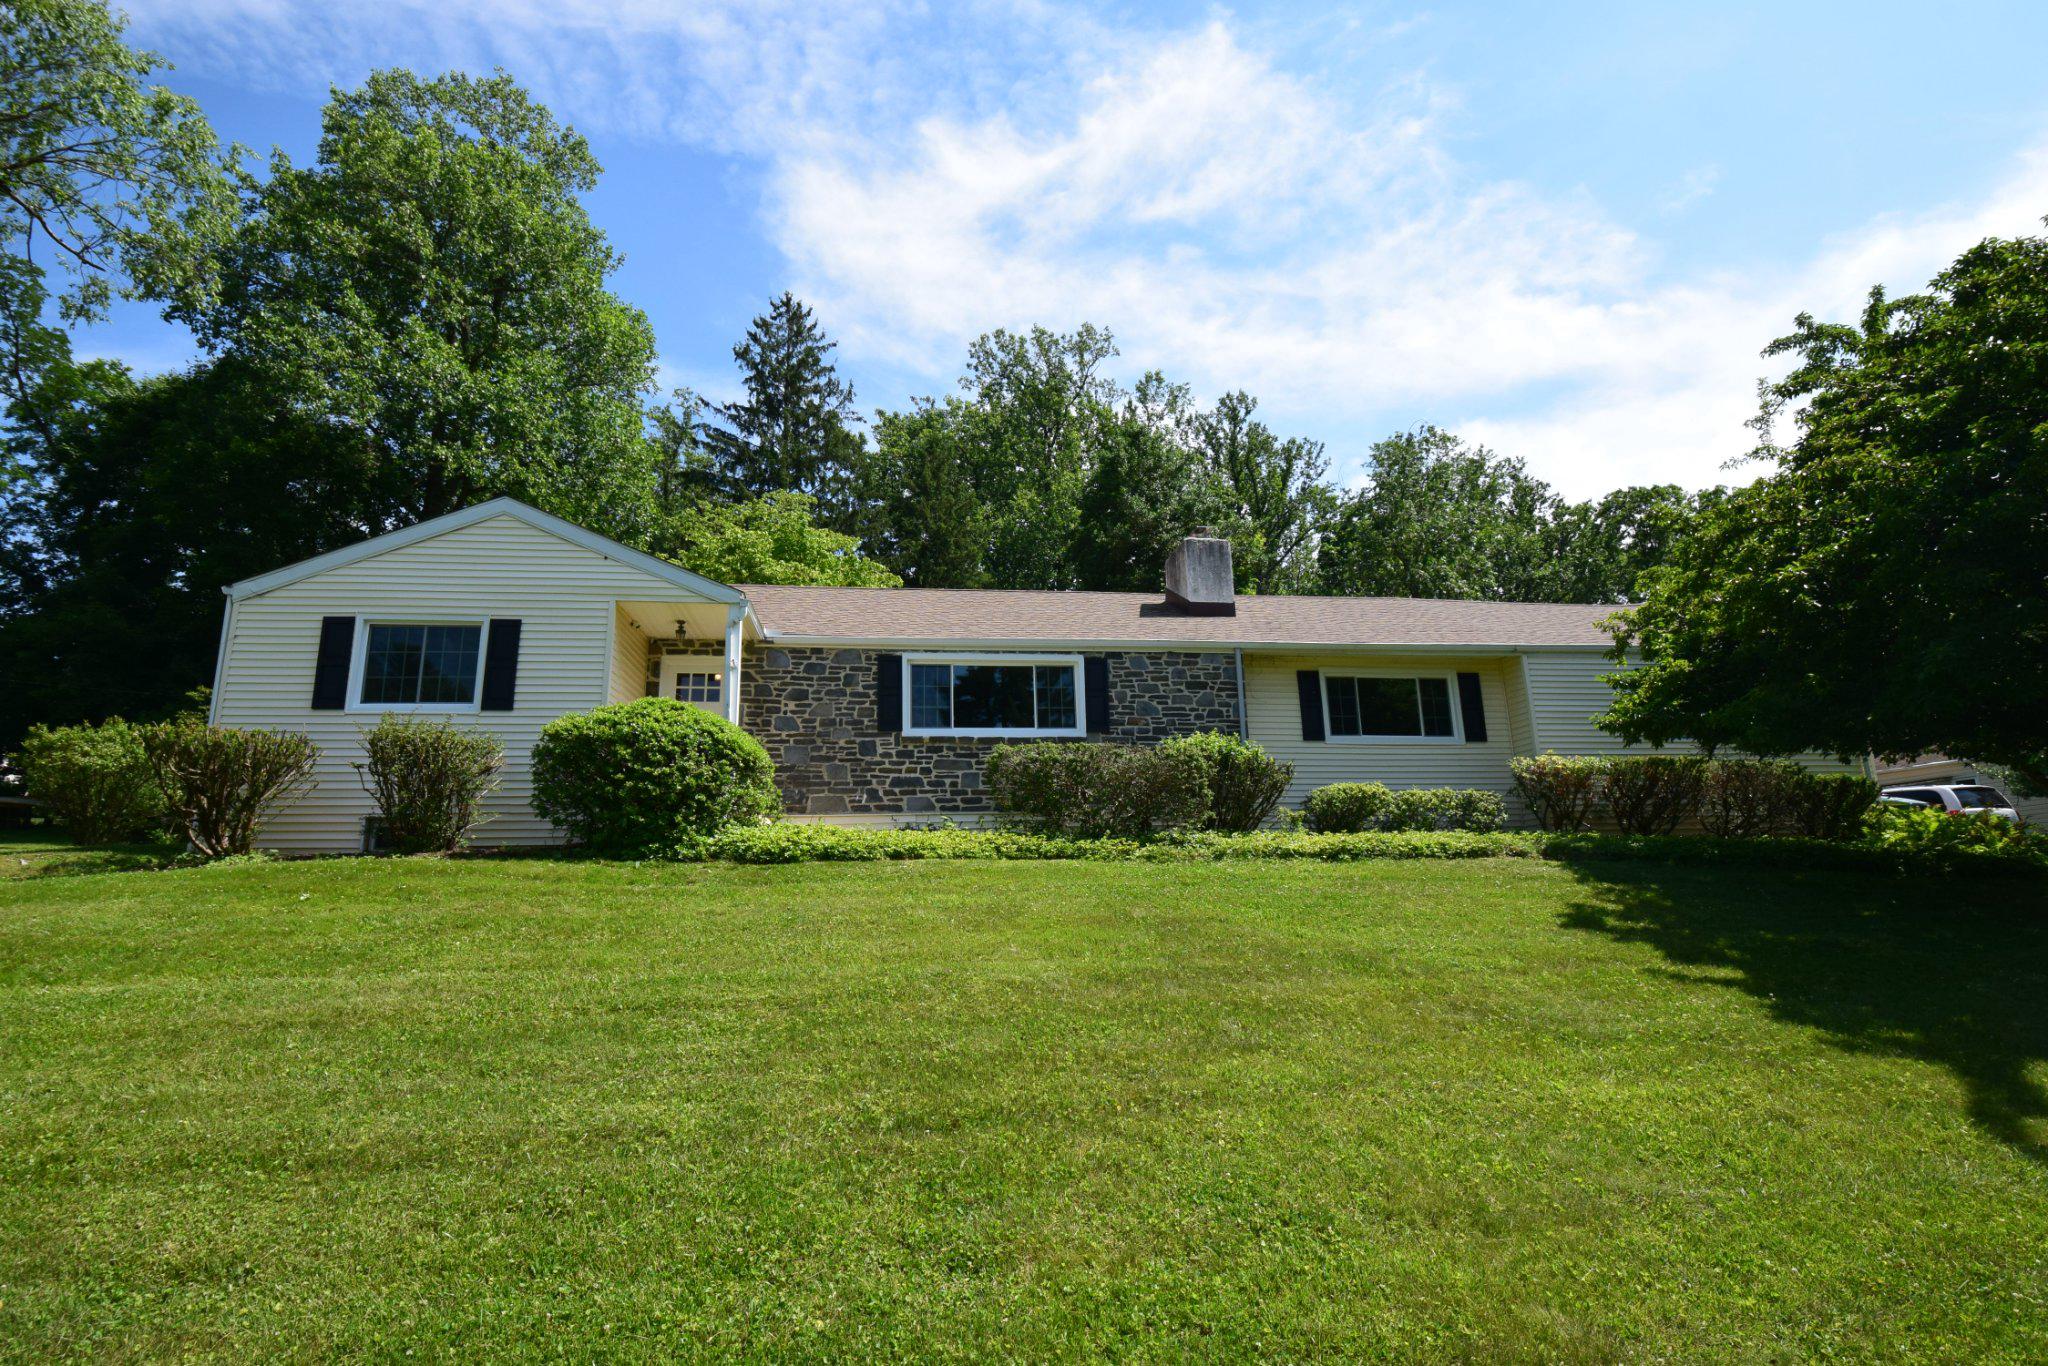
4 CAROL LANE
4 Beds
3 Baths
1,634 Sq.Ft.
$785,000
MLS#: PACT2127892
BERWYN
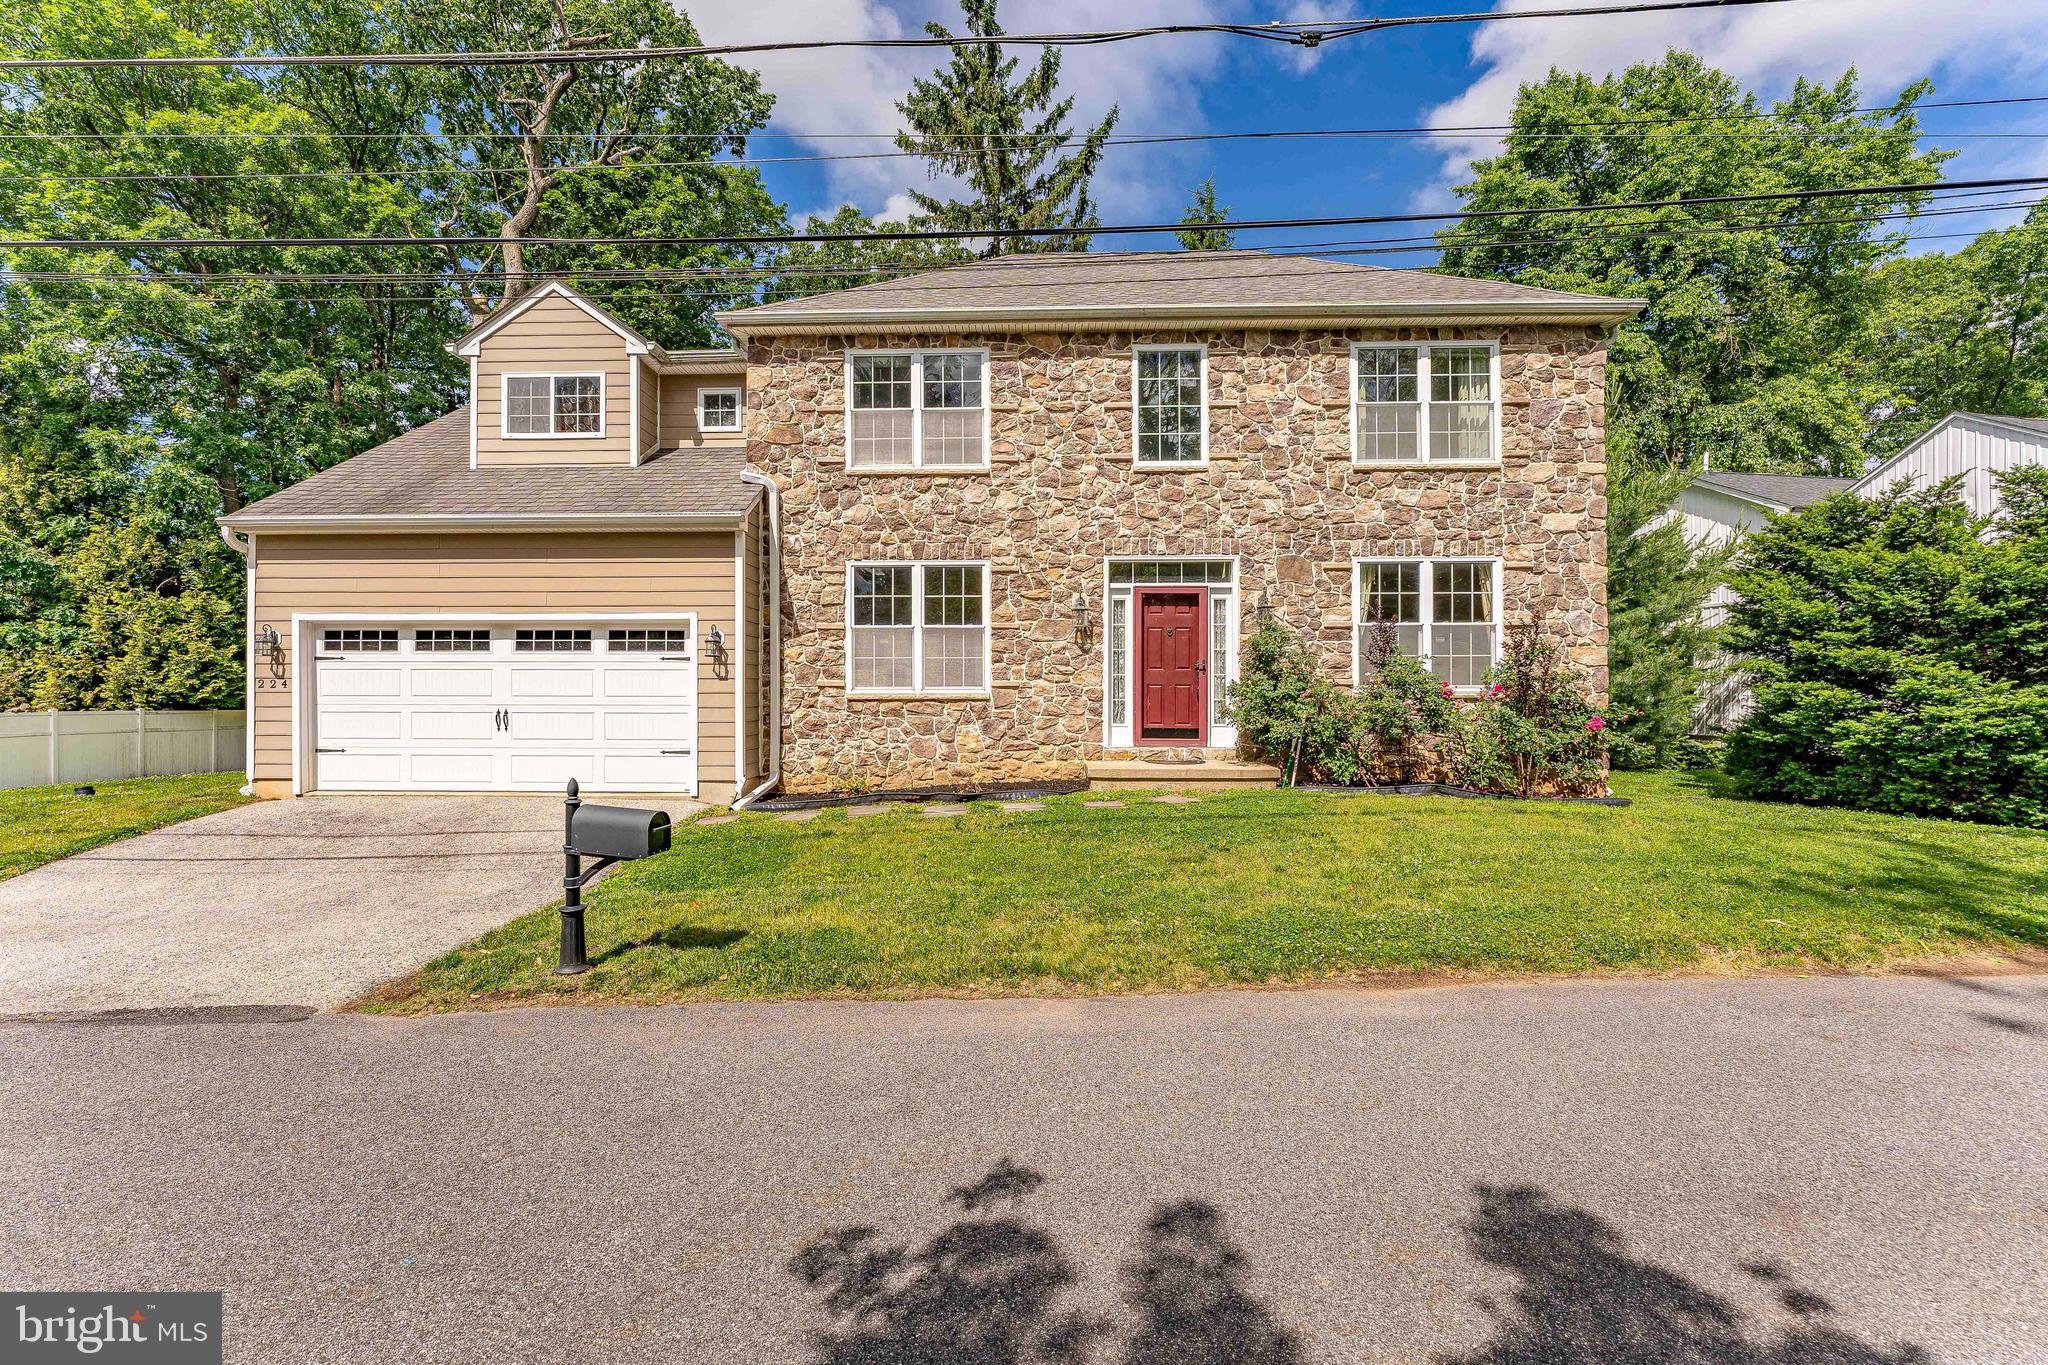
224 HEARN AVENUE
4 Beds
2 Baths
3,906 Sq.Ft.
$1,050,000
MLS#: PACT2127552
.png)