
Property
Beds
5
Full Baths
4
1/2 Baths
1
Year Built
2022
Sq.Footage
5,572
Exceptional Caruso Kingsport Home | Custom Design, Expansive Living & No HOA Welcome to 13100 Suncrest Avenue, an exceptional custom-built Caruso Kingsport home nestled at the end of a quiet avenue in Clarksburg. Built just four years ago, this thoughtfully designed residence offers an impressive combination of architectural detail, generous living spaces, modern finishes, and privacy—all without an HOA. A striking partial stone façade, welcoming front porch, and oversized two-car garage create beautiful curb appeal. Inside, a grand two-story foyer with soaring ceilings and an elegant split staircase sets the tone. Luxury vinyl plank flooring extends throughout the main level, complementing the home's bright, open design. A formal living room with crown molding, a private home office with French doors, a powder room, and generous storage provide both sophistication and everyday functionality. At the heart of the home, a spectacular two-story great room makes an unforgettable impression. Soaring coffered ceilings, recessed lighting, and a dramatic stone-surround gas fireplace create a stunning focal point. The open layout connects seamlessly to the gourmet kitchen and expansive dining area, offering an exceptional setting for both intimate gatherings and large celebrations. Designed with entertaining in mind, the kitchen features an oversized center island with generous seating, quartz countertops, stainless steel appliances, double wall ovens, gas cooking with a statement range hood, a beverage refrigerator, and abundant cabinetry. The adjoining dining area offers remarkable space for hosting holidays and memorable gatherings. A spacious mudroom with a utility sink and additional oversized pantry provides convenience and storage. The upper level features four generously sized bedrooms, three full bathrooms, and a conveniently located laundry room. Two bedrooms offer walk-in closets and share a hall bathroom, while a third bedroom includes its own private ensuite bathroom. The expansive primary suite serves as a peaceful retreat, complete with double-door entry, two oversized walk-in closets, and ample room for a sitting area. The beautifully appointed primary bathroom features separate vanities, a soaking tub, a separate shower, and a private water closet. The fully finished lower level significantly expands the home's living and entertaining possibilities. Featuring a fifth bedroom with a full egress window, full bathroom, and spacious recreation area, this level is ideal for guests, extended stays, or multigenerational living. A separate media room with French doors creates the perfect setting for movie nights or game days, while a wet bar rough-in offers future customization potential. A walk-up staircase provides convenient access to the backyard. Outside, the fully fenced backyard offers a private setting with room for recreation, gardening, and outdoor entertaining. The spacious Trex deck extends the living space outdoors, providing an inviting place to dine, gather, or unwind. The backyard previously accommodated an above-ground pool, offering inspiration for future outdoor possibilities. Distinctive architecture, exceptional space, thoughtful design, and the freedom of no HOA make this Clarksburg property a rare opportunity. Experience the comfort and elegance of a home designed for the way you live. Schedule your private tour of 13100 Suncrest Avenue today!
Open Houses
Open house times are shown in the property’s local time.
-
Saturday
October 31, 2026
–
In progressYour time:
Features & Amenities
Interior
-
Other Interior Features
Eat-in Kitchen, Ceiling Fan(s), Kitchen Island, Walk-In Closet(s), Pantry, Recessed Lighting, Vaulted Ceiling(s), Cathedral Ceiling(s), High Ceilings, Tray Ceiling(s), Crown Molding, Open Floorplan, Soaking Tub
-
Total Bedrooms
5
-
Bathrooms
4
-
1/2 Bathrooms
1
-
Above Grade Finished Area
4572.0
-
Basement YN
YES
-
Cooling YN
YES
-
Cooling
Central Air, Ceiling Fan(s), Electric
-
Fireplace YN
YES
-
Heating YN
YES
-
Heating
Propane, Forced Air
-
Pet friendly
Yes
Exterior
-
Garage
Yes
-
Garage spaces
2
-
Construction Materials
Stone, Vinyl Siding, Frame
-
Parking
Oversized, Garage Door Opener, Asphalt, Garage, Inside Entrance, Attached
-
Patio and Porch Features
Deck
-
Pool
No
-
Waterfront YN
NO
Area & Lot
-
Lot Features
Cleared
-
Lot Size(acres)
0.25
-
Lot Size(square feet)
10,890
-
Property Type
Residential
-
Property Sub Type
Single Family Residence
-
Architectural Style
Craftsman
Price
-
Sales Price
$1,100,000
-
Tax Amount
$13,978
-
Sq. Footage
5,572
-
Price/SqFt
$197
HOA
-
Association
No
Property Resources
-
Horse Property
NO
School District
-
Elementary School
LITTLE BENNETT
-
Middle School
ROCKY HILL
-
High School
CLARKSBURG
Property Features
-
New Construction
NO
-
Foundation Details
Concrete Perimeter
-
Senior Community YN
NO
-
Sewer
Public Sewer
-
Tax Lot
9
-
Water Source
Public
Schedule a Showing
Showing scheduled successfully.
Mortgage calculator
Estimate your monthly mortgage payment, including the principal and interest, property taxes, and HOA. Adjust the values to generate a more accurate rate.
Your payment
Principal and Interest:
$
Property taxes:
$
HOA fees:
$
Total loan payment:
$
Total interest amount:
$
Location
County
MONTGOMERY
Elementary School
LITTLE BENNETT
Middle School
ROCKY HILL
High School
CLARKSBURG
Listing Courtesy of Maria C Kolick, RE/MAX Realty Centre, Inc.
RealHub Information is provided exclusively for consumers' personal, non-commercial use, and it may not be used for any purpose other than to identify prospective properties consumers may be interested in purchasing. All information deemed reliable but not guaranteed and should be independently verified. All properties are subject to prior sale, change or withdrawal. RealHub website owner shall not be responsible for any typographical errors, misinformation, misprints and shall be held totally harmless.

Salesperson, Realtor
Brittany Reaver
Call Brittany today to schedule a private showing.

* Listings on this website come from the FMLS IDX Compilation and may be held by brokerage firms other than the owner of this website. The listing brokerage is identified in any listing details. Information is deemed reliable but is not guaranteed. If you believe any FMLS listing contains material that infringes your copyrighted work please review our DMCA policy and learn how to submit a takedown request.© 2024 FMLS.
Related Properties

CLARKSBURG
22018 BROADWAY AVENUE
5 Beds
5 Baths
4,686 Sq.Ft.
$909,000
MLS#: MDMC2257686

CLARKSBURG
22000 MOORHEN STREET
6 Beds
6 Baths
4,604 Sq.Ft.
$920,000
MLS#: MDMC2249350

CLARKSBURG
24510 BURNT HILL ROAD
3 Beds
2 Baths
1,784 Sq.Ft.
$995,000
MLS#: MDMC2252414

CLARKSBURG
12505 FLINT TAVERN TERRACE
5 Beds
4 Baths
6,671 Sq.Ft.
$1,249,000
MLS#: MDMC2257784

CLARKSBURG
21846 WOODCOCK WAY
6 Beds
4 Baths
4,519 Sq.Ft.
$900,000
MLS#: MDMC2255254

CLARKSBURG
23214 YELLOWWOOD DRIVE
5 Beds
4 Baths
6,885 Sq.Ft.
$1,150,000
MLS#: MDMC2257006

CLARKSBURG
23121 FREDERICK ROAD
5 Beds
5 Baths
4,575 Sq.Ft.
$889,900
MLS#: MDMC2240636

CLARKSBURG
22208 FAIR GARDEN LANE
6 Beds
5 Baths
4,878 Sq.Ft.
$925,000
MLS#: MDMC2249554
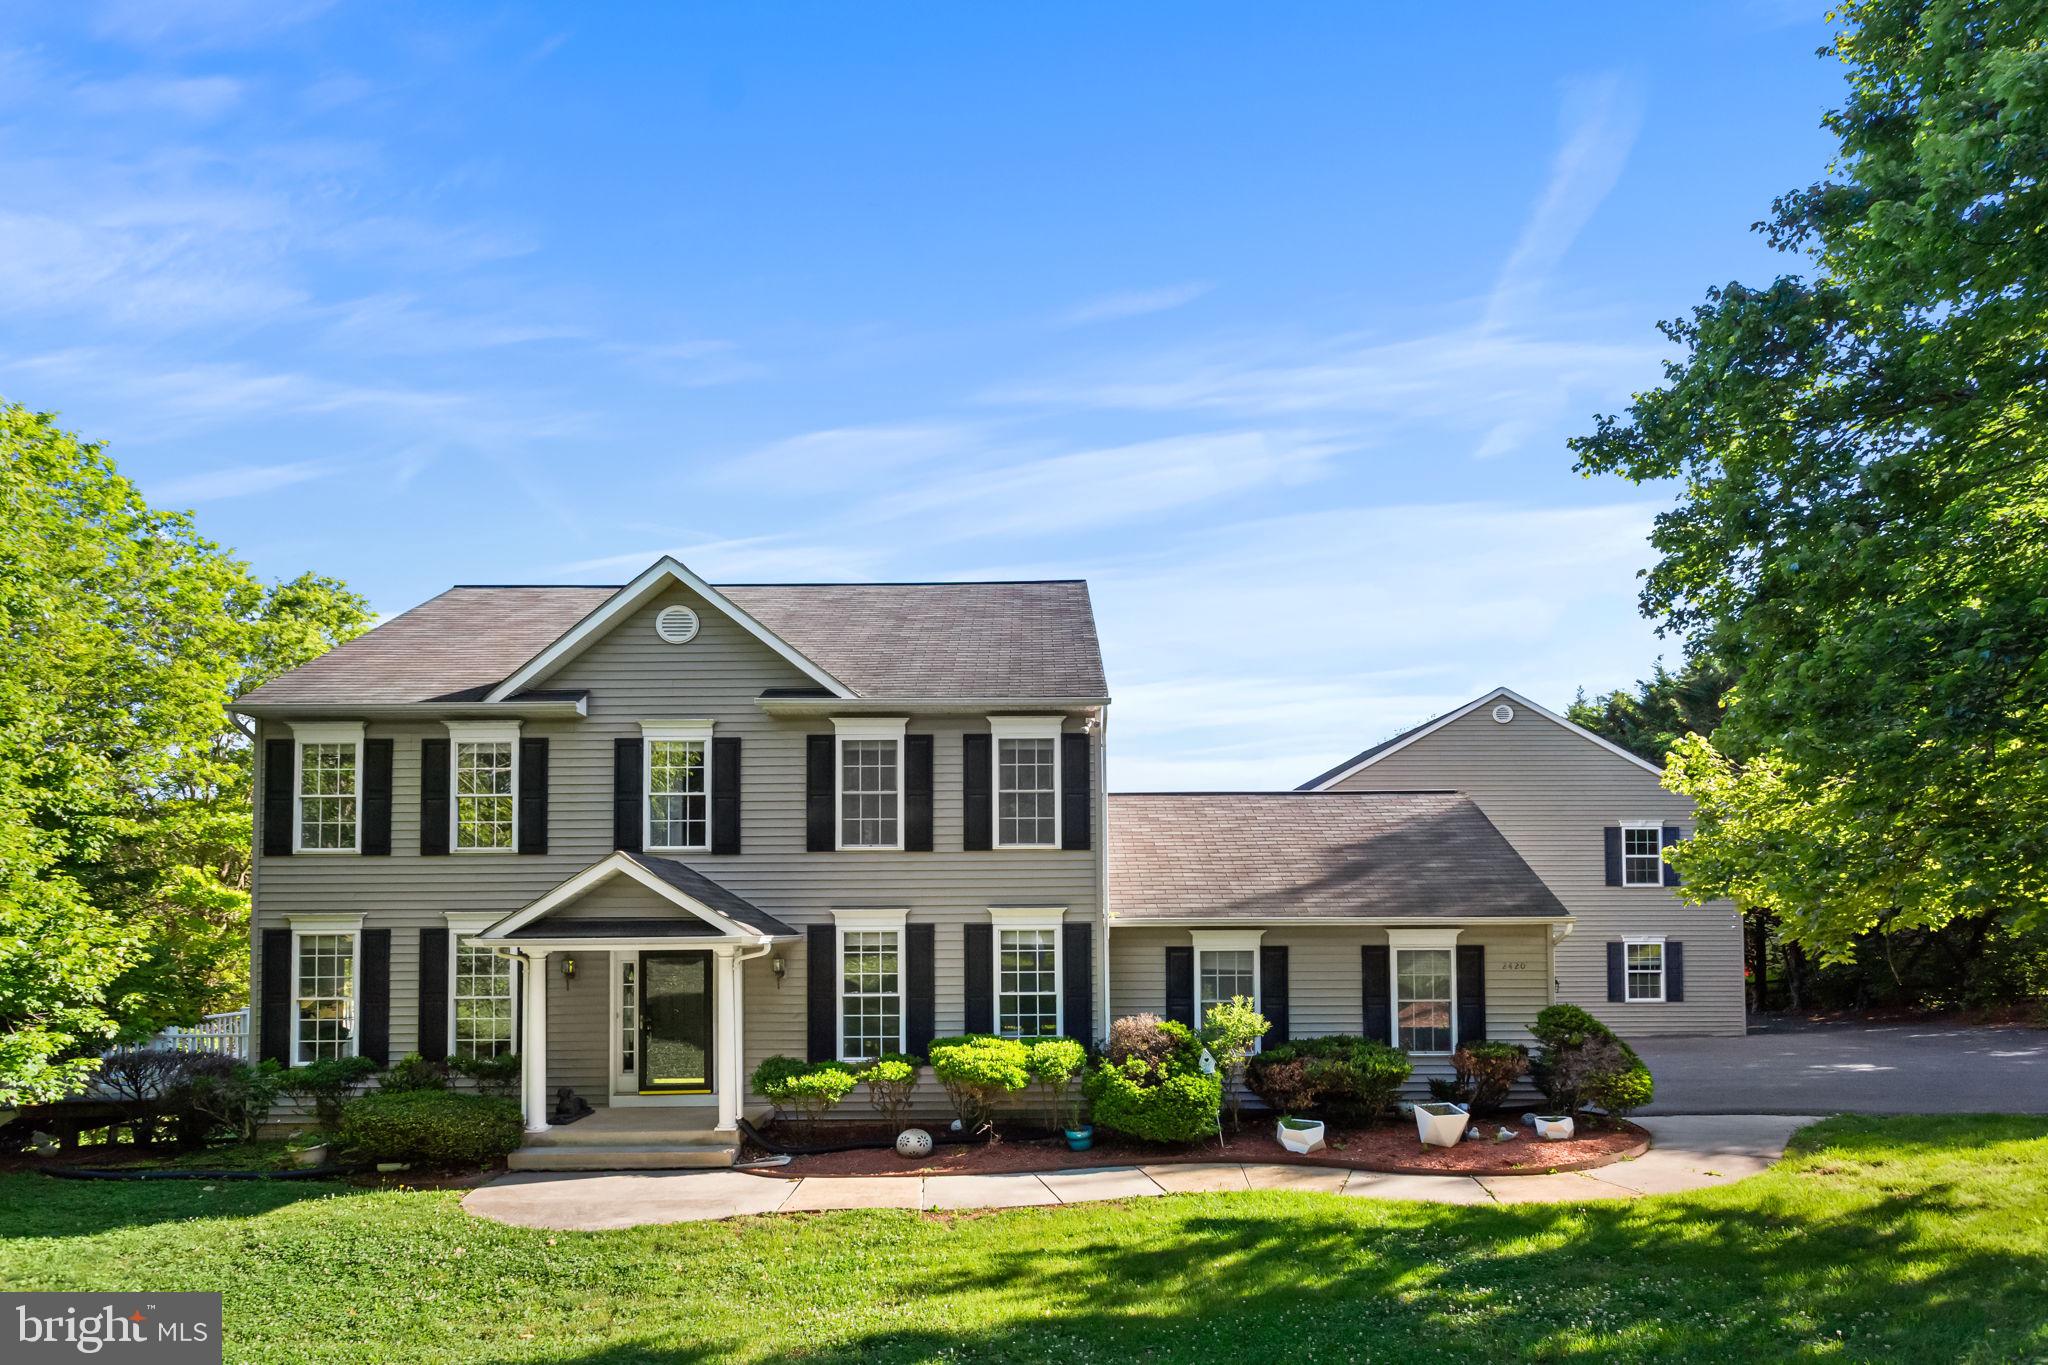
CLARKSBURG
2420 PRICES DISTILLERY ROAD
5 Beds
4 Baths
3,304 Sq.Ft.
$899,000
MLS#: MDFR2084204
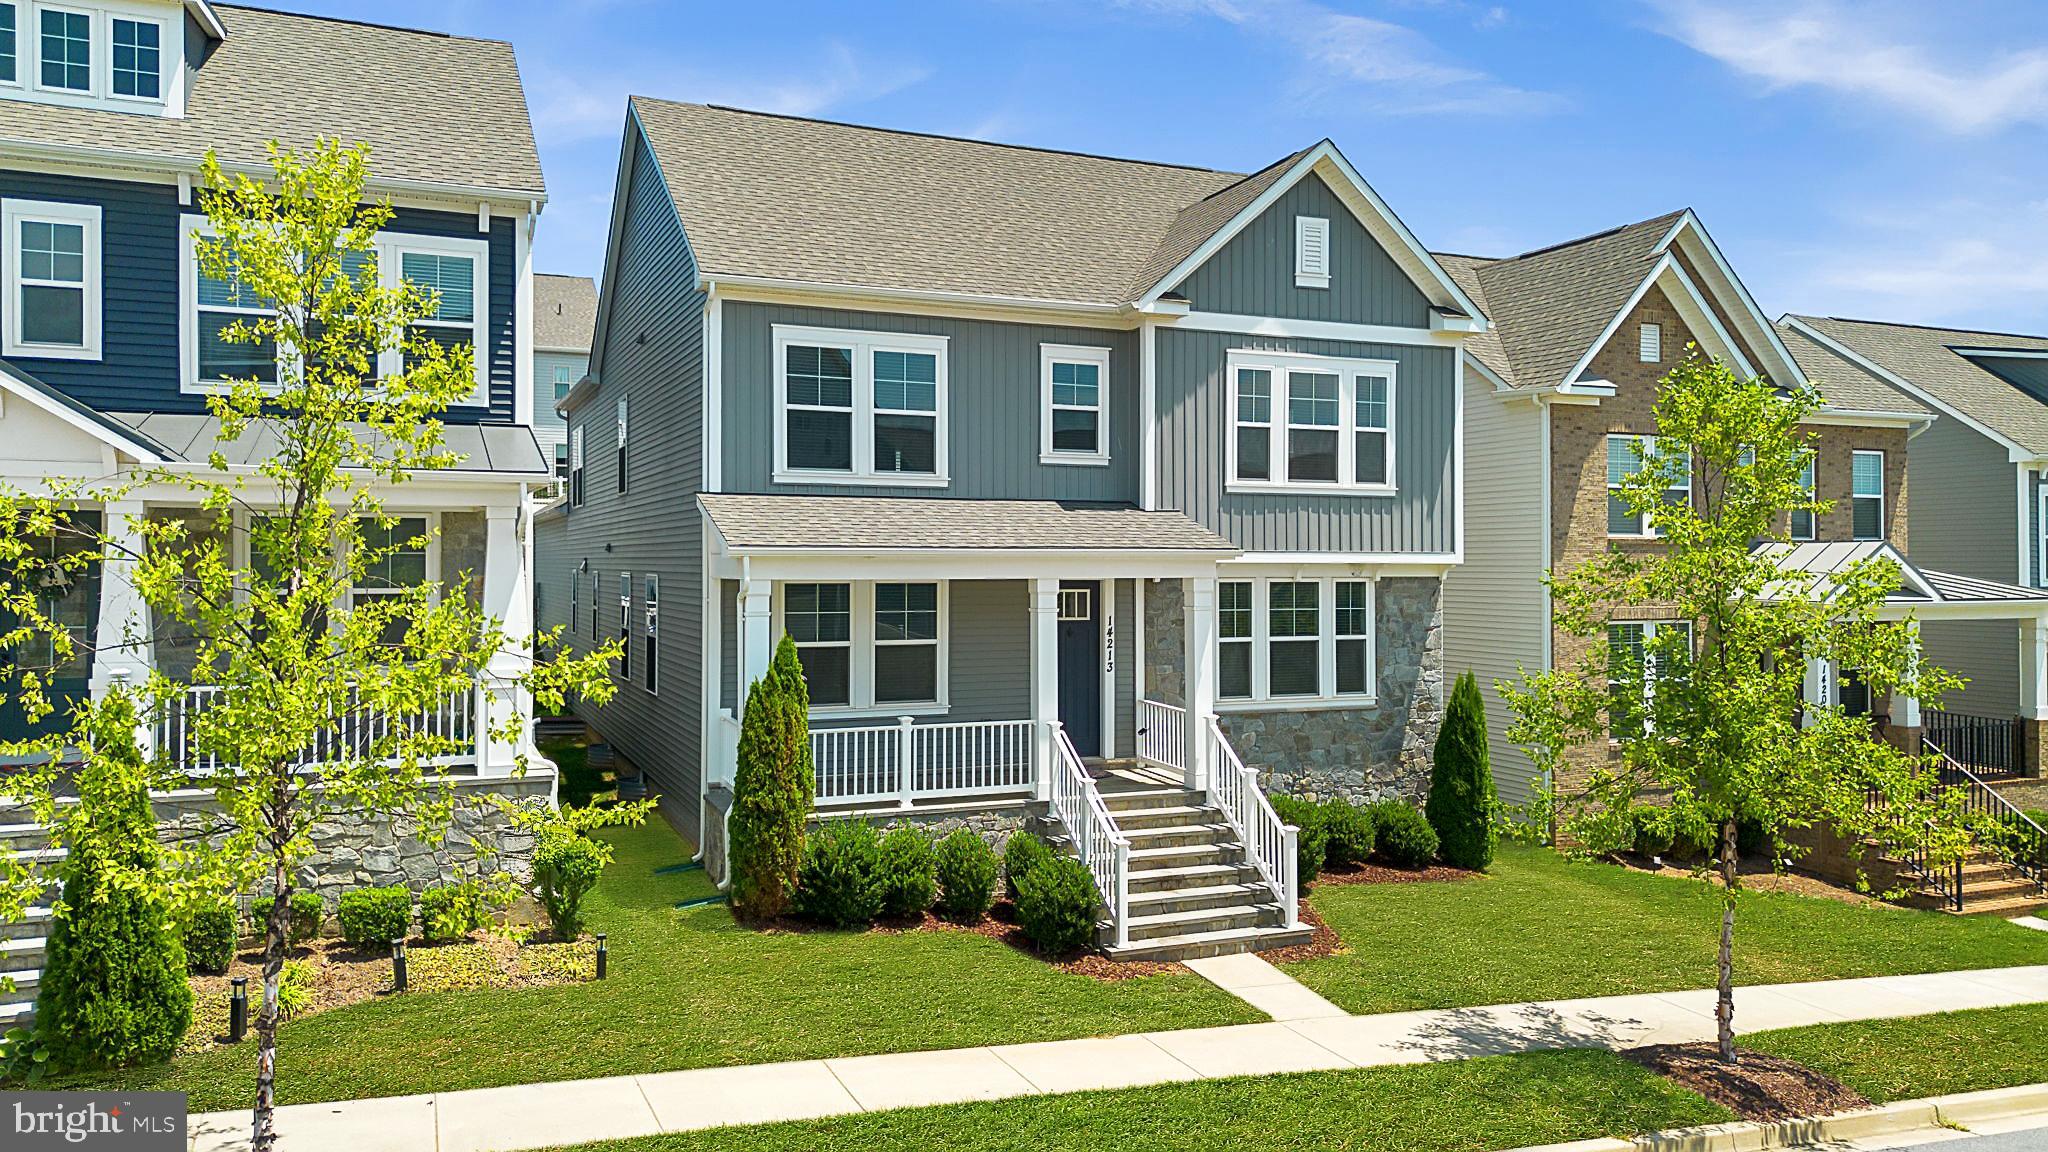
CLARKSBURG
14213 DOWITCHER WAY
5 Beds
5 Baths
5,896 Sq.Ft.
$899,900
MLS#: MDMC2245462
