


Property
Beds
4
Full Baths
2
1/2 Baths
1
Year Built
2018
Sq.Footage
1,680
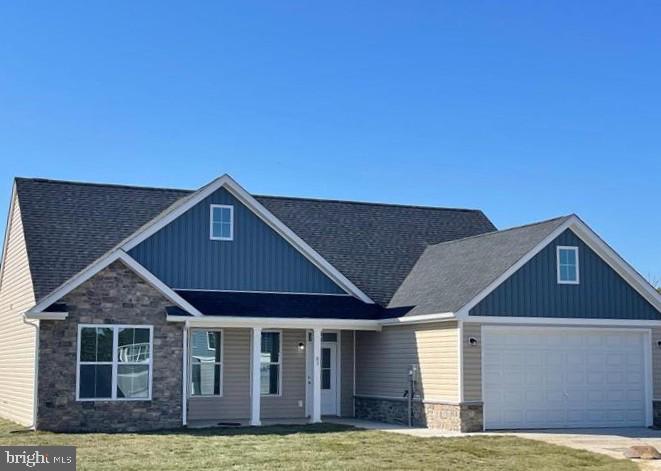
Welcome to 132 Milkweed Lane! Located in the popular Chandlers Glen community, this move-in ready home offers the perfect combination of modern comfort, thoughtful design. Built in 2018 and situated on a spacious .35-acre lot at the end of a quiet cul-de-sac, this home provides both privacy and convenience with plenty of room to enjoy inside and out. The interior of the home features hardwood flooring on the main level that the owners have added as well as LVP flooring in the finished basement. The welcoming 4-bedroom floor plan blends traditional charm with modern living, while the two-car garage adds everyday convenience and storage. Step outside to enjoy the large Trex deck overlooking the backyard, an ideal spot for morning coffee, summer grilling, entertaining, or simply relaxing. The fenced backyard provides a wonderful outdoor retreat for pets, play, gardening, and gatherings, while the walk-out level patio offers additional space for enjoying the outdoors. The finished basement provides valuable additional space and flexibility for storage, recreation, a home gym, office. One of the home's standout features is the solar panel system, valued at approximately $50,000, which conveys with the property and will be fully owned by the next homeowner. Combined with the home's all-electric design, the solar system offers the potential for long-term energy savings and added value. Chandlers Glen offers a welcoming community setting with well-maintained roads and snow removal services, while nearby parks provide opportunities to enjoy the outdoors. Conveniently located in Bunker Hill, the home offers easy access to Winchester, Martinsburg, I-81, major commuter routes, shopping, dining, and everyday amenities. A quiet cul-de-sac location, spacious lot, private fenced backyard, Trex deck, walk-out patio, full basement, two-car garage, and owned solar panels make this a home with so much to offer. Come see why 132 Milkweed Lane may be the one you've been waiting for!
Features & Amenities
Interior
-
Other Interior Features
Ceiling Fan(s), Kitchen Island, Walk-In Closet(s)
-
Total Bedrooms
4
-
Bathrooms
2
-
1/2 Bathrooms
1
-
Above Grade Finished Area
1680.0
-
Basement YN
YES
-
Cooling YN
YES
-
Cooling
Heat Pump, Ceiling Fan(s), Electric
-
Fireplace YN
NO
-
Heating YN
YES
-
Heating
Electric, Heat Pump
-
Pet friendly
N/A
Exterior
-
Garage
Yes
-
Garage spaces
2
-
Construction Materials
Vinyl Siding
-
Parking
Garage, Driveway, Inside Entrance, Attached
-
Pool
No
-
Waterfront YN
NO
Area & Lot
-
Lot Size(acres)
0.35
-
Lot Size(square feet)
15,246
-
Property Type
Residential
-
Property Sub Type
Single Family Residence
-
Architectural Style
Traditional, Colonial
Price
-
Sales Price
$389,900
-
Tax Amount
$2,206
-
Sq. Footage
1,680
-
Price/SqFt
$232
HOA
-
Association
YES
-
Association Fee
$48
-
Association Fee Frequency
Monthly
-
Association Fee Includes
N/A
School District
-
Elementary School
N/A
-
Middle School
N/A
-
High School
N/A
Property Features
-
New Construction
NO
-
Foundation Details
Concrete Perimeter
-
Senior Community YN
NO
-
Sewer
Public Sewer
-
Tax Lot
122
-
Water Source
Public
Schedule a Showing
Showing scheduled successfully.
Mortgage calculator
Estimate your monthly mortgage payment, including the principal and interest, property taxes, and HOA. Adjust the values to generate a more accurate rate.
Your payment
Principal and Interest:
$
Property taxes:
$
HOA fees:
$
Total loan payment:
$
Total interest amount:
$
Location
County
BERKELEY
Elementary School
Middle School
High School
Listing Courtesy of Julia Foard-Lynch, Samson Properties
RealHub Information is provided exclusively for consumers' personal, non-commercial use, and it may not be used for any purpose other than to identify prospective properties consumers may be interested in purchasing. All information deemed reliable but not guaranteed and should be independently verified. All properties are subject to prior sale, change or withdrawal. RealHub website owner shall not be responsible for any typographical errors, misinformation, misprints and shall be held totally harmless.

Salesperson, Realtor
Brittany Reaver
Call Brittany today to schedule a private showing.

* Listings on this website come from the FMLS IDX Compilation and may be held by brokerage firms other than the owner of this website. The listing brokerage is identified in any listing details. Information is deemed reliable but is not guaranteed. If you believe any FMLS listing contains material that infringes your copyrighted work please click here to review our DMCA policy and learn how to submit a takedown request.© 2024 FMLS.
Related Properties
BUNKER HILL
Lot 15 GLENAIRE ROAD
3 Beds
2 Baths
1,712 Sq.Ft.
$465,000
MLS#: WVBE2050004
BUNKER HILL
430 SWITCHGRASS COURT
3 Beds
1 Baths
1,280 Sq.Ft.
$360,000
MLS#: WVBE2054492

BUNKER HILL
30 PAPPY COURT
4 Beds
2 Baths
1,792 Sq.Ft.
$389,900
MLS#: WVBE2054044

BUNKER HILL
224 PARAGON DRIVE
3 Beds
2 Baths
1,812 Sq.Ft.
$395,000
MLS#: WVBE2054336

BUNKER HILL
144 FREIGHT CAR CIRCLE
3 Beds
2 Baths
1,678 Sq.Ft.
$339,000
MLS#: WVBE2054280

BUNKER HILL
223 LUXOR COURT
3 Beds
2 Baths
1,604 Sq.Ft.
$350,000
MLS#: WVBE2053206

BUNKER HILL
313 MCWHARTON WAY
4 Beds
2 Baths
2,008 Sq.Ft.
$399,900
MLS#: WVBE2054654

BUNKER HILL
29 SCAMMEL DRIVE
3 Beds
3 Baths
1,950 Sq.Ft.
$329,990
MLS#: WVBE2053486

BUNKER HILL
109 VENUS LANE
3 Beds
2 Baths
1,630 Sq.Ft.
$375,000
MLS#: WVBE2052076
.png)