Features & Amenities

Interior

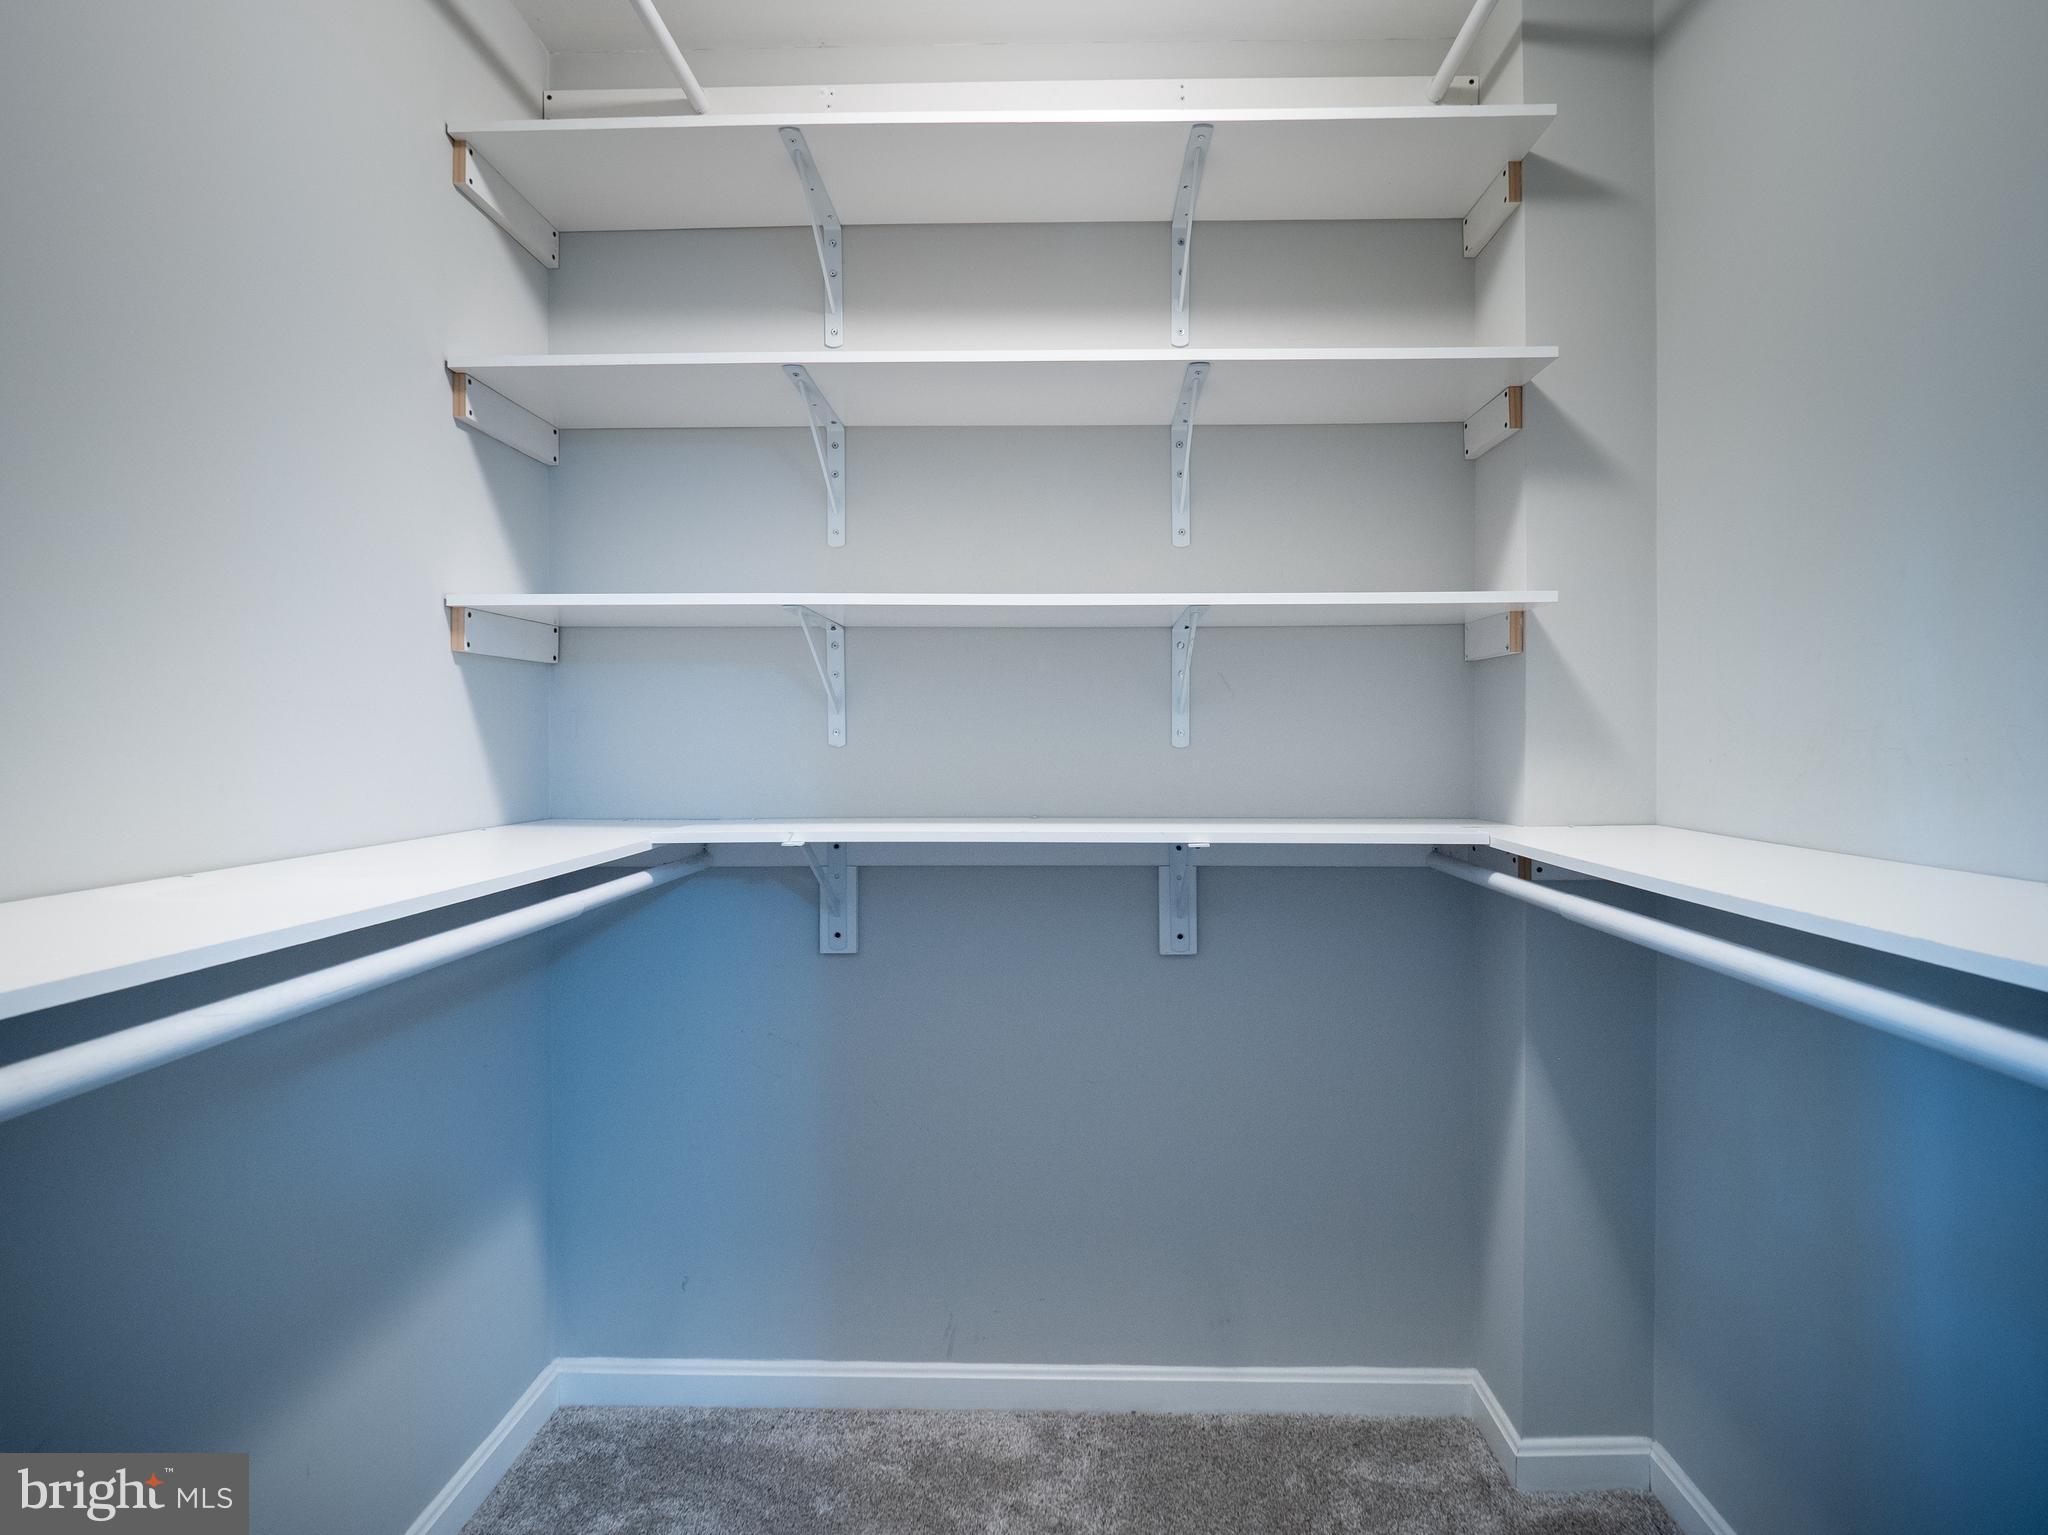
  • Other Interior Features

    Ceiling Fan(s), Walk-In Closet(s)

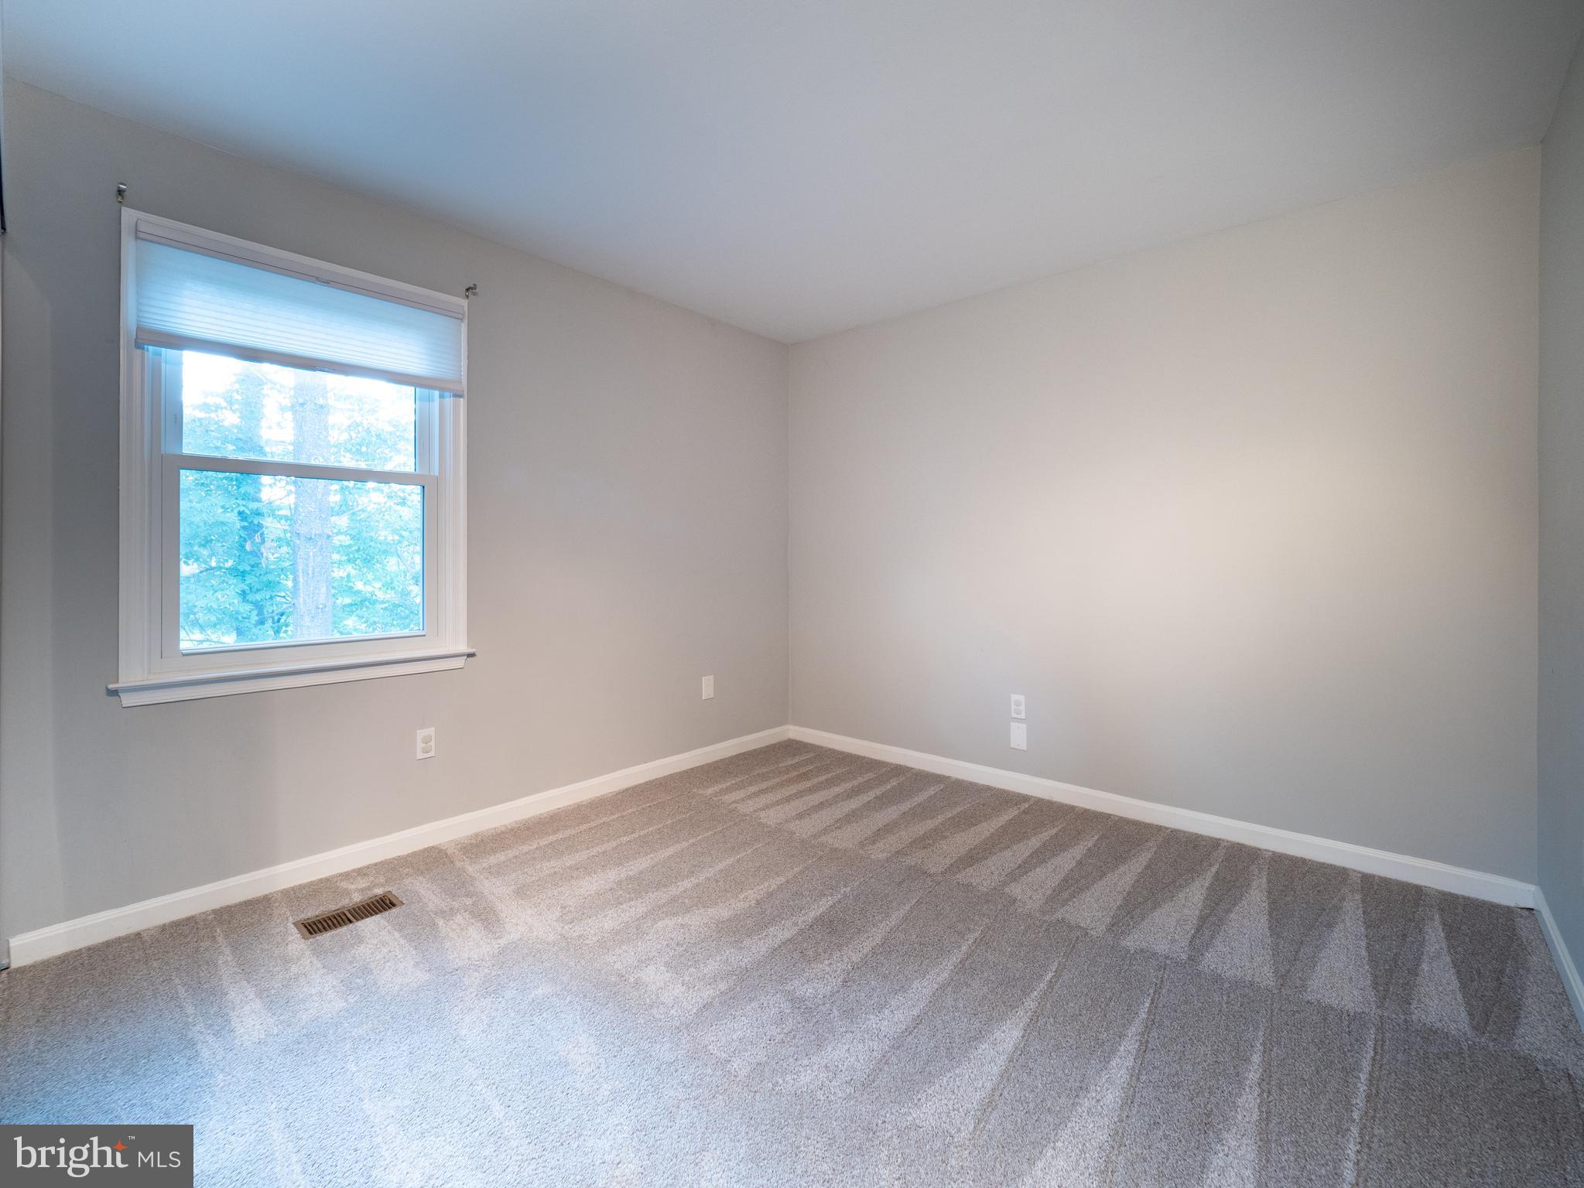
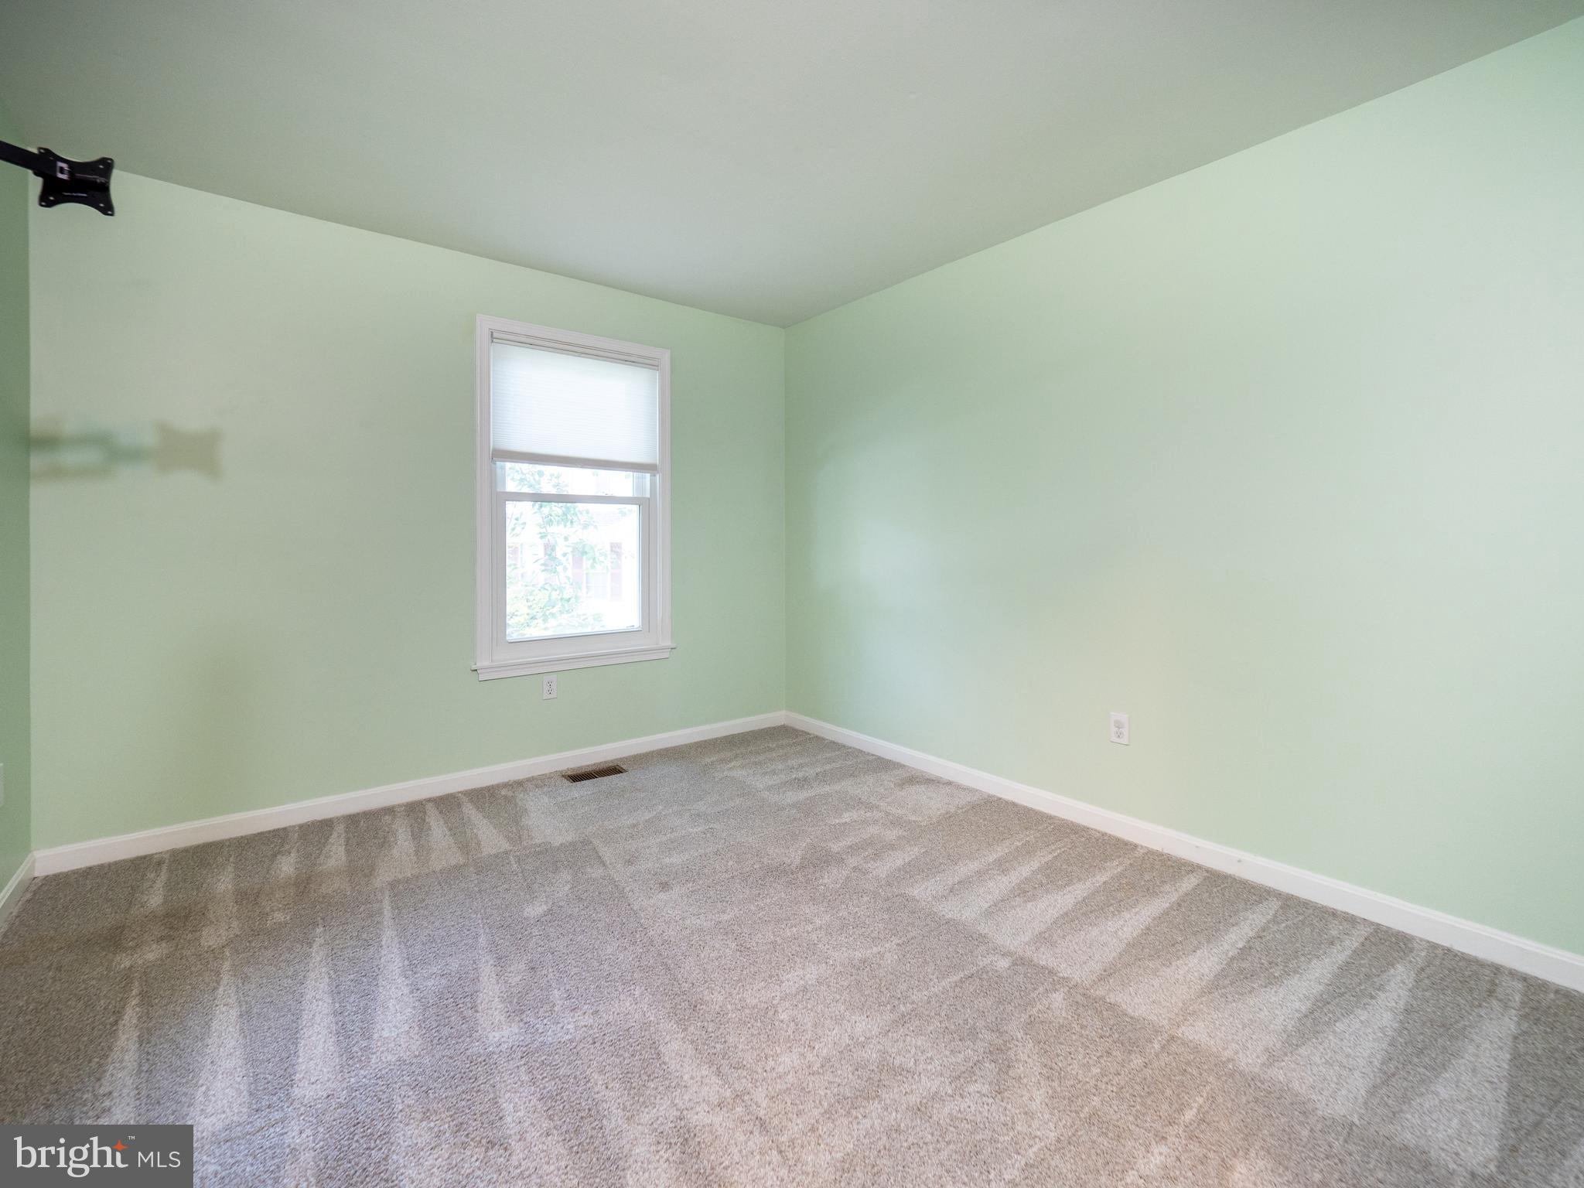
  • Total Bedrooms

    4

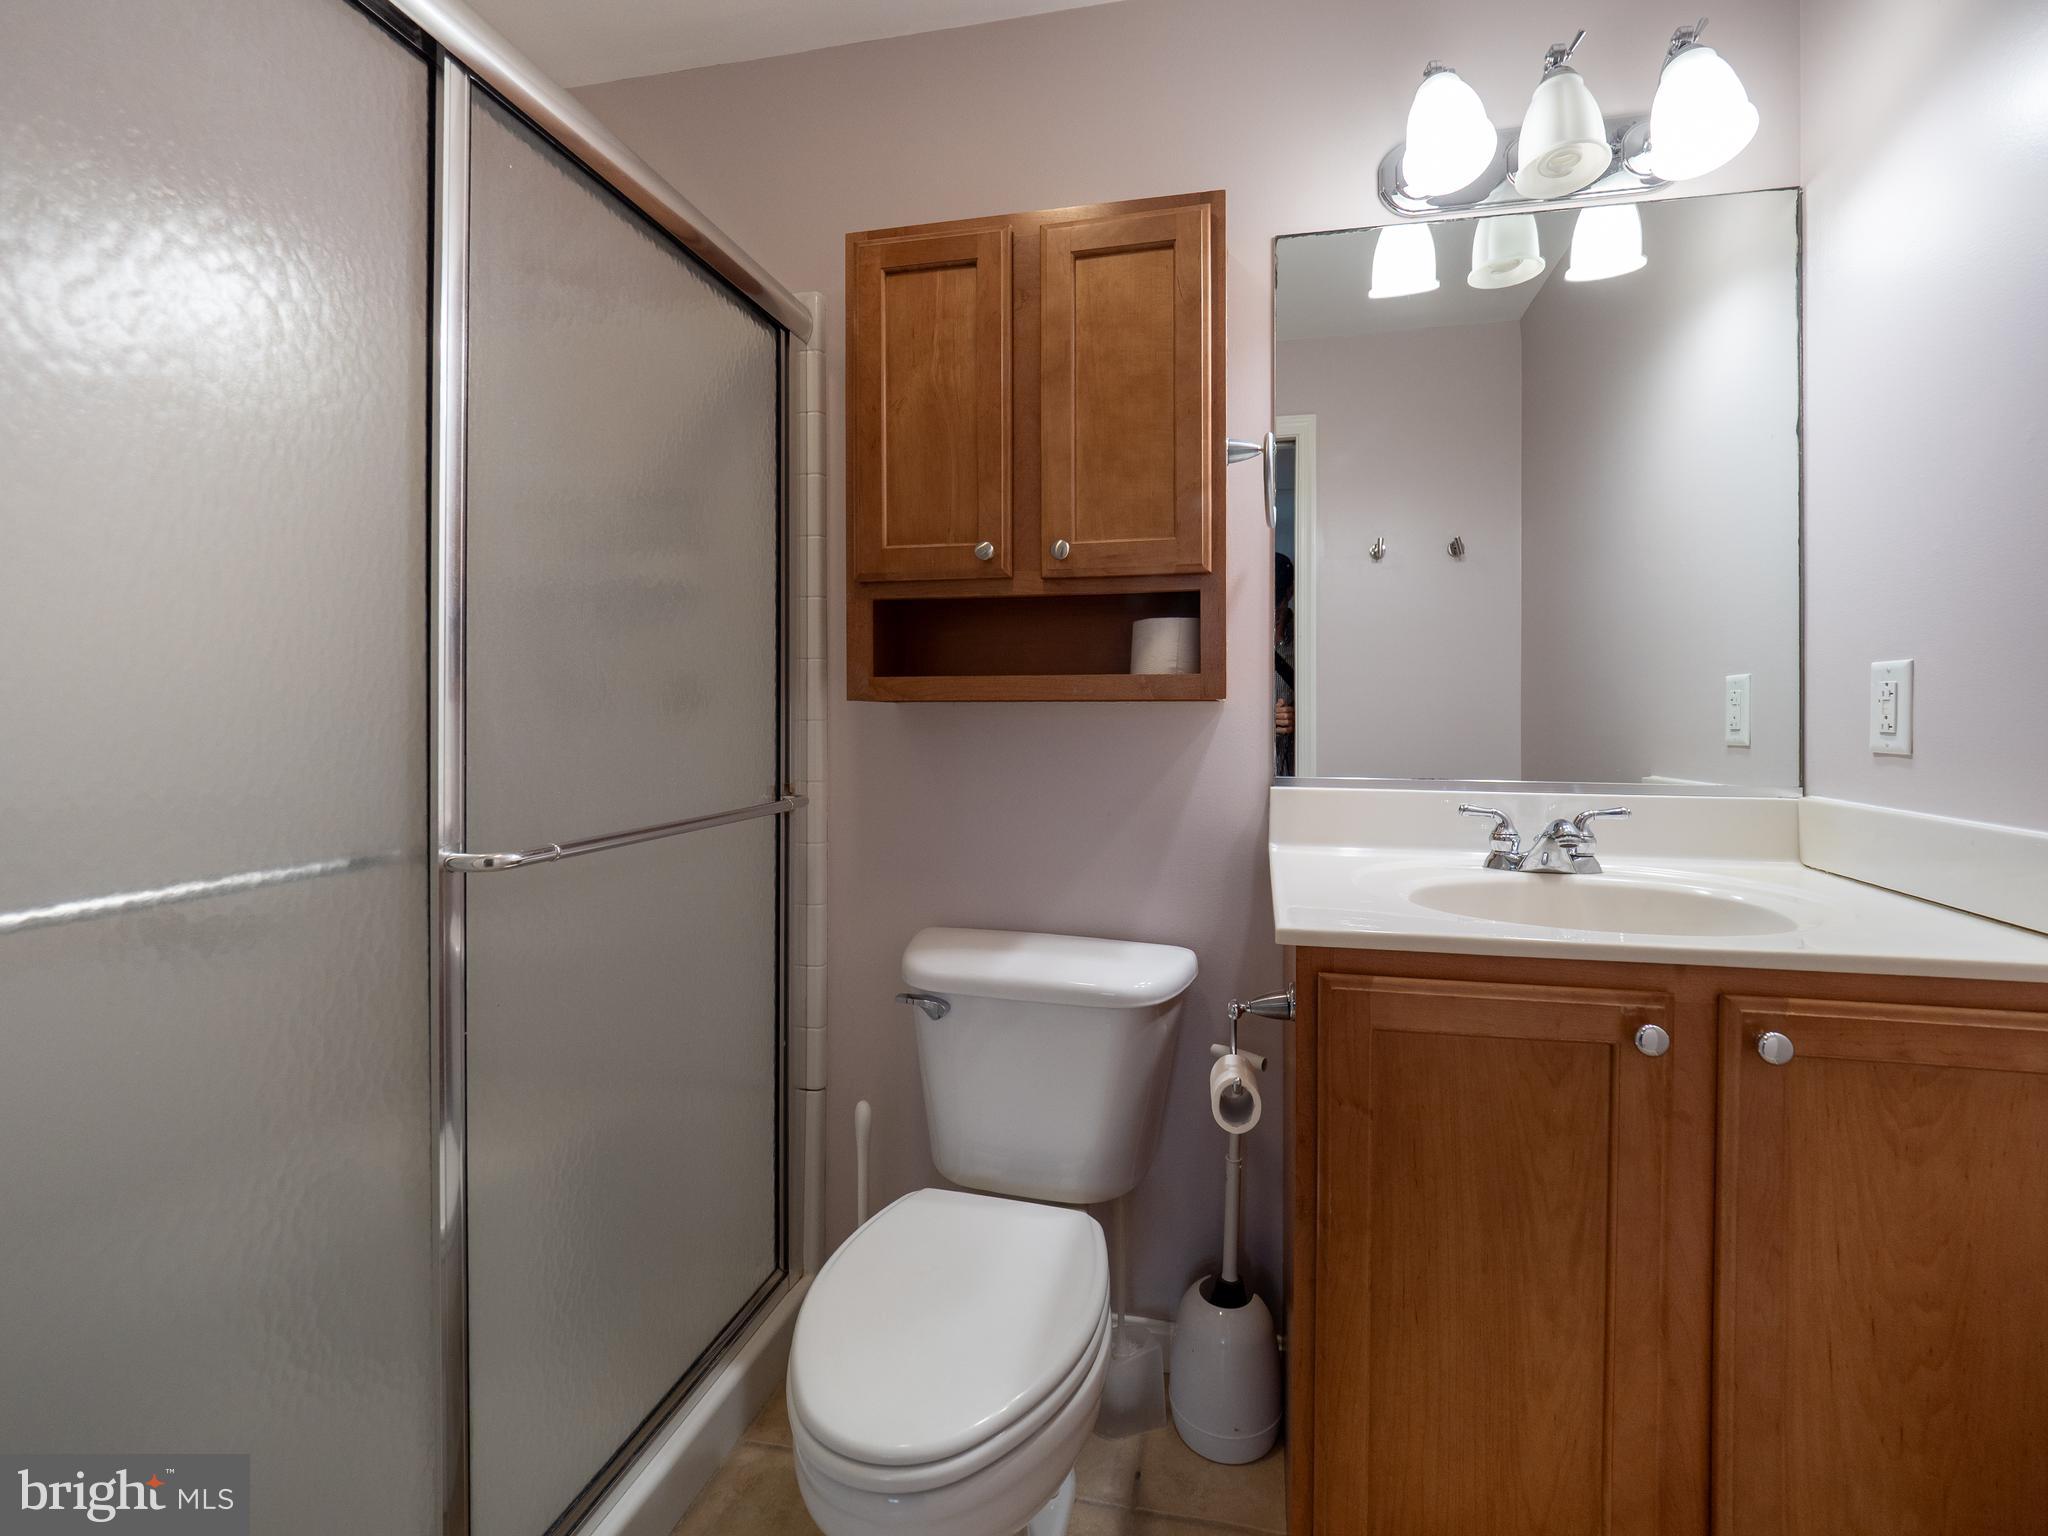
  • Bathrooms

    2

  • 1/2 Bathrooms

    1

  • Above Grade Finished Area

    2000.0

  • Basement YN

    YES

  • Cooling YN

    YES

  • Cooling

    Central Air, Heat Pump, Ceiling Fan(s), Electric

  • Fireplace YN

    YES

  • Heating YN

    YES

  • Heating

    Electric, Propane, Central, Heat Pump

  • Pet friendly

    Yes

Exterior

  • Garage

    Yes

  • Garage spaces

    2

  • Construction Materials

    Frame

  • Parking

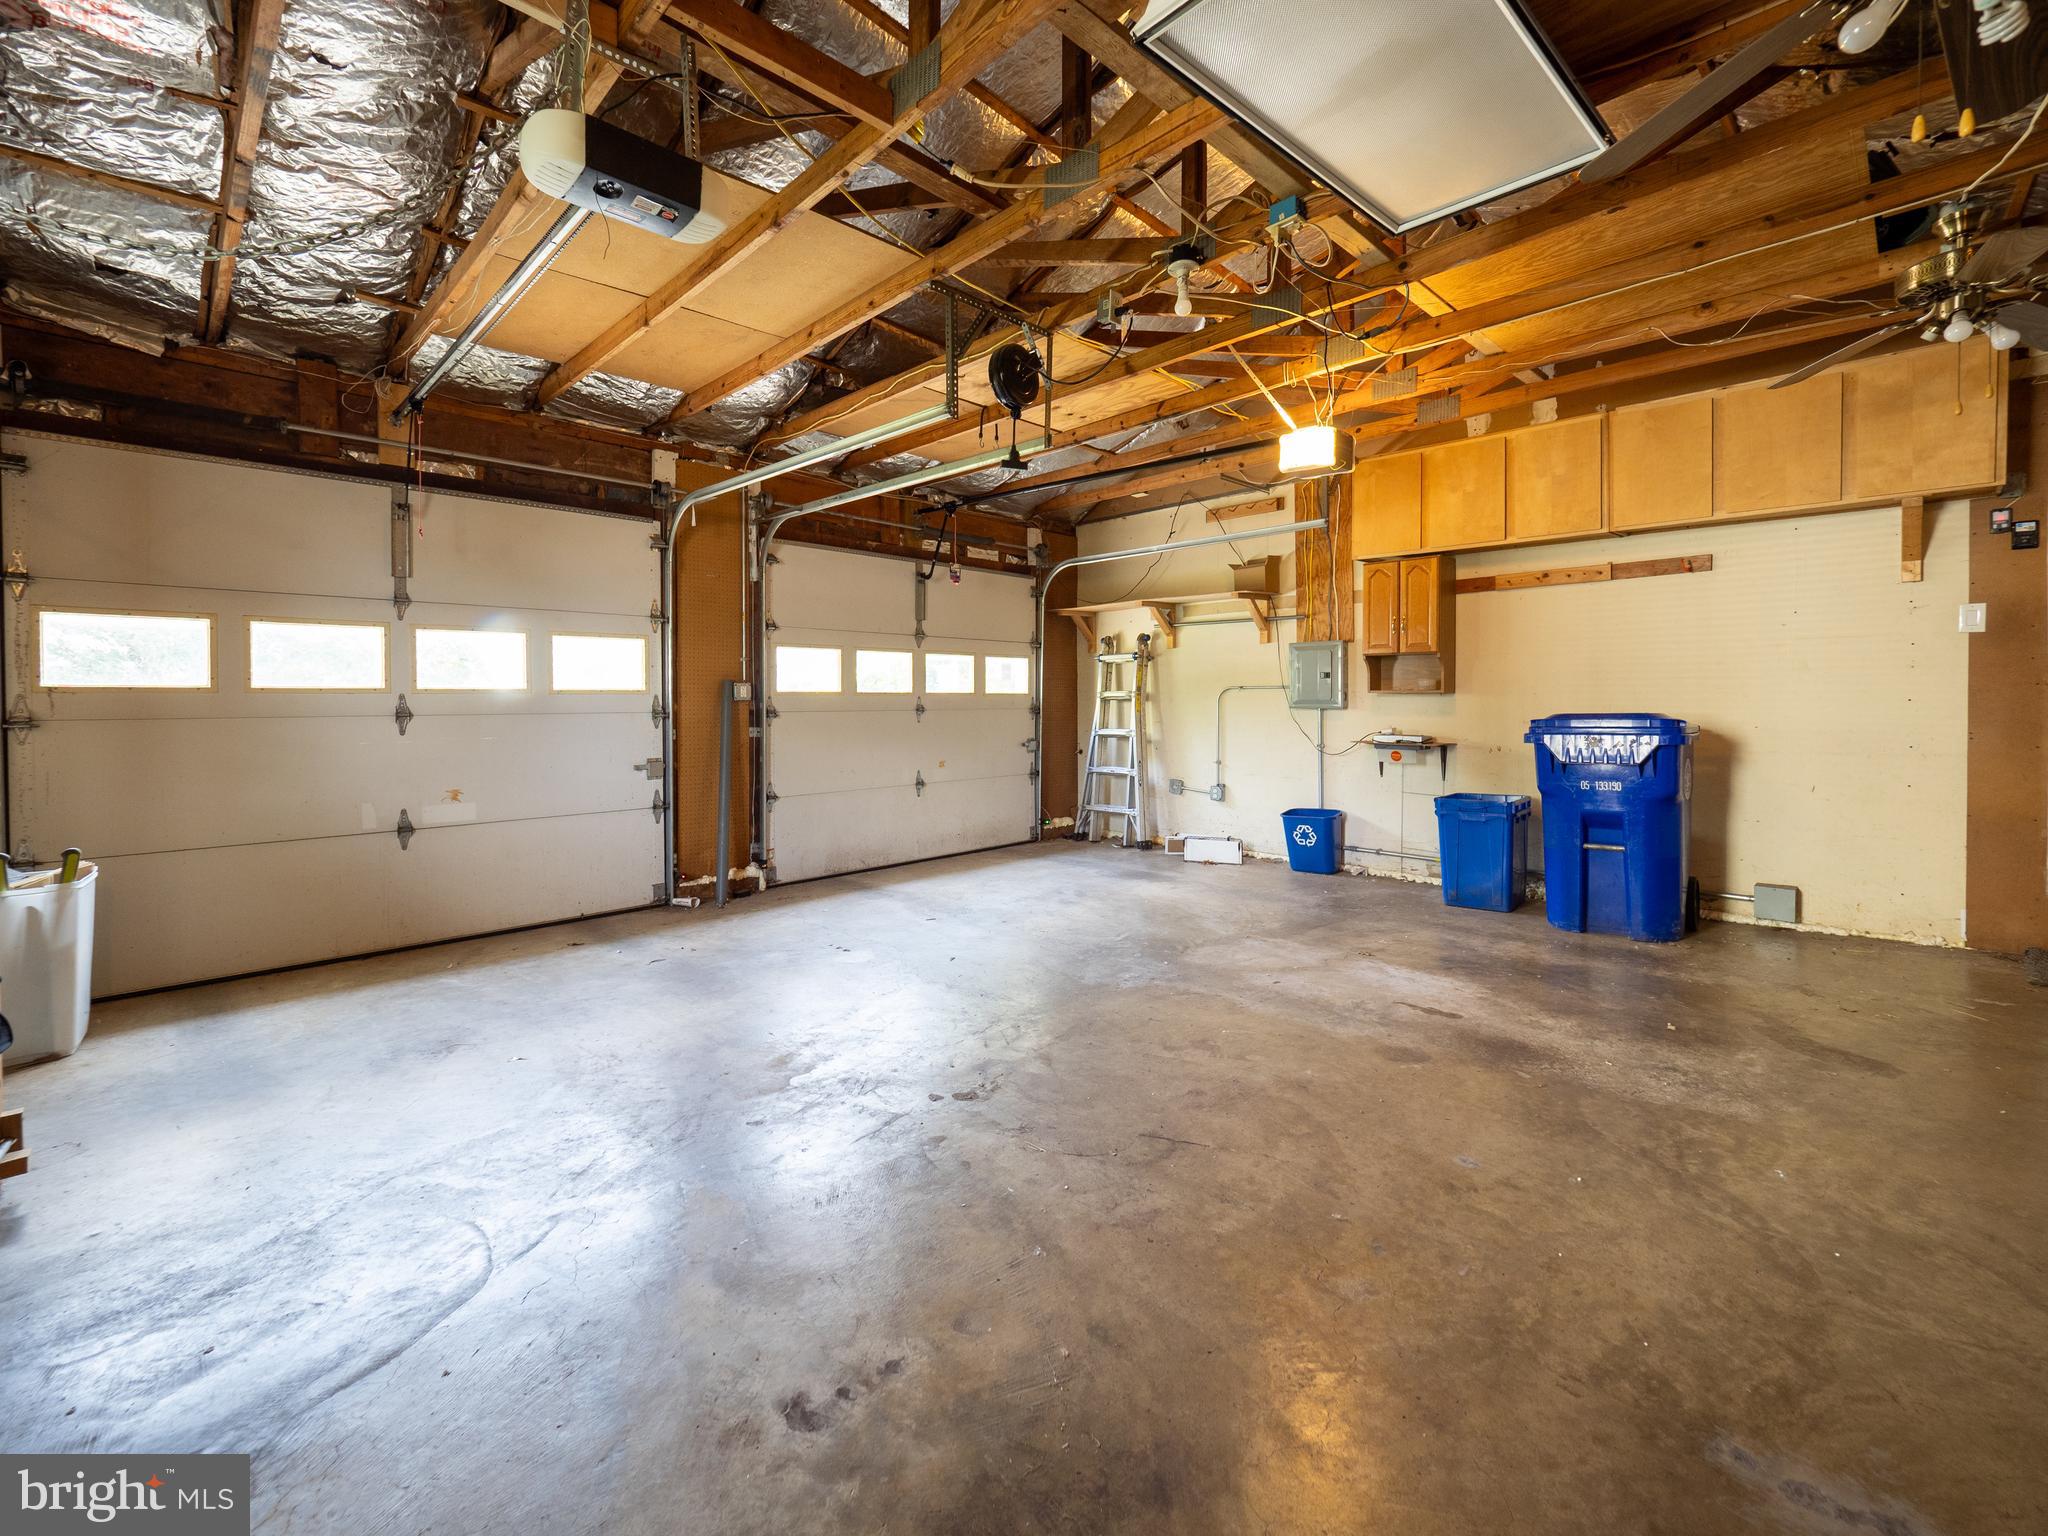
    Oversized, Garage Door Opener, Asphalt, Garage, Inside Entrance, Attached

  • Patio and Porch Features

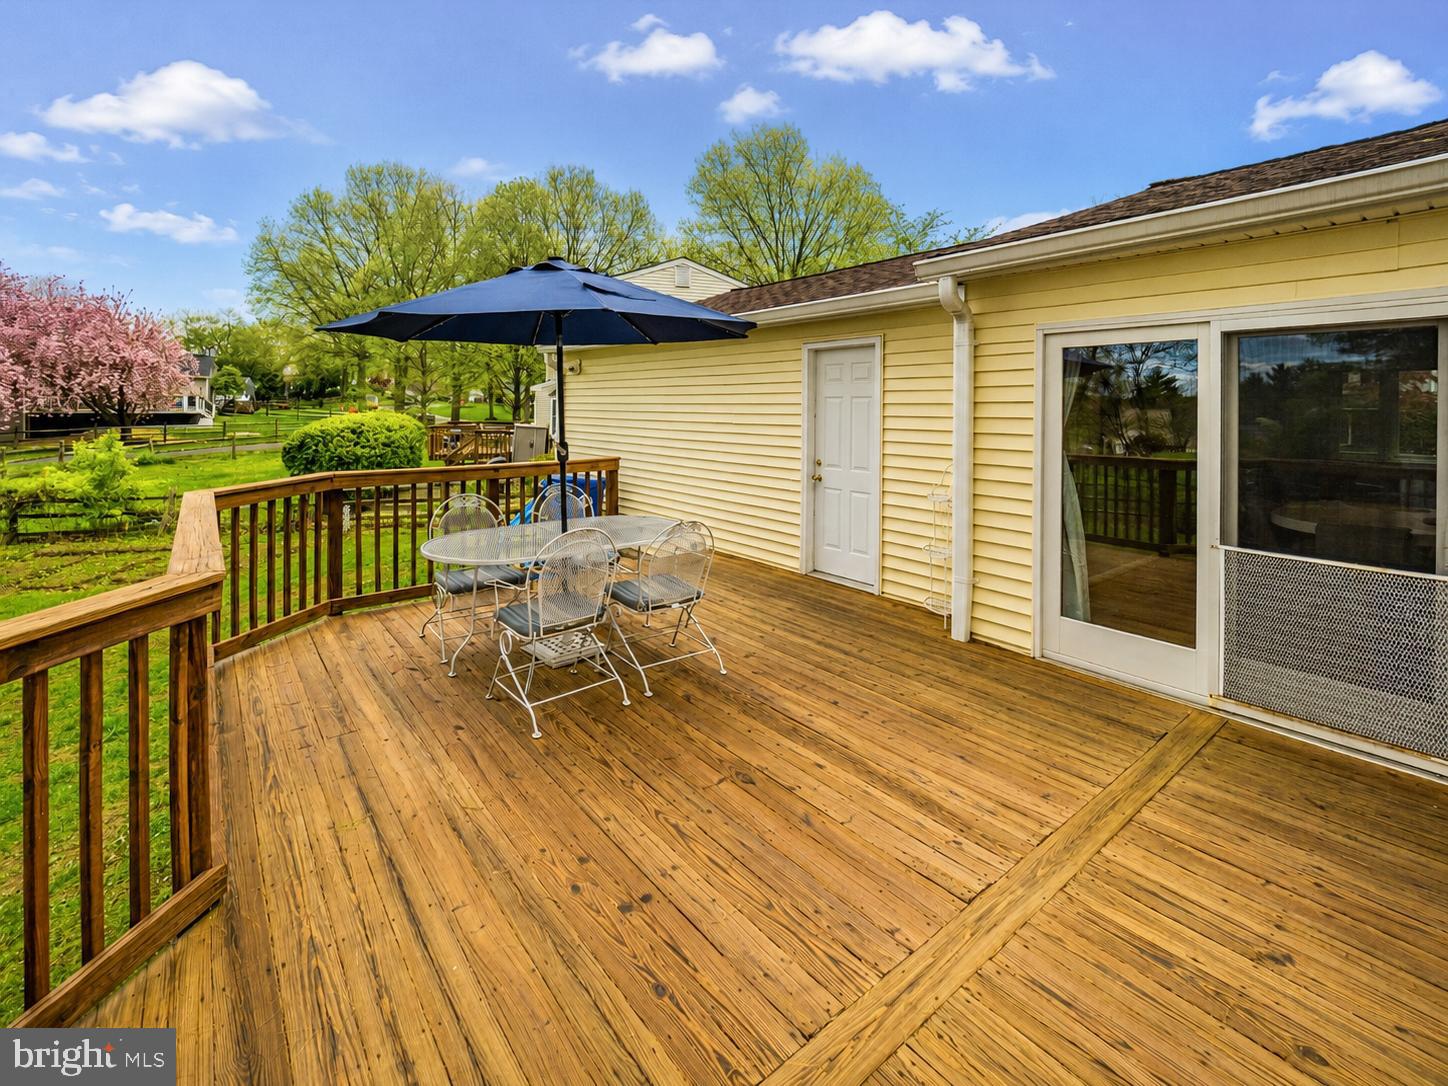
    Deck

  • Pool

    Yes

  • Pool Features

    Community

  • Waterfront YN

    NO

Area & Lot

  • Lot Features

    Corner Lot

  • Lot Size(acres)

    0.22

  • Lot Size(square feet)

    9,635

  • Property Type

    Residential

  • Property Sub Type

    Single Family Residence

  • Architectural Style

    Split Level

Price

  • Sales Price

    $599,900

  • Tax Amount

    $6,900

  • Financing Options

    Cash, Conventional, FHA, VA

  • Sq. Footage

    2,000

  • Price/SqFt

    $299

HOA

  • Association

    YES

  • Association Fee

    $143

  • Association Fee Frequency

    Monthly

  • Association Fee Includes

    N/A

School District

  • Elementary School

    N/A

  • Middle School

    N/A

  • High School

    SENECA VALLEY

Property Features

  • New Construction

    NO

  • Association Amenities

    Tennis Court(s), Basketball Court, Jogging Path, Playground

  • Foundation Details

    Permanent, Slab, Other

  • Senior Community YN

    NO

  • Sewer

    Public Sewer

  • Tax Lot

    59

  • Water Source

    Public

Schedule a Showing

Showing scheduled successfully.

<
>
IN PERSON
VIA CHAT

What is 3 + 4 ?


Change time

Mortgage calculator

Estimate your monthly mortgage payment, including the principal and interest, property taxes, and HOA. Adjust the values to generate a more accurate rate.

Your payment

Principal and Interest:

$

Property taxes:

$

HOA fees:

$

Total loan payment:

$

Total interest amount:

$

Location

County

MONTGOMERY

Elementary School

Middle School

High School

SENECA VALLEY

Listing Courtesy of Bruce L Lemieux , MoCoRealEstate LLC

RealHub Information is provided exclusively for consumers' personal, non-commercial use, and it may not be used for any purpose other than to identify prospective properties consumers may be interested in purchasing. All information deemed reliable but not guaranteed and should be independently verified. All properties are subject to prior sale, change or withdrawal. RealHub website owner shall not be responsible for any typographical errors, misinformation, misprints and shall be held totally harmless.

Agent Brittany Reaver

AGENT

Brittany Reaver

Call Brittany today to schedule a private showing.


* Listings on this website come from the FMLS IDX Compilation and may be held by brokerage firms other than the owner of this website. The listing brokerage is identified in any listing details. Information is deemed reliable but is not guaranteed. If you believe any FMLS listing contains material that infringes your copyrighted work please click here to review our DMCA policy and learn how to submit a takedown request.© 2024 FMLS.
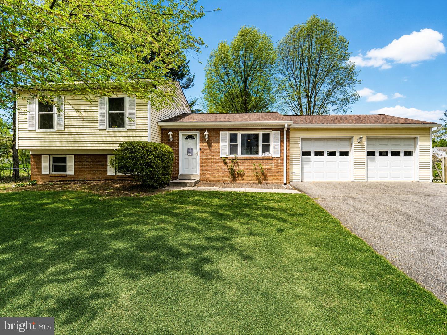
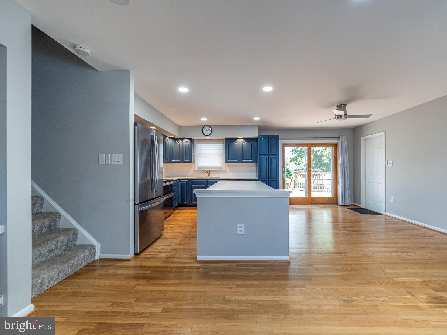
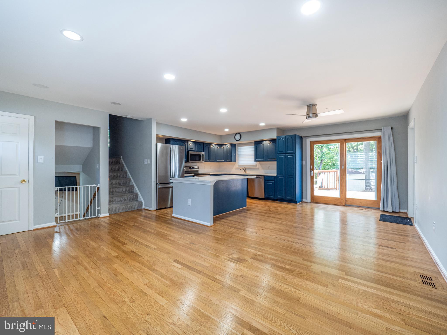
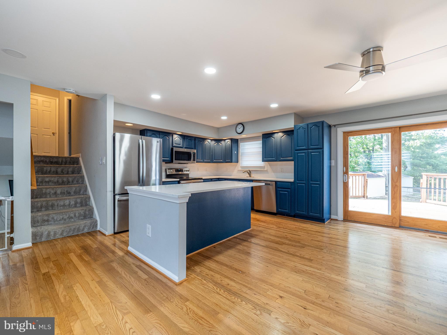
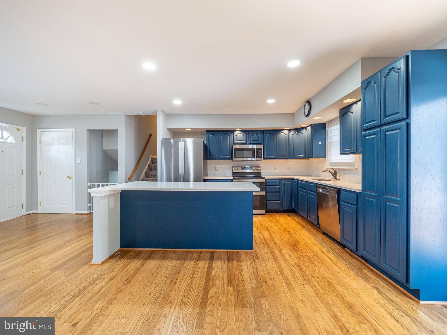
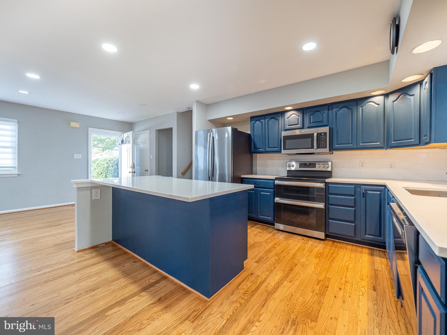
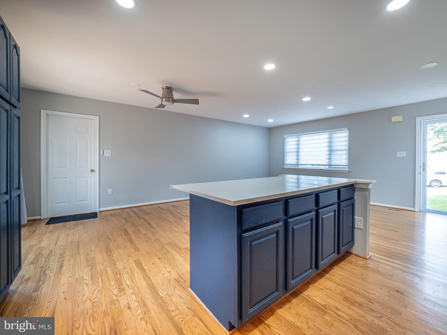
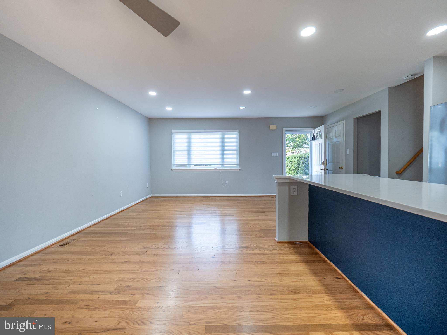
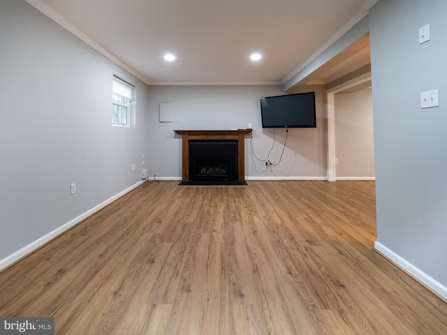
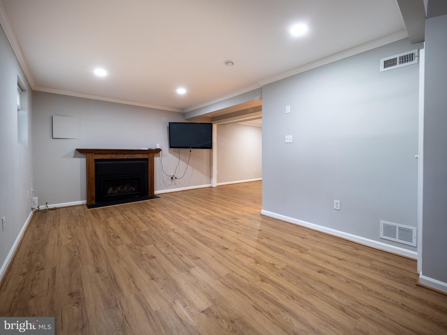
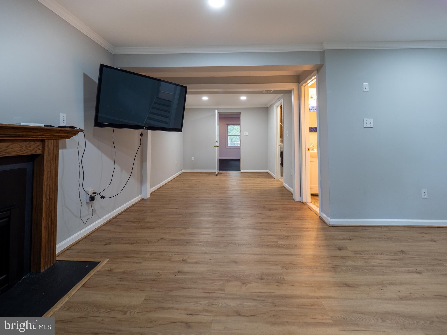
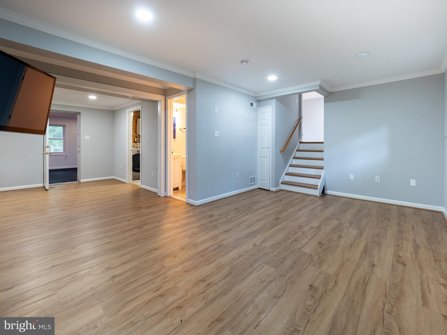
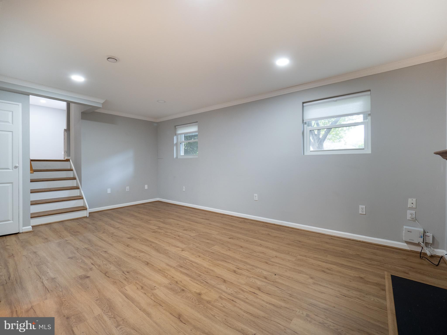
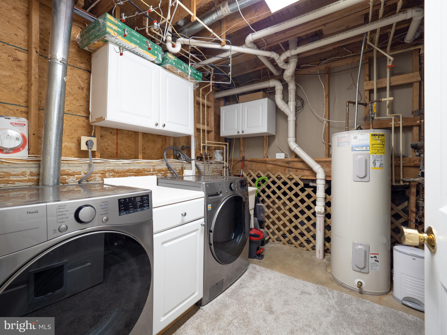
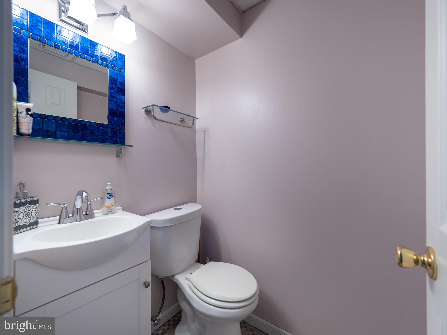
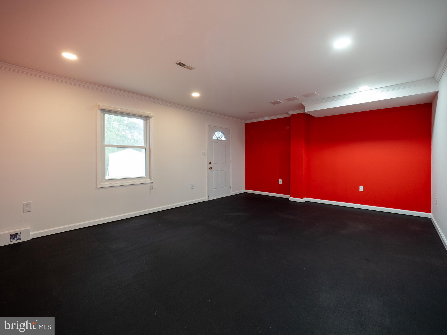
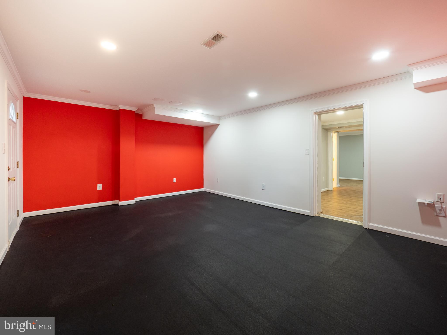
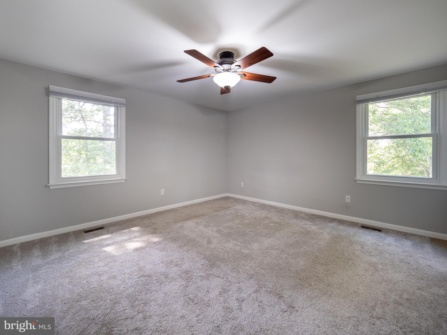
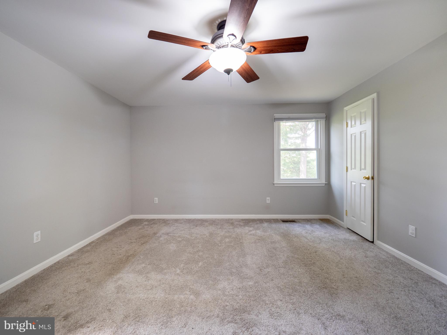
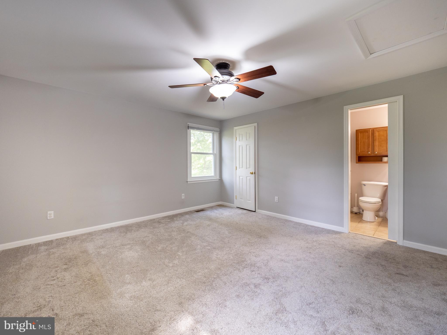
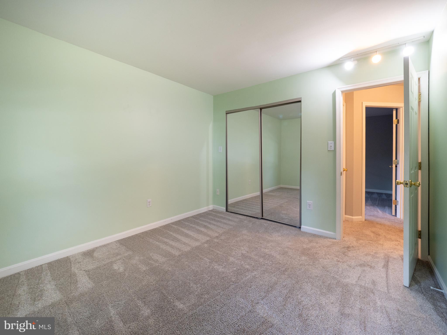
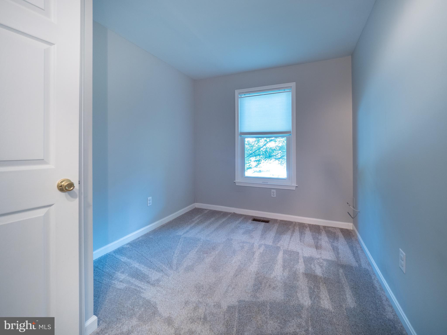
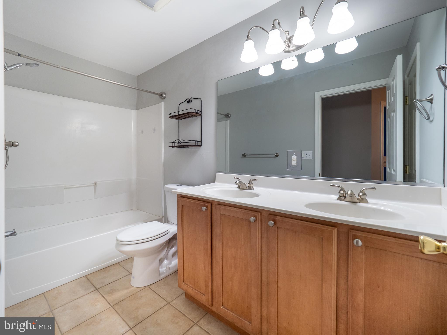
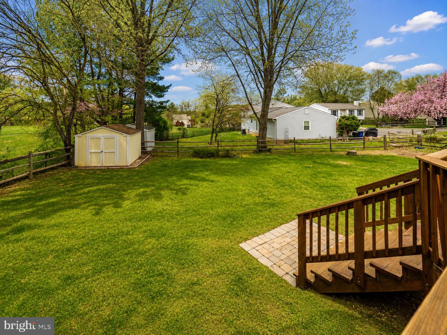
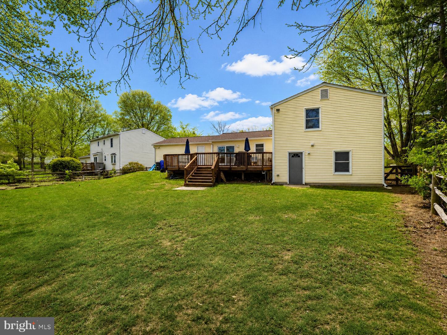
This home has great style and is in move-in condition. The owners renovated the main level creating a modern, open plan. This space features hardwood flooring, recessed lighting and is flooded in natural light. The kitchen has new stainless-steel appliances, beautiful quartz countertops, and painted oak cabinetry. The upper level has four bedrooms and two full baths. The lower level features an expansive family room, a propane fireplace, premium laminate flooring, recessed lighting, a half bath, and utility room with a premium high-efficiency washer and dryer set. An extra bonus room could be your home gym, playroom, office and more! The outside spaces of this home are just as special. An oversized deck is accessed from the living area, and the huge back yard is fenced and has two storage sheds. The roof and HVAC are only a few years old, and all windows have been replaced. With its upgrades, superior condition, and premium lot, this home is an incredible value!

13517 WINTERSPOON LANE

Message successfully sent.

What would you like to know?

What is 3 + 4 ?

I agree to receive email communication and understand I can unsubscribe at any time.

I agree to be contacted by Charis Realty Group via call, email, and text for real estate services. To opt out, you can reply 'stop' at any time or reply 'help' for assistance. You can also click the unsubscribe link in the emails. Message and data rates may apply. Message frequency may vary. Privacy Policy

Related Properties

OPEN HOUSE: SATURDAY 5/23 FROM 2PM -4PM AND SUNDAY 5/24 FROM 2PM-4PM

Beautifully updated townhome in sought after Vistas at Milestone. Home features: freshly painted and new carpet throughout, 3 bedrooms, 2.5 bath, 1 attached garage, stainless-steel appliances, granite countertops, island, breakfast space, tiles in kitchen and large deck. Primary room has vaulted ceiling, spacious walk-in closet, double vanity and new floorings. Basement is fully finished, walk-out level to large backyard and patio. Fully fenced in for your privacy. Close to restaurants and shopping center.
#MDMC2227790

GERMANTOWN

13009 VADEN TERRACE 213

3 Beds

2 Baths

2,508 Sq.Ft.

$529,900

MLS#: MDMC2227790

Welcome Home to a timeless colonial brick duplex gem in Churchill Town Sector, tucked on a cul-de-sac and beautifully refreshed for easy living with 1,800 square feet, 3 bedrooms, and 3.5 baths. Step inside to a bright interior featuring fresh paint and gleaming hardwood floors on both the main and upper levels. The eat-in updated galley kitchen features brand-new stainless steel appliances (2026), granite countertops, updated faucets and modern light fixtures. Major mechanical updates provide peace of mind, including a new roof (2022) and water heater (2024).  The finished walkout lower level boasts a full bath and a sink with dedicated space for a future kitchenette. This setup offers the ultimate flexibility today’s buyers want—ideal for a rec room, home office, independent guest suite, or workout area—with direct walkout access for seamless indoor/outdoor flow. Out back, enjoy one of the largest yards in the community, recently landscaped for a more private retreat, plus a deck with stairs leading down to a private patio.  Enjoy a low $52.00 monthly HOA fee that includes access to the community pool, recreation facilities, and tennis courts. Enjoy a leisurely stroll to Waters Landing Elementary School. Excellent location: a short drive to the bustling Milestone Center, convenient commuter exits to I-270, and less than a mile to the popular Topgolf!
#MDMC2242082

GERMANTOWN

12917 ALDERLEAF DRIVE

3 Beds

3 Baths

1,770 Sq.Ft.

$535,000

MLS#: MDMC2242082

New on site 1 day ago
Step inside this beautifully updated townhome-style condo featuring 3 full baths, 1 half bath, and a finished walkout basement. The bright, open-concept design is filled with natural light and showcases fresh neutral paint, modern finishes, and new appliances, creating a space that feels both stylish and welcoming. Sip your morning coffee on the spacious composite deck, host gatherings on the new patio, or simply unwind while enjoying the peaceful surroundings. A new roof and low condo fees add even more value and peace of mind. Conveniently located just minutes from Clarksburg Premium Outlets, Black Hill Regional Park, scenic hiking trails, shopping, dining, and commuter routes including I-270, MD-355, and MD-118, this home offers the perfect balance of comfort, convenience, and everyday living. Photos may be virtually staged
#MDMC2243530

GERMANTOWN

20934 MOUNTAIN LAKE TERRACE 1903

3 Beds

3 Baths

1,920 Sq.Ft.

$500,000

MLS#: MDMC2243530

**** Fresh Price Improvement****. Highly motivated seller!  SAVE ON FUEL. This property is located just off the I270 corridor, 23 miles outside of Washington, DC. This fully upgraded, meticulously maintained residence in coveted Century Row, offers the luxury and convenience of urban living, all within walking or short driving distance to lively town centers, casual and fine dining hotspots, transit, vibrant shopping, unlimited recreation, and cultural and entertainment venues. Black Rock Arts Center, Topgolf, Black Hill Regional Park and more.

The attractive, brick-front exterior with covered entryway elevates the curb appeal of this 2-story townhome-style condo. Enter the interior's open concept design indulging the senses with abundant natural light, 9 ft. ceilings, recessed illumination, main-level luxury vinyl plank flooring, and neutral-color upgraded plush carpeting on the railed staircase and throughout the upper-level. The first floor is ideal for intimate gatherings, showcasing a rear kitchen with upgraded stainless-steel appliances and sink, 42" cabinets, 5-burner full range, large galley island with bar seating; convenient powder room, large guest/storage closet and backdoor access to the private garage.

Enjoy the comfort of a spacious upper level, featuring (2) sizable secondary bedrooms with ample closet space and heightened views; a primary suite sanctuary with architectural bump out for bonus space and deep box windows; an ensuite signature bath with gorgeous custom tiling and granite countertops, grand frameless glass in-seat shower, plentiful cabinetry/linen storage, and a super-sized walk-in closet with built-in shelving. A beautifully upgraded second bath with tub, enclosed laundry area with full-sized washer/dryer and shelving, plus utility room complete this floor.

This Smart home features junction boxes throughout, security system with motion detectors, integrated fire protection system (detectors & sprinklers), NEST temperature control, remote garage door control and keypad entry, remote carbon monoxide detection, and in-wall pest control port.

Come home to exceptional community amenities that make a difference including pocket playgrounds, walking and fitness trails, plus top-rated healthcare facilities and MoCo schools.
#MDMC2209406

GERMANTOWN

20355 CENTURY BOULEVARD 177 L

3 Beds

2 Baths

1,802 Sq.Ft.

$499,900

MLS#: MDMC2209406

This lovely home in sought after Chadwood offers 3 levels of finished living space.  Beautifully maintained with 3-bedrooms, 2.5-baths, this interior townhome offers the perfect blend of comfort, style, and convenience in one of Montgomery County's most desirable communities. Step inside to discover bright, inviting living spaces, an updated kitchen, spacious bedrooms, and thoughtfully designed living areas ideal for both everyday living and entertaining.

Enjoy outdoor living with a private fenced backyard and deck, perfect for relaxing, grilling, or gardening. Residents of Chadsworth also enjoy access to the community swimming pool, providing a great place to unwind during the summer months.

Conveniently located just minutes from I-270, MD-355, shopping, dining, parks, and public transportation, this home offers an easy commute while keeping you close to everything Montgomery County has to offer. Whether you're a first-time buyer or looking for your next move-up home, this turnkey property is ready to welcome you home.
#MDMC2236814

GERMANTOWN

11217 BENT CREEK TERRACE

3 Beds

2 Baths

1,839 Sq.Ft.

$485,000

MLS#: MDMC2236814

New on site today
Looking for versatile living? This is the one!

Welcome to this gorgeous single-family home offering a truly unique and flexible floor plan with a bedroom and full bath on every level — ideal for multi-generational living, aging comfortably in place, guests, roommate arrangements, or anyone looking for a home that adapts to their lifestyle.

Custom details and thoughtful updates can be found throughout. The beautiful kitchen features stainless steel appliances, a custom backsplash, pantry, table space, and a convenient pass-through overlooking the dining and living areas — perfect for everyday living and entertaining. Gorgeous bamboo flooring enhances the main level, creating a warm and inviting feel.

Relax in the stunning sunken living room featuring soaring cathedral ceilings and a cozy fireplace, or gather in the spacious dining room. The main-level primary bedroom with full bath provides incredible convenience and flexibility.

The upper level offers a unique open landing overlooking the main living area (currently enhanced with removable plexiglass), two spacious bedrooms, a linen closet, and a full bath with a tub/shower combination.

The expansive lower level is bright, open, and filled with possibilities! Enjoy a walk-out design leading to the backyard, recessed lighting, a separate laundry room with storage (washer and dryer convey), a large 4th bedroom, and another full bath. A second fireplace with a gorgeous mantel surround adds warmth and character to this incredible living space.

Step outside and enjoy your own backyard retreat featuring a flat fenced yard, deck, storage shed (lawnmower conveys), fire pit area, and peaceful views backing to trees.

Nature lovers will fall in love with the location! Just steps from scenic trails surrounding Lake Churchill, Little Seneca Creek and Black Hill Regional Park and blocks from outdoor pools, courts, and Waters Landing Park. Walk the beautiful paths, kayak on the lake, take in breathtaking sunsets on the water, and discover why Waters Landing is one of the area’s hidden gems.

This gorgeous, move-in ready home offers space, flexibility, nature, and community — all in one amazing location! Conveniently located near I-270, MARC Train, Wegmans, Home Depot, Clarksburg Premium Outlets, shopping, dining, and more.

Come experience the Waters Landing lifestyle — where nature and convenience meet! Square footage on all 3 finished levels is about 1950.
OPEN 7/11/26 12-2 pm
#MDMC2244220

GERMANTOWN

20541 NEERWINDER STREET

4 Beds

3 Baths

1,146 Sq.Ft.

$587,000

MLS#: MDMC2244220

Beautifully renovated 4-bedroom, 3-bathroom single-family home in a desirable Churchill Village South lake community! This move-in-ready home features a brand-new kitchen, modern tiled bathrooms, new flooring, fresh paint, updated lighting, and new plumbing/electrical throughout. Large windows fill the home with natural light, while the spacious layout and 2-car garage offer comfort and convenience. A perfect blend of modern style and everyday living. Roof less than 10 years young. Must See!
#MDMC2238488

GERMANTOWN

20154 WYNNFIELD DRIVE

4 Beds

2 Baths

1,940 Sq.Ft.

$599,000

MLS#: MDMC2238488

OPEN HOUSE | Sunday, June 28, 2026 | 12PM-3PM
Welcome to this beautifully maintained Colonial in the highly sought-after Seneca Crossing community. Featuring 3 bedrooms, 3.5 baths. Step inside to discover a bright, thoughtfully designed floor plan featuring a welcoming living room, formal dining room, and spacious family room. Rich wood flooring flows throughout the home, while abundant natural light creates a warm and inviting atmosphere. Energy-efficient solar panels provide substantial savings on electricity costs, adding both value and sustainability.
The heart of the home is the beautifully appointed eat-in kitchen, complete with granite countertops, a large center island, stainless steel appliances, and ample cabinetry. A double sliding glass door opens to an expansive deck overlooking the private, fully fenced backyard—an ideal setting for outdoor entertainment, family gatherings, or peaceful evenings surrounded by nature.
Upstairs, you'll find three generously sized bedrooms and two full baths, including a luxurious primary suite featuring a spa-inspired bath with a Jacuzzi tub, walk-in shower, and an impressive custom walk-in closet with built-in shelving and organization systems.
The fully finished lower level provides exceptional flexibility with a spacious recreation area, bonus room, and full bath, making it perfect for guests, a home gym, media room, or additional living space.
Ideally located near some of Montgomery County's best outdoor amenities, including Gunners Lake, Seneca Creek State Park, the Germantown SoccerPlex, and Black Hill Regional Park. Commuters will appreciate easy access to I-270, the MARC Train, Germantown Town Center, Rio, shopping, dining, and entertainment.
This exceptional home offers the space, updates, and location today's buyers are searching for. Don't miss this incredible opportunity to make it yours.
#MDMC2240874

GERMANTOWN

11608 SCARLET LEAF CIRCLE

3 Beds

3 Baths

2,258 Sq.Ft.

$695,000

MLS#: MDMC2240874

This home is being freshly painted and is ready to go. 

This home is being freshly painted and is ready to go. 
This home is a short sale and will need lender approval before closing. The process will take about 120 days or a bit more. You should only consider this property if you are in a position to be patient.

Proof of funds and property-specific pre-approval letters are mandatory for offer consideration. The winning buyer must provide proof of funds and updated pre-approval letter monthly, as the file needs to be kept fresh for the approval.


Welcome to this spacious 5-bedroom, 3.5-bath single-family home in Germantown, Maryland. Offering over 3,000 finished square feet, a two-car garage, and four additional parking spaces, this home blends comfort, modern upgrades, and an unbeatable location.
Interior Features
The main level boasts hardwood floors, abundant natural light, and a remodeled powder room. The eat-in kitchen features an island, pantry, upgraded countertops, and new appliances, including microwave, oven, range, refrigerator, freezer, dishwasher, icemaker, washer, dryer, and energy-efficient systems.

Upstairs includes four spacious bedrooms, with a primary suite offering a soaking tub, stall shower, dual vanities, and walk-in closets 🛁. New flooring throughout enhances the move-in ready feel.

The fully finished daylight basement provides a bedroom, full bath, gas fireplace, rear entrance, laundry, and storage—ideal as a guest suite, office, or recreation room.

Outdoor Living

Enjoy multiple outdoor spaces: upper & lower decks, a front patio, and a backyard with natural grass and artificial turf.  Access to community walking & biking trails.

 Systems & Utilities

Natural gas heating and hot water, central A/C , 120/240V electric, public water & sewer, broadband/cable/fiber internet , central vacuum, double-pane windows, attic fan, smoke & CO detectors.

Location & Community Benefits

This home is perfectly positioned for convenience and lifestyle, with 50 nearby amenities:

Dining & Cafés – Dumpling District , La Gula Mexicana, KPOT BBQ, LongHorn Steakhouse, Panera, Starbucks, Chick-fil-A, IHOP, and more.

Shopping & Retail – Wegmans, Milestone Shopping Center (Target, Walmart, Home Depot, Best Buy, Kohl’s, Aldi, Staples, T.J.Maxx, PetSmart), Giant Food, and Clarksburg Premium Outlets with 90+ brand stores.

Parks & Trails – Black Hill Regional Park , Ridge Road Recreational Park , Great Seneca Stream Valley Park, plus neighborhood playgrounds and courts.

Recreation & Culture – Maryland SoccerPlex , South Germantown Park, Topgolf Germantown , BlackRock Center for the Arts, Germantown Oktoberfest, and Lancaster Dutch Market.

Community & Fitness—Plum Gar Rec Center, Germantown Indoor Swim Center, Germantown Library, gyms like Planet Fitness & Orangetheory.

Healthcare – Holy Cross Germantown Hospital, Adventist Germantown ER , plus urgent care clinics & pharmacies.

Transportation – Germantown MARC Station , Ride On buses & Park & Ride lots, and quick access to I-270, Route 355, and Ridge Rd.

Schools – William B. Gibbs Jr. Elementary, Neelsville Middle School, Seneca Valley High School  (new campus), plus private options like Mary of Nazareth.

Neighborhood amenities include a community pool, walking and biking trails, playgrounds, courts, and access to Montgomery County’s rich cultural and recreational network.

With 5 bedrooms, 3.5 baths, a two-car garage with four parking spots, over 3,000 finished sq. ft., and access to 50+ local amenities, this move-in-ready Germantown home is the perfect balance of space, style, and convenience. Don’t miss your chance to own in one of Montgomery County’s most dynamic communities.
Thus, the many days on market. 
Please use GCAAR contract.
*If purchasing with cash or  loan please provide proof of funds. With pre-approval letter, please have your lender call me and reference both the property address
#MDMC2196316

GERMANTOWN

12125 SONGBIRD LANE

5 Beds

3 Baths

3,068 Sq.Ft.

$715,000

MLS#: MDMC2196316

Built in 2020, this beautifully maintained two-level townhouse at 12854 Cloverleaf Center Drive in Germantown offers modern living with a spacious and functional layout. 

Featuring 3 bedrooms and 2.5 bathrooms, the home includes an oversized primary suite complete with a walk-in closet and a luxurious private bathroom with oversized shower and double vanities. Two additional bedrooms share a full upper-level hall bathroom with bath tub, while a convenient half bath is located on the main level for guests. Enjoy the ease of an upper-level washer and dryer, thoughtfully located near the bedrooms. 

The open-concept living spaces are ideal for both everyday living and entertaining and the bright kitchen flows seamlessly into the living and dining areas, while large windows fill the home with natural light. The attached one-car garage adds convenience and extra storage.

Ideally located near shopping, dining, entertainment, and major commuter routes including I-270, this contemporary home offers the perfect blend of style, function, and location in the sought-after Century Row community.
#MDMC2233436

GERMANTOWN

12854 CLOVERLEAF CENTER DRIVE 165 E

3 Beds

2 Baths

1,802 Sq.Ft.

$485,000

MLS#: MDMC2233436

 - property

Send a message

Message successfully sent.

Your message

What is 3 + 4 ?

Reason for contacting?

I agree to receive email communication and understand I can unsubscribe at any time.

I agree to be contacted by Charis Realty Group via call, email, and text for real estate services. To opt out, you can reply 'stop' at any time or reply 'help' for assistance. You can also click the unsubscribe link in the emails. Message and data rates may apply. Message frequency may vary. Privacy Policy

Sign Out

Virtual Assistant

Would you like to take the next step with this property? We can help you schedule a showing or virtual tour, or send you more details.

Yes, I would like more information.

Thank You for Your Reply, One of Our Agents will contact you as soon as possible

No, maybe later.

Thank you, you can always contact me via email, phone number or through the contact form.

Realhub AI

Lucy - Your AI-Powered Realtor

Update Your Temporary Password

Personalize your search

Enter your email and we'll notify you immediately when new listings match what you're looking for.

or enter email address

Already have an account ? Login here

Continue your home search

I agree to receive communications and understand I can unsubscribe at any time.

I agree to be contacted by Charis Realty Group via call, email, and text for real estate services. To opt out, you can reply 'stop' at any time or reply 'help' for assistance. You can also click the unsubscribe link in the emails. Message and data rates may apply. Message frequency may vary. Privacy Policy

Already have an account ? Login here

We use cookies

We use cookies primarily for analytics to enhance your experience. By accepting, you agree to our use of these cookies. You can manage your preferences or learn more about our cookies policy.
