


Property
Beds
4
Full Baths
2
1/2 Baths
None
Year Built
1957
Sq.Footage
1,315
Welcome to this well-maintained, move-in-ready home offering 4 bedrooms, 2 full baths, and a finished basement in convenient Pikestown location. A welcoming front porch with vinyl railings, a convenient gate, and plenty of room for seating creates an inviting first impression and the perfect spot to enjoy a little front-porch sitting. Inside, an open-concept layout blends comfortable living spaces with timeless character. The inviting living room flows into a cheerful kitchen featuring Corian countertops, island with seating, wood cabinetry, and stainless steel appliances. Wood flooring, built-in bookshelves, and custom storage drawers add warmth, charm, and functionality throughout. The main level also has a full bath with a tub/shower and pedestal sink, along with two bedrooms offering built-in bookshelves, additional storage, and closets, providing flexible space for guests, a home office, hobbies or everyday living. Upstairs, are two additional bedrooms, a second full bath, and extra attic storage. Step outside to a spacious deck with slider doors off the kitchen, easy access to the driveway and fully fenced backyard. Whether hosting summer gatherings, dining outdoors, or enjoying a peaceful evening, this outdoor space is ready to be enjoyed. A paver-stone patio, spacious yard, storage shed, and newly improved privacy fencing complete the backyard retreat. The finished basement offers even more versatility, with a spacious family room and private office/den that has a wall of built-in bookshelves. The laundry/utility provides an area for workshop space, plus convenient covered-stair access to the backyard. This convenient Pikesville location places everyday shopping, dining, recreation, and commuting options within easy reach. Nearby retail destinations on downtown’s Reisterstown Road include Festival at Woodholme, Barnes and Nobles, Trader Joe’s, Target, and other shopping and service options. Local restaurants like First Watch, Jilly’s Bar and Grill, Ruth’s Chris Steak House and top Fast Casual restaurants like Chopt and Chipotle offer plenty of choices for casual meals, brunch, and special evenings out, while nearby Sudbrook Park and Meadow Creek Park provide opportunities to enjoy green space and outdoor recreation. For commuters, convenient access to I-695 (Baltimore Beltway) connects you to the greater Baltimore area, while the Milford Mill Metro SubwayLink station offers rail service toward downtown Baltimore and Johns Hopkins Hospital. The nearby Quarry Lake area adds another destination for lakeside dining, shopping, and a change of scenery. With its blend of classic character, flexible living space, inviting outdoor areas, and access to the conveniences of the surrounding community, this home is a wonderful opportunity to enjoy comfortable living in an established Pikesville location.
Open Houses
Open house times are shown in the property’s local time.
-
Sunday
November 1, 2026
–
In progressYour time:
Features & Amenities
Interior
-
Other Interior Features
Ceiling Fan(s), Kitchen Island, Built-in Features, Crown Molding, Open Floorplan
-
Total Bedrooms
4
-
Bathrooms
2
-
Above Grade Finished Area
1080.0
-
Basement YN
YES
-
Cooling YN
YES
-
Cooling
Central Air, Ceiling Fan(s), Electric
-
Fireplace YN
NO
-
Heating YN
YES
-
Heating
Exhaust Fan, Natural Gas, Forced Air
-
Main Level Bedrooms
2
-
Pet friendly
Cats OK, Dogs OK, Yes
Exterior
-
Garage
No
-
Construction Materials
Vinyl Siding
-
Parking
Concrete, On Street, Driveway
-
Patio and Porch Features
Deck, Porch, Patio
-
Pool
No
-
Waterfront YN
NO
Area & Lot
-
Lot Features
Front Yard, Level, Cul-De-Sac, Back Yard
-
Lot Size(acres)
0.14
-
Lot Size(square feet)
6,084
-
Property Type
Residential
-
Property Sub Type
Single Family Residence
-
Architectural Style
Cape Cod
Price
-
Sales Price
$365,000
-
Tax Amount
$2,759
-
Sq. Footage
1,315
-
Price/SqFt
$277
HOA
-
Association
No
School District
-
Elementary School
N/A
-
Middle School
N/A
-
High School
N/A
Property Features
-
New Construction
NO
-
Foundation Details
Block
-
Senior Community YN
NO
-
Sewer
Public Sewer
-
Tax Lot
1
-
Water Source
Public
Schedule a Showing
Showing scheduled successfully.
Mortgage calculator
Estimate your monthly mortgage payment, including the principal and interest, property taxes, and HOA. Adjust the values to generate a more accurate rate.
Your payment
Principal and Interest:
$
Property taxes:
$
HOA fees:
$
Total loan payment:
$
Total interest amount:
$
Location
County
BALTIMORE
Elementary School
Middle School
High School
Listing Courtesy of Jessica B Sidar Roth, RE/MAX Realty Centre, Inc.
RealHub Information is provided exclusively for consumers' personal, non-commercial use, and it may not be used for any purpose other than to identify prospective properties consumers may be interested in purchasing. All information deemed reliable but not guaranteed and should be independently verified. All properties are subject to prior sale, change or withdrawal. RealHub website owner shall not be responsible for any typographical errors, misinformation, misprints and shall be held totally harmless.

Salesperson, Realtor
Brittany Reaver
Call Brittany today to schedule a private showing.

* Listings on this website come from the FMLS IDX Compilation and may be held by brokerage firms other than the owner of this website. The listing brokerage is identified in any listing details. Information is deemed reliable but is not guaranteed. If you believe any FMLS listing contains material that infringes your copyrighted work please review our DMCA policy and learn how to submit a takedown request.© 2024 FMLS.
Related Properties
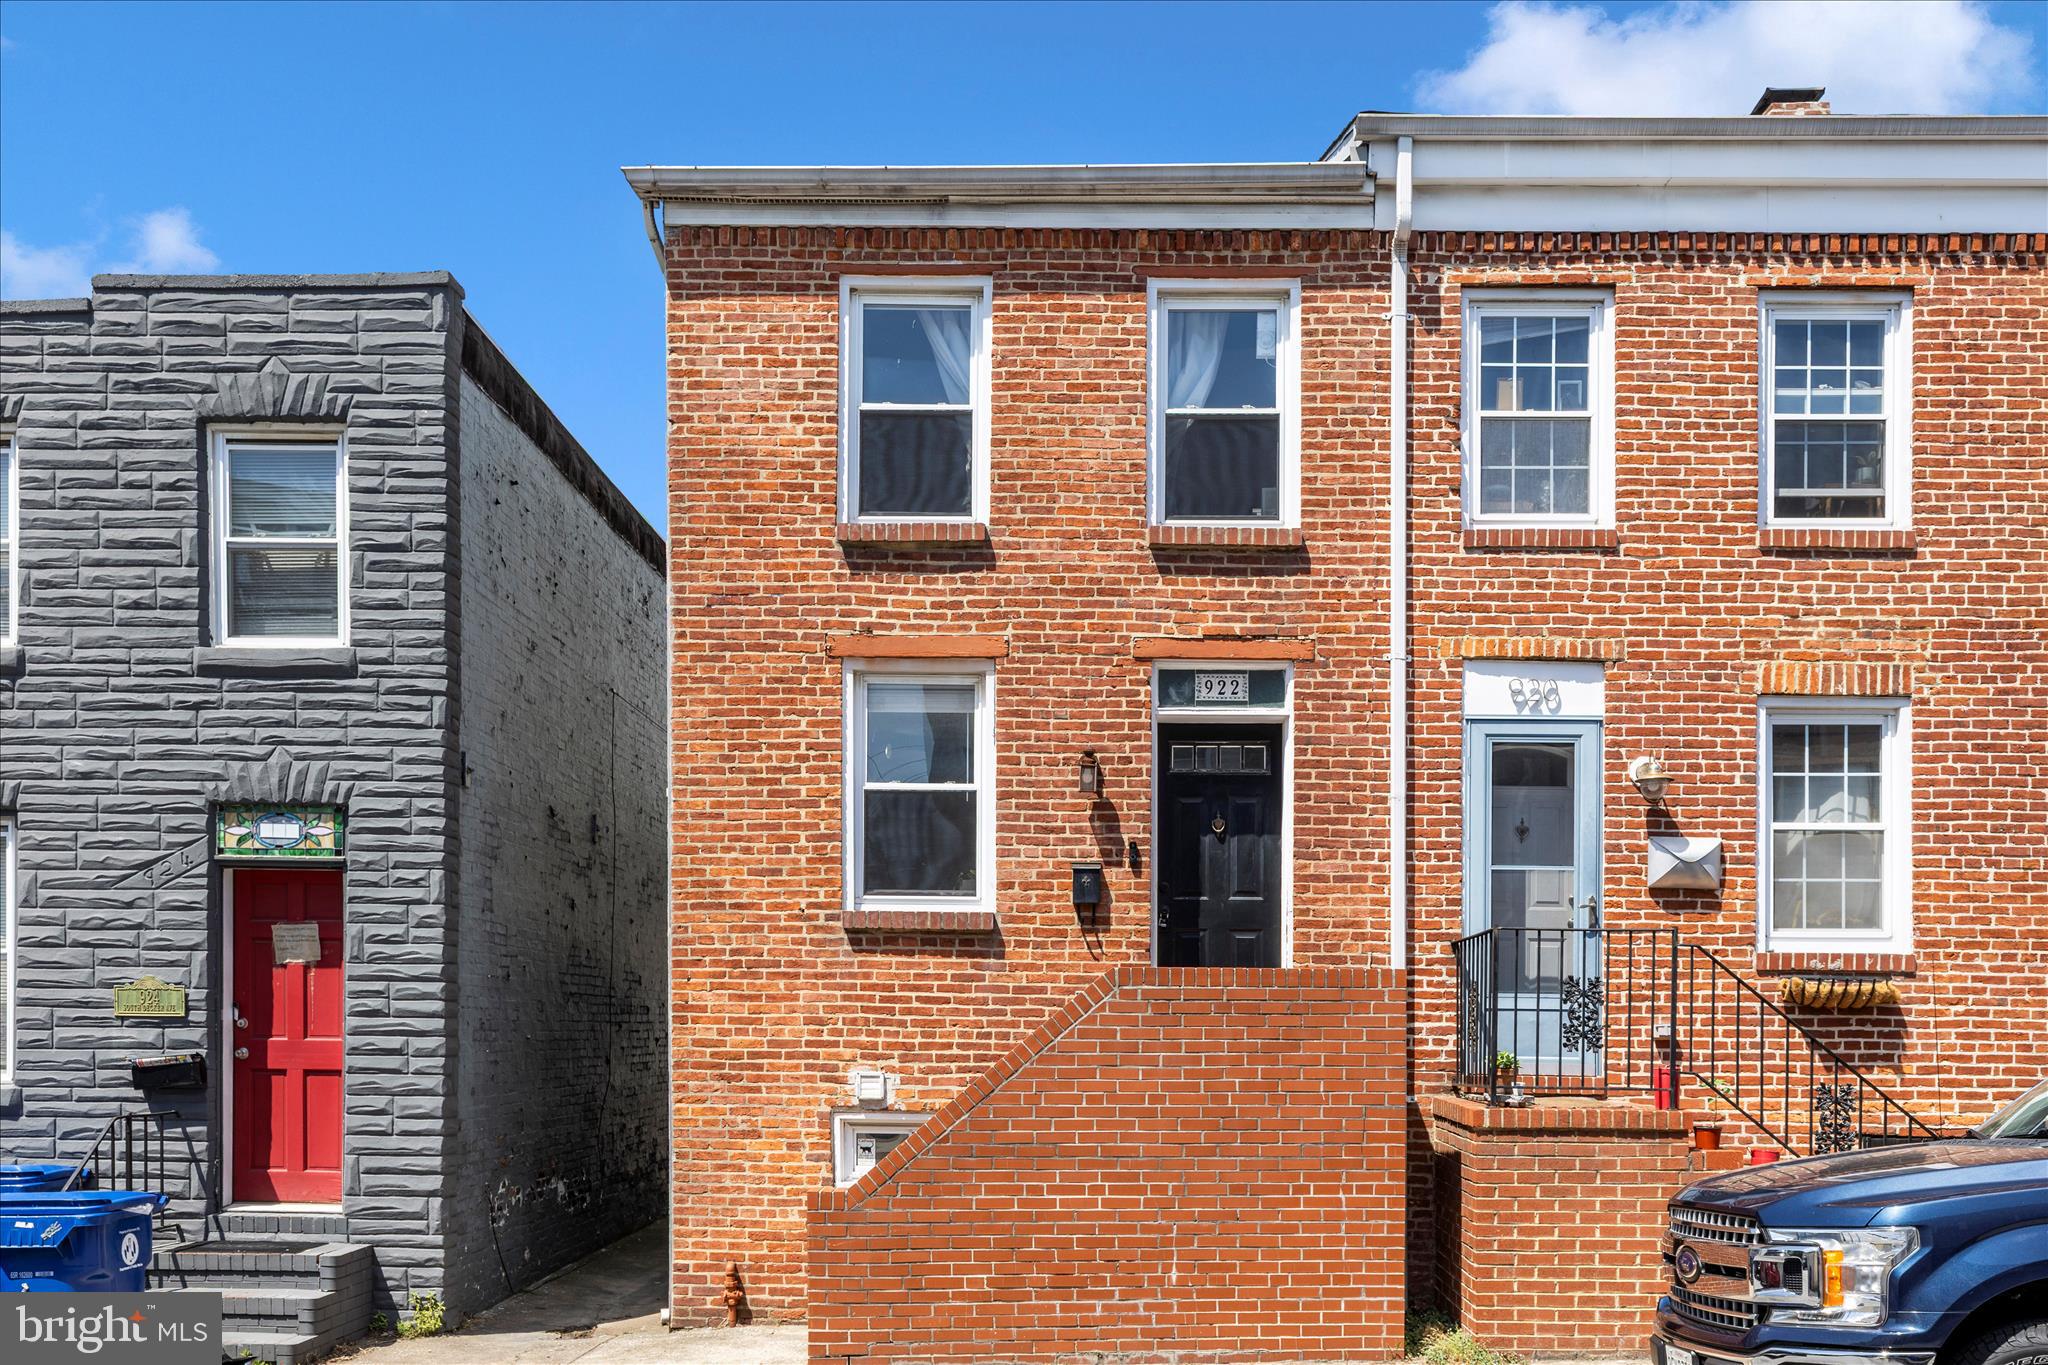
BALTIMORE
922 S DECKER AVENUE
2 Beds
1 Baths
1,144 Sq.Ft.
$324,900
MLS#: MDBA2220658
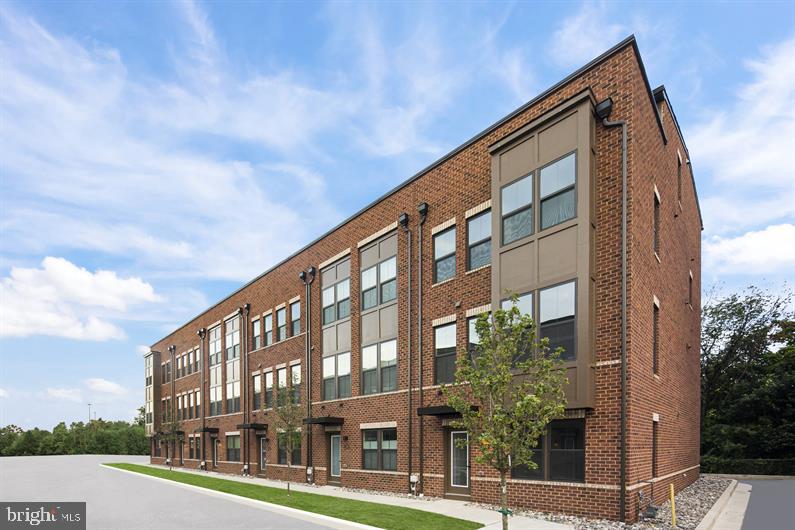
BALTIMORE
2257 WENBURN STREET
3 Beds
2 Baths
1,755 Sq.Ft.
$409,990
MLS#: MDBA2218198
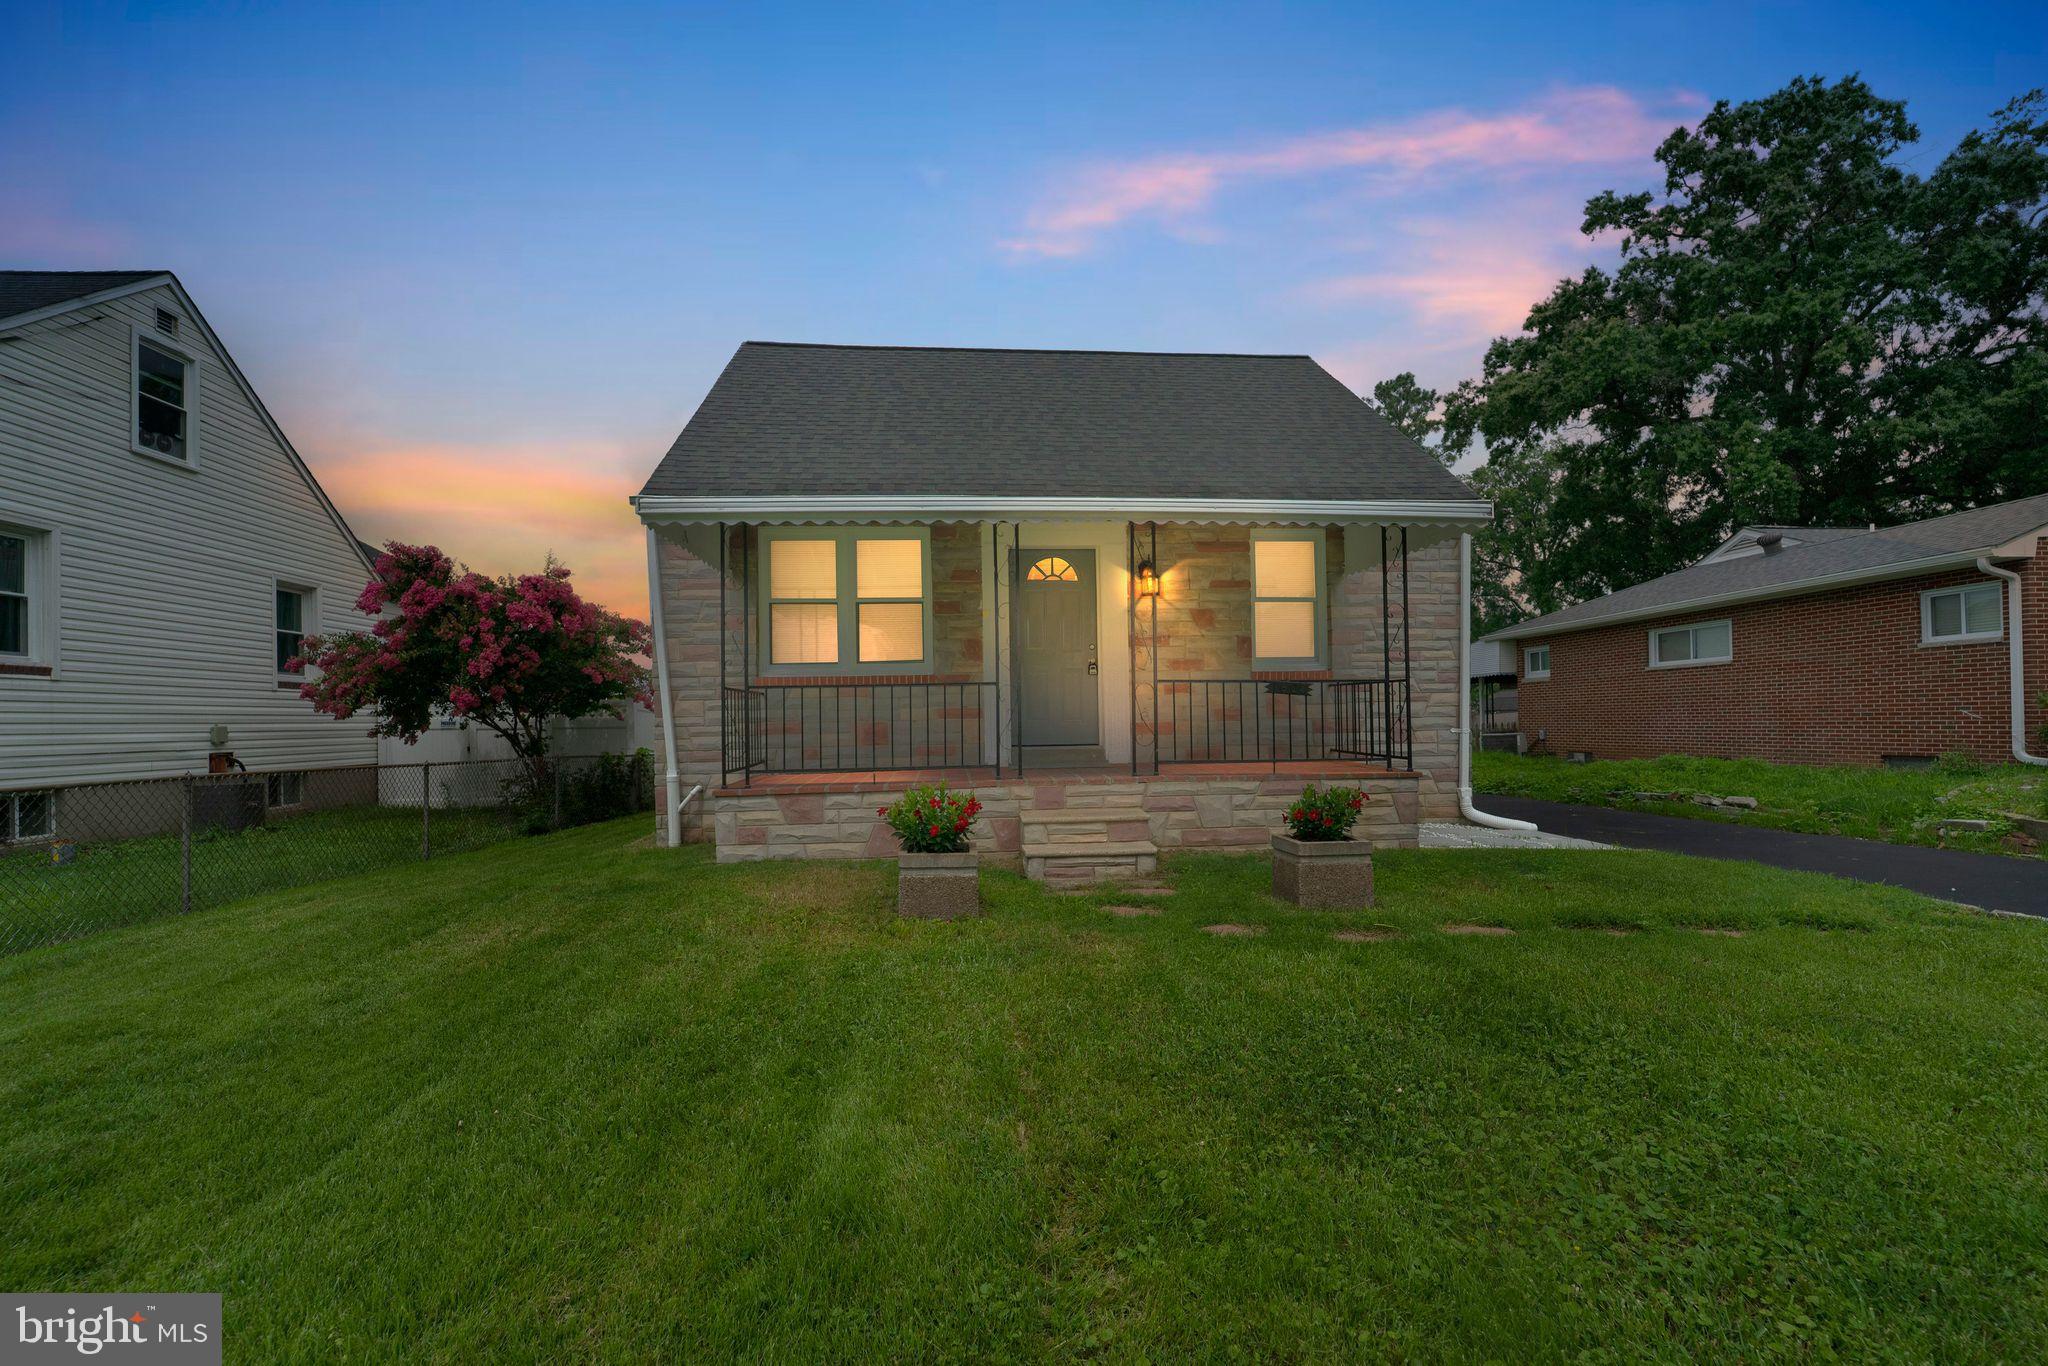
BALTIMORE
1608 HOWARD
5 Beds
2 Baths
1,899 Sq.Ft.
$399,000
MLS#: MDBC2165460
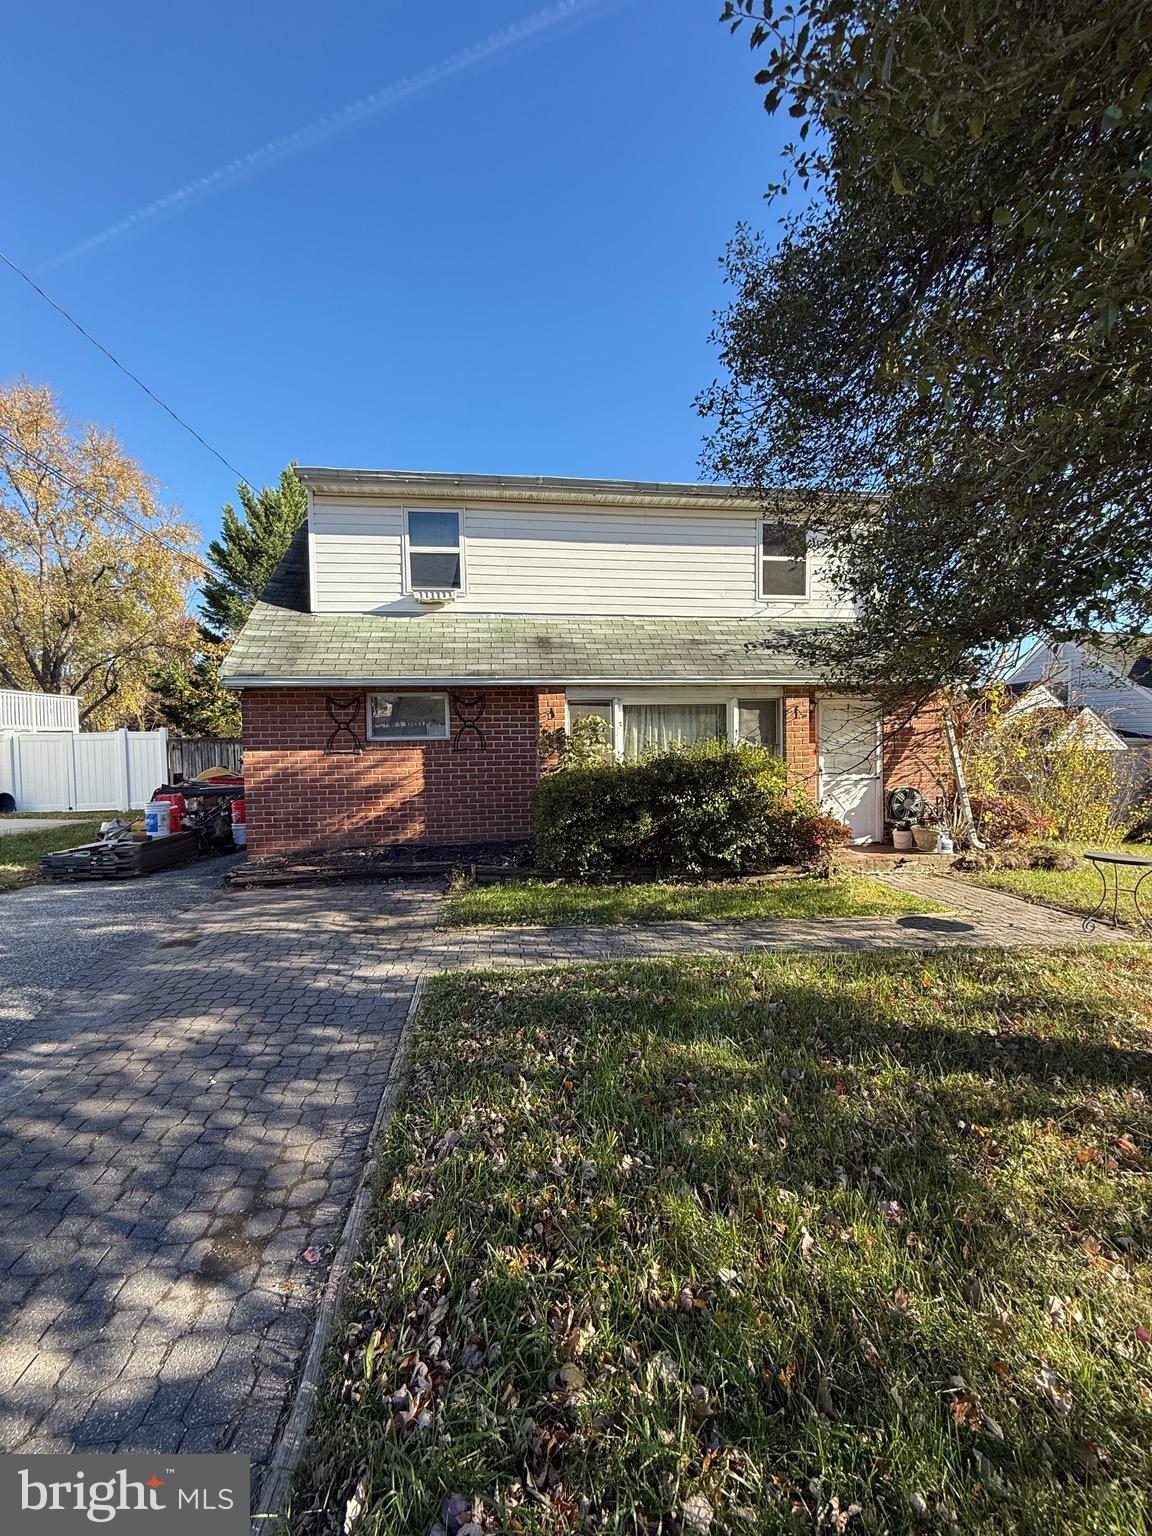
BALTIMORE
8715 OLD HARFORD ROAD
3 Beds
2 Baths
1,584 Sq.Ft.
$295,000
MLS#: MDBC2164898
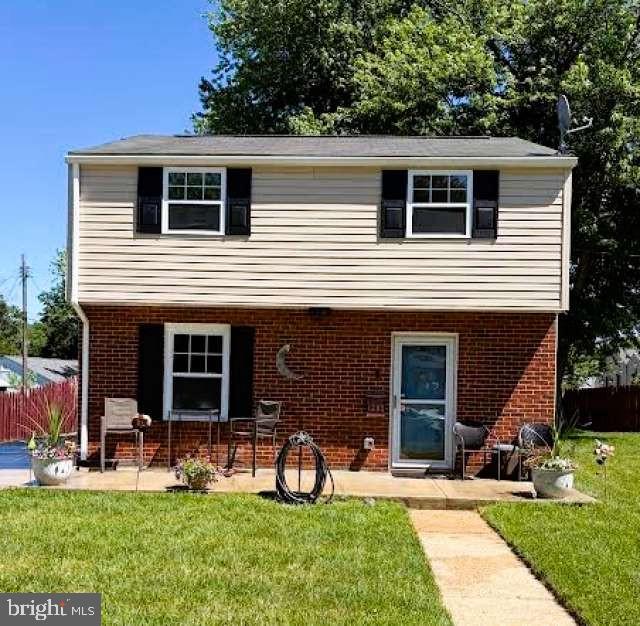
BALTIMORE
1205 GREYSTONE ROAD
4 Beds
2 Baths
1,440 Sq.Ft.
$400,000
MLS#: MDBC2169636

BALTIMORE
1626 HOLLINS STREET
4 Beds
3 Baths
2,176 Sq.Ft.
$299,900
MLS#: MDBA2221306

BALTIMORE
2143 DRUID HILL AVENUE
5 Beds
3 Baths
2,535 Sq.Ft.
$399,900
MLS#: MDBA2205766
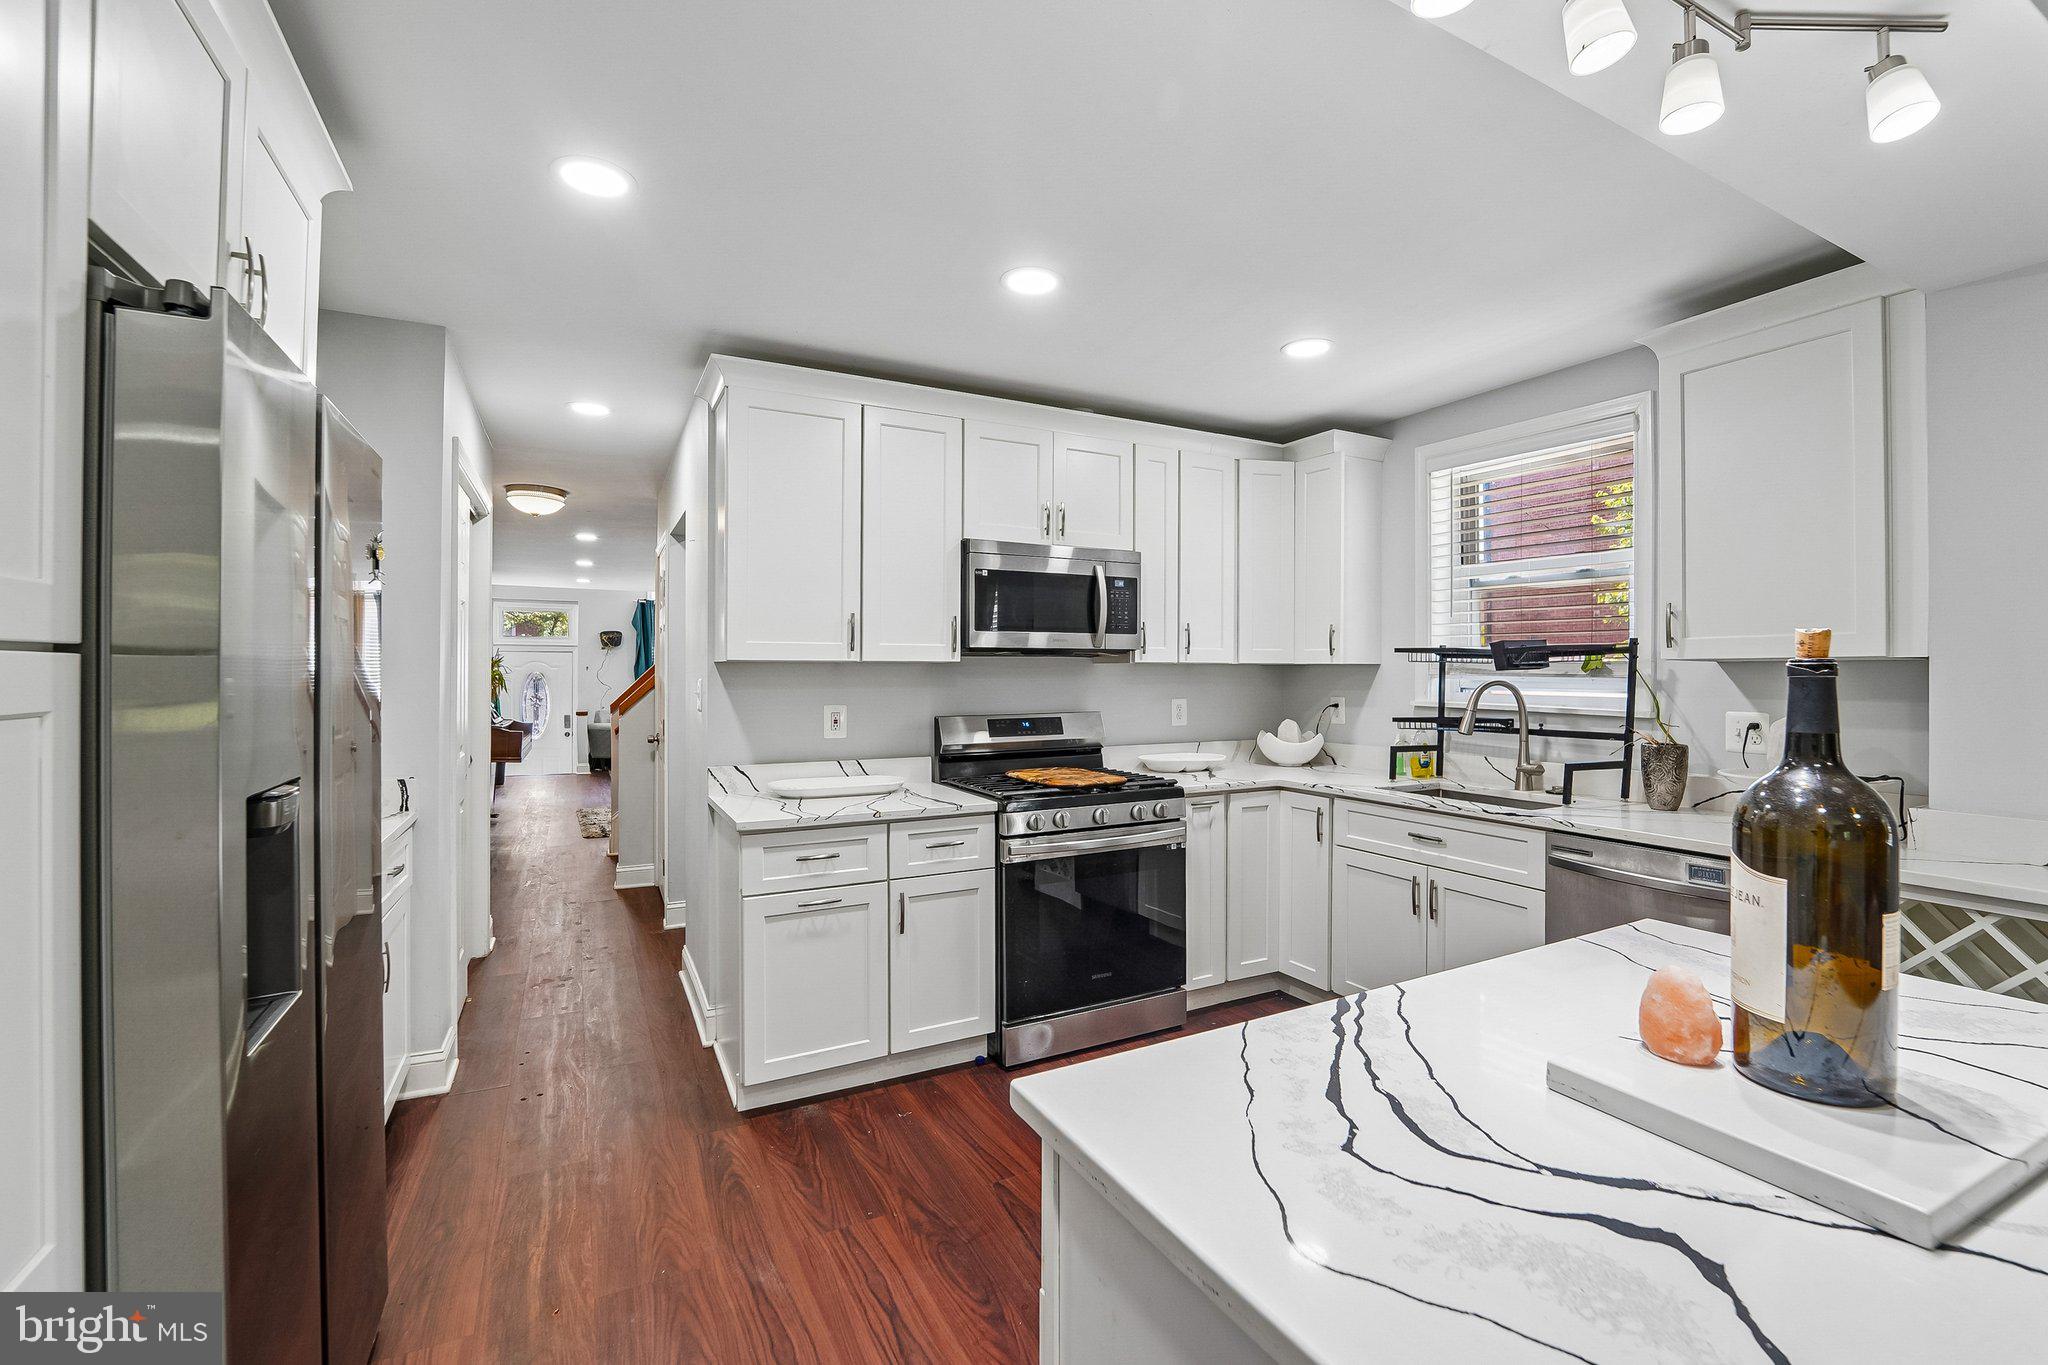
BALTIMORE
202 E LAFAYETTE AVENUE
4 Beds
2 Baths
2,368 Sq.Ft.
$399,000
MLS#: MDBA2218240
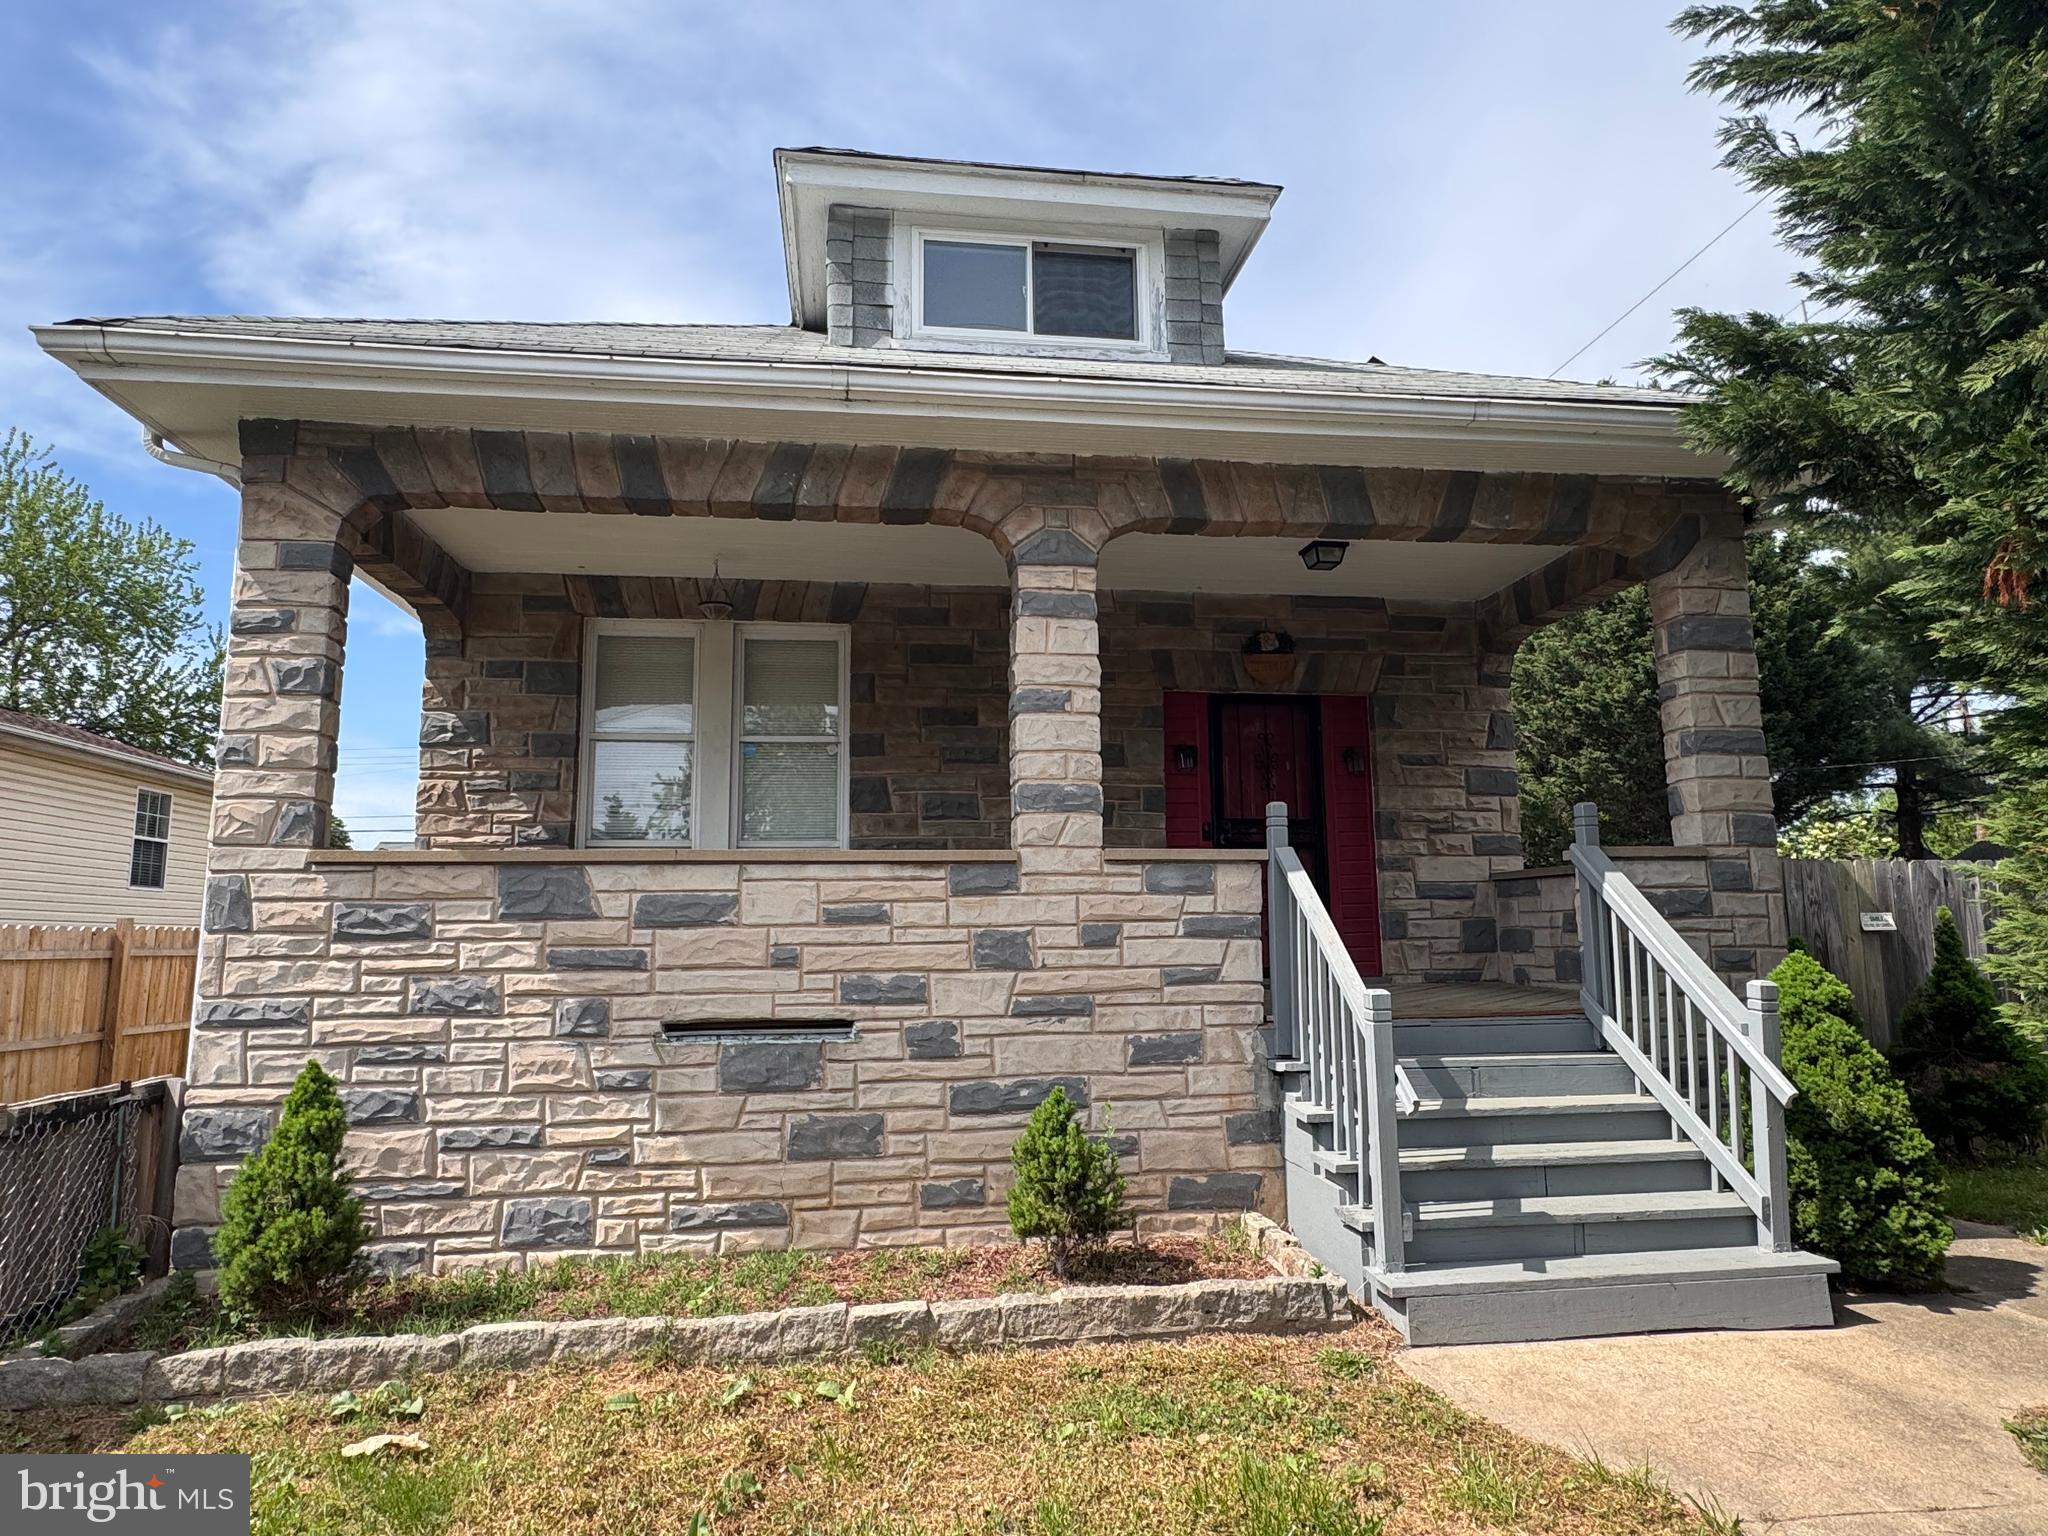
BALTIMORE
222 TOWNSEND AVENUE
3 Beds
1 Baths
2,092 Sq.Ft.
$300,000
MLS#: MDAA2141756
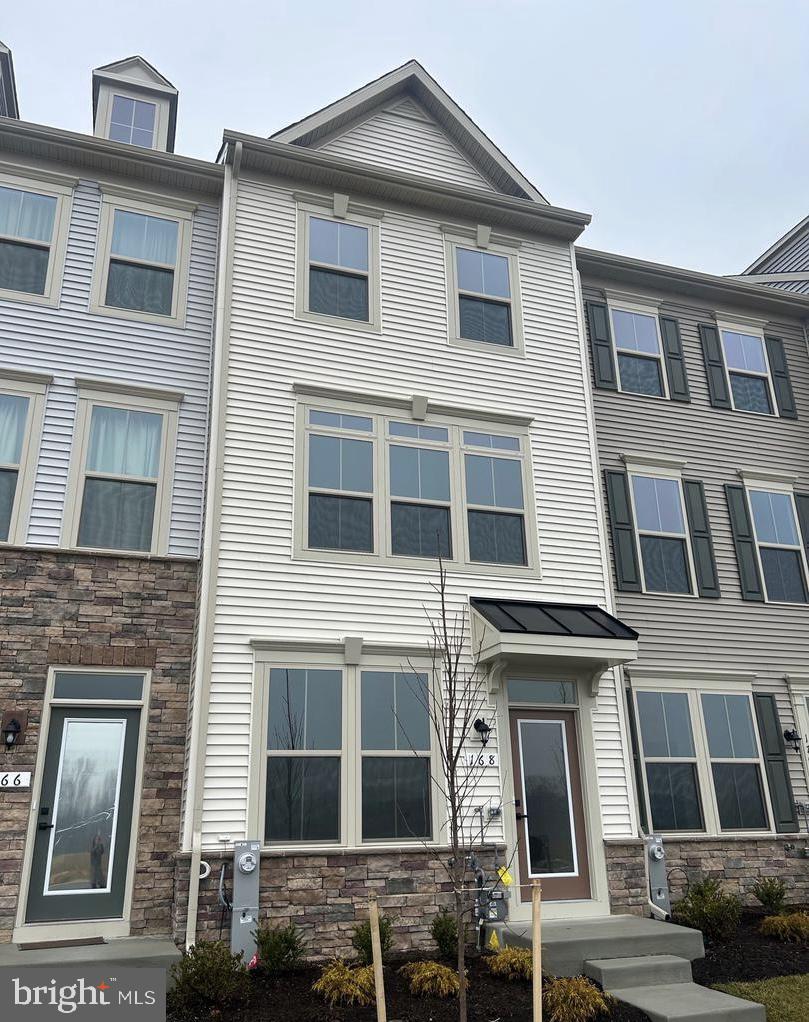
BALTIMORE
168 BETHLEHEM PL
3 Beds
3 Baths
1,920 Sq.Ft.
$405,000
MLS#: MDAA2135598
