


Property
Beds
5
Full Baths
4
1/2 Baths
None
Year Built
2000
Sq.Footage
4,331
Stunning brick-front Colonial in Kingsview Village featuring 5 bedrooms, 4 bathrooms, and an exceptional blend of high-end finishes, generous living spaces, and peaceful outdoor surroundings with no rear neighbors. Hardwood floors and abundant natural light welcome you throughout the inviting main level. At the heart of the home, the chef’s kitchen features ample white cabinetry, granite countertops, a tiled backsplash, and an expansive center island with gas cooktop, providing abundant prep and storage space. The open layout flows seamlessly into a sunny breakfast area overlooking the serene backyard and picturesque greenspace beyond. The spacious family room, highlighted by vaulted ceilings and a cozy gas fireplace, offers an inviting setting for everyday living and effortless entertaining. A formal dining room and living room provide additional gathering spaces, while the private study offers convenient main-level office space with built-in desks, cabinetry, and ample closet storage, complemented by a nearby full bathroom with a tub/shower combo. Completing this thoughtfully designed level are a mudroom with washer and dryer hookups, a large walk-in pantry, and direct backyard access for effortless indoor-outdoor living. When it’s time to unwind, head upstairs via the newly carpeted staircase to the luxurious owner’s suite, featuring updated cherry wood flooring, tray ceilings, abundant natural light, and a spacious walk-in closet with built-in shelving. The spa-inspired en-suite bath offers dual vanities, a beautifully tiled walk-in shower, and a jetted tub. Three additional bedrooms, each with generous closet space, share a hall bathroom with a dual-sink vanity. Host the perfect game day watch party or a family movie night in the finished, versatile lower level, which boasts plush new carpet, a large rec room with recessed lighting, a second gas fireplace, and a staircase leading to the rear yard. The generous 5th bedroom, complete with a full bath and nearby laundry room, serves as an ideal in-law suite or space for long-term guests. Thoughtfully maintained and featuring leased Tesla solar panels, the home also offers several recent upgrades, including most windows replaced within the last 3 years, a newer roof (2019), HVAC (2018), and water heater (2014). An attached 2-car garage and driveway provide parking for up to 4 vehicles. Outdoor enthusiasts will love the private backyard retreat, featuring a large paved patio and fully fenced, flat yard surrounded by mature trees, creating an ideal setting for entertaining, relaxing, or watching kids and pets play. For recreation lovers, you’re just minutes from the Maryland SoccerPlex, TennisPlex, BlackRock Center for the Arts, and South Germantown Recreation Park, home to a massive playground, Splash Park, sports fields, hiking trails, and picnic areas. Ideally located near Kingsview Village Center, Clarksburg Premium Outlets, the MARC station, and numerous shopping and dining options, this exceptional home offers a wonderful combination of privacy and convenience.
Features & Amenities
Interior
-
Other Interior Features
Ceiling Fan(s), Recessed Lighting, Walk-In Closet(s), Kitchen Island, Pantry, Vaulted Ceiling(s), Tray Ceiling(s), Built-in Features, Crown Molding, Soaking Tub
-
Total Bedrooms
5
-
Bathrooms
4
-
Above Grade Finished Area
3256.0
-
Basement YN
YES
-
Cooling YN
YES
-
Cooling
Central Air, Ceiling Fan(s), Electric
-
Fireplace YN
YES
-
Heating YN
YES
-
Heating
Natural Gas, Central
-
Pet friendly
N/A
Exterior
-
Garage
Yes
-
Garage spaces
2
-
Construction Materials
Brick, Vinyl Siding
-
Parking
Garage, Driveway, Attached
-
Patio and Porch Features
Patio
-
Pool
Yes
-
Pool Features
Community
-
Waterfront YN
NO
Area & Lot
-
Lot Size(acres)
0.2
-
Lot Size(square feet)
8,518
-
Property Type
Residential
-
Property Sub Type
Single Family Residence
-
Architectural Style
Colonial
Price
-
Sales Price
$950,000
-
Tax Amount
$9,719
-
Sq. Footage
4,331
-
Price/SqFt
$219
HOA
-
Association
YES
-
Association Fee
$83.75
-
Association Fee Frequency
Monthly
-
Association Fee Includes
N/A
School District
-
Elementary School
SPARK M. MATSUNAGA
-
Middle School
KINGSVIEW
-
High School
NORTHWEST
Property Features
-
New Construction
NO
-
Association Amenities
Clubhouse, Tennis Court(s), Playground
-
Foundation Details
Slab
-
Senior Community YN
NO
-
Sewer
Public Sewer
-
Tax Lot
193
-
Water Source
Public
Schedule a Showing
Showing scheduled successfully.
Mortgage calculator
Estimate your monthly mortgage payment, including the principal and interest, property taxes, and HOA. Adjust the values to generate a more accurate rate.
Your payment
Principal and Interest:
$
Property taxes:
$
HOA fees:
$
Total loan payment:
$
Total interest amount:
$
Location
County
MONTGOMERY
Elementary School
SPARK M. MATSUNAGA
Middle School
KINGSVIEW
High School
NORTHWEST
Listing Courtesy of Sheena Saydam, Keller Williams Capital Properties
RealHub Information is provided exclusively for consumers' personal, non-commercial use, and it may not be used for any purpose other than to identify prospective properties consumers may be interested in purchasing. All information deemed reliable but not guaranteed and should be independently verified. All properties are subject to prior sale, change or withdrawal. RealHub website owner shall not be responsible for any typographical errors, misinformation, misprints and shall be held totally harmless.

Salesperson, Realtor
Brittany Reaver
Call Brittany today to schedule a private showing.

* Listings on this website come from the FMLS IDX Compilation and may be held by brokerage firms other than the owner of this website. The listing brokerage is identified in any listing details. Information is deemed reliable but is not guaranteed. If you believe any FMLS listing contains material that infringes your copyrighted work please click here to review our DMCA policy and learn how to submit a takedown request.© 2024 FMLS.
Related Properties

GERMANTOWN
21400 MANOR VIEW CIRCLE
4 Beds
4 Baths
4,852 Sq.Ft.
$850,000
MLS#: MDMC2256610
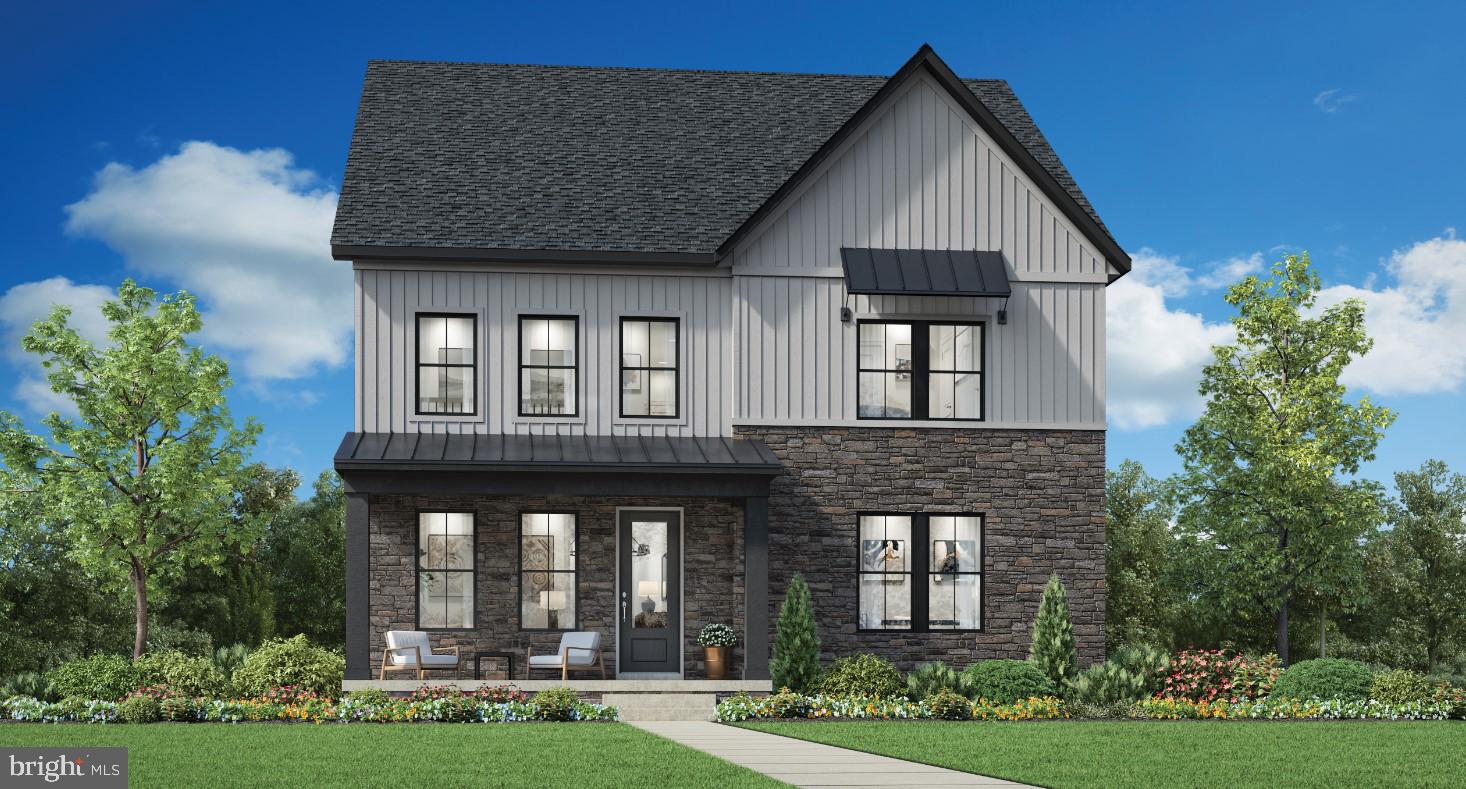
GERMANTOWN
24118 GLADE VALLEY TERRACE
4 Beds
4 Baths
3,391 Sq.Ft.
$989,995
MLS#: MDMC2243592

GERMANTOWN
13814 CROWNSGATE WAY
4 Beds
2 Baths
4,016 Sq.Ft.
$840,000
MLS#: MDMC2258220

GERMANTOWN
8 SENECA FOREST COURT
4 Beds
4 Baths
5,147 Sq.Ft.
$940,000
MLS#: MDMC2256834

GERMANTOWN
21103 SILVER BIRCH LANE
4 Beds
4 Baths
4,860 Sq.Ft.
$980,000
MLS#: MDMC2258732
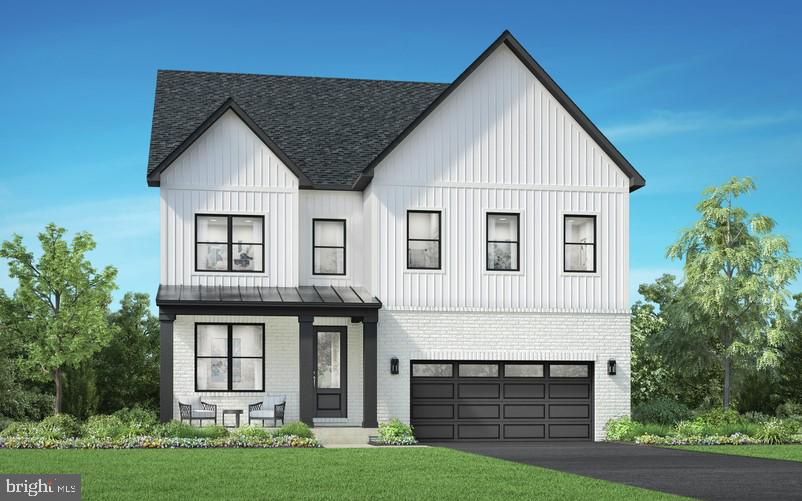
GERMANTOWN
25013 GLADE VALLEY TERRACE
4 Beds
4 Baths
3,493 Sq.Ft.
$1,024,995
MLS#: MDMC2243582

GERMANTOWN
11129 SCEPTRE RIDGE TERRACE
4 Beds
3 Baths
3,502 Sq.Ft.
$770,000
MLS#: MDMC2251922

GERMANTOWN
21116 HICKORY FOREST WAY
5 Beds
4 Baths
4,154 Sq.Ft.
$869,900
MLS#: MDMC2252194

GERMANTOWN
20432 GREENFIELD ROAD
6 Beds
4 Baths
3,028 Sq.Ft.
$799,900
MLS#: MDMC2251488
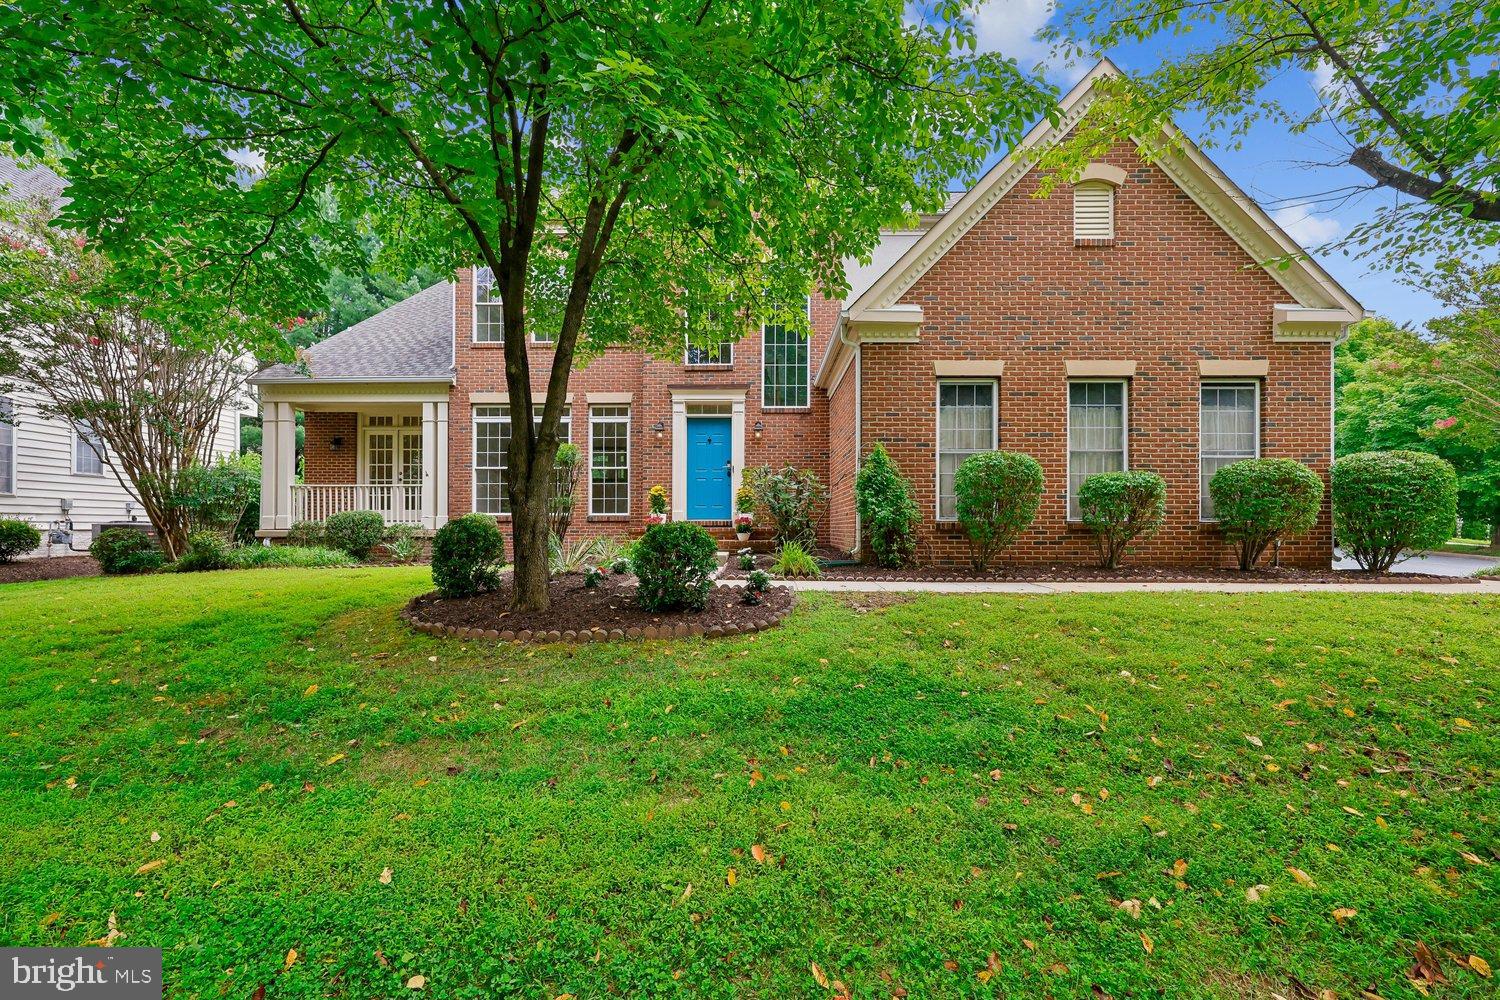
GERMANTOWN
2 SENECA FOREST COURT
4 Beds
4 Baths
4,351 Sq.Ft.
$899,000
MLS#: MDMC2243302
.png)