


Property
Beds
3
Full Baths
2
1/2 Baths
1
Year Built
1993
Sq.Footage
1,360
Welcome to 14121 Furlong Way in the desirable Manchester Farms community of Germantown! This inviting and well cared for home offers beautiful open views and a peaceful setting backing to trees and open space. The main living area features soaring ceilings and huge windows that fill the space with natural light and showcase the scenic views. Step directly from the main living area onto the spacious deck—perfect for morning coffee, relaxing, or entertaining while enjoying the tranquil tree-lined backdrop. The lower level offers another comfortable living area with a wood-burning fireplace and sliding glass doors leading to the fully fenced backyard, creating an ideal space for gatherings and outdoor enjoyment. Upstairs, the spacious primary suite features a private bath with a walk-in shower, double sinks, and a relaxing soaking tub. Two additional bedrooms and a full hall bath complete the upper level. This move in ready home combines comfortable living spaces, wonderful natural views, and a convenient Germantown location. A lovely home with a beautiful setting—come see it for yourself!
Features & Amenities
Interior
-
Total Bedrooms
3
-
Bathrooms
2
-
1/2 Bathrooms
1
-
Above Grade Finished Area
1360.0
-
Basement YN
YES
-
Cooling YN
YES
-
Cooling
Central Air, Electric
-
Fireplace YN
YES
-
Heating YN
YES
-
Heating
Natural Gas, Forced Air
-
Pet friendly
N/A
Exterior
-
Garage
No
-
Construction Materials
Other
-
Parking
Assigned, Parking Lot
-
Pool
Yes
-
Pool Features
Community
-
Waterfront YN
NO
-
View
Trees/Woods
Area & Lot
-
Lot Features
Cleared, Back Yard
-
Lot Size(acres)
0.04
-
Lot Size(square feet)
1,600
-
Property Type
Residential
-
Property Sub Type
Townhouse
-
Architectural Style
Traditional
Price
-
Sales Price
$485,000
-
Tax Amount
$5,169
-
Sq. Footage
1,360
-
Price/SqFt
$356
HOA
-
Association
YES
-
Association Fee
$96.05
-
Association Fee Frequency
Monthly
-
Association Fee Includes
N/A
School District
-
Elementary School
RONALD A. MCNAIR
-
Middle School
N/A
-
High School
N/A
Property Features
-
New Construction
NO
-
Foundation Details
Other
-
Senior Community YN
NO
-
Sewer
Public Sewer
-
Tax Lot
547
-
Water Source
Public
Schedule a Showing
Showing scheduled successfully.
Mortgage calculator
Estimate your monthly mortgage payment, including the principal and interest, property taxes, and HOA. Adjust the values to generate a more accurate rate.
Your payment
Principal and Interest:
$
Property taxes:
$
HOA fees:
$
Total loan payment:
$
Total interest amount:
$
Location
County
MONTGOMERY
Elementary School
RONALD A. MCNAIR
Middle School
High School
Listing Courtesy of Yvette Chisholm, Long & Foster Real Estate, Inc.
RealHub Information is provided exclusively for consumers' personal, non-commercial use, and it may not be used for any purpose other than to identify prospective properties consumers may be interested in purchasing. All information deemed reliable but not guaranteed and should be independently verified. All properties are subject to prior sale, change or withdrawal. RealHub website owner shall not be responsible for any typographical errors, misinformation, misprints and shall be held totally harmless.

Salesperson, Realtor
Brittany Reaver
Call Brittany today to schedule a private showing.

* Listings on this website come from the FMLS IDX Compilation and may be held by brokerage firms other than the owner of this website. The listing brokerage is identified in any listing details. Information is deemed reliable but is not guaranteed. If you believe any FMLS listing contains material that infringes your copyrighted work please click here to review our DMCA policy and learn how to submit a takedown request.© 2024 FMLS.
Related Properties

GERMANTOWN
18527 EAGLES ROOST DRIVE
3 Beds
3 Baths
2,272 Sq.Ft.
$450,000
MLS#: MDMC2258142

GERMANTOWN
12100 FLAG HARBOR DRIVE
3 Beds
2 Baths
1,200 Sq.Ft.
$435,000
MLS#: MDMC2252268

GERMANTOWN
17601 BURDETTE
4 Beds
2 Baths
1,536 Sq.Ft.
$569,900
MLS#: MDMC2254298

GERMANTOWN
18147 METZ DRIVE
3 Beds
3 Baths
1,144 Sq.Ft.
$429,900
MLS#: MDMC2250548
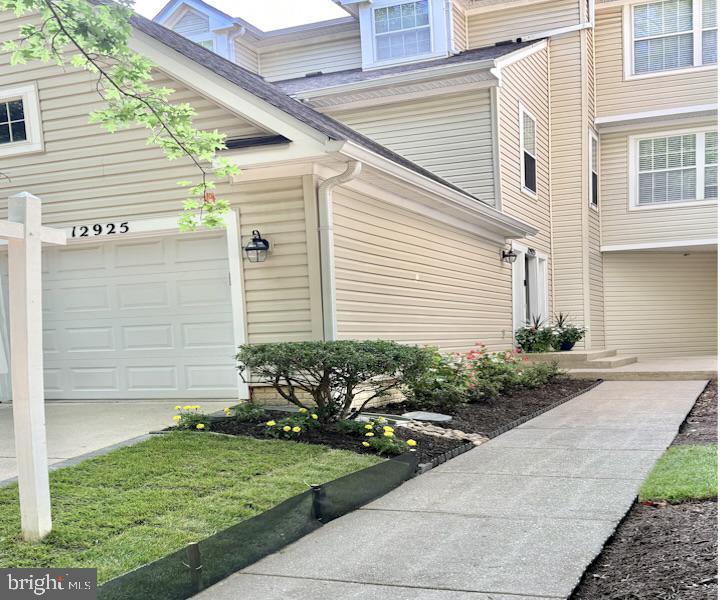
GERMANTOWN
12925 BRIDGER DRIVE 1810
2 Beds
2 Baths
1,990 Sq.Ft.
$445,000
MLS#: MDMC2237200
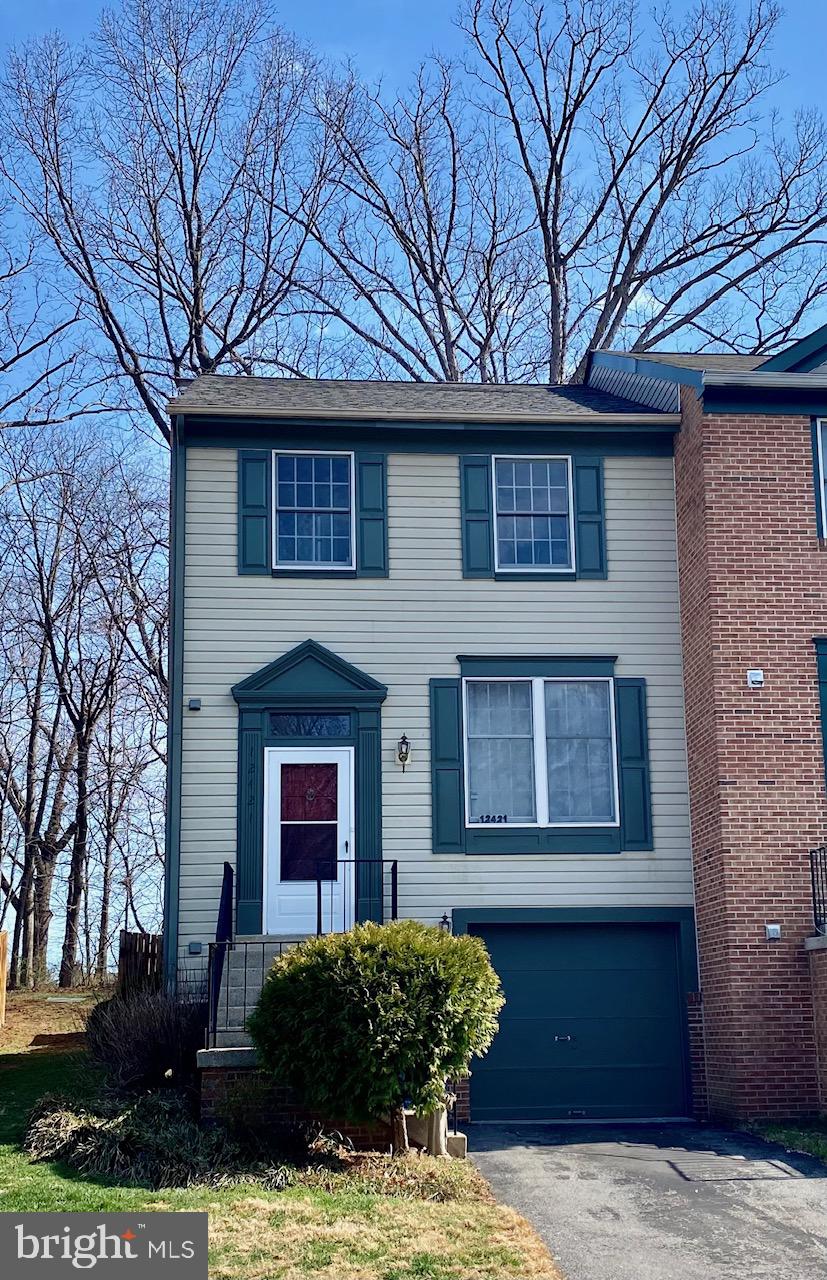
GERMANTOWN
12421 WALNUT COVE CIRCLE
3 Beds
2 Baths
1,320 Sq.Ft.
$449,000
MLS#: MDMC2222512
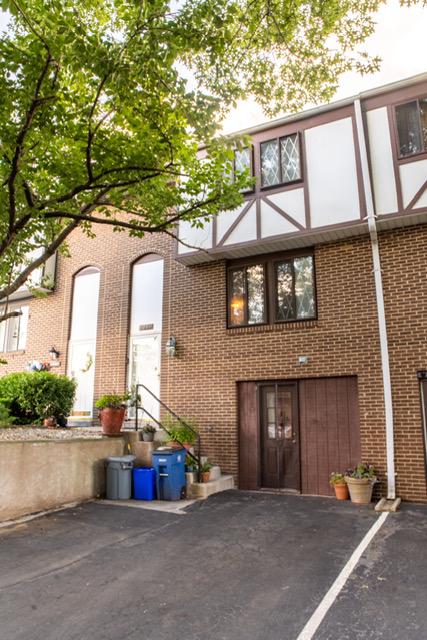
GERMANTOWN
11652 BEDFORD COURT
5 Beds
2 Baths
2,548 Sq.Ft.
$444,900
MLS#: MDMC2244412

GERMANTOWN
11217 BENT CREEK TERRACE
3 Beds
2 Baths
1,839 Sq.Ft.
$465,000
MLS#: MDMC2236814

GERMANTOWN
21 NEERWINDER COURT
3 Beds
2 Baths
1,749 Sq.Ft.
$549,999
MLS#: MDMC2256602

GERMANTOWN
20510 BRIDGER WAY 1910
2 Beds
2 Baths
1,990 Sq.Ft.
$390,000
MLS#: MDMC2255708
.png)