


Property
Beds
6
Full Baths
3
1/2 Baths
1
Year Built
2006
Sq.Footage
4,180
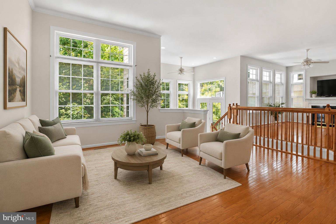
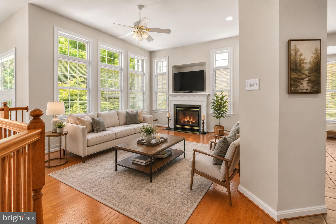
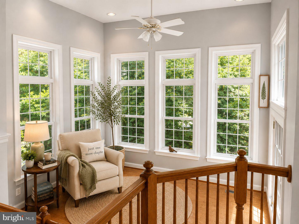
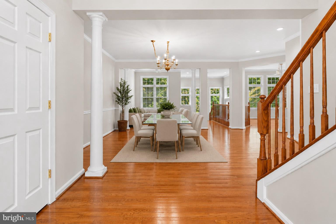
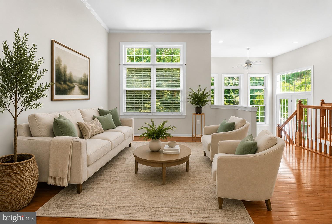
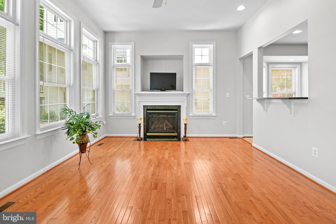
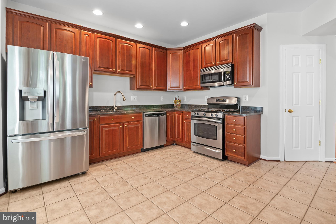
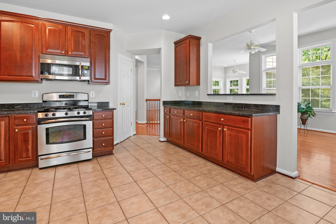
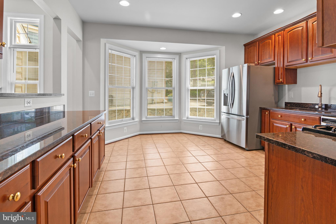
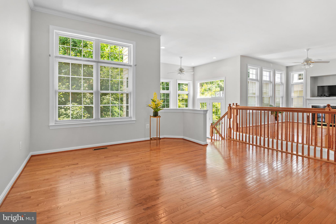
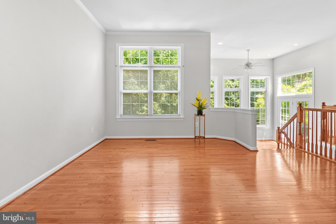
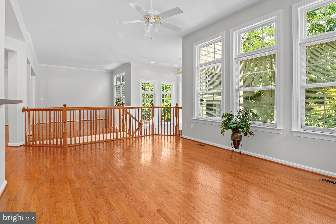
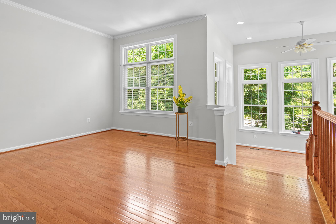
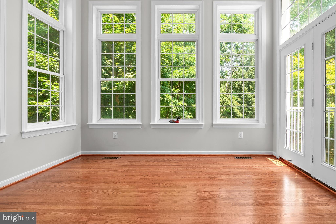
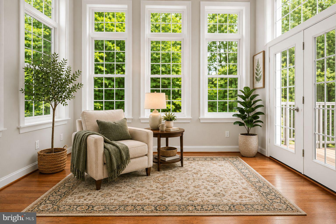
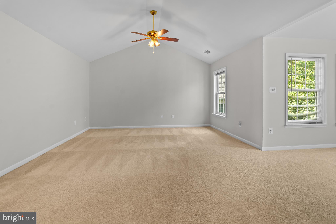
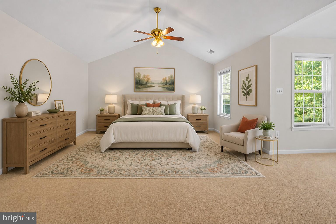
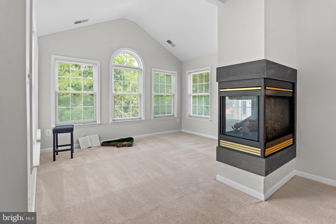
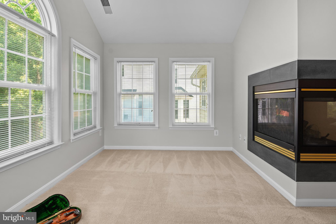
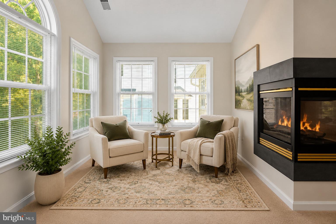
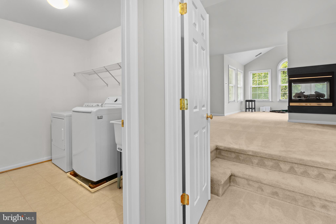
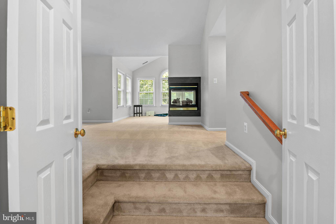
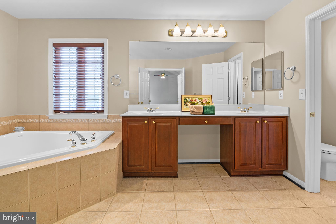
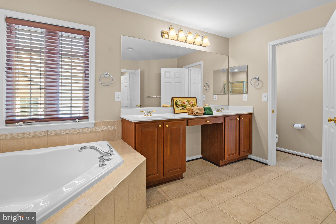
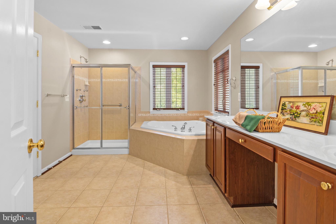
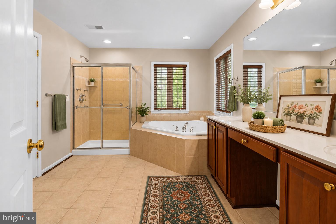
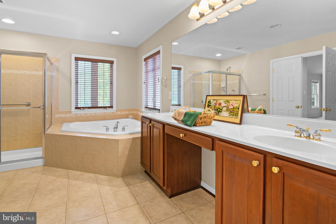
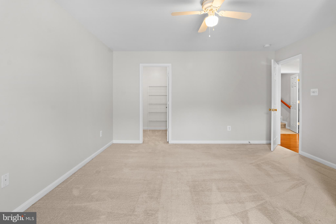
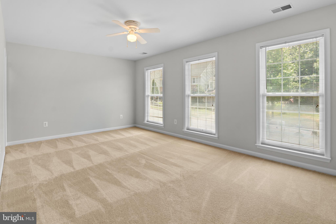
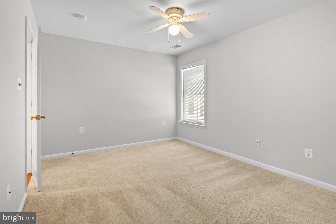
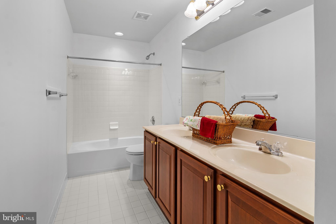
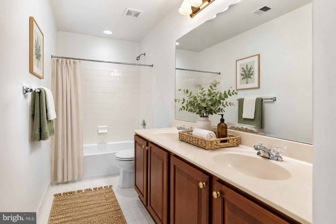
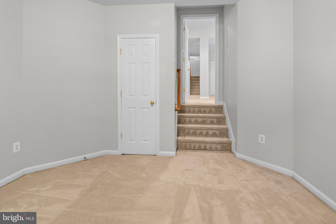
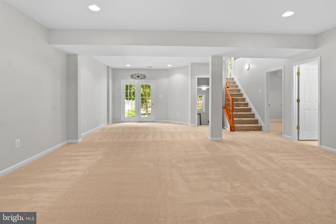
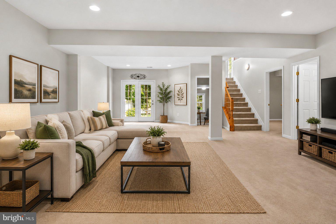
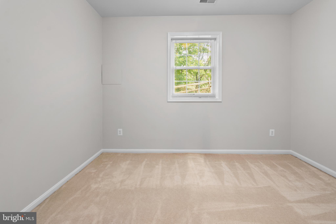
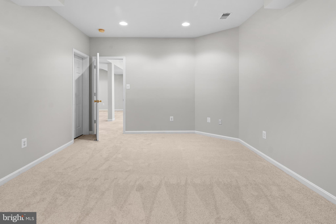
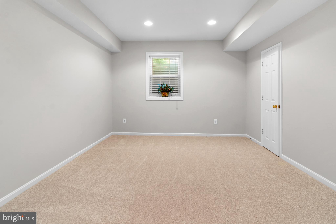
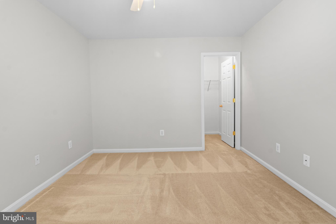
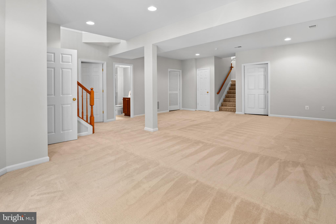
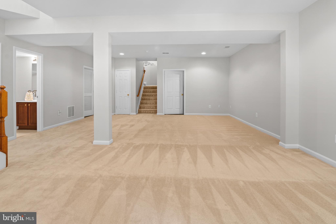
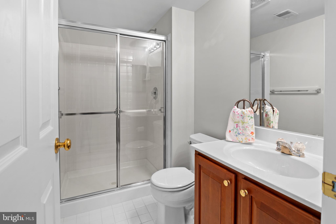
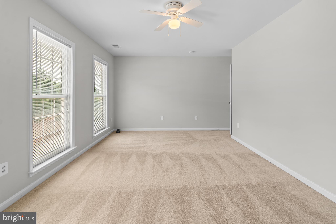
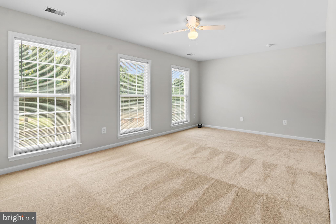
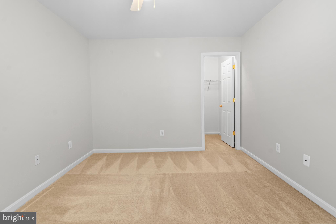
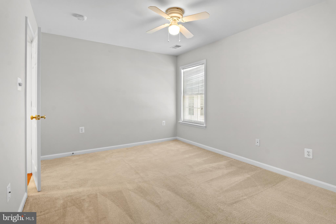
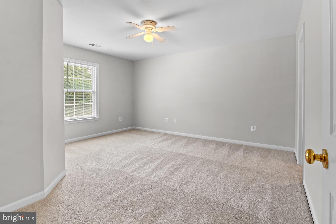
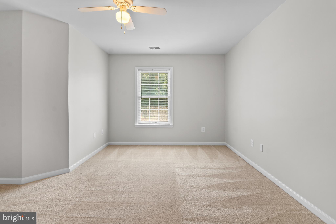
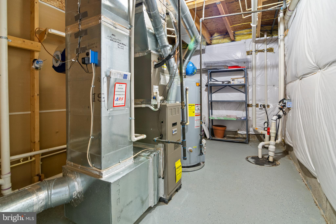
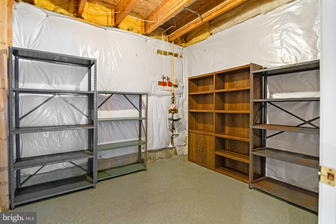
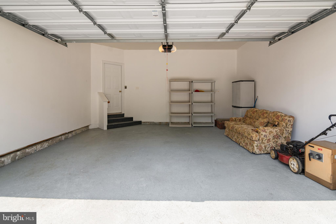
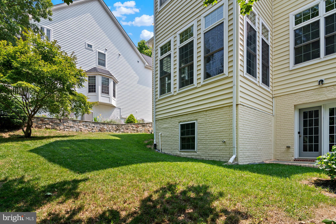
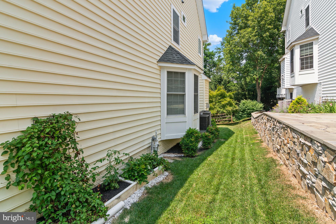
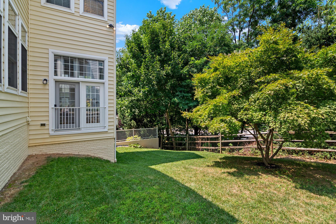
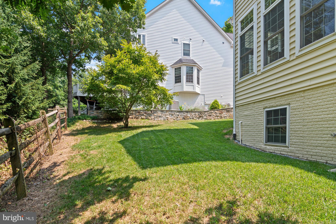
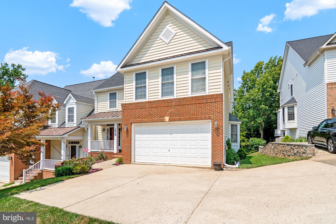
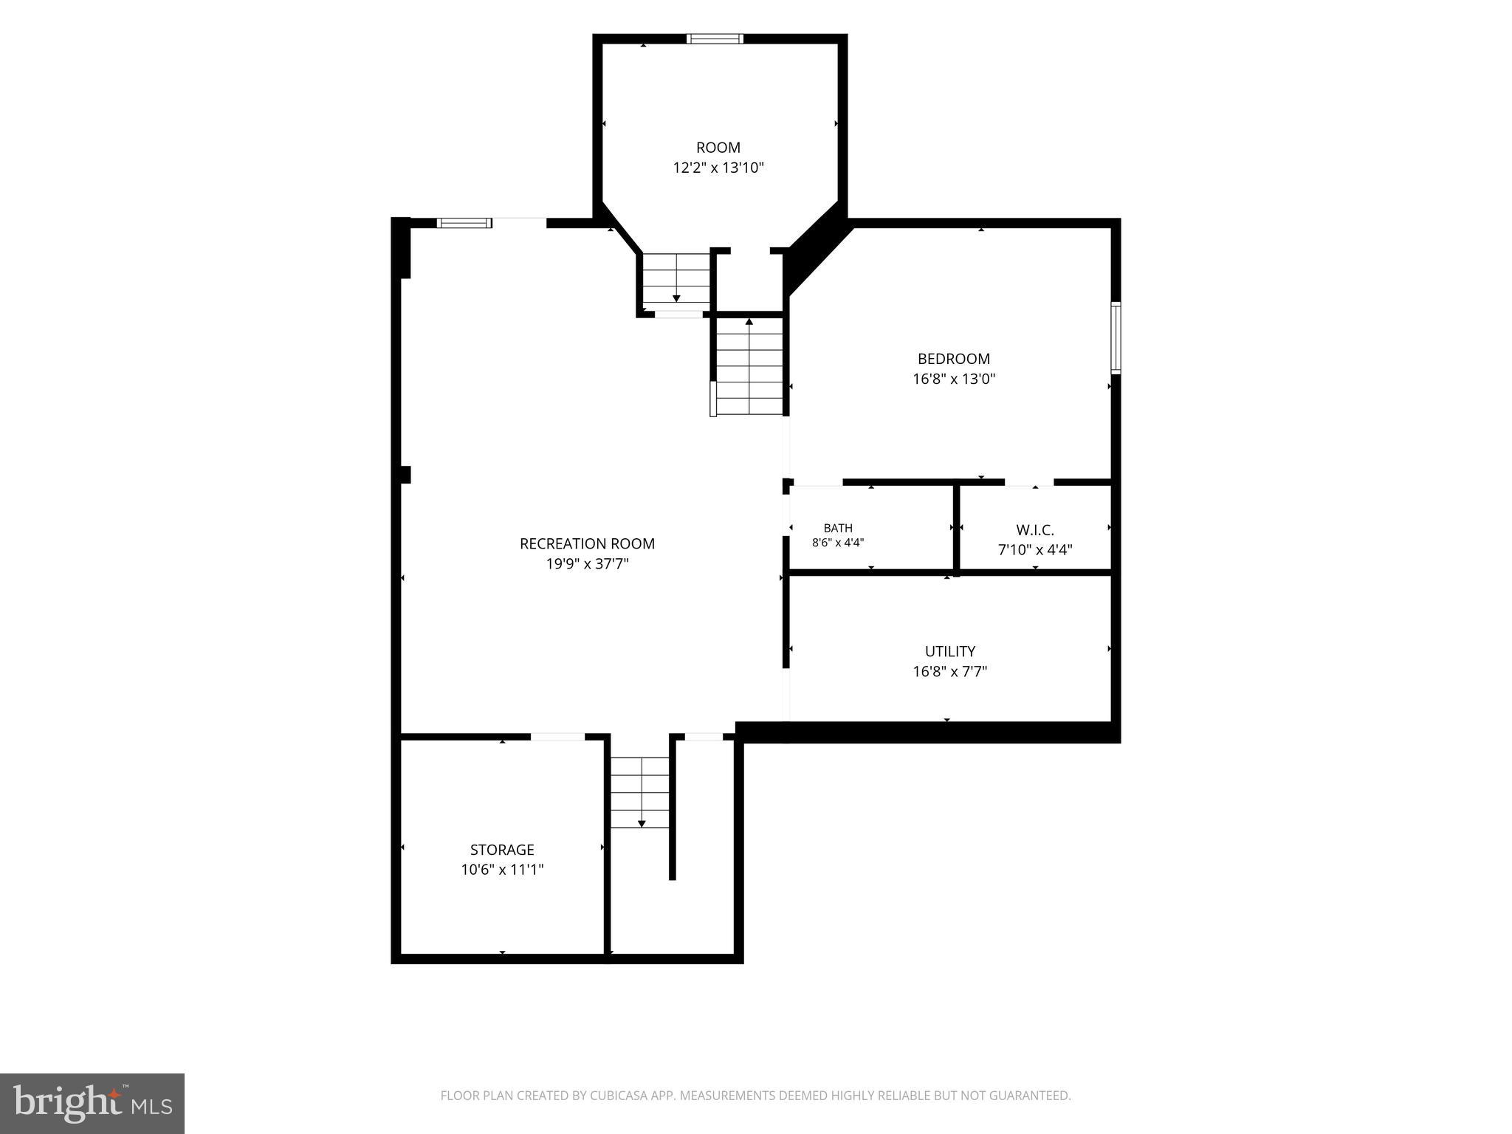
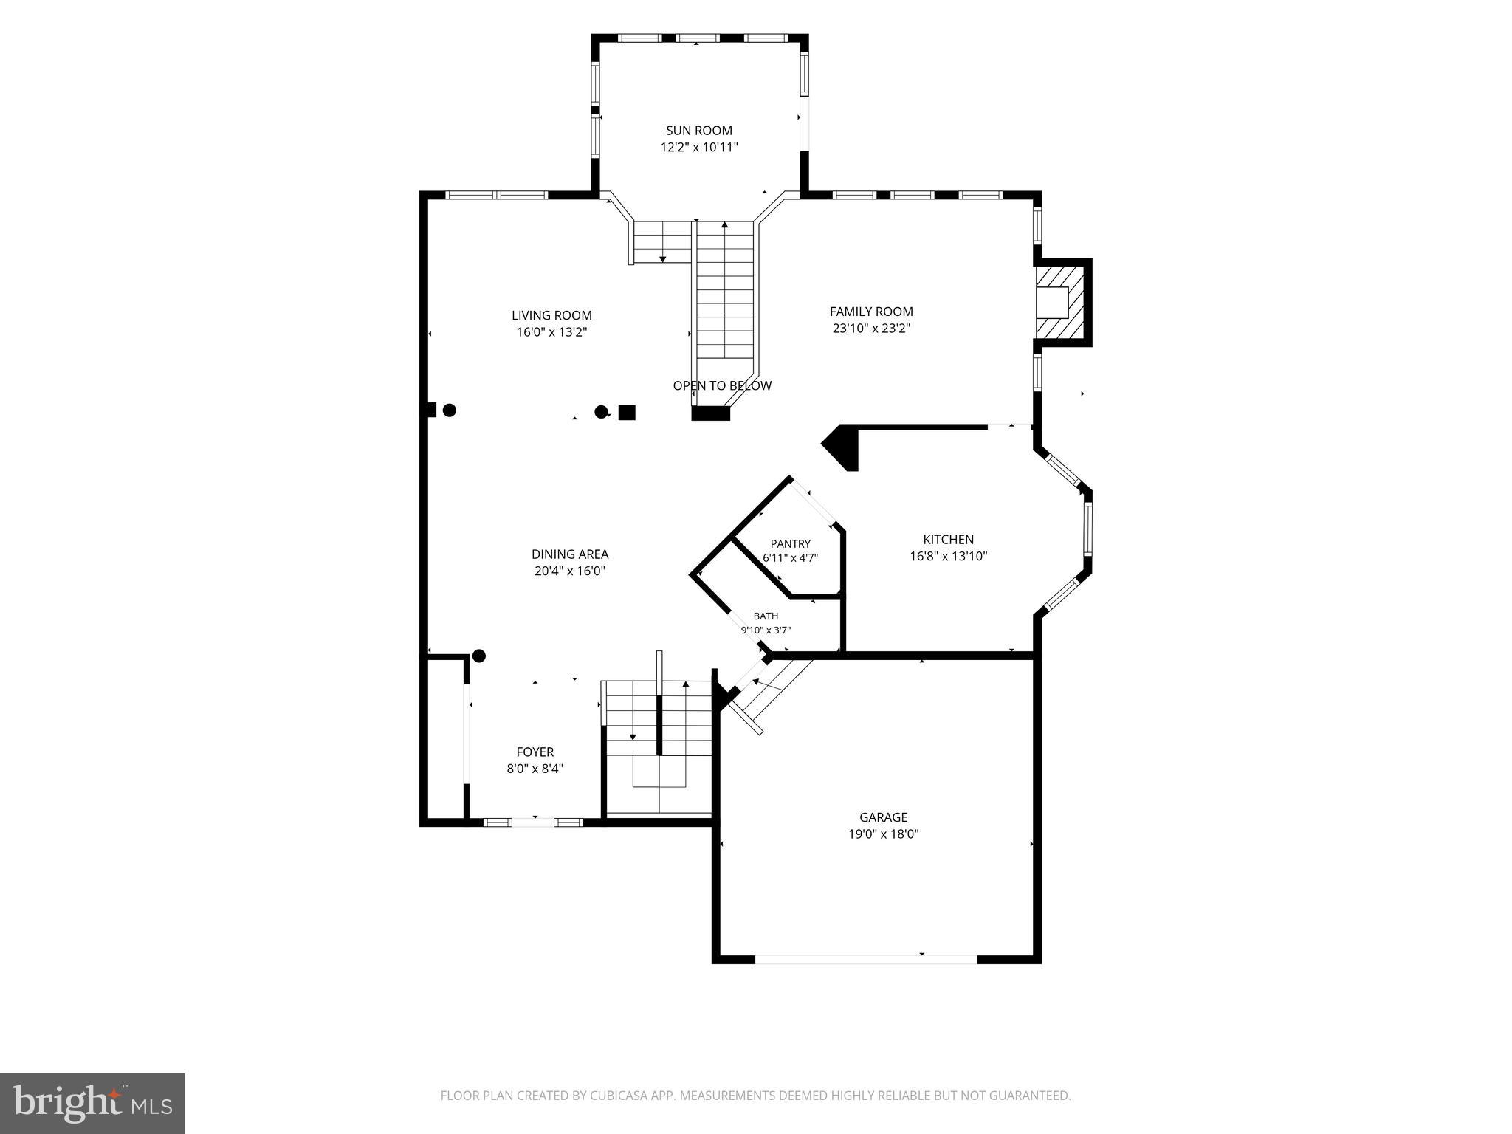
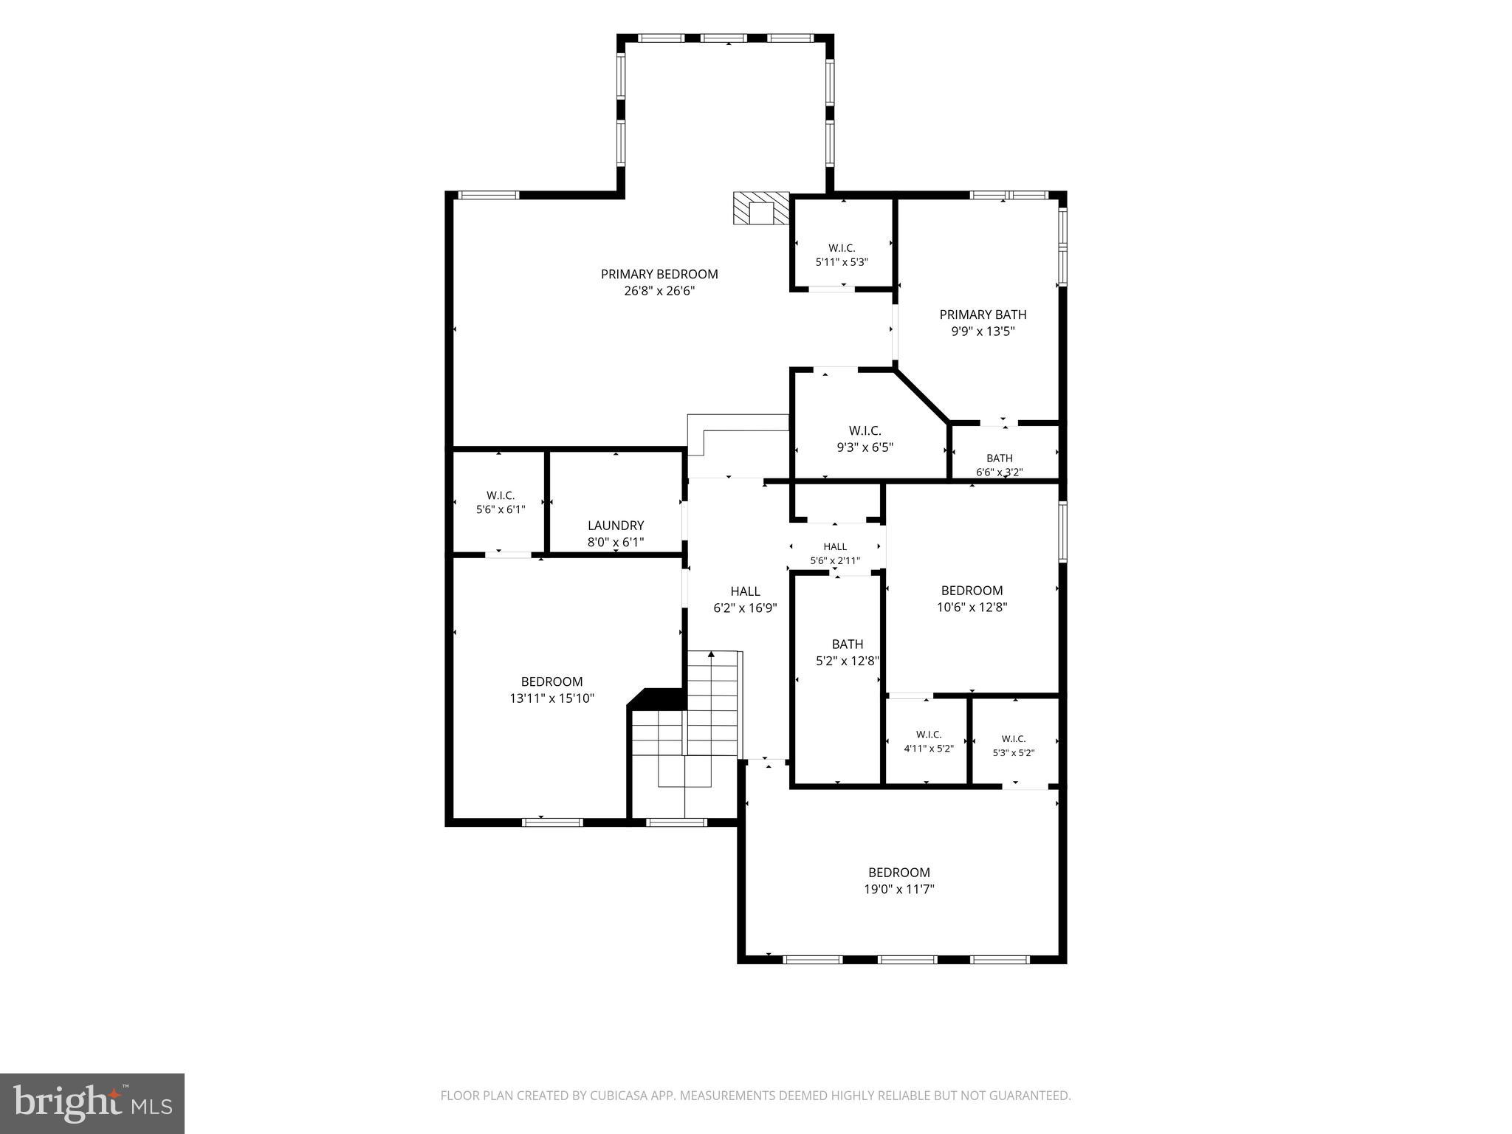
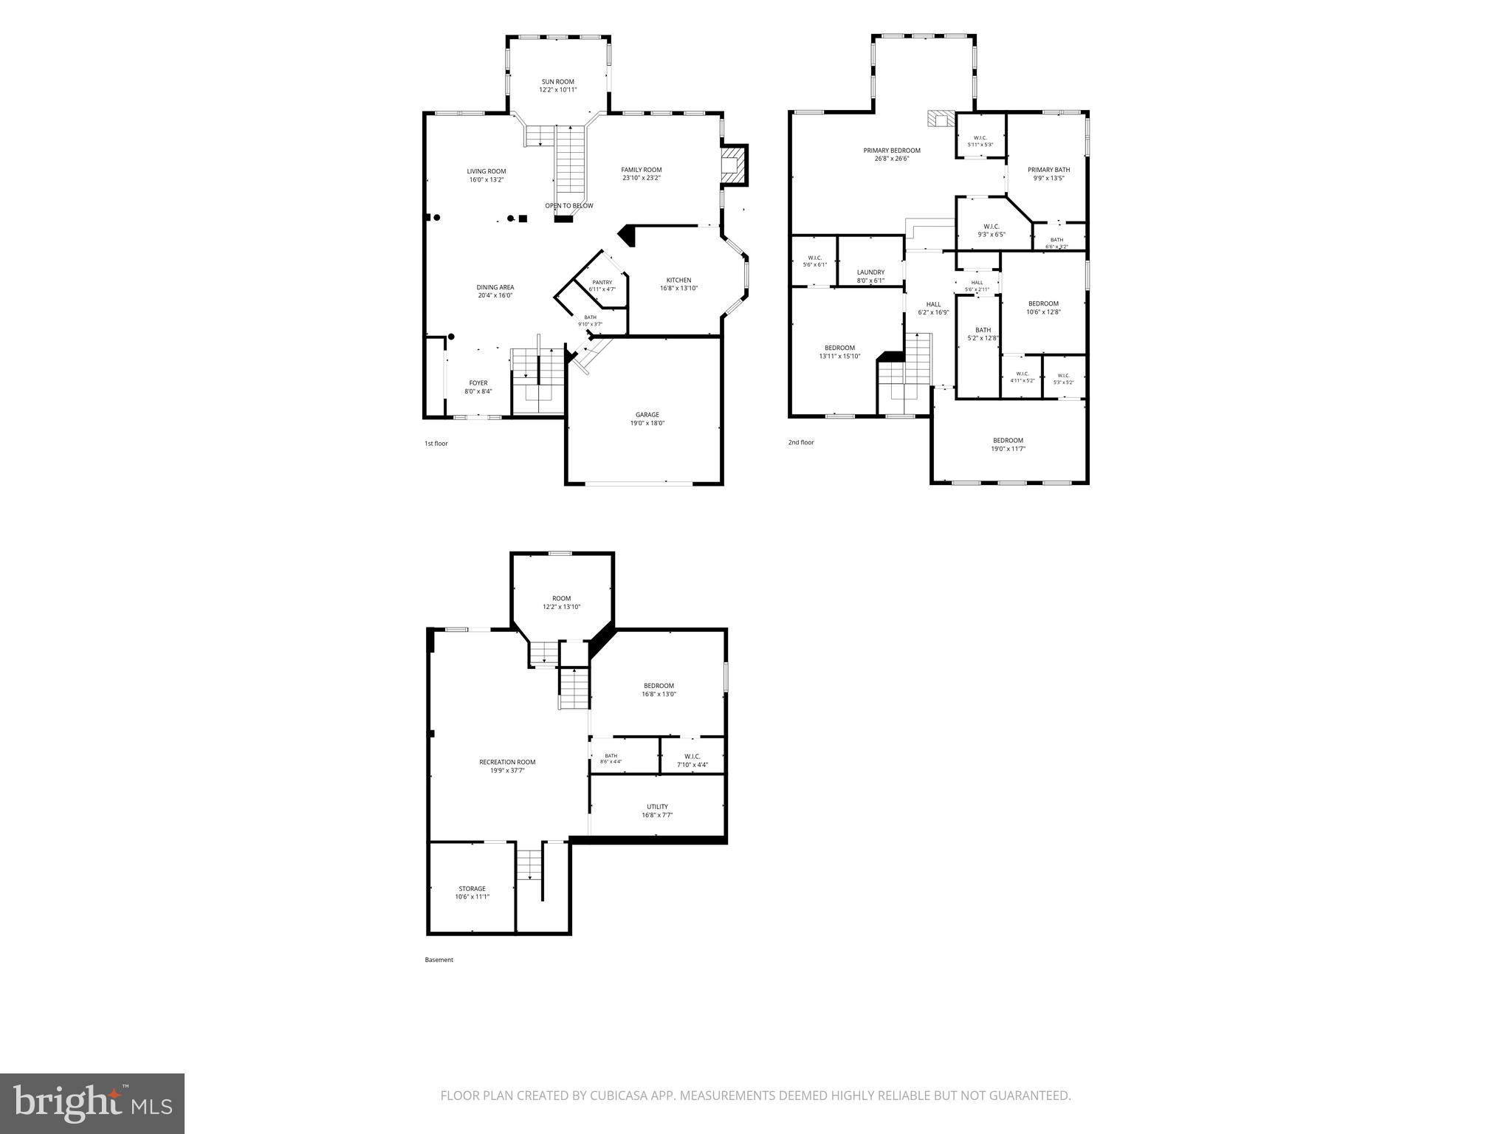
JUST REDUCED! OPEN HOUSE SUNDAY, 11 AM TO 1 PM! Beautifully maintained and thoughtfully updated, this semi-detached home in Mount Airy’s Ridgeville Heights community offers five bedrooms plus a flexible lower-level room with potential for a sixth bedroom. With 3.5 baths and just under 4,200 square feet of finished living space across three levels, there’s ample space to gather, entertain, and enjoy a little privacy. The sun-filled main level makes an elegant first impression with rich hardwood floors, 10-foot ceilings, crown molding, and an expansive open layout. A formal living room and elegant dining area flow into a spacious family room anchored by a cozy gas fireplace. The beautifully appointed kitchen features 42-inch cherry cabinetry, stainless steel appliances, upgraded quartz countertops, and a breakfast area. A generous bump-out extends the living space, while the bright sunroom offers an inviting spot for morning coffee, a favorite book, or your collection of plants. Upstairs, the impressive primary suite is a retreat of its own, featuring cathedral ceilings, a gas fireplace, a spacious sitting area, and walk-in closets. The beautifully updated primary bath includes a designer walk-in shower and double vanity. Three additional generously sized bedrooms, a full hall bath, and an upper-level laundry room complete this floor. The finished lower level adds exceptional versatility with an expansive recreation room for movie nights, game days, or entertaining, along with a fifth bedroom and full bath. An additional room offers space for a private office, hobby room, or potential sixth bedroom, subject to verification of applicable requirements. With shopping, dining, parks, and major commuter routes nearby, this home pairs generous living space with the appeal of a Mount Airy address. Come explore the possibilities at Sunday’s open house, 11 AM to 1 PM! everyone!
Open Houses
Open house times are shown in the property’s local time.
-
Saturday
October 31, 2026
–
In progressYour time:
Features & Amenities
Interior
-
Other Interior Features
Eat-in Kitchen, Recessed Lighting, Walk-In Closet(s), Cathedral Ceiling(s), Crown Molding, Soaking Tub
-
Total Bedrooms
6
-
Bathrooms
3
-
1/2 Bathrooms
1
-
Above Grade Finished Area
3180.0
-
Basement YN
YES
-
Cooling YN
YES
-
Cooling
Central Air, Ceiling Fan(s), Electric
-
Fireplace YN
YES
-
Heating YN
YES
-
Heating
Natural Gas, Heat Pump
-
Pet friendly
N/A
Exterior
-
Garage
Yes
-
Garage spaces
1
-
Construction Materials
Brick, Vinyl Siding
-
Parking
Garage Door Opener, On Street, Garage, Driveway, Attached
-
Pool
No
-
Waterfront YN
NO
Area & Lot
-
Lot Size(acres)
0.19
-
Lot Size(square feet)
8,494
-
Property Type
Residential
-
Property Sub Type
Townhouse
-
Architectural Style
Colonial
Price
-
Sales Price
$689,500
-
Tax Amount
$7,244
-
Sq. Footage
4,180
-
Price/SqFt
$164
HOA
-
Association
No
School District
-
Elementary School
N/A
-
Middle School
N/A
-
High School
N/A
Property Features
-
New Construction
NO
-
Foundation Details
Concrete Perimeter
-
Senior Community YN
NO
-
Sewer
Public Sewer
-
Tax Lot
36
-
Water Source
Public
Schedule a Showing
Showing scheduled successfully.
Mortgage calculator
Estimate your monthly mortgage payment, including the principal and interest, property taxes, and HOA. Adjust the values to generate a more accurate rate.
Your payment
Principal and Interest:
$
Property taxes:
$
HOA fees:
$
Total loan payment:
$
Total interest amount:
$
Location
County
FREDERICK
Elementary School
Middle School
High School
Listing Courtesy of Debra A Hayne, Cummings & Co. Realtors
RealHub Information is provided exclusively for consumers' personal, non-commercial use, and it may not be used for any purpose other than to identify prospective properties consumers may be interested in purchasing. All information deemed reliable but not guaranteed and should be independently verified. All properties are subject to prior sale, change or withdrawal. RealHub website owner shall not be responsible for any typographical errors, misinformation, misprints and shall be held totally harmless.

Salesperson, Realtor
Brittany Reaver
Call Brittany today to schedule a private showing.

* Listings on this website come from the FMLS IDX Compilation and may be held by brokerage firms other than the owner of this website. The listing brokerage is identified in any listing details. Information is deemed reliable but is not guaranteed. If you believe any FMLS listing contains material that infringes your copyrighted work please review our DMCA policy and learn how to submit a takedown request.© 2024 FMLS.
Related Properties
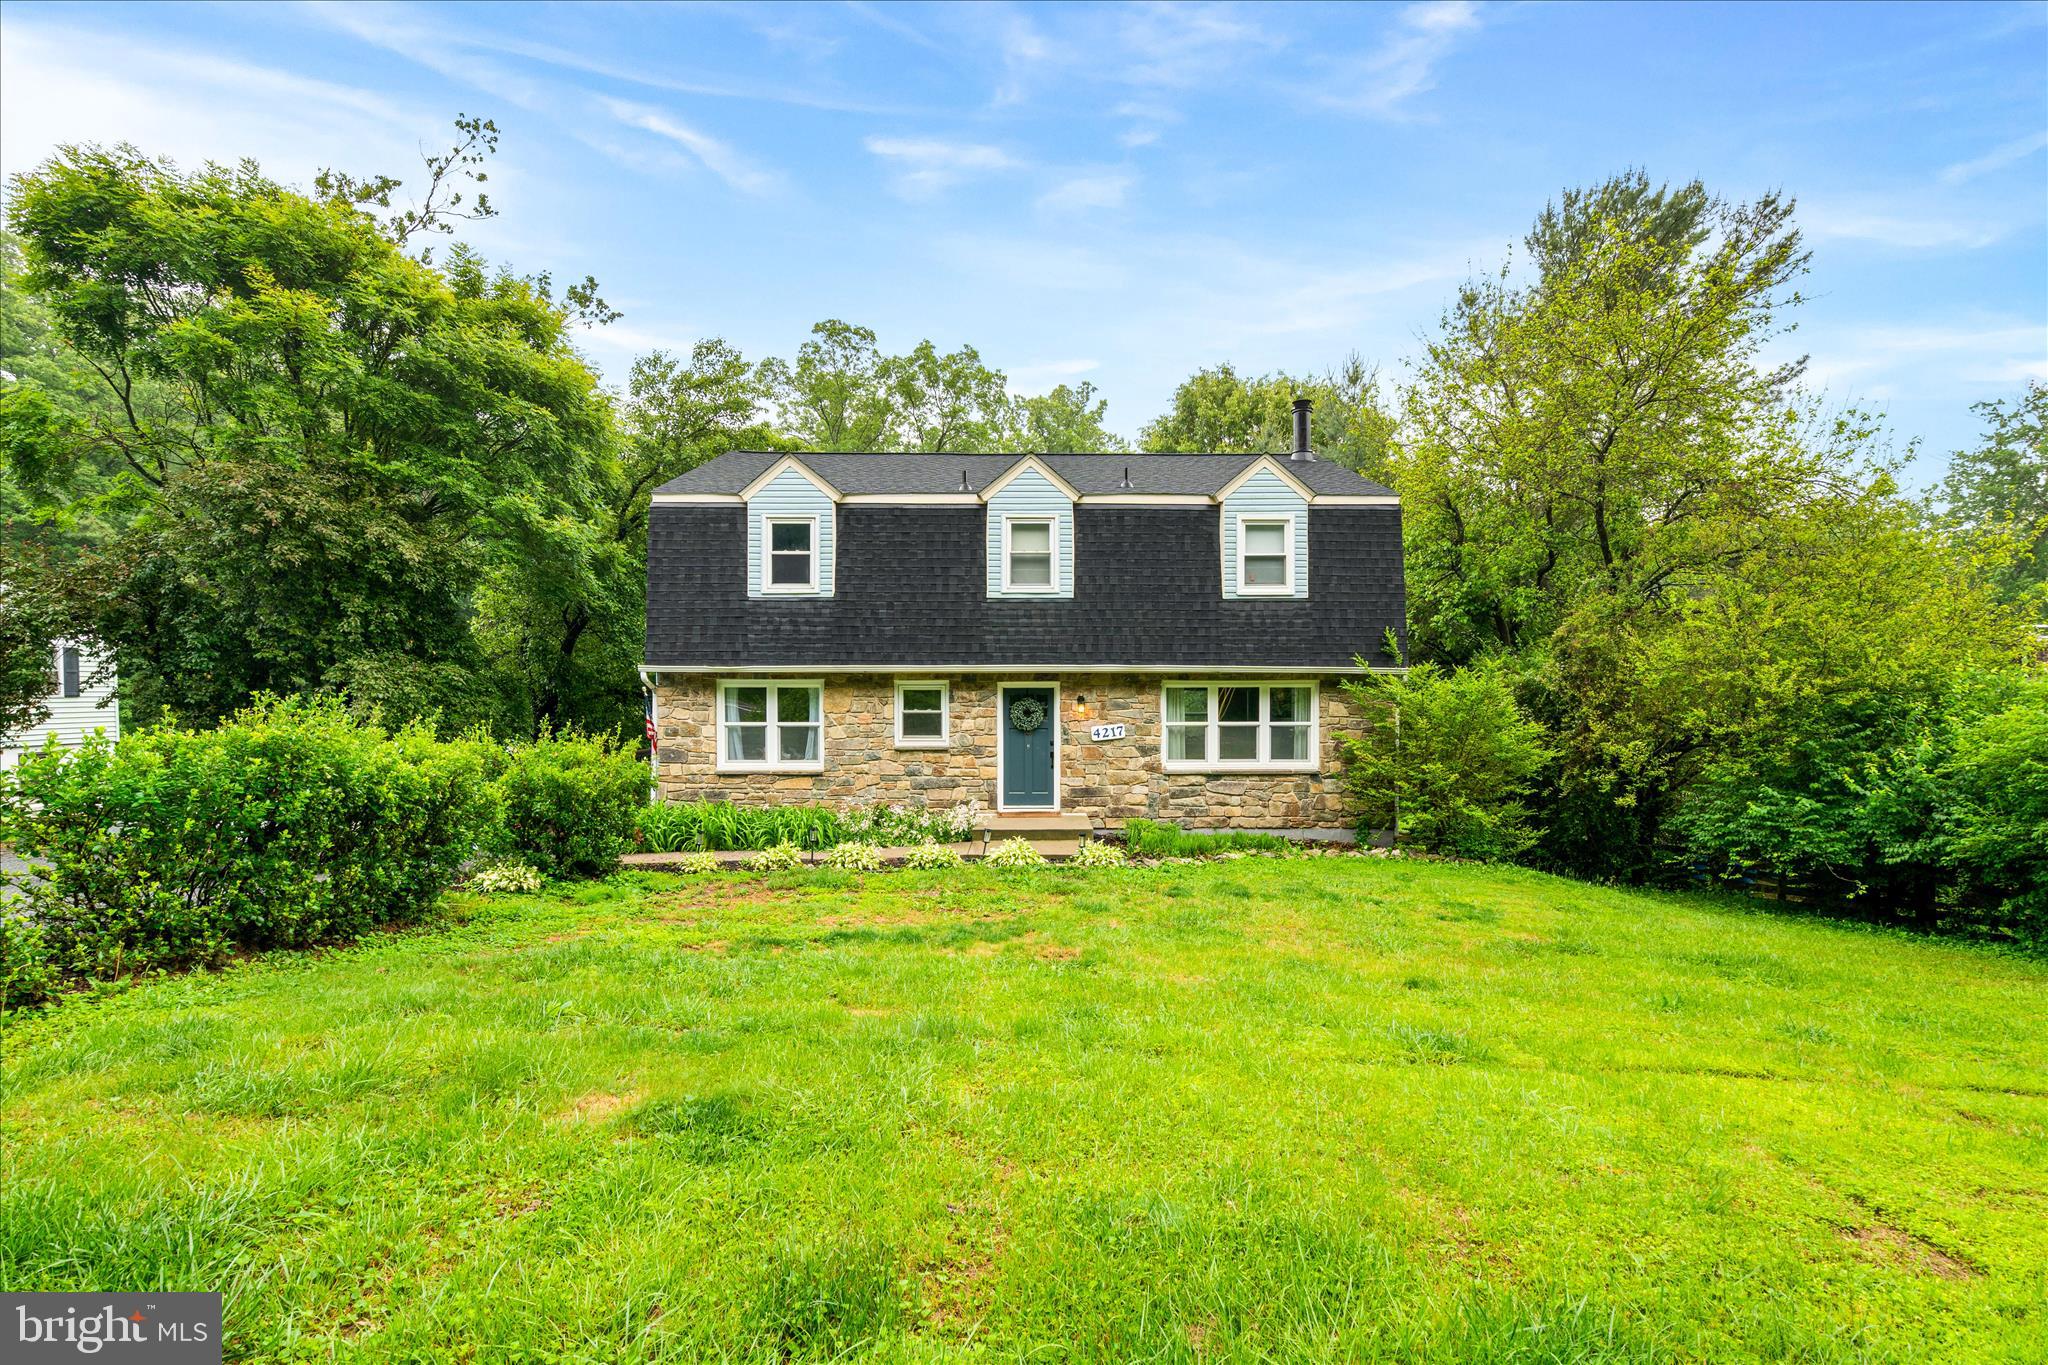
MOUNT AIRY
4217 BILL MOXLEY ROAD
4 Beds
2 Baths
3,364 Sq.Ft.
$644,900
MLS#: MDFR2082156

MOUNT AIRY
1308 CROSSBOW ROAD
4 Beds
2 Baths
2,836 Sq.Ft.
$675,000
MLS#: MDCR2037946

MOUNT AIRY
1052 RIDGE ROAD
7 Beds
4 Baths
3,840 Sq.Ft.
$779,999
MLS#: MDHW2073060

MOUNT AIRY
2696 WALSTON ROAD
4 Beds
4 Baths
4,021 Sq.Ft.
$725,000
MLS#: MDCR2036508

MOUNT AIRY
692 RIDGE
5 Beds
3 Baths
1,990 Sq.Ft.
$625,000
MLS#: MDHW2073532

MOUNT AIRY
4409 HIGHBORO DRIVE
3 Beds
3 Baths
1,844 Sq.Ft.
$599,900
MLS#: MDFR2091044

MOUNT AIRY
1003 SUMMER SWEET LANE
4 Beds
2 Baths
2,345 Sq.Ft.
$650,000
MLS#: MDCR2036602

MOUNT AIRY
6650 WIND RIDGE ROAD
4 Beds
3 Baths
3,166 Sq.Ft.
$679,000
MLS#: MDCR2037918

MOUNT AIRY
2105 FIELDBROOK LANE
4 Beds
2 Baths
2,824 Sq.Ft.
$695,000
MLS#: MDCR2036630

MOUNT AIRY
2683 WALSTON ROAD
5 Beds
4 Baths
3,236 Sq.Ft.
$624,990
MLS#: MDCR2036274
