Features & Amenities

Interior

  • Other Interior Features

    Kitchen Island, Walk-In Closet(s)

  • Total Bedrooms

    4

  • Bathrooms

    2

  • 1/2 Bathrooms

    1

  • Above Grade Finished Area

    3056.0

  • Basement YN

    YES

  • Cooling YN

    YES

  • Cooling

    Central Air, Electric

  • Fireplace YN

    YES

  • Heating YN

    YES

  • Heating

    Exhaust Fan, Electric, Heat Pump

  • Pet friendly

    N/A

Exterior

  • Garage

    Yes

  • Garage spaces

    12

  • Construction Materials

    Frame

  • Other Exterior Features

    Lighting

  • Parking

    Oversized, Garage Door Opener, Circular Driveway, Shared Driveway, Gravel, Garage, Driveway, Inside Entrance, Attached, Detached

  • Patio and Porch Features

    Deck, Patio

  • Pool

    No

  • Waterfront YN

    YES

  • View

    Water, Creek/Stream, Pasture, River

Area & Lot

  • Lot Features

    Wetlands, Private, Waterfront

  • Lot Size(acres)

    23.12

  • Lot Size(square feet)

    1,007,107

  • Property Type

    Residential

  • Property Sub Type

    Single Family Residence

  • Architectural Style

    Colonial

Price

  • Sales Price

    $1,599,000

  • Tax Amount

    $6,615.64

  • Financing Options

    Cash, Conventional

  • Zoning

    Land Preservation

  • Sq. Footage

    3,056

  • Price/SqFt

    $523

HOA

  • Association

    No

Property Resources

  • Horse Property

    YES

School District

  • Elementary School

    N/A

  • Middle School

    N/A

  • High School

    N/A

Property Features

  • New Construction

    NO

  • Foundation Details

    Concrete Perimeter

  • Senior Community YN

    NO

  • Water Source

    Well

Schedule a Showing

Showing scheduled successfully.

<
>
IN PERSON
VIA CHAT

What is 3 + 4 ?


Change time

Mortgage calculator

Estimate your monthly mortgage payment, including the principal and interest, property taxes, and HOA. Adjust the values to generate a more accurate rate.

Your payment

Principal and Interest:

$

Property taxes:

$

HOA fees:

$

Total loan payment:

$

Total interest amount:

$

Location

County

PRINCE GEORGES

Elementary School

Middle School

High School

Listing Courtesy of Laura Jones , Long & Foster Real Estate, Inc.

RealHub Information is provided exclusively for consumers' personal, non-commercial use, and it may not be used for any purpose other than to identify prospective properties consumers may be interested in purchasing. All information deemed reliable but not guaranteed and should be independently verified. All properties are subject to prior sale, change or withdrawal. RealHub website owner shall not be responsible for any typographical errors, misinformation, misprints and shall be held totally harmless.

Agent Brittany Reaver

AGENT

Brittany Reaver

Call Brittany today to schedule a private showing.


* Listings on this website come from the FMLS IDX Compilation and may be held by brokerage firms other than the owner of this website. The listing brokerage is identified in any listing details. Information is deemed reliable but is not guaranteed. If you believe any FMLS listing contains material that infringes your copyrighted work please click here to review our DMCA policy and learn how to submit a takedown request.© 2024 FMLS.
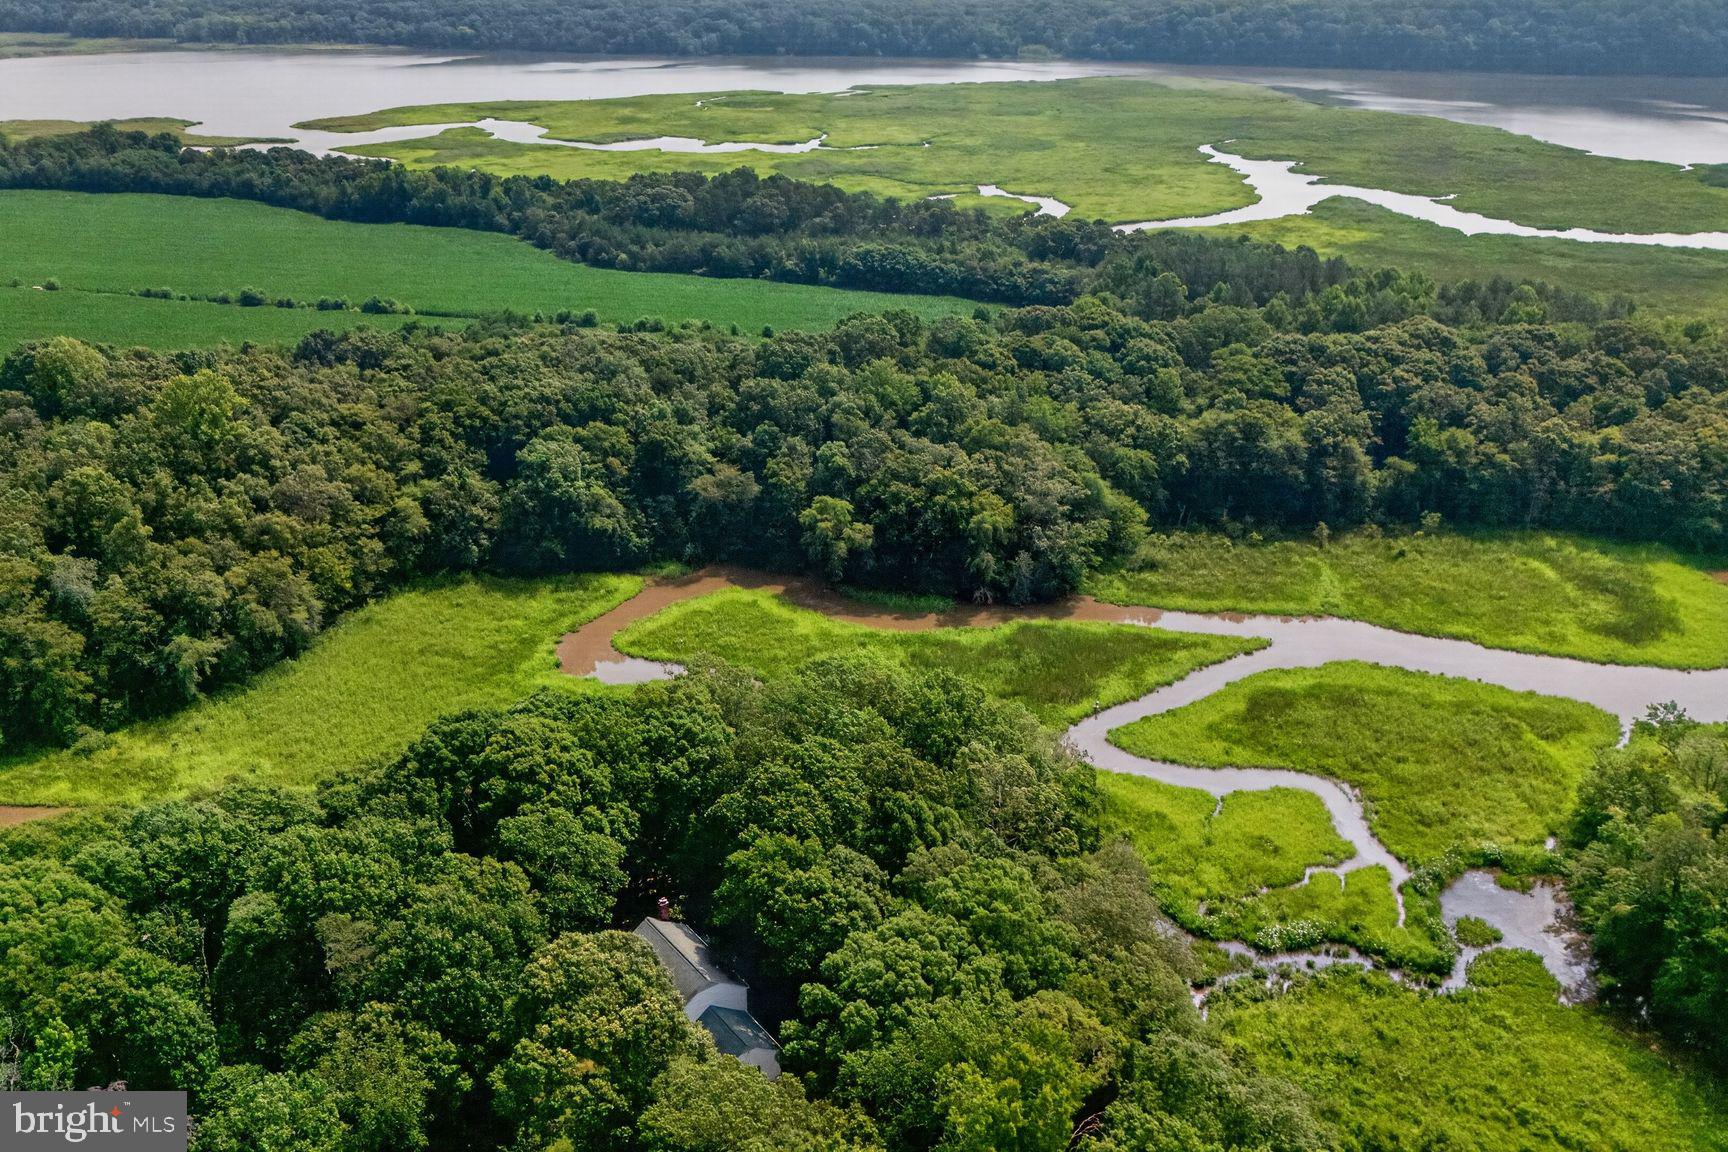
Extraordinary Waterfront Equestrian Estate on 23+ Private Acres. 
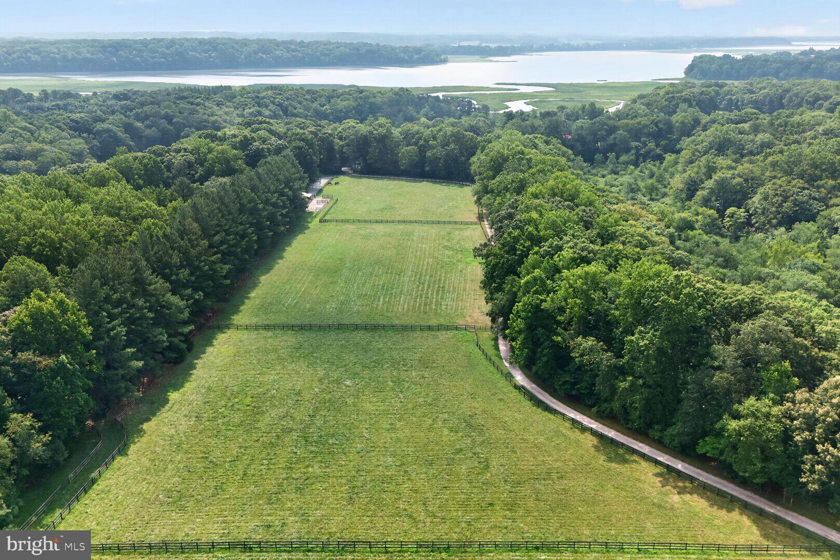
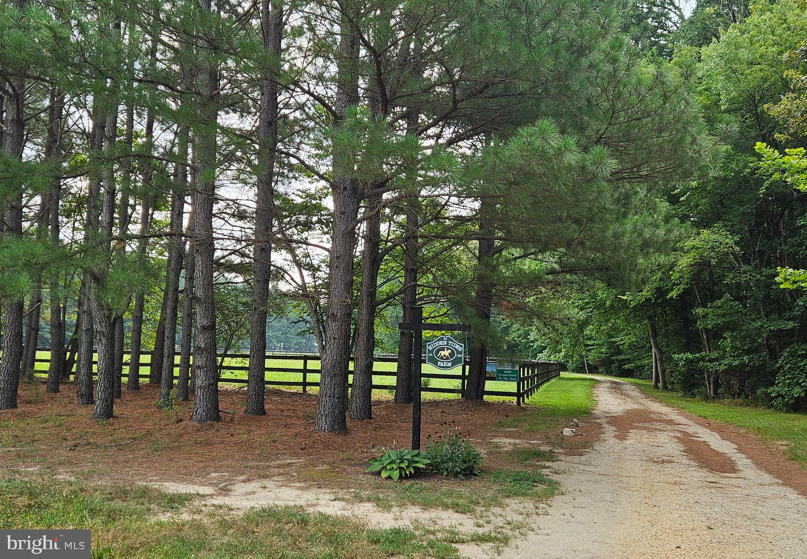
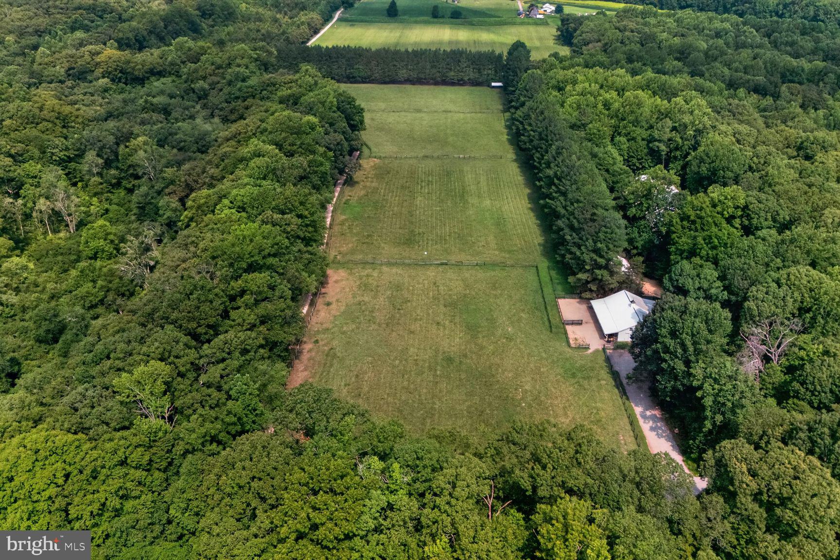
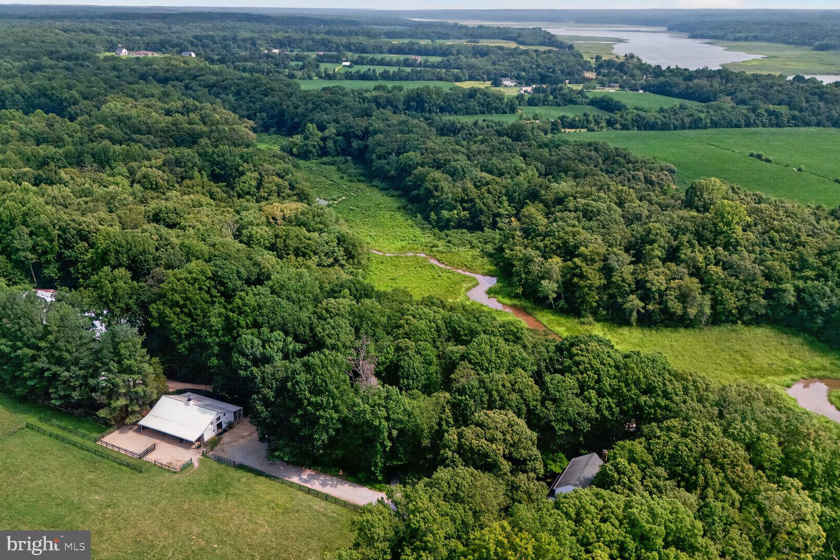
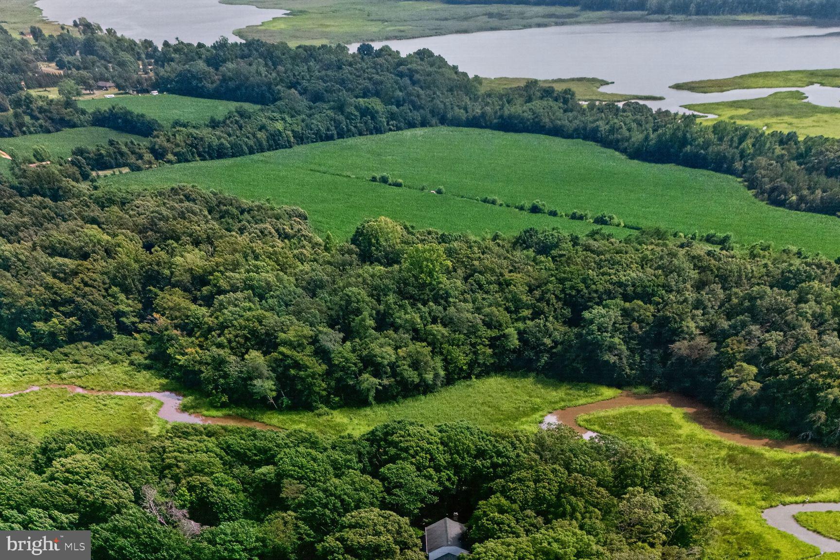
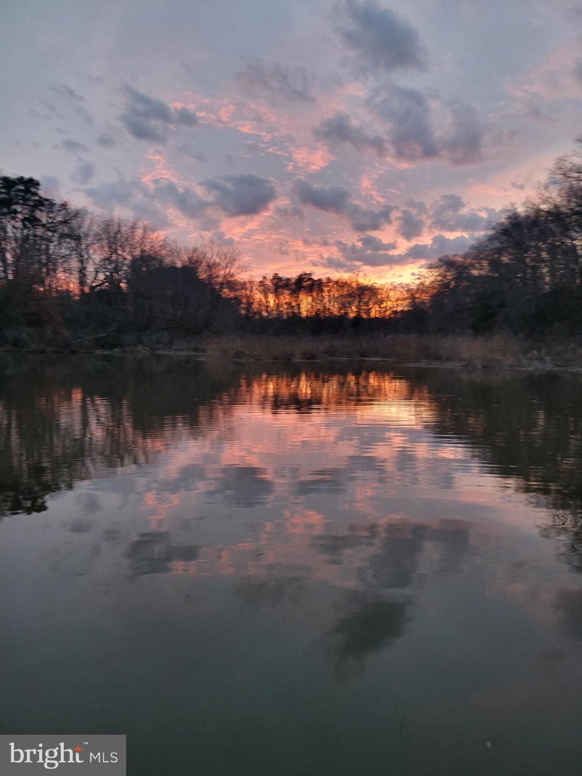
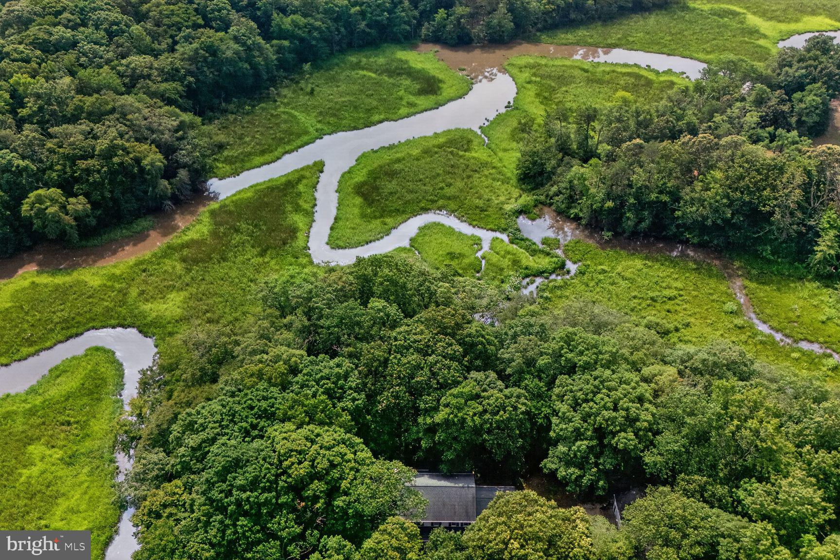
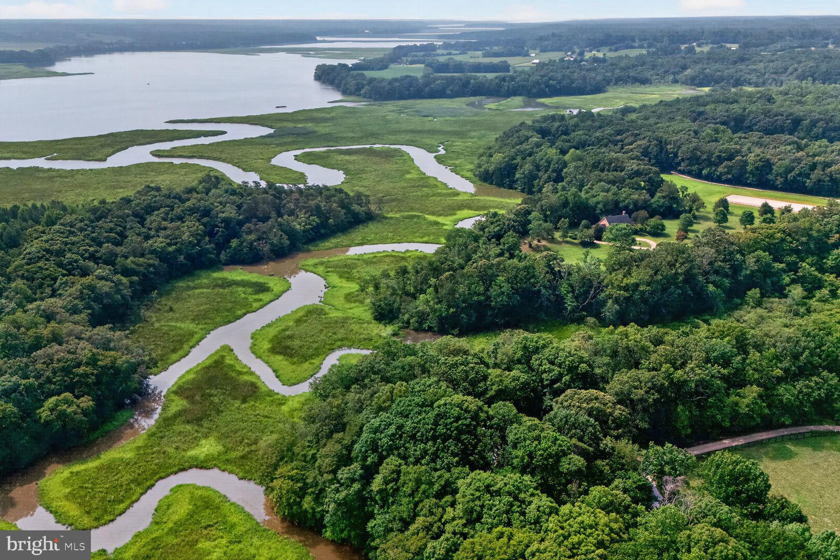
Nestled on a private peninsula at the confluence of the Tanyard and Hotchkins tributaries, this remarkable 23+ acre waterfront estate offers an unmatched combination of luxury living, premier equestrian amenities, and exceptional privacy.
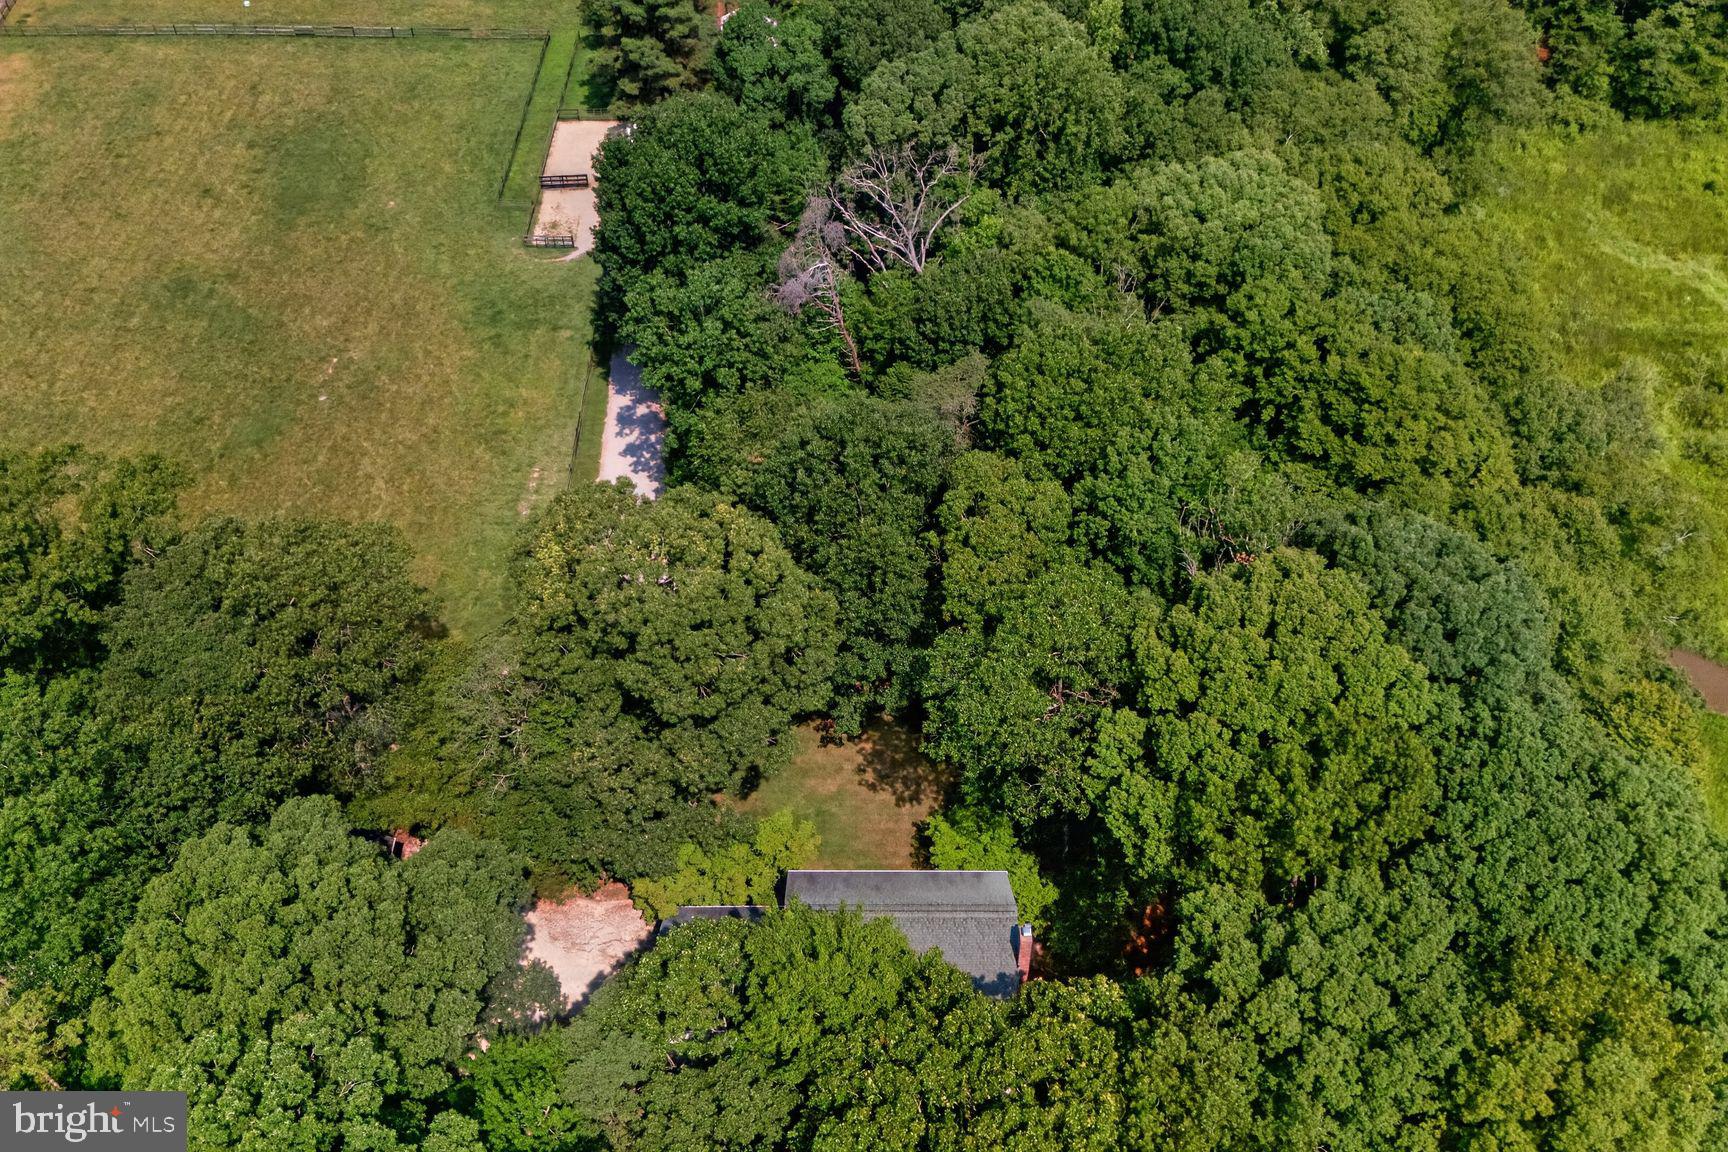
The custom-built 4-bedroom residence showcases superior-quality finishes throughout, a breezy covered porch, a deck overlooking the waterways, a cozy masonary fireplace, spacious living areas, and an attached 24' x 24' two-car garage. The home also features a full walk-out basement encompassing approximately 1,304 square feet, with exterior windows and door access and more than 8 feet of headroom, offering tremendous potential for additional living space, recreation, or storage.
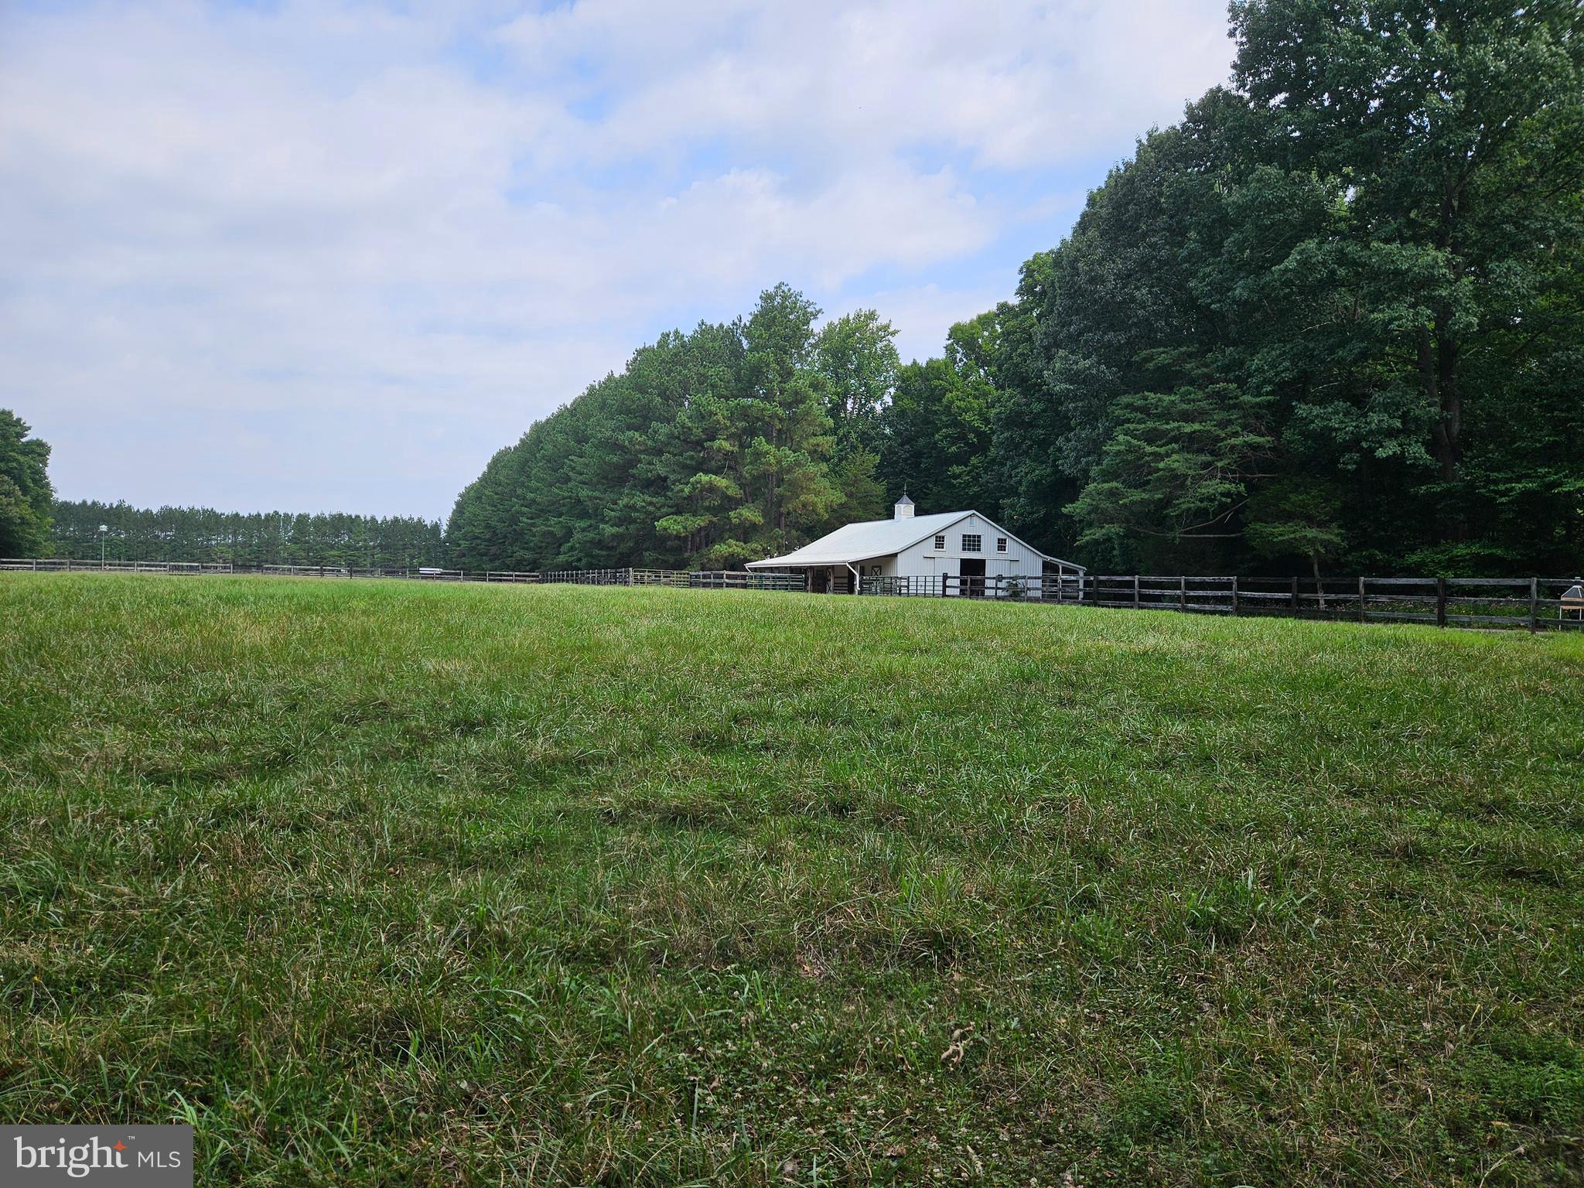
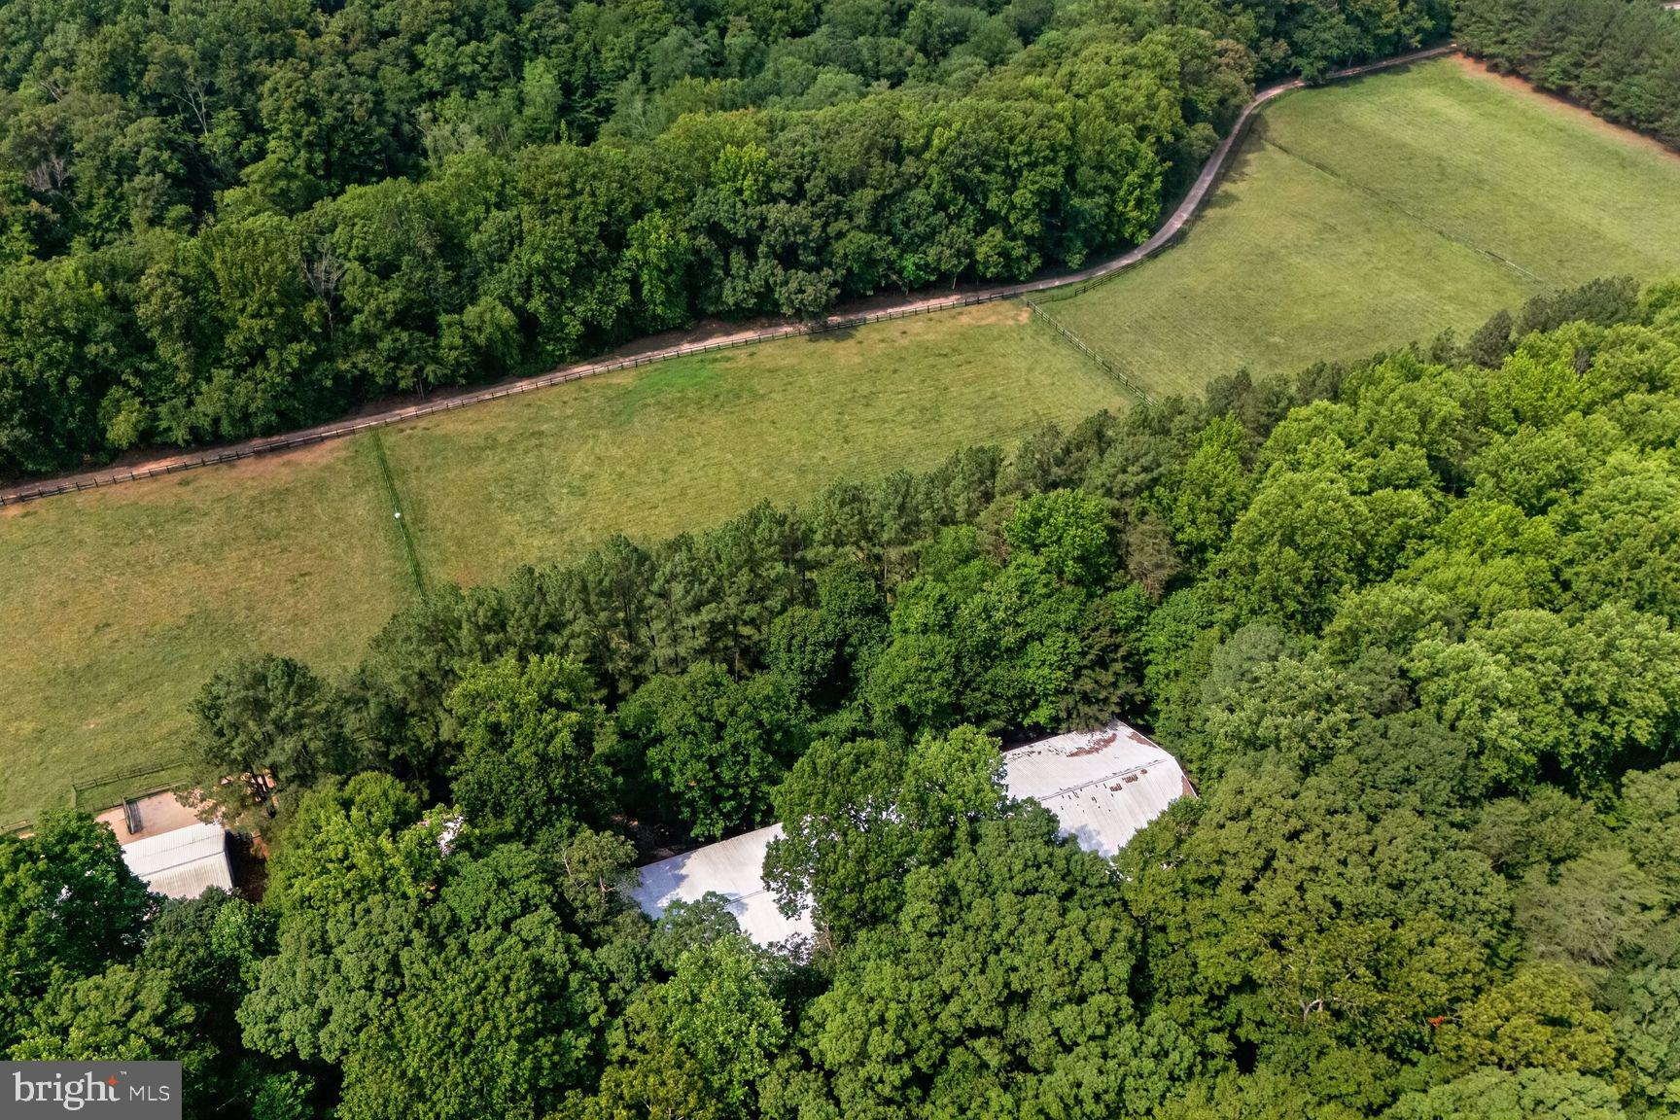
Designed for the serious equestrian in mind, the property's impressive horse facilities include a 204' x 70' indoor riding arena featuring a 20m x 60m dressage ring with Pure Coarse Sand footing, four-speaker Bose PA system, ring sprinkler system, 92 linear feet of training mirrors, and spectator seating area. A separate, detached horse barn offering 7 stalls, hot and cold-water wash rack, tack room, hay loft and an adjacent 11' x 24' enclosed horse trailer garage. The barn offers direct access to four fenced grazing fields enclosed with three-board fencing, and also offers a 12' x 24' run-in shed for your horses' security and comfort.
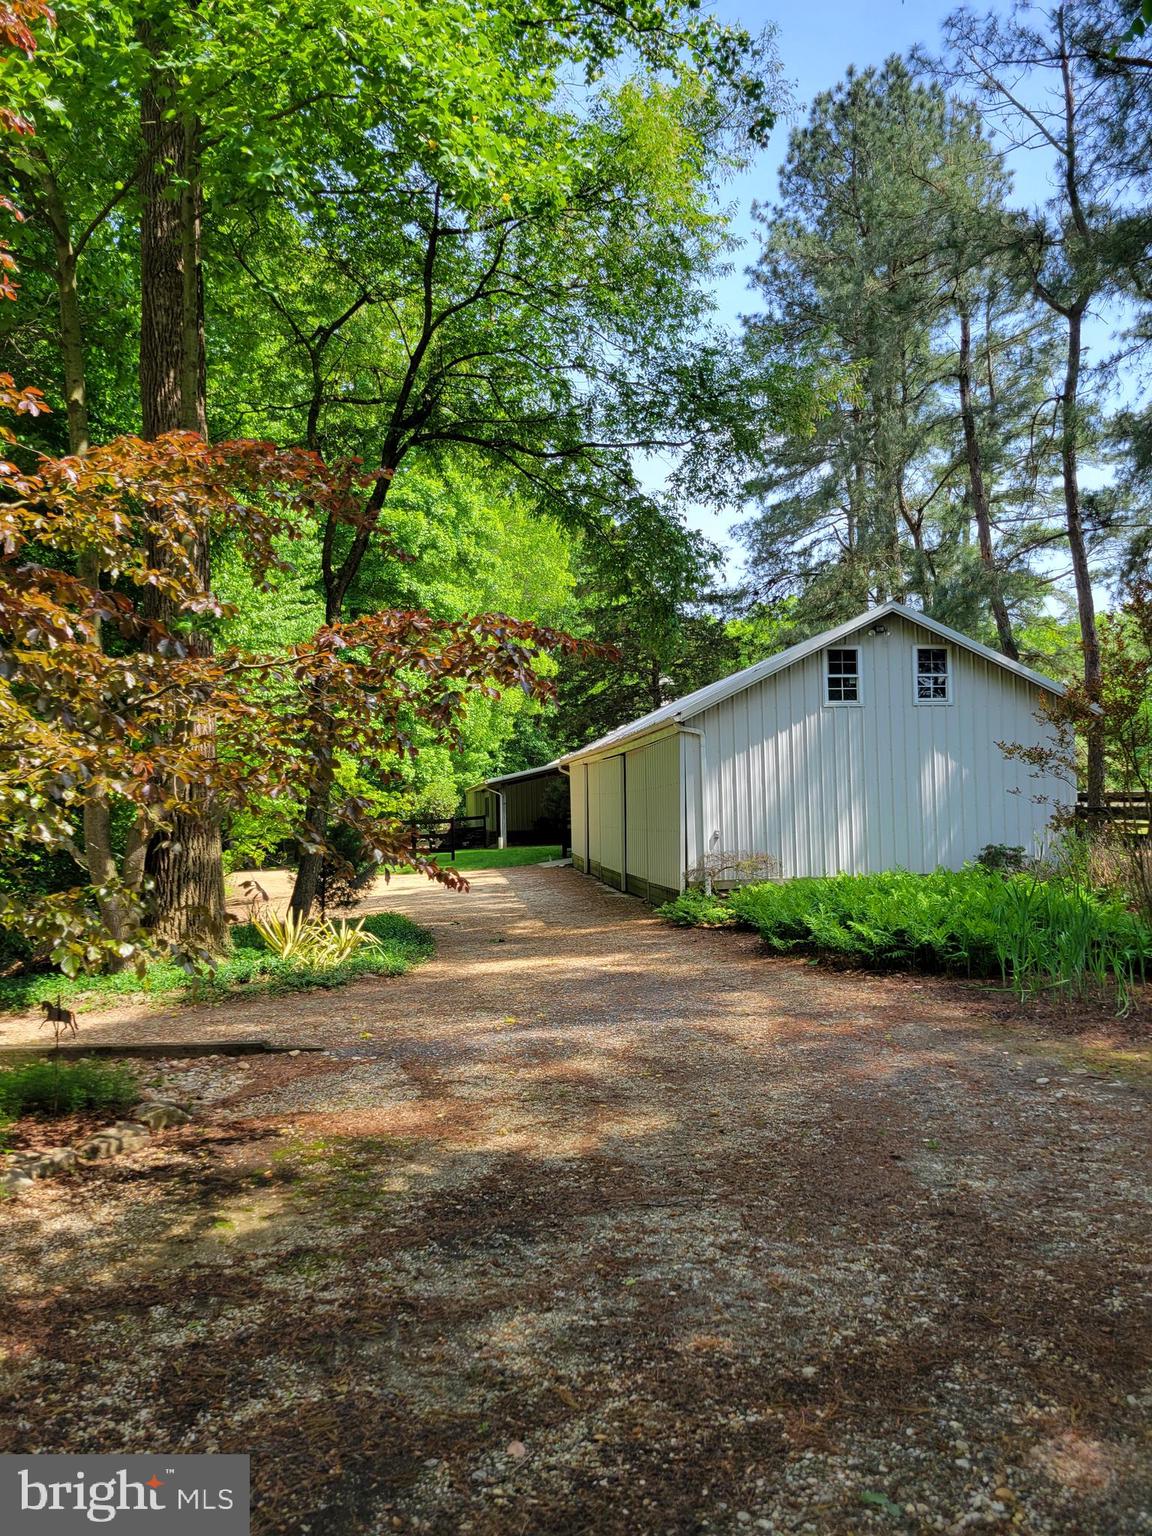
Supporting the farm operation is a detached 20' x 58' five-bay equipment building and an exceptional four bay 24' x 44' detached two-story garage/workshop complete with a wood stove, providing abundant space for equipment, vehicles, hobbies, or storage.
Whether you're seeking a private waterfront retreat, a turnkey equestrian facility, or a legacy property, this rare offering in land preservation, delivers an unparalleled lifestyle in a breathtaking natural setting, water, wineries and history at your front door.

16351 TANYARD ROAD

Message successfully sent.

What would you like to know?

What is 3 + 4 ?

I agree to receive email communication and understand I can unsubscribe at any time.

I agree to be contacted by Charis Realty Group via call, email, and text for real estate services. To opt out, you can reply 'stop' at any time or reply 'help' for assistance. You can also click the unsubscribe link in the emails. Message and data rates may apply. Message frequency may vary. Privacy Policy

Related Properties

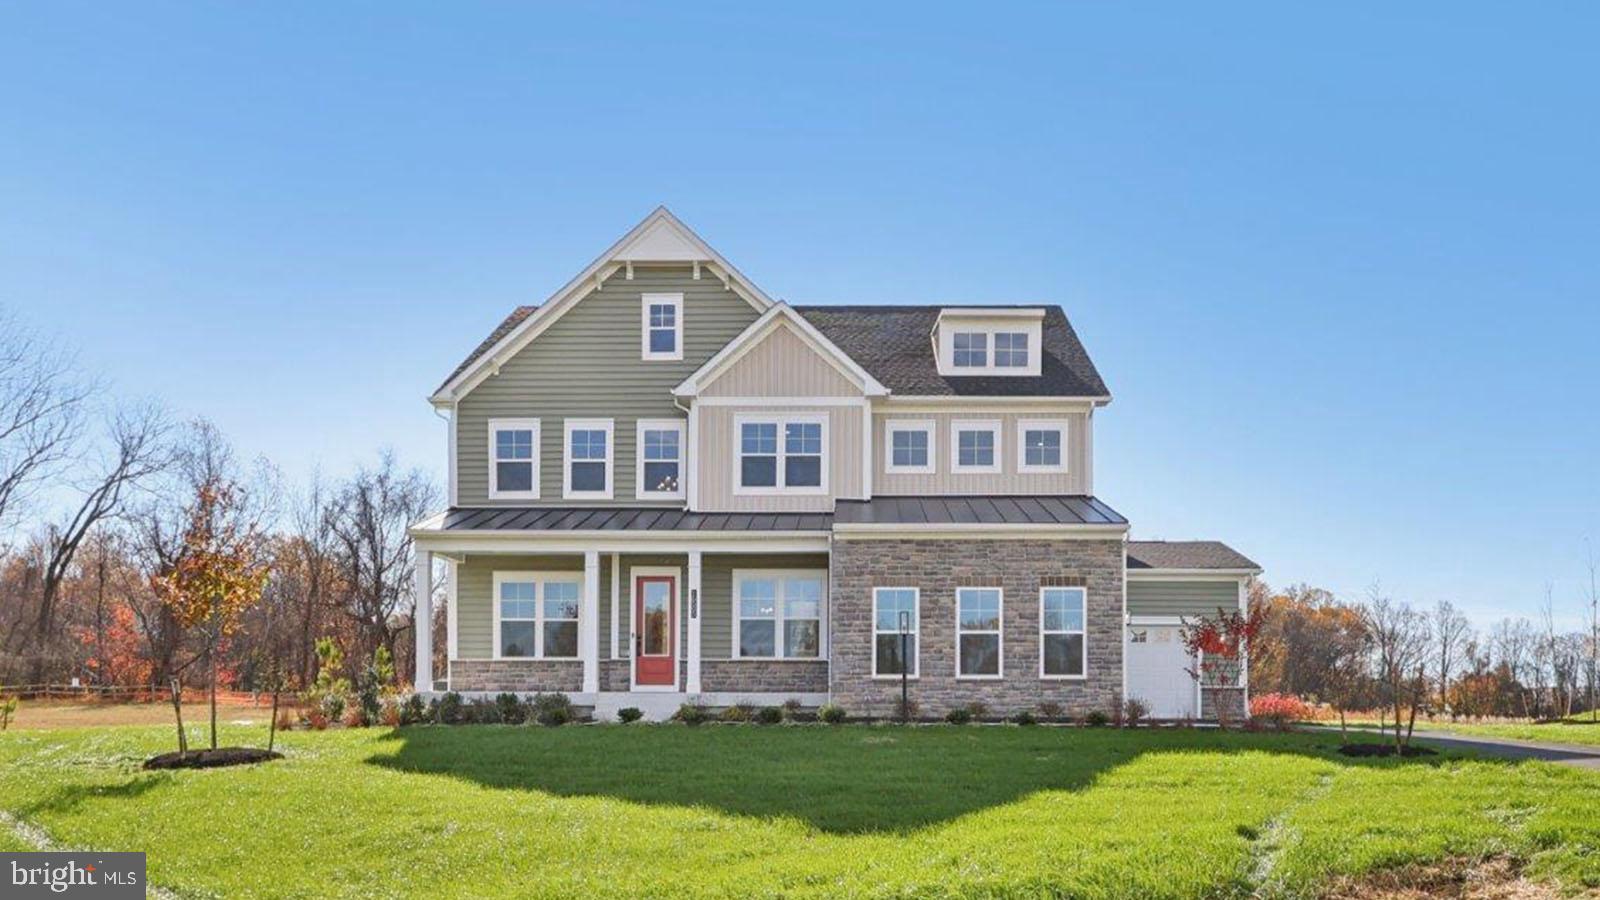
To be built- build time approximately 5 months. This Stonehaven floorplan offers 5-bedrooom, 4.5-bathroom residence with a 2-car garage. Buyers have an option to increase the size of the home to a 6 bedroom, 5.5 bath, 3 car garage with finished basement. The open concept floorplan with soaring 10 ft. Ceilings and abundant natural light creates an abundance of natural light creates a warm and inviting atmosphere. A formal dining room is opposite the study at the entry. For convenience, a butler pantry w/ beverage cooler is located off the dining room leading to the kitchen. The kitchen/family room area includes a highly desirable open concept feel and includes a tray beamed ceiling. Double glass sliding doors provide a gorgeous, wooded view of the outdoors. Our Chef’s-Kitchen is included with 5 burner cooktop, triple door refrigerator, dishwasher, microwave and double oven. An abundance of storage is provided with the walk-in pantry conveniently located off the owner entry from the garage. A main level bedroom ensuite is at the owner entry as well and includes a full bath and walk-in closet perfect for multi-generation living. A grand oak staircase with metal balusters is centrally located and 4 bedrooms, a loft, and laundry room complete the upper level. The primary suite is a private retreat with spa-like ensuite bath with free-standing tub and walk-in shower with doors and transoms. Overhead rain shower heads, handheld shower, and central shower heads finish this incredible bathroom. Many area conveniences include the new South Lake shopping center. Perfect for commuting this location has quick easy access to Rt. 301, Rt. 50 and Rt. 4 to Washington, DC, Annapolis, or Baltimore. We can’t wait to welcome you to your new home!
#MDPG2194478

UPPER MARLBORO

16504 GOLDEN CROWN DRIVE

6 Beds

5 Baths

5,372 Sq.Ft.

$1,356,285

MLS#: MDPG2194478

This home is it! Beautifully upgraded 4 bedroom and 4.5 bath in highly sought after Gated community, Oak Creek. This home has all the space you could possibly want. Walk into this beauty with the gorgeous double staircase that makes for an amazing, yet dramatic entryway. To the right you have a living and the left a spacious dining room. Walking straight back you have your family room with high ceilings and to the right an office. You have an overlook into the family room from upstairs! Your spacious kitchen to the left is equipped with upgraded GE Monogram appliances with so much room to entertain. Your kitchen flows effortlessly onto your covered deck. Your home also has in ceiling speakers! 

Upstairs you have 4 spacious bedrooms and 3 full baths. The focal point of your top level is the spacious primary suite! Your primary suite is a dream equipped with a sitting room, expansive closets and a dream primary bath with a soaking tub and large shower. You’ll never want to leave, this primary suite isn’t lacking anything! 

The basement is very generous with a gym, bar, bathroom, game room and theater room. The fenced-in backyard is an entertainer’s dream with plenty of yard space and a gorgeous deck! The three car side load garage has plenty of extra space for storage as well. To keep the lawn beautiful and green there’s an in-ground sprinkler system as well with landscaping lights! Your garage is also equipped with an electric car charging outlet. This home is everything you’re looking for, come see it and fall in love!
#MDPG2209340

UPPER MARLBORO

14806 BOWERS COURT

4 Beds

4 Baths

7,312 Sq.Ft.

$1,280,000

MLS#: MDPG2209340

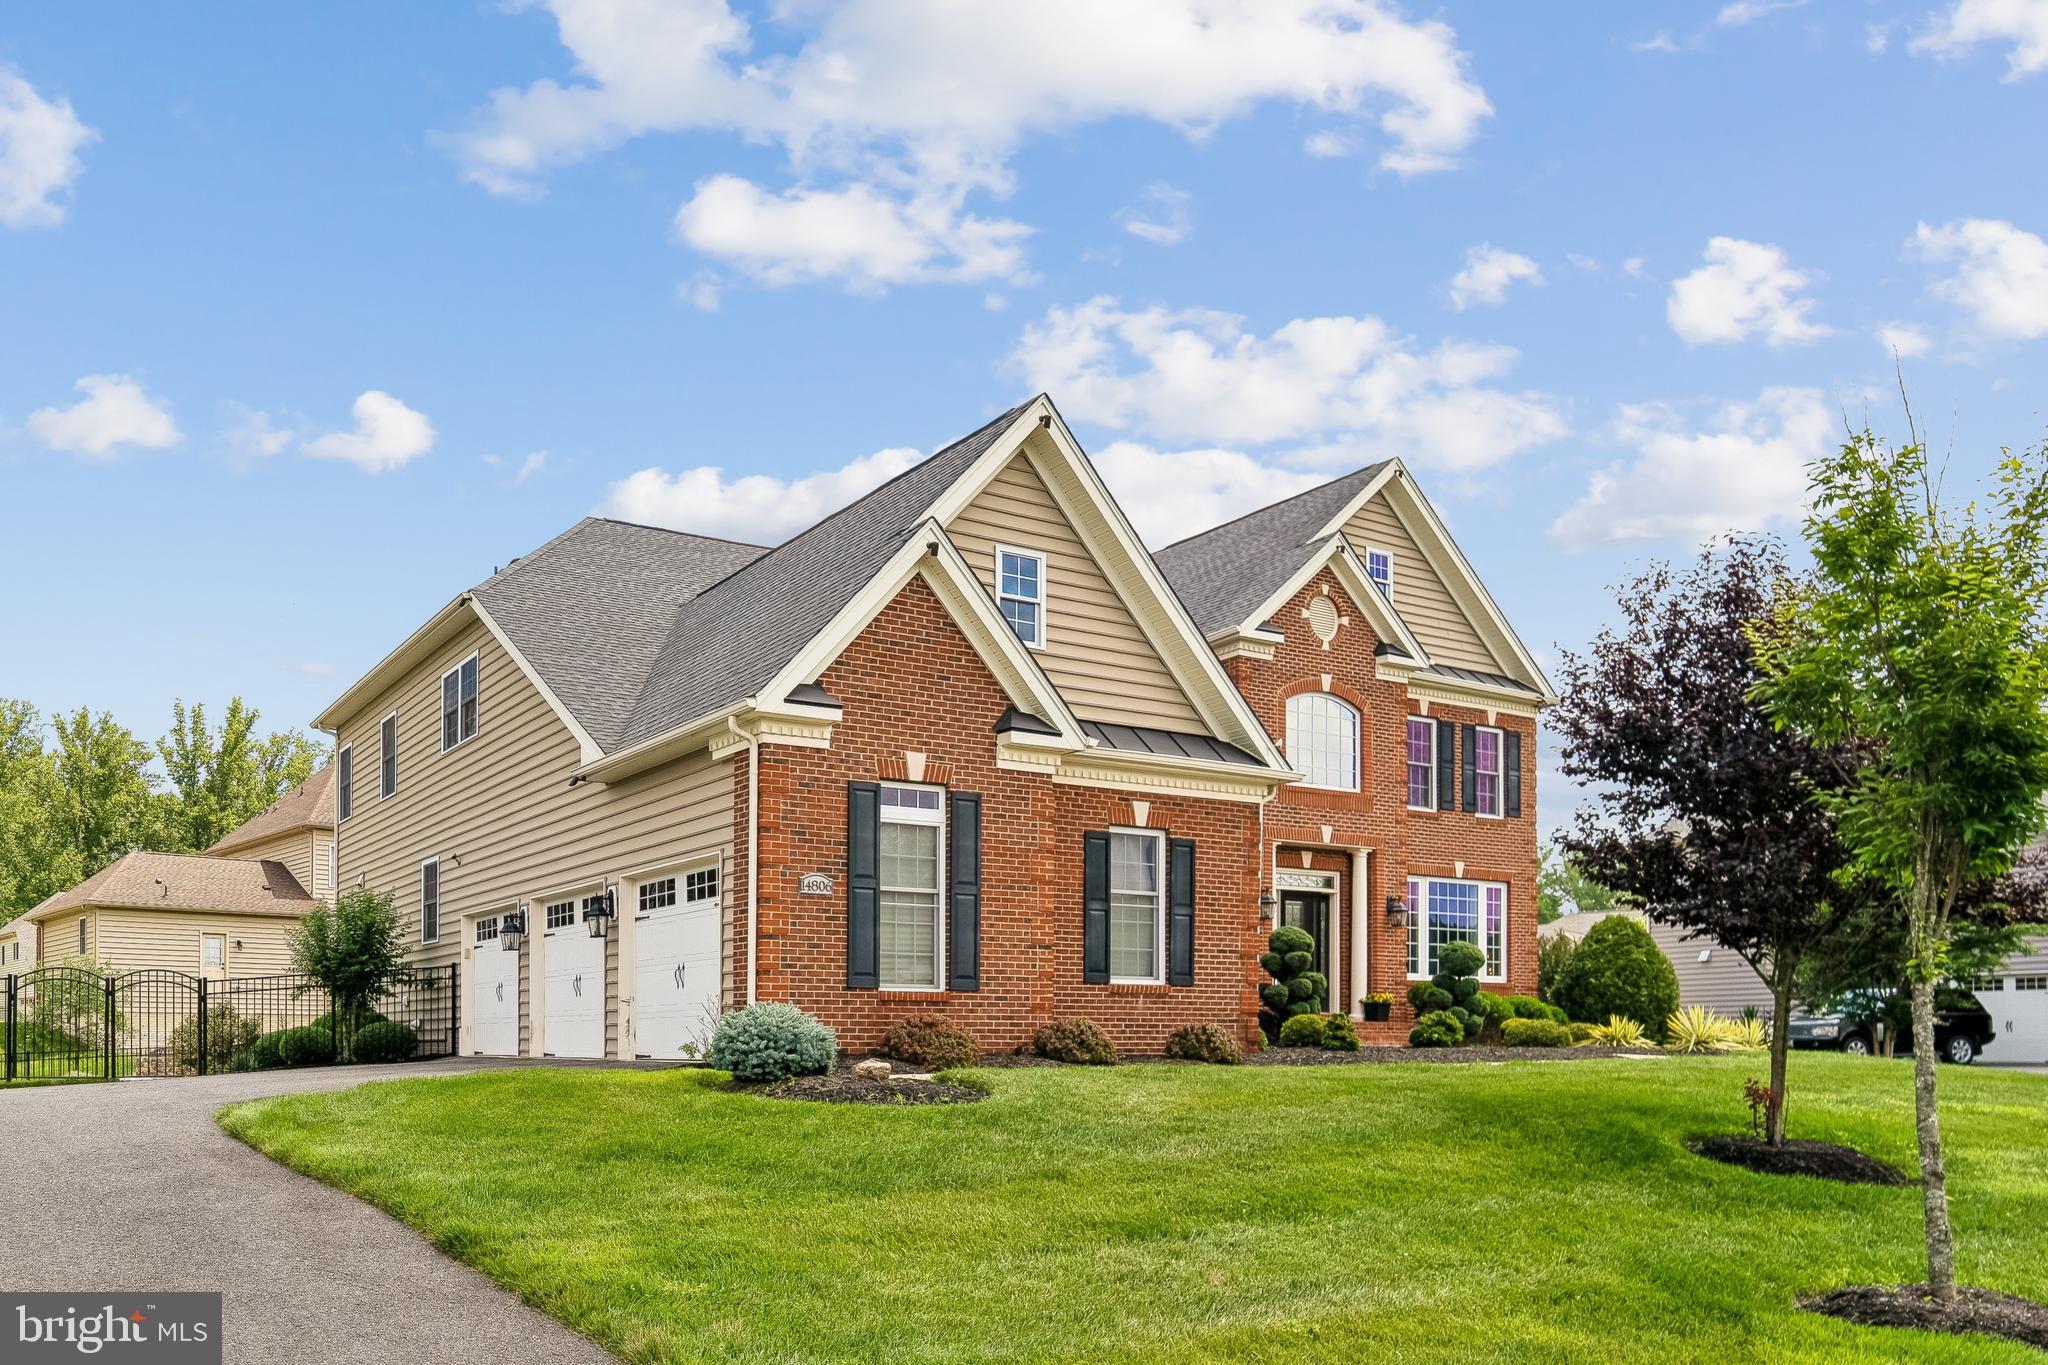
Exquisite Colonial with contemporary flair offering over 9,200 finished square feet on a private 2-acre homesite backing to trees. Designed with exceptional architectural detail and abundant natural light, this impressive estate features 5 bedrooms, 6.5 bathrooms, and additional unfinished areas offering endless possibilities for expanded living space.  A dramatic circular foyer with tray ceiling welcomes you into the home and leads to a sweeping curved staircase and stunning two-story family room featuring a floor-to-ceiling stone gas fireplace, custom built-ins, and expansive windows overlooking the private rear grounds. The elegant formal dining room is appointed with a tray ceiling, crown molding, chair railing, and butler’s pantry. The gourmet kitchen offers a large center island with breakfast bar, granite countertops, gas cooktop, double wall ovens, built-in desk area, recessed lighting, oversized pantry, and a sun-filled breakfast area highlighted by a curved wall of windows.  Additional main-level spaces include a formal living room with crown molding and transom windows, private office/study, and an impressive sunroom with Palladian windows.  The upper level features generously sized bedrooms, all with ensuite full bathrooms and walk-in closets, along with a spacious laundry room complete with utility sink and built-in cabinetry. The luxurious primary suite is a true retreat showcasing tray ceilings, custom built-ins, gas fireplace, dual oversized walk-in closets, and a spa-inspired bath with ceramic tile flooring, glass block walk-in shower with dual shower heads and bench seating, jetted soaking tub, dual vanities, and private water closet.  The walkout lower level is designed for entertaining and relaxation with a large recreation room featuring a gas fireplace, custom wet bar, media/theater room with surround sound system, additional office/study, full bathroom, and two expansive storage areas ready to be finished into additional bedrooms or living space.  Car enthusiasts and guests alike will appreciate the attached side-load 2-car garage plus a detached 2-car garage featuring a loft/nanny suite complete with bedroom/living area, full bathroom, and walk-in closet.  Additional highlights include four-zoned HVAC heat pump systems with natural gas backup, newer roof, gutters and gutter guards, and a new water filtration system. The exterior offers endless possibilities for outdoor living, entertaining, and recreation in a serene private setting.
#MDPG2203358

UPPER MARLBORO

13402 MARBURG LANE

5 Beds

6 Baths

9,293 Sq.Ft.

$1,340,000

MLS#: MDPG2203358

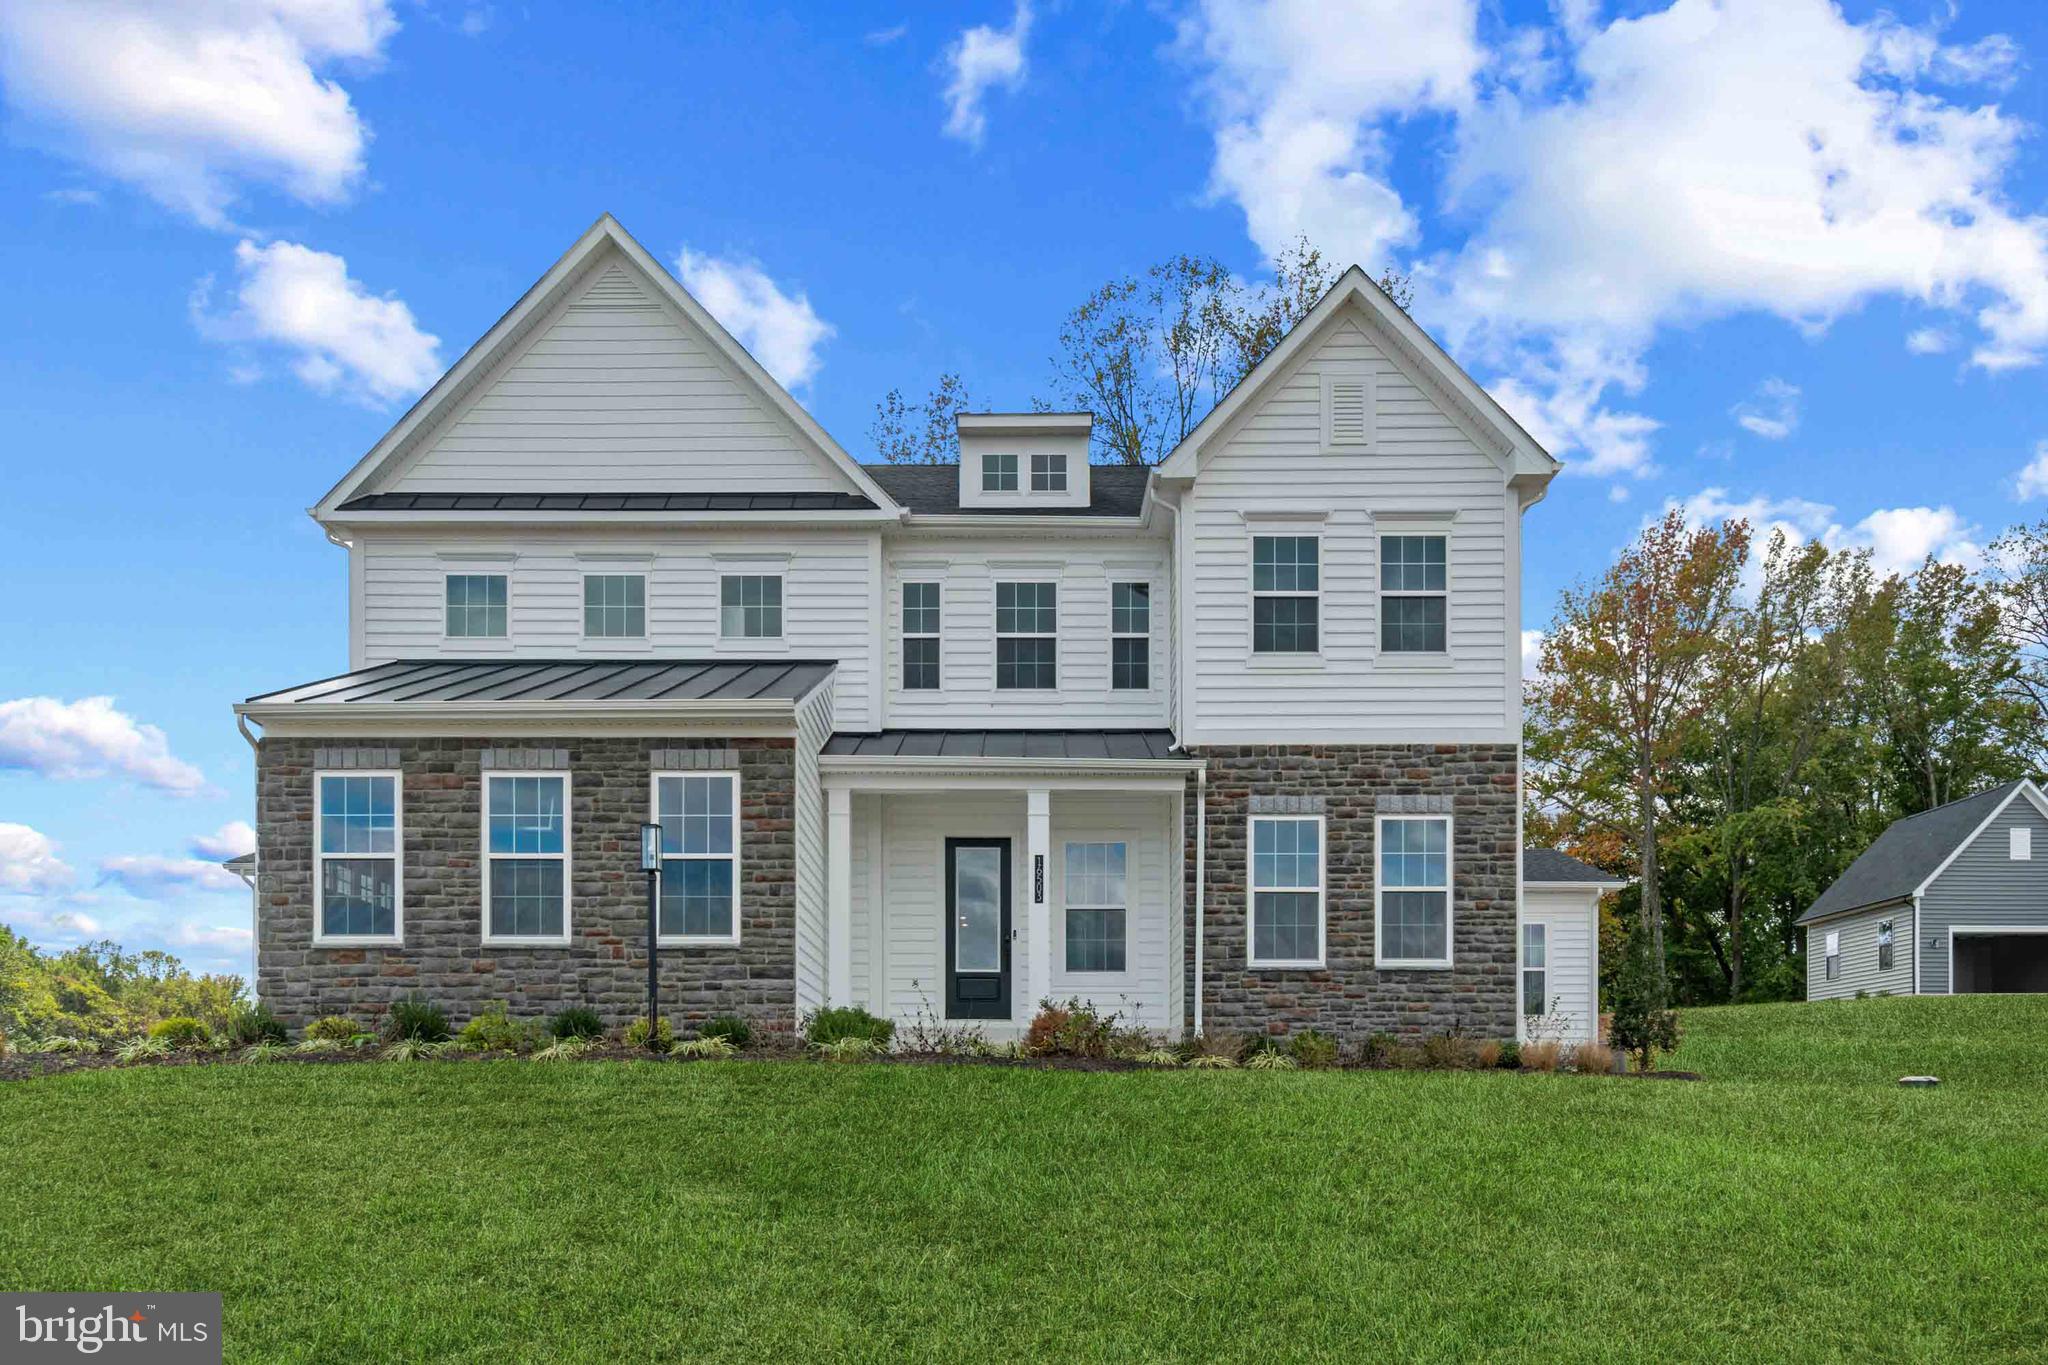
To be built- construction begins May 2026, approximate 5 month build time. The Hampton includes 6 bedrooms/6.5 baths/4-car garage with finished basement and main level suite. This exquisite home is positioned in a cul-de-sac and sits on a serene 1.21-acre homesite offering unparalleled privacy. Striking exterior with stone, black-trimmed windows, and covered porch. Open layout features a 2-story foyer, flex room, formal dining, and spacious family room. Gourmet kitchen includes high-end appliances, oversized island, quartz counters, and walk-in pantry. Upper level boasts a luxurious primary suite with dual closets and spa bath; all secondary bedrooms include private baths. Basement adds rec room, bedroom, and full bath. EV-ready garage and convenient commuter access.  Many area conveniences include the new South Lake shopping center. Perfect for commuting this location has quick easy access to Rt. 301, Rt. 50 and Rt. 4 to Washington, DC, Annapolis, or Baltimore. We can’t wait to welcome you to your new home!
#MDPG2193194

UPPER MARLBORO

16502 GOLDEN CROWN DRIVE

6 Beds

6 Baths

7,511 Sq.Ft.

$1,411,485

MLS#: MDPG2193194

New on site today
ONE OF A KIND!!! Nestled within the prestigious Frontgate Farms community, this extraordinary Colonial residence offers an exceptional blend of timeless elegance, expansive living, and modern luxury. Boasting more than 9,000 square feet of thoughtfully designed living space on a private 0.92-acre lot, this remarkable estate is perfectly suited for refined everyday living and sophisticated entertaining.  

A grand foyer welcomes you with an immediate sense of scale and sophistication, setting the tone for the beautifully appointed interiors beyond. Rich Brazilian Cherry Tiger Wood flooring extends throughout the home, adding warmth, depth, and distinctive character while complementing the residence's elegant architectural details. At the heart of the home is a spectacular gourmet kitchen featuring a down-draft cooktop, ENERGY STAR appliances, and a generous butler's pantry.  Designed with both culinary enthusiasts and entertainers in mind, the kitchen flows seamlessly into a bright breakfast area filled with natural light. A charming side solarium provides a sun-drenched setting for morning coffee, intimate gatherings, or quiet moments throughout the changing seasons. At the rear of the home, a spacious sunroom offers yet another inviting retreat and a beautiful connection to the outdoors.
 
The luxurious primary suite offers a private retreat designed for relaxation and tranquility. Its spa-inspired en-suite bathroom features a jetted soaking tub and walk-in shower, creating a serene escape within the home. Every additional bedroom is generously sized and thoughtfully appointed with its own private en-suite bathroom, providing an extraordinary level of comfort, privacy, and convenience for family and guests.  

The finished lower level is truly a destination of its own and takes entertaining to an entirely new level. Designed for recreation, relaxation, and unforgettable gatherings, this impressive space features a custom wet bar, dedicated theater area, fitness space, recreation room, and a distinctive barber shop/lounge.

Step outside and discover an equally impressive outdoor living experience. The expansive 0.92-acre setting provides a peaceful and private backdrop for entertaining, recreation, and relaxation. A large, custom-built two-level deck creates multiple areas for outdoor dining and gathering, while the adjoining stone patio provides an elegant extension of the home's living and entertaining spaces. The side-entry three-car garage complements the home's impressive façade while providing abundant parking and storage, and the generous driveway offers additional convenience for residents and guests.  A rare opportunity to experience sophisticated estate living in Frontgate Farms—where timeless elegance meets modern luxury, and every space is designed to make an impression!
#MDPG2214610

UPPER MARLBORO

2405 TURNGATE COURT

5 Beds

6 Baths

5,546 Sq.Ft.

$1,400,000

MLS#: MDPG2214610

This stunning home offers a rare combination of comfort, style, and functionality, set on a peaceful, expansive lot that stretches over 5 acres. Nestled in a serene environment, this property backs to mature trees, providing both privacy and natural beauty.
The thoughtful open-concept layout creates a welcoming atmosphere, featuring high-end finishes throughout. The heart of the home includes a gourmet kitchen with a walk-in pantry, while a butler’s pantry ensures easy access for all your culinary needs. The master suite, a true retreat, boasts two cozy sitting areas, a luxurious walk-in shower, and a freestanding tub perfect for relaxation. A convenient temperature control system allows for customized hot water settings in the master suite, adding an extra level of comfort.
The home is designed with ease and convenience in mind. A Jack and Jill bathroom with double vanities ensures ease for shared spaces, while laundry facilities are conveniently located upstairs. Enjoy modern conveniences, including smart thermostats and motion lights around the house. A well-thought-out drainage system and backup battery for the sump pump ensure peace of mind, even during the harshest weather.
For visitors or extended family, an in-law suite with a separate entrance offers both independence and comfort. Outside, the property is fully equipped with a sprinkler system and a well-maintained yard, ideal for outdoor activities or peaceful relaxation.
With plenty of space for entertaining, a professionally designed layout, and multiple luxury features, this home is not just a place to live, but a lifestyle to experience. Photos may be virtually staged
#MDPG2194878

UPPER MARLBORO

13700 BADEN NAYLOR ROAD

4 Beds

3 Baths

4,810 Sq.Ft.

$1,300,000

MLS#: MDPG2194878

This to be built Preston is waiting for you to call home!  The Preston floorplan offers 6-7 bedrooms, 6.5 -7.5 baths with a 3-car garage.  Build time is 4-6 months.  This 1.5 acre estate homesite is positioned in a cul-de-sac. This home is one of our contemporary elevations to include partial stone, siding, black-trimmed windows, and a porch.  Step inside to soaring 10-foot ceilings and impressive 9-foot doors, creating an open, airy feel throughout the main level.  A formal dining room and flex room are opposite of the foyer.  The heart of the home is spectacular chef-inspired kitchen featuring an oversized island, expansive walk-in pantry and convenient butler’s pantry-perfect for entertaining and everyday living.  The kitchen flows into the spacious family room with double sliding glass doors.  A rear home office is located off the kitchen- a catering kitchen is an available option.  A main level ensuite is included with walk-in closet and private bathroom.  An open oak staircase with metal balusters leads to the bedroom level.  Generous bedroom suites provide comfort and privacy for everyone with all bedrooms including bountiful closet space with their own private bathrooms.  The primary suite includes a sitting room The luxurious primary bath includes separate comfort height vanities, along with a walkthrough shower and freestanding soaking tub.  This home is EV ready and includes our home is connected package to include keyless entry; apps for your phone adjust the thermostat/lock & unlock your front door, a front door camera and smart switches throughout.  Additional non-structural options may be added!  Personalize your new home at our design studio.  Area conveniences include the new South Lake shopping center.  This location is perfect for commuters with easy access to Route 301, Route 50 and Route 4 to Washington DC, Annapolis or Baltimore.  We look forward to welcoming you to your new home!
#MDPG2205400

UPPER MARLBORO

16506 ROLLING KNOLLS LANE

7 Beds

7 Baths

7,130 Sq.Ft.

$1,610,960

MLS#: MDPG2205400

Meet the Stonehaven II.  The Stonehaven II offers 5 bedrooms, 4.5 baths and 2-car side entry garage.  Build time is approximately 4-6 months.  This home will be positioned on a 2.36 wooded walk-out homesite.  This home includes a generous stone front with siding and welcoming front porch.  A study and generous dining room with butler pantry are opposite of the grand 2-story foyer.  10-foot ceilings and 8-foot doors are throughout the main living area providing an open- airy feel.  The great room, kitchen, and casual dining area feature the ever-desired open-concept feel.  Our chef’s kitchen includes a 6-burner cooktop, double oven, microwave, and dishwasher.  A main level bedroom is included with private bathroom and walk-in closet.  A walk-in pantry is positioned off the garage along with built in drop zone.  Oak stairs lead to the bedroom level which features a bedroom level loft along with 4 additional bedrooms and bedroom level laundry.  The primary suite has two generous walk-in closets.  A spa-like primary bath is included with dual vanities, a generous soaking tub and walk-through shower.  This home is EV ready and includes our home is connected package to include keyless entry; apps for your phone adjust the thermostat/lock & unlock your front door, a front door camera and smart switches throughout.  Additional non-structural options may be added!  Personalize your new home at our design studio.  Area conveniences include the new South Lake shopping center.  This location is perfect for commuters with easy access to Route 301, Route 50 and Route 4 to Washington DC, Annapolis or Baltimore.  We look forward to welcoming you to your new home!
#MDPG2205394

UPPER MARLBORO

16503 GOLDEN CROWN DRIVE

6 Beds

5 Baths

5,372 Sq.Ft.

$1,414,285

MLS#: MDPG2205394

 - property

Send a message

Message successfully sent.

Your message

What is 3 + 4 ?

Reason for contacting?

I agree to receive email communication and understand I can unsubscribe at any time.

I agree to be contacted by Charis Realty Group via call, email, and text for real estate services. To opt out, you can reply 'stop' at any time or reply 'help' for assistance. You can also click the unsubscribe link in the emails. Message and data rates may apply. Message frequency may vary. Privacy Policy

Sign Out

Virtual Assistant

Would you like to take the next step with this property? We can help you schedule a showing or virtual tour, or send you more details.

Yes, I would like more information.

Thank You for Your Reply, One of Our Agents will contact you as soon as possible

No, maybe later.

Thank you, you can always contact me via email, phone number or through the contact form.

Realhub AI

Lucy - Your AI-Powered Realtor

Update Your Temporary Password

Personalize your search

Enter your email and we'll notify you immediately when new listings match what you're looking for.

or enter email address

Already have an account ? Login here

Continue your home search

I agree to receive communications and understand I can unsubscribe at any time.

I agree to be contacted by Charis Realty Group via call, email, and text for real estate services. To opt out, you can reply 'stop' at any time or reply 'help' for assistance. You can also click the unsubscribe link in the emails. Message and data rates may apply. Message frequency may vary. Privacy Policy

Already have an account ? Login here

We use cookies

We use cookies primarily for analytics to enhance your experience. By accepting, you agree to our use of these cookies. You can manage your preferences or learn more about our cookies policy.