


Property
Beds
2
Full Baths
2
1/2 Baths
None
Year Built
1994
Sq.Footage
1,350
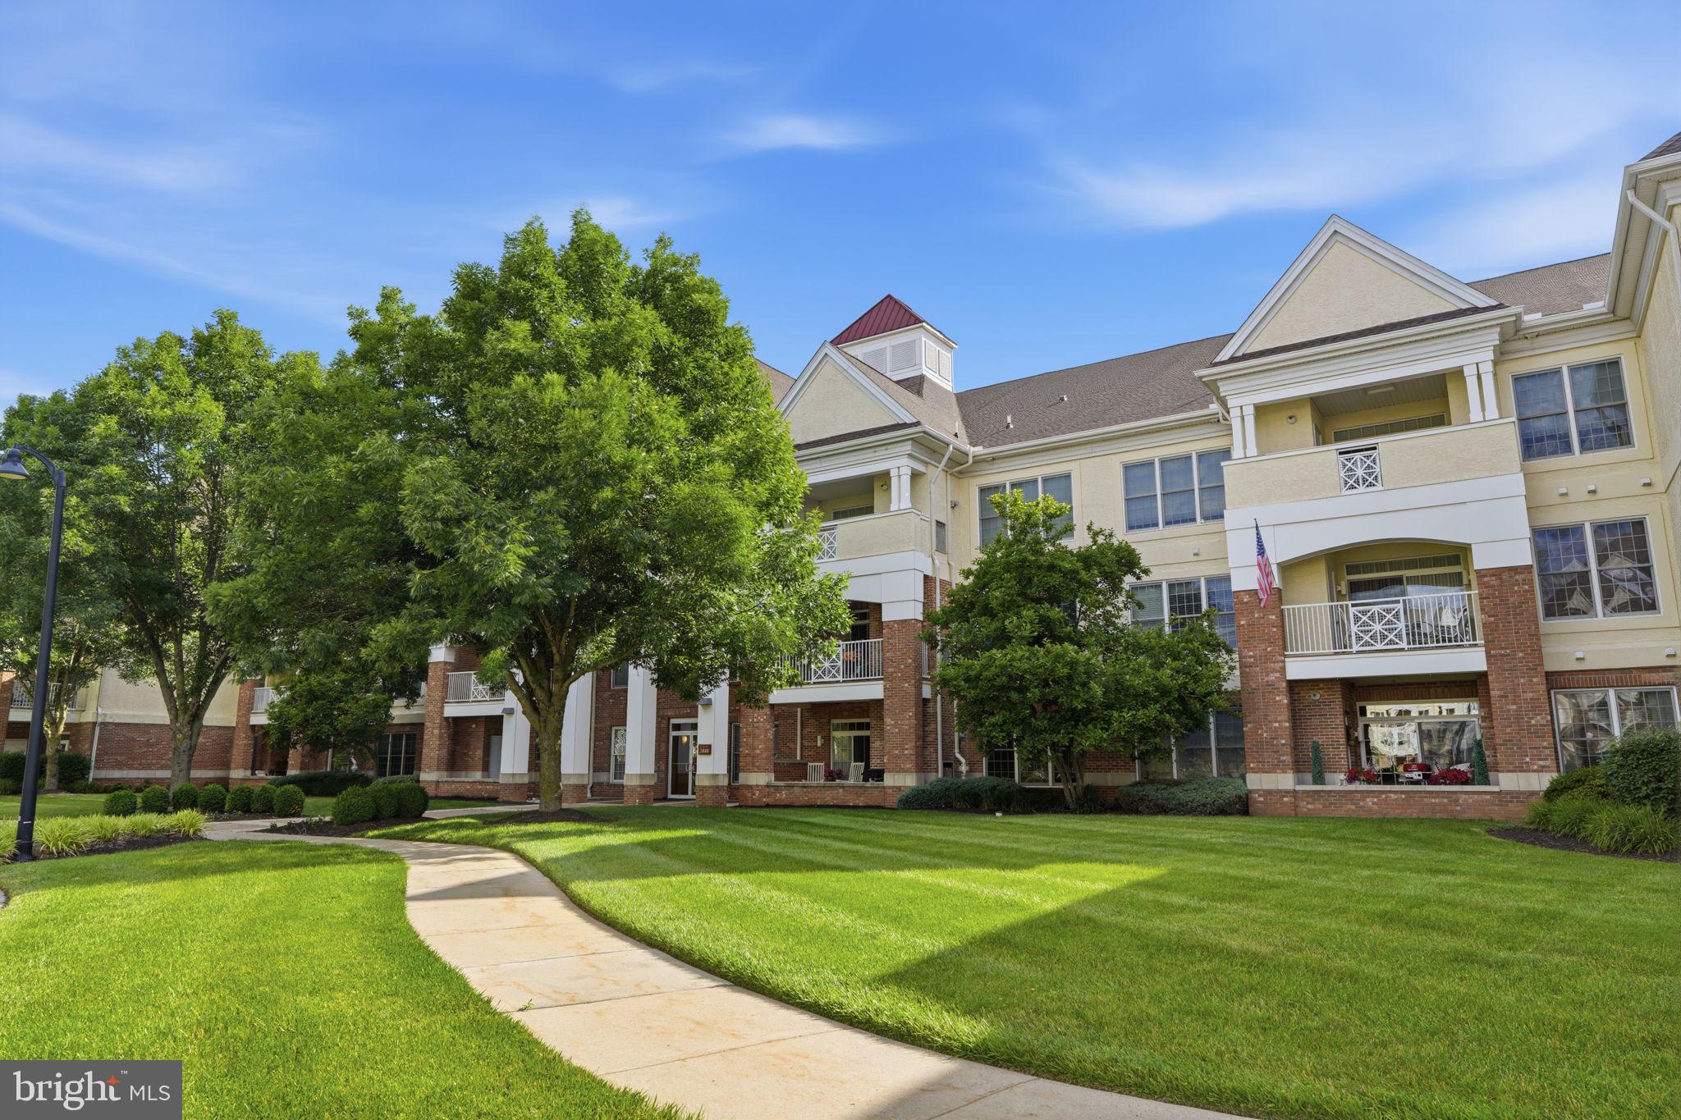
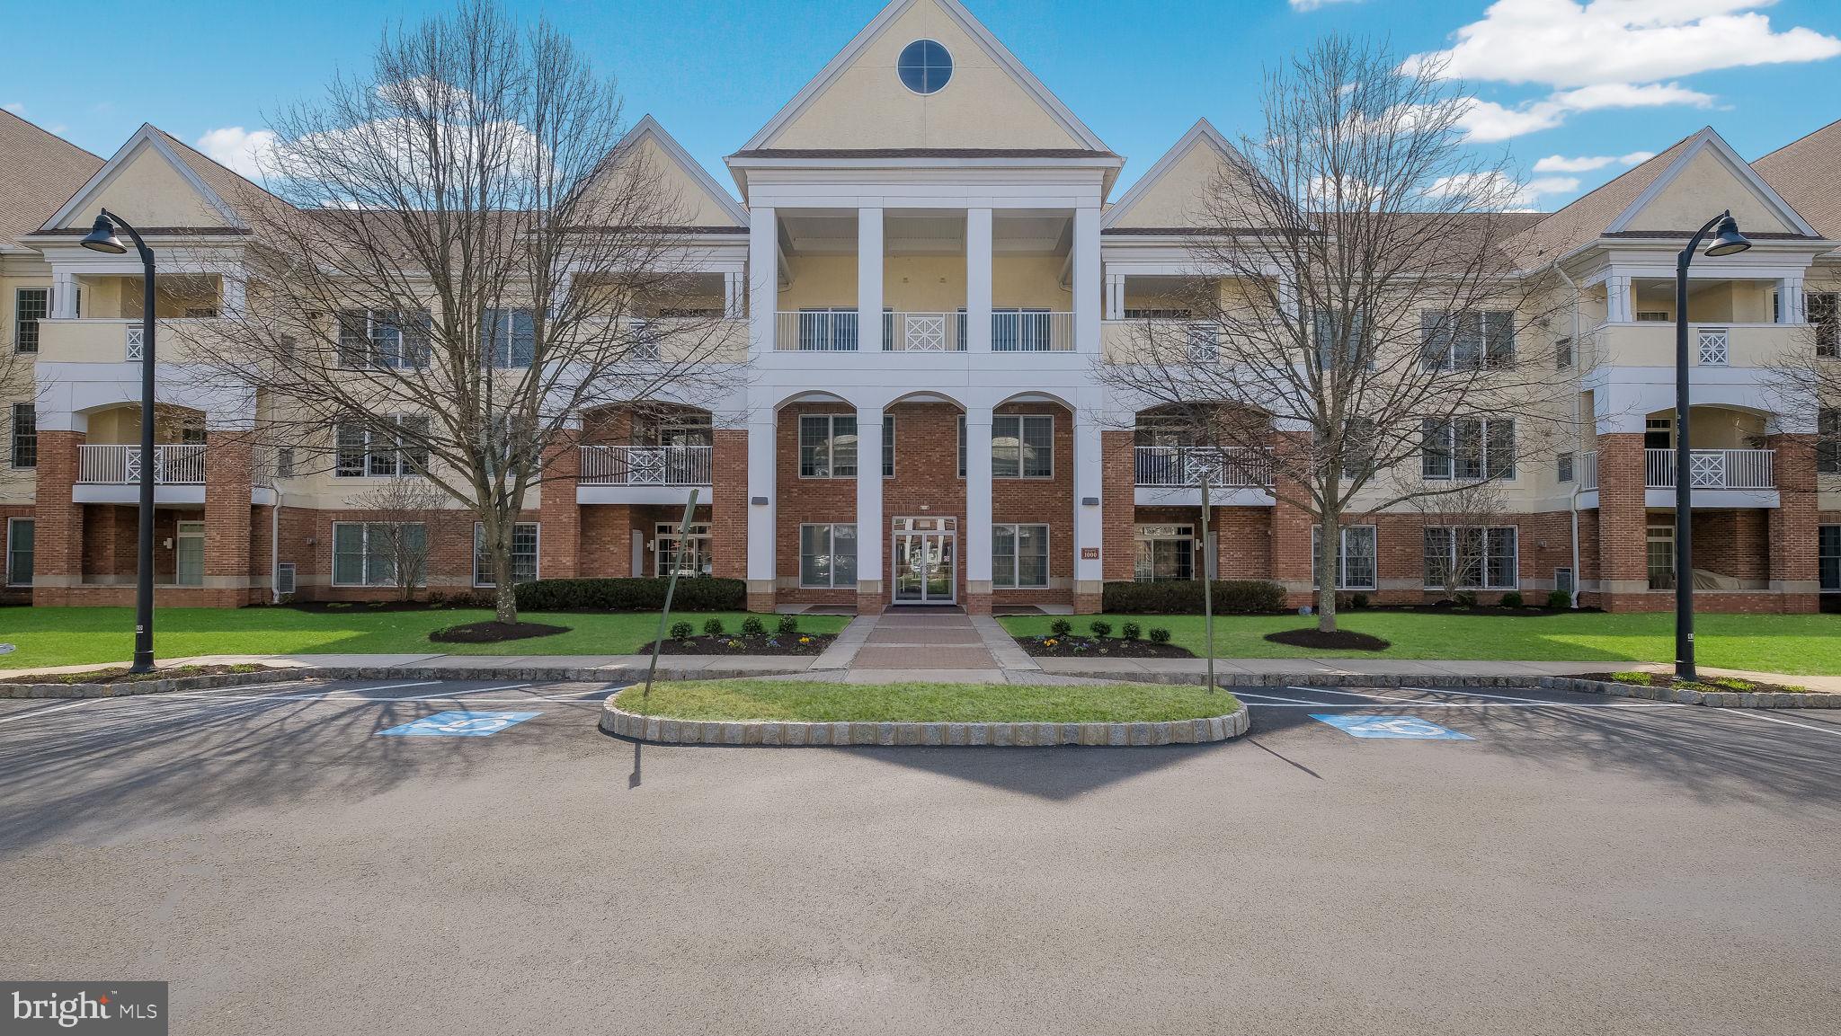
Welcome to this beautifully updated 2 BR, 2 BA first floor unit in Turnberry! The formal entry offers custom travertine tile floor, double coat closet & access to the attached, oversized 1-car Garage. The entry leads to a bright Family room with custom light oak hardwood flooring, Custom Electric Fireplace, ceiling fan & a bump-out area with triple window welcoming in the sunshine. Overlooking the Family room is open to the custom Kitchen offering a large breakfast bar with seating for 4 & pendant lighting. Gorgeous granite countertops, Solid white cabinetry with crown molding, custom ceramic tile backsplash, stainless steel farmhouse sink & stainless-steel appliances including a gas cooktop with range hood, built-in microwave, wall oven & dishwasher. The Kitchen opens to the Breakfast area with a Laundry closet & sliding glass door leading to a covered rear patio overlooking tranquil open area with woodlands. The primary Bedroom features a ceiling fan, walk-in closet & full updated Bath offering double vanity, linen closet & walk-in ceramic tile shower with 3 shower heads, seamless glass door & built-in bench. The second bedroom offers hardwood flooring & ceiling fan. Full Hall Bath with newer vanity & tub/shower combination with custom tiled walls. The community also features a community pool! Custom Plantation shutters in the family room and both bedrooms Don’t’ miss this gorgeous home in a great location!
Features & Amenities
Interior
-
Other Interior Features
Eat-in Kitchen, Ceiling Fan(s), Pantry, Recessed Lighting, Walk-In Closet(s), Crown Molding
-
Total Bedrooms
2
-
Bathrooms
2
-
Above Grade Finished Area
1350.0
-
Basement YN
NO
-
Cooling YN
YES
-
Cooling
Central Air, Ceiling Fan(s), Electric
-
Heating YN
YES
-
Heating
Natural Gas, Forced Air
-
Main Level Bedrooms
2
-
Pet friendly
Yes
Exterior
-
Garage
Yes
-
Garage spaces
1
-
Construction Materials
Frame
-
Parking
Garage, Driveway, Inside Entrance, Attached
-
Patio and Porch Features
Patio
-
Pool
Yes
-
Pool Features
Community
-
Waterfront YN
NO
Area & Lot
-
Property Type
Residential
-
Property Sub Type
Condominium
-
Architectural Style
Unit/Flat
Price
-
Sales Price
$449,900
-
Tax Amount
$4,551
-
Sq. Footage
1,350
-
Price/SqFt
$333
HOA
-
Association
No
School District
-
Elementary School
JAMISON
-
Middle School
TAMANEND
-
High School
CENTRAL BUCKS HIGH SCHOOL SOUTH
Property Features
-
New Construction
NO
-
Senior Community YN
NO
-
Sewer
Public Sewer
-
Tax Lot
0081665
-
Water Source
Public
Schedule a Showing
Showing scheduled successfully.
Mortgage calculator
Estimate your monthly mortgage payment, including the principal and interest, property taxes, and HOA. Adjust the values to generate a more accurate rate.
Your payment
Principal and Interest:
$
Property taxes:
$
HOA fees:
$
Total loan payment:
$
Total interest amount:
$
Location
County
BUCKS
Elementary School
JAMISON
Middle School
TAMANEND
High School
CENTRAL BUCKS HIGH SCHOOL SOUTH
Listing Courtesy of John Spognardi, RE/MAX Signature
RealHub Information is provided exclusively for consumers' personal, non-commercial use, and it may not be used for any purpose other than to identify prospective properties consumers may be interested in purchasing. All information deemed reliable but not guaranteed and should be independently verified. All properties are subject to prior sale, change or withdrawal. RealHub website owner shall not be responsible for any typographical errors, misinformation, misprints and shall be held totally harmless.

Salesperson, Realtor
Brittany Reaver
Call Brittany today to schedule a private showing.

* Listings on this website come from the FMLS IDX Compilation and may be held by brokerage firms other than the owner of this website. The listing brokerage is identified in any listing details. Information is deemed reliable but is not guaranteed. If you believe any FMLS listing contains material that infringes your copyrighted work please review our DMCA policy and learn how to submit a takedown request.© 2024 FMLS.
Related Properties
WARRINGTON
2207 MERIDIAN BOULEVARD 2207
2 Beds
2 Baths
1,874 Sq.Ft.
$460,000
MLS#: PABU2123926
WARRINGTON
1218 MERIDIAN BOULEVARD 1218
2 Beds
2 Baths
1,874 Sq.Ft.
$475,000
MLS#: PABU2117110

WARRINGTON
1483 EASTON ROAD
3 Beds
1 Baths
1,612 Sq.Ft.
$425,000
MLS#: PABU2133308

WARRINGTON
712 WISTERIA DRIVE
3 Beds
2 Baths
3,068 Sq.Ft.
$489,900
MLS#: PABU2130526

WARRINGTON
100 GINKO STREET 304
2 Beds
2 Baths
1,837 Sq.Ft.
$369,700
MLS#: PABU2132450

WARRINGTON
806 DEVONSHIRE COURT 59
2 Beds
2 Baths
1,541 Sq.Ft.
$479,000
MLS#: PABU2131484
