Features & Amenities

Interior

  • Total Bedrooms

    2

  • Bathrooms

    1

  • Above Grade Finished Area

    1000.0

  • Basement YN

    NO

  • Cooling YN

    YES

  • Cooling

    Central Air, Electric

  • Fireplace YN

    YES

  • Heating YN

    YES

  • Heating

    Electric, Heat Pump

  • Main Level Bedrooms

    2

  • Pet friendly

    N/A

Exterior

  • Garage

    No

  • Construction Materials

    Frame

  • Parking

    Driveway

  • Pool

    No

  • Waterfront YN

    NO

Area & Lot

  • Lot Size(acres)

    0.17

  • Lot Size(square feet)

    7,272

  • Property Type

    Residential

  • Property Sub Type

    Single Family Residence

  • Architectural Style

    Ranch/Rambler

Price

  • Sales Price

    $335,000

  • Tax Amount

    $4,252

  • Financing Options

    Conventional

  • Sq. Footage

    1,000

  • Price/SqFt

    $335

HOA

  • Association

    No

School District

  • Elementary School

    N/A

  • Middle School

    N/A

  • High School

    TRUMAN

Property Features

  • New Construction

    NO

  • Foundation Details

    Slab

  • Senior Community YN

    NO

  • Sewer

    Public Sewer

  • Tax Lot

    042

  • Water Source

    Public

Schedule a Showing

Showing scheduled successfully.

<
>
IN PERSON
VIA CHAT

What is 3 + 4 ?


Change time

Mortgage calculator

Estimate your monthly mortgage payment, including the principal and interest, property taxes, and HOA. Adjust the values to generate a more accurate rate.

Your payment

Principal and Interest:

$

Property taxes:

$

HOA fees:

$

Total loan payment:

$

Total interest amount:

$

Location

County

BUCKS

Elementary School

Middle School

High School

TRUMAN

Listing Courtesy of Susan Buzek, Century 21 Veterans-Newtown

RealHub Information is provided exclusively for consumers' personal, non-commercial use, and it may not be used for any purpose other than to identify prospective properties consumers may be interested in purchasing. All information deemed reliable but not guaranteed and should be independently verified. All properties are subject to prior sale, change or withdrawal. RealHub website owner shall not be responsible for any typographical errors, misinformation, misprints and shall be held totally harmless.

Agent Brittany Reaver

Salesperson, Realtor

Brittany Reaver

Call Brittany today to schedule a private showing.


* Listings on this website come from the FMLS IDX Compilation and may be held by brokerage firms other than the owner of this website. The listing brokerage is identified in any listing details. Information is deemed reliable but is not guaranteed. If you believe any FMLS listing contains material that infringes your copyrighted work please click here to review our DMCA policy and learn how to submit a takedown request.© 2024 FMLS.
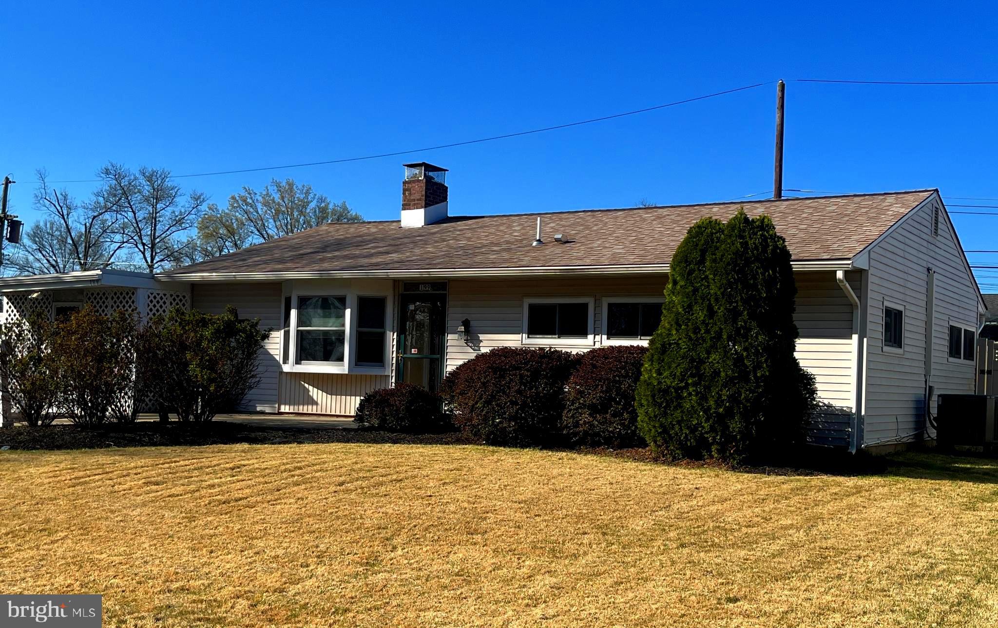
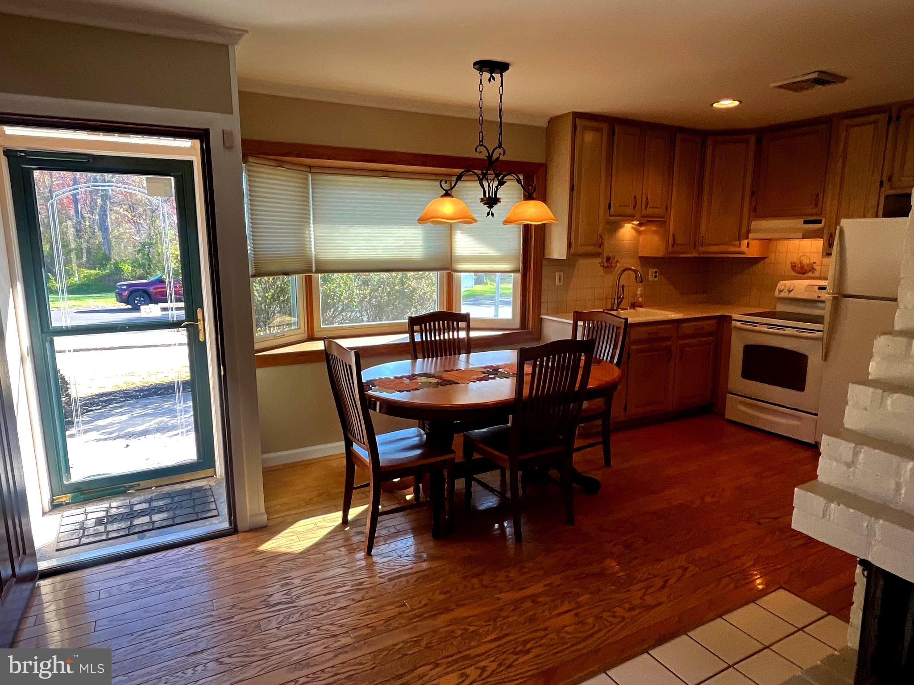
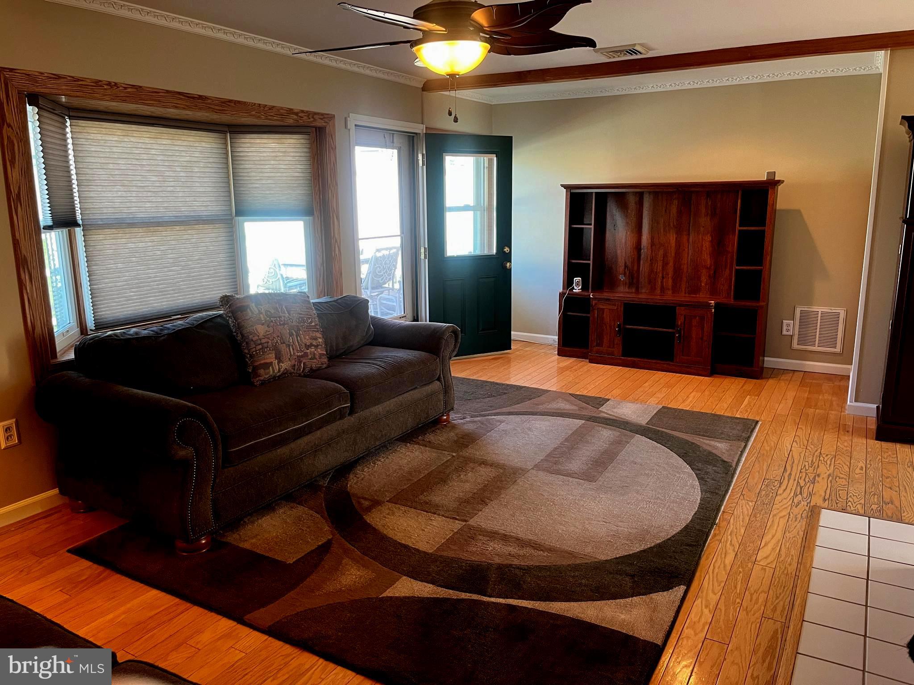
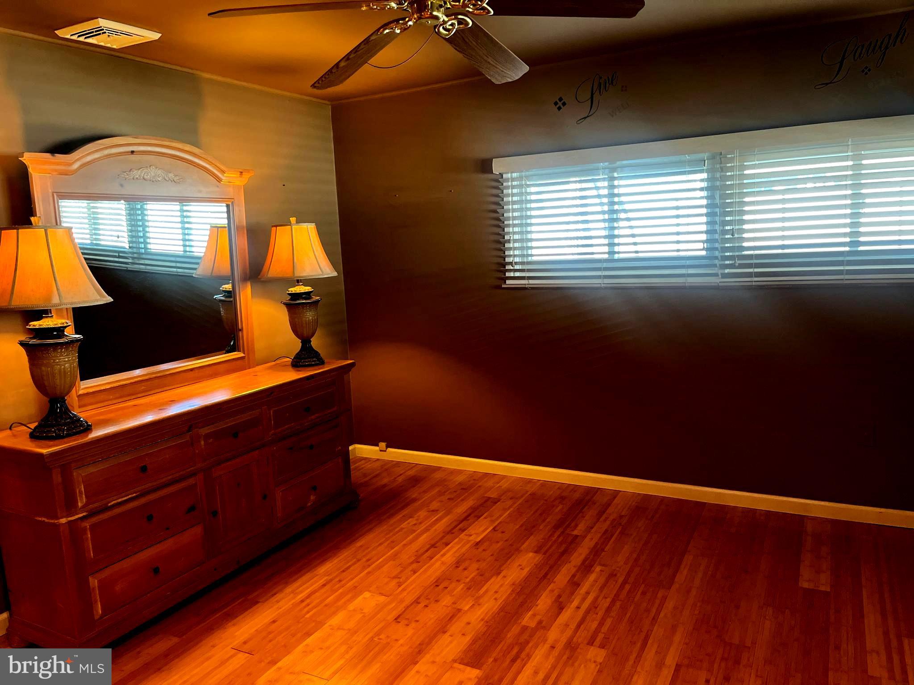
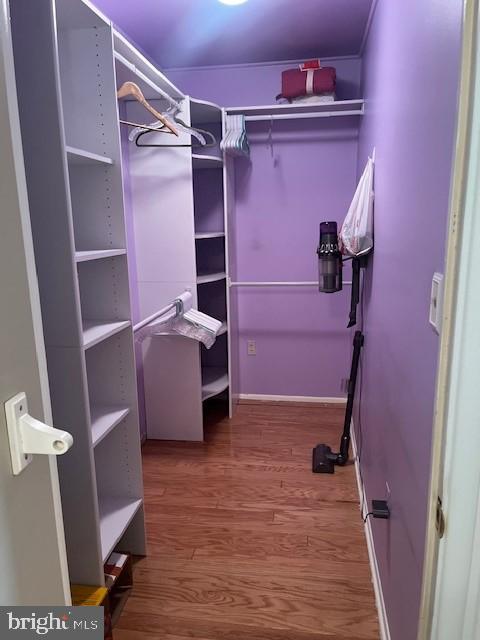
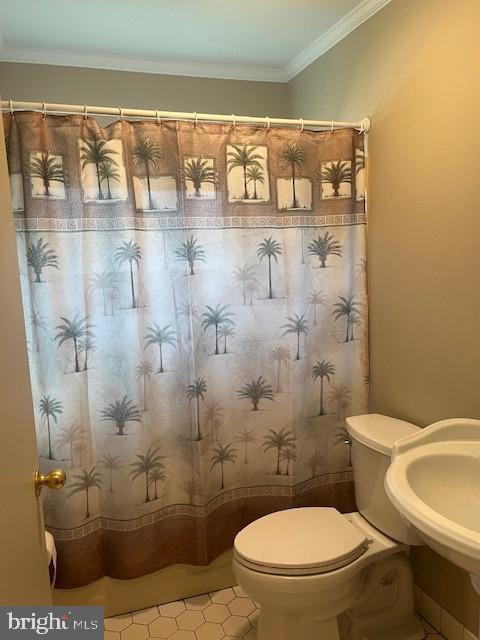
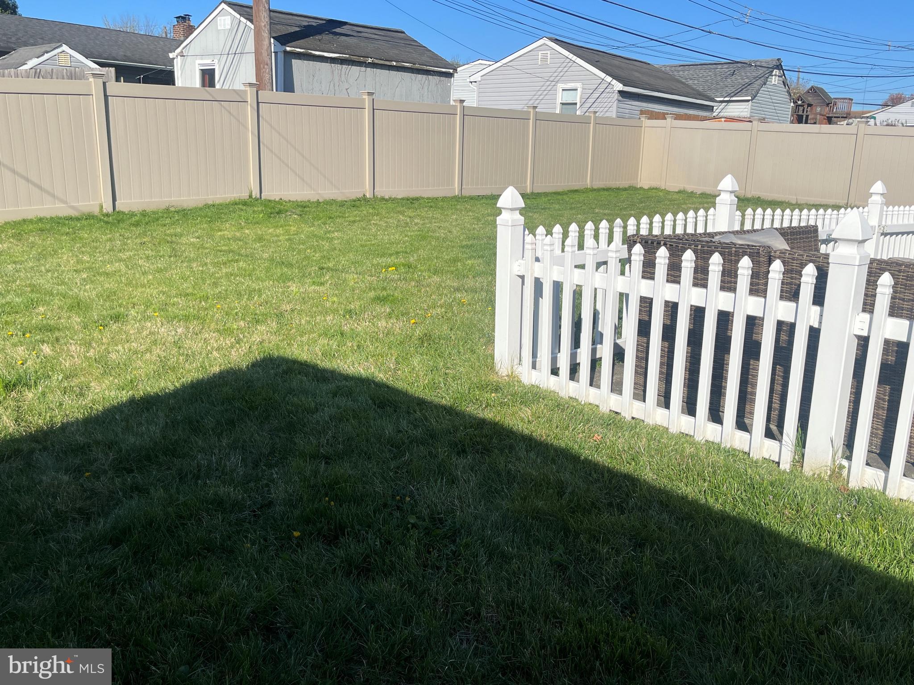
Welcome to your new home, where all the "heavy lifting" has already been done for you, so all you have to do is move in and enjoy life.  New Roof 2019, New AC/Heat Pump 2022 , New Water Heater 2018, New Andersen Windows 2020.  Freshly professionally painted living room, kitchen, dining area, hall and bath. 3rd bedroom wall was removed to enlarge living room and add walk in closet but can easily be put back. Situated across from the greenbelt and with a completely fenced in back yard, your new home offers you maximum privacy! Home is being sold in as is  condition with buyer responsible for Use & Occupancy. Home inspection would be for informational purposes only. Reach out for info on the  1%  Buydown rate option that allows  buyers to knock 1% off of their mortgage rate for the first year at no cost when using the homeowners preferred lender.

199 MAGNOLIA DRIVE

Message successfully sent.

What would you like to know?

What is 3 + 4 ?

I agree to receive email communication and understand I can unsubscribe at any time.

I agree to be contacted by Charis Realty Group - Christine Issler, Broker via call, email, and text for real estate services. To opt out, you can reply 'stop' at any time or reply 'help' for assistance. You can also click the unsubscribe link in the emails. Message and data rates may apply. Message frequency may vary. Privacy Policy

Related Properties

PREVIOUSLY RESIDENTIAL (2/1), SECOND BUILDING IS GARAGE WITH APARTMENT (1/1) ABOVE. 
BOTH BUILDINGS NEED RENOVATIONS.
MUST BE SOLD TOGETHER  WITH CONTIGUOUS LOT...REVIEW ZONING DOCS ATTACHED
1129 FROSTY HOLLOW ROAD (ZONED COMMERCIAL/PROFESSIONAL/RESIDENTIAL)
MLS PABU2127450
PICTURES ARE COMING.
MOTIVATED SELLER PLEASE BRING ALL OFFERS.
#PABU2127446

LEVITTOWN

1127 FROSTY HOLLOW ROAD

2 Beds

1 Baths

1,059 Sq.Ft.

$289,900

MLS#: PABU2127446

Possible short sale. Lender approval required. Please see seller disclosure and seller disclosure addendum. 
Plenty of space and lots of potential in this expanded home on a desirable corner lot. Spacious eat-in kitchen with ceramic tile floor and attractive wood cabinets. Laundry area off kitchen.  Large living room and dining room with French doors. Stone fireplace. Family room with storage shelves. Three good-sized bedrooms and two full bathrooms. Above ground oil tank.
#PABU2130124

LEVITTOWN

20 SCHOOLHOUSE LANE

3 Beds

2 Baths

1,704 Sq.Ft.

$350,000

MLS#: PABU2130124

WE ARE OFFERING ONE YEAR PAID HOA DUES FOR 2026 PLUS A FREE WHIRLPOOL REFRIGERATOR, WASHER & DRYER!. ALSO RECEIVE A $2,000 GIFT CARD TO RAYMOUR & FLANIGAN AT SETTLEMENT!
Welcome to The Villas at Greenbrook 55+ Community!   This 2nd floor Chancellor spec home is stunning! Loaded with upgrades! Complete with 2 beds, 2 baths and an open concept kitchen, dining area & great room with vaulted ceilings is an absolute WOW factor!  Perfect for entertaining or just relaxing. The kitchen is a chefs delight with Quartz countertops, 42" cabinets,  beautiful backsplash, large island that easily seats 4 to 5 people &  Whirlpool appliances. The Primary Bedroom is spacious with a walk in closet & easily accommodates a king size bed.   Step into  your on suite bathroom  complete with a walk-in shower, linen closet and double vanity.  The 2nd bedroom is perfect for guests.  A hall bath and laundry complete the first floor.  Head upstairs to the large loft  perfect for an office/game room/den. This space has endless possibilities!   
Enjoy the Clubhouse complete with  fitness room, large gathering room w/fireplace & game room. You will enjoy relaxing by the outside pool during the hot Summers or lounging on the covered patio!   
This is a 55+ Active Adult Community.  Come tour this home today!

INTERIOR PHOTOS ARE OF THE CHANCELLOR MODEL HOME & NOT THIS PARTICULAR  HOME. 

*Subject to errors, omissions and changes without notice.
#PABU2120708

LEVITTOWN

32 IVY LANE 82

2 Beds

2 Baths

1,657 Sq.Ft.

$393,244

MLS#: PABU2120708

Welcome to this spacious 4-bedroom, 2-bath Levittown home offering 1,513 square feet of living space. This property features central air, a new furnace installed in 2025, and a converted garage that provides additional family room space. Enjoy the privacy of a fenced-in backyard with plenty of room for outdoor activities. Whether you’re a first-time homebuyer looking for a home to make your own or an investor seeking your next opportunity, this property offers plenty of potential. Conveniently located near shopping, dining, major roadways, and local amenities. Property is being sold as-is. Schedule your showing today!
#PABU2128778

LEVITTOWN

26 PLUMTREE ROAD

4 Beds

2 Baths

1,513 Sq.Ft.

$325,000

MLS#: PABU2128778

Fleetwing Estates single ready for its next family.  Extra outdoor areas in the front and back along with an attached carport are featured. Partially finished basement as well.  Perfect starter with a ton of potential.
#PABU2132110

LEVITTOWN

2215 AIRACOBRA STREET

2 Beds

1 Baths

825 Sq.Ft.

$275,000

MLS#: PABU2132110

Welcome home to this beautiful 3 bedroom home located in the Blue Ridge section of Levittown. Showcasing thoughtful updates and versatile living space, this home offers the perfect blend of comfort, style and functionality. A private pathway welcomes you to the inviting front porch. Step inside where radiant sunlight pours into the dining room through a bay window, and a double-sided fireplace provides warmth and ambiance to both the dining and living rooms. The dining flows seamlessly to the living room, complete with a ceiling fan for added comfort and offers direct access to your backyard paver patio, perfect for indoor/outdoor entertainment! To your left, your GORGEOUS eat-in kitchen impresses with recessed lighting, a ceiling fan, granite countertops, a striking tile backsplash and ample cabinetry and counter space. A peninsula with seating accommodation is the perfect spot for casual meals, while a conveniently located laundry closet adds everyday functionality! Just off the kitchen, a bonus flex room — currently used as a utility/storage space — offers endless possibilities as a playroom, home office, or gym/hobby room, and features direct access to your side yard for added convenience! On the right side of the home you'll find three spacious bedrooms, each with ample natural light and closet space and an updated full hallway bathroom with a tub/shower combo with sleek glass door. A linen closet and an impressively large coat/storage closet round out the home — providing abundant storage space! Step outside to your spacious backyard with plenty of room for outdoor games and activities. A paver patio sets the perfect scene for quiet morning coffee or entertaining friends and family! This home features CENTRAL AC and a BRAND NEW ROOF!! Ideally located close to a variety of shopping and restaurants and near major roadways for effortless commuting! Don't miss your opportunity to see this beautiful home today! **Seller is also including a one year home warranty to the future buyer**
#PABU2131006

LEVITTOWN

48 BEECHTREE ROAD

3 Beds

1 Baths

1,240 Sq.Ft.

$375,000

MLS#: PABU2131006

Welcome to this beautifully maintained 6-bedroom, 2-bath home located in the desirable Mill Creek section of Levittown! This spacious property offers a flexible layout with 4 bedrooms and 1 full bath conveniently located on the main floor, plus 2 additional bedrooms and another full bath upstairs — perfect for extra living space, guests, or a home office setup.Step inside to find a bright and inviting living room, formal dining area, and an amazing eat-in kitchen featuring plenty of cabinet space and room to entertain. The home is equipped with central A/C for year-round comfort.Outside, enjoy an incredible backyard oasis complete with stunning paver patio areas and a beautiful in-ground pool, ideal for relaxing or hosting gatherings all summer long. The oversized outdoor space offers endless possibilities for entertaining and outdoor enjoyment.Conveniently located close to shopping centers, restaurants, parks, major highways, public transportation, and within the Bristol Township School District. This move-in ready home combines space, comfort, and location all in one!Schedule your private tour today before this exceptional property is gone!
#PABU2128948

LEVITTOWN

31 MICAHILL ROAD

6 Beds

2 Baths

2,193 Sq.Ft.

$389,000

MLS#: PABU2128948
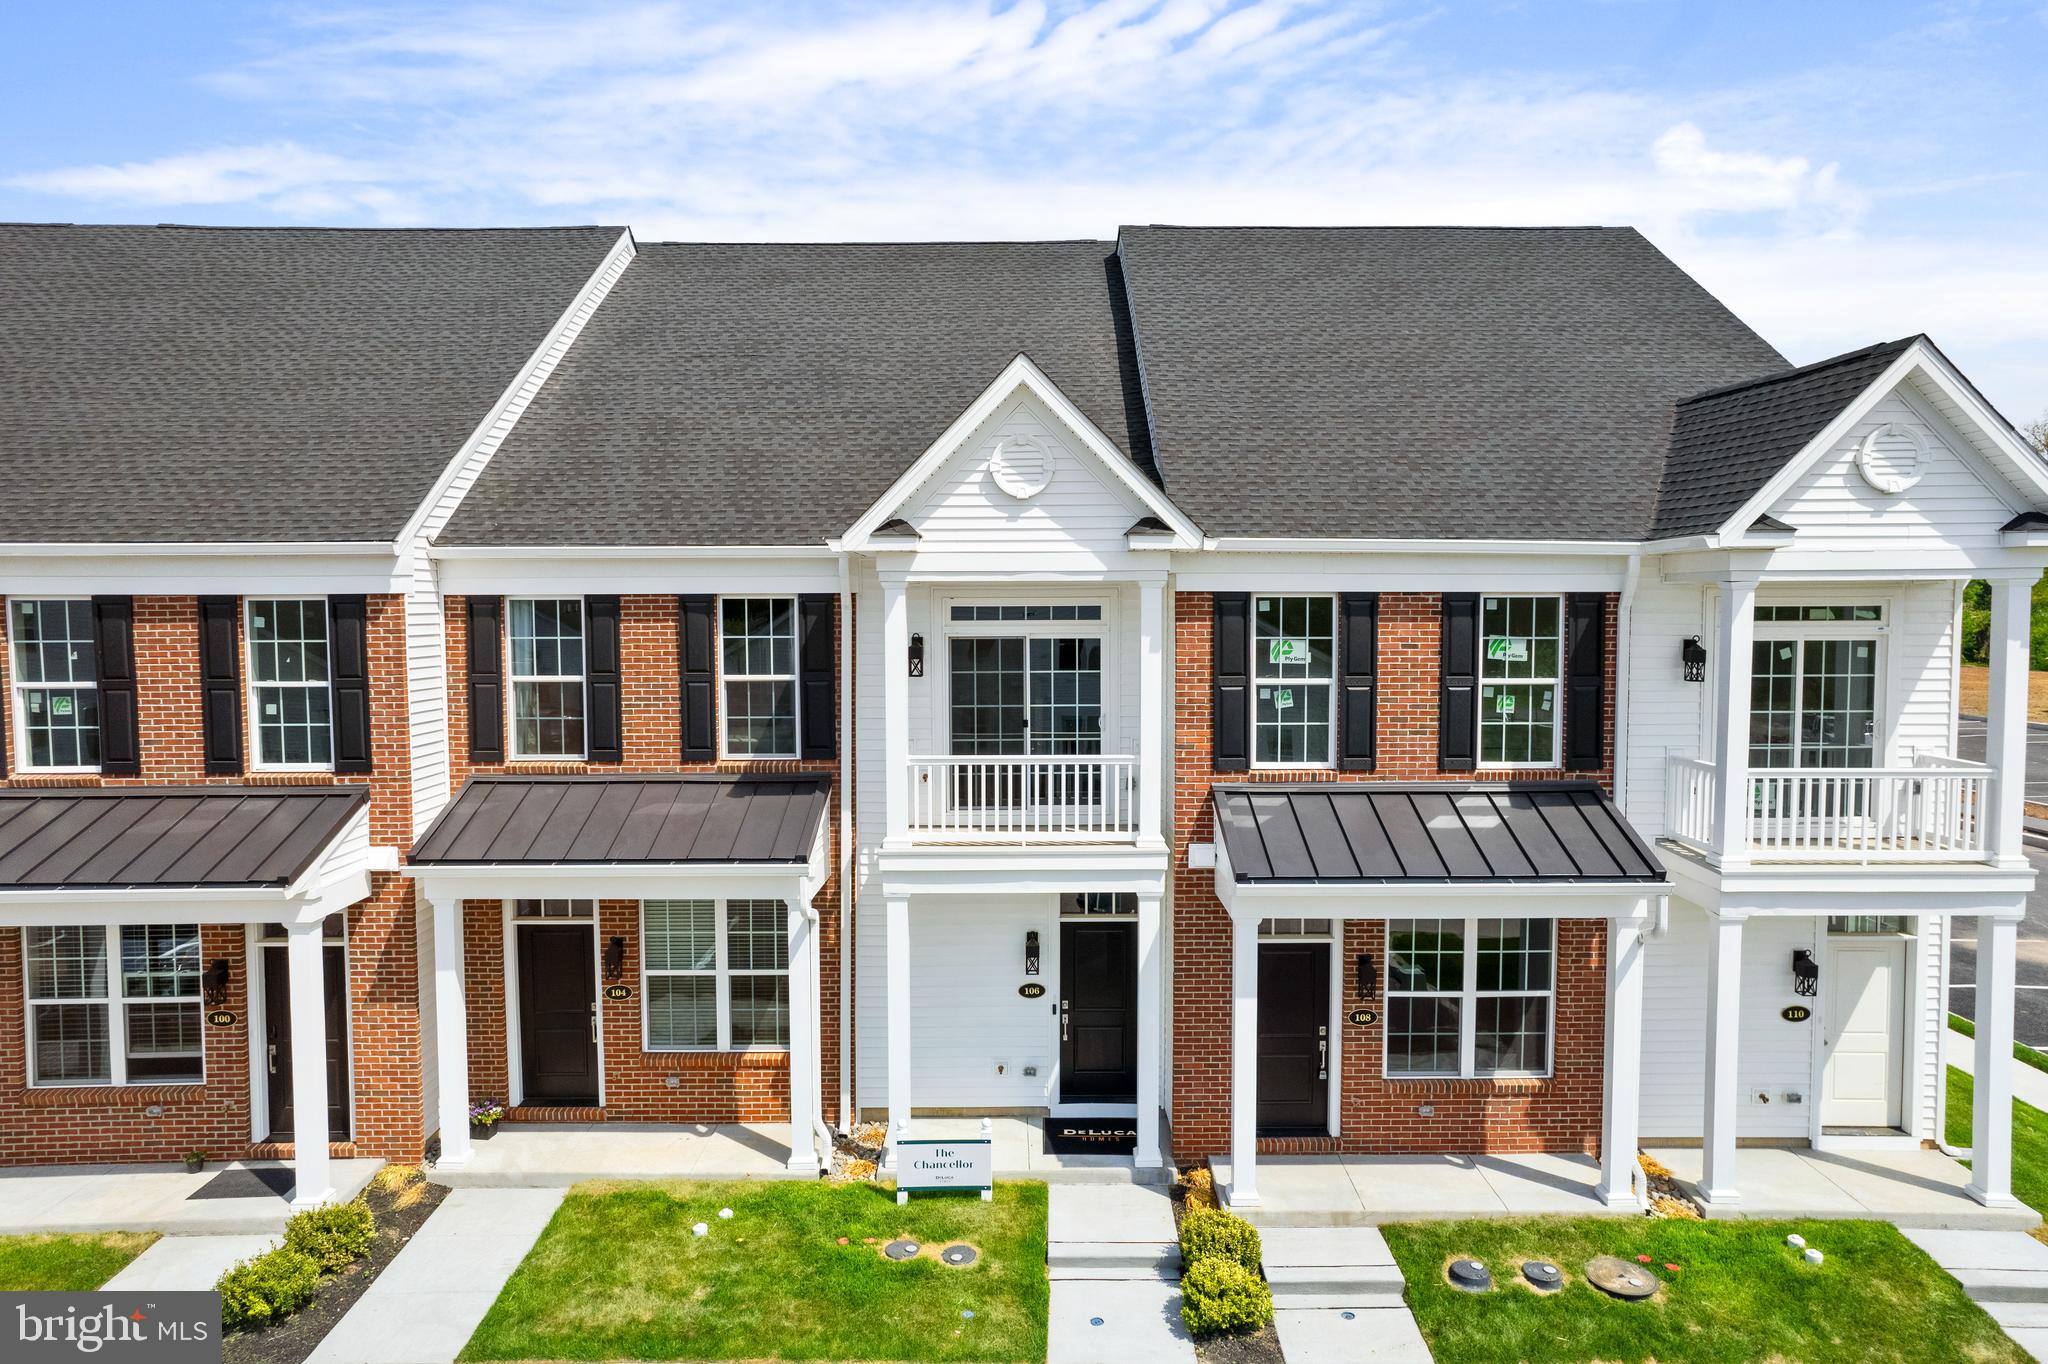
QUICK DELIVERY!  WE ARE OFFERING ONE YEAR PAID HOA DUES FOR 2026, PLUS A FREE WHIRLPOOL REFRIGERATOR, WASHER & DRYER!. ALSO RECEIVE A $2,000 GIFT CARD TO RAYMOUR & FLANIGAN AT SETTLEMENT!
Welcome to The Villas at Greenbrook 55+ Community!   This 2nd floor Chancellor spec home is stunning! Loaded with upgrades! Complete with 2 beds, 2 baths and an open concept kitchen, dining area & great room with vaulted ceilings is an absolute WOW factor!  Perfect for entertaining or just relaxing. The kitchen is a chefs delight with Quartz countertops, 42" cabinets,  beautiful backsplash, large island that easily seats 4 to 5 people &  Whirlpool appliances. The Primary Bedroom is spacious with a walk in closet & easily accommodates a king size bed.   Step into  your on suite bathroom  complete with a walk-in shower, linen closet and double vanity.  The 2nd bedroom is perfect for guests.  A hall bath and laundry complete the first floor.  Head upstairs to the large loft  perfect for an office/game room/den. This space has endless possibilities!   
Enjoy the Clubhouse complete with  fitness room, large gathering room w/fireplace & game room. You will enjoy relaxing by the outside pool or lounging on the covered patio!   
This is a 55+ Active Adult Community.  Come tour this home today!

INTERIOR PHOTOS ARE OF THE CHANCELLOR MODEL HOME & NOT THIS PARTICULAR  HOME. 

*Subject to errors, omissions and changes without notice.
#PABU2122296

LEVITTOWN

28 IVY LANE 84

2 Beds

2 Baths

1,657 Sq.Ft.

$381,210

MLS#: PABU2122296

New on site 3 days ago
Welcome to this expanded Jubilee, lovingly owned and maintained by the same family for nearly seven decades.  Offering generous living space, a flexible floor plan, and wonderful potential for its next owners.   This home has evolved over the years to provide comfortable, functional spaces for everyday living and entertaining. Originally designed with two first-floor bedrooms, the floor plan was reconfigured to create a spacious first-floor Primary Suite with a large walk-in closet and private ensuite bath. For buyers needing an additional bedroom, this space offers the flexibility to be converted back into two bedrooms. The bright Living Room overlooks the front yard and covered porch, creating an inviting connection between indoor and outdoor spaces. The Kitchen is conveniently adjacent to the Dining Area for easy everyday meals and entertaining. Just beyond, an expansive Family Room addition centered around a cozy gas fireplace provides a wonderful second gathering space with plenty of room to relax and entertain. With ample off-street parking, the former garage was converted to create even more functional living space including a versatile Den/Office/Bonus Room, Laundry Room, and a convenient Powder Room. Upstairs, two additional bedrooms and a full Hall Bath provide separation and flexibility for family, guests, or additional workspace.  Outside enjoy a brick rear patio offering a more private setting for dining and relaxing, a yard with room for recreation and gardening, and a large storage shed. Out front, the covered porch provides the perfect spot to sit, unwind, and enjoy the neighborhood.  A new roof was installed in May 2026.  Located in the desirable Neshaminy School District, this home is quietly tucked away while remaining close to local parks and ball fields, abundant shopping and dining, the neighborhood-favorite Dairy Delite ice cream shop, two train stations with service to Philadelphia and Trenton/New York, and convenient access to major roadways. Great structural bones, generous living space, a flexible floor plan, and an opportunity to make it your own. This home is being sold through an estate AS IS offering a phenomenal opportunity to bring your personal design vision to a rock-solid, spacious property.  It is ready for its next chapter-- so bring your vision and create a home that reflects your own style for years to come.
#PABU2131964

LEVITTOWN

98 TWIN OAK DRIVE

3 Beds

2 Baths

1,924 Sq.Ft.

$400,000

MLS#: PABU2131964

Welcome to 189 Kenwood Drive S, a well-maintained Levittown home offering an expanded layout with comfortable, flexible living space. A wide covered front porch and landscaped yard create inviting curb appeal. Inside, laminate flooring flows through the spacious living room and into a bright dining and gathering area. The updated kitchen features plenty of cabinets, granite countertops, a modern tile backsplash, stainless steel appliances, and generous preparation and storage space. A dedicated laundry area adds everyday convenience, while the oversized enclosed rear Florida room provides additional space for relaxing, entertaining, hobbies, or seasonal enjoyment. Outside, the fenced backyard offers plenty of room for gardening and outdoor gatherings. An attached garage and private driveway provide off-street parking and additional storage. Conveniently located near shopping, dining, parks, schools, and major commuter routes, this home combines classic Levittown character with practical updates and space to make your own. Schedule your private tour today.
#PABU2130698

LEVITTOWN

189 KENWOOD DRIVE S

4 Beds

2 Baths

1,600 Sq.Ft.

$395,950

MLS#: PABU2130698

Send a message

Message successfully sent.

Your message

What is 3 + 4 ?

Reason for contacting?

I agree to receive email communication and understand I can unsubscribe at any time.

I agree to be contacted by Charis Realty Group - Christine Issler, Broker via call, email, and text for real estate services. To opt out, you can reply 'stop' at any time or reply 'help' for assistance. You can also click the unsubscribe link in the emails. Message and data rates may apply. Message frequency may vary. Privacy Policy

Sign Out

Virtual Assistant

Would you like to take the next step with this property? We can help you schedule a showing or virtual tour, or send you more details.

Yes, I would like more information.

Thank You for Your Reply, One of Our Agents will contact you as soon as possible

No, maybe later.

Thank you, you can always contact me via email, phone number or through the contact form.

Realhub AI

Lucy - Your AI-Powered Realtor

Update Your Temporary Password

Personalize your search

Enter your email and we'll notify you immediately when new listings match what you're looking for.

or enter email address

Already have an account ? Login here

Continue your home search

I agree to receive communications and understand I can unsubscribe at any time.

I agree to be contacted by Charis Realty Group - Christine Issler, Broker via call, email, and text for real estate services. To opt out, you can reply 'stop' at any time or reply 'help' for assistance. You can also click the unsubscribe link in the emails. Message and data rates may apply. Message frequency may vary. Privacy Policy

Already have an account ? Login here

We use cookies

We use cookies primarily for analytics to enhance your experience. By accepting, you agree to our use of these cookies. You can manage your preferences or learn more about our cookies policy.