


Property
Beds
4
Full Baths
2
1/2 Baths
1
Year Built
1998
Sq.Footage
2,338
Nestled in the serene enclave of Summerfield, this exquisite twin/semi-detached carriage house offers a harmonious blend of luxury and comfort, perfect for those seeking an elevated lifestyle. With a major renovation completed in 2019, this home boasts modern elegance while retaining its timeless charm. Step inside to discover a thoughtfully designed interior that spans 2,338 square feet, featuring four spacious bedrooms and two and a half bathrooms. The open-concept layout seamlessly connects the dining and living areas, enhanced by warm wood floors and recessed lighting that create an inviting ambiance. The kitchen is a culinary enthusiast's dream, equipped with energy-efficient stainless steel appliances, including a self-cleaning oven and a convenient eat-in space, perfect for casual gatherings. Retreat to the primary suite, where luxury meets tranquility. Enjoy the convenience of a walk-in closet and a beautifully appointed primary bath, complete with a stall shower and a tub shower for ultimate relaxation. Additional interior highlights include cedar closets, a wet/dry bar for entertaining, and a cozy studio space that can adapt to your lifestyle needs. Outside, the property is equally captivating. Set on a 0.19-acre lot that adjoins open space and backs to lush trees, you can relish in the scenic vistas from your deck or porch. The meticulously maintained front and rear yards are included in the association fee, ensuring a pristine environment year-round. Parking is a breeze with a side-entry attached garage and additional driveway space, accommodating multiple vehicles with ease. Located in the middle of the block, this home provides a peaceful retreat while remaining conveniently close to local amenities. The geothermal heating and air conditioning system not only enhances comfort but also promotes energy efficiency, aligning with a modern, eco-conscious lifestyle. This property is more than just a home; it's a sanctuary that invites you to experience the best of luxury living in a tranquil setting. Embrace the exclusive lifestyle that awaits you in this remarkable residence.
Features & Amenities
Interior
-
Other Interior Features
Eat-in Kitchen, Cedar Closet(s), Ceiling Fan(s), Recessed Lighting, Walk-In Closet(s), Vaulted Ceiling(s), Cathedral Ceiling(s), Bar
-
Total Bedrooms
4
-
Bathrooms
2
-
1/2 Bathrooms
1
-
Above Grade Finished Area
1408.0
-
Basement YN
YES
-
Cooling YN
YES
-
Cooling
Ceiling Fan(s), Geothermal
-
Heating YN
YES
-
Heating
Geothermal, Forced Air
-
Main Level Bedrooms
2
-
Pet friendly
Yes
Exterior
-
Garage
Yes
-
Garage spaces
2
-
Construction Materials
Stucco, Stone
-
Parking
Garage Door Opener, Asphalt, On Street, Shared Driveway, Garage, Driveway, Inside Entrance, Attached
-
Patio and Porch Features
Deck, Porch
-
Pool
No
-
Waterfront YN
NO
-
View
Scenic
Area & Lot
-
Lot Features
Front Yard, Cleared, Back Yard
-
Lot Size(acres)
0.19
-
Lot Size(square feet)
8,167
-
Property Type
Residential
-
Property Sub Type
Townhouse
-
Architectural Style
Carriage House
Price
-
Sales Price
$495,000
-
Tax Amount
$5,893
-
Financing Options
Cash, Conventional
-
Sq. Footage
2,338
-
Price/SqFt
$211
HOA
-
Association
YES
-
Association Fee
$900
-
Association Fee Frequency
Annually
-
Association Fee Includes
N/A
Property Resources
-
Horse Property
NO
School District
-
Elementary School
N/A
-
Middle School
N/A
-
High School
N/A
Property Features
-
Stories
2
-
New Construction
NO
-
Foundation Details
Concrete Perimeter
-
Senior Community YN
NO
-
Sewer
Public Sewer
-
Tax Lot
0001.1900
-
Water Source
Public
Schedule a Showing
Showing scheduled successfully.
Mortgage calculator
Estimate your monthly mortgage payment, including the principal and interest, property taxes, and HOA. Adjust the values to generate a more accurate rate.
Your payment
Principal and Interest:
$
Property taxes:
$
HOA fees:
$
Total loan payment:
$
Total interest amount:
$
Location
County
CHESTER
Elementary School
Middle School
High School
Listing Courtesy of Michael Risser, Tesla Realty Group, LLC
RealHub Information is provided exclusively for consumers' personal, non-commercial use, and it may not be used for any purpose other than to identify prospective properties consumers may be interested in purchasing. All information deemed reliable but not guaranteed and should be independently verified. All properties are subject to prior sale, change or withdrawal. RealHub website owner shall not be responsible for any typographical errors, misinformation, misprints and shall be held totally harmless.

Salesperson, Realtor
Brittany Reaver
Call Brittany today to schedule a private showing.

* Listings on this website come from the FMLS IDX Compilation and may be held by brokerage firms other than the owner of this website. The listing brokerage is identified in any listing details. Information is deemed reliable but is not guaranteed. If you believe any FMLS listing contains material that infringes your copyrighted work please click here to review our DMCA policy and learn how to submit a takedown request.© 2024 FMLS.
Related Properties
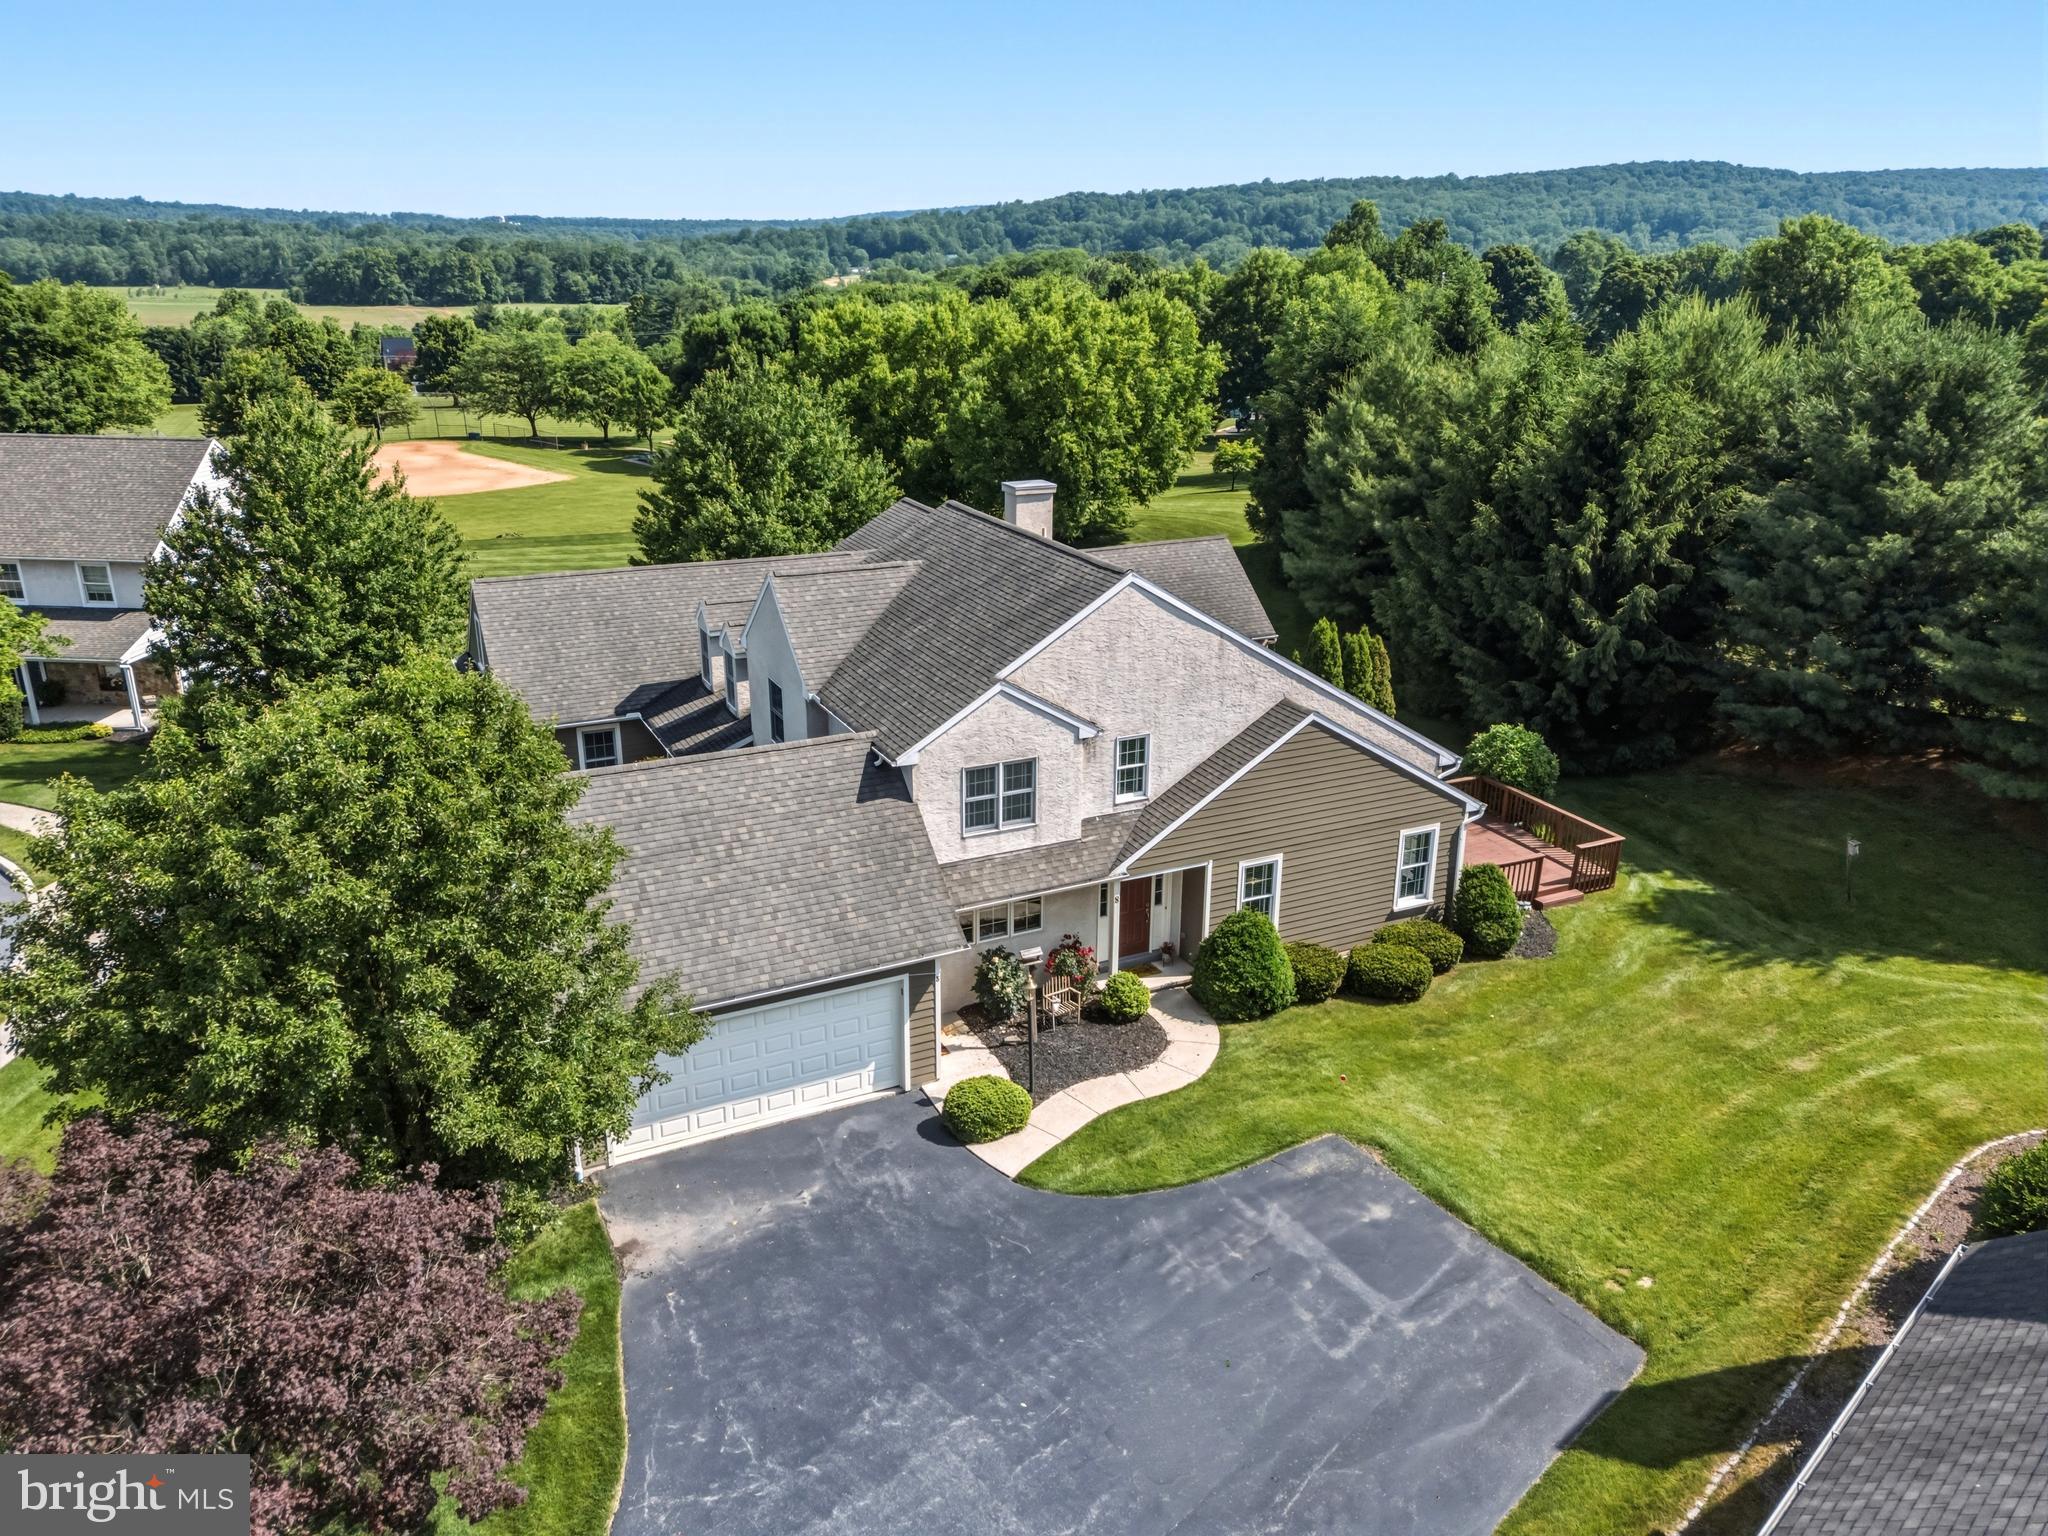
ELVERSON
8 PARKSIDE DRIVE
3 Beds
2 Baths
2,488 Sq.Ft.
$435,000
MLS#: PACT2126132

ELVERSON
546 KENNELWOODS DRIVE
3 Beds
2 Baths
2,118 Sq.Ft.
$399,900
MLS#: PACT2132862

ELVERSON
46 SADDLER DRIVE
3 Beds
2 Baths
2,184 Sq.Ft.
$480,000
MLS#: PACT2136132
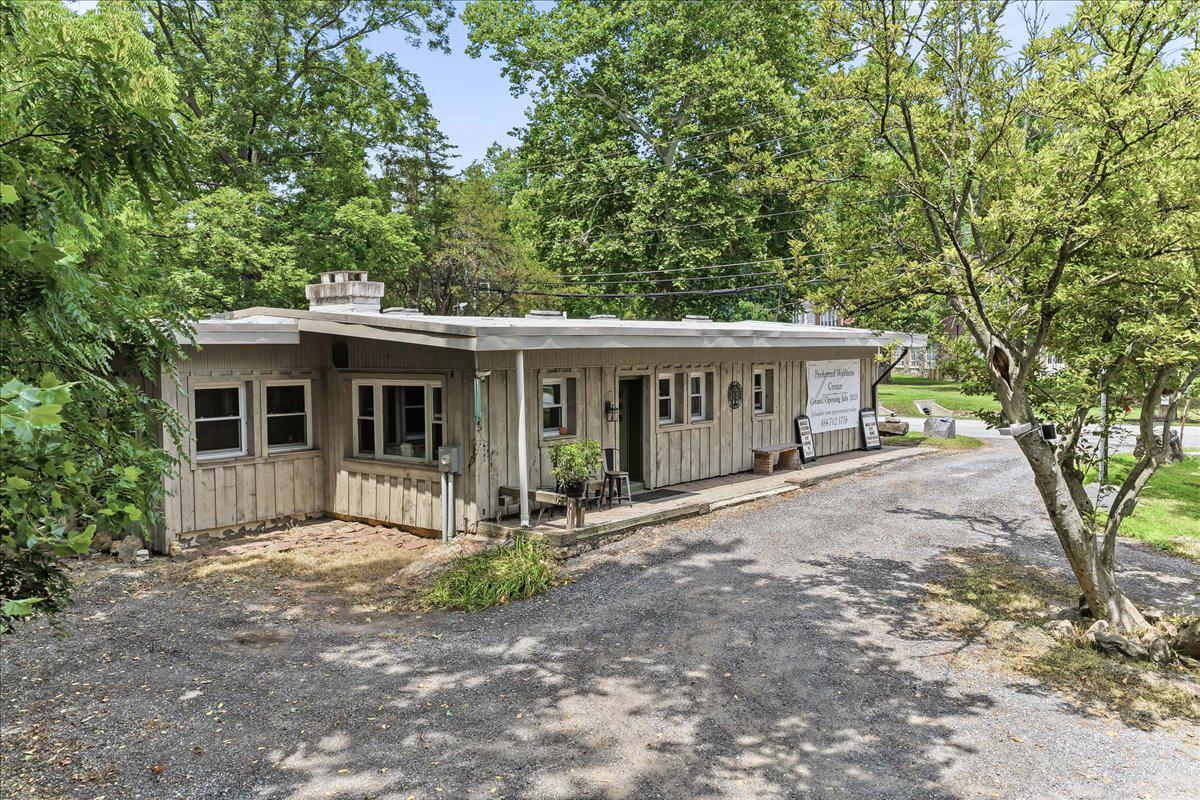
ELVERSON
3671 SAINT PETERS ROAD
2 Beds
2 Baths
1,561 Sq.Ft.
$414,999
MLS#: PACT2130718

ELVERSON
6 PARKSIDE DRIVE
3 Beds
2 Baths
2,761 Sq.Ft.
$479,000
MLS#: PACT2135218
ELVERSON
149 GROVE ROAD
5 Beds
2 Baths
2,638 Sq.Ft.
$535,000
MLS#: PACT2136700
.png)