


Property
Beds
4
Full Baths
2
1/2 Baths
1
Year Built
1984
Sq.Footage
2,088
Welcome to 212 Josephs Way, a beautifully maintained 4-bedroom, 2.5-bath townhome nestled in the desirable One Park Place community in Malvern, within the award-winning Great Valley School District. Tucked away in a peaceful, private setting and backing to open green space, this home offers a combination of comfort, convenience, and low-maintenance living. A covered front porch welcomes you into the foyer, which opens to the spacious family room featuring a stone fireplace and sliding glass doors leading to a private rear patio—perfect for outdoor dining, entertaining, or simply relaxing. The open-concept dining room flows seamlessly into the updated eat-in kitchen, complete with granite countertops, a breakfast bar, and stainless steel appliances. An adjoining light-filled bonus room provides additional flexible living space, ideal for a home office, sitting area, or playroom. A convenient powder room and generous storage closet complete the main level. Upstairs, the primary suite offers a walk-in closet, an additional oversized closet, a linen closet, and an updated en-suite bath. Two additional generously sized bedrooms, a full hall bath, and the convenience of second-floor laundry complete this level. The bright and spacious fourth bedroom, located on the third floor, features a large closet and offers wonderful flexibility for guests, a home office, or additional living space. Additional highlights include newer wood flooring and carpeting, abundant storage throughout, and two dedicated parking spaces conveniently located directly in front of the home. Enjoy the ease of low-maintenance living, with the HOA providing roof and exterior maintenance, lawn care, snow removal, and trash collection. Ideally located just minutes from shopping, grocery stores, restaurants, and major commuting routes, including Route 202 and the Pennsylvania Turnpike, this home offers the perfect balance of privacy and everyday convenience. With its spacious, versatile floor plan and desirable location, 212 Josephs Way is a great place to call home! Schedule your showing today! Professional photography will be added by October 24.
Open Houses
Open house times are shown in the property’s local time.
-
Saturday
October 24, 2026
–
In progressYour time:
Features & Amenities
Interior
-
Other Interior Features
Eat-in Kitchen, Ceiling Fan(s), Walk-In Closet(s)
-
Total Bedrooms
4
-
Bathrooms
2
-
1/2 Bathrooms
1
-
Above Grade Finished Area
2088.0
-
Basement YN
NO
-
Cooling YN
YES
-
Cooling
Central Air, Ceiling Fan(s), Electric
-
Fireplace YN
YES
-
Heating YN
YES
-
Heating
Electric, Heat Pump
-
Pet friendly
Cats OK, Dogs OK, Yes
Exterior
-
Garage
No
-
Construction Materials
Frame
-
Parking
Assigned, Other, Parking Lot
-
Patio and Porch Features
Patio, Porch
-
Pool
No
-
Waterfront YN
NO
Area & Lot
-
Lot Size(acres)
0.05
-
Lot Size(square feet)
2,088
-
Property Type
Residential
-
Property Sub Type
Townhouse
-
Architectural Style
Traditional
Price
-
Sales Price
$495,000
-
Tax Amount
$4,003
-
Sq. Footage
2,088
-
Price/SqFt
$237
HOA
-
Association
YES
-
Association Fee
$210
-
Association Fee Frequency
Monthly
-
Association Fee Includes
N/A
-
Total Monthly Fees
true
School District
-
Elementary School
N/A
-
Middle School
N/A
-
High School
N/A
Property Features
-
New Construction
NO
-
Foundation Details
Block
-
Senior Community YN
NO
-
Sewer
Public Sewer
-
Tax Lot
0418
-
Water Source
Public
Schedule a Showing
Showing scheduled successfully.
Mortgage calculator
Estimate your monthly mortgage payment, including the principal and interest, property taxes, and HOA. Adjust the values to generate a more accurate rate.
Your payment
Principal and Interest:
$
Property taxes:
$
HOA fees:
$
Total loan payment:
$
Total interest amount:
$
Location
County
CHESTER
Elementary School
Middle School
High School
Listing Courtesy of Renee M Meister, Quinn & Wilson, Inc.
RealHub Information is provided exclusively for consumers' personal, non-commercial use, and it may not be used for any purpose other than to identify prospective properties consumers may be interested in purchasing. All information deemed reliable but not guaranteed and should be independently verified. All properties are subject to prior sale, change or withdrawal. RealHub website owner shall not be responsible for any typographical errors, misinformation, misprints and shall be held totally harmless.

Salesperson, Realtor
Brittany Reaver
Call Brittany today to schedule a private showing.

* Listings on this website come from the FMLS IDX Compilation and may be held by brokerage firms other than the owner of this website. The listing brokerage is identified in any listing details. Information is deemed reliable but is not guaranteed. If you believe any FMLS listing contains material that infringes your copyrighted work please click here to review our DMCA policy and learn how to submit a takedown request.© 2024 FMLS.
Related Properties
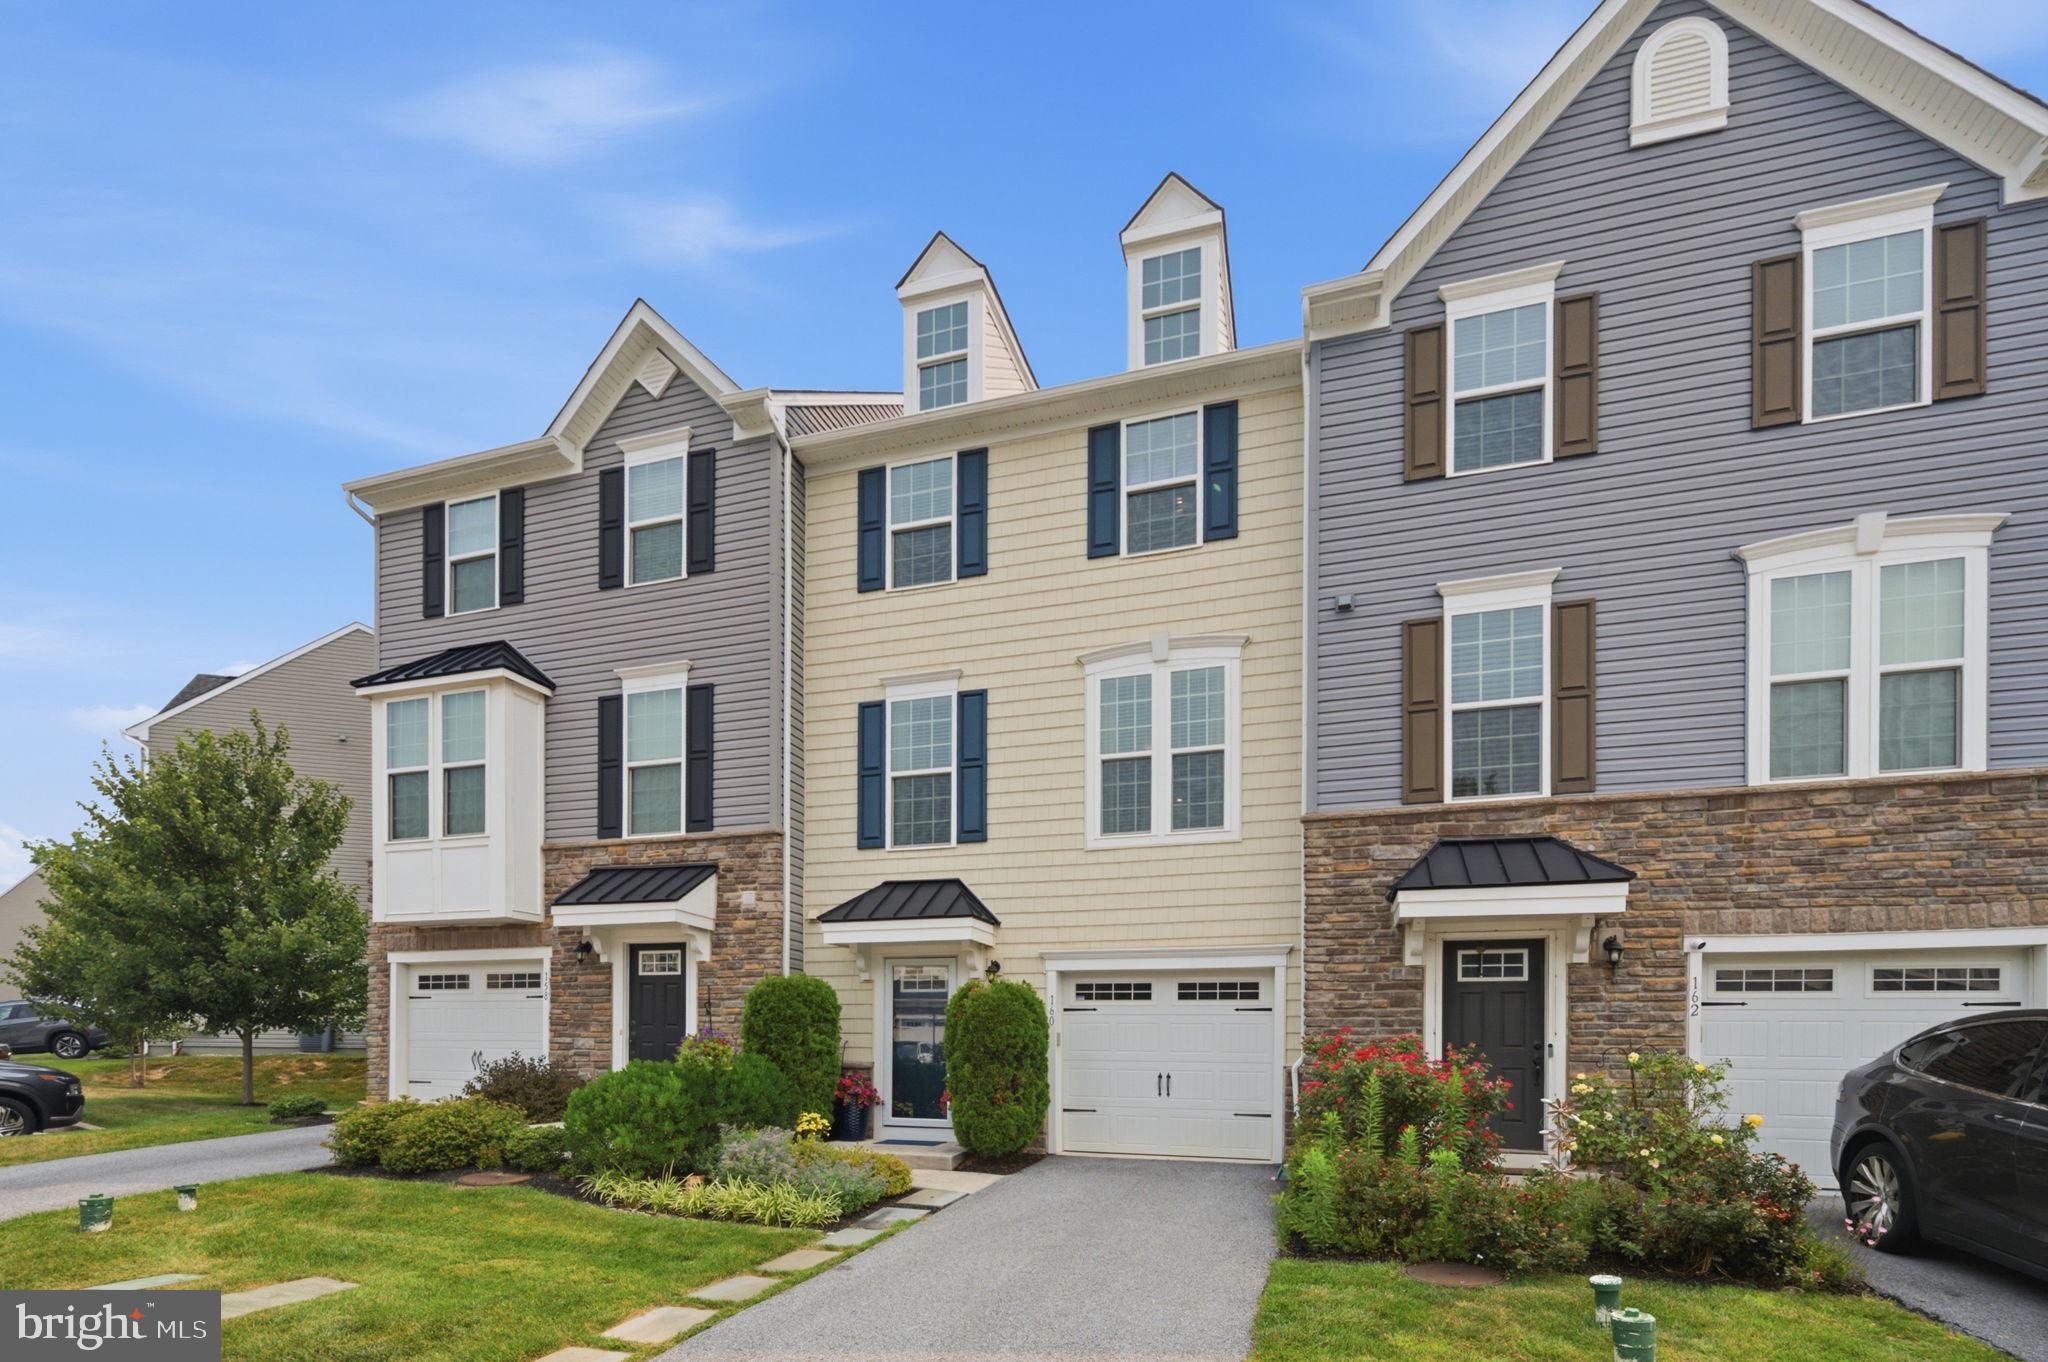
MALVERN
160 MULBERRY DRIVE
3 Beds
2 Baths
2,290 Sq.Ft.
$570,000
MLS#: PACT2131240

MALVERN
4066 HOLLOW ROAD
5 Beds
3 Baths
3,200 Sq.Ft.
$549,900
MLS#: PACT2135958

MALVERN
Lot 1 HOWELL ROAD
4 Beds
3 Baths
3,487 Sq.Ft.
$499,999
MLS#: PACT2138404

MALVERN
145 MULBERRY DRIVE
3 Beds
2 Baths
2,476 Sq.Ft.
$570,000
MLS#: PACT2138306

MALVERN
109 STRATFORD COURT
2 Beds
2 Baths
2,304 Sq.Ft.
$515,000
MLS#: PACT2137106

MALVERN
218 PATRIOTS PATH
3 Beds
2 Baths
1,656 Sq.Ft.
$540,000
MLS#: PACT2134892

MALVERN
602 HOLYWELL DRIVE
3 Beds
2 Baths
2,020 Sq.Ft.
$580,000
MLS#: PACT2138152

MALVERN
130 CRICKET DRIVE
3 Beds
2 Baths
2,230 Sq.Ft.
$555,000
MLS#: PACT2137470

MALVERN
218 ARCHER COURT
3 Beds
2 Baths
1,920 Sq.Ft.
$519,000
MLS#: PACT2134066
