


Property
Beds
3
Full Baths
1
1/2 Baths
1
Year Built
1930
Sq.Footage
1,258
A Tastefully updated and well cared for home, located on a quiet street within walking distance to Ardmore's Restaurants, Night Life, Shops, Parks and Train. A bright, open floor plan and gleaming hardwood floors greet you as you enter this lovely home. The arched front doorway leads to the spacious living room with a cozy fireplace. The dining room features a bay window and opens to the renovated kitchen with granite counters, breakfast bar, and stainless steel appliances. The second floor includes three bedrooms and a newly renovated full hall bath with a stall shower. The finished lower level, including a powder room, laundry and storage space, provides an additional 235+/- int. square feet. Enjoy the spacious partially fenced in backyard. There is a one car attached garage and a one car Car-Port with a deck above. Great location!
Features & Amenities
Interior
-
Other Interior Features
Recessed Lighting
-
Total Bedrooms
3
-
Bathrooms
1
-
1/2 Bathrooms
1
-
Above Grade Finished Area
1258.0
-
Basement YN
YES
-
Cooling YN
YES
-
Cooling
Central Air, Electric
-
Fireplace YN
YES
-
Heating YN
YES
-
Heating
Natural Gas, Central, Forced Air
-
Pet friendly
N/A
Exterior
-
Garage
Yes
-
Garage spaces
1
-
Construction Materials
Frame, Stone
-
Parking
Asphalt, Garage, Attached Carport, Driveway, Attached
-
Patio and Porch Features
Deck
-
Pool
No
-
Waterfront YN
NO
Area & Lot
-
Lot Size(acres)
0.16
-
Lot Size(square feet)
6,914
-
Property Type
Residential
-
Property Sub Type
Single Family Residence
-
Architectural Style
Colonial
Price
-
Sales Price
$650,000
-
Tax Amount
$6,127
-
Financing Options
Cash, Conventional
-
Sq. Footage
1,258
-
Price/SqFt
$516
HOA
-
Association
No
School District
-
Elementary School
N/A
-
Middle School
N/A
-
High School
N/A
Property Features
-
New Construction
NO
-
Foundation Details
Stone
-
Senior Community YN
NO
-
Sewer
Public Sewer
-
Tax Lot
845
-
Water Source
Public
Schedule a Showing
Showing scheduled successfully.
Mortgage calculator
Estimate your monthly mortgage payment, including the principal and interest, property taxes, and HOA. Adjust the values to generate a more accurate rate.
Your payment
Principal and Interest:
$
Property taxes:
$
HOA fees:
$
Total loan payment:
$
Total interest amount:
$
Location
County
MONTGOMERY
Elementary School
Middle School
High School
Listing Courtesy of Pamela R Mawhinney Owsik , Duffy Real Estate-Narberth
RealHub Information is provided exclusively for consumers' personal, non-commercial use, and it may not be used for any purpose other than to identify prospective properties consumers may be interested in purchasing. All information deemed reliable but not guaranteed and should be independently verified. All properties are subject to prior sale, change or withdrawal. RealHub website owner shall not be responsible for any typographical errors, misinformation, misprints and shall be held totally harmless.

AGENT
Brittany Reaver
Call Brittany today to schedule a private showing.

* Listings on this website come from the FMLS IDX Compilation and may be held by brokerage firms other than the owner of this website. The listing brokerage is identified in any listing details. Information is deemed reliable but is not guaranteed. If you believe any FMLS listing contains material that infringes your copyrighted work please click here to review our DMCA policy and learn how to submit a takedown request.© 2024 FMLS.
Related Properties
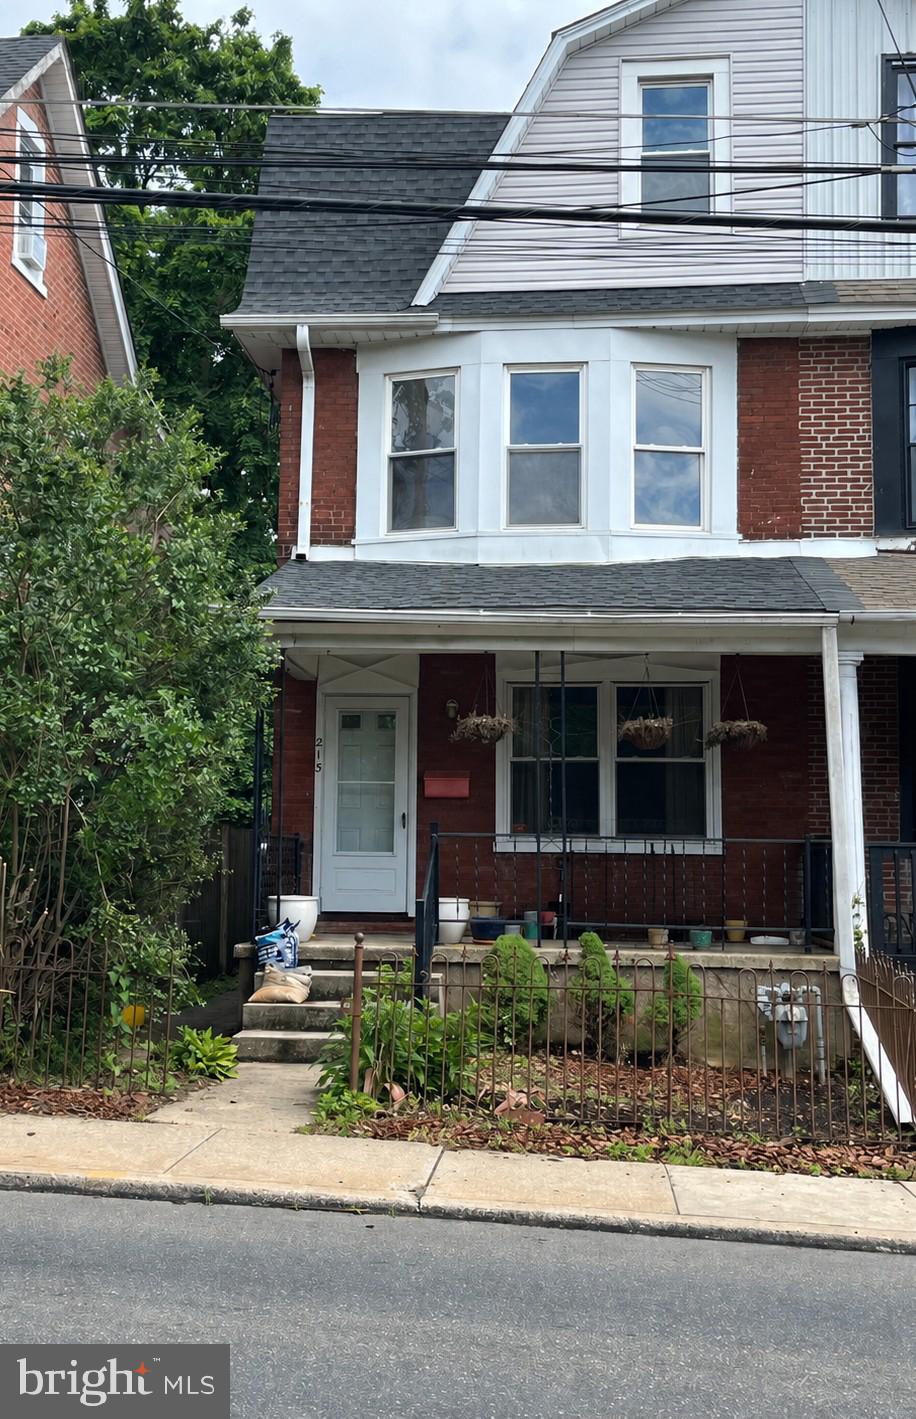
ARDMORE
213 ARDMORE AVENUE
4 Beds
2 Baths
1,930 Sq.Ft.
$529,000
MLS#: PAMC2180998
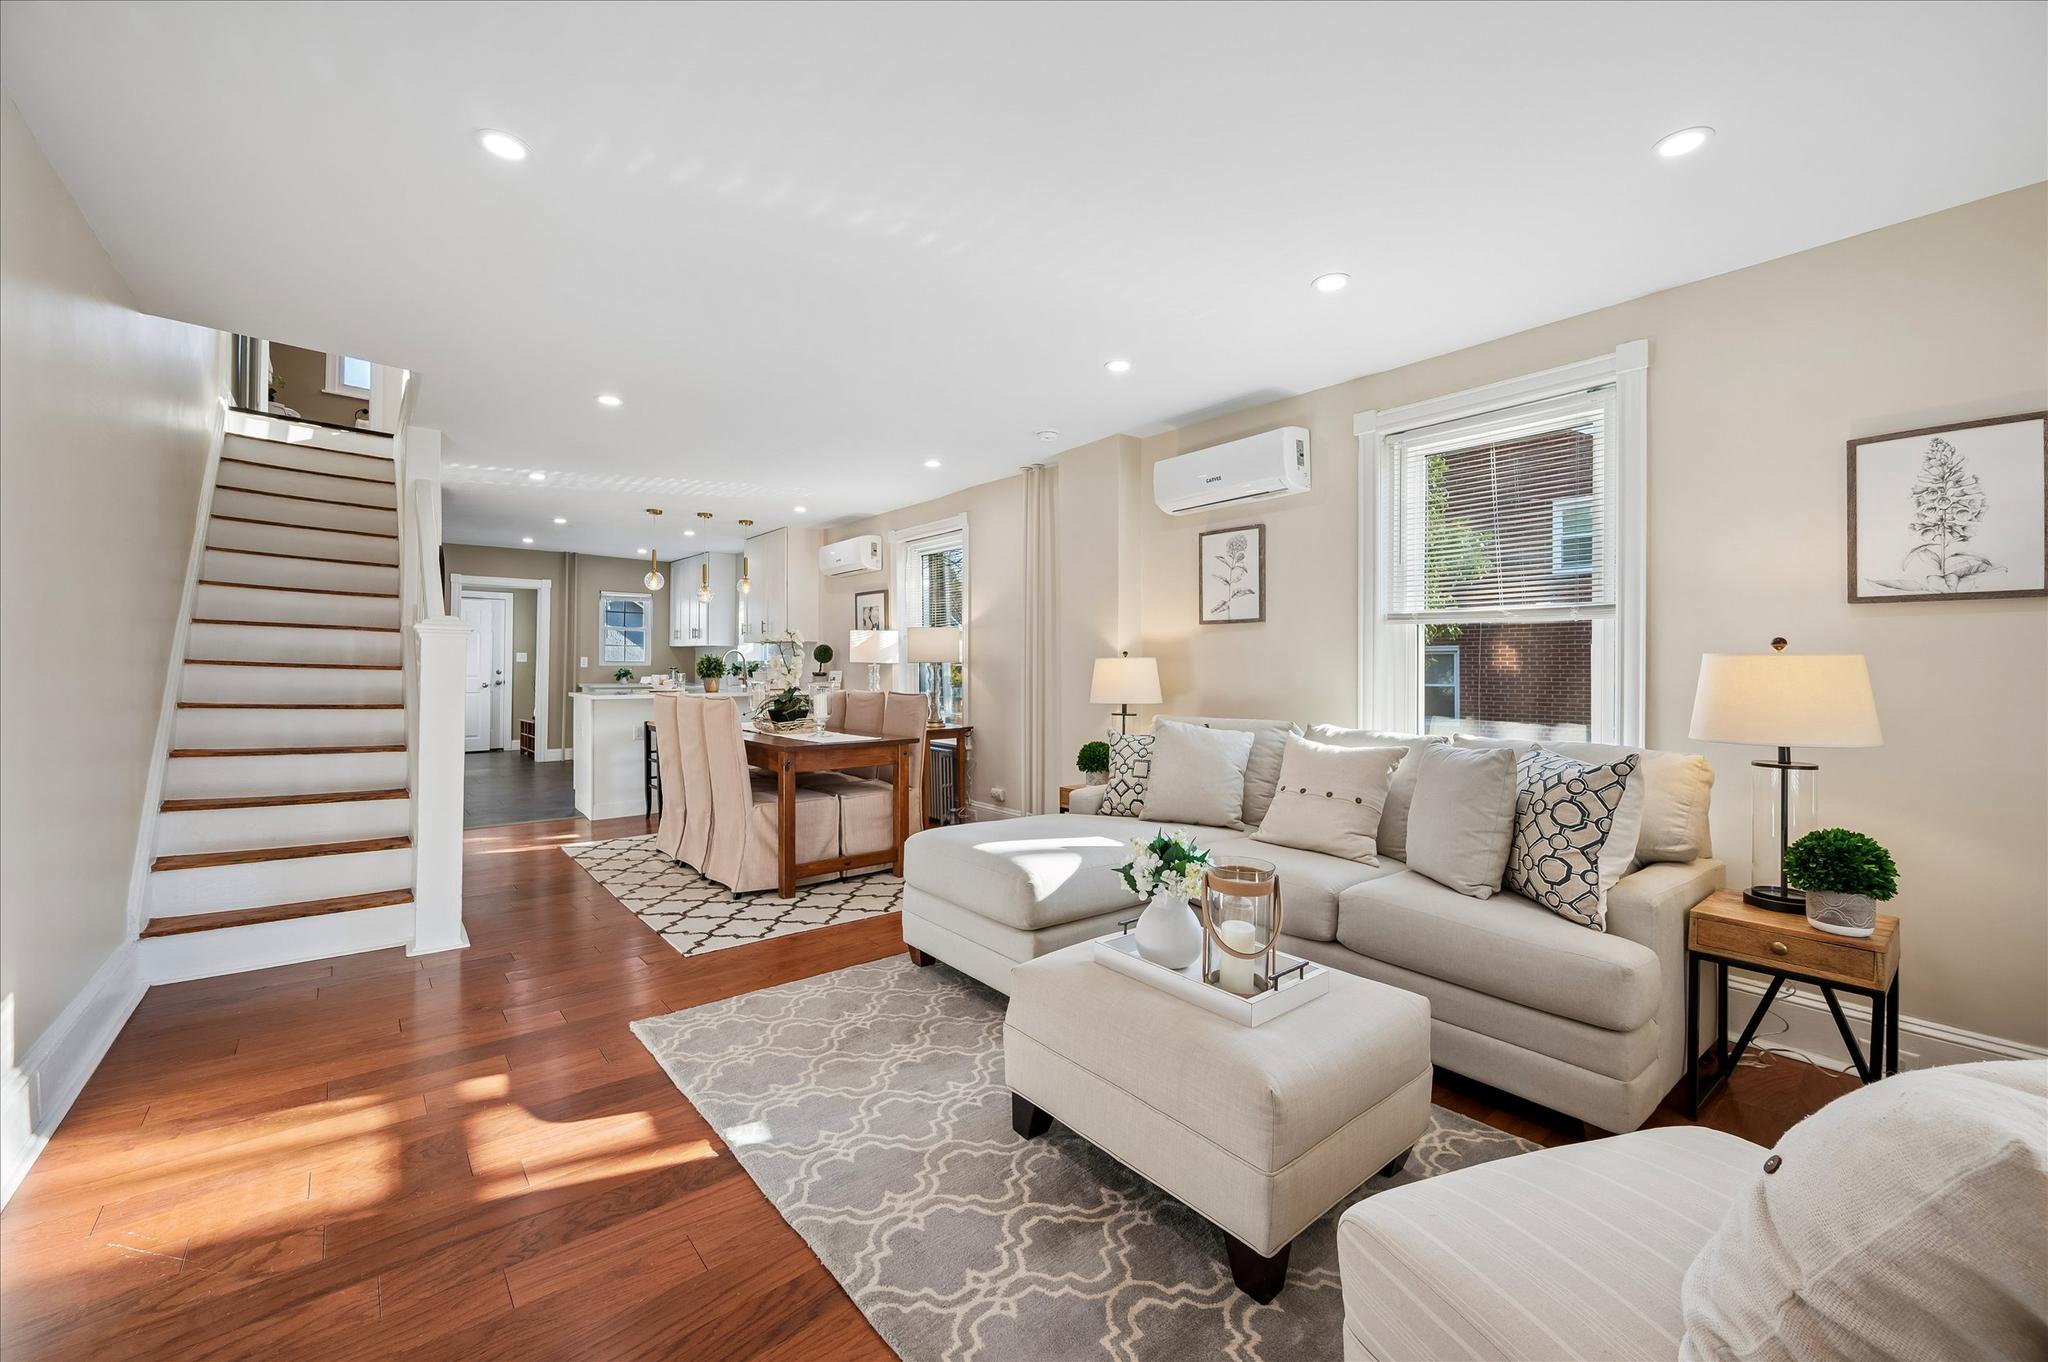
ARDMORE
801 ARDMORE AVENUE
5 Beds
1 Baths
1,547 Sq.Ft.
$524,900
MLS#: PADE2111158
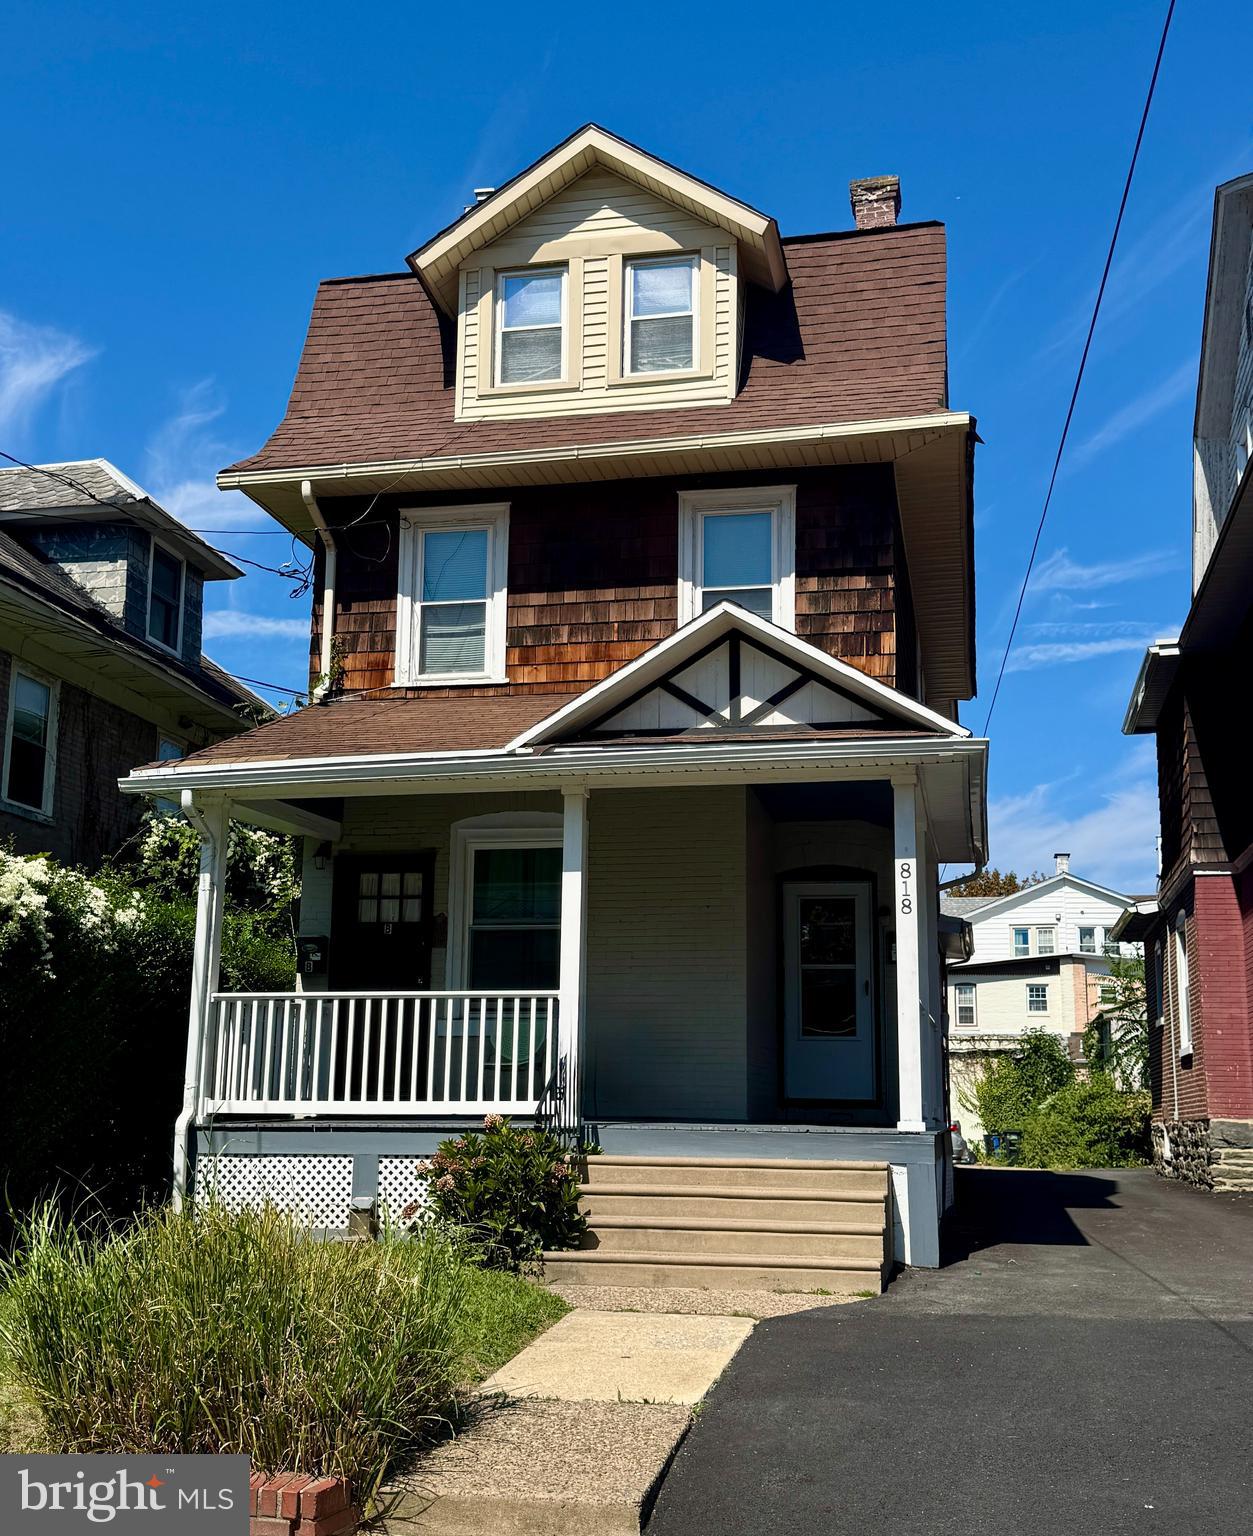
ARDMORE
818 CLIFFORD AVENUE
4 Beds
2 Baths
1,990 Sq.Ft.
$590,000
MLS#: PADE2103872

ARDMORE
309 LOCUST AVENUE
3 Beds
2 Baths
1,264 Sq.Ft.
$540,000
MLS#: PAMC2189290
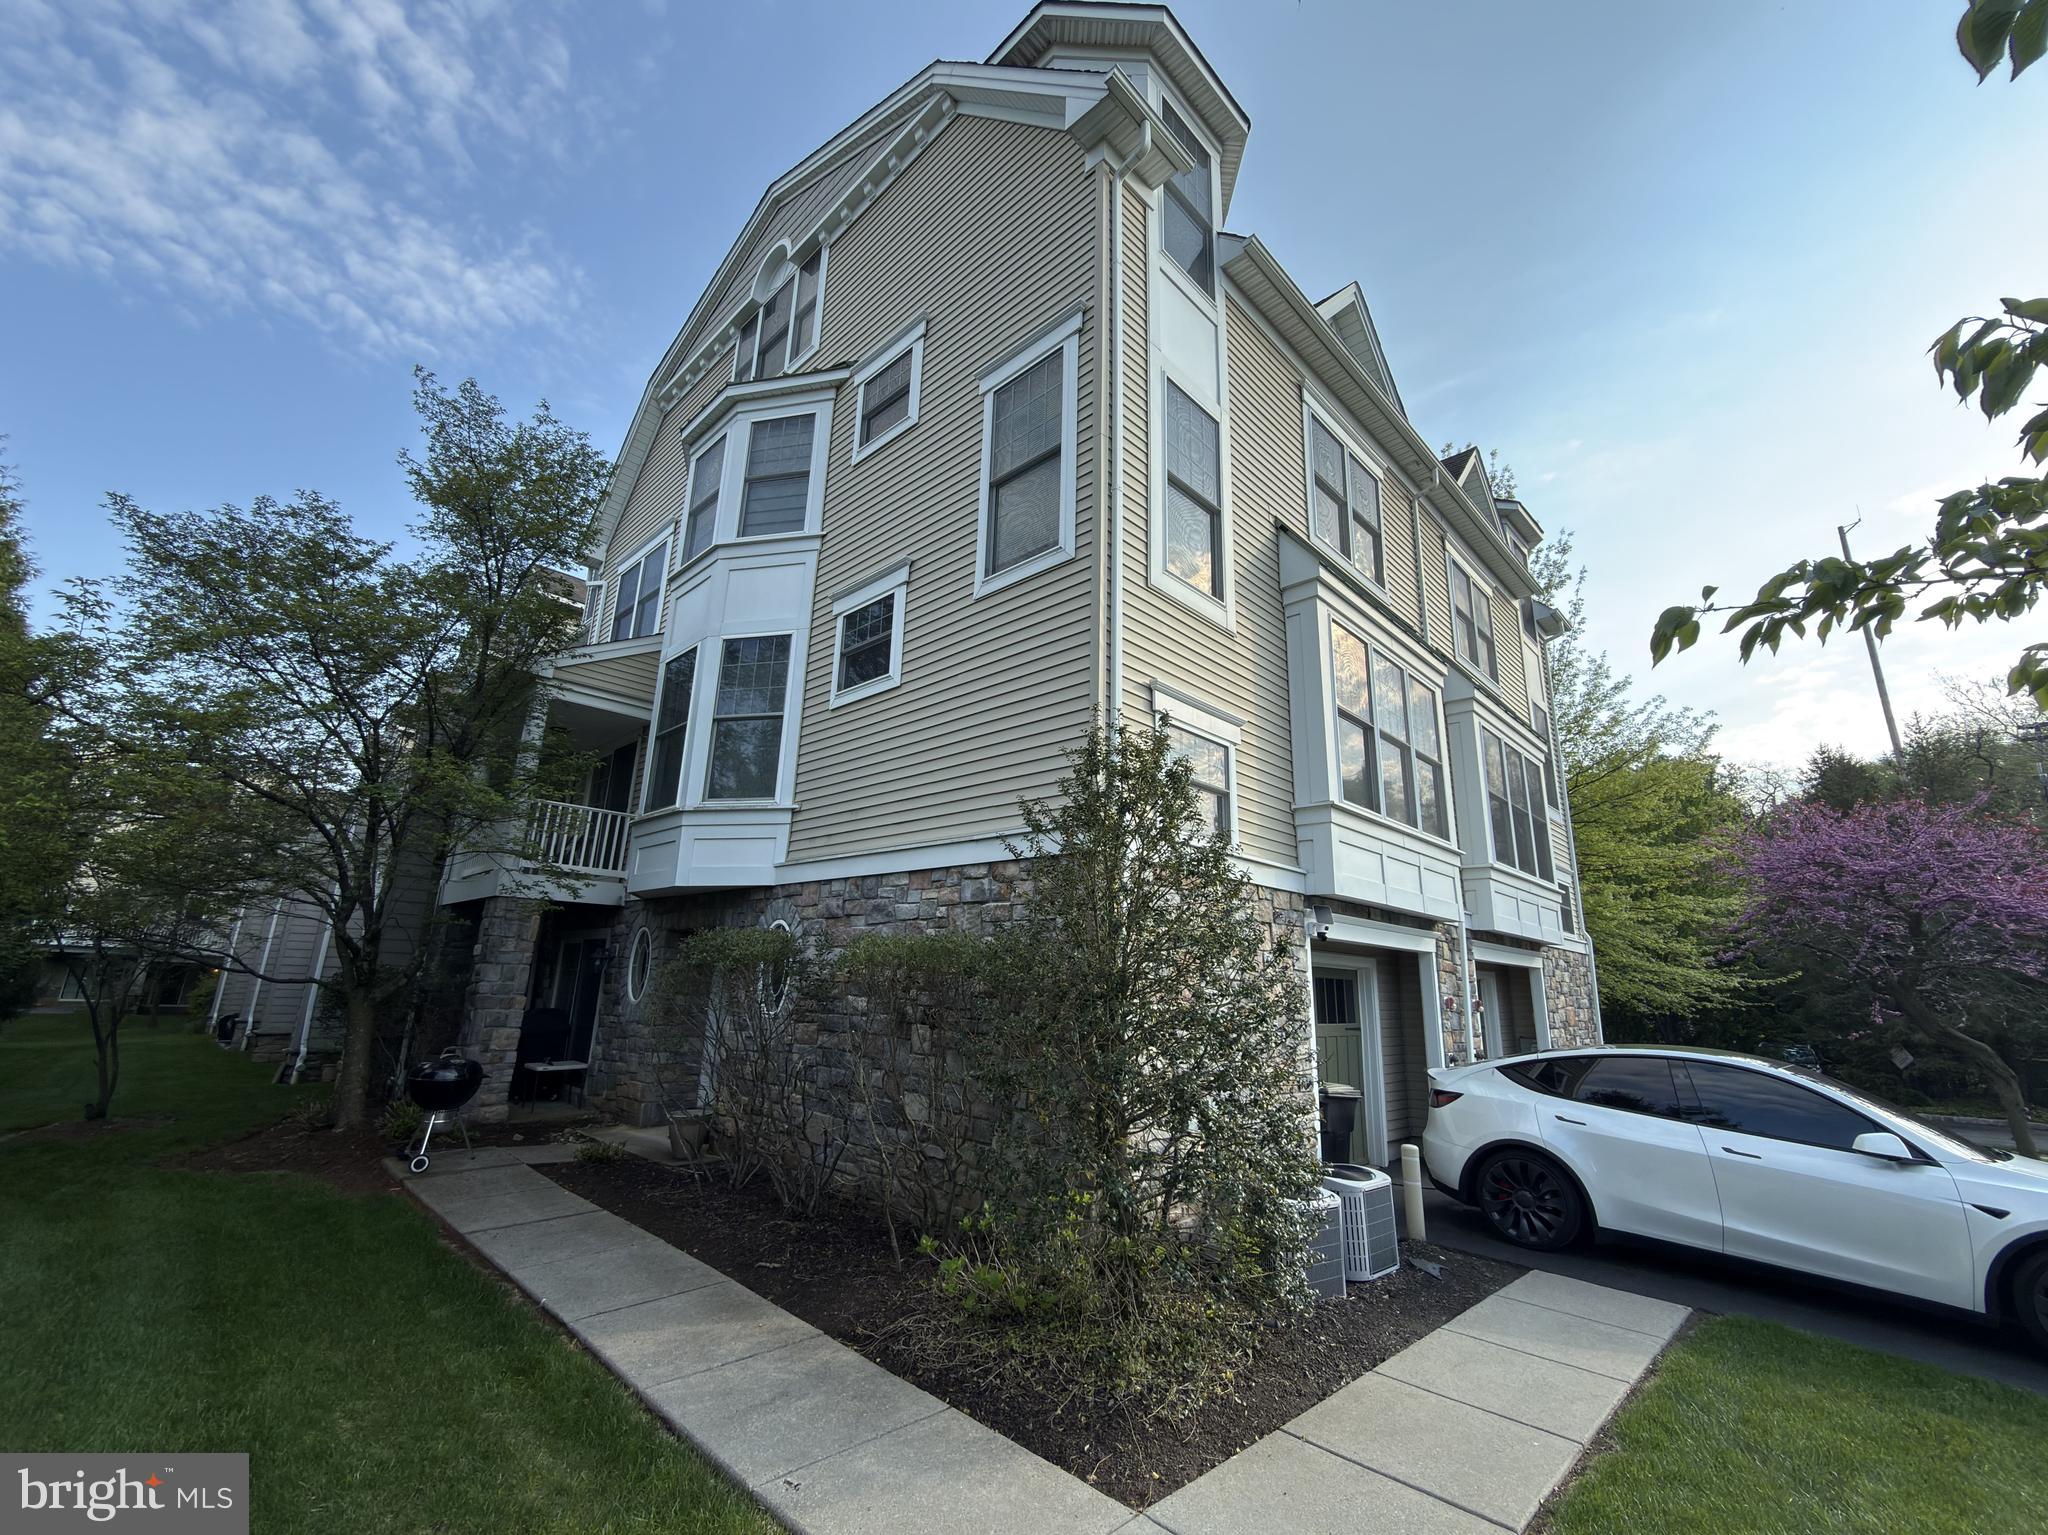
ARDMORE
211 HOLLAND AVENUE
3 Beds
2 Baths
2,440 Sq.Ft.
$748,000
MLS#: PAMC2176508
ARDMORE
201 COBBLESTONE DRIVE
3 Beds
2 Baths
2,126 Sq.Ft.
$715,000
MLS#: PAMC2170540
.png)