








Property
Beds
4
Full Baths
3
1/2 Baths
None
Year Built
1945
Sq.Footage
1,280
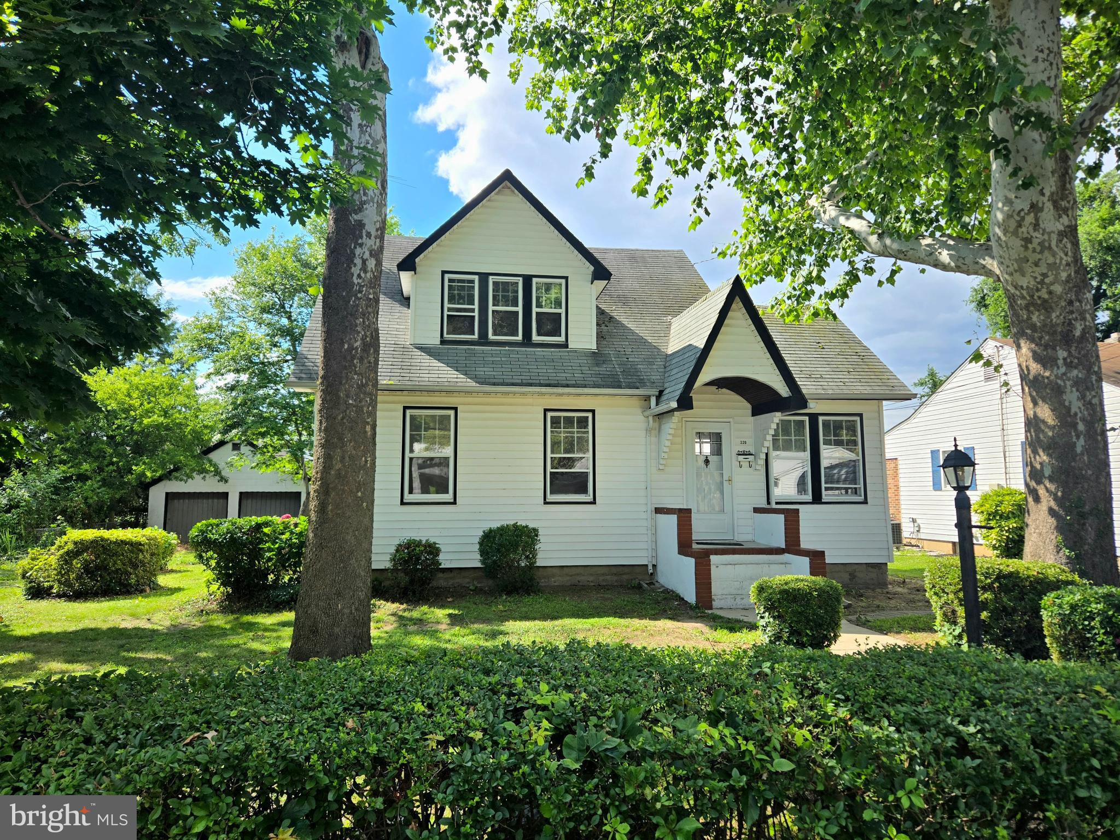
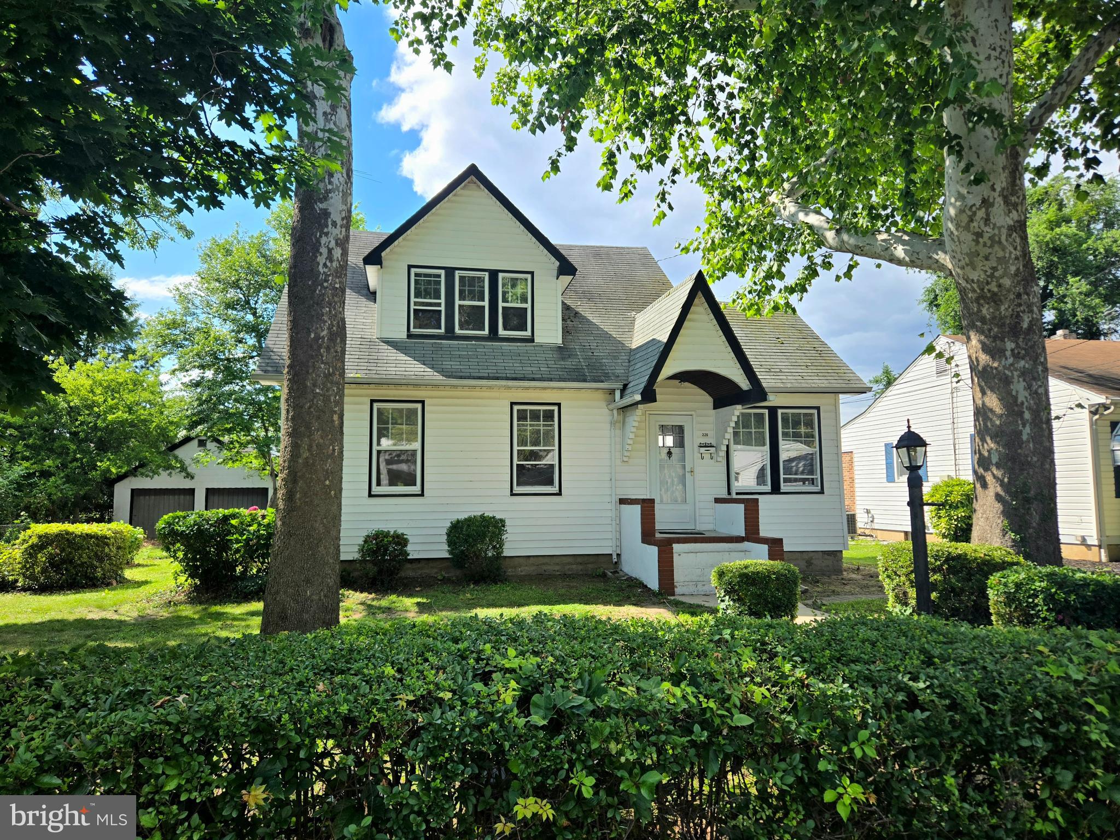
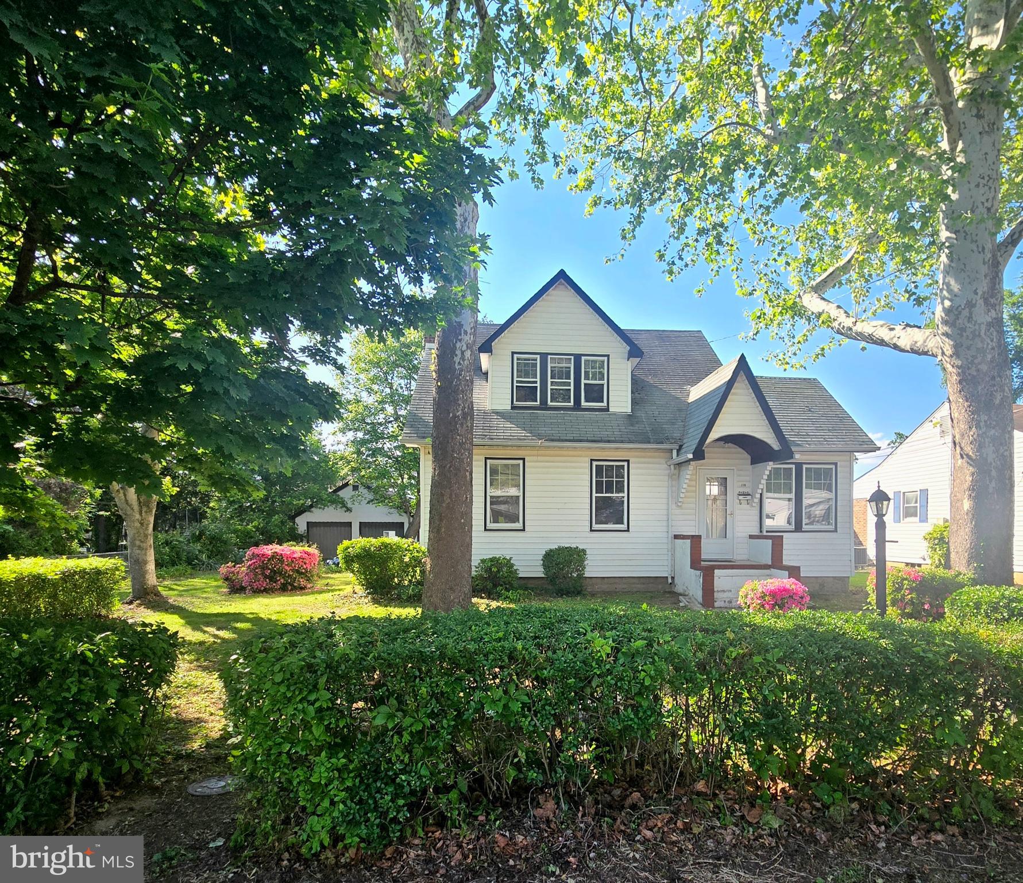
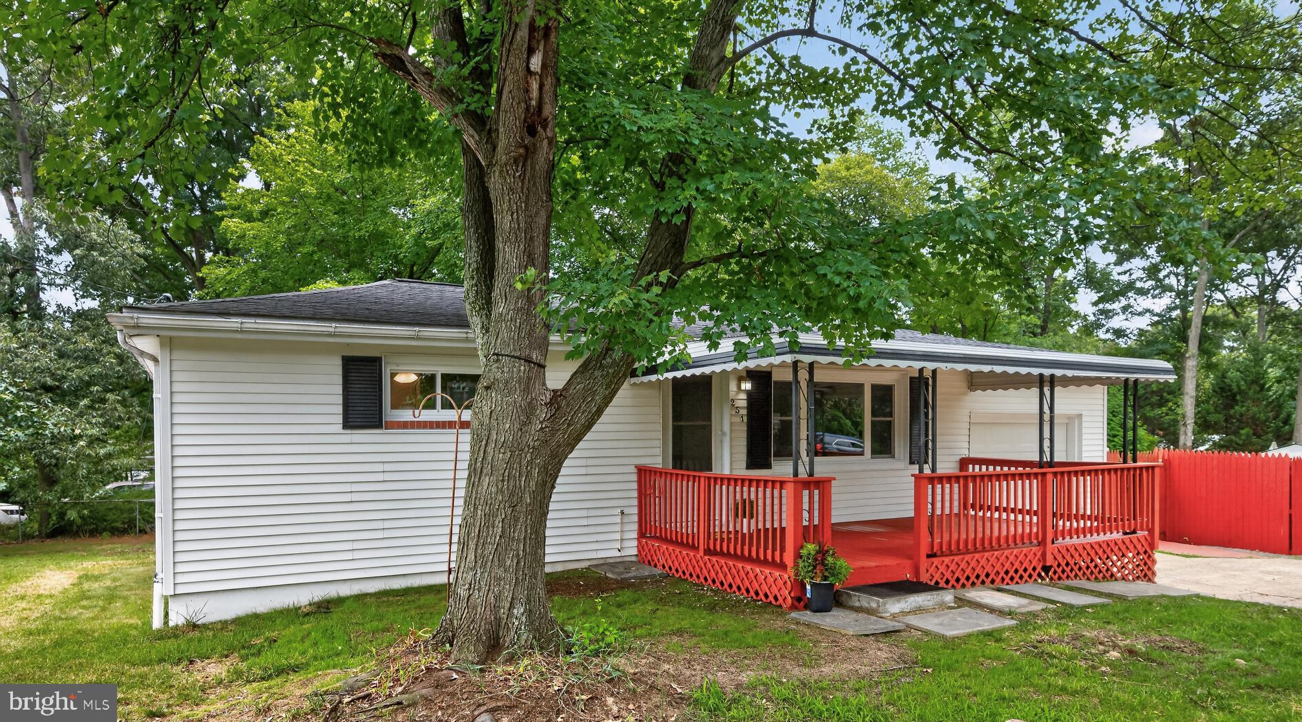
DON’T BE SCARED — DREAMS DO COME TRUE! Welcome to the possibilities! Move into your new home and start creating beautiful new memories while adding your own personal touches and updates. This charming 4-bedroom Cape Cod offers spacious rooms, tons of character, and a generous .21-acre lot, complete with a detached 2-car garage. Filled with years of love, laughter, and cherished family memories, this home is ready for its next chapter — and it could be yours! With thoughtful renovations and modern finishes, this property has the potential to become one of the most desirable and highly valued homes in the Riviera Beach community. The spacious lot, detached garage, timeless layout, and established neighborhood offer an exceptional opportunity for homeowners. Whether you're a first-time homebuyer, a growing family, or someone ready to bring a vision to life, this is your chance to make a home with a rich family history your own. Take advantage of FHA 203(k) renovation financing and transform this diamond in the rough into your dream home! Enjoy the lifestyle of the water-oriented community of Riviera Beach, featuring a sandy community beach, walking trails, a community park with playground, boat ramp access for a small fee, and so much more! Bring your dreams, your ideas, and your imagination — your next chapter starts here!
Features & Amenities
Interior
-
Other Interior Features
Bar, Ceiling Fan(s)
-
Total Bedrooms
4
-
Bathrooms
3
-
Above Grade Finished Area
1280.0
-
Basement YN
YES
-
Cooling YN
YES
-
Cooling
Central Air, Ceiling Fan(s), Electric
-
Fireplace YN
NO
-
Heating YN
YES
-
Heating
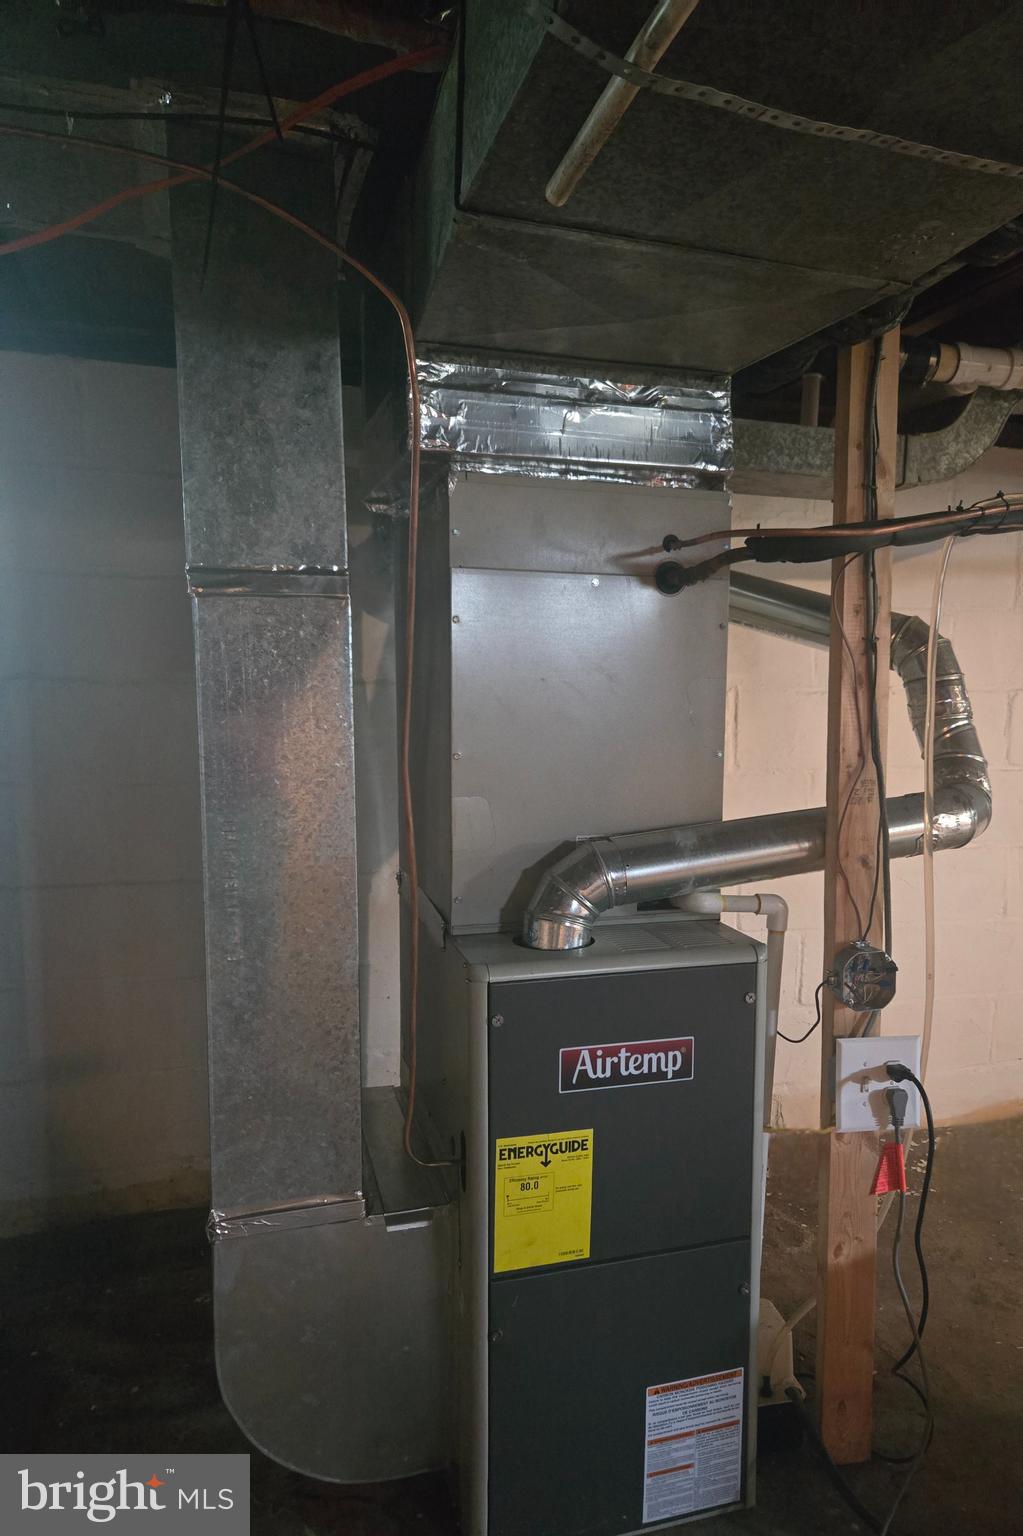
Natural Gas, Forced Air
-
Main Level Bedrooms
2
-
Pet friendly
N/A
Exterior
-
Garage
Yes
-
Garage spaces
2
-
Construction Materials
Vinyl Siding
-
Parking
Oversized, Gravel, Private, Unpaved, Garage, Driveway, Other, Detached
-
Pool
No
-
Waterfront YN
NO
Area & Lot
-
Lot Size(acres)
0.22
-
Lot Size(square feet)
9,375
-
Property Type
Residential
-
Property Sub Type
Single Family Residence
-
Architectural Style
Cape Cod
Price
-
Sales Price
$420,000
-
Tax Amount
$3,443
-
Sq. Footage
1,280
-
Price/SqFt
$328
HOA
-
Association
No
School District
-
Elementary School
RIVIERA BEACH
-
Middle School
NORTHEAST
-
High School
NORTHEAST
Property Features
-
New Construction
NO
-
Association Amenities
Picnic Area, Other, Beach Access, Jogging Path, Boat Dock, Playground
-
Foundation Details
Block
-
Senior Community YN
NO
-
Sewer
Public Sewer
-
Tax Lot
69
-
Water Source
Public
Schedule a Showing
Showing scheduled successfully.
Mortgage calculator
Estimate your monthly mortgage payment, including the principal and interest, property taxes, and HOA. Adjust the values to generate a more accurate rate.
Your payment
Principal and Interest:
$
Property taxes:
$
HOA fees:
$
Total loan payment:
$
Total interest amount:
$
Location
County
ANNE ARUNDEL
Elementary School
RIVIERA BEACH
Middle School
NORTHEAST
High School
NORTHEAST
Listing Courtesy of Beverly E Harkum Locantore, RE/MAX Executive
RealHub Information is provided exclusively for consumers' personal, non-commercial use, and it may not be used for any purpose other than to identify prospective properties consumers may be interested in purchasing. All information deemed reliable but not guaranteed and should be independently verified. All properties are subject to prior sale, change or withdrawal. RealHub website owner shall not be responsible for any typographical errors, misinformation, misprints and shall be held totally harmless.

Salesperson, Realtor
Brittany Reaver
Call Brittany today to schedule a private showing.

* Listings on this website come from the FMLS IDX Compilation and may be held by brokerage firms other than the owner of this website. The listing brokerage is identified in any listing details. Information is deemed reliable but is not guaranteed. If you believe any FMLS listing contains material that infringes your copyrighted work please click here to review our DMCA policy and learn how to submit a takedown request.© 2024 FMLS.
Related Properties

PASADENA
7905 MARYDELL AVENUE
4 Beds
2 Baths
1,794 Sq.Ft.
$470,000
MLS#: MDAA2152362
PASADENA
251 9TH STREET
3 Beds
1 Baths
1,581 Sq.Ft.
$449,000
MLS#: MDAA2150038

PASADENA
7824 CATHERINE AVENUE
3 Beds
1 Baths
1,672 Sq.Ft.
$400,000
MLS#: MDAA2155148

PASADENA
8204 MEADOW WICK COURT
4 Beds
2 Baths
1,725 Sq.Ft.
$360,000
MLS#: MDAA2150166

PASADENA
7757 EVERD AVENUE
3 Beds
2 Baths
1,924 Sq.Ft.
$400,200
MLS#: MDAA2147140

PASADENA
140 PENNSYLVANIA AVENUE
3 Beds
2 Baths
1,880 Sq.Ft.
$429,900
MLS#: MDAA2154194

PASADENA
347 COOL BREEZE COURT
3 Beds
2 Baths
1,688 Sq.Ft.
$359,900
MLS#: MDAA2157356

PASADENA
261 MAGOTHY BRIDGE ROAD
5 Beds
2 Baths
2,320 Sq.Ft.
$489,000
MLS#: MDAA2158258

PASADENA
1008 CAPE SPLITT HARBOUR
4 Beds
2 Baths
1,400 Sq.Ft.
$344,000
MLS#: MDAA2154416

PASADENA
190 WOODGATE CIRCLE
3 Beds
3 Baths
1,920 Sq.Ft.
$475,000
MLS#: MDAA2155930
.png)