Features & Amenities

Interior

  • Other Interior Features

    Ceiling Fan(s), Kitchen Island

  • Total Bedrooms

    2

  • Bathrooms

    1

  • Above Grade Finished Area

    1120.0

  • Basement YN

    YES

  • Cooling YN

    YES

  • Cooling

    Central Air, Ceiling Fan(s), Electric, Attic Fan

  • Fireplace YN

    NO

  • Heating YN

    YES

  • Heating

    Natural Gas, Hot Water

  • Main Level Bedrooms

    2

  • Pet friendly

    N/A

Exterior

  • Garage

    Yes

  • Garage spaces

    2

  • Construction Materials

    Brick Veneer, Vinyl Siding

  • Parking

    Asphalt, Garage, Driveway, Inside Entrance, Attached

  • Patio and Porch Features

    Deck

  • Pool

    No

  • Waterfront YN

    NO

Area & Lot

  • Lot Features

    Level

  • Lot Size(acres)

    1.4

  • Lot Size(square feet)

    60,984

  • Property Type

    Residential

  • Property Sub Type

    Single Family Residence

  • Architectural Style

    Ranch/Rambler

Price

  • Sales Price

    $415,000

  • Tax Amount

    $5,249

  • Sq. Footage

    1,120

  • Price/SqFt

    $370

HOA

  • Association

    No

School District

  • Elementary School

    N/A

  • Middle School

    N/A

  • High School

    N/A

Property Features

  • New Construction

    NO

  • Foundation Details

    Block

  • Senior Community YN

    NO

  • Sewer

    Septic Tank

  • Tax Lot

    0035.2700

  • Water Source

    Private, Well

Schedule a Showing

Showing scheduled successfully.

<
>
IN PERSON
VIA CHAT

What is 3 + 4 ?


Mortgage calculator

Estimate your monthly mortgage payment, including the principal and interest, property taxes, and HOA. Adjust the values to generate a more accurate rate.

Your payment

Principal and Interest:

$

Property taxes:

$

HOA fees:

$

Total loan payment:

$

Total interest amount:

$

Location

County

CHESTER

Elementary School

Middle School

High School

Listing Courtesy of Ryan Nunn, KW Greater West Chester

RealHub Information is provided exclusively for consumers' personal, non-commercial use, and it may not be used for any purpose other than to identify prospective properties consumers may be interested in purchasing. All information deemed reliable but not guaranteed and should be independently verified. All properties are subject to prior sale, change or withdrawal. RealHub website owner shall not be responsible for any typographical errors, misinformation, misprints and shall be held totally harmless.

Agent Brittany Reaver

Salesperson, Realtor

Brittany Reaver

Call Brittany today to schedule a private showing.


* Listings on this website come from the FMLS IDX Compilation and may be held by brokerage firms other than the owner of this website. The listing brokerage is identified in any listing details. Information is deemed reliable but is not guaranteed. If you believe any FMLS listing contains material that infringes your copyrighted work please review our DMCA policy and learn how to submit a takedown request.© 2024 FMLS.
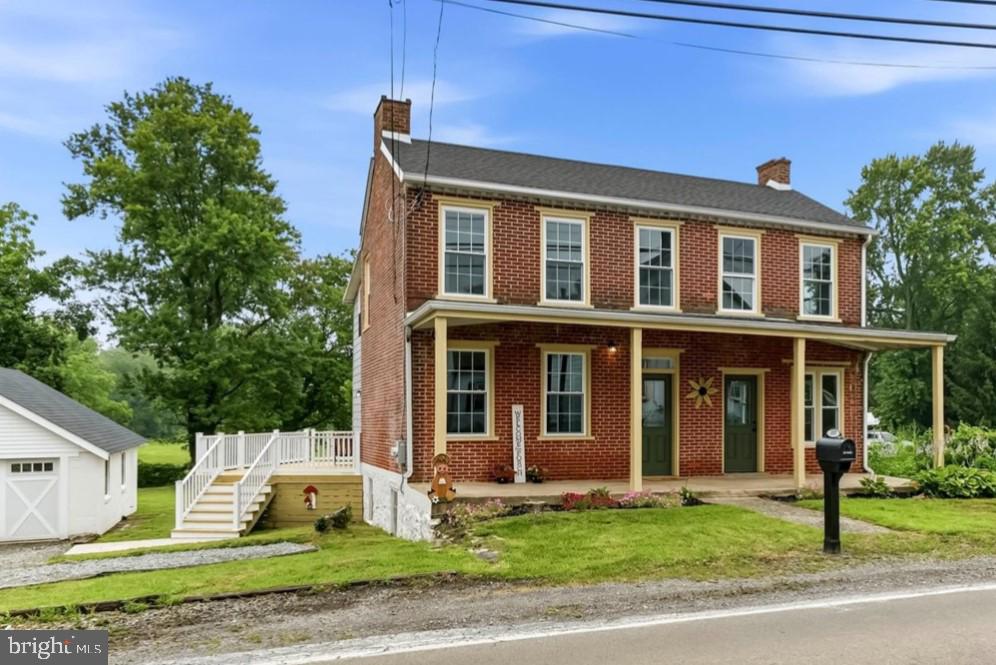
Welcome to 23 S Hunting Hills Drive, a charming 2-bedroom, 1-bath ranch set on an incredible 1.4-acre level, fully fenced lot in Landenberg!

Enter through the foyer with coat closet and continue into the comfortable living room with hardwood floors, with a separate dining room just to the right. Toward the rear of the home, the kitchen offers plenty of cabinet and counter space, a pantry, island and access to the attached two-car garage. Just off the kitchen is a versatile office or breakfast nook with potential to become a third bedroom. Two bedrooms and a full hall bath complete the main level.

The full, unfinished basement provides plenty of storage and future possibilities—but outside is where this property really shines! The expansive, level backyard offers room to entertain, garden, play, or create the outdoor space you’ve been dreaming about. Enjoy the existing side deck, or envision a future deck off the rear overlooking the yard or even a pool. A storage shed adds extra convenience.

Additional highlights include a whole-house standby generator, newer roof, and a brand-new septic system installed in 2024.

Located in the Avon Grove School District with Inniscrone Golf Club and Goddard Park just down the road, you’ll enjoy a peaceful setting without sacrificing convenience. Lowe’s, ACME, Walmart, Downtown Kennett Square and Oxford are nearby, along with easy access to Route 1, Delaware, and Maryland.

One-level living, a two-car garage, valuable improvements, and 1.4 fantastic acres—this is a property with plenty to love today and room to make it your own!

23 S HUNTING HILLS DRIVE

Message successfully sent.

What would you like to know?

What is 3 + 4 ?

I agree to receive email communication and understand I can unsubscribe at any time.

I agree to be contacted by Charis Realty Group - Christine Issler, Broker via call, email, and text for real estate services. To opt out, you can reply 'stop' at any time or reply 'help' for assistance. You can also click the unsubscribe link in the emails. Message and data rates may apply. Message frequency may vary. Privacy Policy

Related Properties

Newly renovated 175-year-old 2 story, 2,000 sq ft brick colonial home with 4 bedrooms and 2 1/2 baths located in the historic district of Kimblesville, Landenberg address and Avon Grove School District. The updated eat-in kitchen has new cabinets and stainless-steel appliances and an exposed brick accent wall. Living room and dining room have refinished wood floors and living room has a brick fireplace with a live edge wood mantel. Laundry room just off the kitchen. Upstairs the primary suite features new carpet, roomy walk-in closet, redone primary bath. There is also an additional full bath and 3 additional bedrooms with new carpet. New windows on the first and second floor. Enjoy the private backyard from the newly done deck. The property also includes an oversized 2 car garage with walk up loft. Close proximity to major shopping in Delaware and Fairhill Preserve in Maryland.
#PACT2130410

LANDENBERG

3317 APPLETON ROAD

4 Beds

2 Baths

2,000 Sq.Ft.

$474,900

MLS#: PACT2130410

New on site 3 days ago
Nestled in a peaceful setting, this charming ranch-style home offers an inviting opportunity to create a home tailored to your vision. Built in 1978, this 1,984-square-foot residence sits on an expansive 1.2-acre lot, combining comfortable single-level living with generous outdoor space and a convenient location. The classic ranch design features three spacious bedrooms and two full bathrooms, offering a practical layout with the potential to accommodate a variety of living arrangements. The welcoming atmosphere provides a wonderful foundation for personalizing the interior, updating finishes, and introducing modern touches while making the most of the home's established character. With its one-level design, this property offers the ease and convenience of having everyday living spaces on a single floor. The generous room count provides flexibility for a dedicated home office, hobby room, guest accommodations, or additional space to suit changing needs. Outside, the expansive 1.2-acre property presents endless possibilities for enjoying the outdoors, whether envisioning gardens, outdoor entertaining areas, recreational space, or a private retreat surrounded by nature. Picture summer gatherings, weekend projects, or quiet evenings enjoying the peaceful surroundings and the freedom that comes with owning a sizable parcel of land. The setting offers a welcome balance of privacy and community, with nearby schools, public services, local dining, and everyday conveniences within reach. This location allows you to enjoy a relaxed residential atmosphere without sacrificing access to essential amenities. Whether you are looking to establish roots, create a personalized living space, or explore the possibilities of a property with room to grow, this ranch home offers an appealing combination of square footage, land, and potential. The home's established footprint and generous lot provide an excellent canvas for thoughtful improvements and updates that reflect your individual style and priorities. With three bedrooms, two full baths, 1,984 square feet of living space, and 1.2 acres to enjoy, this property presents an opportunity to bring fresh ideas to a home with plenty of possibilities. Please note: This property is being sold AS IS. Buyers are encouraged to conduct their own inspections and due diligence and envision the possibilities this property may offer. Bring your ideas and explore the potential of this classic ranch-style home, where a spacious homesite, convenient surroundings, and the opportunity to make it your own come together.
#PACT2138634

LANDENBERG

6 DEW ROAD

3 Beds

2 Baths

1,984 Sq.Ft.

$435,000

MLS#: PACT2138634

Handyman Special! Incredible Opportunity to Add Value! Instant Equity to Be Earned! Welcome to 610 Penn Green Rd, Landenberg, PA, offering an incredible opportunity for investors, contractors, or buyers looking to build equity. This ranch-style home sits on a beautiful lot in a desirable location and is ready for your vision, updates, and improvements, making it an exciting opportunity in today's market. With an ARV of $550,000+, there is significant potential for the right buyer to renovate and create substantial value. Inside, you'll find a functional ranch-style layout with plenty of opportunity to customize and renovate to your liking. The large full basement offers excellent additional space for storage, a workshop, or potential future living space. Outside, enjoy a beautiful lot with plenty of room for outdoor entertaining, gardening, landscaping, or other future improvements. The property is being sold AS-IS. Whether you're looking for your next investment project, a renovation opportunity, or a ranch home to transform and make your own, this property offers outstanding potential and instant equity to be earned. Opportunities like this don't come along often—schedule your private showing today!
#PACT2135340

LANDENBERG

610 PENN GREEN ROAD

3 Beds

2 Baths

1,612 Sq.Ft.

$365,000

MLS#: PACT2135340

Send a message

Message successfully sent.

Your message

What is 3 + 4 ?

Reason for contacting?

I agree to receive email communication and understand I can unsubscribe at any time.

I agree to be contacted by Charis Realty Group - Christine Issler, Broker via call, email, and text for real estate services. To opt out, you can reply 'stop' at any time or reply 'help' for assistance. You can also click the unsubscribe link in the emails. Message and data rates may apply. Message frequency may vary. Privacy Policy

Sign Out

Virtual Assistant

Would you like to take the next step with this property? We can help you schedule a showing or virtual tour, or send you more details.

Yes, I would like more information.

Thank You for Your Reply, One of Our Agents will contact you as soon as possible

No, maybe later.

Thank you, you can always contact me via email, phone number or through the contact form.

Realhub AI

Lucy - Your AI-Powered Realtor

Update Your Temporary Password

Personalize your search

Enter your email and we'll notify you immediately when new listings match what you're looking for.

or enter email address

Already have an account ? Login here

Continue your home search

I agree to receive communications and understand I can unsubscribe at any time.

I agree to be contacted by Charis Realty Group - Christine Issler, Broker via call, email, and text for real estate services. To opt out, you can reply 'stop' at any time or reply 'help' for assistance. You can also click the unsubscribe link in the emails. Message and data rates may apply. Message frequency may vary. Privacy Policy

Already have an account ? Login here

We use cookies

We use cookies primarily for analytics to enhance your experience. By accepting, you agree to our use of these cookies. You can manage your preferences or learn more about our cookies policy.