


Property
Beds
3
Full Baths
3
1/2 Baths
None
Year Built
2008
Sq.Footage
2,982
OPEN HOUSE Saturday, October 10 from 10:00 AM to noon *** OPEN HOUSE Sunday, October 11 from noon to 2:00 PM. *** Built in 2008, this PRISTINE, custom-built, one-owner rancher has all the features and space you desire. A flexible open floor plan and 4,424 square feet on two levels makes it ideal for both everyday living and entertaining. Gleaming oak pre-finished floors span the main level living area and bedrooms. Step further back into a family room that opens to a beautifully appointed kitchen. The maple cabinetry offers many desirable features such as pots and pan drawers, a rotating spice rack, a large double-layer flatware drawer, and pull out shelving in the blind corner cabinet for maximum utility. A convenient FIRST FLOOR LAUNDRY/MUDROOM extends from the family room to the garage. There are two bedroom areas on the main level. The primary bedroom contains an ensuite bath and a cedar-lined walk-in closet. It is located in the east wing of the house. The other two bedrooms and bath are located in the west wing of the house. Both bedrooms have double-door closets. All bedroom closets are lighted. The lower level is massive and contains 9’ ceilings. There is a 28’x27’ recreation room and a full bath, providing additional space and convenience for overnight guests. The large amount of unfinished space allows for future expansion of living area and a possible future in-law apartment w/a full-size egress window. Outside stairs lead from this area to the back yard. Atrium doors open from the family room onto a 28’x8’ covered rear porch. Step onto the covered porch and take in beautiful sunset views while enjoying the peaceful rural setting. Awnings are owned and convey with the house. You will fall in love with the basically LEVEL, FENCED BACK YARD. It is a DREAM YARD THAT IS SO HARD TO FIND! It provides a wonderful space for pets, gardening, play, or simply relaxing. The entire property consists of approximately 1.49 ACRES of land. Additional features include 2”x6” stud exterior walls, pre-cast concrete foundation walls, insulated and ready to accept drywall (Weaver Superior Walls), architectural roof shingles, 5-zone heating, 3 feet of blown insulation in the attic, CAC on main level, solar panels (owned), GENERAC house generator, granite countertops in kitchen, laundry room, and both main level bathrooms, ANDERSEN double-hung windows that tilt for easy cleaning, ANDERSEN atrium door and sliders, main level bedroom and bath egress doors are 36” wide doors, 2-car side-entry garage, 28’x8’ front and rear covered porches, extensive hardscape walkways and patio, garden shed, exterior lighting, and so much more! Although tucked away in a country setting, this home is conveniently located just minutes from downtown Westminster, making shopping, dining, entertainment, and other amenities easily accessible. Westminster is home to McDaniel College, Carroll Community College, the Carroll County Farm Museum, the local hospital, and more. Do not miss the opportunity to own this once-in-a-lifetime property.
Features & Amenities
Interior
-
Other Interior Features
Eat-in Kitchen, Cedar Closet(s), Ceiling Fan(s), Recessed Lighting, Walk-In Closet(s), Open Floorplan
-
Total Bedrooms
3
-
Bathrooms
3
-
Above Grade Finished Area
2212.0
-
Basement YN
YES
-
Cooling YN
YES
-
Cooling
Central Air, Ceiling Fan(s), Electric
-
Heating YN
YES
-
Heating
Oil, Hot Water
-
Main Level Bedrooms
3
-
Pet friendly
N/A
Exterior
-
Garage
Yes
-
Garage spaces
2
-
Construction Materials
Vinyl Siding
-
Other Exterior Features
Awning(s), Lighting
-
Parking
Garage Door Opener, Asphalt, Garage, Driveway, Inside Entrance, Attached
-
Patio and Porch Features
Patio, Porch
-
Pool
No
-
Waterfront YN
NO
Area & Lot
-
Lot Features
Level, Cleared
-
Lot Size(acres)
1.49
-
Lot Size(square feet)
64,904
-
Property Type
Residential
-
Property Sub Type
Single Family Residence
-
Architectural Style
Ranch/Rambler
Price
-
Sales Price
$675,000
-
Tax Amount
$5,148
-
Sq. Footage
2,982
-
Price/SqFt
$226
HOA
-
Association
No
School District
-
Elementary School
N/A
-
Middle School
N/A
-
High School
N/A
Property Features
-
New Construction
NO
-
Accessibility Features
Accessible Doors
-
Senior Community YN
NO
-
Sewer
Septic Tank
-
Tax Lot
2
-
Water Source
Well
Schedule a Showing
Showing scheduled successfully.
Mortgage calculator
Estimate your monthly mortgage payment, including the principal and interest, property taxes, and HOA. Adjust the values to generate a more accurate rate.
Your payment
Principal and Interest:
$
Property taxes:
$
HOA fees:
$
Total loan payment:
$
Total interest amount:
$
Location
County
CARROLL
Elementary School
Middle School
High School
Listing Courtesy of Christine H Hardsock, RE/MAX Advantage Realty
RealHub Information is provided exclusively for consumers' personal, non-commercial use, and it may not be used for any purpose other than to identify prospective properties consumers may be interested in purchasing. All information deemed reliable but not guaranteed and should be independently verified. All properties are subject to prior sale, change or withdrawal. RealHub website owner shall not be responsible for any typographical errors, misinformation, misprints and shall be held totally harmless.

Salesperson, Realtor
Brittany Reaver
Call Brittany today to schedule a private showing.

* Listings on this website come from the FMLS IDX Compilation and may be held by brokerage firms other than the owner of this website. The listing brokerage is identified in any listing details. Information is deemed reliable but is not guaranteed. If you believe any FMLS listing contains material that infringes your copyrighted work please click here to review our DMCA policy and learn how to submit a takedown request.© 2024 FMLS.
Related Properties

WESTMINSTER
ARNOLD ROAD
3 Beds
2 Baths
1,728 Sq.Ft.
$699,900
MLS#: MDCR2031082

WESTMINSTER
2380 MOREAU DRIVE
4 Beds
3 Baths
3,118 Sq.Ft.
$629,000
MLS#: MDCR2033082
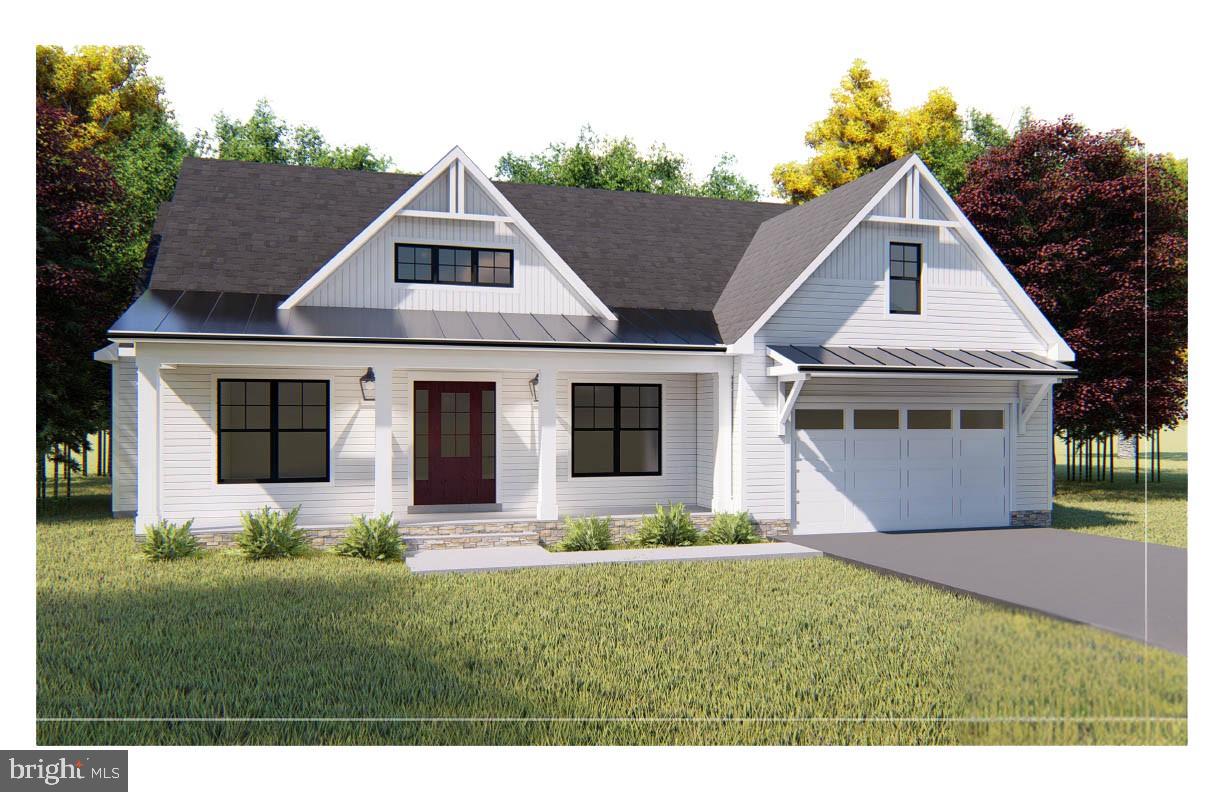
WESTMINSTER
Lot 1 or 2 WYNDTRYST DRIVE
3 Beds
3 Baths
2,352 Sq.Ft.
$770,860
MLS#: MDCR2036328

WESTMINSTER
3550 ARTERS MILL ROAD
4 Beds
2 Baths
3,195 Sq.Ft.
$575,000
MLS#: MDCR2036040

WESTMINSTER
1 MALLARD DRIVE
3 Beds
2 Baths
2,100 Sq.Ft.
$799,900
MLS#: MDCR2036838

WESTMINSTER
627 WYNDSTAR CIRCLE
4 Beds
2 Baths
2,920 Sq.Ft.
$659,900
MLS#: MDCR2037340

WESTMINSTER
201 SINGLETREE COURT
5 Beds
2 Baths
2,488 Sq.Ft.
$625,000
MLS#: MDCR2037524

WESTMINSTER
3262 PIPE CREEK VIEW DRIVE
3 Beds
2 Baths
2,536 Sq.Ft.
$650,000
MLS#: MDCR2038218

WESTMINSTER
721 STARRY NIGHT DRIVE
6 Beds
4 Baths
4,523 Sq.Ft.
$739,900
MLS#: MDCR2036112

WESTMINSTER
1190 LONG VALLEY ROAD
5 Beds
3 Baths
2,120 Sq.Ft.
$575,000
MLS#: MDCR2037166
.png)