Features & Amenities

Interior

  • Other Interior Features

    Central Vacuum, Eat-in Kitchen, Kitchen Island, Pantry, Recessed Lighting, Walk-In Closet(s), Ceiling Fan(s), Vaulted Ceiling(s), Tray Ceiling(s), Built-in Features, Crown Molding, Soaking Tub

  • Total Bedrooms

    5

  • Bathrooms

    5

  • 1/2 Bathrooms

    2

  • Above Grade Finished Area

    5306.0

  • Basement YN

    YES

  • Cooling YN

    YES

  • Cooling

    Ceiling Fan(s), Geothermal

  • Fireplace YN

    YES

  • Heating YN

    YES

  • Heating

    Geothermal, Forced Air, Radiant

  • Main Level Bedrooms

    1

  • Pet friendly

    N/A

Exterior

  • Garage

    Yes

  • Garage spaces

    4

  • Construction Materials

    HardiPlank Type, Stone, Block, Frame

  • Other Exterior Features

    Lighting

  • Parking

    Garage, Inside Entrance, Attached

  • Patio and Porch Features

    Patio, Porch

  • Pool

    Yes

  • Pool Features

    Gunite, Heated, Salt Water, Private

  • Waterfront YN

    NO

Area & Lot

  • Lot Features

    Waterfall

  • Lot Size(acres)

    5.01

  • Lot Size(square feet)

    218,236

  • Property Type

    Residential

  • Property Sub Type

    Single Family Residence

  • Architectural Style

    Traditional

Price

  • Sales Price

    $2,100,000

  • Tax Amount

    $23,141

  • Zoning

    Low Density Residential

  • Sq. Footage

    7,382

  • Price/SqFt

    $284

HOA

  • Association

    YES

  • Association Fee

    $200

  • Association Fee Frequency

    Annually

  • Association Fee Includes

    N/A

School District

  • Elementary School

    N/A

  • Middle School

    N/A

  • High School

    MECHANICSBURG AREA

Property Features

  • New Construction

    NO

  • Foundation Details

    Permanent

  • Senior Community YN

    NO

  • Sewer

    Public Sewer

  • Tax Lot

    7

  • Water Source

    Well

Schedule a Showing

Showing scheduled successfully.

<
>
IN PERSON
VIA CHAT

What is 3 + 4 ?


Change time

Mortgage calculator

Estimate your monthly mortgage payment, including the principal and interest, property taxes, and HOA. Adjust the values to generate a more accurate rate.

Your payment

Principal and Interest:

$

Property taxes:

$

HOA fees:

$

Total loan payment:

$

Total interest amount:

$

Location

County

CUMBERLAND

Elementary School

Middle School

High School

MECHANICSBURG AREA

Listing Courtesy of Jennifer Debernardis, Coldwell Banker Realty

RealHub Information is provided exclusively for consumers' personal, non-commercial use, and it may not be used for any purpose other than to identify prospective properties consumers may be interested in purchasing. All information deemed reliable but not guaranteed and should be independently verified. All properties are subject to prior sale, change or withdrawal. RealHub website owner shall not be responsible for any typographical errors, misinformation, misprints and shall be held totally harmless.

Agent Brittany Reaver

Salesperson, Realtor

Brittany Reaver

Call Brittany today to schedule a private showing.


* Listings on this website come from the FMLS IDX Compilation and may be held by brokerage firms other than the owner of this website. The listing brokerage is identified in any listing details. Information is deemed reliable but is not guaranteed. If you believe any FMLS listing contains material that infringes your copyrighted work please click here to review our DMCA policy and learn how to submit a takedown request.© 2024 FMLS.
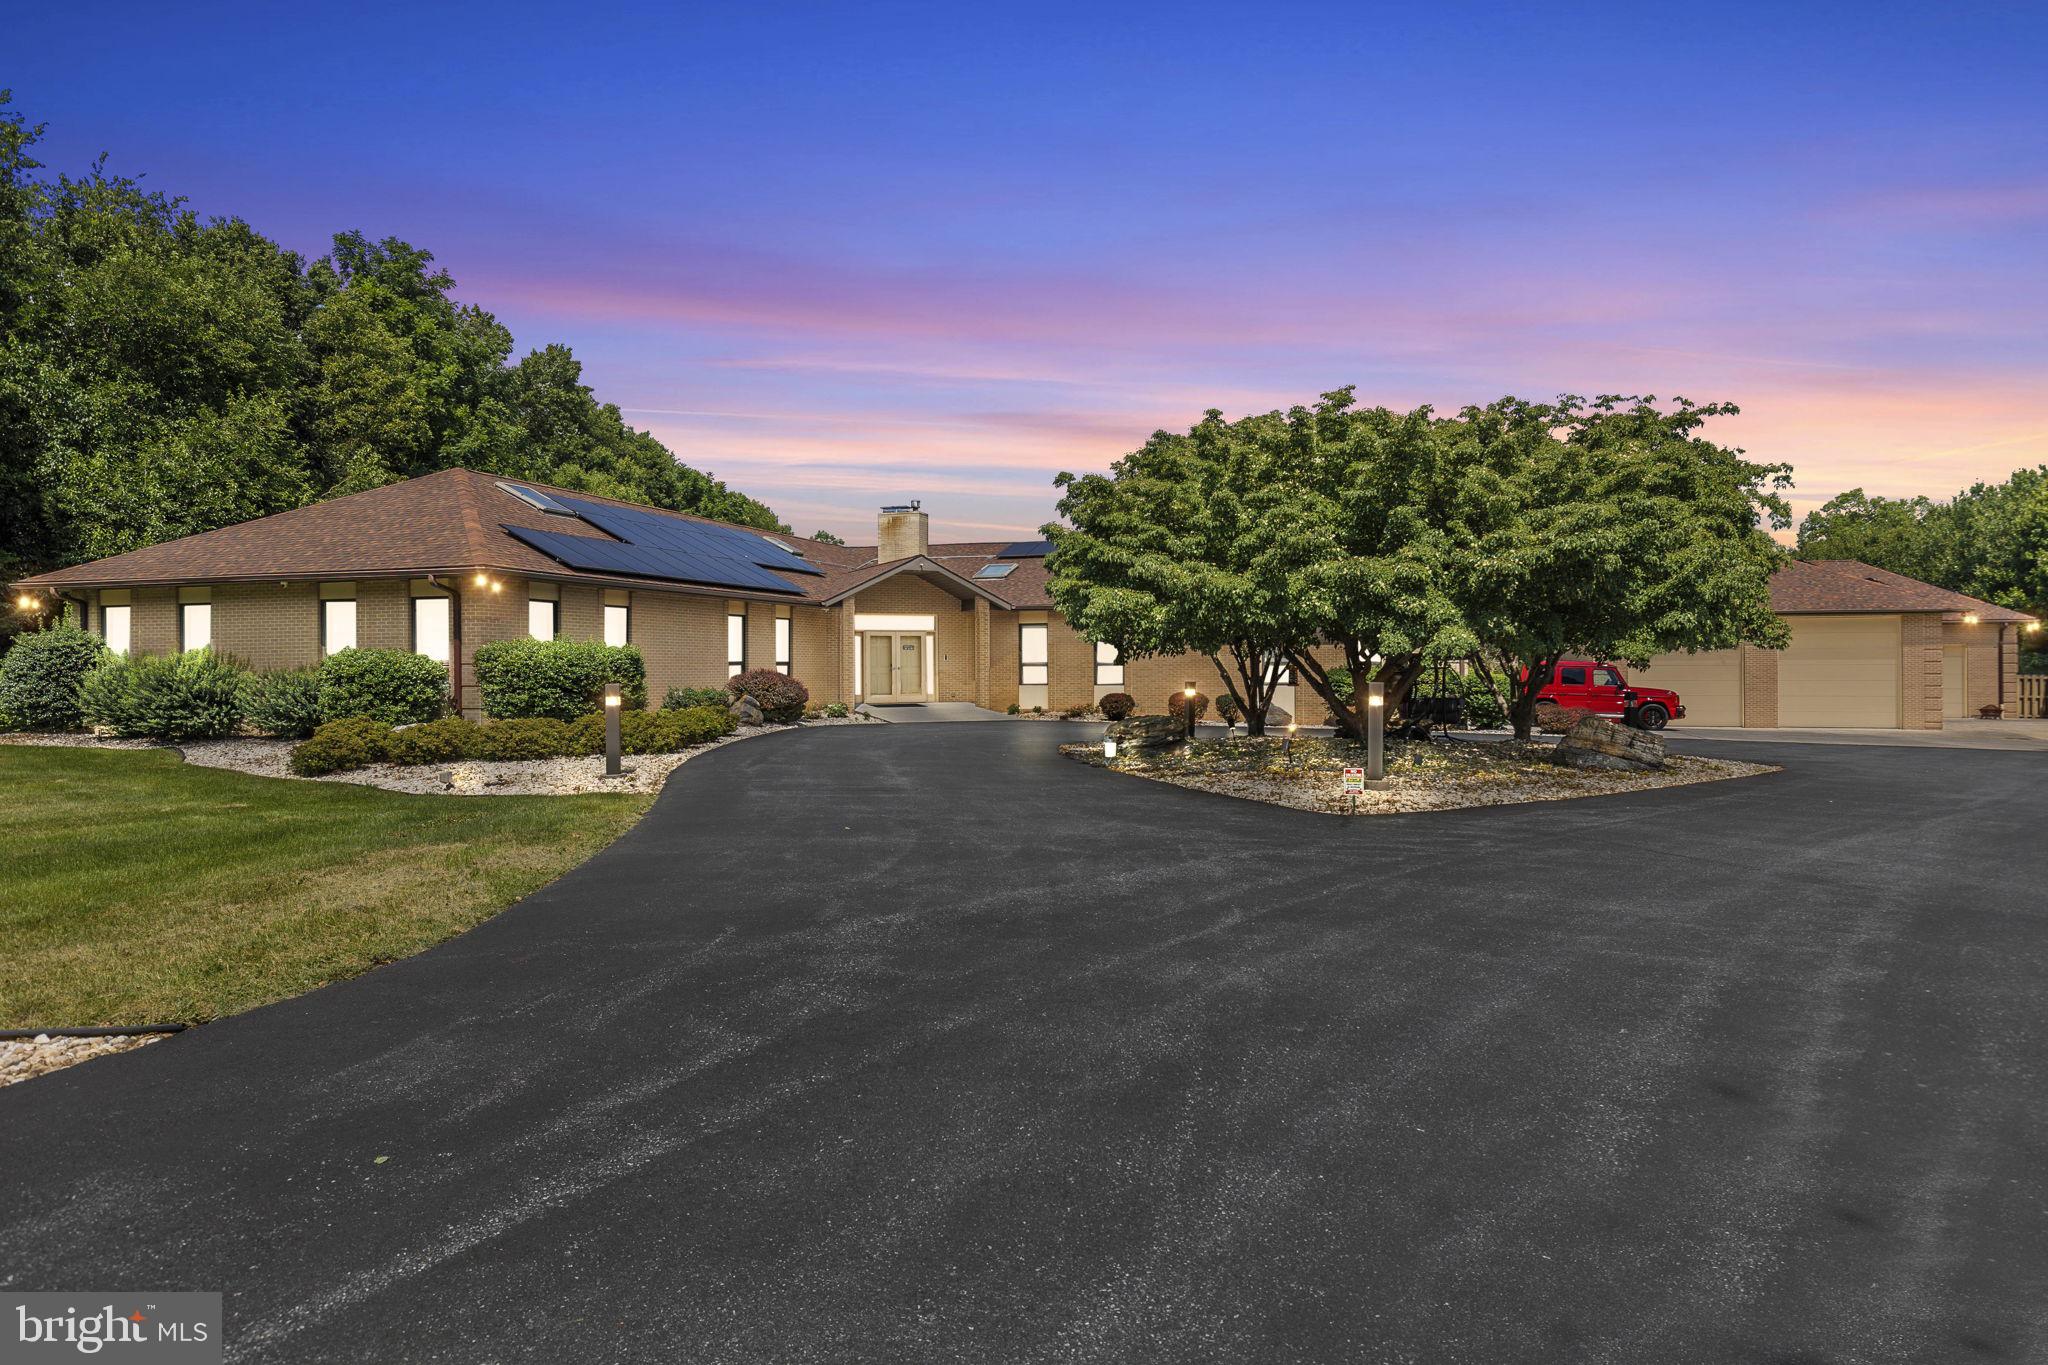
Experience resort-style living in this completely remodeled, custom-built Farinelli home, nestled on 5 private acres in the prestigious Estates of Allen Glen. With over 7,000 square feet of refined living space in the Mechanicsburg School District, every detail of this estate has been thoughtfully updated to perfection. A grand, tree-lined driveway welcomes you to the property, where you’ll take in stunning mountain views and impeccable landscaping. Enter through solid wood French doors into a soaring hardwood foyer, where a handcrafted staircase sets the tone for the architectural elegance found throughout. The two-story great room is a showstopper with floor-to-ceiling windows that flood the space with natural light and invite the outdoors in. The newly renovated gourmet kitchen is a chef’s dream—featuring quartz counters, custom cabinetry, seating for four at the oversized island, double ovens, butler’s pantry with second oven, gas fireplace, and a sunlit breakfast nook .Offering dual primary suites—one on each floor—both feature heated floors, custom cabinetry, spa-style baths, and expansive walk-in closets. Upstairs, three additional bedrooms include a private en-suite and a shared Jack & Jill bath. Two laundry rooms add convenience to everyday living. Thoughtful custom touches are everywhere: built-ins, coffered ceilings, triple crown molding, window seats, wainscoting, surround sound, and radiant heated floors. A spacious mudroom includes built-in dog bowls and four custom lockers. The fully finished walkout lower level offers a flexible layout for entertaining and wellness, including a large family room, gym with rubber flooring, craft room, playroom, and a full bath with direct access to the pool—ideal for summer living. Step outside to your private oasis: a custom-built Aquavisions saltwater pool with 50-foot sundeck, waterfall feature, self-cleaning system, and uplighting. Expansive paver patios and walkways lead to a covered outdoor living area with vaulted ceiling and wood-burning fireplace—perfect for year-round enjoyment. A 4-car garage completes this one-of-a-kind property. Every inch of this home has been elevated to deliver the finest in luxury, comfort, and quality craftsmanship. This is more than a home—it’s an experience. Schedule your private tour today.

2740 ALLEN GLEN DRIVE

Message successfully sent.

What would you like to know?

What is 3 + 4 ?

I agree to receive email communication and understand I can unsubscribe at any time.

I agree to be contacted by Charis Realty Group - Christine Issler, Broker via call, email, and text for real estate services. To opt out, you can reply 'stop' at any time or reply 'help' for assistance. You can also click the unsubscribe link in the emails. Message and data rates may apply. Message frequency may vary. Privacy Policy

Related Properties

Set on 4.5 private acres in the prestigious Cumberland Valley School District, this stunning estate offers the perfect balance of luxury, privacy, and modern convenience. With 6 bedrooms and 8 bathrooms, the home features a dramatic great room, a sun-filled sunroom with cottage charm, and thoughtful updates throughout. Designed for both elegance and efficiency, the property is powered by a fully paid-off solar panel system, keeping the majority of the home running on electric. Outdoor living shines with a sparkling pool boasting a brand-new plumbing system, paired with a new furnace for comfort year-round. Inside, two Jack-and-Jill bathrooms have been fully renovated, blending modern finishes with timeless design. Car enthusiasts and collectors will love the garage space: a 3-car attached garage plus an 8-car detached garage with climate-controlled area, offering endless possibilities for storage, hobbies, or entertainment. This rare estate combines acreage, sustainability, and unmatched amenities — truly a one-of-a-kind opportunity in Cumberland Valley. Highlights: 4.5 Acres of Private Living 6 Bedrooms | 8 Bathrooms Great Room & Sunroom with Cottage Fully Paid-Off Solar Panel System New Pool Plumbing & Furnace Renovated Jack-and-Jill Bathrooms 3-Car Attached Garage 8-Car Detached Garage with Climate-Controlled Area.
#PACB2056130

MECHANICSBURG

253 BRINDLE ROAD

6 Beds

6 Baths

13,847 Sq.Ft.

$1,875,000

MLS#: PACB2056130

New on site 1 day ago
Property is Currently in Pre - foreclosure...Experience luxury living in this extraordinary estate, beautifully situated on 3.7 acres in the sought-after Hillside Farms community of Mechanicsburg. Nestled on a quiet cul-de-sac with breathtaking panoramic views of the Blue Mountains, this remarkable residence offers an exceptional combination of elegance, privacy, and entertainment.

A grand circular paver driveway and stunning centerpiece fountain welcome you to a home designed with sophistication and attention to detail. Inside, discover beautifully appointed living spaces featuring custom cabinetry, exquisite finishes, hardwood and tile flooring, and thoughtfully designed architectural details throughout.

The impressive gourmet kitchen showcases custom cabinetry, granite countertops, premium appliances, an induction cooktop, warming tray, beverage drawers, and a spacious walk-through pantry. The inviting main living areas offer abundant natural light, custom built-ins, and fireplaces that create a warm yet refined atmosphere.

The luxurious primary suite is a private retreat, featuring a spacious walk-in closet with custom organizers, a dressing area, and a spa-inspired bathroom with a soaking tub, heated tile floors, and a beautifully tiled walk-in shower.

Designed for both everyday living and unforgettable entertaining, this estate offers a dedicated theater room, additional living and recreation spaces, a wine cellar, game room, exercise room, sauna, and golf simulator area. The versatile floor plan also provides opportunities for extended family or multigenerational living.

Step outside to your own private resort-style oasis, featuring an expansive patio, extensive hardscaping, outdoor entertaining areas, and a heated saltwater in-ground pool with a waterfall and slide. Enjoy peaceful surroundings, scenic mountain views, and an exceptional outdoor setting.

Additional highlights include a sophisticated smart-home system, custom lighting, integrated sound, and numerous distinctive features throughout.

Conveniently located within the Cumberland Valley School District, this exceptional property offers the space, privacy, and amenities of a luxury retreat while remaining close to shopping, dining, and major commuter routes.

An extraordinary opportunity to make this impressive estate your own! Select photos have been digitally enhanced to remove personal belongings
#PACB2059658

MECHANICSBURG

4 ALEXANDRIA COURT

5 Beds

6 Baths

8,250 Sq.Ft.

$1,850,000

MLS#: PACB2059658

New on site today
A Rare Historic Treasure in Mechanicsburg! Step into a remarkable piece of history at 2308 Stumpstown Road, an extraordinary property set on over 3 acres in Mechanicsburg Area School District. Dating back to the 1820s, this impressive brick residence is rich with timeless character, architectural detail, and unexpected features at every turn. From soaring ceilings and generously proportioned rooms to exquisite woodwork, original wide-plank hardwood floors, built-in cabinetry, and charming nooks and cubbies throughout, this home offers a level of craftsmanship and personality that is truly hard to replicate. With an impressive 10 fireplaces throughout the property, there is a sense of warmth and historic charm in nearly every room.  The updated kitchen blends modern   convenience with classic appeal, featuring abundant cabinetry, soapstone countertops, a six-burner gas range, range hood, and a large pantry. The main residence features 5 bedrooms, 3 full bathrooms, and 2 half baths, with four bedrooms and two full bathrooms on the second floor. A walk-up third floor offers exciting potential for future finishing or provides substantial additional storage. The basement adds even more functionality with a dedicated wine cellar and additional storage space.  The grounds are every bit as special as the home itself, featuring a picturesque stream, waterfalls, fountains, charming bridges, courtyards, established gardens, and a tennis court. The yard is irrigated using spring water, adding another distinctive feature to this exceptional setting. Additional historic outbuildings include a spring house and a separate structure housing the coal feeder, each contributing to the property's unique story.  Adding even more versatility is the impressive detached four-car garage, complete with four truly oversized garage, in-floor radiant heating, and a finished second floor. A foyer and half bath welcome you on the entry level, while upstairs you'll find a huge open room, kitchenette, full bathroom, and additional flexible space ideal for an office, bedroom, studio, recreation area, or potential guest accommodations. With its own distinct layout and amenities, this space offers a wealth of possibilities for a variety of needs.
Situated on a prominent corner lot, this one-of-a-kind historic estate offers an exceptional combination of architectural heritage, beautiful natural surroundings, versatile additional space, and distinctive amenities. From the original craftsmanship inside the home to the enchanting outdoor landscape, every corner reveals another layer of character. A truly special opportunity to own a remarkable piece of Mechanicsburg history with space, charm, and possibilities unlike anything else.  Schedule your private tour today!
#PACB2059512

MECHANICSBURG

2308 STUMPSTOWN ROAD

5 Beds

3 Baths

6,591 Sq.Ft.

$2,495,000

MLS#: PACB2059512

Send a message

Message successfully sent.

Your message

What is 3 + 4 ?

Reason for contacting?

I agree to receive email communication and understand I can unsubscribe at any time.

I agree to be contacted by Charis Realty Group - Christine Issler, Broker via call, email, and text for real estate services. To opt out, you can reply 'stop' at any time or reply 'help' for assistance. You can also click the unsubscribe link in the emails. Message and data rates may apply. Message frequency may vary. Privacy Policy

Sign Out

Virtual Assistant

Would you like to take the next step with this property? We can help you schedule a showing or virtual tour, or send you more details.

Yes, I would like more information.

Thank You for Your Reply, One of Our Agents will contact you as soon as possible

No, maybe later.

Thank you, you can always contact me via email, phone number or through the contact form.

Realhub AI

Lucy - Your AI-Powered Realtor

Update Your Temporary Password

Personalize your search

Enter your email and we'll notify you immediately when new listings match what you're looking for.

or enter email address

Already have an account ? Login here

Continue your home search

I agree to receive communications and understand I can unsubscribe at any time.

I agree to be contacted by Charis Realty Group - Christine Issler, Broker via call, email, and text for real estate services. To opt out, you can reply 'stop' at any time or reply 'help' for assistance. You can also click the unsubscribe link in the emails. Message and data rates may apply. Message frequency may vary. Privacy Policy

Already have an account ? Login here

We use cookies

We use cookies primarily for analytics to enhance your experience. By accepting, you agree to our use of these cookies. You can manage your preferences or learn more about our cookies policy.