Features & Amenities

Interior

  • Total Bedrooms

    3

  • Bathrooms

    2

  • Above Grade Finished Area

    1663.0

  • Basement YN

    YES

  • Cooling YN

    YES

  • Cooling

    Central Air, Electric

  • Fireplace YN

    NO

  • Heating YN

    YES

  • Heating

    Electric, Heat Pump

  • Main Level Bedrooms

    3

  • Pet friendly

    N/A

Exterior

  • Garage

    Yes

  • Garage spaces

    2

  • Construction Materials

    Other

  • Parking

    Asphalt, Garage, Driveway, Inside Entrance, Attached

  • Pool

    No

  • Waterfront YN

    NO

Area & Lot

  • Lot Size(acres)

    0.25

  • Lot Size(square feet)

    10,890

  • Property Type

    Residential

  • Property Sub Type

    Single Family Residence

  • Architectural Style

    Ranch/Rambler

Price

  • Sales Price

    $360,000

  • Tax Amount

    $4,914

  • Sq. Footage

    1,663

  • Price/SqFt

    $216

HOA

  • Association

    No

School District

  • Elementary School

    N/A

  • Middle School

    D.H.H. LENGEL

  • High School

    POTTSVILLE AREA

Property Features

  • New Construction

    NO

  • Foundation Details

    Concrete Perimeter

  • Senior Community YN

    NO

  • Sewer

    Public Sewer

  • Tax Lot

    7

  • Water Source

    Public

Schedule a Showing

Showing scheduled successfully.

<
>
IN PERSON
VIA CHAT

What is 3 + 4 ?


Change time

Mortgage calculator

Estimate your monthly mortgage payment, including the principal and interest, property taxes, and HOA. Adjust the values to generate a more accurate rate.

Your payment

Principal and Interest:

$

Property taxes:

$

HOA fees:

$

Total loan payment:

$

Total interest amount:

$

Location

County

SCHUYLKILL

Elementary School

Middle School

D.H.H. LENGEL

High School

POTTSVILLE AREA

Listing Courtesy of Evan Michael Breisch, Ramus Realty Group

RealHub Information is provided exclusively for consumers' personal, non-commercial use, and it may not be used for any purpose other than to identify prospective properties consumers may be interested in purchasing. All information deemed reliable but not guaranteed and should be independently verified. All properties are subject to prior sale, change or withdrawal. RealHub website owner shall not be responsible for any typographical errors, misinformation, misprints and shall be held totally harmless.

Agent Brittany Reaver

Salesperson, Realtor

Brittany Reaver

Call Brittany today to schedule a private showing.


* Listings on this website come from the FMLS IDX Compilation and may be held by brokerage firms other than the owner of this website. The listing brokerage is identified in any listing details. Information is deemed reliable but is not guaranteed. If you believe any FMLS listing contains material that infringes your copyrighted work please click here to review our DMCA policy and learn how to submit a takedown request.© 2024 FMLS.
Welcome to this beautiful single-family home in Seltzer! Built in 2022, this like-new home offers modern comfort and style throughout. The current owner is relocating for work, giving you the opportunity to make this well-maintained property your own.
Featuring 3 bedrooms, 2 full bathrooms, and a spacious 2-car garage, this home is perfect for comfortable everyday living. The unfinished basement provides ample storage space or a blank canvas to create the additional living area, gym, workshop, or entertainment space you’ve been dreaming of.
Don’t miss your chance to own this move-in-ready home in a great location. Call to schedule your private showing today!

308 OAK HILL STREET

Message successfully sent.

What would you like to know?

What is 3 + 4 ?

I agree to receive email communication and understand I can unsubscribe at any time.

I agree to be contacted by Charis Realty Group - Christine Issler, Broker via call, email, and text for real estate services. To opt out, you can reply 'stop' at any time or reply 'help' for assistance. You can also click the unsubscribe link in the emails. Message and data rates may apply. Message frequency may vary. Privacy Policy

Related Properties

RARE opportunity in Pottsville's Garfield Square to own adjoining properties: 510 West Market Street (lovely residence) and comes with 512 West Market Street (multi-units all needing full renovation). Both properties being sold together for combined stated price. Each has parking in rear.
#PASK2028794

POTTSVILLE

510 W MARKET STREET

5 Beds

2 Baths

3,486 Sq.Ft.

$289,900

MLS#: PASK2028794

Open house
Receive $15,000 to use your way: apply it to a rate buy-down, closing cost assistance, or whatever fits your plan. See agent for details.

Construction is complete. This Move-In Ready home is ready for quick settlement.

Welcome home to this beautifully appointed Quick Move-In home in Seiders Hill! With 1,932 total square feet of finished living space across the first floor and finished lower level, this home offers room to spread out and settle in. The heart of the home is a bright, open Kitchen with a center island, quartz countertops, and a tile backsplash, flowing into a sunny Breakfast Room with a Triple Window Bay and an inviting Family Room. A flexible Study off the foyer is perfect for a home office. Retreat to the Owner's Suite, complete with a walk-in closet and a spa-worthy Owner's Bath featuring a double bowl vanity and an upgraded sliding shower door. Two more bedrooms and a hall bath round out the first floor, with a convenient powder room on the lower level.  

All photos are of the actual home listed. This home is complete and Move-In Ready. Select images may be virtually staged or digitally enhanced; virtually staged furnishings and décor are not included. This parcel’s assessment is pending; MLS tax fields may show zero or the value/tax for the unimproved parcel. Final taxes will be based on the improved homesite and dwelling. This new home includes the Berks Homes 10-Year Limited Home Warranty.
#PASK2027964

POTTSVILLE

34 SAJER ROAD LOT 45

3 Beds

2 Baths

1,932 Sq.Ft.

$394,990

MLS#: PASK2027964
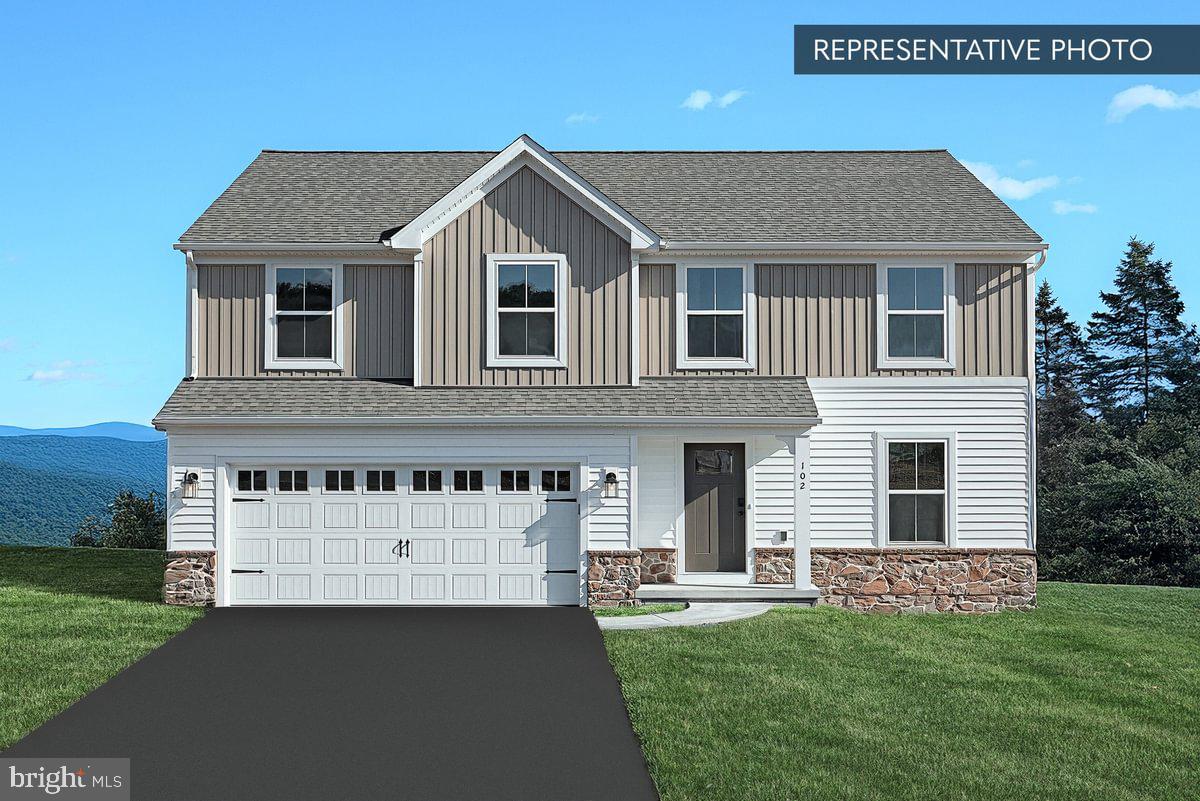
Receive $15,000 to use as you choose, whether that’s in the Selection Gallery, a rate buy-down or closing cost assistance, on this To-Be-Built Home! See agent for details.

Welcome Home to the Black Cherry Floorplan! This stunning 2-story home with a 2-car garage offers comfort and style. The open kitchen flows into the inviting breakfast area and family room, perfect for entertaining or relaxing. Enjoy a spacious walk-in pantry and a flex space downstairs. Upstairs, the owner's suite boasts a private bathroom and walk-in closet. Three additional bedrooms and a full bathroom provide ample space. A generous loft area offers more possibilities, and a dedicated laundry area makes chores easy. The unfinished basement is ready for your personal touch. Plus, enjoy a 10-Year Warranty for peace of mind. Don't miss your chance!🌟🏠

📢This listing represents a base home plan that can be built in this community. The listed price reflects the base price only and does not include optional upgrades, lot premiums, or additional features, which may be available at an additional cost. Pricing, features, and availability are subject to change without notice.🚧

📸 Photos are of a similar model and may display upgrades not included in the listed price.

Subdivision assessment is pending; MLS reflects zero taxes. Final taxes will be determined based on the improved lot and dwelling assessment.
#PASK2025332

POTTSVILLE

BLACK CHERRY PLAN AT SEIDERS HILL

4 Beds

2 Baths

2,364 Sq.Ft.

$389,990

MLS#: PASK2025332

New on site 2 days ago
Welcome home to luxury and practical elegance in the highly sought-after Chestnut Hill development! Offering over 2,100 square feet of living space, this 4-bedroom, 2.5-bathroom residence blends modern comfort and amenities. Step inside to an airy, light-filled layout featuring a cozy family room anchored by a warm gas fireplace—perfect for relaxing or entertaining. The heart of the home flows seamlessly into the dining area and kitchen.  The kitchen area boasts an island with seating and plenty of workspace on the granite counter and cabinet storage.  A dedicated dining room and living room are also featured on the first floor along with a first floor laundry and powder rood. Upstairs, discover four spacious bedrooms, including a generous primary suite with an ensuite bath and generous closet storage.   3 Additional bedrooms are all serviced by a full bath located in the upstairs hall.  The dynamic walk-out daylight basement provides incredible flexibility, offering endless possibilities for a home gym, media room, rec room, or dedicated office setup.   Step outside to your outdoor oasis: a spectacular composite deck engineered for low maintenance and maximum enjoyment with awning retractable awning for those sunny days. Enjoy morning coffee or evening barbecues overlooking a private backyard space. New Anderson architectural style windows throughout along with many new doors.  This home is ready for it's new owner so contact us to set up your personal tour.
#PASK2030178

POTTSVILLE

626 S STONEY RUN ROAD

4 Beds

2 Baths

2,136 Sq.Ft.

$409,900

MLS#: PASK2030178
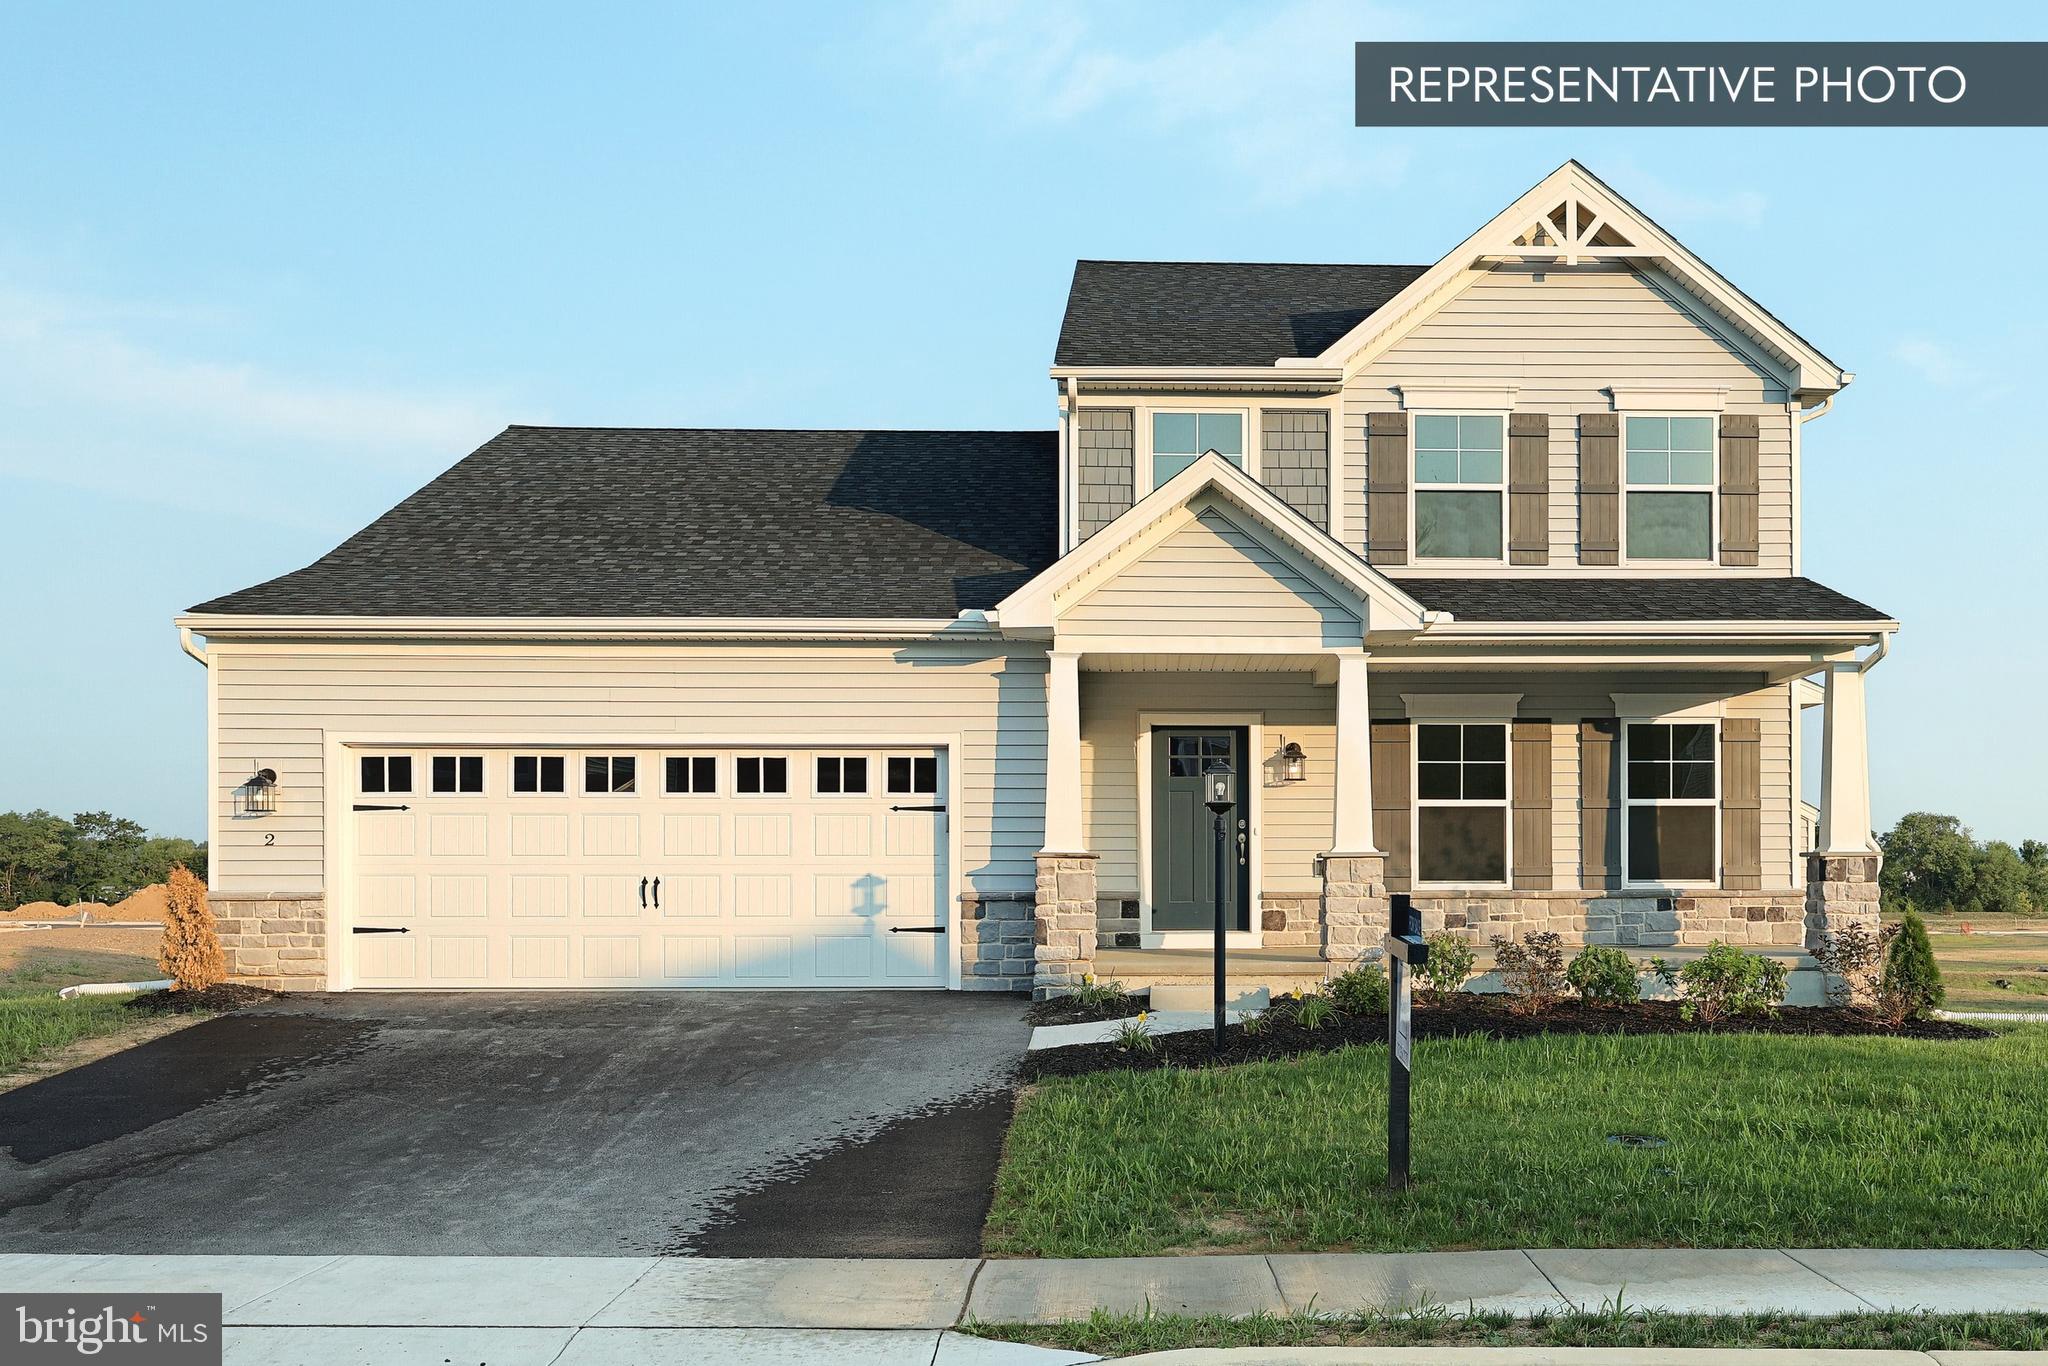
Receive $15,000 to use as you choose, whether that’s in the Selection Gallery, a rate buy-down or closing cost assistance, on this To-Be-Built Home! See agent for details.

Welcome Home to the Charming Brindlee! This 3-bedroom, 2.5-bathroom new home is designed for modern living. Enjoy a spacious owner's suite on the first floor with a walk-in closet and bathroom. The family room connects seamlessly to the open kitchen and breakfast area. Customize the versatile flex space to fit your needs—a home office or playroom. Upstairs, find a cozy loft area and two more bedrooms with walk-in closets. Rest easy with a 10-year Builder's Warranty included. Schedule a showing today and make the Brindlee your forever home!🏠

This listing represents a base home plan that can be built in this community. The listed price reflects the base price only and does not include optional upgrades, lot premiums, or additional features, which may be available at an additional cost. Pricing, features, and availability are subject to change without notice.🚧

Photos are of a similar model and may display upgrades not included in the listed price.

Subdivision assessment is pending; MLS reflects zero taxes. Final taxes will be determined based on the improved lot and dwelling assessment.
#PASK2025336

POTTSVILLE

BRINDLEE PLAN AT SEIDERS HILL

3 Beds

2 Baths

2,772 Sq.Ft.

$404,990

MLS#: PASK2025336

Looking for one-floor living in the highly desired Blue Mountain School District? 96 Red Horse Road in North Manheim Township offers the space, convenience, and flexibility that make ranch-style living so appealing. Built in 2014, this 3-bedroom, 2-bath home features 1,878 square feet of main-level living on a beautifully landscaped 0.63-acre lot. The open kitchen offers plenty of cabinet space and a convenient pantry closet, while the spacious primary suite includes his-and-hers lighted walk-in closets and a private en suite bath. Two additional bedrooms, a second full bath, and main-floor laundry complete the layout. An attached 2-car garage provides convenient inside access, while the full basement offers nearly 1,800 additional square feet of space for storage, hobbies, a workshop, or potential future expansion. Public water and sewer add to the convenience. Located just off PA-901 along the Gordon Nagle Trail in the Seiders Hill area, the property offers a spacious setting with convenient access to Pottsville and surrounding communities. If you've been searching for a ranch home with a desirable school district, a generous lot, a practical floor plan, and room to make the space your own, take a closer look at 96 Red Horse Road. Offered at $399,000.
#PASK2029282

POTTSVILLE

96 RED HORSE ROAD

3 Beds

2 Baths

1,878 Sq.Ft.

$399,000

MLS#: PASK2029282

Welcome to Cortland Terrace. Two homes, one extraordinary possibility.  601 and 603 Mahantongo St. are two homes deeded separately and fully functioning on their own but being sold together. An interior connecting door allows the two homes to be experienced together as one expansive residence or remain separate. Currently operating as licensed short-term rentals through Airbnb, these homes offer the possibility of continued investment revenue, or they can become one or two private residences.  Cortland Terrace traces its origins to John Pinkerton, an important early figure in the Schuylkill County coal industry.  The homes were once part of the larger Manor of homes including the landmark Braun School of Music, and the history is alive inside.�� Fully furnished and decorated, the new owner can move right in, continue with short term rentals or live in one and rent the other. Home 601 greets you with a formal parlor as you enter from the front porch with a view.  The George Washington dining room, kitchen and half bath round out the first floor.  Upstairs offers a comfortable sitting & media room along with two ample-sized bedrooms and a full bathroom.  Home 603 welcomes you from the stately front porch with Greek revival columns through the foyer to a grand staircase.  A large open concept living room and kitchen with a dining area along with the screened sunroom in the rear, provides plenty of room to entertain. Upstairs in 603 are three bedrooms and a full bath.  Outside, the homes feature a formal terraced garden as well as off-street parking for four cars. Just one block from the Yuengling Brewery and on the route of the famed Lager Jogger, the location is ideal for tourists visiting the Pottsville area to experience its ongoing growth and revitalization.  These homes are a must see combination of historic provenance and architectural character with immense opportunity.
#PASK2029396

POTTSVILLE

601-603 MAHANTONGO STREET

5 Beds

2 Baths

3,672 Sq.Ft.

$299,000

MLS#: PASK2029396

Open house
There is something special about a home that feels peaceful the moment you arrive, and this beautifully modernized West Side ranch does exactly that. Tucked along a quiet, picturesque street surrounded by well manicured homes, this sprawling 3 bedroom, 2 full bath residence blends warmth, comfort, and modern design into a home that feels completely move in ready. Inside, soft and tasteful color palettes, fresh paint, beautiful new fixtures, and a cozy fireplace create spaces that feel both elegant and inviting. The home has been thoughtfully updated with new plumbing and electric, a gorgeous new kitchen, and beautifully finished bathrooms, while the spacious one floor layout gives everyone room to spread out and settle in. Step outside to a large, flat backyard perfect for quiet mornings, summer evenings, entertaining, or simply enjoying your own little piece of outdoors. A two car garage adds even more convenience, while the location places you within walking distance of hospitals, restaurants, shopping, grocery stores, Dunkin’, downtown Pottsville, and so much more. Beautifully finished without feeling cookie cutter, this is the kind of home where everything has already been done and all that is left to do is move in and make it yours.
#PASK2029842

POTTSVILLE

25 S 25TH STREET

3 Beds

2 Baths

2,150 Sq.Ft.

$299,999

MLS#: PASK2029842
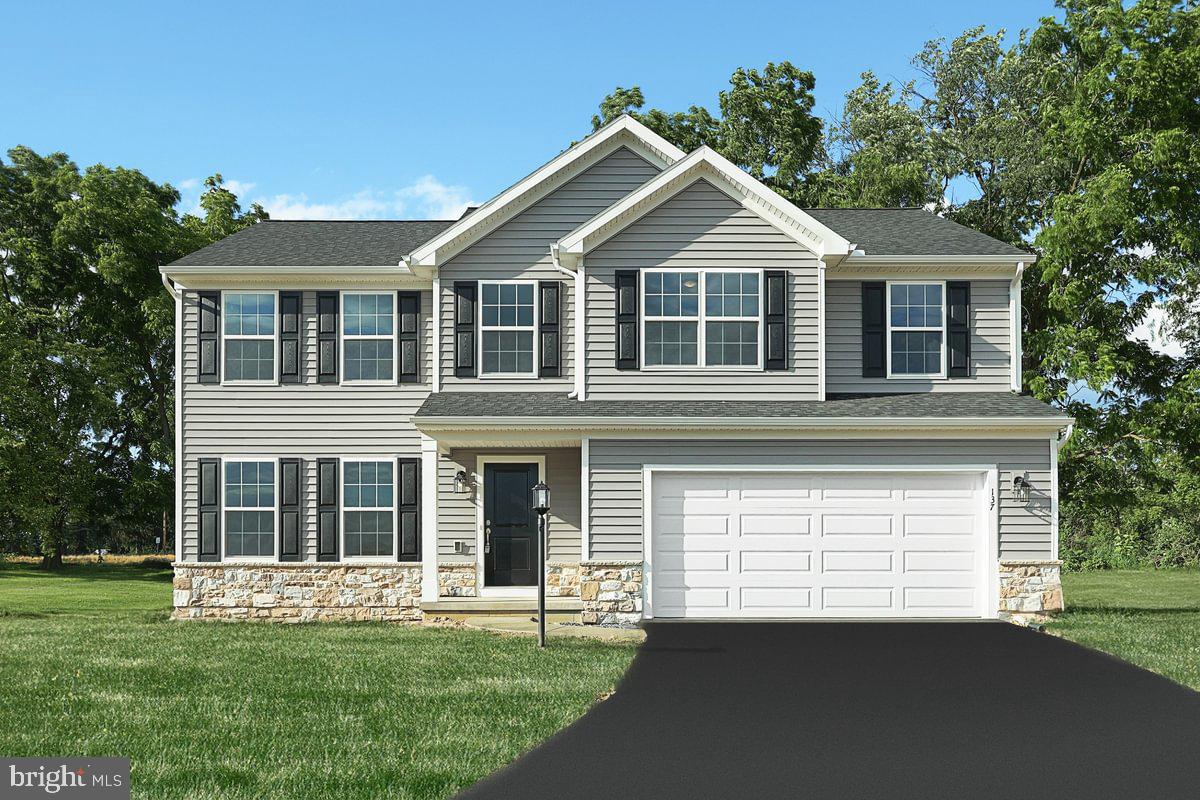
Receive $15,000 to use as you choose, whether that’s in the Selection Gallery, a rate buy-down or closing cost assistance, on this To-Be-Built Home! See agent for details.

Welcome Home to the Black Cherry Floorplan! This stunning 2-story home with a 2-car garage offers comfort and style. The open kitchen flows into the inviting breakfast area and family room, perfect for entertaining or relaxing. Enjoy a spacious walk-in pantry and a flex space downstairs. Upstairs, the owner's suite boasts a private bathroom and walk-in closet. Three additional bedrooms and a full bathroom provide ample space. A generous loft area offers more possibilities, and a dedicated laundry area makes chores easy. The unfinished basement is ready for your personal touch. Plus, enjoy a 10-Year Warranty for peace of mind. Don't miss your chance!🌟🏠

📢This listing represents a base home plan that can be built in this community. The listed price reflects the base price only and does not include optional upgrades, lot premiums, or additional features, which may be available at an additional cost. Pricing, features, and availability are subject to change without notice.🚧

📸 Photos are of a similar model and may display upgrades not included in the listed price.

Subdivision assessment is pending; MLS reflects zero taxes. Final taxes will be determined based on the improved lot and dwelling assessment.
#PASK2025334

POTTSVILLE

BLUE RIDGE PLAN AT SEIDERS HILL

4 Beds

2 Baths

2,420 Sq.Ft.

$404,990

MLS#: PASK2025334
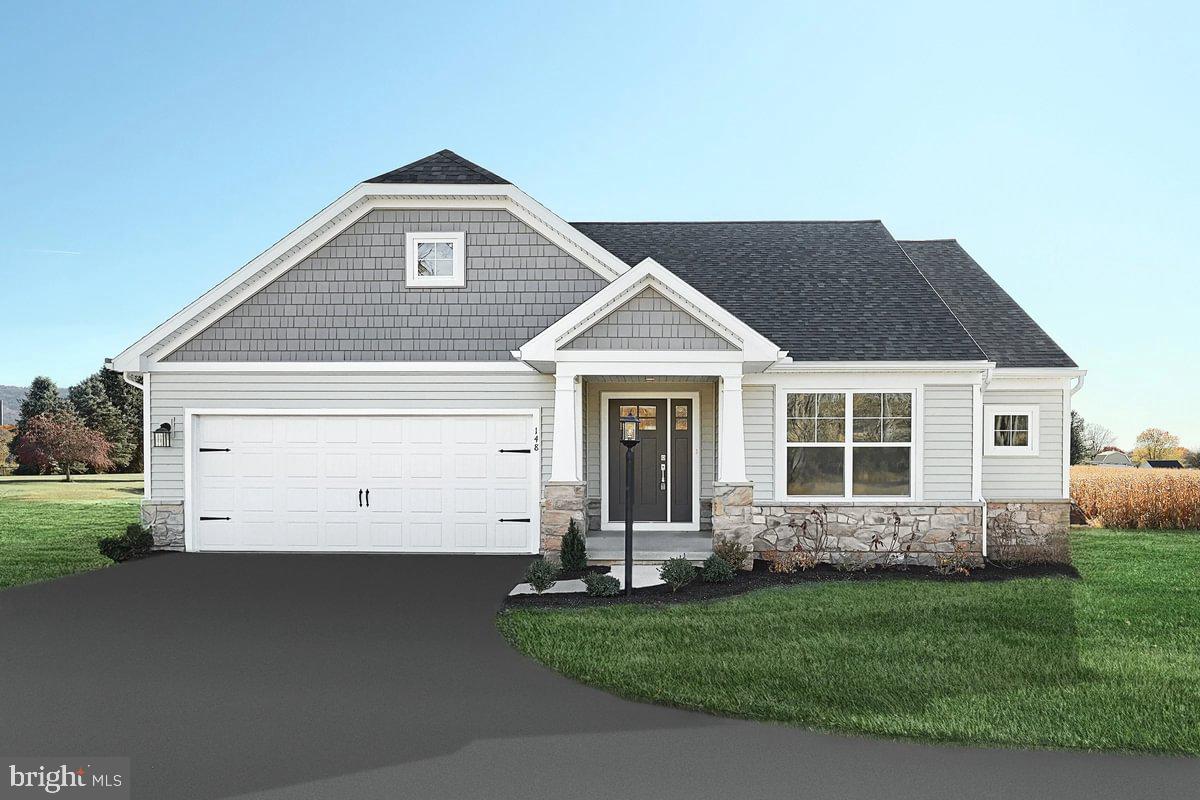
Receive $15,000 to use as you choose, whether that’s in the Selection Gallery, a rate buy-down or closing cost assistance, on this To-Be-Built Home! See agent for details.

Introducing the Abbey floorplan—a haven of comfort and style! This one-story gem boasts over 1600 sq ft of space designed for modern living. Enjoy seamless flow between the kitchen, family room, and three bedrooms, all complemented by two bathrooms. The owner's suite is a retreat with a walk-in closet and adjacent laundry room for added convenience. Additionally, envision the potential of a finished basement tailored to your desires. Rest assured with a 10-YEAR WARRANTY included, ensuring the security of your investment. Make homeownership a reality—call today!🌟🏠

📢This listing represents a base home plan that can be built in this community. The listed price reflects the base price only and does not include optional upgrades, lot premiums, or additional features, which may be available at an additional cost. Pricing, features, and availability are subject to change without notice.🚧

📸 Photos are of a similar model and may display upgrades not included in the listed price.

Subdivision assessment is pending; MLS reflects zero taxes. Final taxes will be determined based on the improved lot and dwelling assessment.
#PASK2025328

POTTSVILLE

ABBEY PLAN AT SEIDERS HILL

3 Beds

2 Baths

1,662 Sq.Ft.

$384,990

MLS#: PASK2025328

Send a message

Message successfully sent.

Your message

What is 3 + 4 ?

Reason for contacting?

I agree to receive email communication and understand I can unsubscribe at any time.

I agree to be contacted by Charis Realty Group - Christine Issler, Broker via call, email, and text for real estate services. To opt out, you can reply 'stop' at any time or reply 'help' for assistance. You can also click the unsubscribe link in the emails. Message and data rates may apply. Message frequency may vary. Privacy Policy

Sign Out

Virtual Assistant

Would you like to take the next step with this property? We can help you schedule a showing or virtual tour, or send you more details.

Yes, I would like more information.

Thank You for Your Reply, One of Our Agents will contact you as soon as possible

No, maybe later.

Thank you, you can always contact me via email, phone number or through the contact form.

Realhub AI

Lucy - Your AI-Powered Realtor

Update Your Temporary Password

Personalize your search

Enter your email and we'll notify you immediately when new listings match what you're looking for.

or enter email address

Already have an account ? Login here

Continue your home search

I agree to receive communications and understand I can unsubscribe at any time.

I agree to be contacted by Charis Realty Group - Christine Issler, Broker via call, email, and text for real estate services. To opt out, you can reply 'stop' at any time or reply 'help' for assistance. You can also click the unsubscribe link in the emails. Message and data rates may apply. Message frequency may vary. Privacy Policy

Already have an account ? Login here

We use cookies

We use cookies primarily for analytics to enhance your experience. By accepting, you agree to our use of these cookies. You can manage your preferences or learn more about our cookies policy.