
Traditional
3620 GOLFVIEW DRIVE
MECHANICSBURG, PA 17050
MLS#: PACB2059966
$839,900


Property
Beds
5
Full Baths
4
1/2 Baths
1
Year Built
2003
Sq.Footage
4,526
Executive-style home is the very sought after Highlands of Hampden. This home is situated on .55 of an acre, a golf stroke away from Armitage Golf Course and a neighborhood favorite, The Caddy Shack. It is also very conveniently located, near UPMC West Shore, Hampden Medical Center, Capital Blue Cross, Deloitte and many others. There are several Hampden Township parks that are within a very short driving distance, a walking path that measures approx. 1 mile taking you around Armitage Golf Course. This home has many different options for the changing lifestyle, such as multi-generational, grown children space, in-law and aging parent space, everything is flexible! There are 5 very nice sized bedrooms, all with new carpet on the 2nd floor, an office that can be used as a bedroom on the 1st floor, w/ very close proximity to a bathroom. The hub of the home, the stunning kitchen and family room gives you the entertaining space you have been looking for along with gathering time for friends and family. This well thought out kitchen features granite counters w/ a triple beveled edge, an abundance of cabinetry, with a wine rack, work station/coffee bar, beautifully sized island, crown molding and a gorgeous view of the private backyard. There are extensive custom moldings and trims in this home that create that luxury feel. The walk-out basement has been thoughtfully designed for hanging out, entertaining or additional living space for guests! A full bathroom w/ tub/shower. There is a kitchenette w/ an island and seating, sink, dishwasher, beverage refrigerators and plenty of room for games and game tables! Additionally, need more storage, there is plenty of it here along w/ built-in shelves. The backyard is tree-lined and private with a deck, herb garden, tree house and a blank canvas for future pool.
Features & Amenities
Interior
-
Other Interior Features
Eat-in Kitchen, Bar, Ceiling Fan(s), Kitchen Island, Recessed Lighting, Walk-In Closet(s), Pantry, High Ceilings, Built-in Features, Crown Molding
-
Total Bedrooms
5
-
Bathrooms
4
-
1/2 Bathrooms
1
-
Above Grade Finished Area
3416.0
-
Basement YN
YES
-
Cooling YN
YES
-
Cooling
Central Air, Ceiling Fan(s), Electric
-
Fireplace YN
YES
-
Heating YN
YES
-
Heating
Natural Gas, Forced Air
-
Pet friendly
N/A
Exterior
-
Garage
Yes
-
Garage spaces
3
-
Construction Materials
Brick Veneer, Vinyl Siding
-
Parking
Oversized, Garage Door Opener, Asphalt, Off Street, Garage, Driveway, Inside Entrance, Attached
-
Patio and Porch Features
Deck
-
Pool
No
-
Waterfront YN
NO
Area & Lot
-
Lot Features
Front Yard, Back Yard
-
Lot Size(acres)
0.55
-
Lot Size(square feet)
23,958
-
Property Type
Residential
-
Property Sub Type
Single Family Residence
-
Architectural Style
Traditional
Price
-
Sales Price
$839,900
-
Tax Amount
$6,658
-
Sq. Footage
4,526
-
Price/SqFt
$185
HOA
-
Association
No
Property Resources
-
Horse Property
NO
School District
-
Elementary School
SHAULL
-
Middle School
MOUNTAIN VIEW
-
High School
CUMBERLAND VALLEY
Property Features
-
New Construction
NO
-
Foundation Details
Concrete Perimeter
-
Senior Community YN
NO
-
Sewer
Public Sewer
-
Tax Lot
590A
-
Water Source
Public
Schedule a Showing
Showing scheduled successfully.
Mortgage calculator
Estimate your monthly mortgage payment, including the principal and interest, property taxes, and HOA. Adjust the values to generate a more accurate rate.
Your payment
Principal and Interest:
$
Property taxes:
$
HOA fees:
$
Total loan payment:
$
Total interest amount:
$
Location
County
CUMBERLAND
Elementary School
SHAULL
Middle School
MOUNTAIN VIEW
High School
CUMBERLAND VALLEY
Listing Courtesy of Michelle Sneidman, Keller Williams of Central PA
RealHub Information is provided exclusively for consumers' personal, non-commercial use, and it may not be used for any purpose other than to identify prospective properties consumers may be interested in purchasing. All information deemed reliable but not guaranteed and should be independently verified. All properties are subject to prior sale, change or withdrawal. RealHub website owner shall not be responsible for any typographical errors, misinformation, misprints and shall be held totally harmless.

Salesperson, Realtor
Brittany Reaver
Call Brittany today to schedule a private showing.

* Listings on this website come from the FMLS IDX Compilation and may be held by brokerage firms other than the owner of this website. The listing brokerage is identified in any listing details. Information is deemed reliable but is not guaranteed. If you believe any FMLS listing contains material that infringes your copyrighted work please review our DMCA policy and learn how to submit a takedown request.© 2024 FMLS.
Related Properties
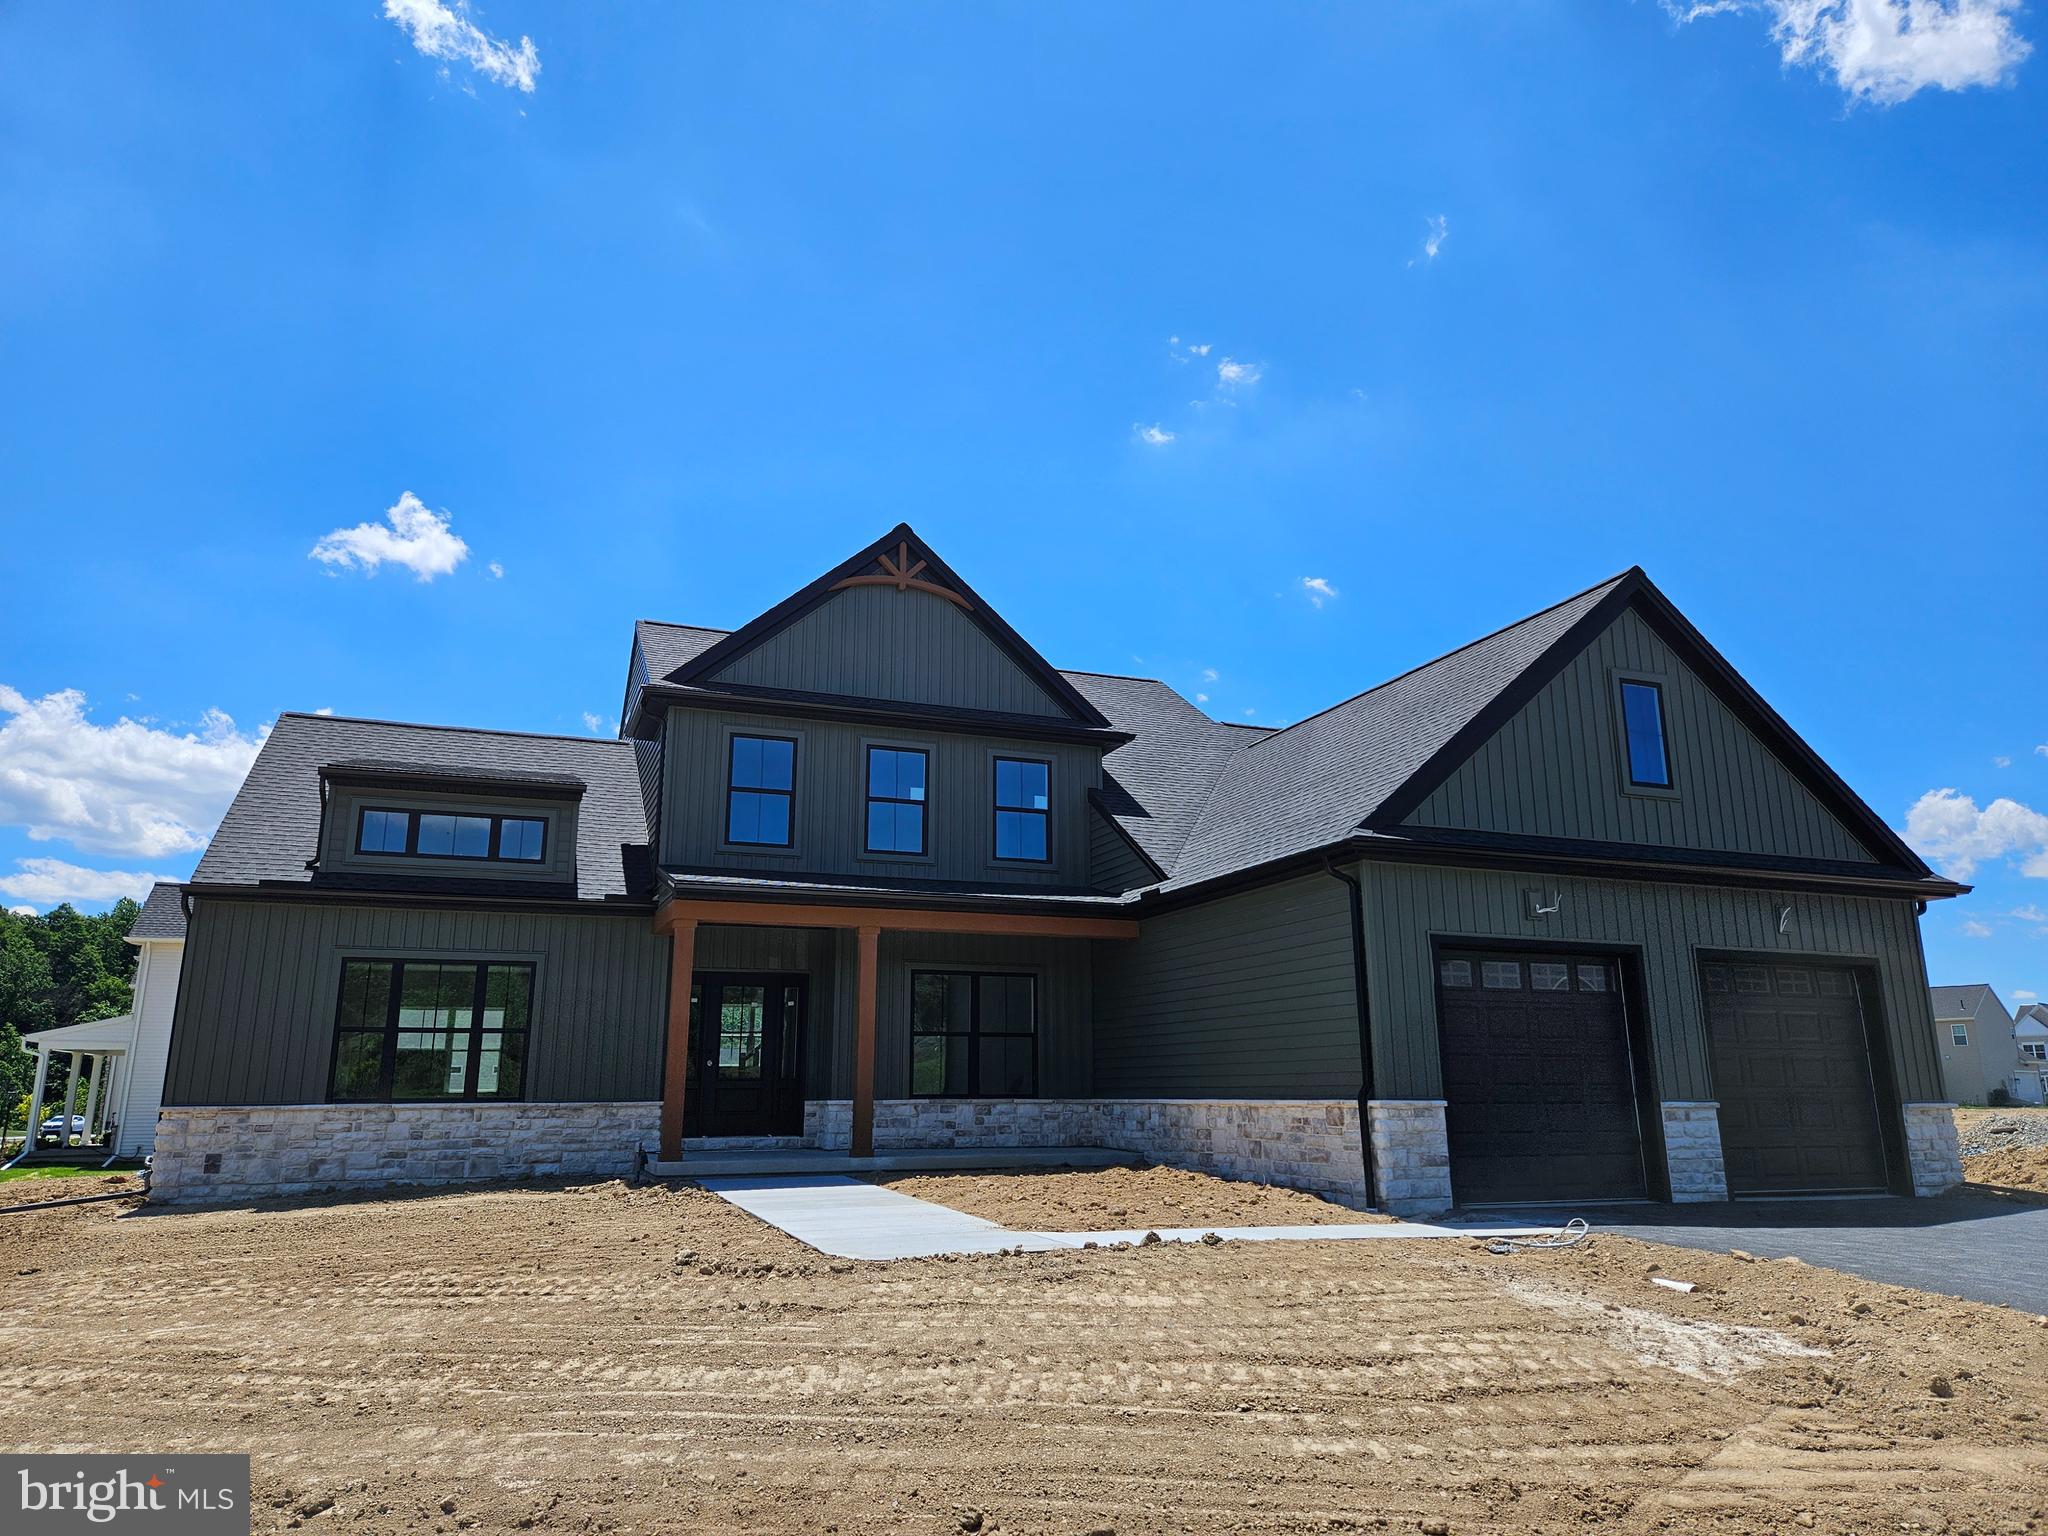
MECHANICSBURG
Lot 139 S. AUTUMN CHASE DRIVE
4 Beds
2 Baths
2,747 Sq.Ft.
$699,900
MLS#: PACB2056502
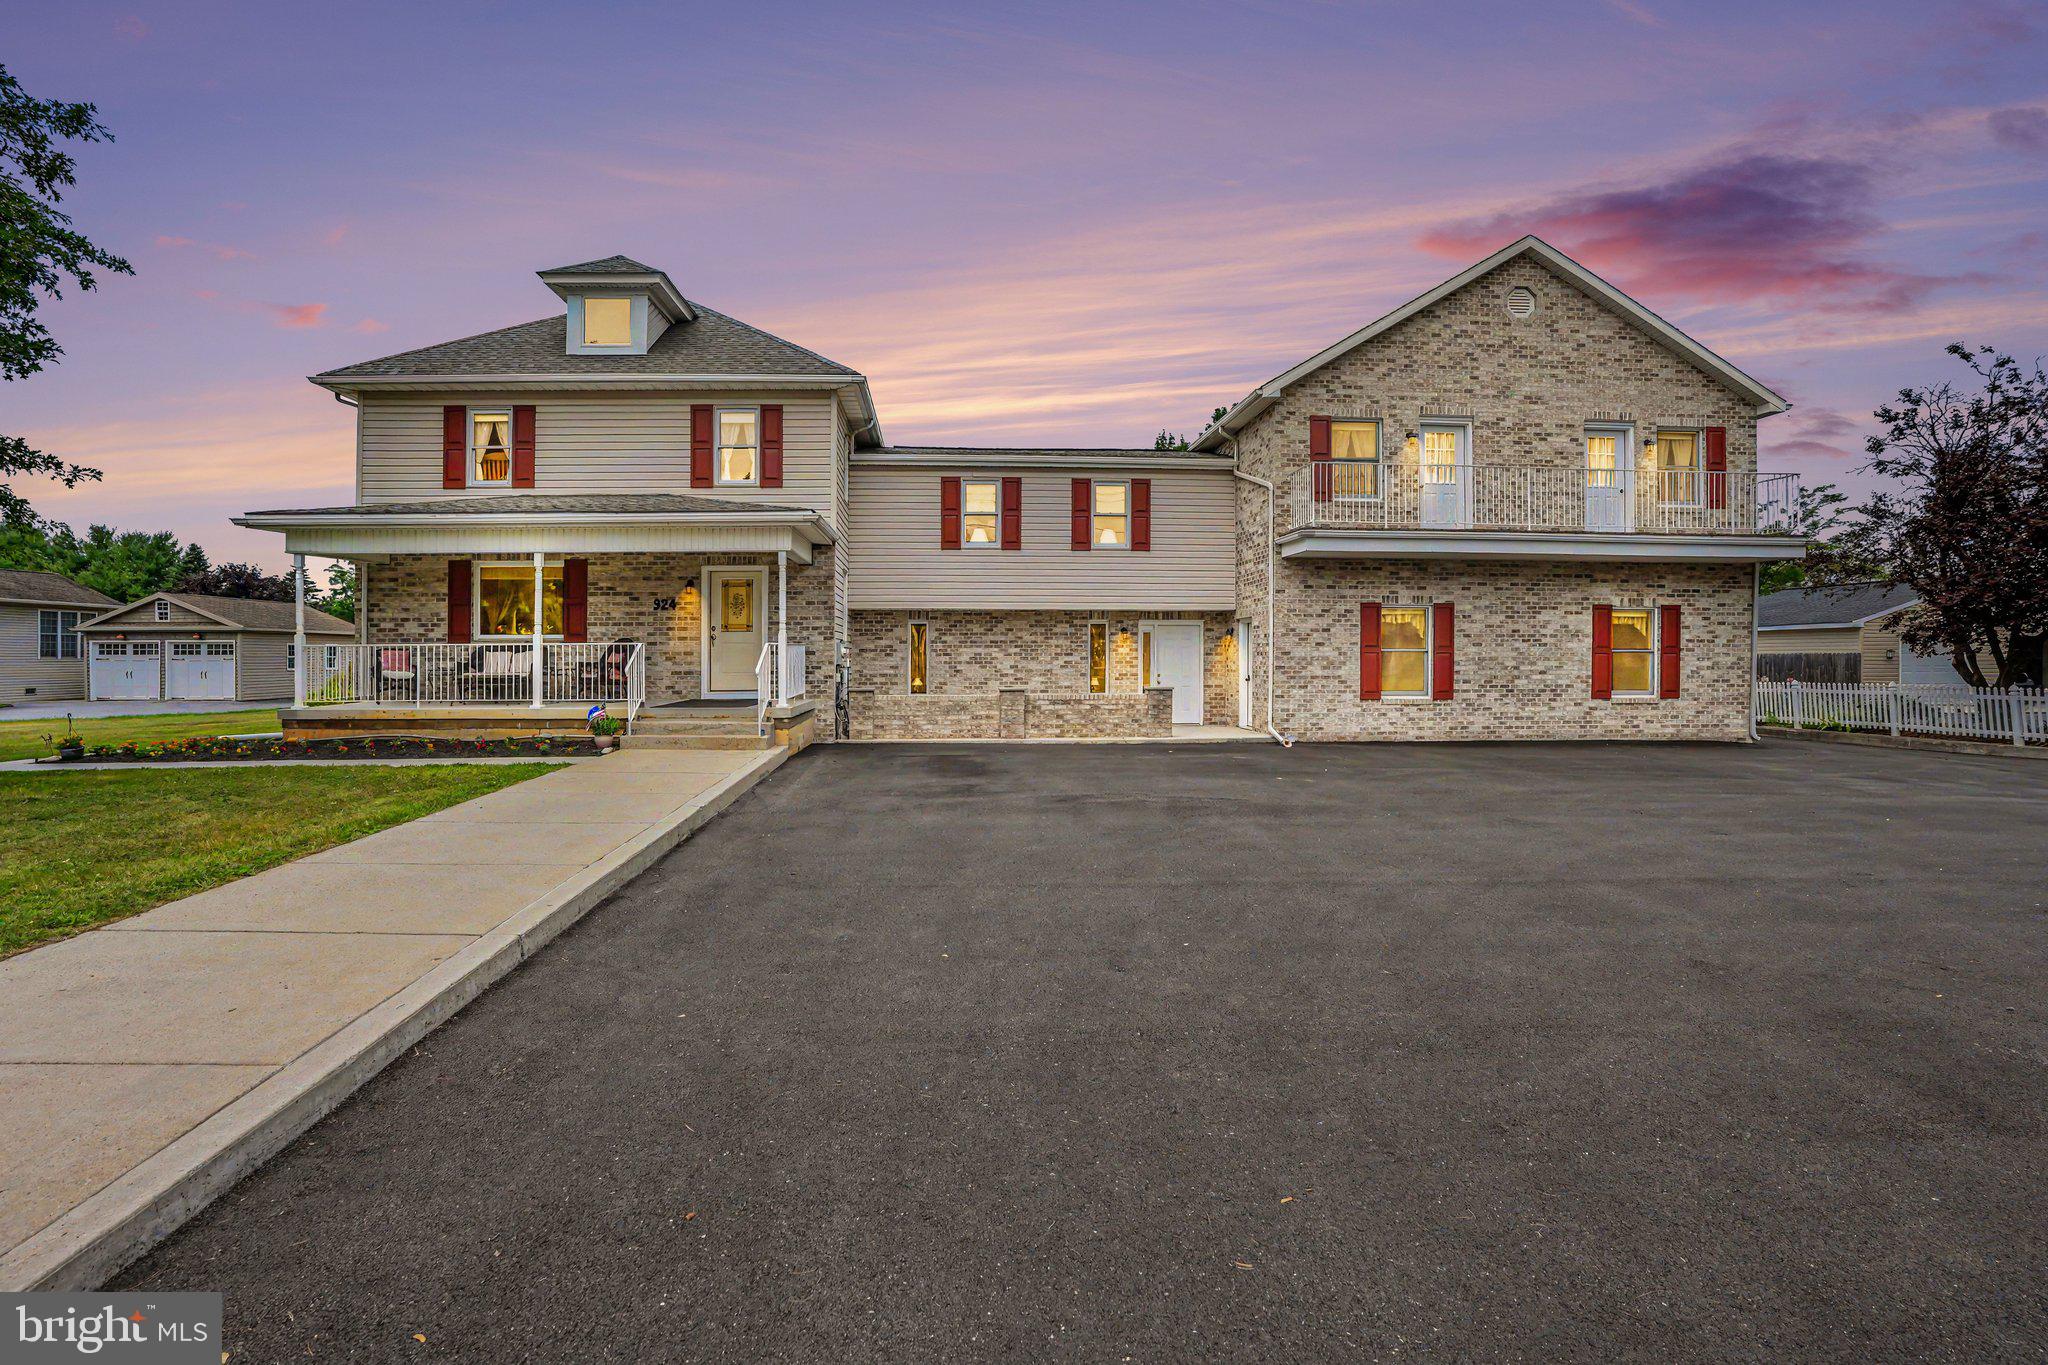
MECHANICSBURG
924 W TRINDLE ROAD
7 Beds
4 Baths
6,460 Sq.Ft.
$849,900
MLS#: PACB2056164
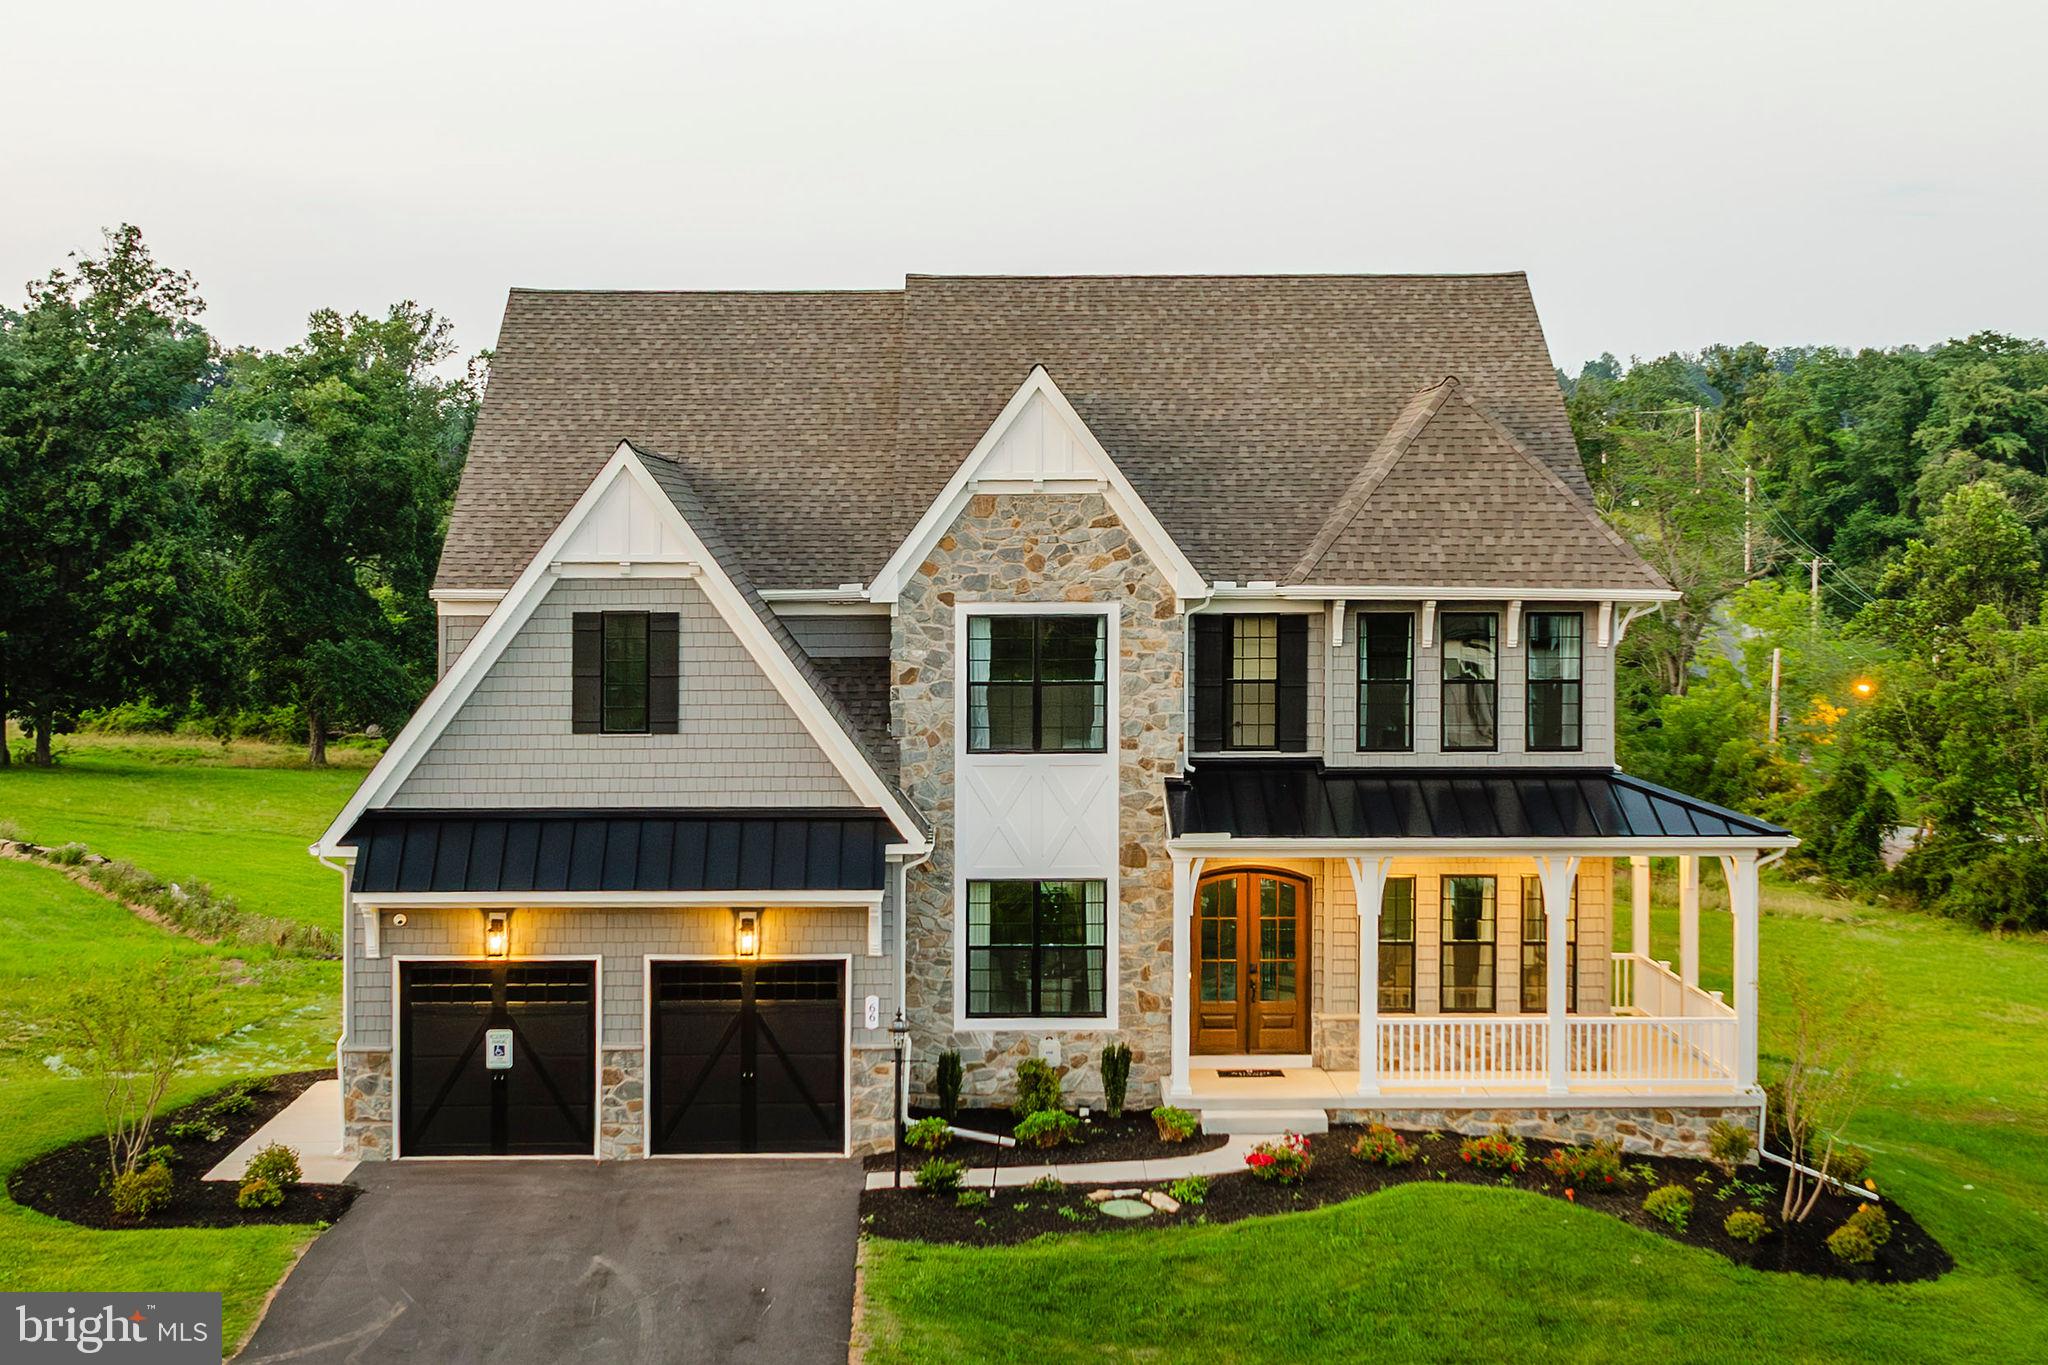
MECHANICSBURG
101 WILLARD WAY DEVONSHIRE
4 Beds
2 Baths
4,016 Sq.Ft.
$713,131
MLS#: PACB2049866
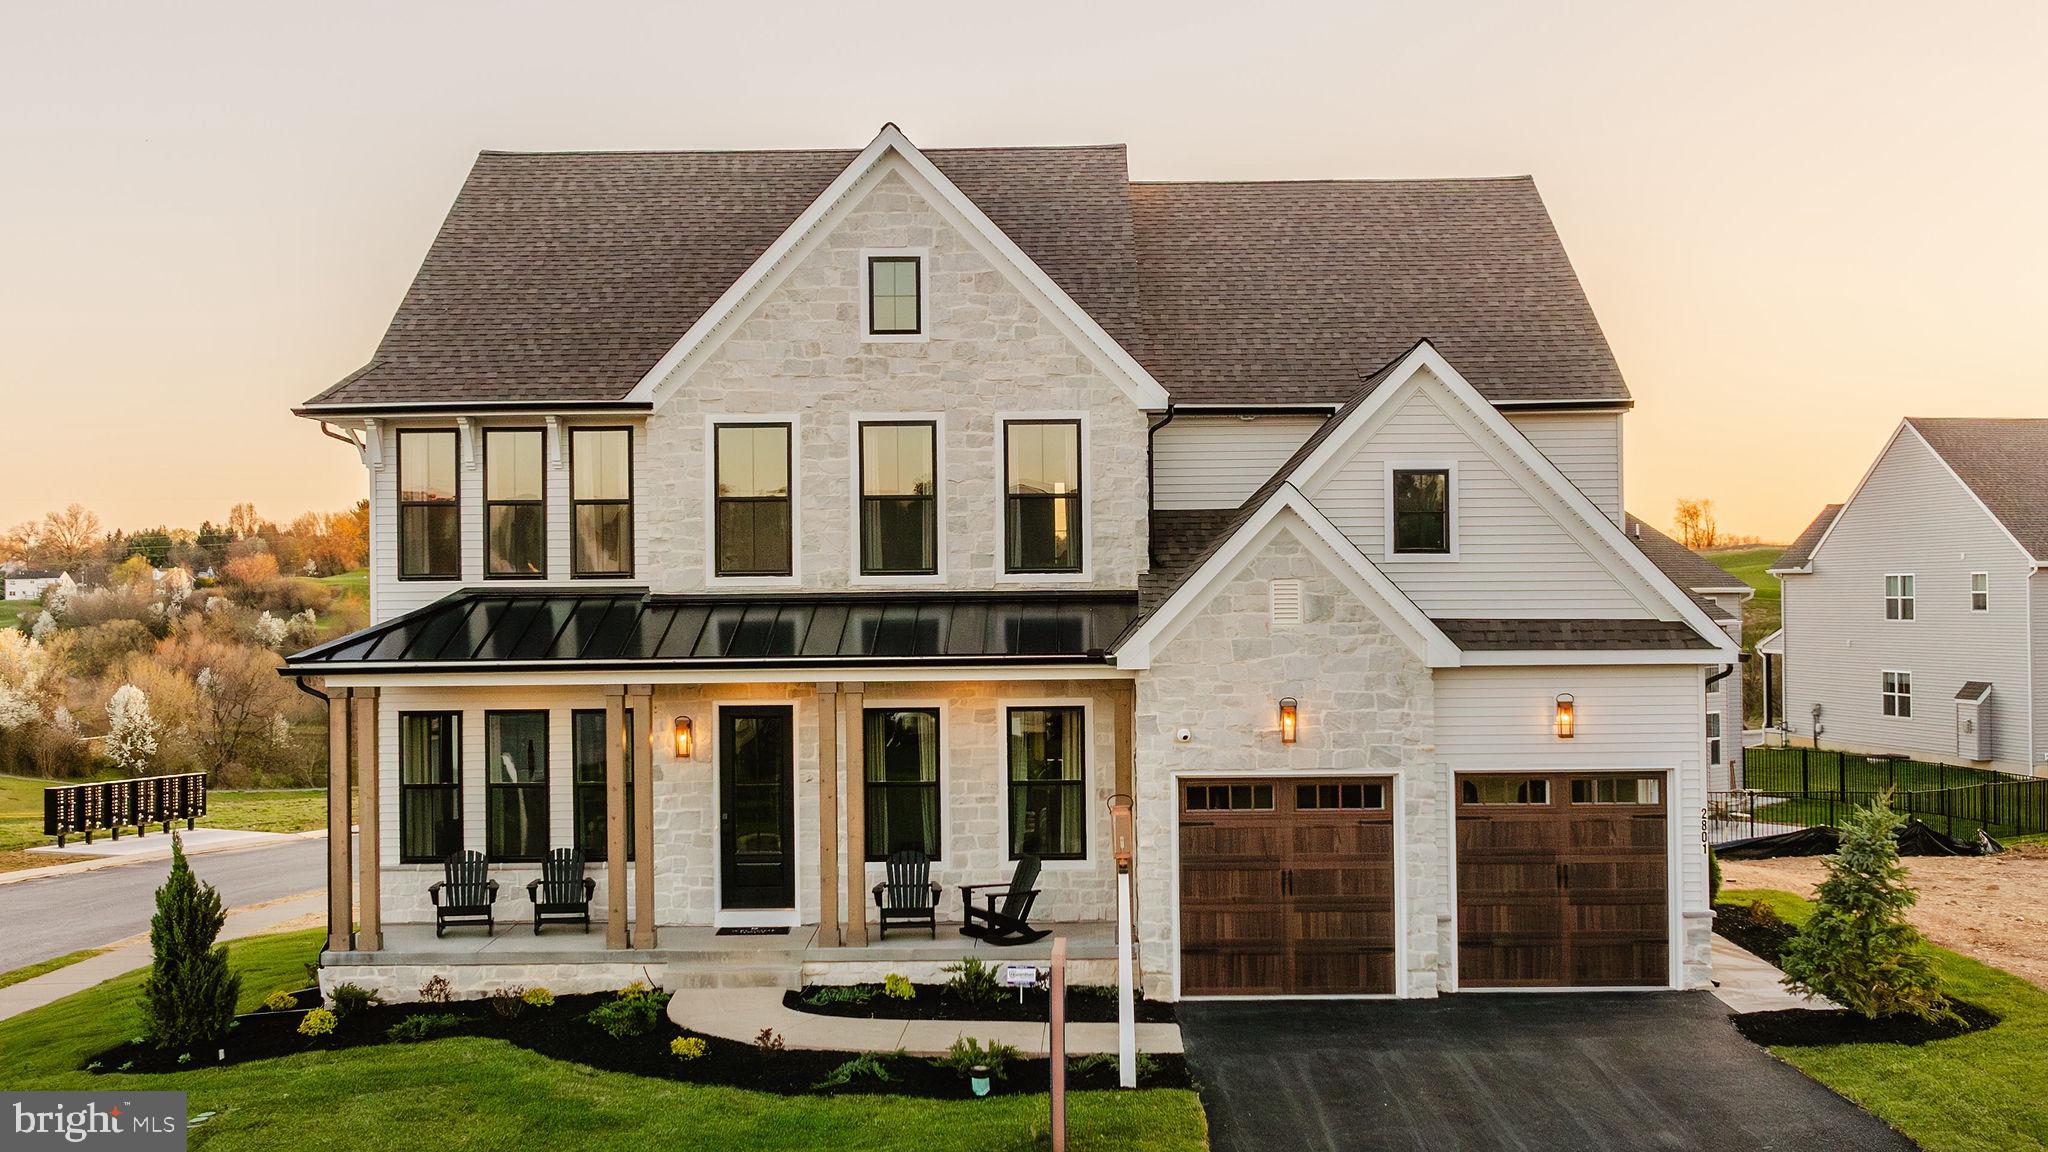
MECHANICSBURG
101 WILLARD WAY HAWTHORNE
4 Beds
2 Baths
3,646 Sq.Ft.
$683,086
MLS#: PACB2021394
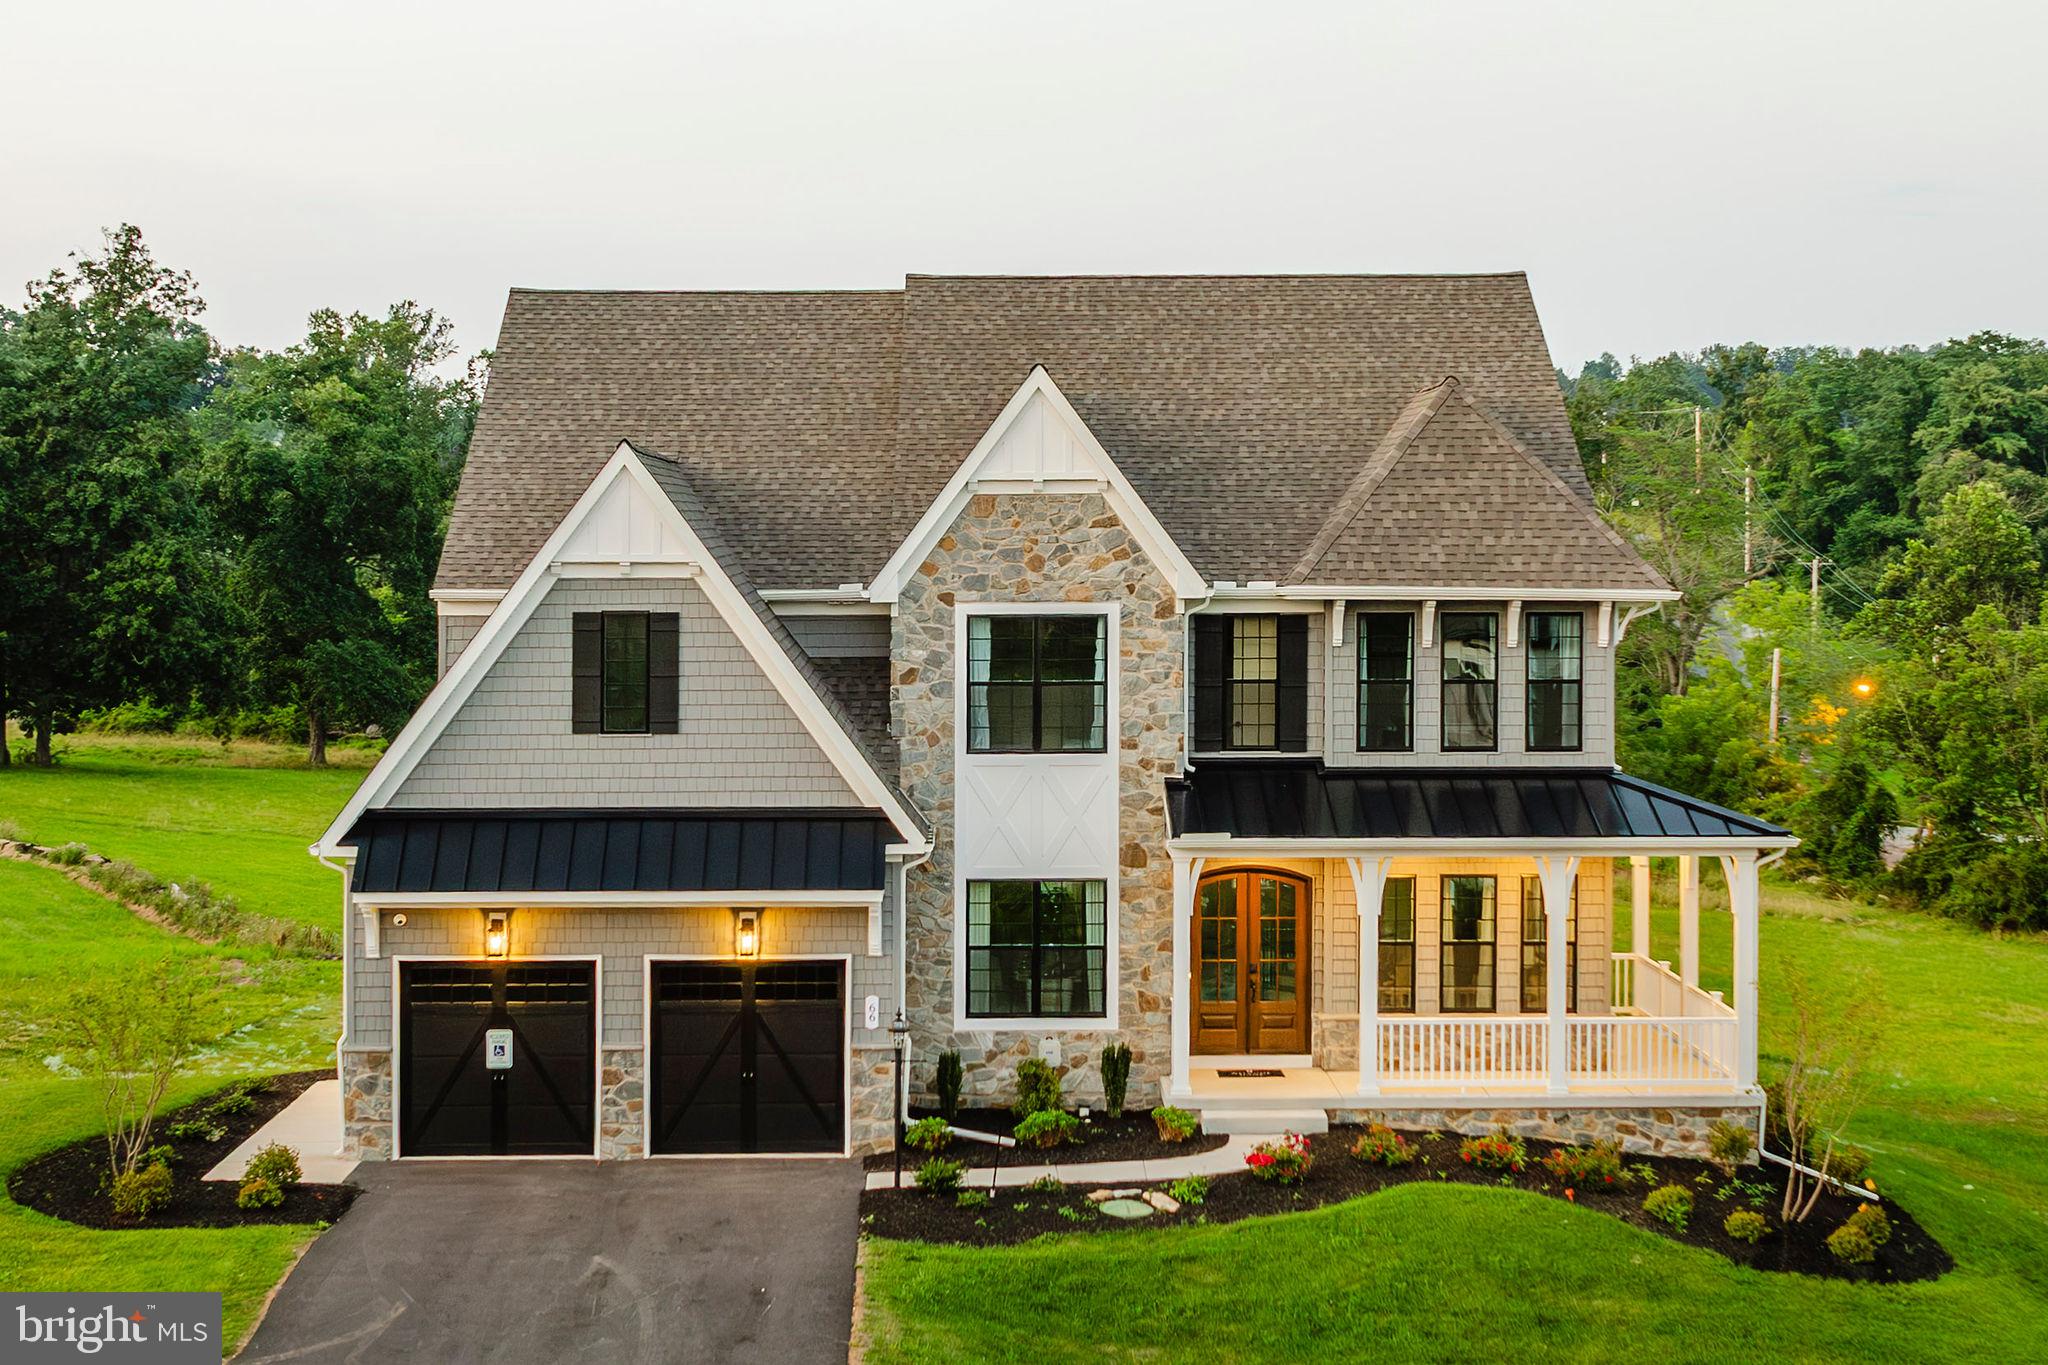
MECHANICSBURG
122 SILVER CIRCLE DEVONSHIRE
4 Beds
2 Baths
4,016 Sq.Ft.
$693,462
MLS#: PACB2033564
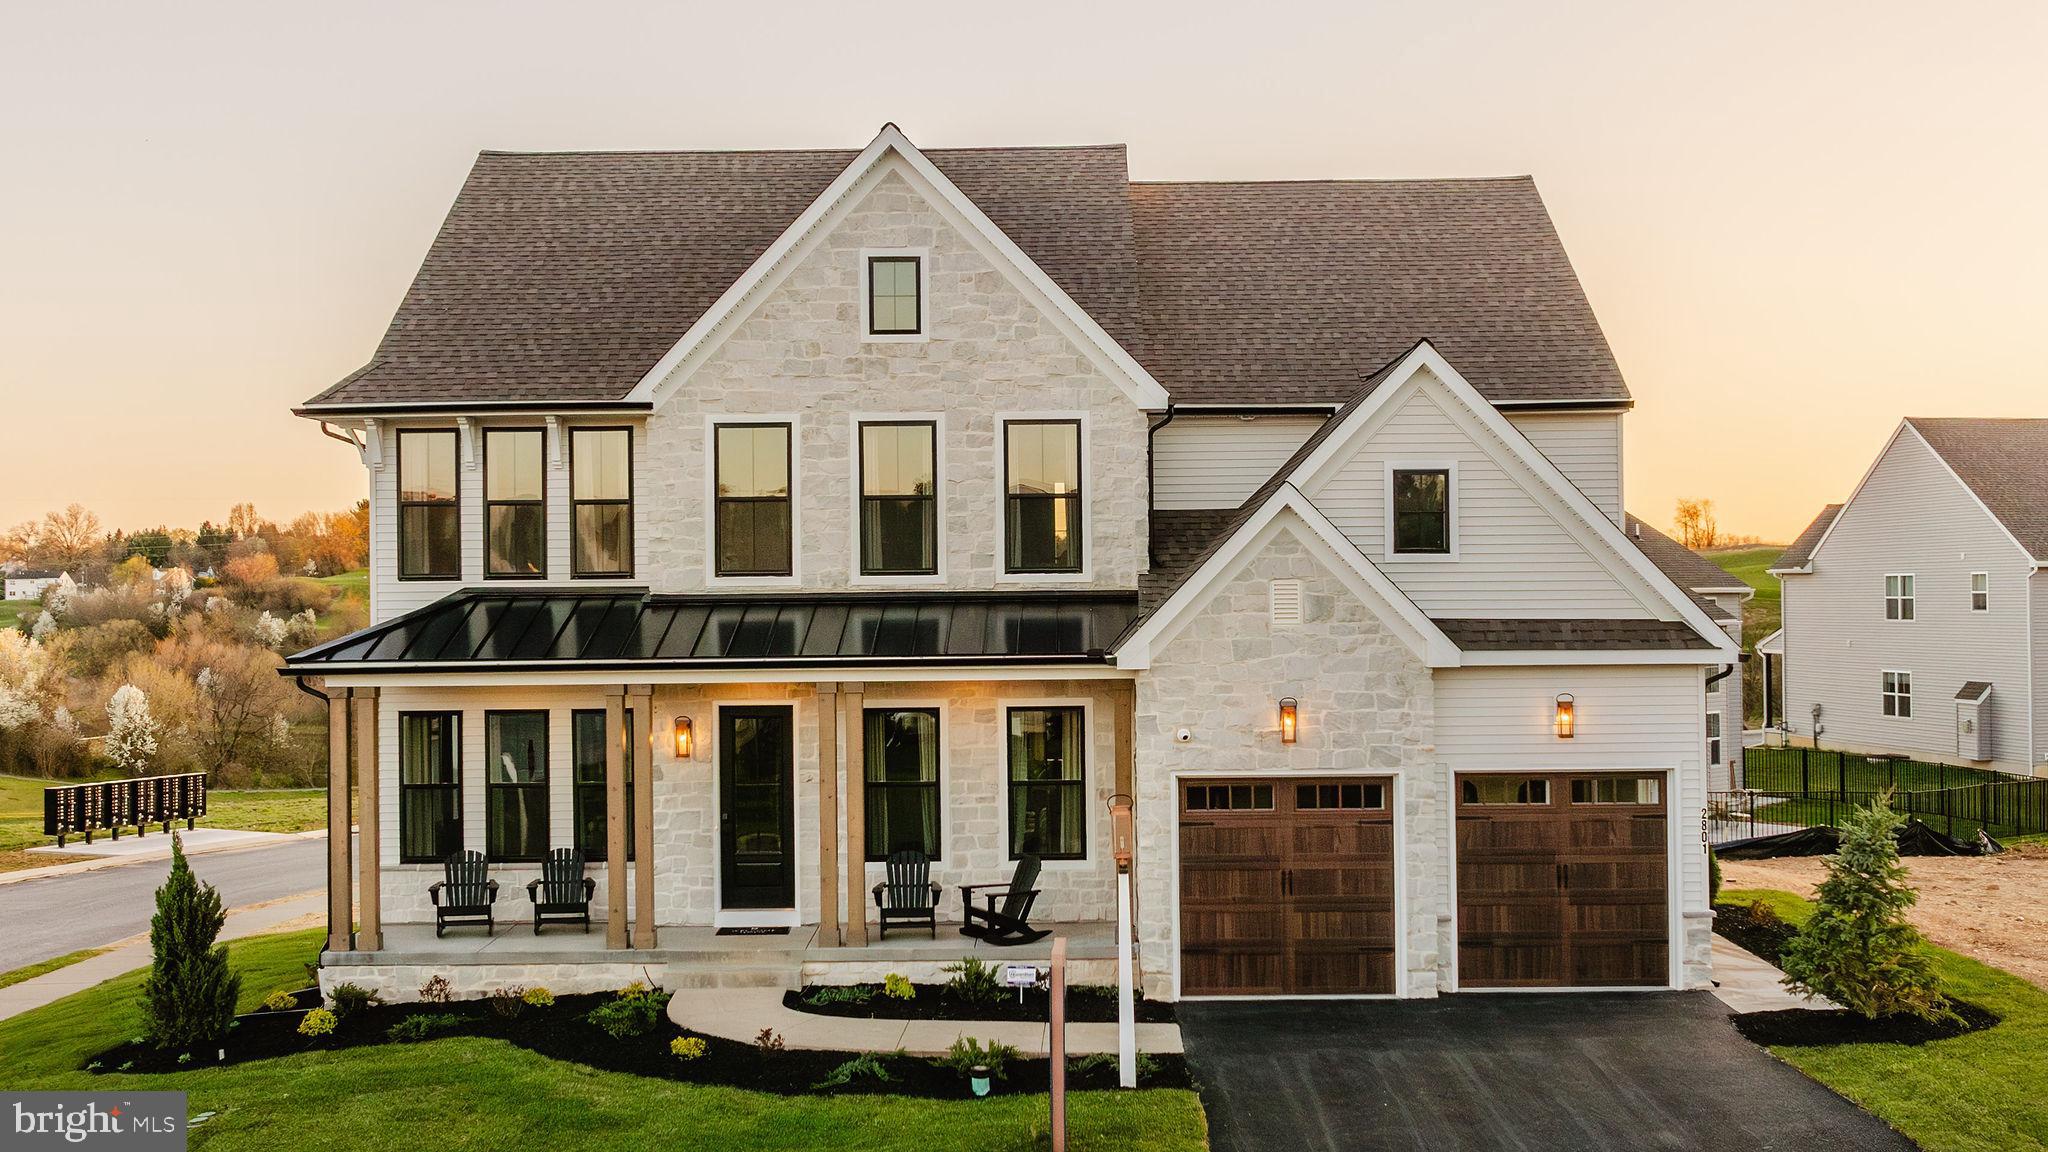
MECHANICSBURG
100 HIDDEN SPRINGS DRIVE HAWTHORNE
4 Beds
2 Baths
3,646 Sq.Ft.
$707,093
MLS#: PACB2036456
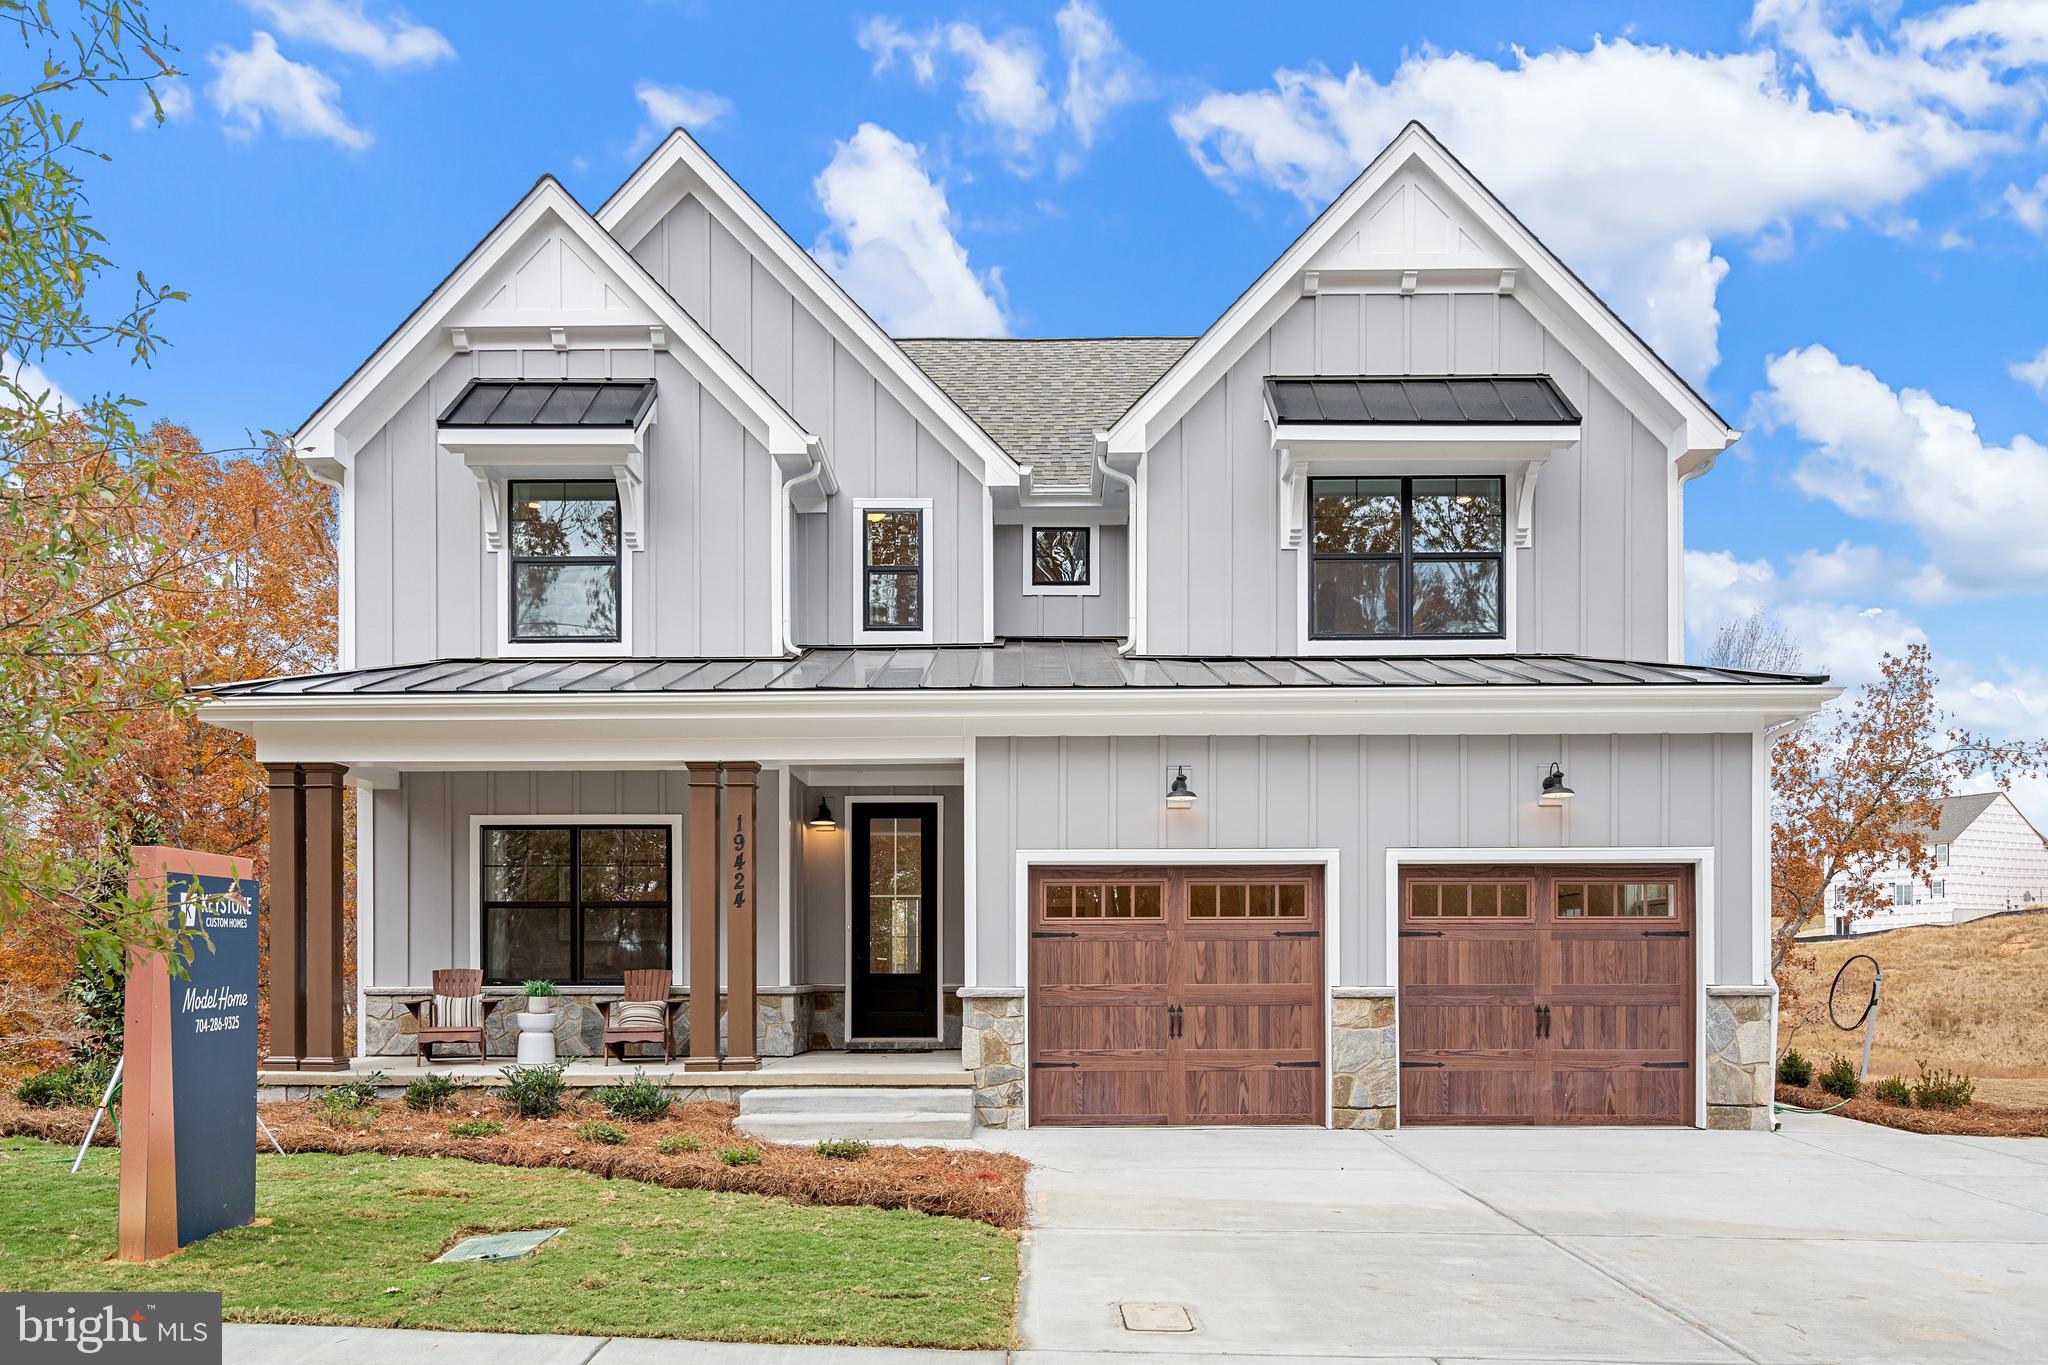
MECHANICSBURG
100 HIDDEN SPRINGS DRIVE SAVANNAH
4 Beds
2 Baths
2,748 Sq.Ft.
$675,396
MLS#: PACB2026666

MECHANICSBURG
2229 S AUTUMN CHASE DRIVE
4 Beds
2 Baths
2,928 Sq.Ft.
$739,200
MLS#: PACB2052004

MECHANICSBURG
368 RESERVE LANE
5 Beds
3 Baths
3,002 Sq.Ft.
$699,990
MLS#: PACB2052076

MECHANICSBURG
1273 SKYVIEW COURT
4 Beds
3 Baths
4,115 Sq.Ft.
$925,000
MLS#: PACB2059610
