


Property
Beds
4
Full Baths
1
1/2 Baths
1
Year Built
1953
Sq.Footage
1,520
Seller may contribute toward a mortgage rate buydown or buyer closing costs with an acceptable offer and terms, contingent upon Closing before December 1, 2026. Welcome to 46 Newberry Lane! This expanded 4-bedroom, 1.5-bath home offers a wonderful combination of updated finishes, flexible living spaces, and a layout that makes the most of every room. Fresh landscaping adds to the home’s curb appeal, while inside, luxury vinyl plank flooring flows throughout the main living areas. The spacious dining room is a standout feature, with a beautiful oversized bay window overlooking the front yard and filling the space with natural light. At the heart of the home, the updated kitchen features granite countertops and rich cherry cabinetry, with a central, open layout connecting the dining room and living area. The inviting living room adds its own touch of character with a beautiful accent wall. The main level also offers two bedrooms and an updated full bathroom featuring a new vanity and lighting. Need a little extra space? An additional room on this level offers plenty of possibilities, whether you’re looking for a dedicated home office, craft room, or creative space. Upstairs, you’ll find two additional bedrooms, a convenient half bath, and a laundry area, keeping everything close at hand. Another great feature is the mini-split heating and cooling system throughout the home, allowing for individualized temperature control. Heat or cool the spaces you’re using for added comfort and the potential for energy savings. Step outside to a spacious, fully fenced backyard offering plenty of room to enjoy the outdoors. The large deck is ideal for outdoor dining, summer gatherings, or simply relaxing, while the oversized shed provides valuable storage for tools, equipment, and seasonal items. With room to spread out both inside and out, this home offers versatility that’s hard to overlook. Located within the highly regarded Pennsbury School District, 46 Newberry Lane brings together comfortable living, thoughtful updates, and plenty of space to make your own. Schedule your showing and see everything this expanded home has to offer!
Features & Amenities
Interior
-
Total Bedrooms
4
-
Bathrooms
1
-
1/2 Bathrooms
1
-
Above Grade Finished Area
1520.0
-
Basement YN
NO
-
Cooling YN
YES
-
Cooling
Ductless, Electric
-
Fireplace YN
NO
-
Heating YN
YES
-
Heating
Electric, Other
-
Main Level Bedrooms
2
-
Pet friendly
N/A
Exterior
-
Garage
No
-
Construction Materials
Frame
-
Parking
Driveway
-
Pool
No
-
Waterfront YN
NO
Area & Lot
-
Lot Size(acres)
0.14
-
Lot Size(square feet)
6,000
-
Property Type
Residential
-
Property Sub Type
Single Family Residence
-
Architectural Style
Cape Cod
Price
-
Sales Price
$459,900
-
Tax Amount
$4,413
-
Sq. Footage
1,520
-
Price/SqFt
$302
HOA
-
Association
No
School District
-
Elementary School
N/A
-
Middle School
N/A
-
High School
N/A
Property Features
-
New Construction
NO
-
Foundation Details
Slab
-
Senior Community YN
NO
-
Sewer
Public Sewer
-
Tax Lot
007
-
Water Source
Public
Schedule a Showing
Showing scheduled successfully.
Mortgage calculator
Estimate your monthly mortgage payment, including the principal and interest, property taxes, and HOA. Adjust the values to generate a more accurate rate.
Your payment
Principal and Interest:
$
Property taxes:
$
HOA fees:
$
Total loan payment:
$
Total interest amount:
$
Location
County
BUCKS
Elementary School
Middle School
High School
Listing Courtesy of Jonathan Geftman, American Dream Realty Service Corp.
RealHub Information is provided exclusively for consumers' personal, non-commercial use, and it may not be used for any purpose other than to identify prospective properties consumers may be interested in purchasing. All information deemed reliable but not guaranteed and should be independently verified. All properties are subject to prior sale, change or withdrawal. RealHub website owner shall not be responsible for any typographical errors, misinformation, misprints and shall be held totally harmless.

Salesperson, Realtor
Brittany Reaver
Call Brittany today to schedule a private showing.

* Listings on this website come from the FMLS IDX Compilation and may be held by brokerage firms other than the owner of this website. The listing brokerage is identified in any listing details. Information is deemed reliable but is not guaranteed. If you believe any FMLS listing contains material that infringes your copyrighted work please click here to review our DMCA policy and learn how to submit a takedown request.© 2024 FMLS.
Related Properties

LEVITTOWN
85 KINGWOOD LANE
4 Beds
2 Baths
2,005 Sq.Ft.
$459,900
MLS#: PABU2128212

LEVITTOWN
6 CORNFLOWER LANE
4 Beds
1 Baths
1,704 Sq.Ft.
$369,900
MLS#: PABU2133000

LEVITTOWN
105 QUEEN LILY ROAD
4 Beds
1 Baths
1,770 Sq.Ft.
$465,000
MLS#: PABU2130002

LEVITTOWN
138 VILLAGE LANE
4 Beds
2 Baths
1,478 Sq.Ft.
$444,900
MLS#: PABU2133266
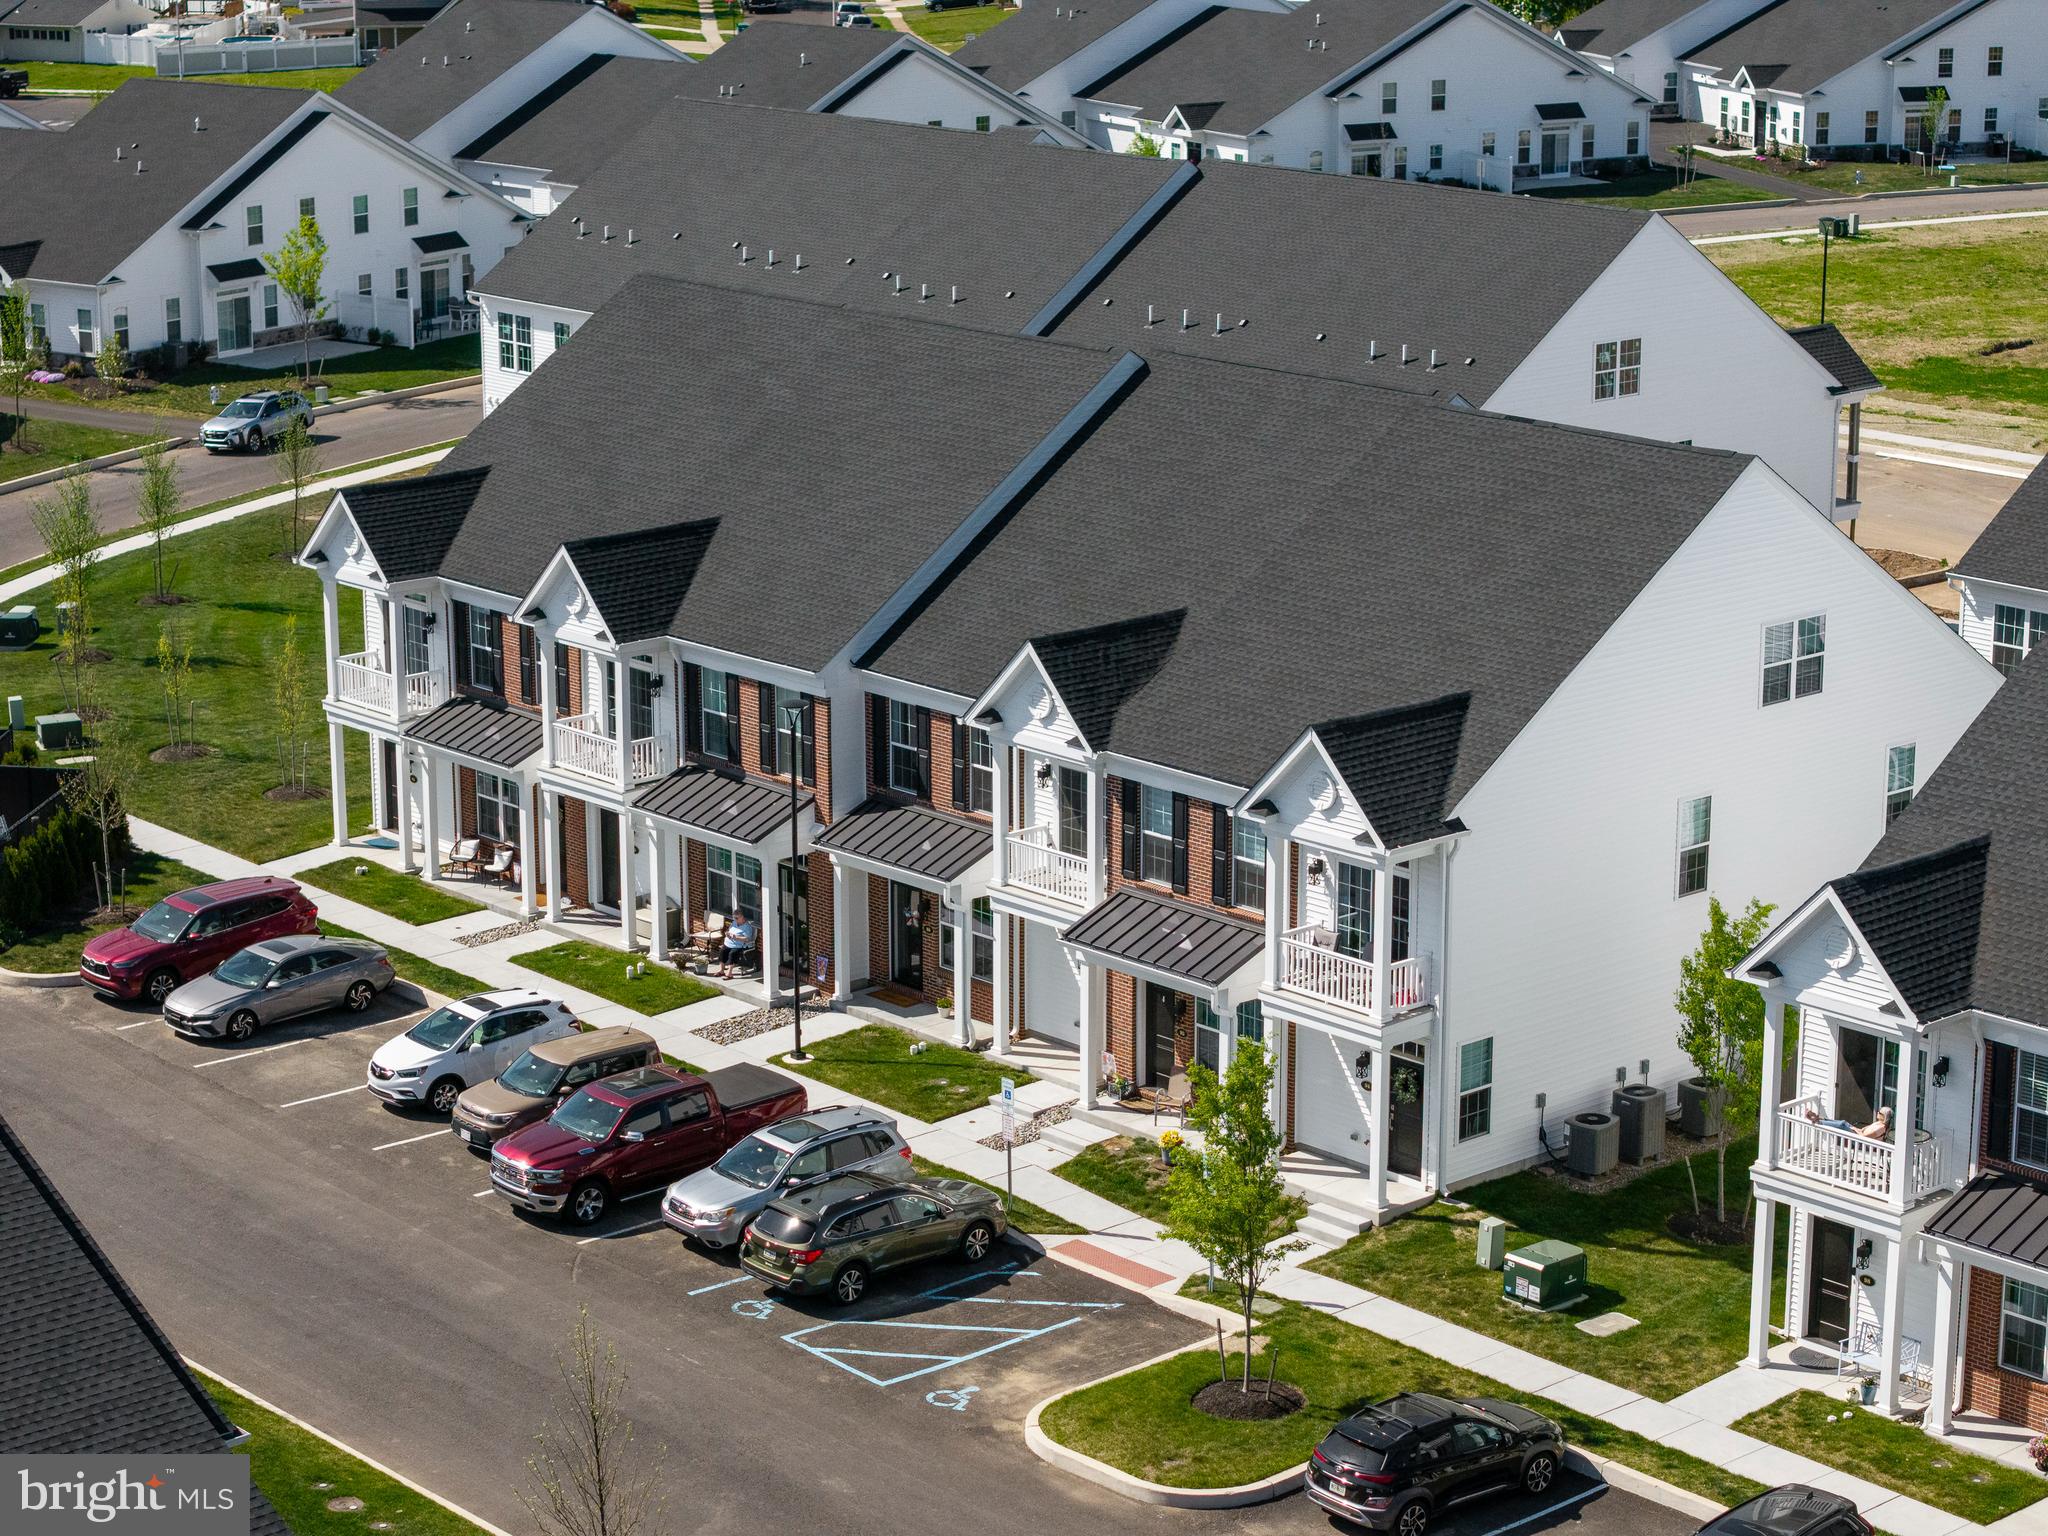
LEVITTOWN
22 IVY LANE 85
2 Beds
2 Baths
1,215 Sq.Ft.
$393,490
MLS#: PABU2120786
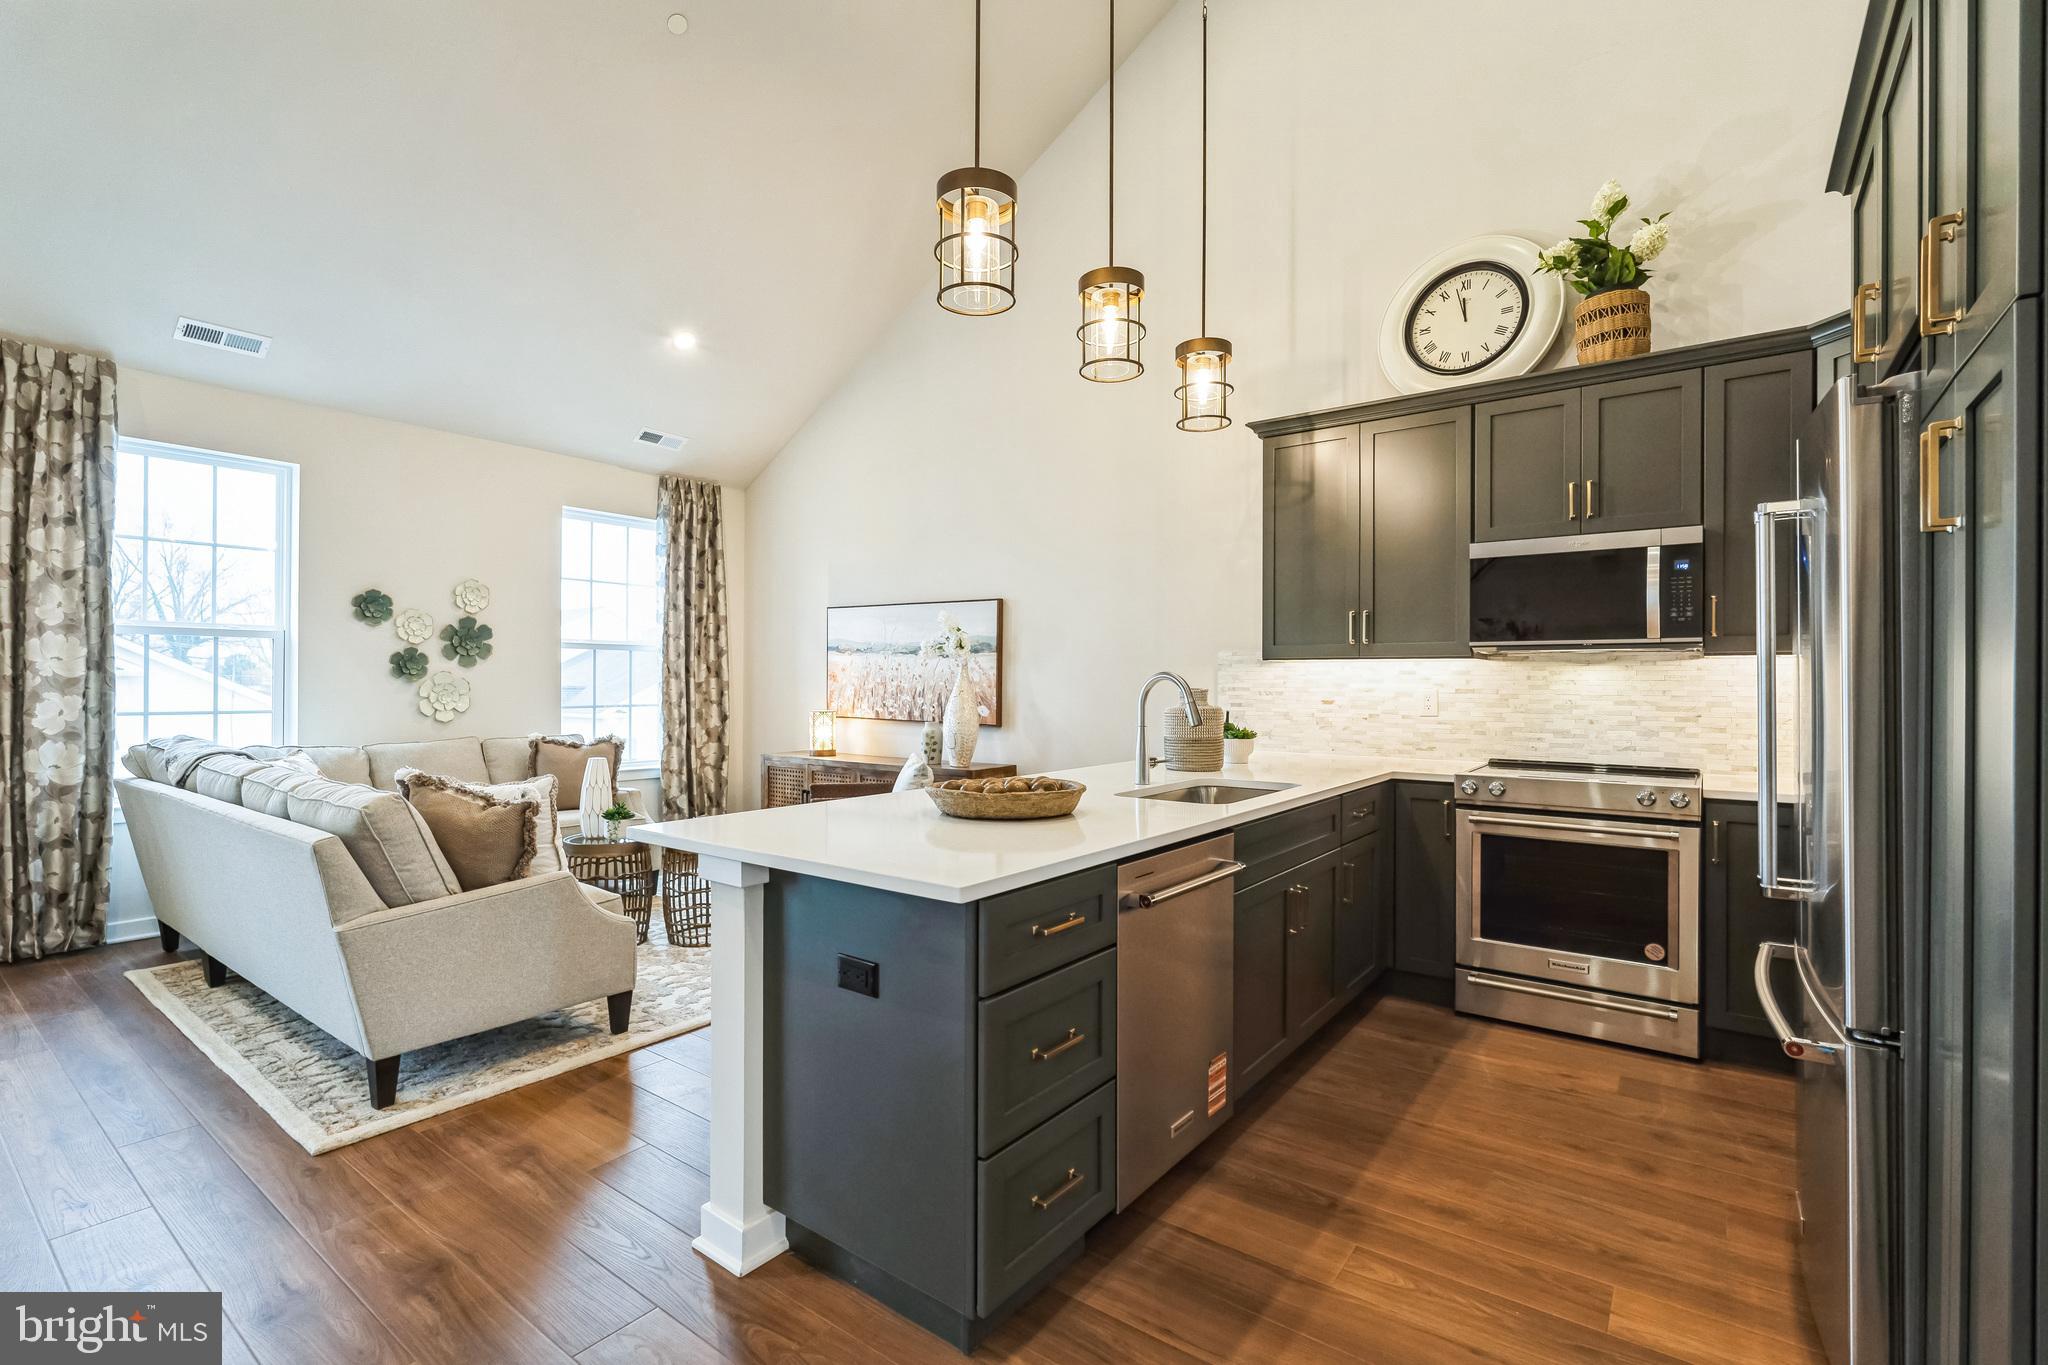
LEVITTOWN
32 IVY LANE 82
2 Beds
2 Baths
1,657 Sq.Ft.
$373,244
MLS#: PABU2120708

LEVITTOWN
103 HOLLY DRIVE
4 Beds
2 Baths
2,647 Sq.Ft.
$509,000
MLS#: PABU2129430

LEVITTOWN
5 CEDAR CIRCLE 3
2 Beds
2 Baths
1,651 Sq.Ft.
$527,465
MLS#: PABU2133160

LEVITTOWN
148 HEARTWOOD ROAD
4 Beds
2 Baths
1,779 Sq.Ft.
$449,900
MLS#: PABU2133570

LEVITTOWN
41 WHITEWOOD DRIVE
4 Beds
2 Baths
1,380 Sq.Ft.
$399,900
MLS#: PABU2133084
