
Colonial, Traditional
4841 LOWER MOUNTAIN ROAD
NEW HOPE, PA 18938
MLS#: PABU2126400
$1,070,000
Property
Beds
4
Full Baths
2
1/2 Baths
1
Year Built
1973
Sq.Footage
3,009
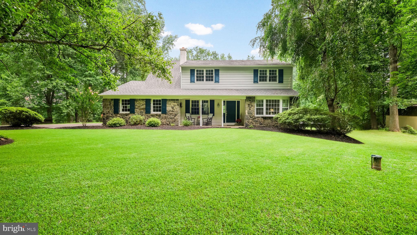
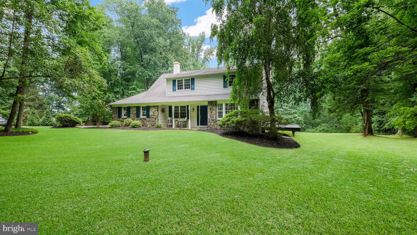
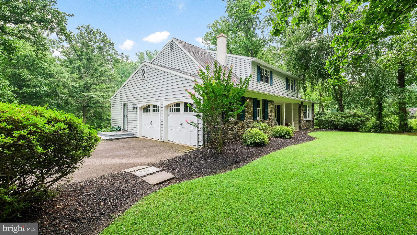
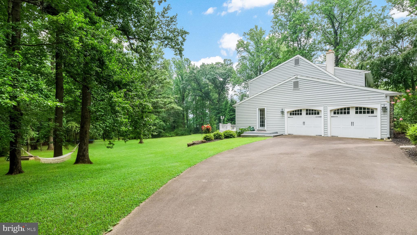
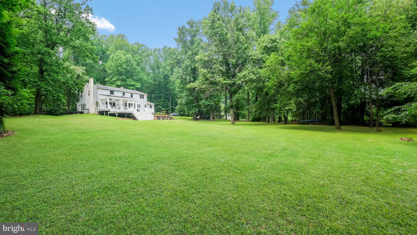
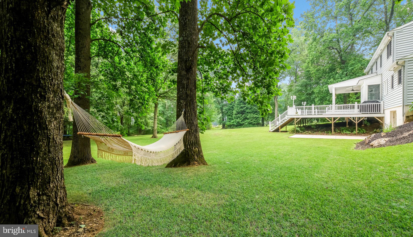
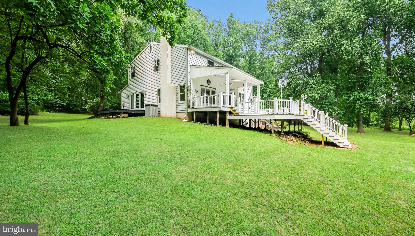
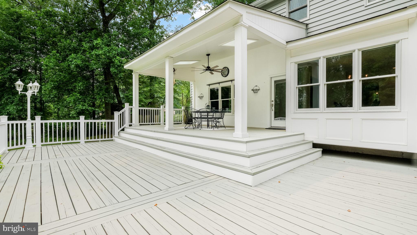
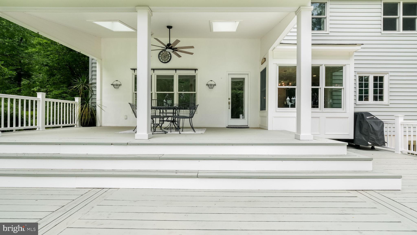
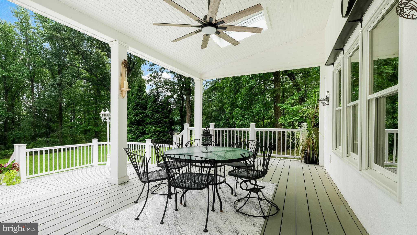
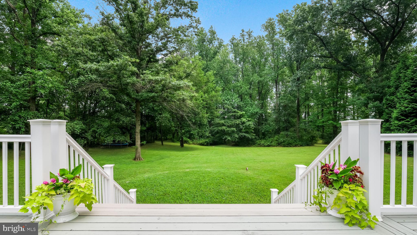
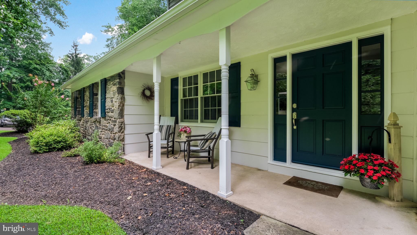
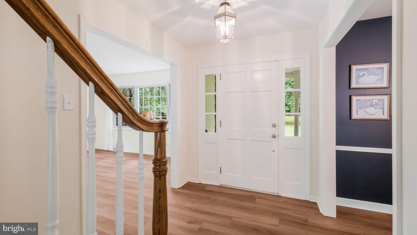
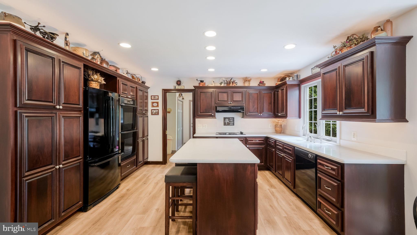
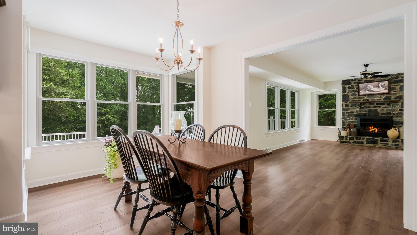
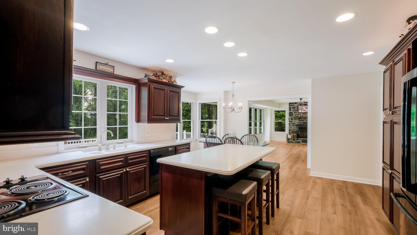
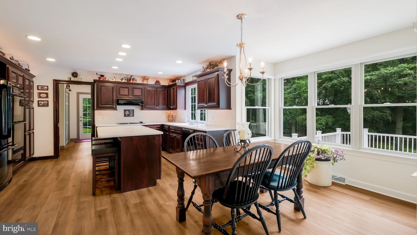
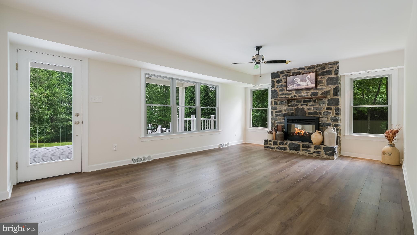
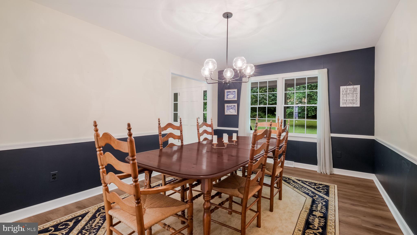
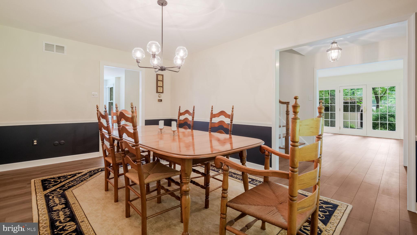
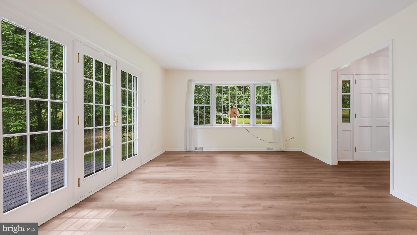
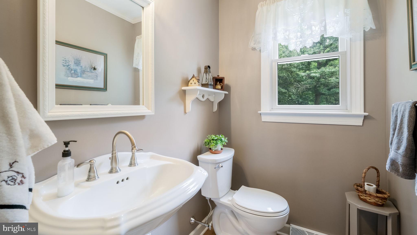
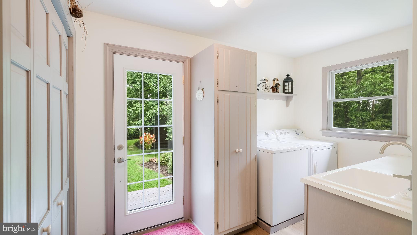
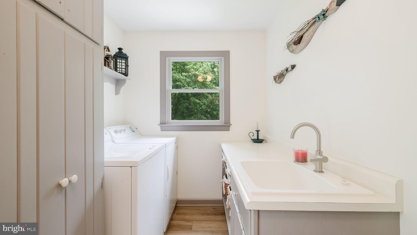
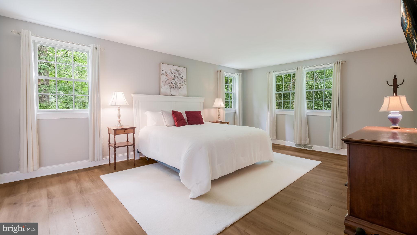
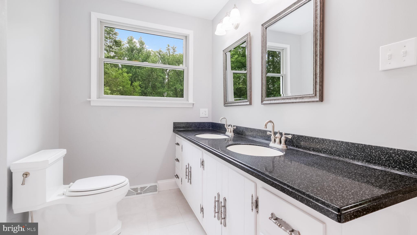
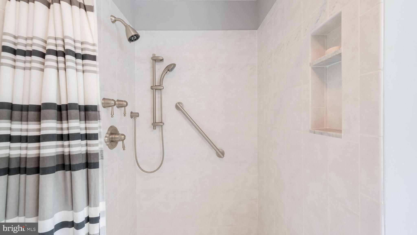
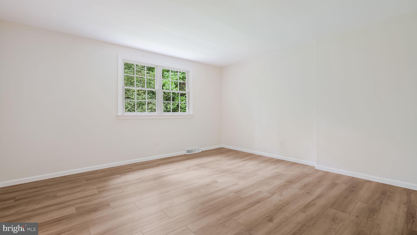
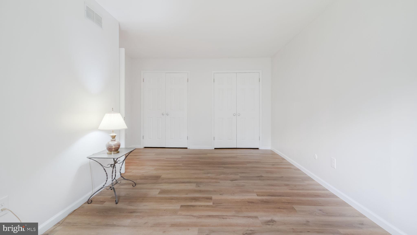
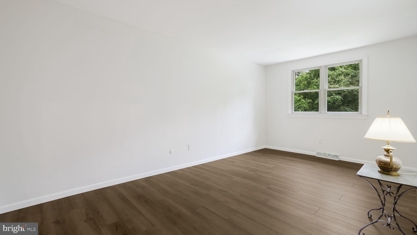
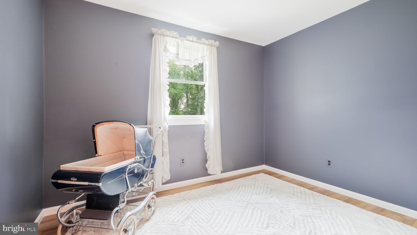
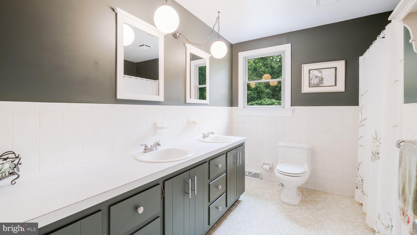
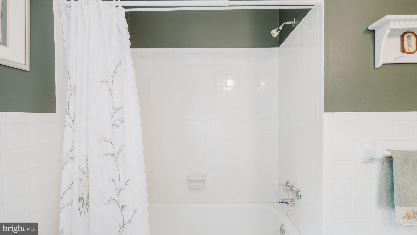
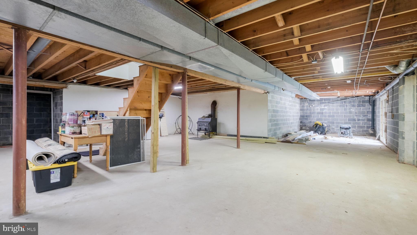
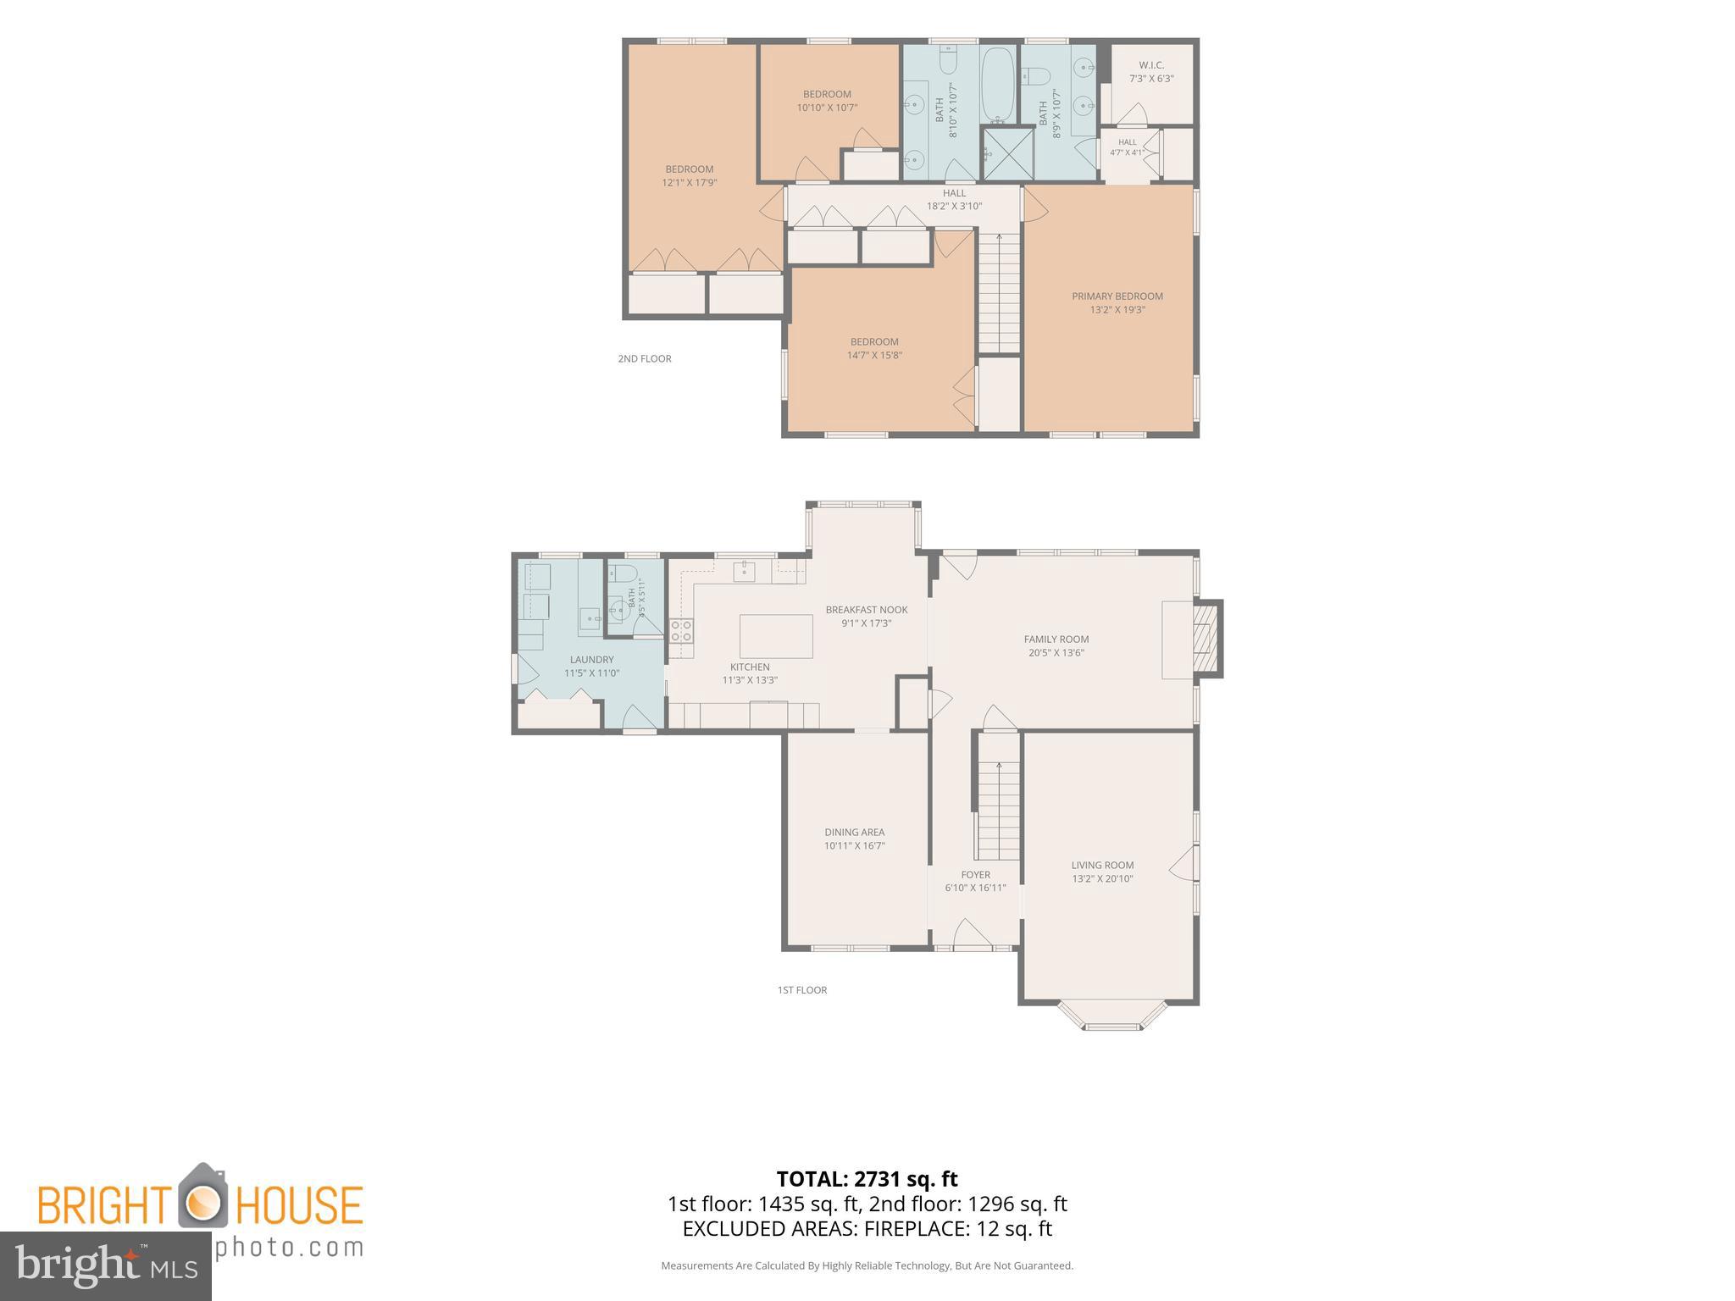
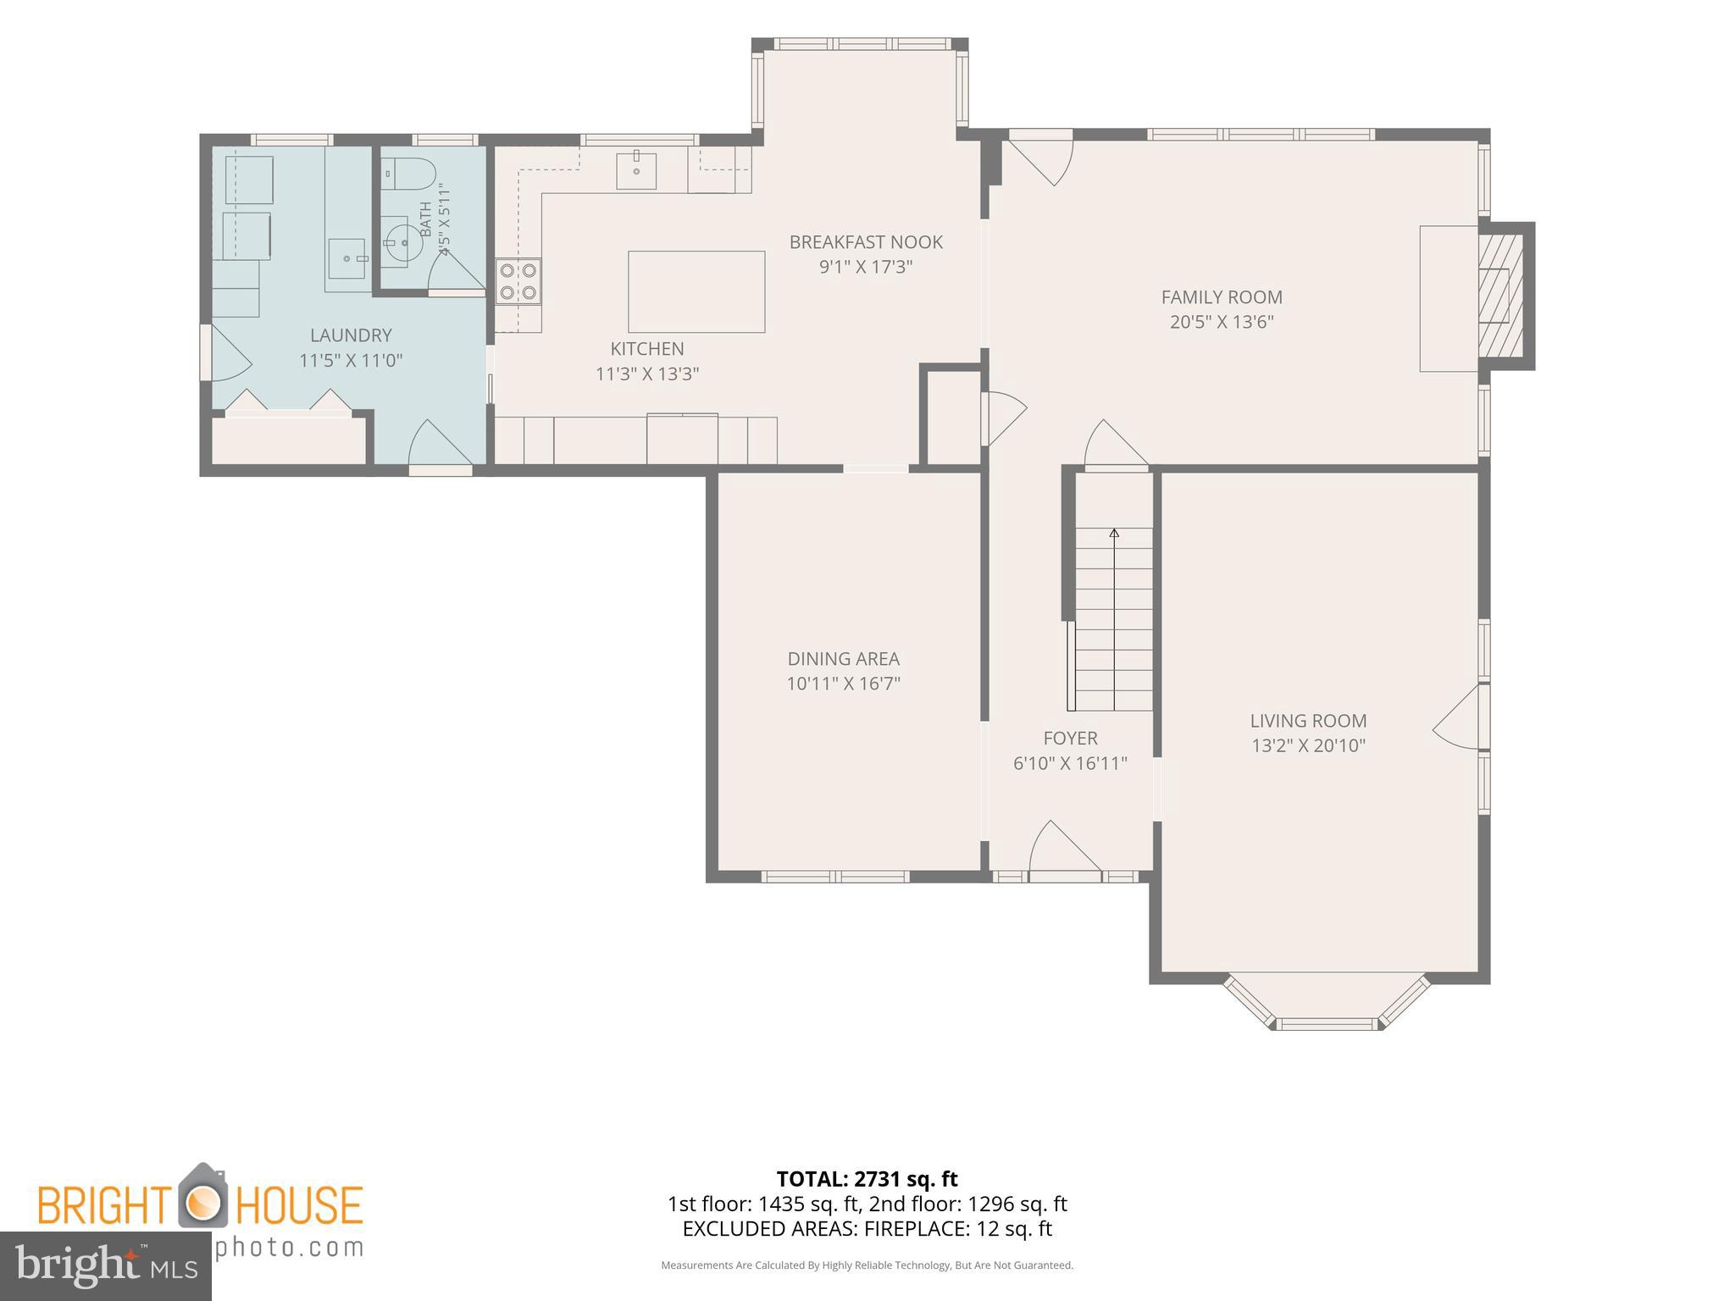
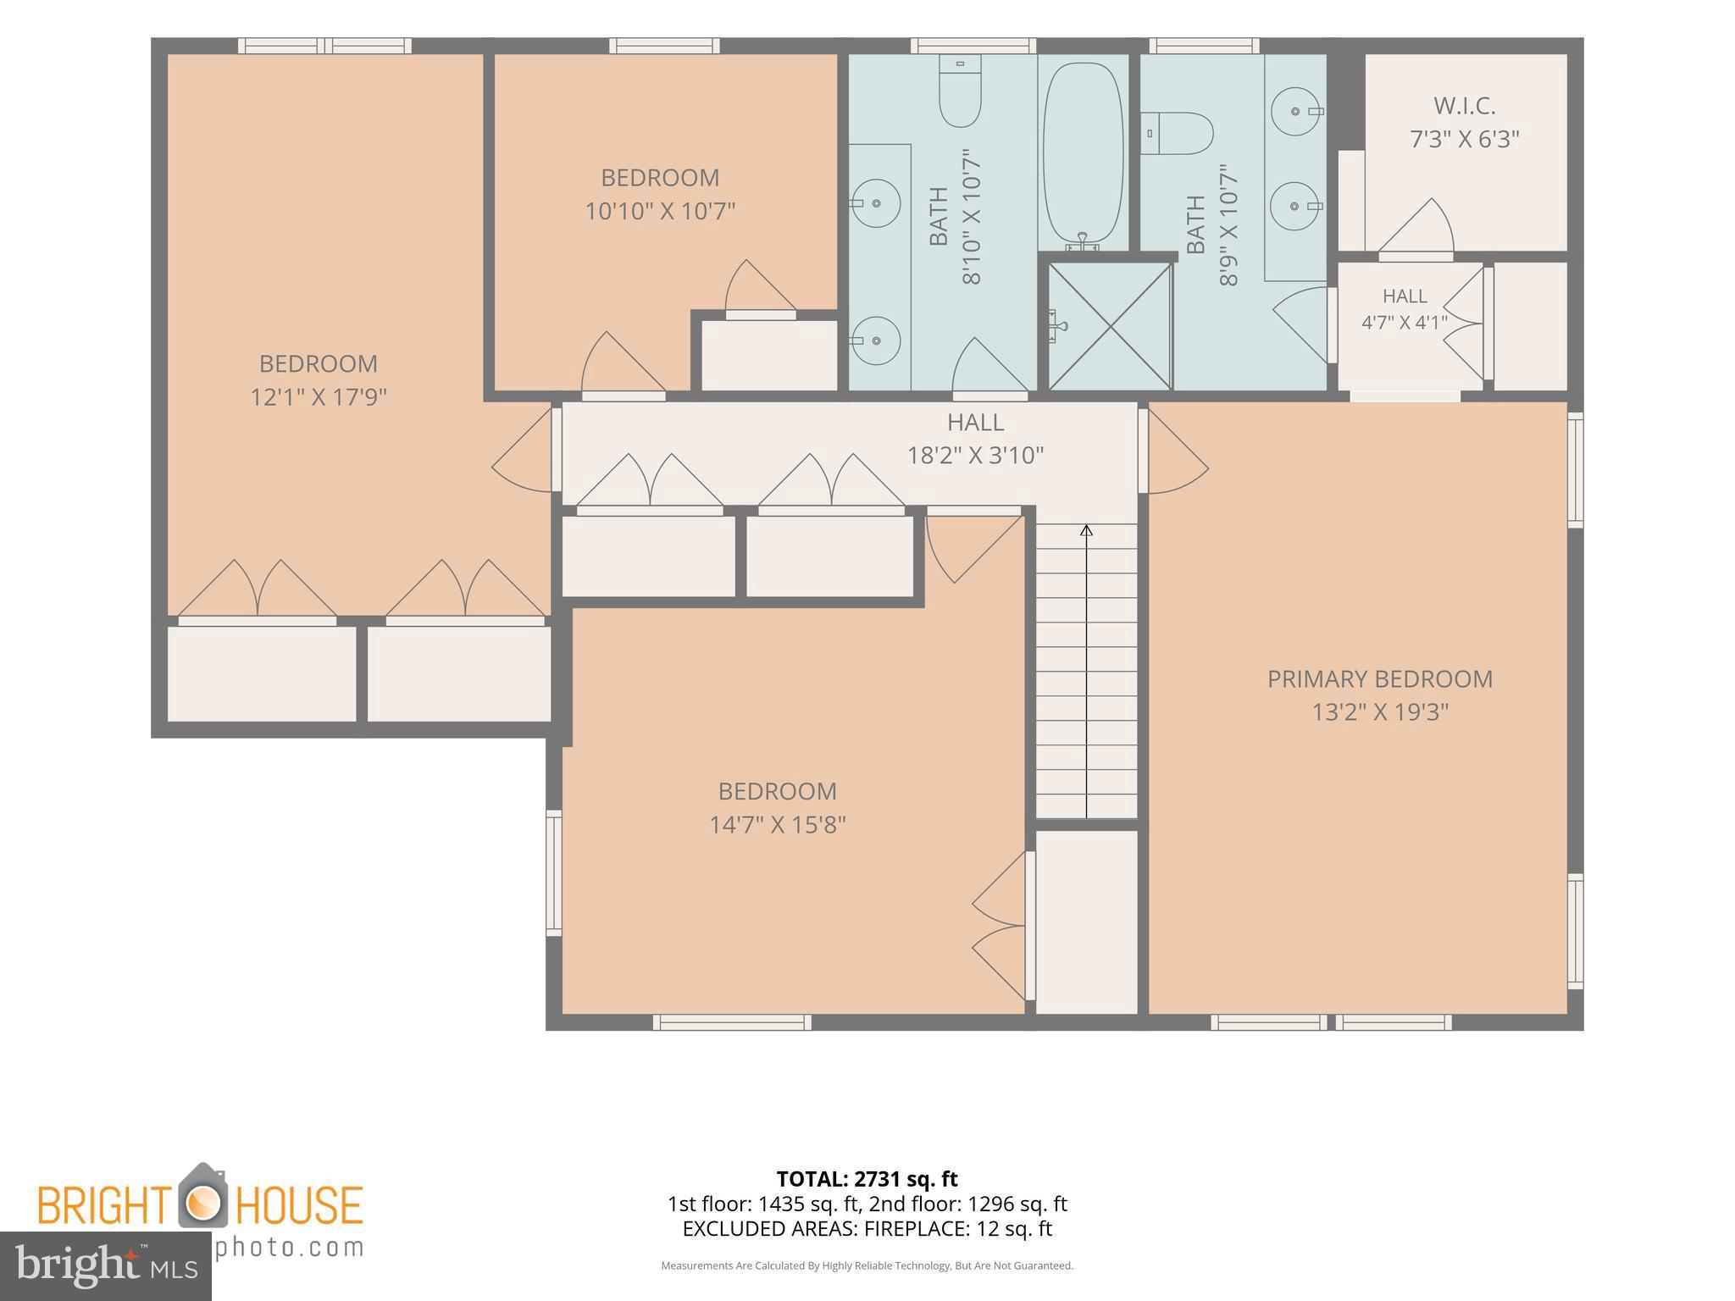
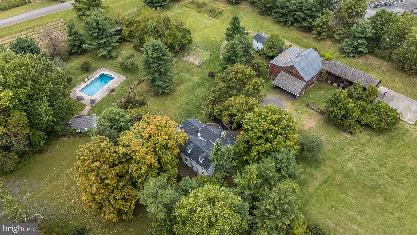
Location ... when it comes to your home it means everything ... and 4841 Lower Mountain Road is the peaceful Bucks County retreat you've been waiting for. Set on over five picturesque acres bordering approximately 70 acres of preserved land, this property offers open space, mature woods and natural privacy with opportunities for recreation, gardening, entertaining, relaxing in the hammock or simply enjoying the tranquil surrounding. Stepping inside this timeless center hall colonial featuring a charming partial stone front, fresh paint, newer wide-plank flooring throughout most of the home and an abundance of windows, you will notice the natural light and updated feel. A welcoming foyer is flanked by a spacious living room with bay window and an elegant dining room. Either space could also easily serve as a playroom or home office to suit your lifestyle. At the heart of the home is a beautifully appointed eat-in kitchen that's a dream for anyone who loves to cook or bake. Thoughtfully designed with generous workspace, recessed lighting, a large center island with built-in storage, soft-close cabinets and drawers, under-cabinet and over-cabinet lighting, and a dedicated section of deep pull-out shelves for effortless organization, you'll appreciate the thoughtful design when preparing everyday meals, baking your favorite treats, or gathering with family and friends. A convenient half bath and main floor laundry are adjacent the kitchen with easy access to the garage. The family room flows from the kitchen and highlights a cozy wood-burning fireplace with electric insert and access to the partially covered two-tiered deck providing the perfect backdrop for outdoor dining. Going upstairs the generously sized primary suite is a comfortable retreat with an ensuite bath and two closets, one being a walk-in. The other three bedrooms offer flexibility for family and guests and are served by a full hall bath with built-in hamper. The unfinished walkout basement has exceptional storage and possibilities for future finishing. Options are plentiful for parking and storage in the side-entry attached two-car garage. All of this is in the award-winning Central Bucks School District, minutes from Doylestown Hospital Penn Medicine and a short drive to shopping and dining in Doylestown, New Hope and Peddler's Village. Schedule your showing today and discover Bucks County for yourself. Welcome home.
Features & Amenities
Interior
-
Other Interior Features
Eat-in Kitchen, Ceiling Fan(s), Kitchen Island, Walk-In Closet(s), Recessed Lighting
-
Total Bedrooms
4
-
Bathrooms
2
-
1/2 Bathrooms
1
-
Above Grade Finished Area
3009.0
-
Basement YN
YES
-
Cooling YN
YES
-
Cooling
Central Air, Ceiling Fan(s), Electric
-
Fireplace YN
YES
-
Heating YN
YES
-
Heating
Oil, Forced Air, Wood Stove
-
Pet friendly
N/A
Exterior
-
Garage
Yes
-
Garage spaces
2
-
Construction Materials
Frame
-
Parking
Garage Door Opener, Garage, Driveway, Inside Entrance, Attached
-
Pool
No
-
Waterfront YN
NO
-
View
Trees/Woods, Garden
Area & Lot
-
Lot Size(acres)
5.59
-
Lot Size(square feet)
243,500
-
Property Type
Residential
-
Property Sub Type
Single Family Residence
-
Architectural Style
Colonial, Traditional
Price
-
Sales Price
$1,070,000
-
Tax Amount
$10,277
-
Sq. Footage
3,009
-
Price/SqFt
$355
HOA
-
Association
No
School District
-
Elementary School
BUCKINGHAM
-
Middle School
HOLICONG
-
High School
CENTRAL BUCKS HIGH SCHOOL EAST
Property Features
-
New Construction
NO
-
Foundation Details
Block
-
Senior Community YN
NO
-
Sewer
Septic Tank
-
Tax Lot
158-004
-
Water Source
Private
Schedule a Showing
Showing scheduled successfully.
Mortgage calculator
Estimate your monthly mortgage payment, including the principal and interest, property taxes, and HOA. Adjust the values to generate a more accurate rate.
Your payment
Principal and Interest:
$
Property taxes:
$
HOA fees:
$
Total loan payment:
$
Total interest amount:
$
Location
County
BUCKS
Elementary School
BUCKINGHAM
Middle School
HOLICONG
High School
CENTRAL BUCKS HIGH SCHOOL EAST
Listing Courtesy of Melanie Rush, Class-Harlan Real Estate, LLC
RealHub Information is provided exclusively for consumers' personal, non-commercial use, and it may not be used for any purpose other than to identify prospective properties consumers may be interested in purchasing. All information deemed reliable but not guaranteed and should be independently verified. All properties are subject to prior sale, change or withdrawal. RealHub website owner shall not be responsible for any typographical errors, misinformation, misprints and shall be held totally harmless.

AGENT
Brittany Reaver
Call Brittany today to schedule a private showing.

* Listings on this website come from the FMLS IDX Compilation and may be held by brokerage firms other than the owner of this website. The listing brokerage is identified in any listing details. Information is deemed reliable but is not guaranteed. If you believe any FMLS listing contains material that infringes your copyrighted work please click here to review our DMCA policy and learn how to submit a takedown request.© 2024 FMLS.
Related Properties

NEW HOPE
6192 LOWER YORK ROAD
None Beds
None Baths
2,232 Sq.Ft.
$1,150,000
MLS#: PABU2129788
NEW HOPE
6783 CHAPEL ROAD
3 Beds
2 Baths
2,934 Sq.Ft.
$1,245,000
MLS#: PABU2126896
NEW HOPE
6795 CHAPEL ROAD
3 Beds
2 Baths
2,006 Sq.Ft.
$1,275,000
MLS#: PABU2122742
NEW HOPE
350 S RIVER ROAD D10
2 Beds
2 Baths
1,565 Sq.Ft.
$975,000
MLS#: PABU2118378

NEW HOPE
46 W FERRY STREET
3 Beds
2 Baths
1,778 Sq.Ft.
$1,150,000
MLS#: PABU2129102

NEW HOPE
623 COACH DRIVE
4 Beds
2 Baths
3,800 Sq.Ft.
$1,000,000
MLS#: PABU2128918
NEW HOPE
1341 DURHAM ROAD
5 Beds
3 Baths
3,872 Sq.Ft.
$1,200,000
MLS#: PABU2105242

NEW HOPE
6615 CHAPEL ROAD
3 Beds
2 Baths
2,028 Sq.Ft.
$895,000
MLS#: PABU2126888
.png)