


Property
Beds
4
Full Baths
3
1/2 Baths
None
Year Built
2022
Sq.Footage
2,392
Built in 2022 and beautifully maintained, 506 Armstrong Lane offers the look and feel of a nearly new home! This exceptionally well-kept property features 4 bedrooms, 2.5 baths, and an attached two-car garage, all situated on a level lot of over half an acre on a quiet street with no through traffic. Water access and scenic water views await at the end of the street, just a few steps from your front door. Inside, 9-foot ceilings and luxury vinyl plank flooring throughout the main level create a welcoming setting for everyday living and entertaining. The kitchen features granite countertops and stainless steel appliances, while an electric fireplace adds warmth and character to the living space. Double-hung windows are another thoughtful feature of this 2022 build. The spacious primary suite includes a private bathroom with double vanities and an oversized double shower. Outside, the expansive yard offers plenty of room for outdoor entertaining, gardening, or simply relaxing. From its modern finishes to its outstanding condition, this home still feels fresh from its original construction. Why wait to build when this beautifully maintained home is ready to welcome you?
Features & Amenities
Interior
-
Other Interior Features
Ceiling Fan(s), Kitchen Island, Pantry, Recessed Lighting, Walk-In Closet(s), High Ceilings, Open Floorplan
-
Total Bedrooms
4
-
Bathrooms
3
-
Above Grade Finished Area
2392.0
-
Basement YN
YES
-
Cooling YN
YES
-
Cooling
Central Air, Ceiling Fan(s), Electric
-
Fireplace YN
YES
-
Heating YN
YES
-
Heating
Exhaust Fan, Electric, Central, Heat Pump
-
Pet friendly
N/A
Exterior
-
Garage
Yes
-
Garage spaces
2
-
Construction Materials
Blown-In Insulation, Concrete, Vinyl Siding
-
Parking
Garage Door Opener, Garage, Driveway, Inside Entrance, Attached
-
Pool
No
-
Waterfront YN
NO
-
View
Water
Area & Lot
-
Lot Size(acres)
0.56
-
Lot Size(square feet)
24,235
-
Property Type
Residential
-
Property Sub Type
Single Family Residence
-
Architectural Style
Colonial
Price
-
Sales Price
$614,999
-
Tax Amount
$6,345
-
Sq. Footage
2,392
-
Price/SqFt
$257
HOA
-
Association
No
School District
-
Elementary School
MIDDLEBOROUGH
-
Middle School
DEEP CREEK
-
High School
CHESAPEAKE
Property Features
-
New Construction
NO
-
Senior Community YN
NO
-
Sewer
Public Sewer
-
Tax Lot
1
-
Water Source
Public
Schedule a Showing
Showing scheduled successfully.
Mortgage calculator
Estimate your monthly mortgage payment, including the principal and interest, property taxes, and HOA. Adjust the values to generate a more accurate rate.
Your payment
Principal and Interest:
$
Property taxes:
$
HOA fees:
$
Total loan payment:
$
Total interest amount:
$
Location
County
BALTIMORE
Elementary School
MIDDLEBOROUGH
Middle School
DEEP CREEK
High School
CHESAPEAKE
Listing Courtesy of Alonna Davis, Realty One Group Universal
RealHub Information is provided exclusively for consumers' personal, non-commercial use, and it may not be used for any purpose other than to identify prospective properties consumers may be interested in purchasing. All information deemed reliable but not guaranteed and should be independently verified. All properties are subject to prior sale, change or withdrawal. RealHub website owner shall not be responsible for any typographical errors, misinformation, misprints and shall be held totally harmless.

Salesperson, Realtor
Brittany Reaver
Call Brittany today to schedule a private showing.

* Listings on this website come from the FMLS IDX Compilation and may be held by brokerage firms other than the owner of this website. The listing brokerage is identified in any listing details. Information is deemed reliable but is not guaranteed. If you believe any FMLS listing contains material that infringes your copyrighted work please click here to review our DMCA policy and learn how to submit a takedown request.© 2024 FMLS.
Related Properties

ESSEX
802 CREEK ROAD
4 Beds
2 Baths
1,300 Sq.Ft.
$499,999
MLS#: MDBC2173072

ESSEX
1910 WATERS LANDING DRIVE
3 Beds
3 Baths
3,170 Sq.Ft.
$579,888
MLS#: MDBC2176722

ESSEX
711 WALNUT GROVE ROAD
5 Beds
3 Baths
4,400 Sq.Ft.
$610,300
MLS#: MDBC2175474

ESSEX
2032 WILLIAM AVENUE
3 Beds
2 Baths
1,838 Sq.Ft.
$719,900
MLS#: MDBC2175374
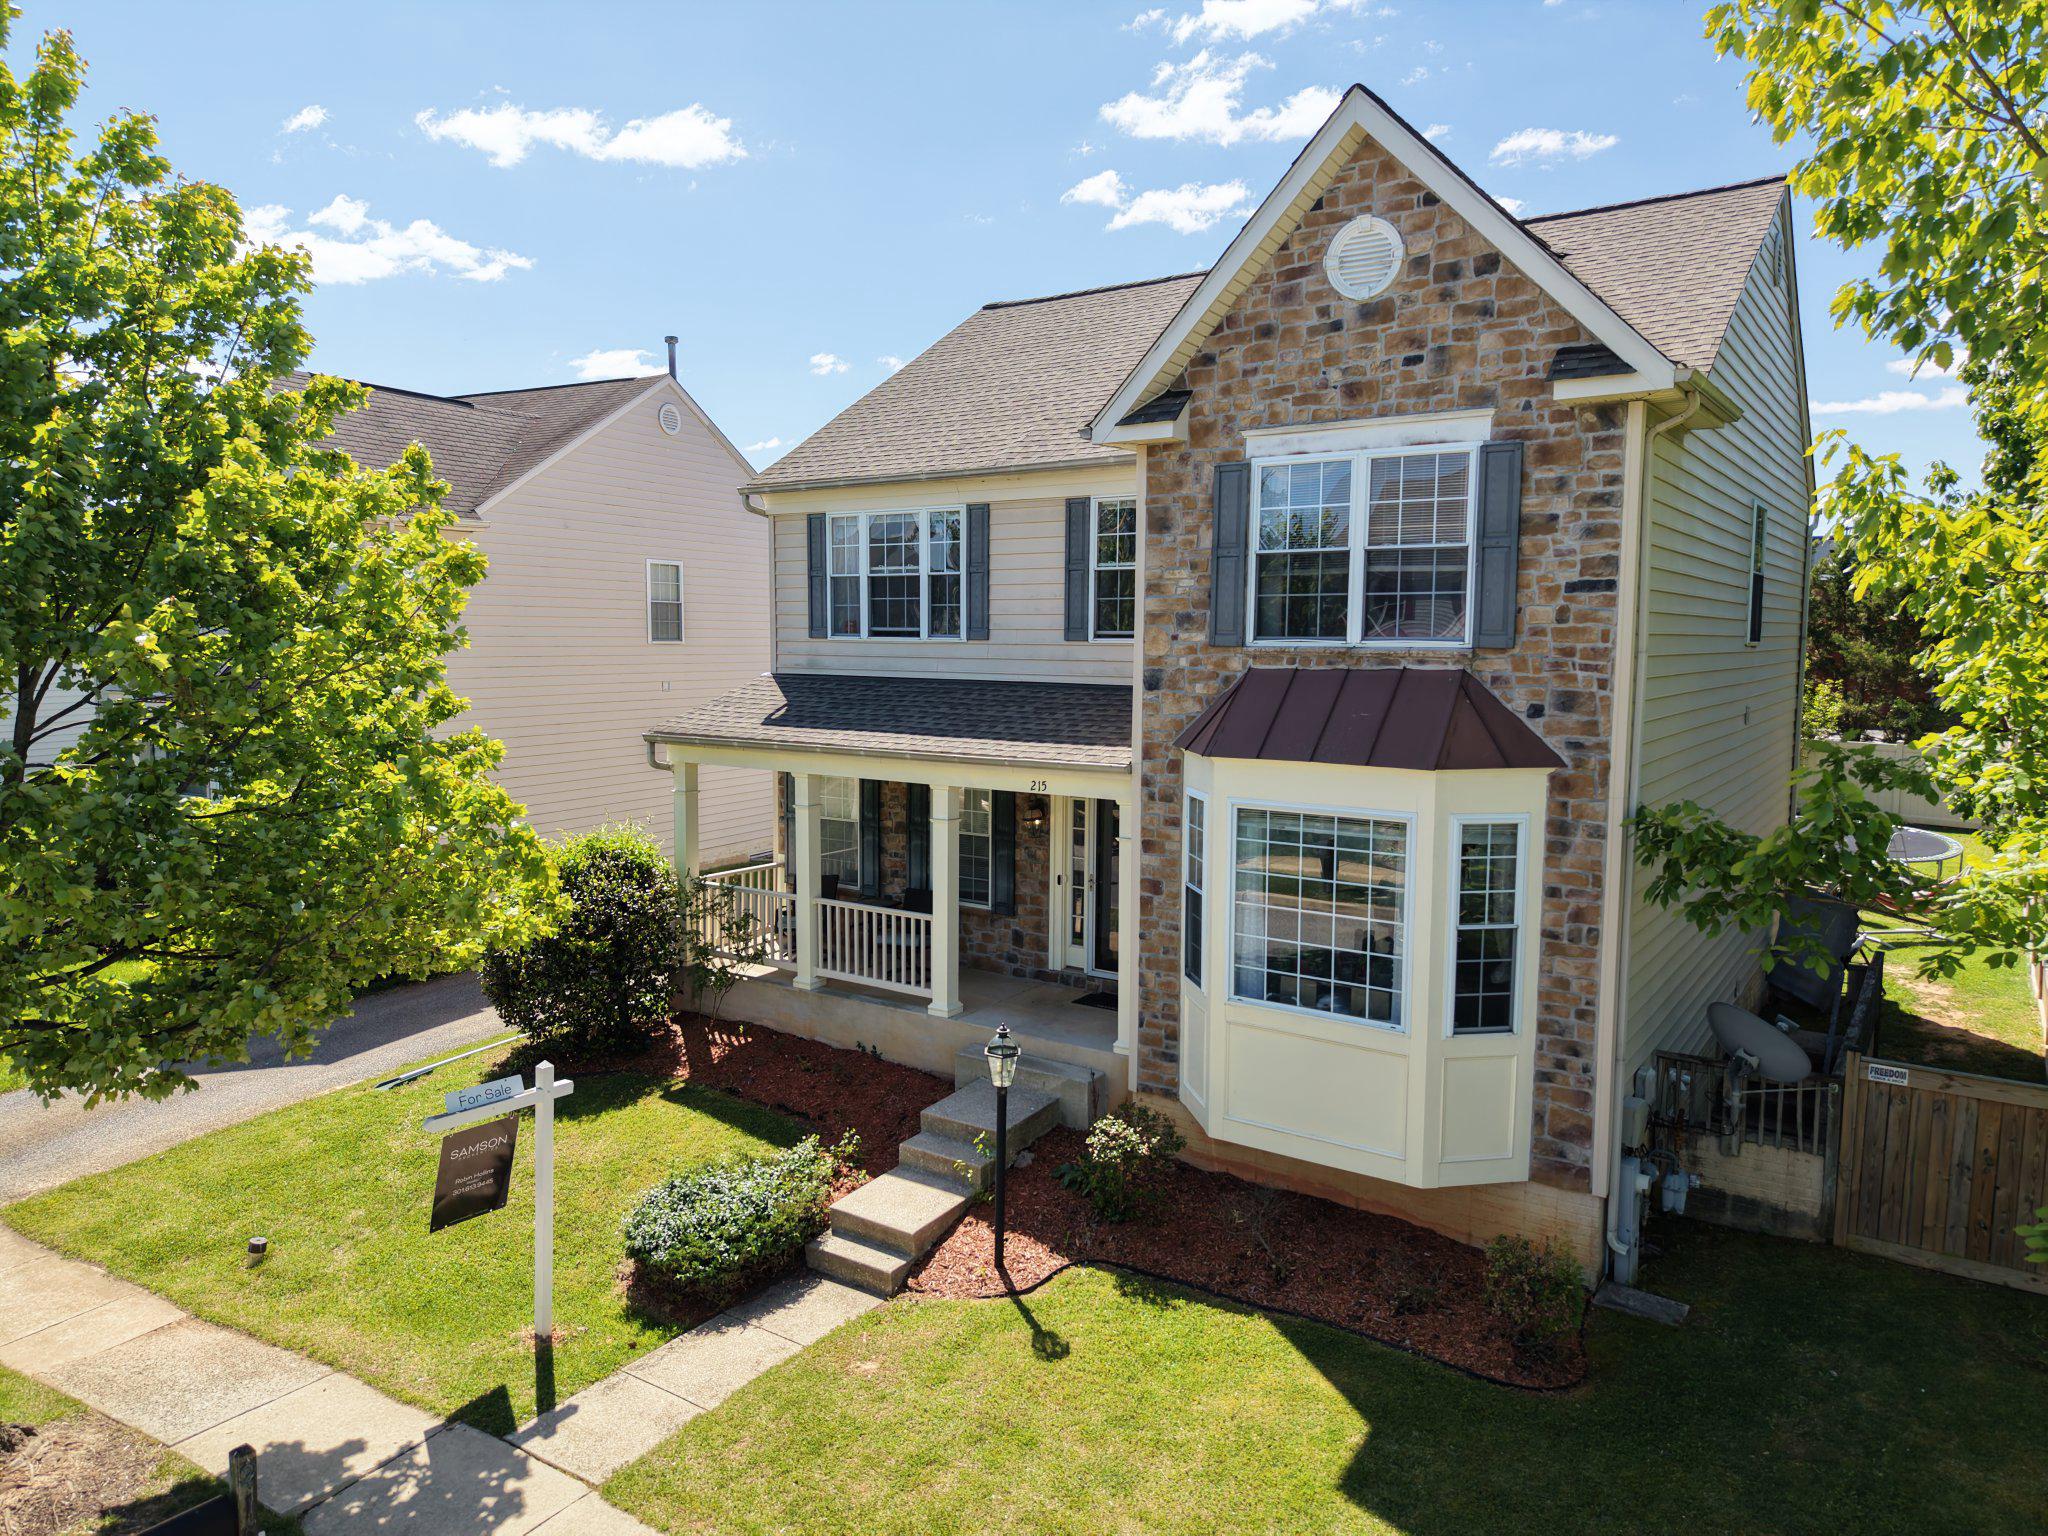
ESSEX
215 SEAMASTER ROAD
5 Beds
3 Baths
2,920 Sq.Ft.
$494,900
MLS#: MDBC2152916
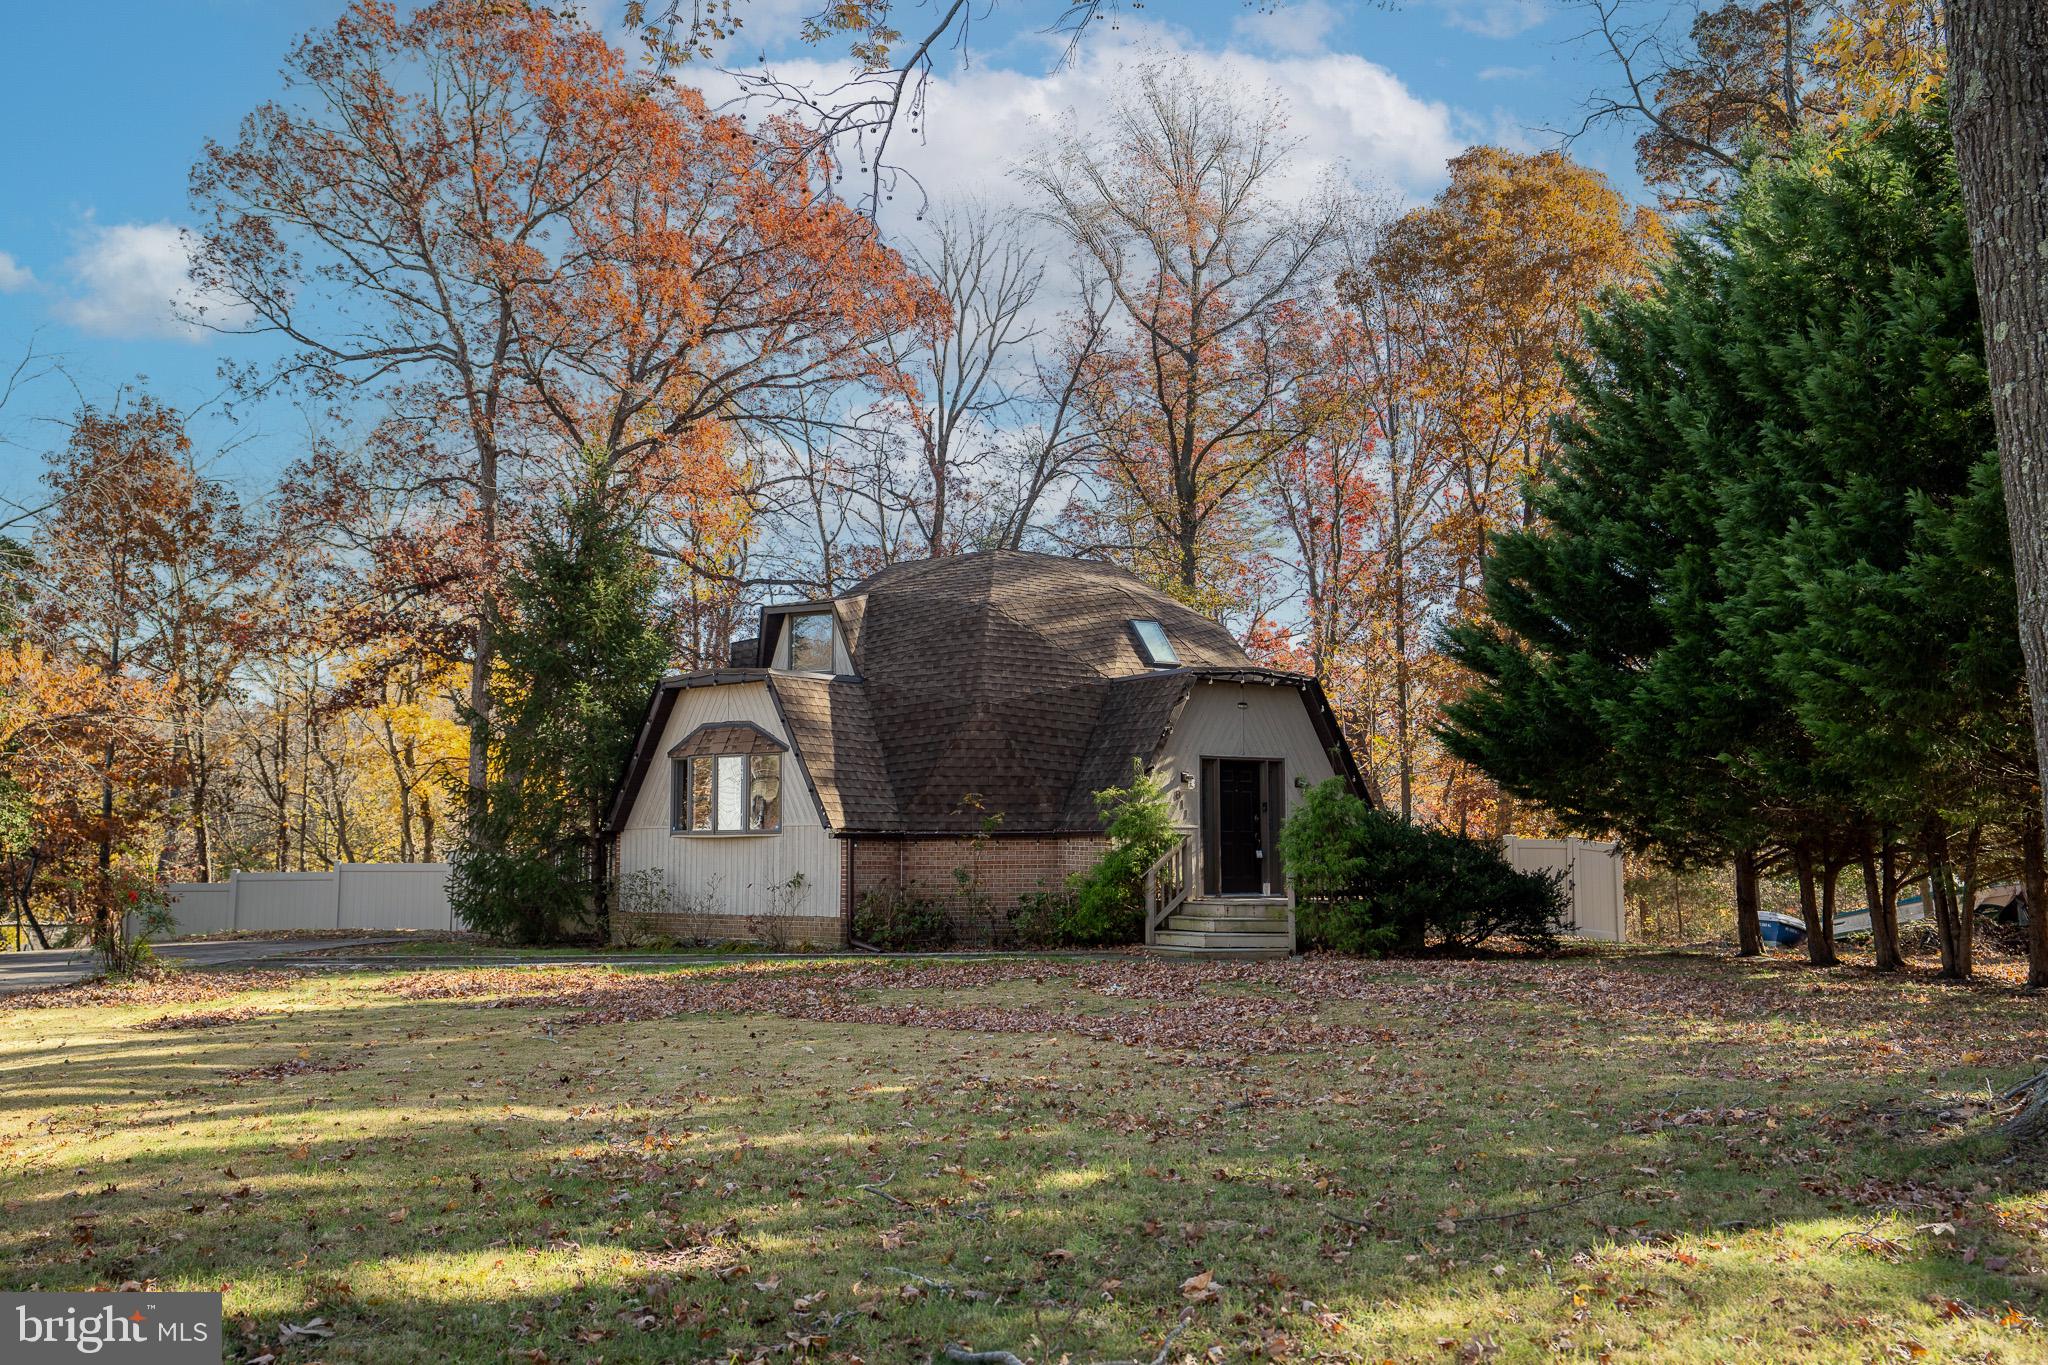
ESSEX
811 CEDAR AVENUE
3 Beds
2 Baths
1,844 Sq.Ft.
$615,000
MLS#: MDBC2162572
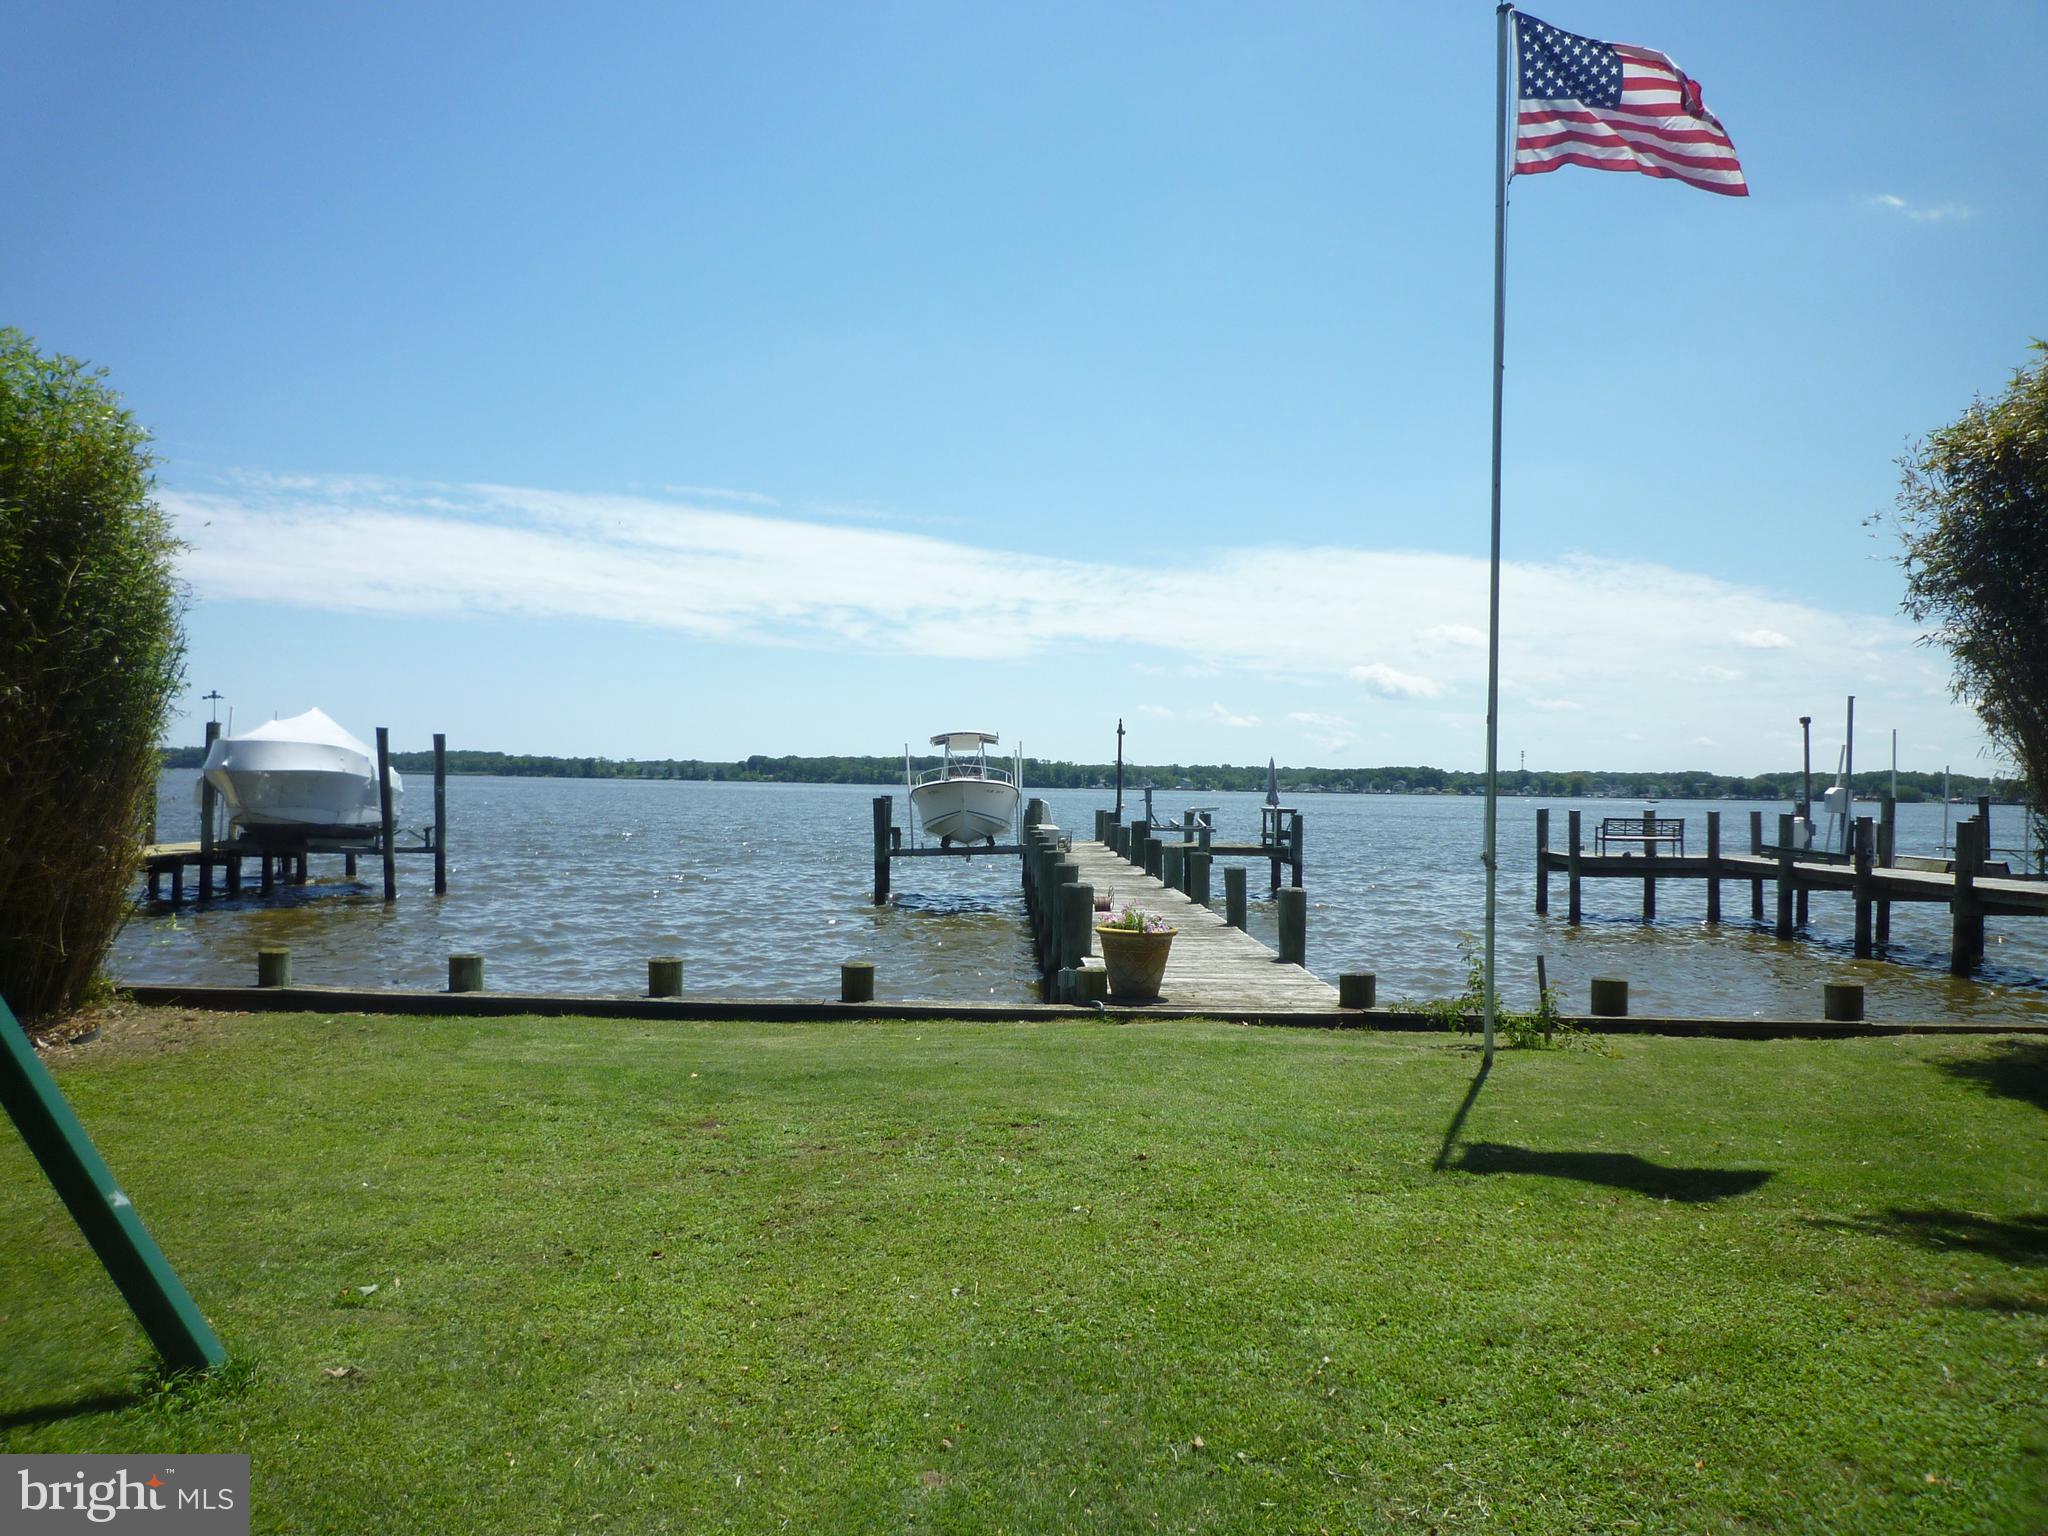
ESSEX
1315 WILDWOOD BEACH
4 Beds
1 Baths
1,700 Sq.Ft.
$580,000
MLS#: MDBC2160412

ESSEX
1510 DENTON ROAD
4 Beds
3 Baths
1,845 Sq.Ft.
$644,900
MLS#: MDBC2170738

ESSEX
336 RIVERSIDE DRIVE
3 Beds
3 Baths
2,388 Sq.Ft.
$579,900
MLS#: MDBC2175568

ESSEX
2507 ISLAND VIEW ROAD
4 Beds
3 Baths
2,970 Sq.Ft.
$530,000
MLS#: MDBC2176540
.png)