
Property
Beds
4
Full Baths
2
1/2 Baths
1
Year Built
1979
Sq.Footage
1,906
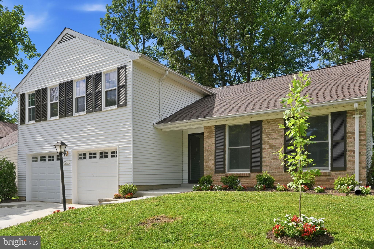
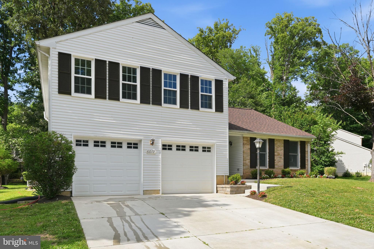
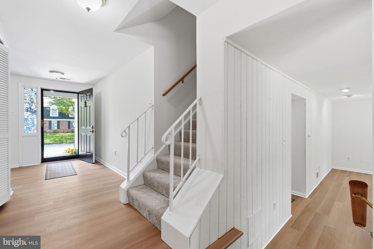
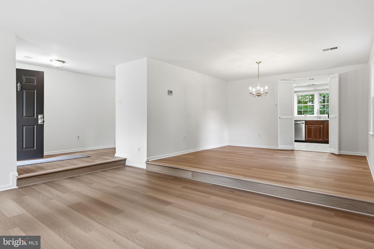
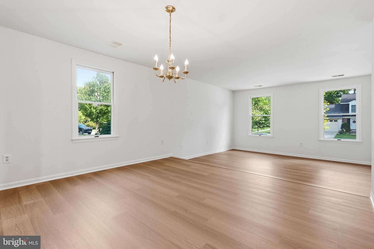
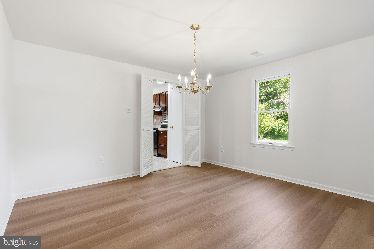
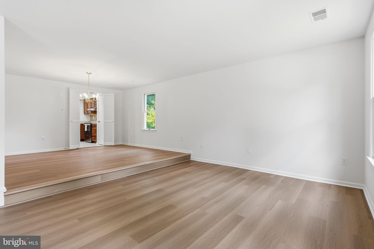
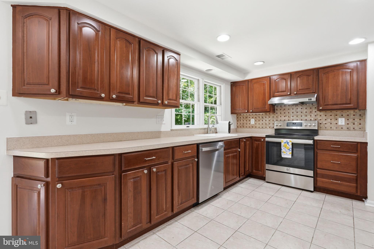
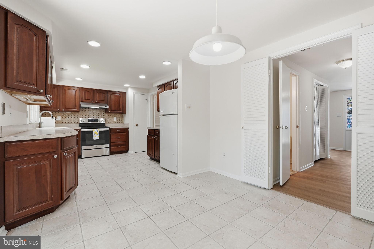
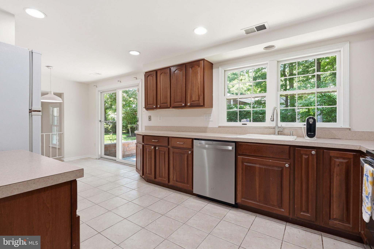
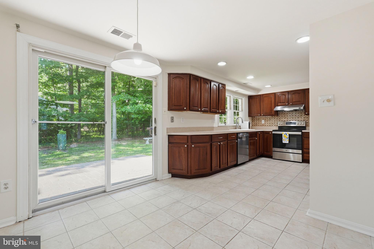
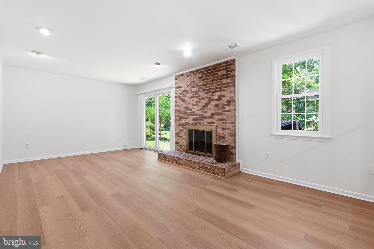
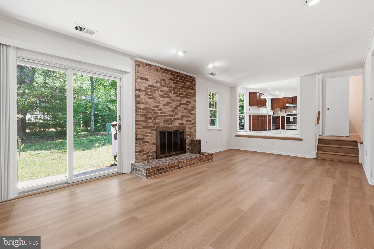
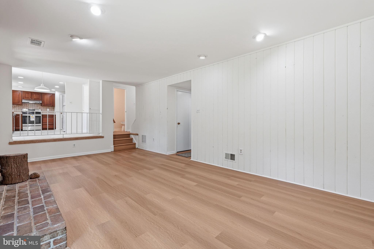
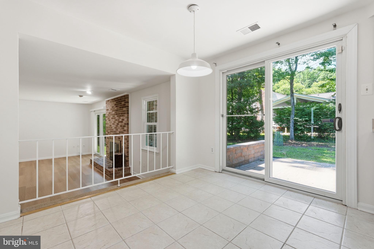
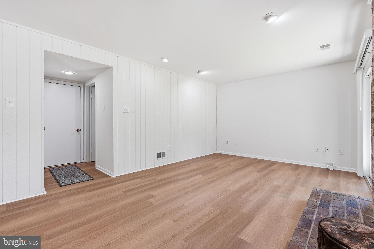
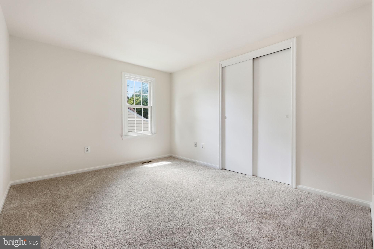
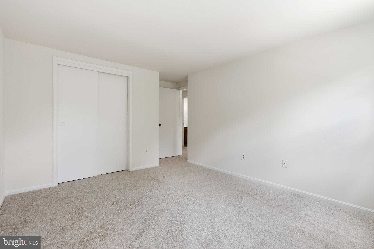
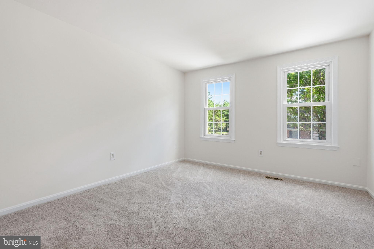
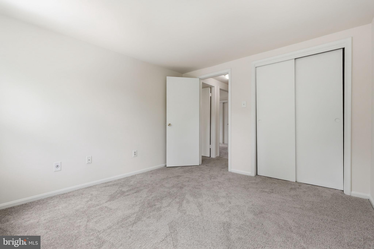
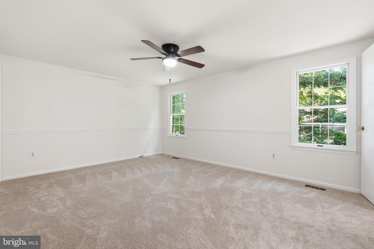
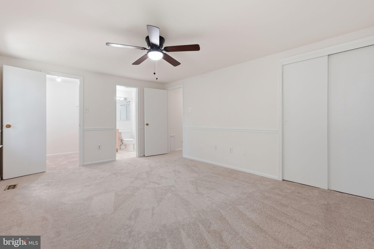
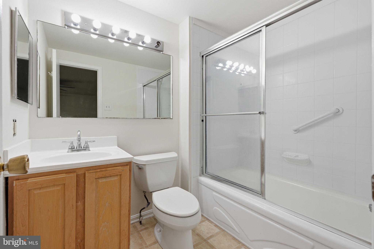
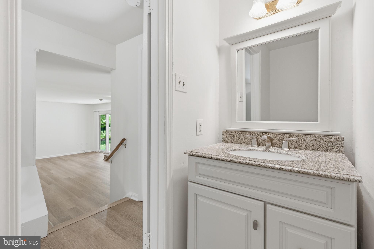
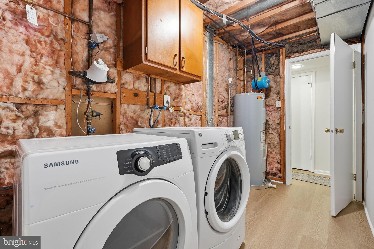
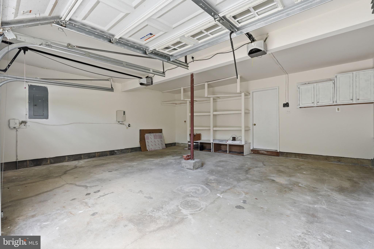
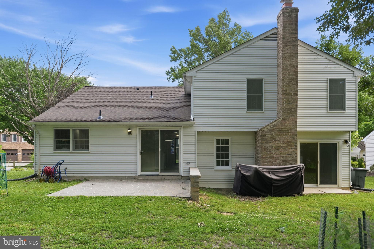
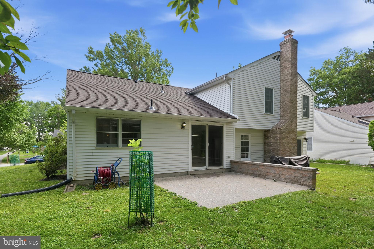
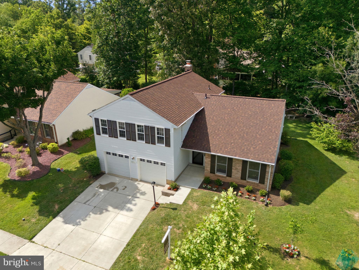
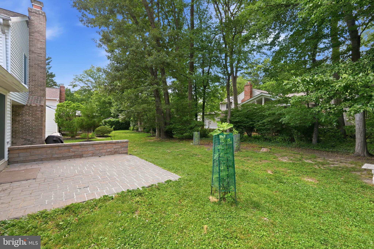
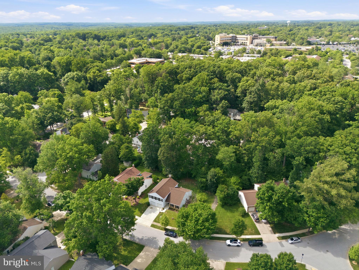
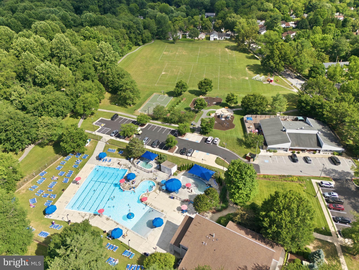
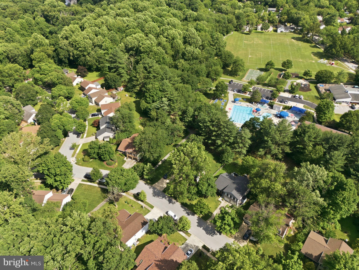
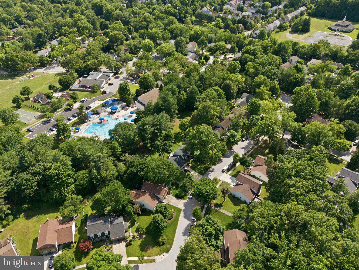
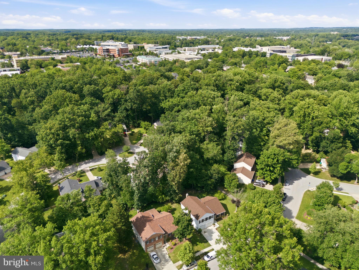
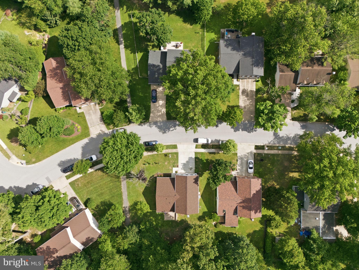
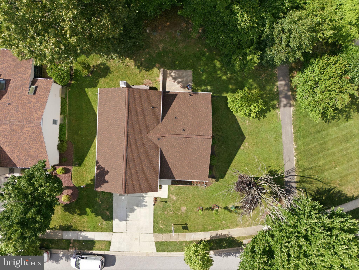
Fantastic Four-Bedroom Columbia Gem! Welcome to this beautiful split-level home nestled in the highly sought-after Hickory Ridge community. Backing to peaceful woods and just steps from the community jogging trail, this home offers the perfect blend of comfort, convenience, and natural surroundings. Inside, you'll find spacious living areas, including separate living, dining, and family rooms—ideal for both everyday living and entertaining. The home features brand-new luxury vinyl plank flooring, new carpeting, fresh interior paint, and a brand-new roof (2026), making it truly move-in ready. The bright and airy floor plan is complemented by a huge two-car garage and four generously sized bedrooms, providing plenty of space for family, guests, or a home office. The back and side yards offer plenty of space for gardening, play area or just relaxing on the paver patio. Enjoy all that Hickory Ridge has to offer, including a nearby community pool, scenic walking and jogging paths, and convenient access to major commuter routes. Shopping, dining, parks, and everyday amenities are all just minutes away. Don't miss this exceptional opportunity to own in one of Columbia's most desirable neighborhoods!
Features & Amenities
Interior
-
Total Bedrooms
4
-
Bathrooms
2
-
1/2 Bathrooms
1
-
Above Grade Finished Area
1906.0
-
Basement YN
NO
-
Cooling YN
YES
-
Cooling
Central Air, Electric
-
Fireplace YN
YES
-
Heating YN
YES
-
Heating
Electric, Forced Air
-
Pet friendly
N/A
Exterior
-
Garage
Yes
-
Garage spaces
2
-
Parking
Garage Door Opener, Off Street, Garage, Driveway, Attached
-
Pool
Yes
-
Pool Features
Community
-
Waterfront YN
NO
Area & Lot
-
Lot Size(acres)
0.19
-
Lot Size(square feet)
8145.0
-
Property Type
Residential
-
Property Sub Type
Single Family Residence
-
Architectural Style
Split Level
Price
-
Sales Price
$629,000
-
Tax Amount
$7,596
-
Sq. Footage
1, 906
-
Price/SqFt
$330
HOA
-
Association
YES
-
Association Fee
$1,555.11
-
Association Fee Frequency
Annually
-
Association Fee Includes
N/A
School District
-
Elementary School
N/A
-
Middle School
N/A
-
High School
N/A
Property Features
-
New Construction
NO
-
Association Amenities
Fitness Center, Tennis Court(s), Basketball Court, Jogging Path, Recreation Facilities, Playground
-
Foundation Details
Concrete Perimeter
-
Senior Community YN
NO
-
Sewer
Public Sewer
-
Tax Lot
31
-
Water Source
Public
Schedule a Showing
Showing scheduled successfully.
Mortgage calculator
Estimate your monthly mortgage payment, including the principal and interest, property taxes, and HOA. Adjust the values to generate a more accurate rate.
Your payment
Principal and Interest:
$
Property taxes:
$
HOA fees:
$
Total loan payment:
$
Total interest amount:
$
Location
County
HOWARD
Elementary School
Middle School
High School
Listing Courtesy of DeAnna W Miller , Paul Wesley Real Estate
RealHub Information is provided exclusively for consumers' personal, non-commercial use, and it may not be used for any purpose other than to identify prospective properties consumers may be interested in purchasing. All information deemed reliable but not guaranteed and should be independently verified. All properties are subject to prior sale, change or withdrawal. RealHub website owner shall not be responsible for any typographical errors, misinformation, misprints and shall be held totally harmless.

AGENT
Brittany Reaver
Call Brittany today to schedule a private showing.

* Listings on this website come from the FMLS IDX Compilation and may be held by brokerage firms other than the owner of this website. The listing brokerage is identified in any listing details. Information is deemed reliable but is not guaranteed. If you believe any FMLS listing contains material that infringes your copyrighted work please click here to review our DMCA policy and learn how to submit a takedown request.© 2024 FMLS.
Related Properties
COLUMBIA
251 LINDSEY DRIVE
4 Beds
2 Baths
N/A
$567,990
MLS#: PALA2090658

COLUMBIA
4023 MINUTE DRIVE
5 Beds
2 Baths
2,914 Sq.Ft.
$550,000
MLS#: PALA2089712

COLUMBIA
4343 HEATHER LANE 38
2 Beds
2 Baths
1,718 Sq.Ft.
$519,925
MLS#: PALA2086444
COLUMBIA
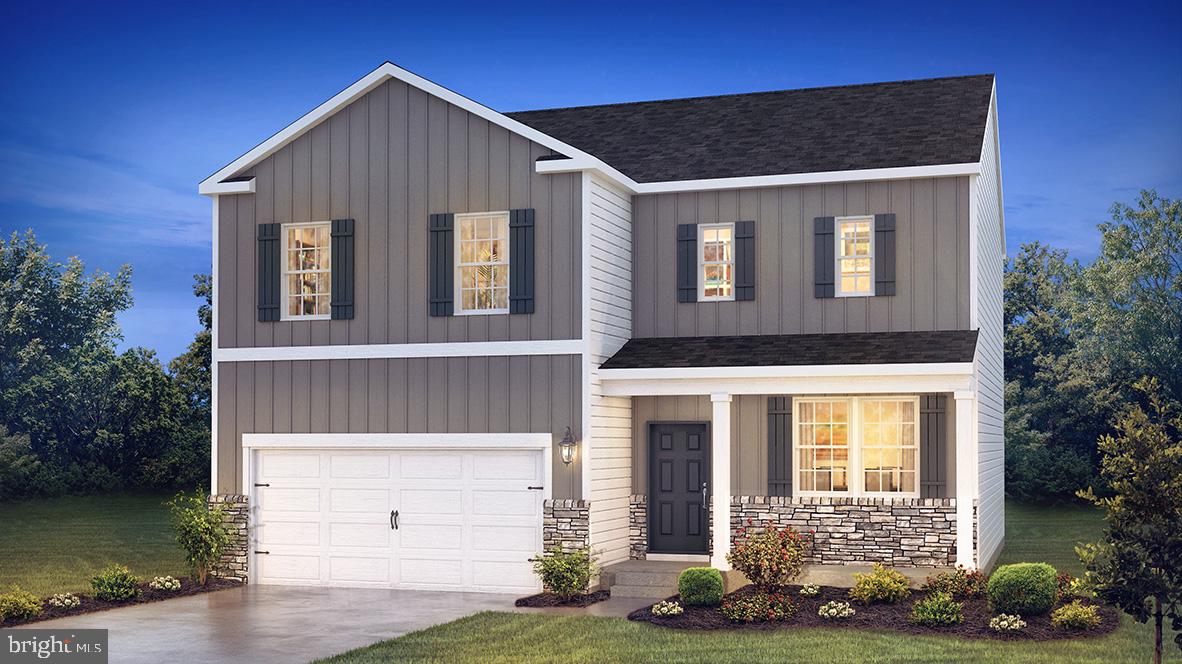
211 LINDSEY DRIVE
4 Beds
2 Baths
2,350 Sq.Ft.
$504,990
MLS#: PALA2090256
COLUMBIA
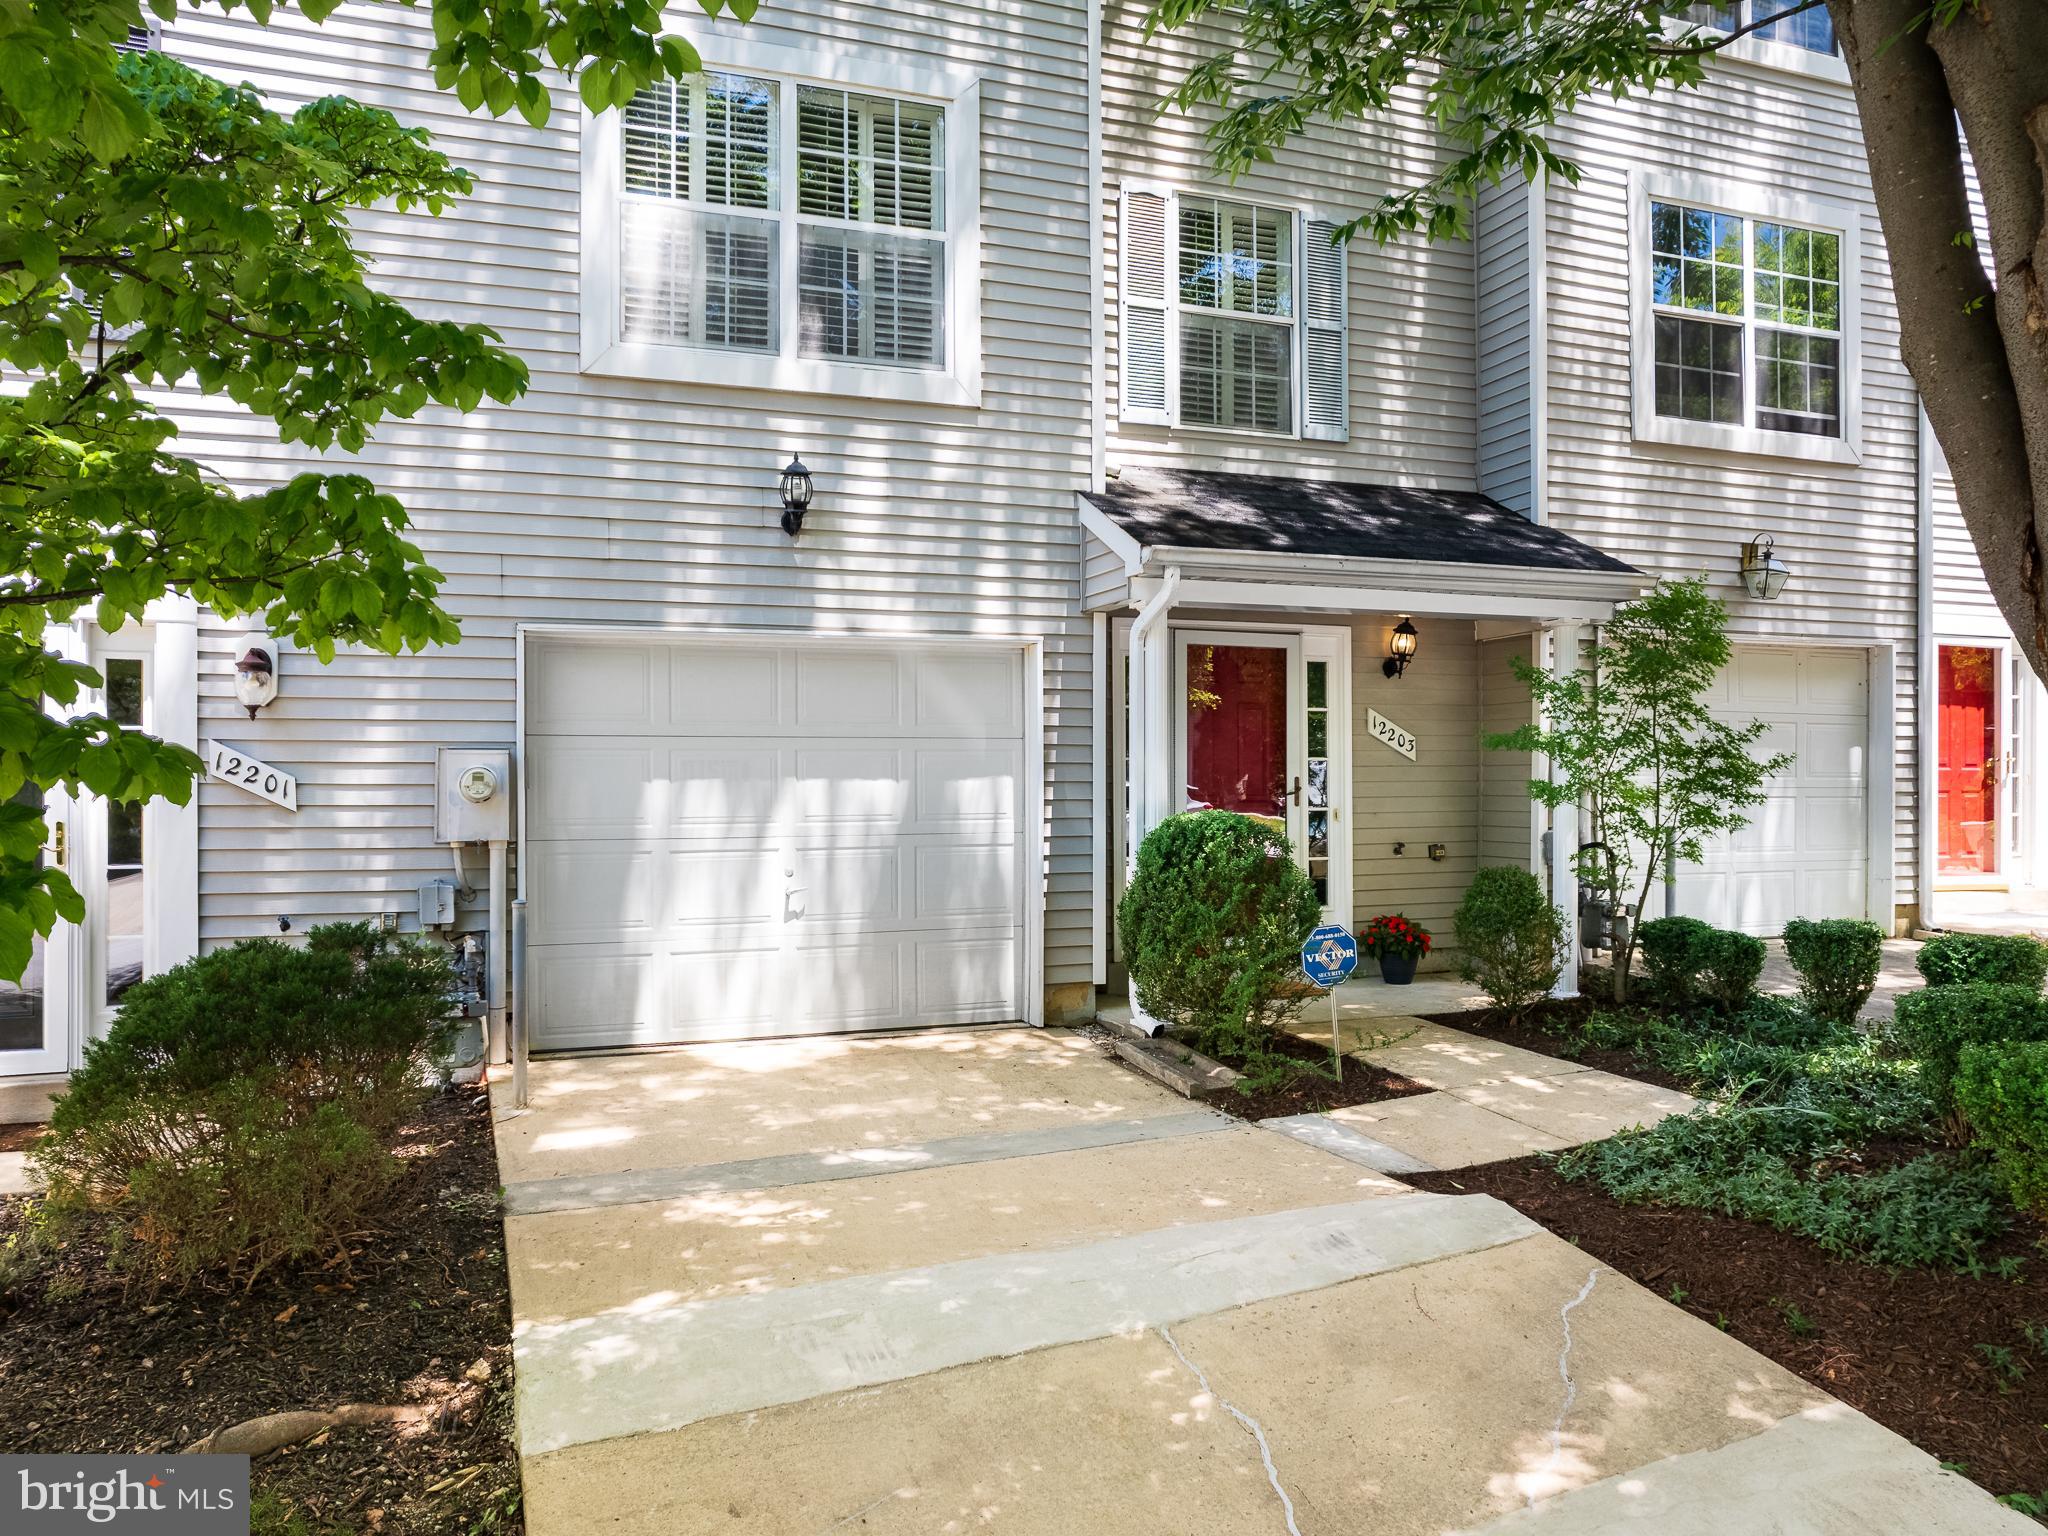
12203 BARE BUSH PATH
3 Beds
2 Baths
2,208 Sq.Ft.
$529,000
MLS#: MDHW2067786
COLUMBIA
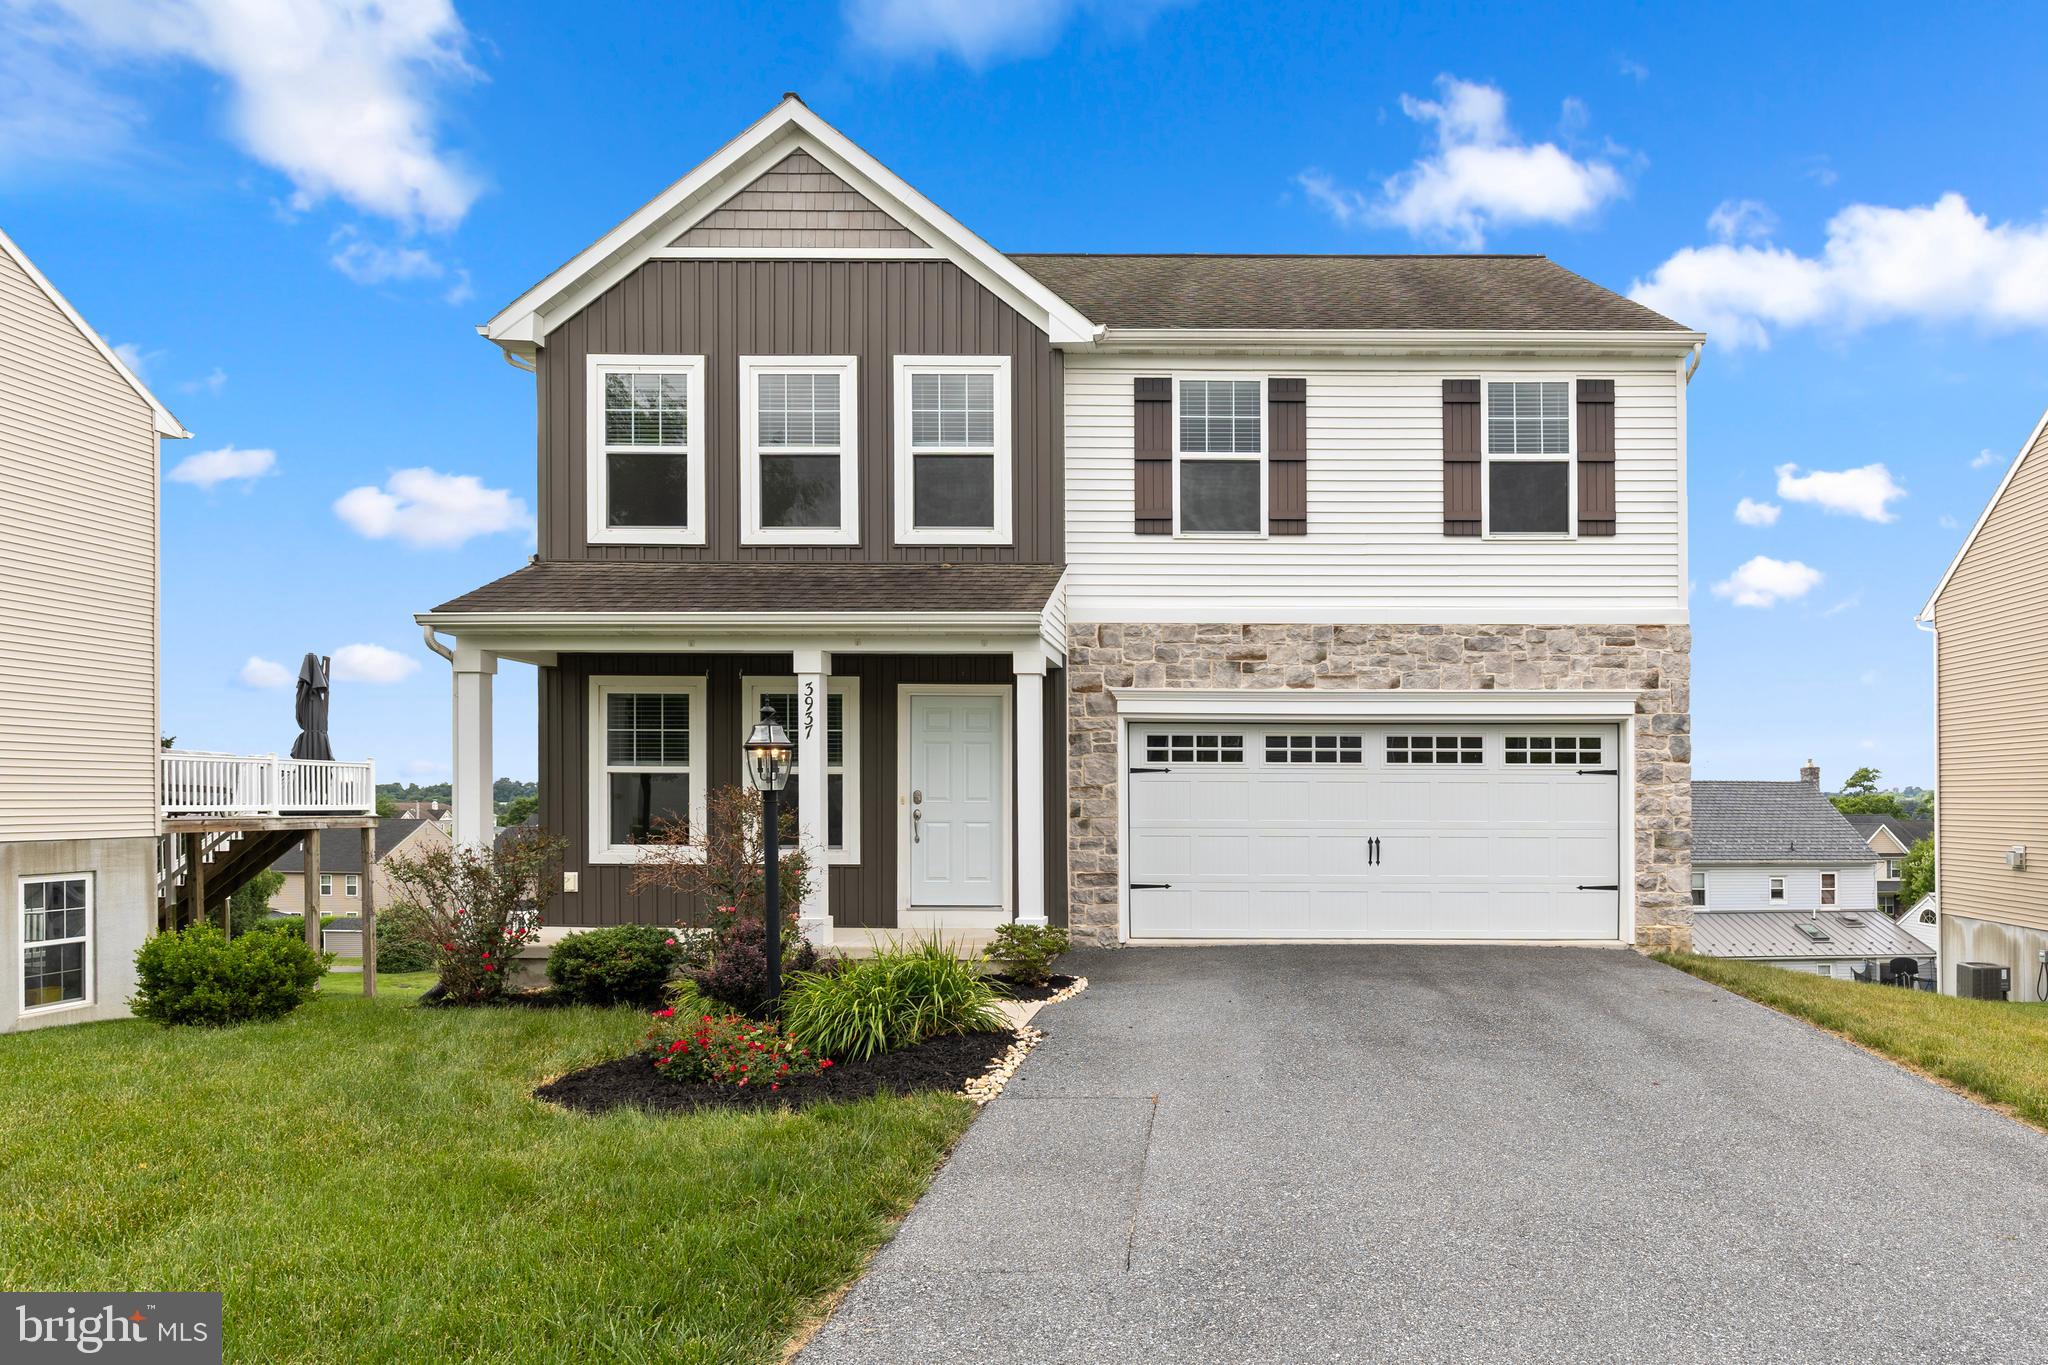
3937 ARCHER LANE
4 Beds
2 Baths
2,849 Sq.Ft.
$535,000
MLS#: PALA2088374
![[Seller is offering $2000 closing help.] Exceptional Value in Forsgate: Discover modern comfort and peace of mind in this beautifully updated 4-bedroom, 3 full bath, 2 half bath condo in the highly sought-after Forsgate community of Columbia, MD. Thoughtfully maintained and extensively upgraded, this home offers a blend of style, energy efficiency, and low-maintenance living.
Modern Living & High-End Finishes: Step inside to a home featuring fully remodeled bathrooms, updated stainless steel appliances, and premium Andersen windows and patio doors that flood the space with natural light while maximizing energy efficiency. The interior ambiance is elevated by extensive recessed lighting throughout, while new attic insulation provides superior year-round climate control.
Lifestyle & Versatility: Enjoy your private oasis on the durable, low-maintenance Trex composite deck or in your own fenced yard. The lower level offers incredible versatility with a spacious living area—perfect for entertaining—and a dedicated room ideal for a home gym, hobby space, or extra storage. Primary bedroom features huge walk-in closet with built-in shelves.
Move-In Ready with Premium Infrastructure Updates: This home stands out for its exceptional maintenance and infrastructure. Major systems, including electrical and plumbing, have been brought up to current code, and the home features a dual-zone climate control system for personalized comfort.
Benefit from a condo association that manages significant exterior responsibilities. Recent building capital improvements—including comprehensive waterproofing, new downspouts, and a new drainage system—ensure your investment is well-protected. Your monthly condo fee covers roof, siding, and gutter maintenance, allowing you to enjoy a true "lock-and-leave" lifestyle.
Experience the perfect balance of luxury, functionality, and serenity living. Welcome home!](https://api.realhub365.com/storage/mlsgrid/1774/679f414f3f3f9e49f3076ef10eb9ad69/3399677531.jpeg?d=880)
COLUMBIA
5145 COLUMBIA ROAD 831
4 Beds
3 Baths
2,812 Sq.Ft.
$515,000
MLS#: MDHW2068774
COLUMBIA
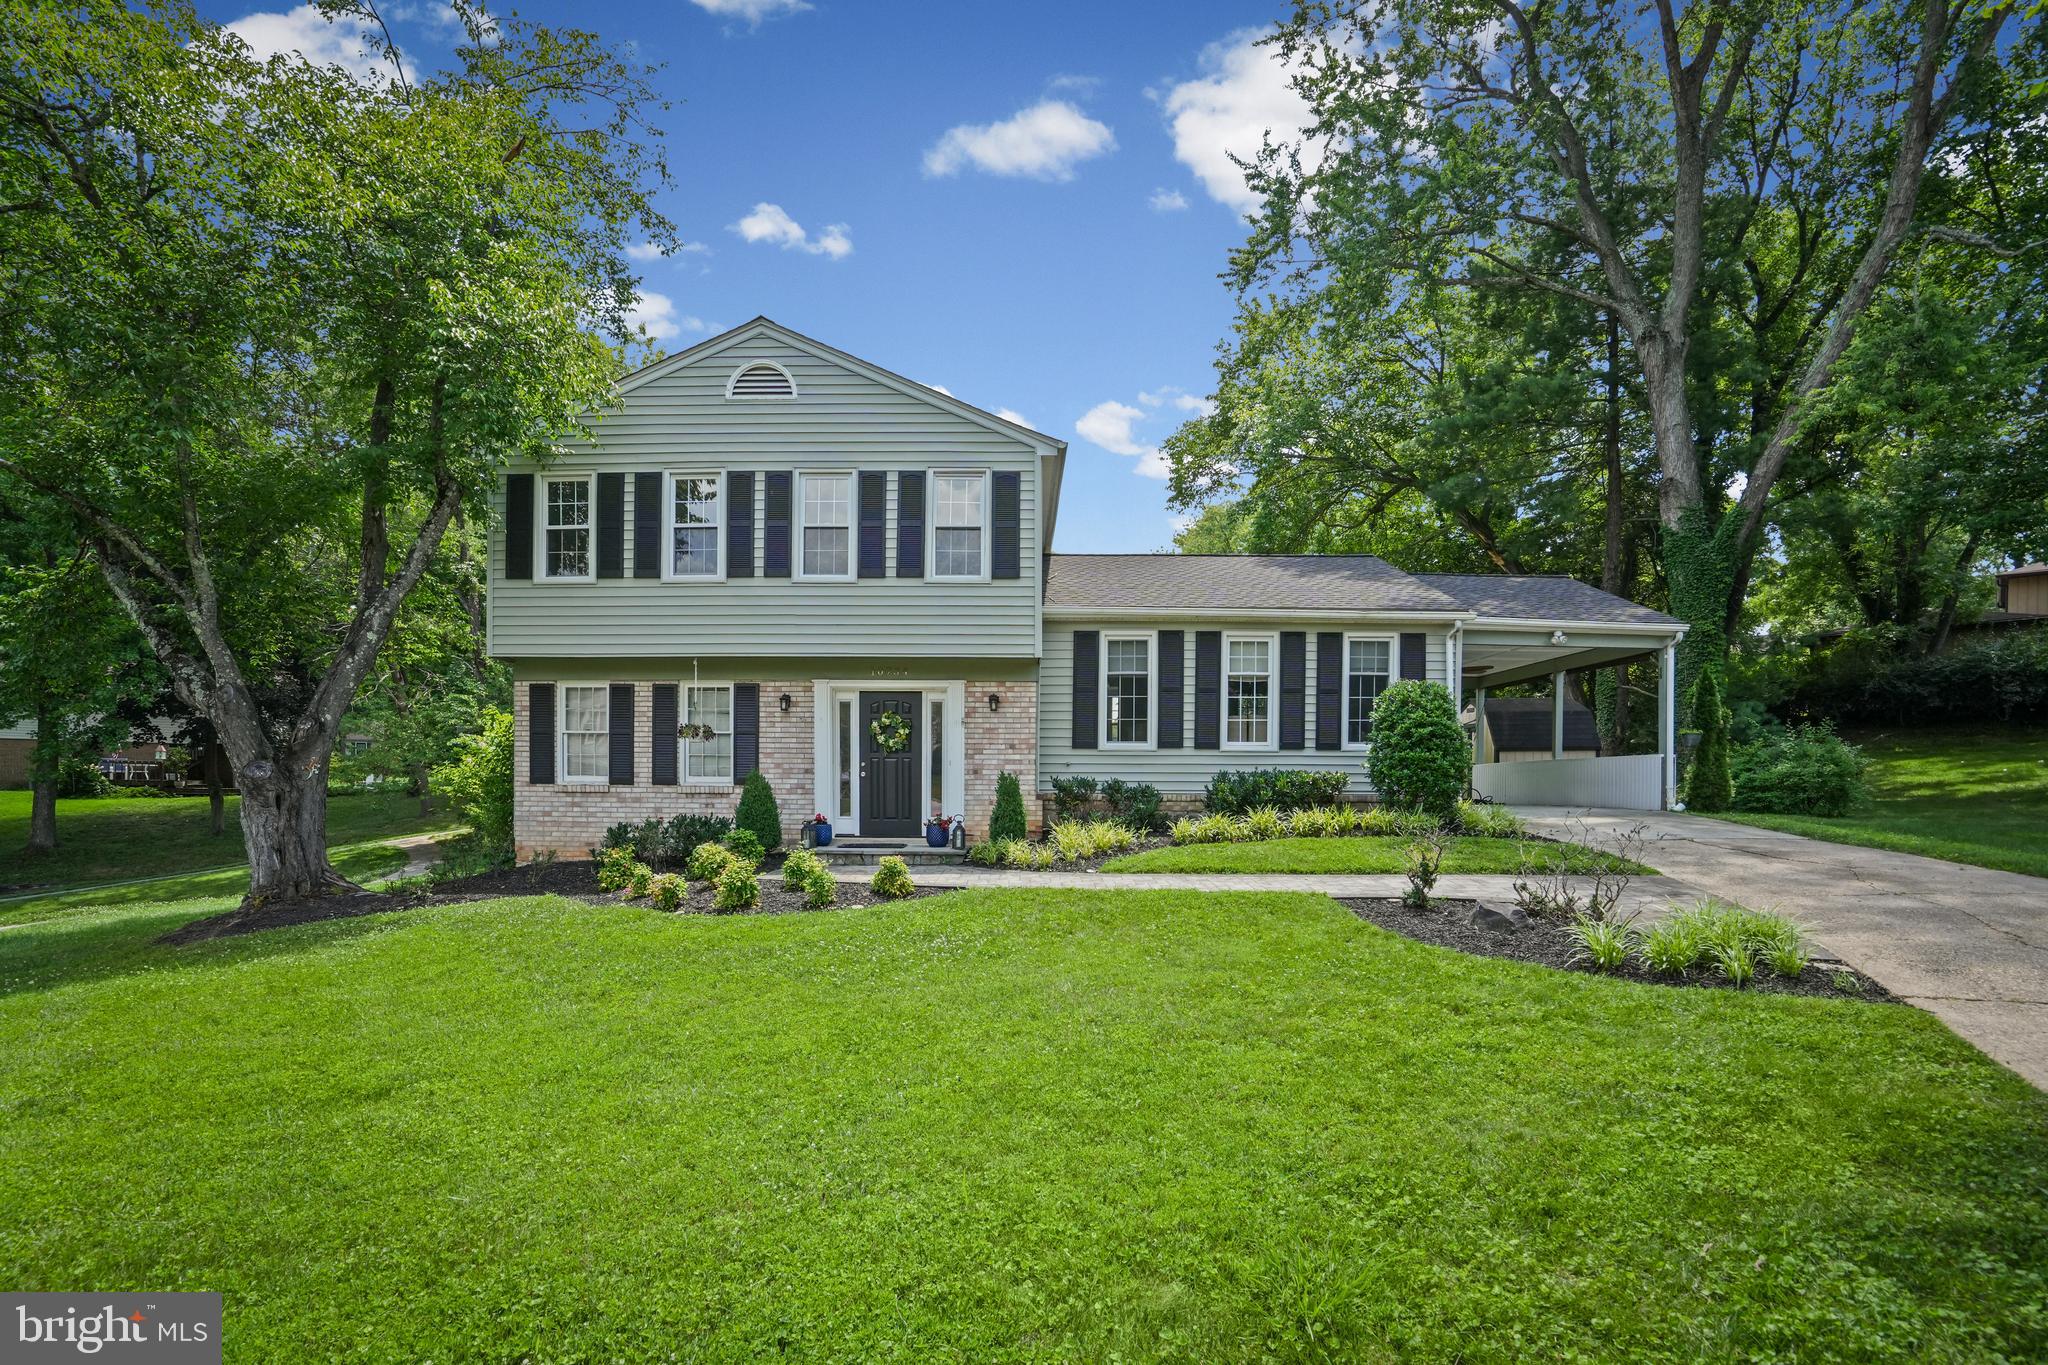
10734 MID SUMMER LANE
4 Beds
3 Baths
1,937 Sq.Ft.
$609,900
MLS#: MDHW2070998
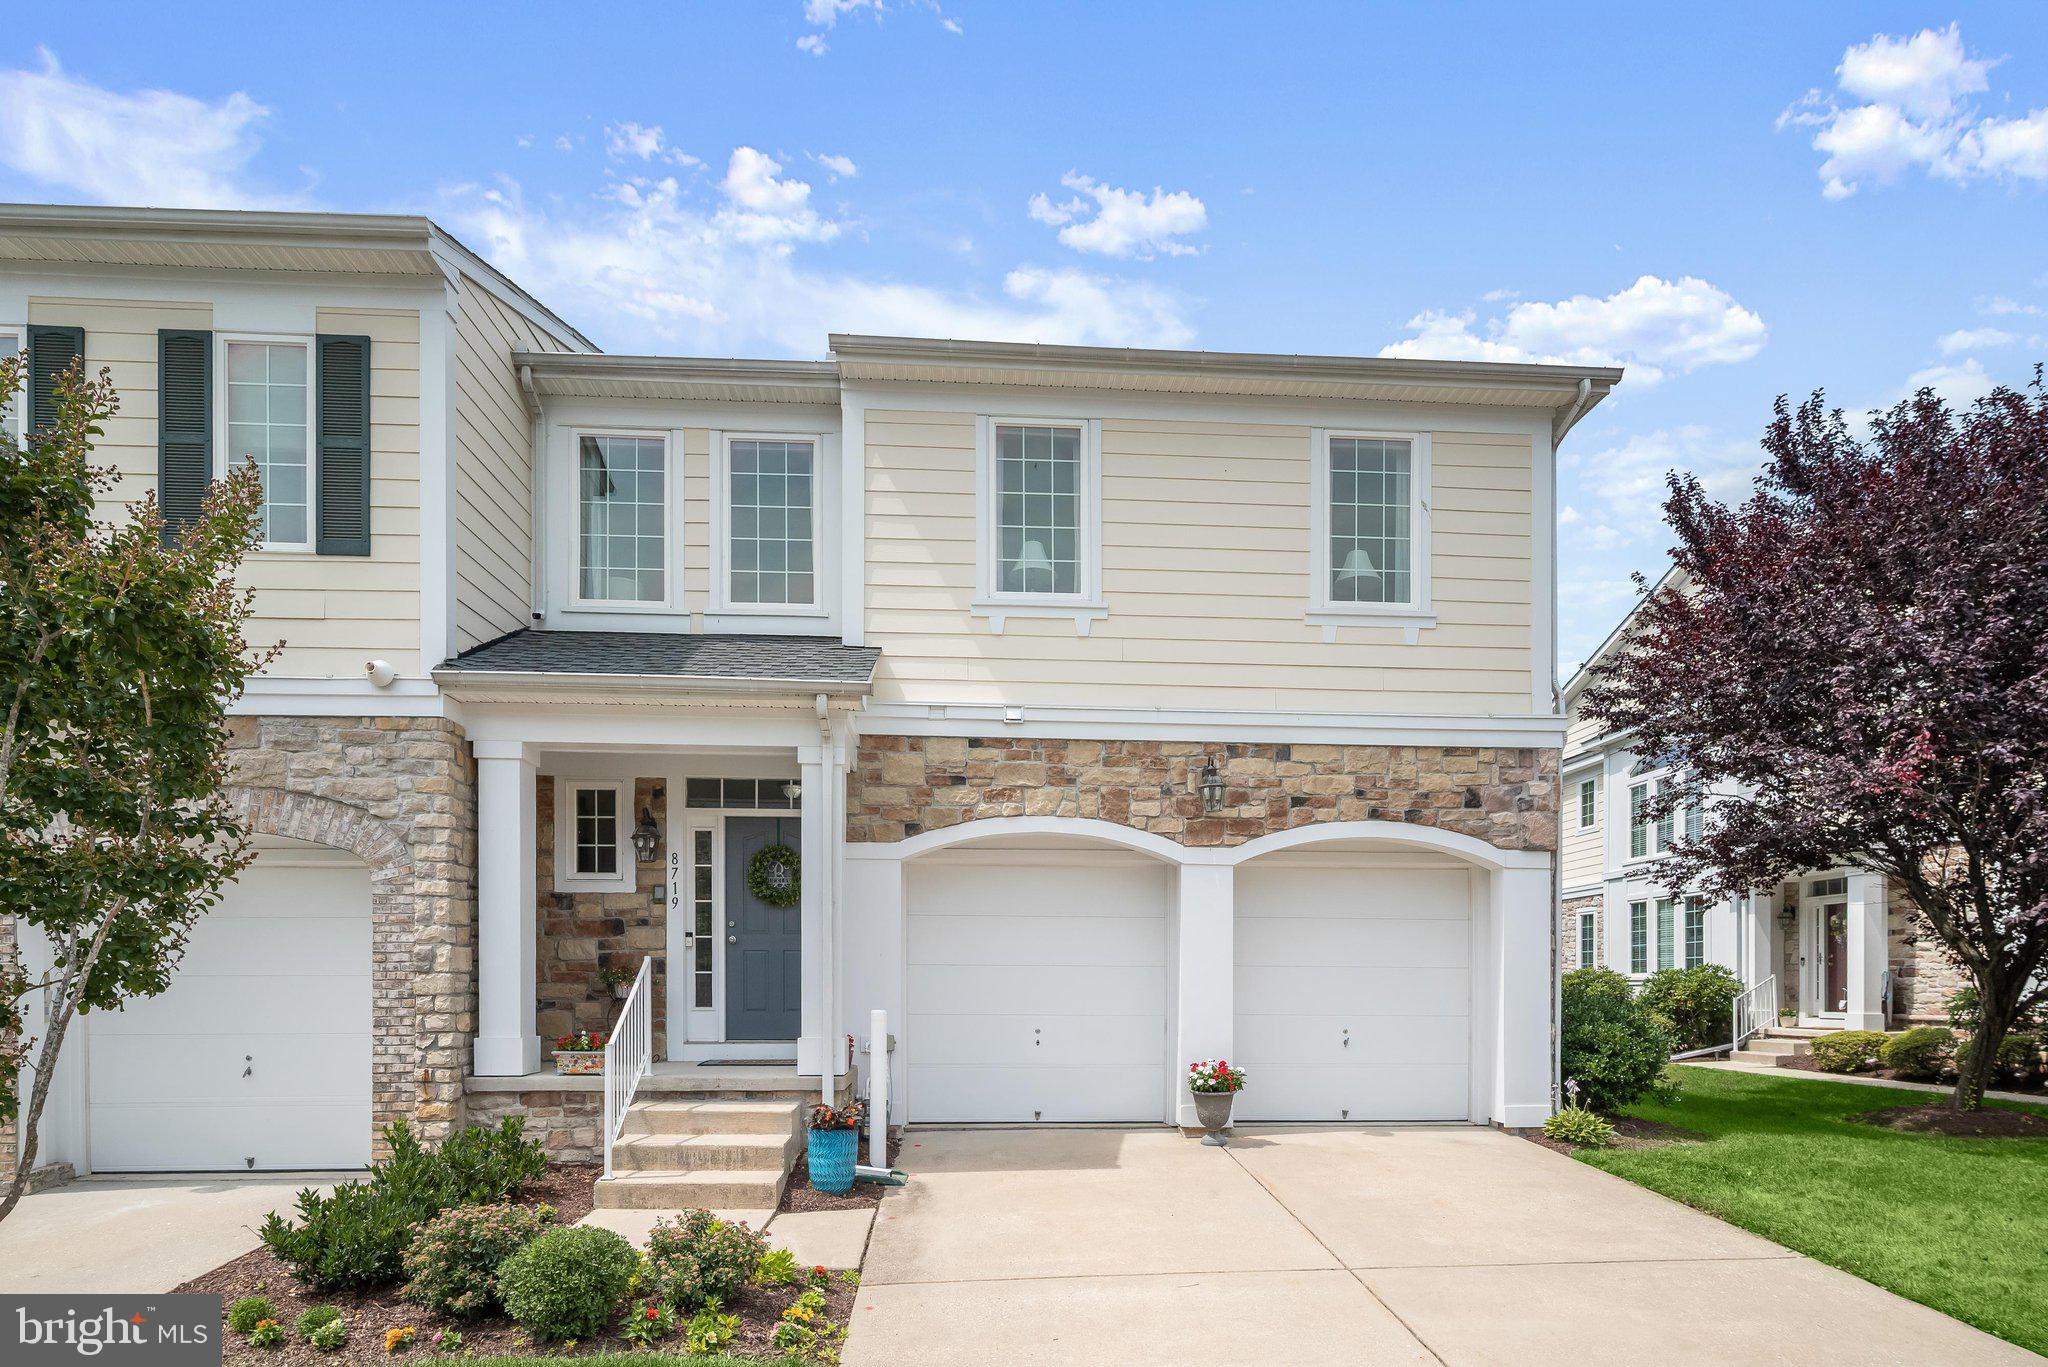
COLUMBIA
8719 ENDLESS OCEAN WAY 19
3 Beds
4 Baths
5,023 Sq.Ft.
$700,000
MLS#: MDHW2069430
.png)