


Property
Beds
3
Full Baths
1
1/2 Baths
None
Year Built
1965
Sq.Footage
936
Welcome to 609 E Hudson Ave! This well-maintained 3-bedroom, 1-bath home offers a comfortable layout, numerous recent updates, and an impressive outdoor setup. The main level features a welcoming living room with a beautiful new bay window added in 2026, an eat-in kitchen, three bedrooms, and a full bathroom. Two fireplaces add character and warmth to the home. The partially finished basement provides additional space that can be used for a family room, home office, playroom, or hobby area, along with plenty of room for storage. Outside, this property truly shines! Situated on a double lot, the home offers a fenced yard, a rear patio, an above-ground pool with a new liner installed in 2024, a 10x20 storage shed, and a spacious two-car garage. Recent exterior improvements include a brand-new metal roof on both the house and garage, installed in June 2026. With its combination of updated features, flexible living space, ample storage, and a large outdoor area, 609 E Hudson Ave is ready for its next owner. Schedule your showing today!
Features & Amenities
Interior
-
Other Interior Features
Eat-in Kitchen
-
Total Bedrooms
3
-
Bathrooms
1
-
Above Grade Finished Area
936.0
-
Basement YN
YES
-
Cooling YN
YES
-
Cooling
N/A
-
Fireplace YN
YES
-
Heating YN
YES
-
Heating
Forced Air, Natural Gas
-
Pet friendly
N/A
Exterior
-
Garage
Yes
-
Garage spaces
2
-
Construction Materials
Vinyl Siding
-
Parking
Garage Door Opener
-
Pool
Yes
-
Pool Features
Above Ground, Private
-
Waterfront YN
NO
Area & Lot
-
Lot Features
Level
-
Lot Size(acres)
0.14
-
Lot Size(square feet)
6,098
-
Property Type
Residential
-
Property Sub Type
Single Family Residence
-
Architectural Style
Ranch
Price
-
Sales Price
$175,000
-
Tax Amount
$1,743
-
Sq. Footage
936
-
Price/SqFt
$186
HOA
-
Association
No
School District
-
Elementary School
N/A
-
Middle School
N/A
-
High School
Altoona
Property Features
-
Water Source
Public
Schedule a Showing
Showing scheduled successfully.
Mortgage calculator
Estimate your monthly mortgage payment, including the principal and interest, property taxes, and HOA. Adjust the values to generate a more accurate rate.
Your payment
Principal and Interest:
$
Property taxes:
$
HOA fees:
$
Total loan payment:
$
Total interest amount:
$
Location
County
Blair
Elementary School
Middle School
High School
Altoona
Listing Courtesy of Kristy Black, Perry Wellington Realty, LLC
RealHub Information is provided exclusively for consumers' personal, non-commercial use, and it may not be used for any purpose other than to identify prospective properties consumers may be interested in purchasing. All information deemed reliable but not guaranteed and should be independently verified. All properties are subject to prior sale, change or withdrawal. RealHub website owner shall not be responsible for any typographical errors, misinformation, misprints and shall be held totally harmless.

Salesperson, Realtor
Brittany Reaver
Call Brittany today to schedule a private showing.

* Listings on this website come from the FMLS IDX Compilation and may be held by brokerage firms other than the owner of this website. The listing brokerage is identified in any listing details. Information is deemed reliable but is not guaranteed. If you believe any FMLS listing contains material that infringes your copyrighted work please click here to review our DMCA policy and learn how to submit a takedown request.© 2024 FMLS.
Related Properties

Altoona
213 Logan Boulevard
3 Beds
2 Baths
1,686 Sq.Ft.
$187,000
MLS#: 81392

Altoona
702 2nd Avenue
4 Beds
2 Baths
1,612 Sq.Ft.
$149,000
MLS#: 81182

Altoona
501 Grant Avenue
3 Beds
2 Baths
1,560 Sq.Ft.
$165,000
MLS#: 81386
Altoona
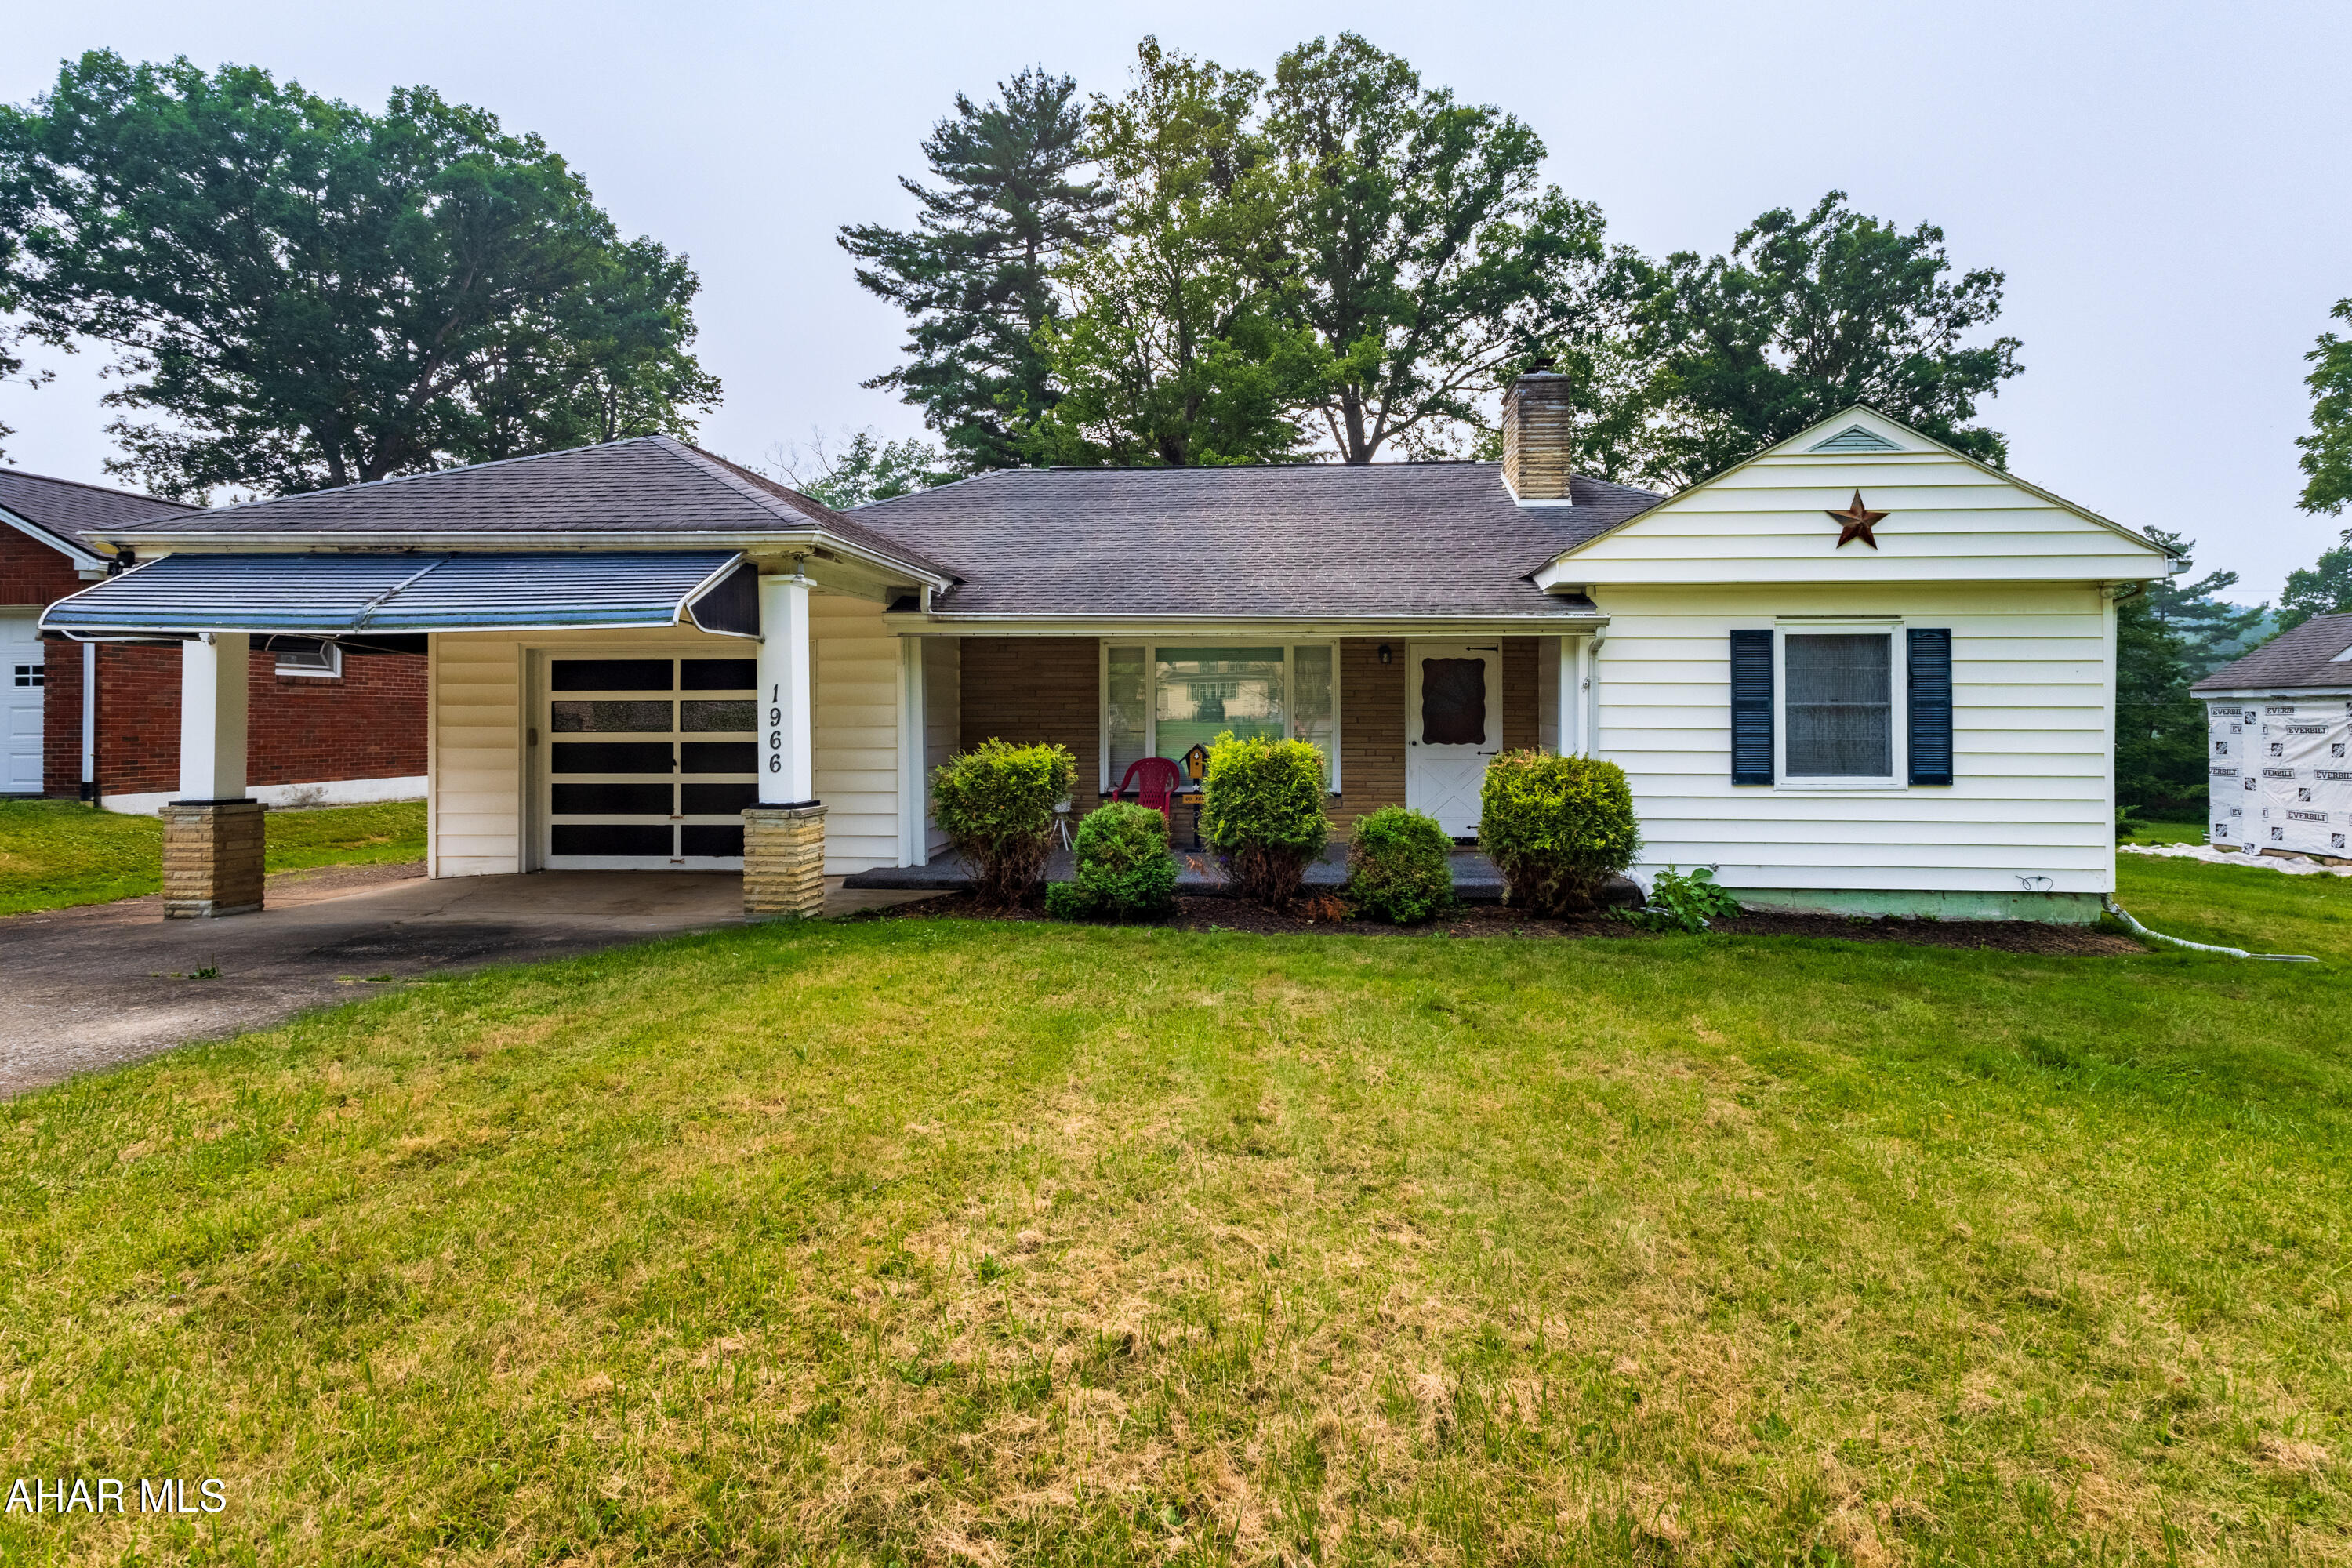
1966 Bellemeade Drive
2 Beds
1 Baths
1,480 Sq.Ft.
$195,000
MLS#: 80740

Altoona
711 Gazebo Lane
4 Beds
2 Baths
1,891 Sq.Ft.
$175,000
MLS#: 81319

Altoona
4501 6th Avenue
3 Beds
1 Baths
1,370 Sq.Ft.
$205,000
MLS#: 81313

Altoona
3317 Skelp Mountain Road
3 Beds
2 Baths
1,558 Sq.Ft.
$175,000
MLS#: 81038

Altoona
2215 1st Avenue
3 Beds
1 Baths
1,535 Sq.Ft.
$175,000
MLS#: 81293

Altoona
512 22nd Avenue
4 Beds
2 Baths
2,468 Sq.Ft.
$159,900
MLS#: 81276
.png)