









Property
Beds
6
Full Baths
5
1/2 Baths
1
Year Built
1984
Sq.Footage
7,415
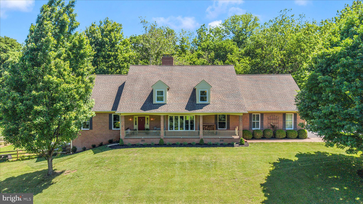
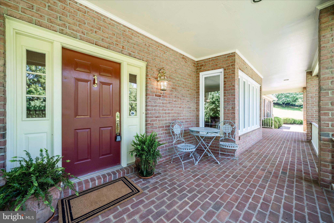
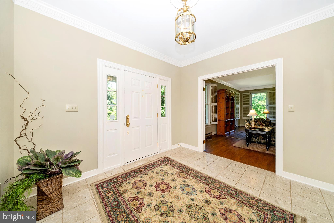
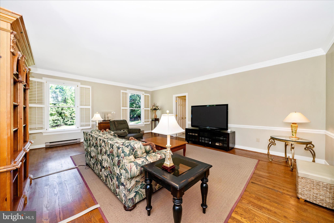
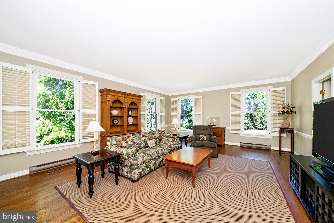
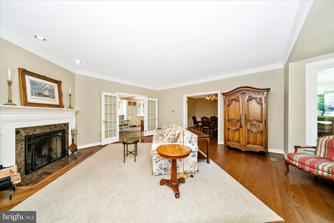
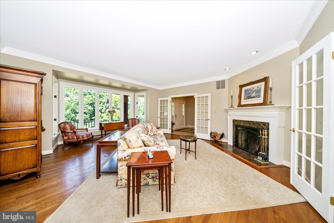
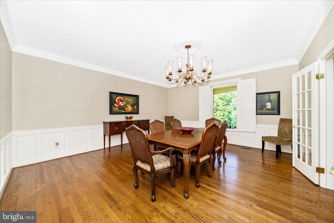
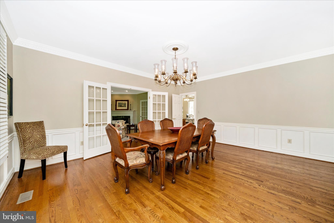
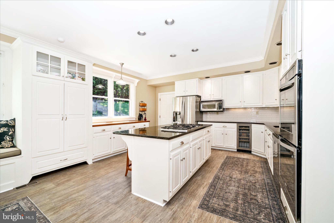
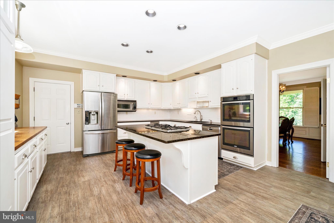
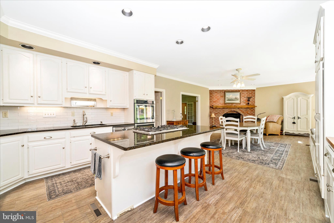
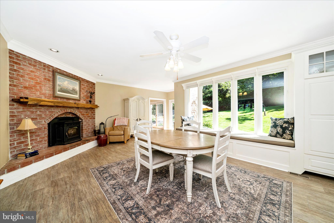
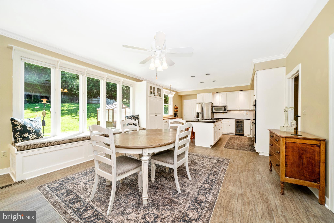
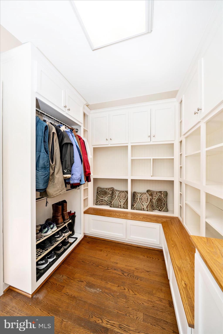
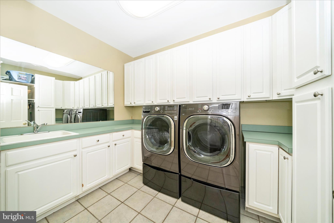
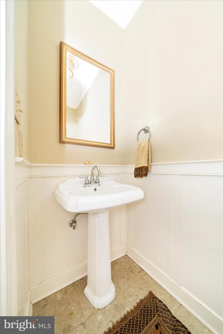
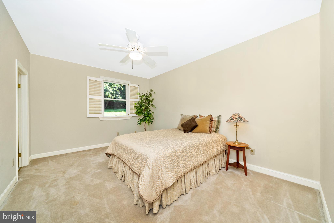
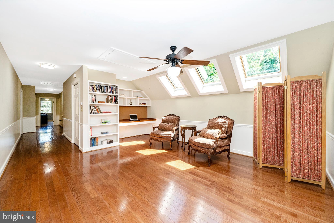
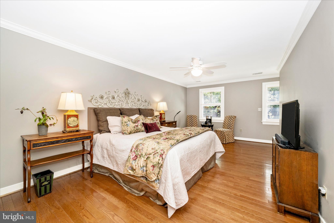
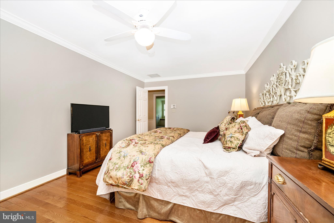
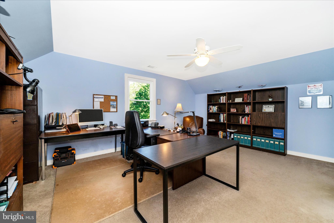
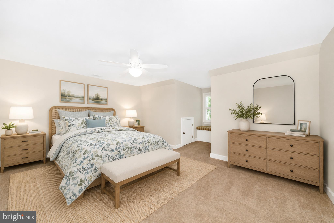
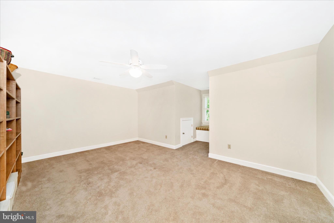
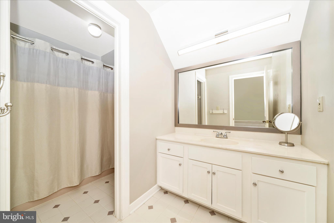
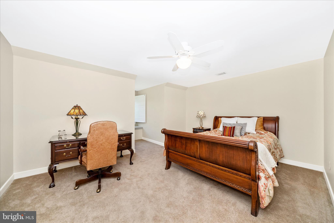
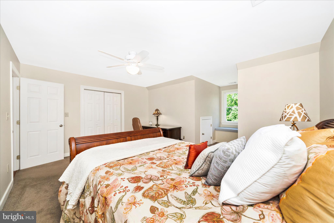
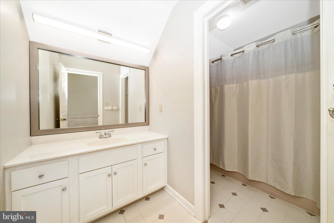
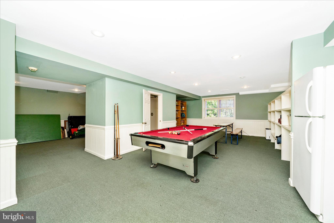
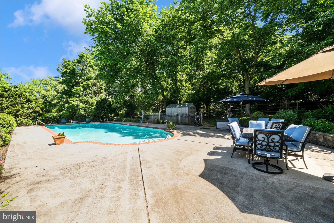
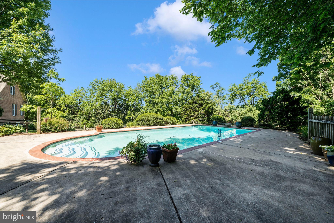
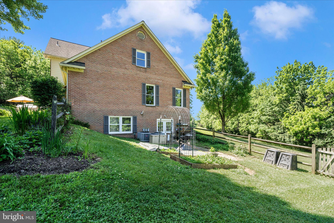
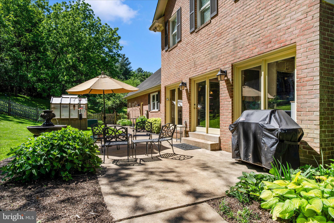
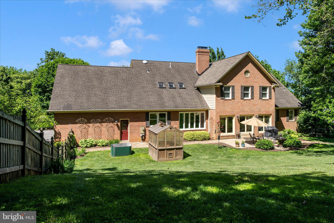
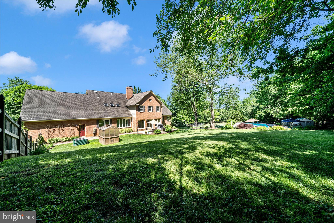
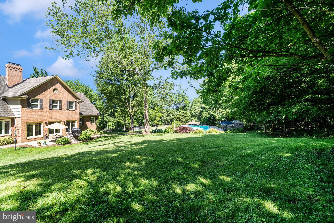
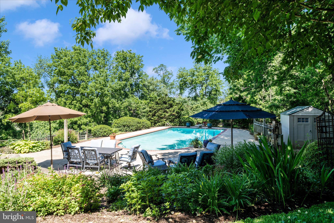
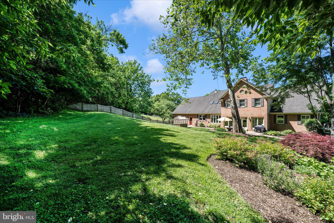
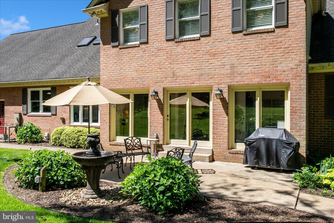
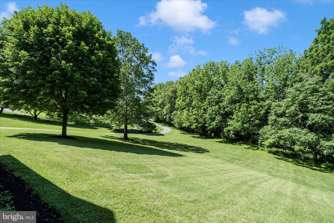
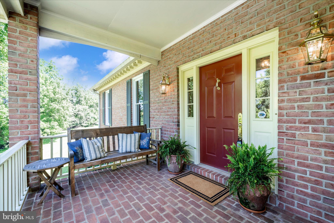
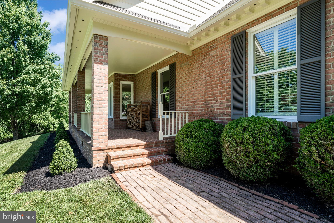
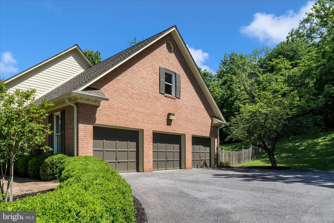
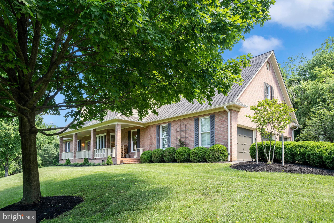
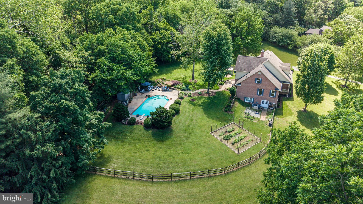
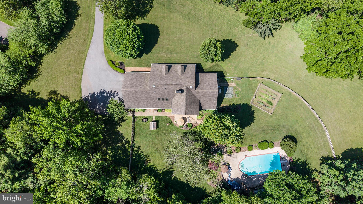
Custom built by Ausherman Builders, this stately all-brick estate offers the perfect blend of quality craftsmanship, generous living spaces and features, all with a sense of privacy. From the moment you step into the foyer, you'll appreciate the home's thoughtful design, impressive scale, and inviting atmosphere. The main level features expansive rooms throughout, including a formal family room, elegant dining room, and a spacious living room centered around a cozy fireplace. A convenient main-level bedroom and full bath provide flexibility for guests. Filled with natural light, the beautifully updated kitchen serves as the heart of the home, featuring new flooring, a stylish backsplash, and an open-concept layout that flows seamlessly into the breakfast area, where a pellet stove creates the perfect setting for relaxed mornings and intimate gatherings. Designed for everyday convenience, the home also offers a mudroom with abundant storage, an oversized laundry room with custom cabinetry, and a main-level powder room. Upstairs, you'll find 5 additional spacious bedrooms and 3 bathrooms. The owners' suite includes a newly remodeled bathroom. The fully finished walkout lower level expands your living and entertaining options with an additional family room featuring a pellet stove, a bonus room, full bath, workshop, and extensive storage space. Step outside to your own private resort-style retreat. The backyard showcases a beautiful Gunite pool, a fountain, greenhouse, thriving vegetable garden, potting station, spacious patio, and additional storage beneath the porch—creating an outdoor oasis ideal for entertaining, gardening, or simply enjoying the peaceful surroundings. Beyond its impressive living spaces and resort-style outdoor amenities, this home has been meticulously maintained and thoughtfully updated. Recent improvements include a new water heater in 2024, replacement well pump in 2018, 23 upgraded windows and a repaved driveway in 2013, as well as HVAC systems replaced in 2022 and 2014 with continuous maintenance contracts. The fireplaces, HVAC systems, and water treatment equipment have received consistent annual maintenance, while the septic system has been recently serviced. A 12.5 kW Generac whole-house generator with transfer switch further enhances the home's comfort, reliability, and peace of mind. Offering remarkable space, enduring quality, and an unparalleled outdoor setting, this distinguished estate presents a rare opportunity to enjoy luxury living in a truly spectacular location. No HOA and Middletown Schools! Timeless Elegance, Exceptional Space & Breathtaking Views!
Features & Amenities
Interior
-
Other Interior Features
Central Vacuum, Eat-in Kitchen, Cedar Closet(s), Ceiling Fan(s), Kitchen Island, Pantry, Recessed Lighting, Walk-In Closet(s), High Ceilings, Built-in Features, Crown Molding, Soaking Tub
-
Total Bedrooms
6
-
Bathrooms
5
-
1/2 Bathrooms
1
-
Above Grade Finished Area
5915.0
-
Basement YN
YES
-
Cooling YN
YES
-
Cooling
Central Air, Ceiling Fan(s), Zoned, Whole House Fan, Electric, Attic Fan
-
Fireplace YN
YES
-
Heating YN
YES
-
Heating
Exhaust Fan, Electric, Propane, Forced Air, Zoned, Heat Pump
-
Main Level Bedrooms
1
-
Pet friendly
Yes
Exterior
-
Garage
Yes
-
Garage spaces
3
-
Construction Materials
Brick
-
Parking
Oversized, Garage Door Opener, Asphalt, Garage, Driveway, Inside Entrance, Attached
-
Patio and Porch Features
Patio, Porch
-
Pool
Yes
-
Pool Features
Private
-
Waterfront YN
NO
-
View
Mountain(s), Trees/Woods
Area & Lot
-
Lot Features
Cul-De-Sac, Front Yard, Private, Back Yard
-
Lot Size(acres)
3.05
-
Lot Size(square feet)
132858.0
-
Property Type
Residential
-
Property Sub Type
Single Family Residence
-
Architectural Style
Cape Cod
Price
-
Sales Price
$1,325,000
-
Tax Amount
$13,473
-
Sq. Footage
7, 415
-
Price/SqFt
$178
HOA
-
Association
No
School District
-
Elementary School
MIDDLETOWN
-
Middle School
MIDDLETOWN
-
High School
MIDDLETOWN
Property Features
-
New Construction
NO
-
Association Amenities
None
-
Foundation Details
Permanent, Block
-
Senior Community YN
NO
-
Sewer
Septic Tank
-
Tax Lot
9
-
Water Source
Well
Schedule a Showing
Showing scheduled successfully.
Mortgage calculator
Estimate your monthly mortgage payment, including the principal and interest, property taxes, and HOA. Adjust the values to generate a more accurate rate.
Your payment
Principal and Interest:
$
Property taxes:
$
HOA fees:
$
Total loan payment:
$
Total interest amount:
$
Location
County
FREDERICK
Elementary School
MIDDLETOWN
Middle School
MIDDLETOWN
High School
MIDDLETOWN
Listing Courtesy of Chris R Reeder , Long & Foster Real Estate, Inc.
RealHub Information is provided exclusively for consumers' personal, non-commercial use, and it may not be used for any purpose other than to identify prospective properties consumers may be interested in purchasing. All information deemed reliable but not guaranteed and should be independently verified. All properties are subject to prior sale, change or withdrawal. RealHub website owner shall not be responsible for any typographical errors, misinformation, misprints and shall be held totally harmless.

AGENT
Brittany Reaver
Call Brittany today to schedule a private showing.

* Listings on this website come from the FMLS IDX Compilation and may be held by brokerage firms other than the owner of this website. The listing brokerage is identified in any listing details. Information is deemed reliable but is not guaranteed. If you believe any FMLS listing contains material that infringes your copyrighted work please click here to review our DMCA policy and learn how to submit a takedown request.© 2024 FMLS.
Related Properties
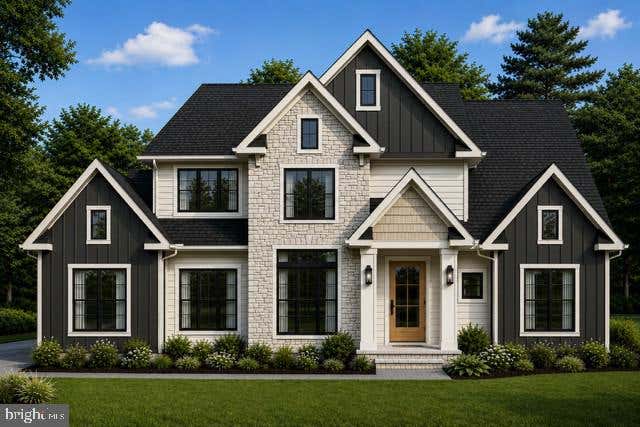
MIDDLETOWN
5901 CLOUDBERRY COURT
4 Beds
3 Baths
3,600 Sq.Ft.
$1,185,000
MLS#: MDFR2082170
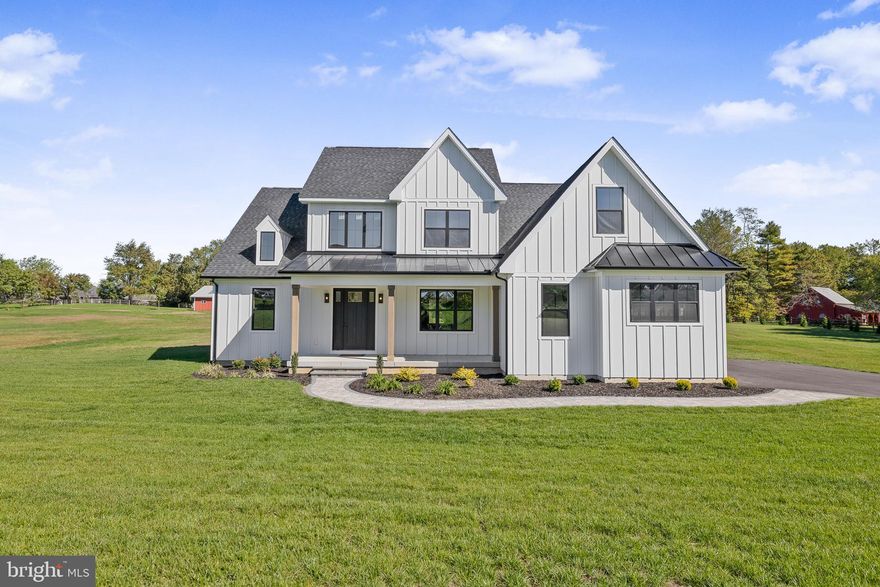
MIDDLETOWN
415 MARCUS ROAD
4 Beds
3 Baths
3,178 Sq.Ft.
$1,150,000
MLS#: DENC2091082
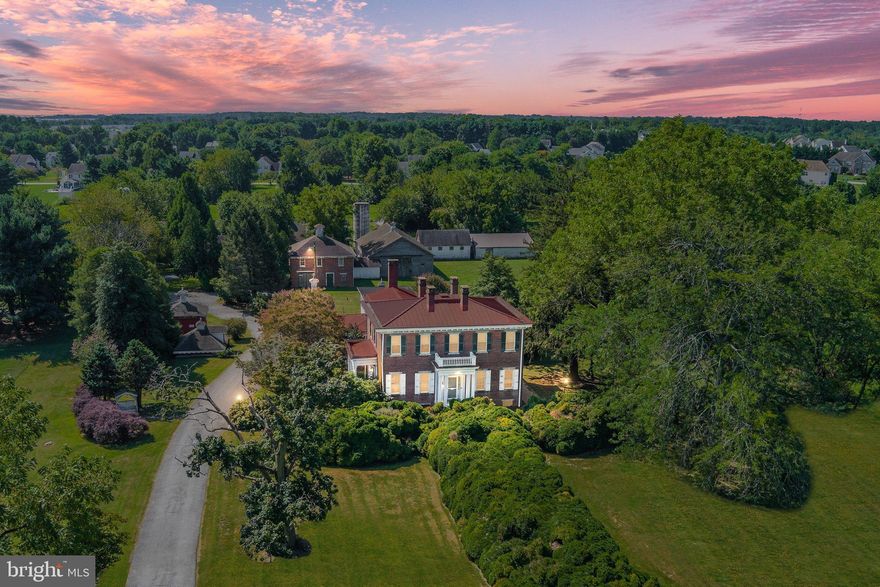
MIDDLETOWN
692 BAYVIEW ROAD
None Beds
None Baths
7,026 Sq.Ft.
$1,200,000
MLS#: DENC2089142

MIDDLETOWN
626 VANCE NECK ROAD
4 Beds
4 Baths
4,310 Sq.Ft.
$1,590,000
MLS#: DENC2102220

MIDDLETOWN
19 E MAIN STREET
4 Beds
3 Baths
3,130 Sq.Ft.
$1,150,000
MLS#: MDFR2082574

MIDDLETOWN
4209 MARYLAND COURT
4 Beds
4 Baths
6,808 Sq.Ft.
$1,400,000
MLS#: MDFR2076374
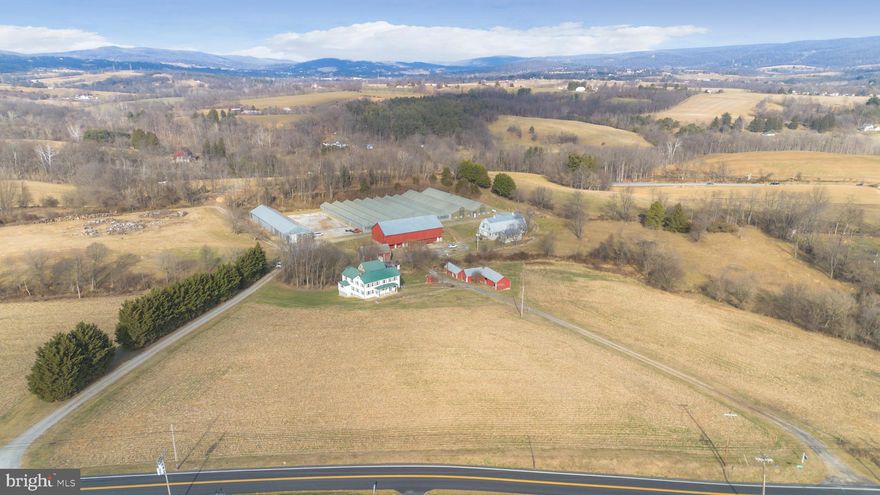
MIDDLETOWN
2730 MARKER ROAD
5 Beds
2 Baths
3,112 Sq.Ft.
$1,395,000
MLS#: MDFR2073776

MIDDLETOWN
4311 SARATOGA SPRINGS COURT
4 Beds
3 Baths
5,366 Sq.Ft.
$1,200,000
MLS#: MDFR2082430
.png)