


Property
Beds
3
Full Baths
1
1/2 Baths
2
Year Built
1966
Sq.Footage
1,890
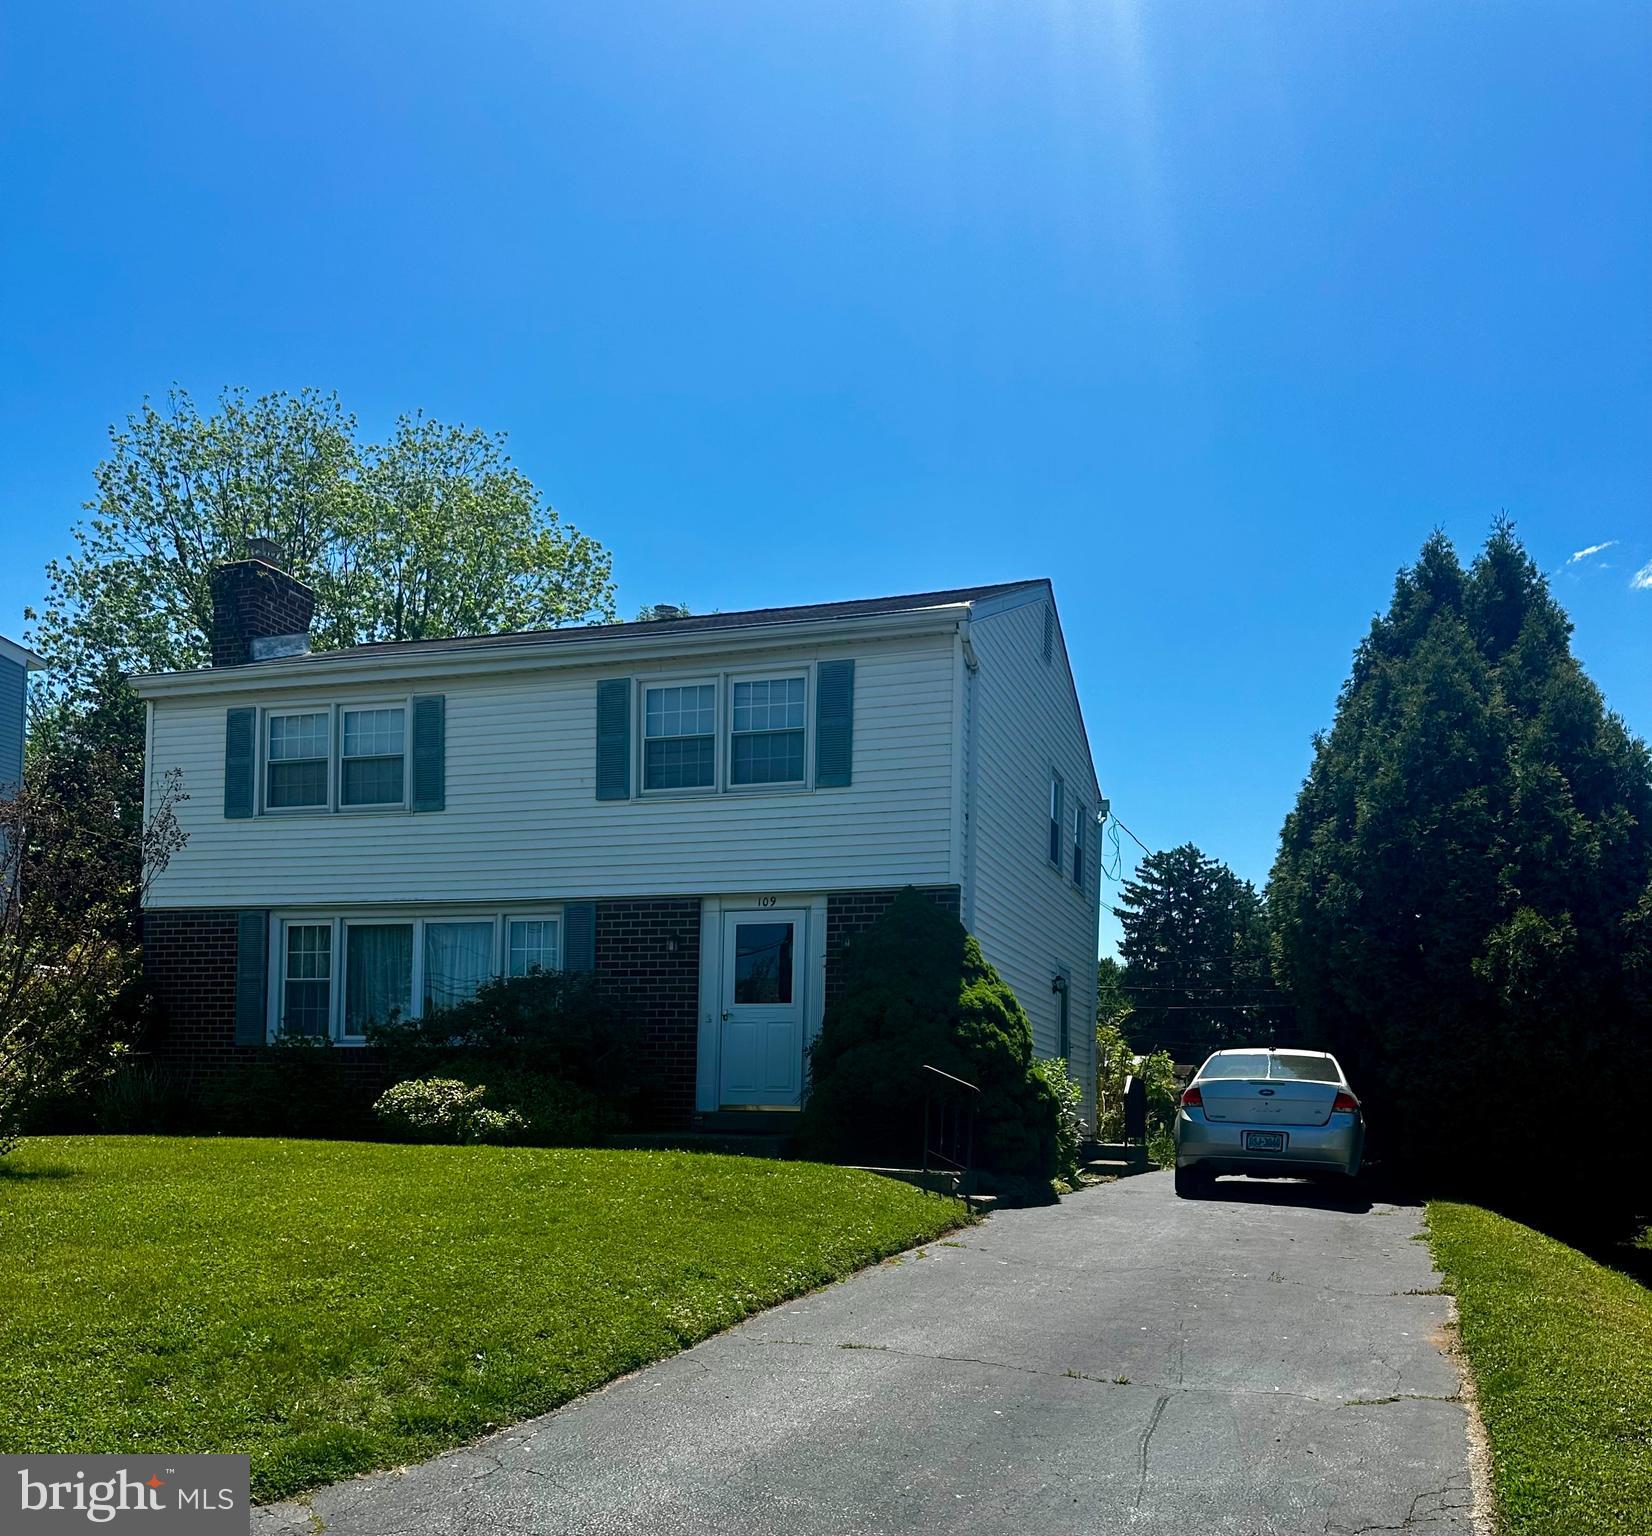
Superior neighborhood, convenient location for shopping and easy highway access to everywhere. This fine home offers an abundance of living space. Enter in to the formal foyer, leading to the large family room with brick raised hearth fireplace, adjoining that is a 3-season sunroom, with 6 sets of sliding glass doors , 2 ceiling fans with separate gas heating system. The eat in kitchen has wood cabinets, dishwasher, wall oven and refrigerator. There is a formal living room & formal dining room. All floors have oak hardwood floors under the carpet. Upstairs is the master bedroom with it's own private powder room, and a renovated hall bath and two additional generous sized bedrooms. All bedrooms have a ceiling fans. The full basement has a work bench, natural gas hot water BB heat with summer/winter hook-up, so you will never run out of hot water, 200 AMP electric service, washer & dryer laundry with laundry tub. There are new replacements windows through out. Visit this home soon.
Features & Amenities
Interior
-
Other Interior Features
Eat-in Kitchen, Ceiling Fan(s)
-
Total Bedrooms
3
-
Bathrooms
1
-
1/2 Bathrooms
2
-
Above Grade Finished Area
1890.0
-
Basement YN
YES
-
Cooling YN
YES
-
Cooling
Ceiling Fan(s), Window Unit(s), Electric
-
Fireplace YN
YES
-
Heating YN
YES
-
Heating
Natural Gas, Central
-
Pet friendly
No
Exterior
-
Garage
Yes
-
Garage spaces
1
-
Construction Materials
Brick, Frame
-
Parking
On Street, Garage, Driveway, Attached
-
Pool
No
-
Waterfront YN
NO
Area & Lot
-
Lot Size(acres)
0.19
-
Lot Size(square feet)
8,100
-
Property Type
Residential
-
Property Sub Type
Single Family Residence
-
Architectural Style
Split Level
Price
-
Sales Price
$539,900
-
Tax Amount
$5,418
-
Financing Options
Cash, Conventional
-
Sq. Footage
1,890
-
Price/SqFt
$285
HOA
-
Association
No
School District
-
Elementary School
CALEY ROAD
-
Middle School
UPPER MERION
-
High School
UPPER MERION
Property Features
-
New Construction
NO
-
Foundation Details
Block
-
Senior Community YN
NO
-
Sewer
Public Sewer
-
Tax Lot
037
-
Water Source
Public
Schedule a Showing
Showing scheduled successfully.
Mortgage calculator
Estimate your monthly mortgage payment, including the principal and interest, property taxes, and HOA. Adjust the values to generate a more accurate rate.
Your payment
Principal and Interest:
$
Property taxes:
$
HOA fees:
$
Total loan payment:
$
Total interest amount:
$
Location
County
MONTGOMERY
Elementary School
CALEY ROAD
Middle School
UPPER MERION
High School
UPPER MERION
Listing Courtesy of Douglas A Kriebel , Coldwell Banker Hearthside
RealHub Information is provided exclusively for consumers' personal, non-commercial use, and it may not be used for any purpose other than to identify prospective properties consumers may be interested in purchasing. All information deemed reliable but not guaranteed and should be independently verified. All properties are subject to prior sale, change or withdrawal. RealHub website owner shall not be responsible for any typographical errors, misinformation, misprints and shall be held totally harmless.

AGENT
Brittany Reaver
Call Brittany today to schedule a private showing.

* Listings on this website come from the FMLS IDX Compilation and may be held by brokerage firms other than the owner of this website. The listing brokerage is identified in any listing details. Information is deemed reliable but is not guaranteed. If you believe any FMLS listing contains material that infringes your copyrighted work please click here to review our DMCA policy and learn how to submit a takedown request.© 2024 FMLS.
Related Properties

KING OF PRUSSIA
215 S HENDERSON ROAD
3 Beds
2 Baths
1,173 Sq.Ft.
$549,900
MLS#: PAMC2188248
KING OF PRUSSIA
109 W BEIDLER ROAD
4 Beds
1 Baths
1,612 Sq.Ft.
$449,999
MLS#: PAMC2182318

KING OF PRUSSIA
713 WHITETAIL CIRCLE
3 Beds
2 Baths
2,714 Sq.Ft.
$599,000
MLS#: PAMC2190270

KING OF PRUSSIA
512 FIRETHORN ROAD
3 Beds
1 Baths
1,847 Sq.Ft.
$625,000
MLS#: PAMC2190544

KING OF PRUSSIA
305 W VALLEY FORGE ROAD
3 Beds
1 Baths
1,528 Sq.Ft.
$449,000
MLS#: PAMC2192196

KING OF PRUSSIA
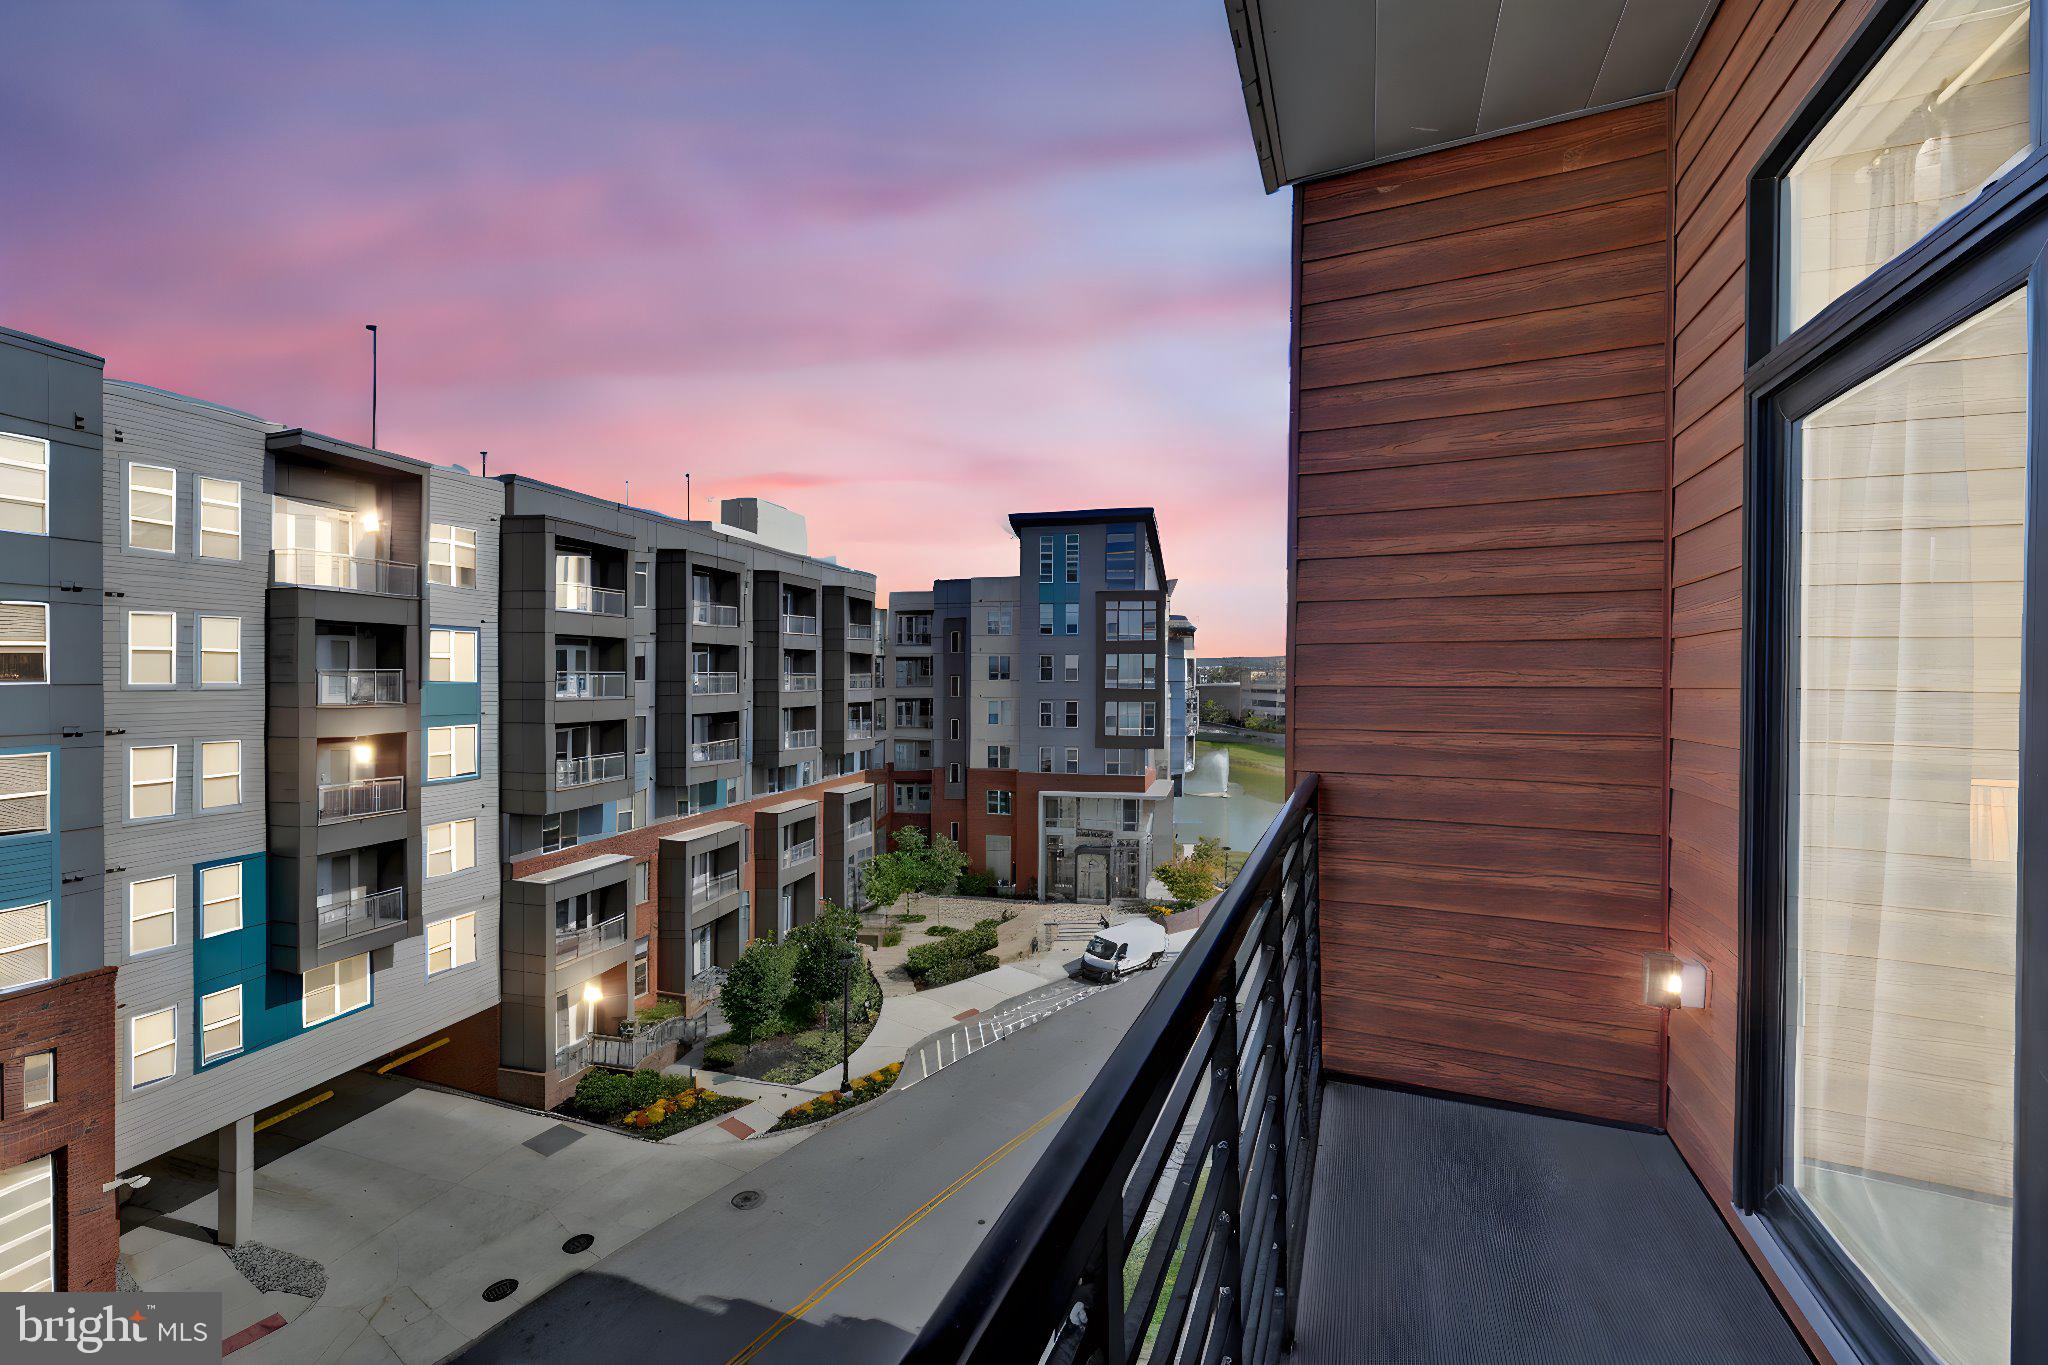
575 S GODDARD BOULEVARD 514
1 Beds
1 Baths
905 Sq.Ft.
$455,000
MLS#: PAMC2188936
KING OF PRUSSIA
575 S GODDARD BOULEVARD 504
2 Beds
2 Baths
1,341 Sq.Ft.
$610,000
MLS#: PAMC2157650

KING OF PRUSSIA
156 GYPSY LANE
4 Beds
2 Baths
2,712 Sq.Ft.
$569,900
MLS#: PAMC2188696

KING OF PRUSSIA
235 LAWNDALE AVENUE
3 Beds
2 Baths
1,520 Sq.Ft.
$465,000
MLS#: PAMC2192592
.png)