
Property
Beds
5
Full Baths
2
1/2 Baths
1
Year Built
1930
Sq.Footage
2,538
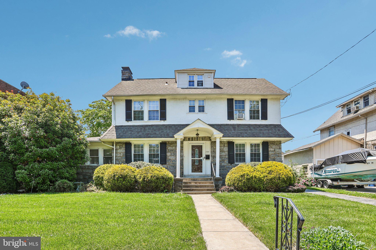
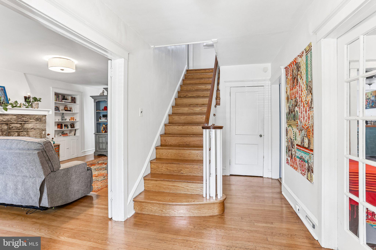
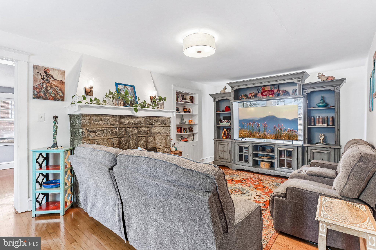
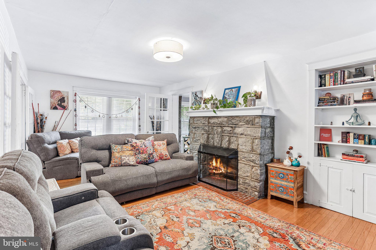
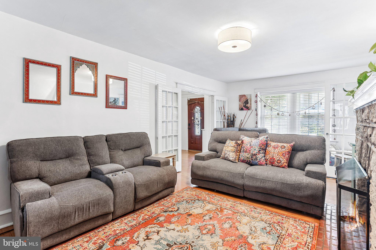
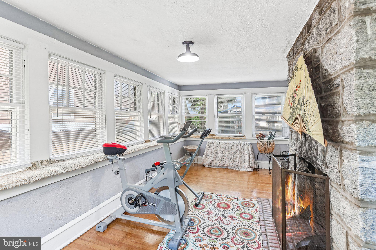
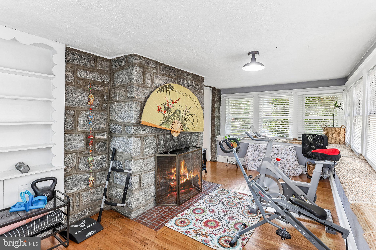
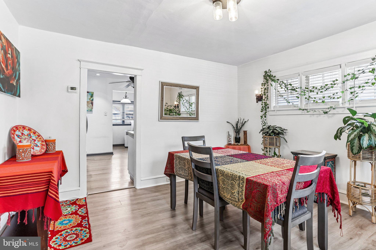
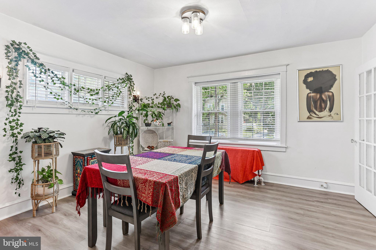
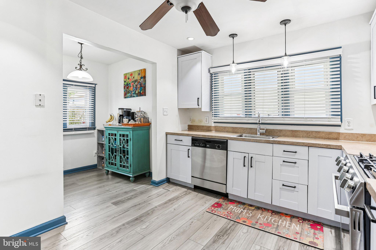
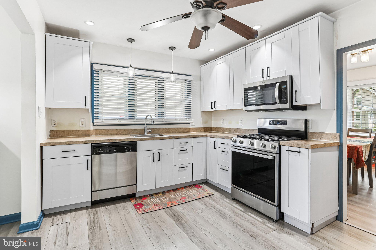
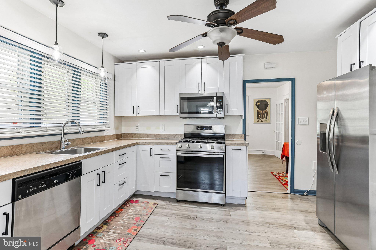
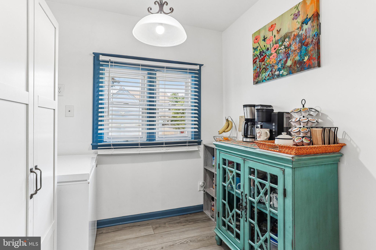
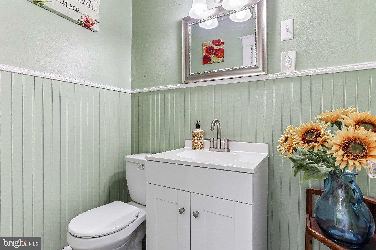
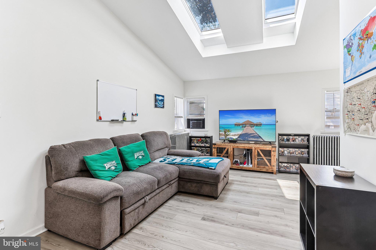
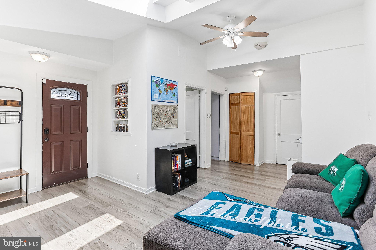
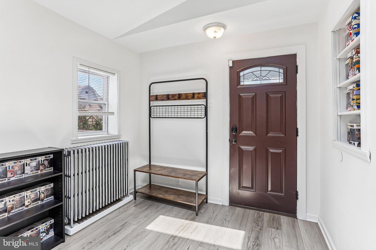
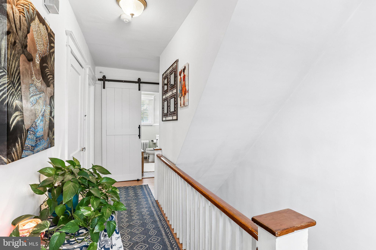
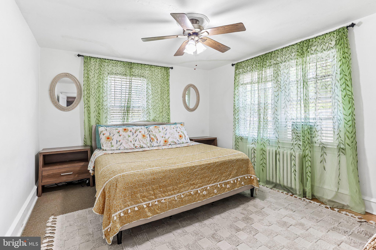
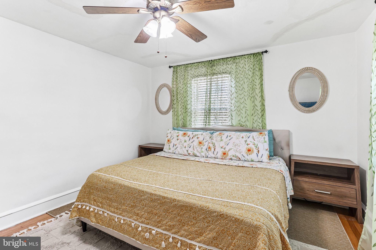
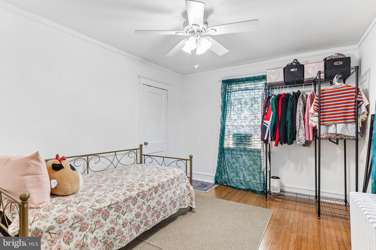
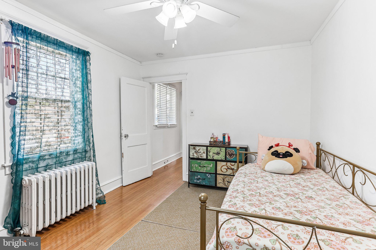
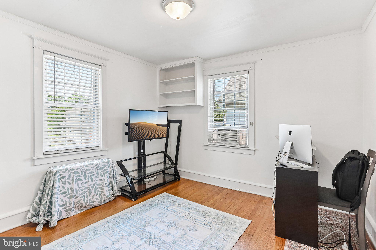
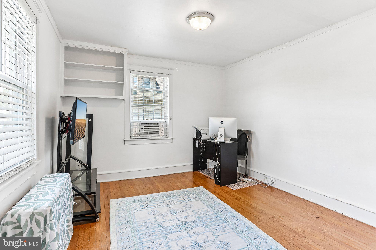
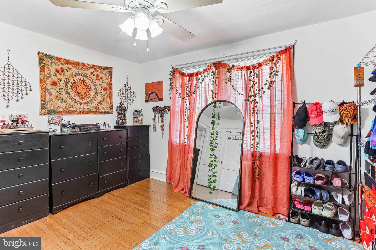
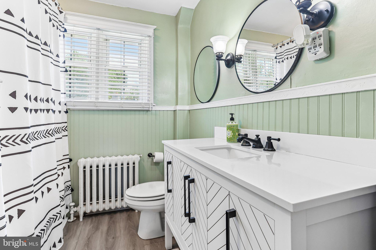
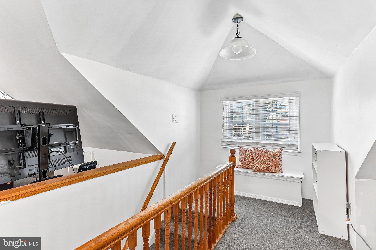
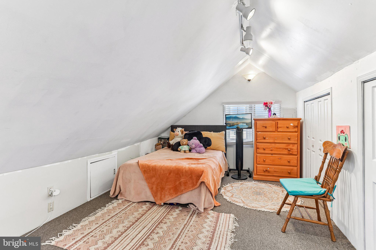
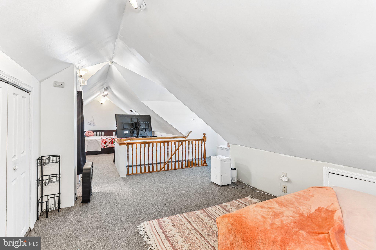
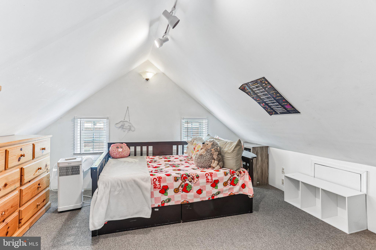
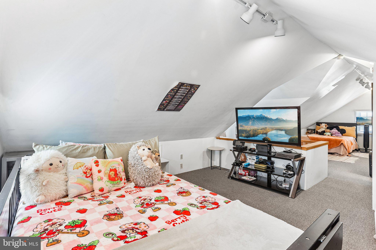
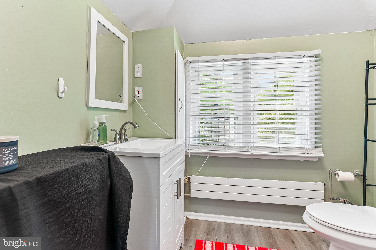
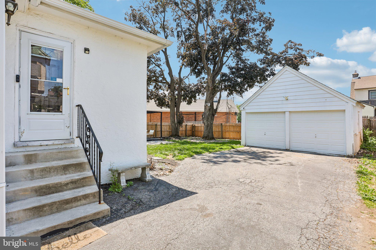
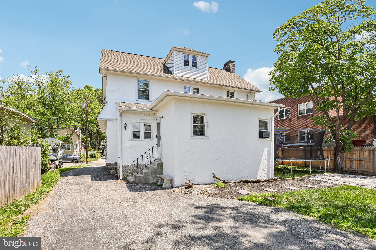
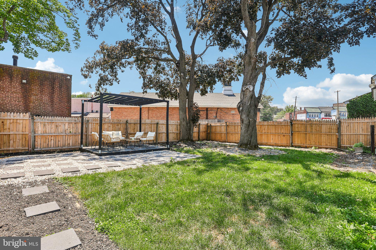
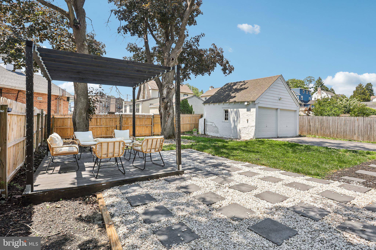
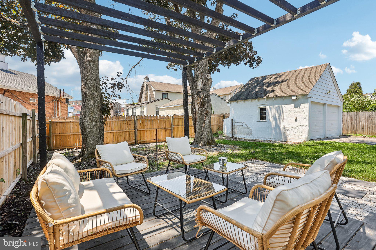
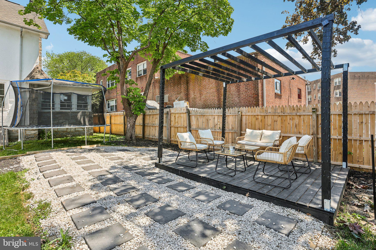
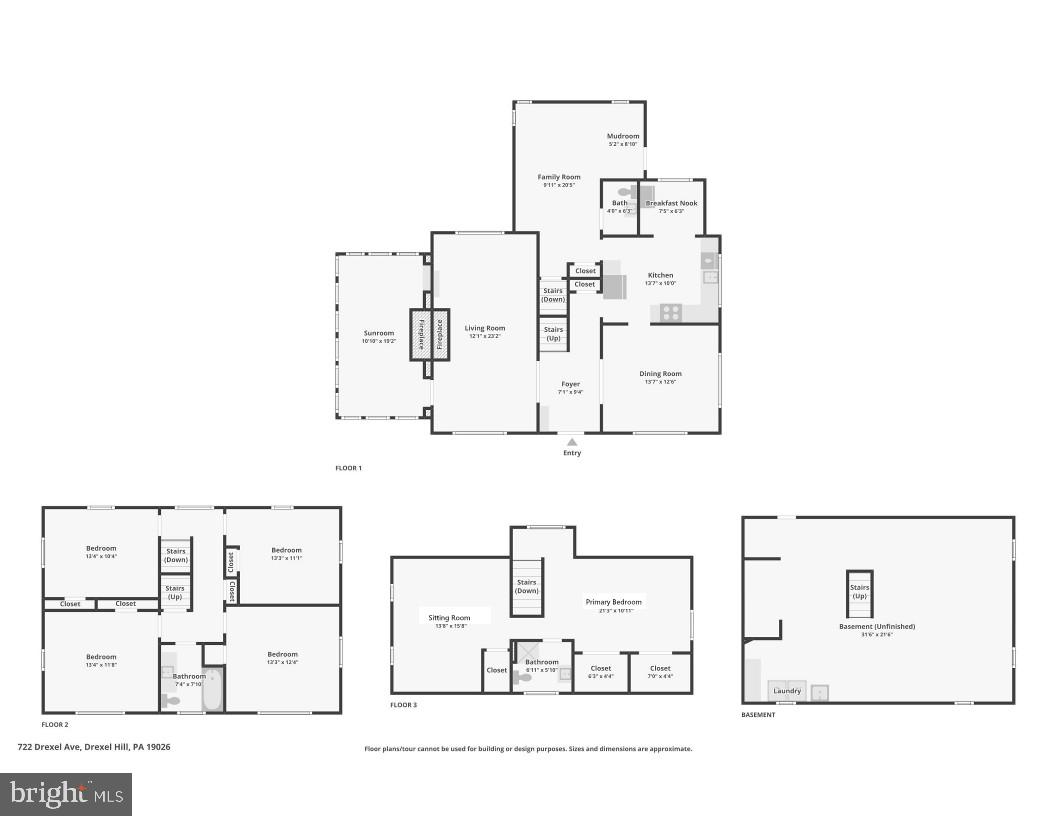
Welcome to this beautifully updated and spacious single-family home located in the sought-after Upper Darby School District! From the moment you enter the grand foyer, you’ll be impressed by the stunning statement staircase and the home’s timeless character blended seamlessly with modern updates throughout. New vinyl plank flooring extends across the home, creating a fresh and cohesive feel. The inviting living room features a striking stone-front wood-burning fireplace and oversized windows that fill the space with natural light. Just beyond, the charming side sunroom offers a second stone-faced wood-burning fireplace, making it the perfect place to relax year-round. Across the foyer, the formal dining room flows effortlessly into the updated kitchen complete with white shaker cabinetry, stainless steel appliances, large windows over the sink, and a tucked-away breakfast nook ideal for casual dining. At the rear of the home, the expansive family room boasts vaulted ceilings with newly added skylights, a convenient half bathroom, and direct access to the backyard and driveway, making it perfect for entertaining and everyday living. The second floor offers four generously sized bedrooms and a fully renovated hall bathroom. Occupying the entire third floor, the private primary suite provides ample space for a sitting area or home office along with its own full bathroom. The full basement offers abundant storage, laundry facilities, and endless potential to create additional finished living space. Outside, enjoy the updated large backyard featuring new landscaping, new fence, a patio, and a new deck with a pergola—perfect for outdoor gatherings. Completing the property is a detached two-car garage with new garage doors. Additional recent upgrades include a new furnace and new hot water heater, providing peace of mind for years to come. Mortgage savings may be available for buyers of this listing.
Features & Amenities
Interior
-
Other Interior Features
Eat-in Kitchen
-
Total Bedrooms
5
-
Bathrooms
2
-
1/2 Bathrooms
1
-
Above Grade Finished Area
2538.0
-
Basement YN
YES
-
Cooling YN
YES
-
Cooling
Window Unit(s), Electric
-
Fireplace YN
YES
-
Heating YN
YES
-
Heating
Natural Gas, Radiant
-
Pet friendly
N/A
Exterior
-
Garage
Yes
-
Garage spaces
2
-
Construction Materials
Stone, Stucco
-
Parking
Garage, Driveway, Other, Detached
-
Patio and Porch Features
Patio
-
Pool
No
-
Waterfront YN
NO
Area & Lot
-
Lot Size(acres)
0.16
-
Lot Size(square feet)
6,970
-
Property Type
Residential
-
Property Sub Type
Single Family Residence
-
Architectural Style
Colonial
Price
-
Sales Price
$500,000
-
Financing Options
Cash, Conventional, FHA, VA
-
Sq. Footage
2,538
-
Price/SqFt
$197
HOA
-
Association
No
School District
-
Elementary School
ARONIMINK
-
Middle School
DREXEL HILL
-
High School
UPPER DARBY SENIOR
Property Features
-
New Construction
NO
-
Foundation Details
Stone
-
Senior Community YN
NO
-
Sewer
Public Sewer
-
Tax Lot
137-048
-
Water Source
Public
Schedule a Showing
Showing scheduled successfully.
Mortgage calculator
Estimate your monthly mortgage payment, including the principal and interest, property taxes, and HOA. Adjust the values to generate a more accurate rate.
Your payment
Principal and Interest:
$
Property taxes:
$
HOA fees:
$
Total loan payment:
$
Total interest amount:
$
Location
County
DELAWARE
Elementary School
ARONIMINK
Middle School
DREXEL HILL
High School
UPPER DARBY SENIOR
Listing Courtesy of Phillip J Milazzo , Redfin Corporation
RealHub Information is provided exclusively for consumers' personal, non-commercial use, and it may not be used for any purpose other than to identify prospective properties consumers may be interested in purchasing. All information deemed reliable but not guaranteed and should be independently verified. All properties are subject to prior sale, change or withdrawal. RealHub website owner shall not be responsible for any typographical errors, misinformation, misprints and shall be held totally harmless.

AGENT
Brittany Reaver
Call Brittany today to schedule a private showing.

* Listings on this website come from the FMLS IDX Compilation and may be held by brokerage firms other than the owner of this website. The listing brokerage is identified in any listing details. Information is deemed reliable but is not guaranteed. If you believe any FMLS listing contains material that infringes your copyrighted work please click here to review our DMCA policy and learn how to submit a takedown request.© 2024 FMLS.
Related Properties
DREXEL HILL
1305 CENTER ROAD
3 Beds
3 Baths
1,743 Sq.Ft.
$479,000
MLS#: PADE2113408
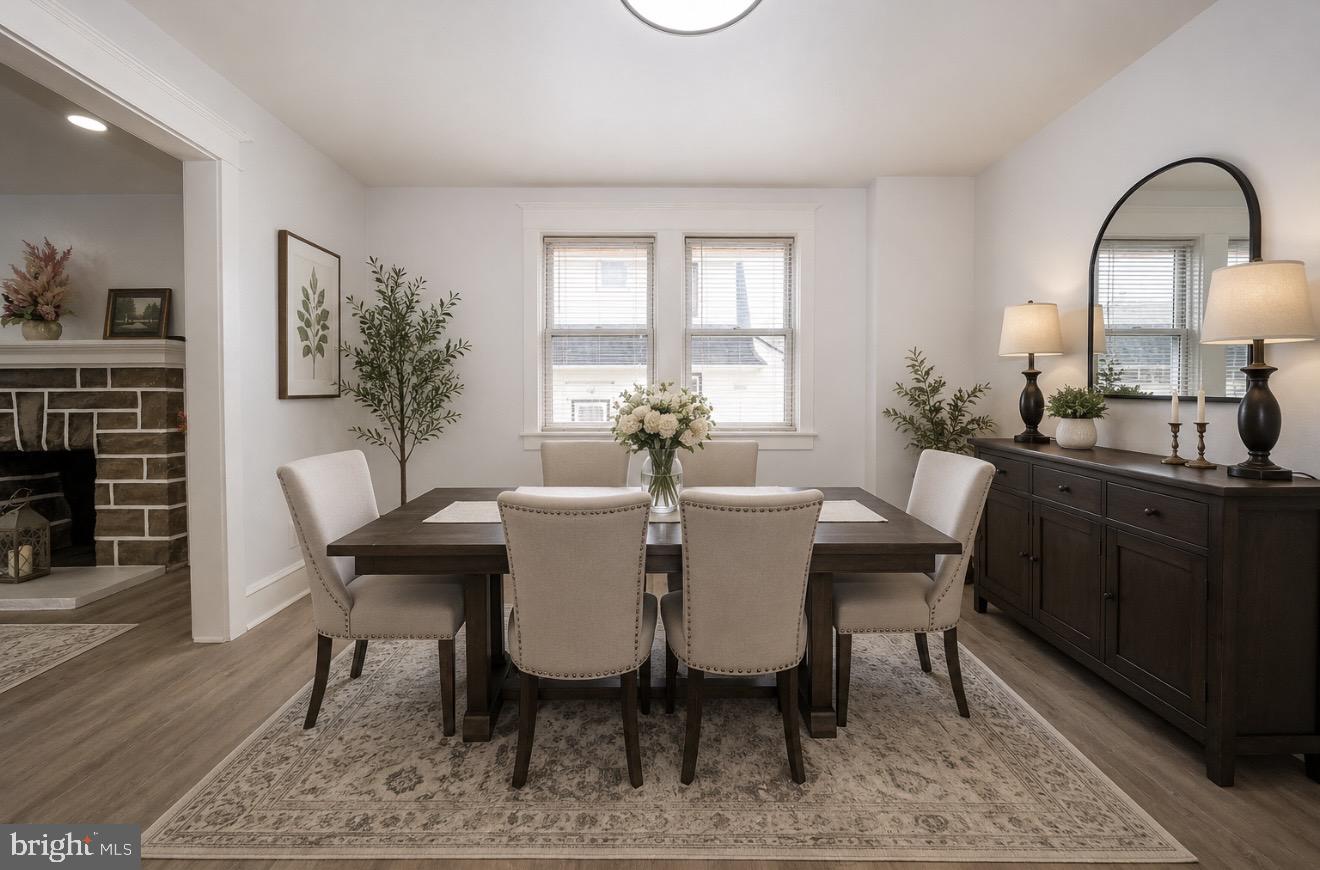
DREXEL HILL
828 MASON AVENUE
4 Beds
2 Baths
2,377 Sq.Ft.
$415,000
MLS#: PADE2111526
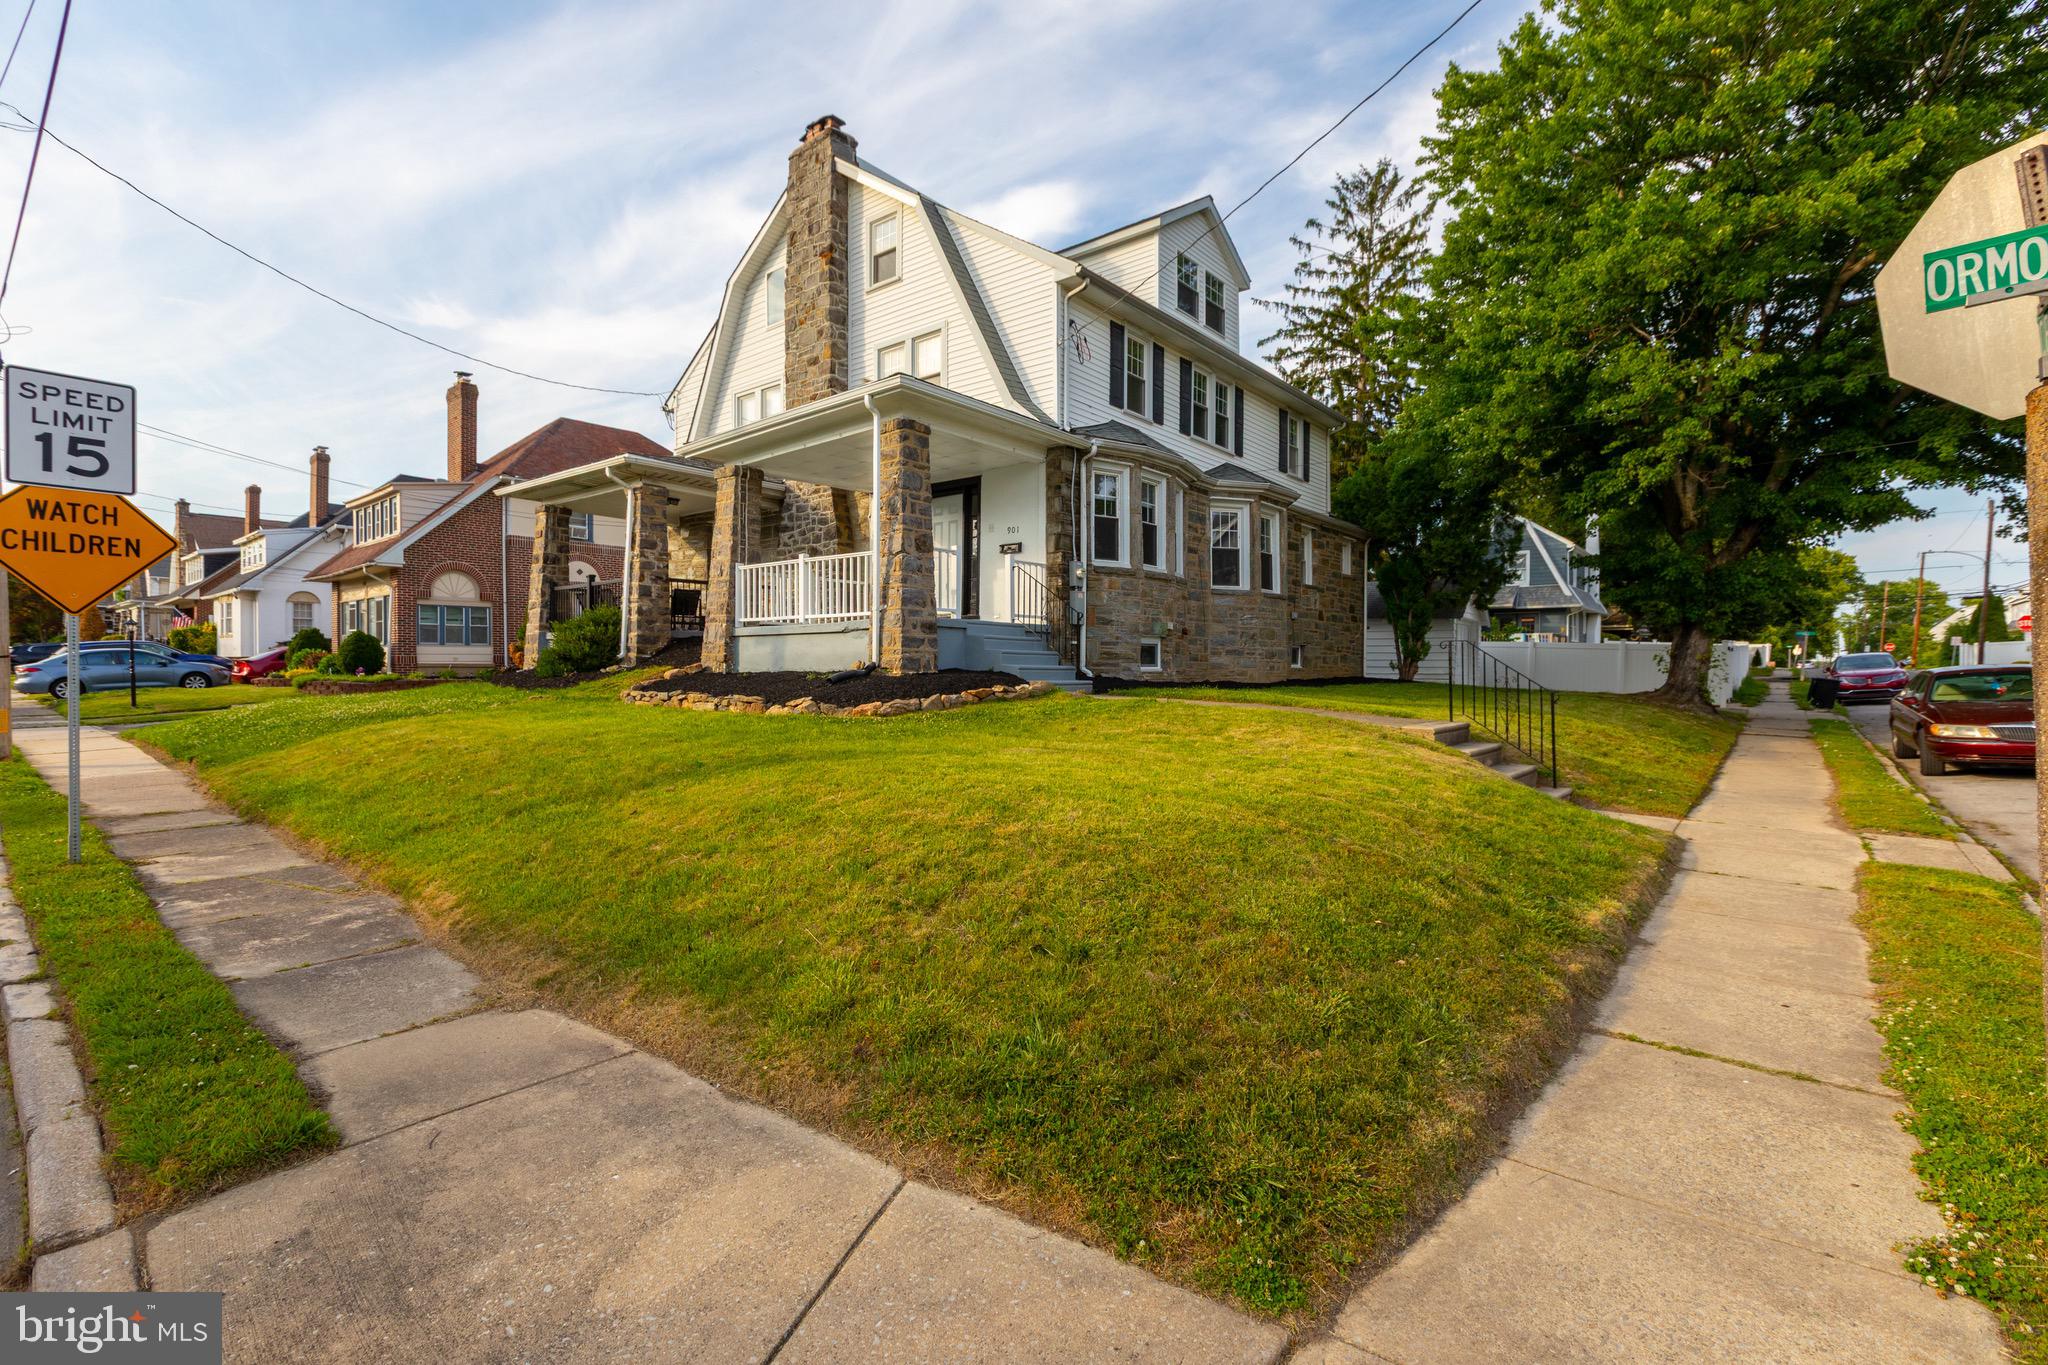
DREXEL HILL
901 ORMOND AVENUE
4 Beds
2 Baths
1,637 Sq.Ft.
$405,000
MLS#: PADE2117576
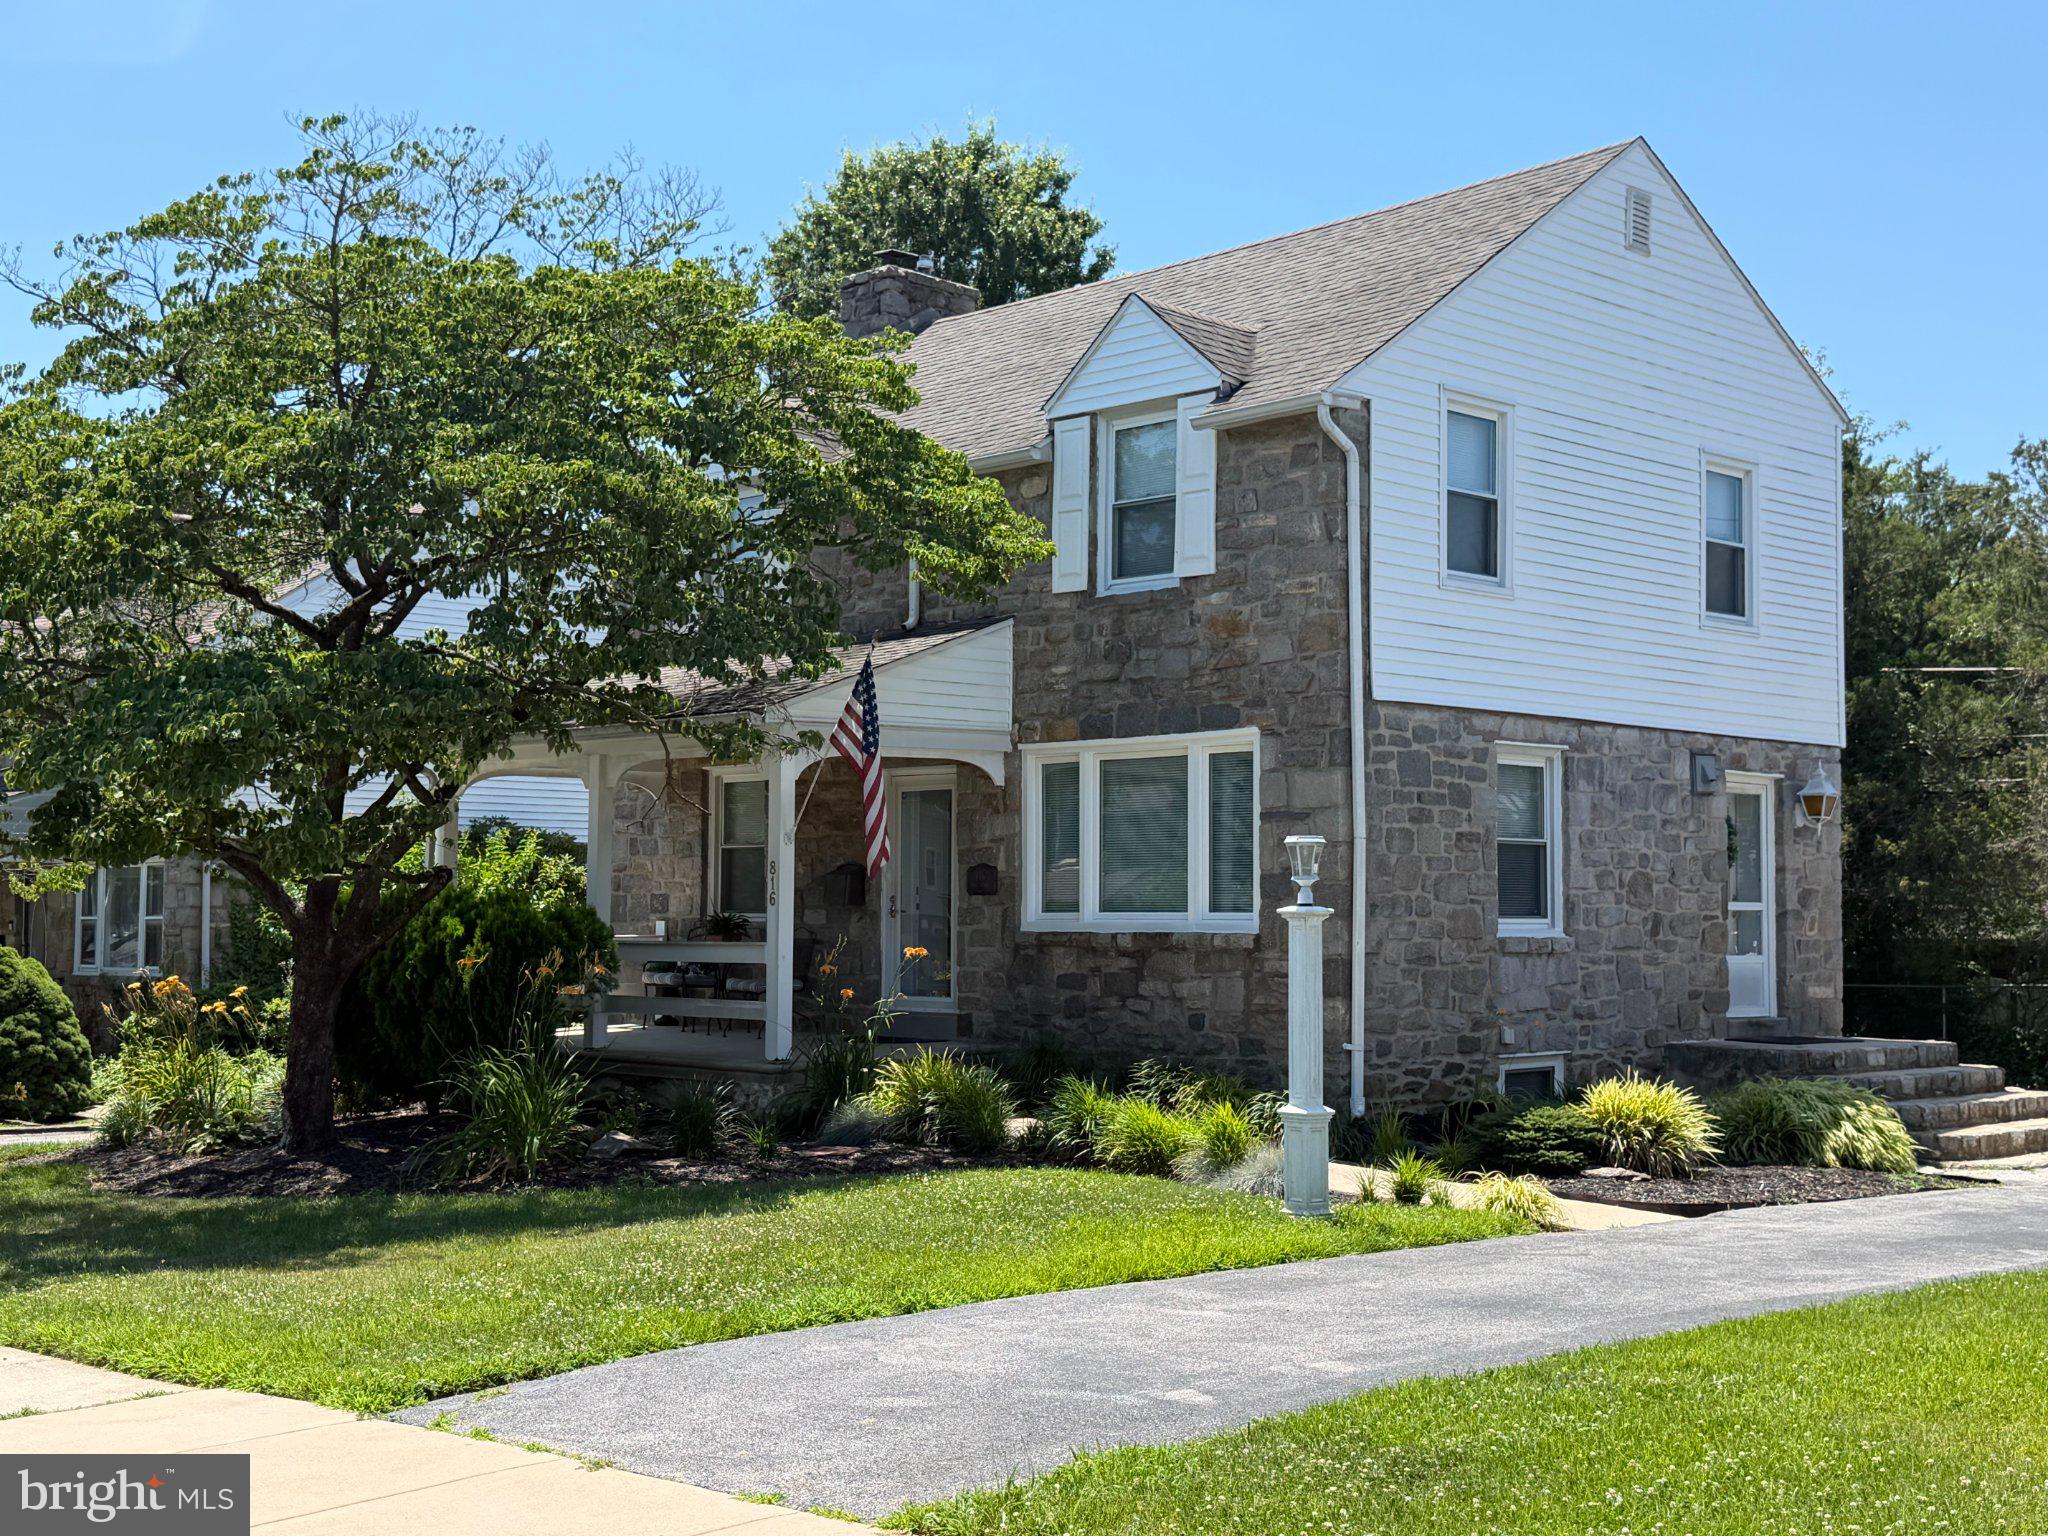
DREXEL HILL
816 PENN AVENUE
3 Beds
2 Baths
1,560 Sq.Ft.
$430,000
MLS#: PADE2119598

DREXEL HILL
152 TREATY ROAD
3 Beds
1 Baths
1,900 Sq.Ft.
$475,000
MLS#: PADE2116362
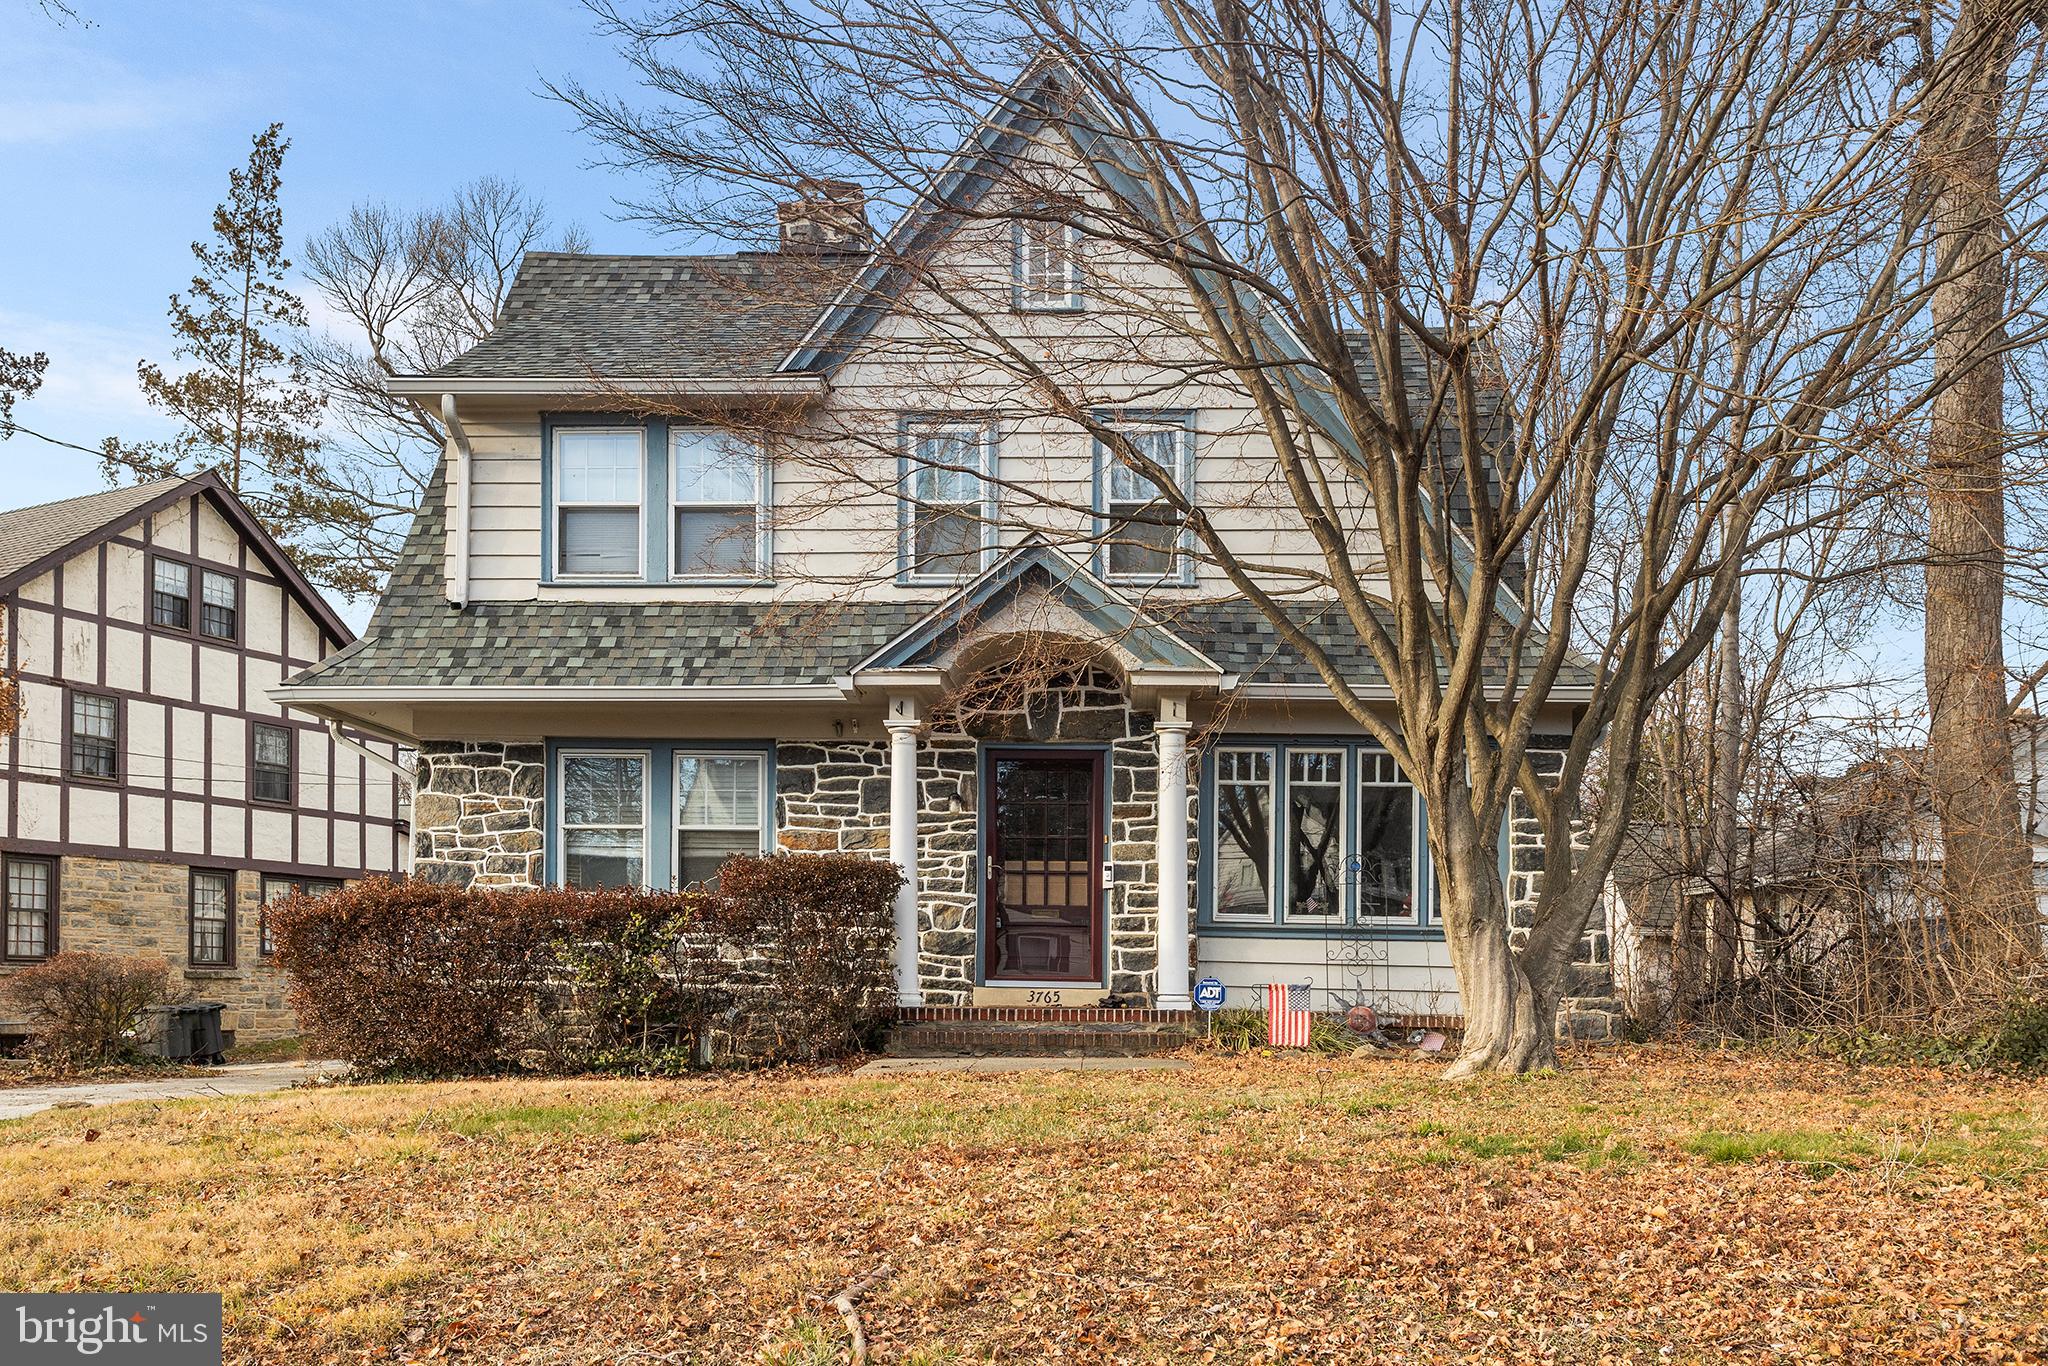
DREXEL HILL
3765 HIGHLAND AVENUE
6 Beds
2 Baths
2,644 Sq.Ft.
$439,000
MLS#: PADE2103058

DREXEL HILL
3716 BONSALL AVENUE
4 Beds
2 Baths
2,648 Sq.Ft.
$429,900
MLS#: PADE2120192
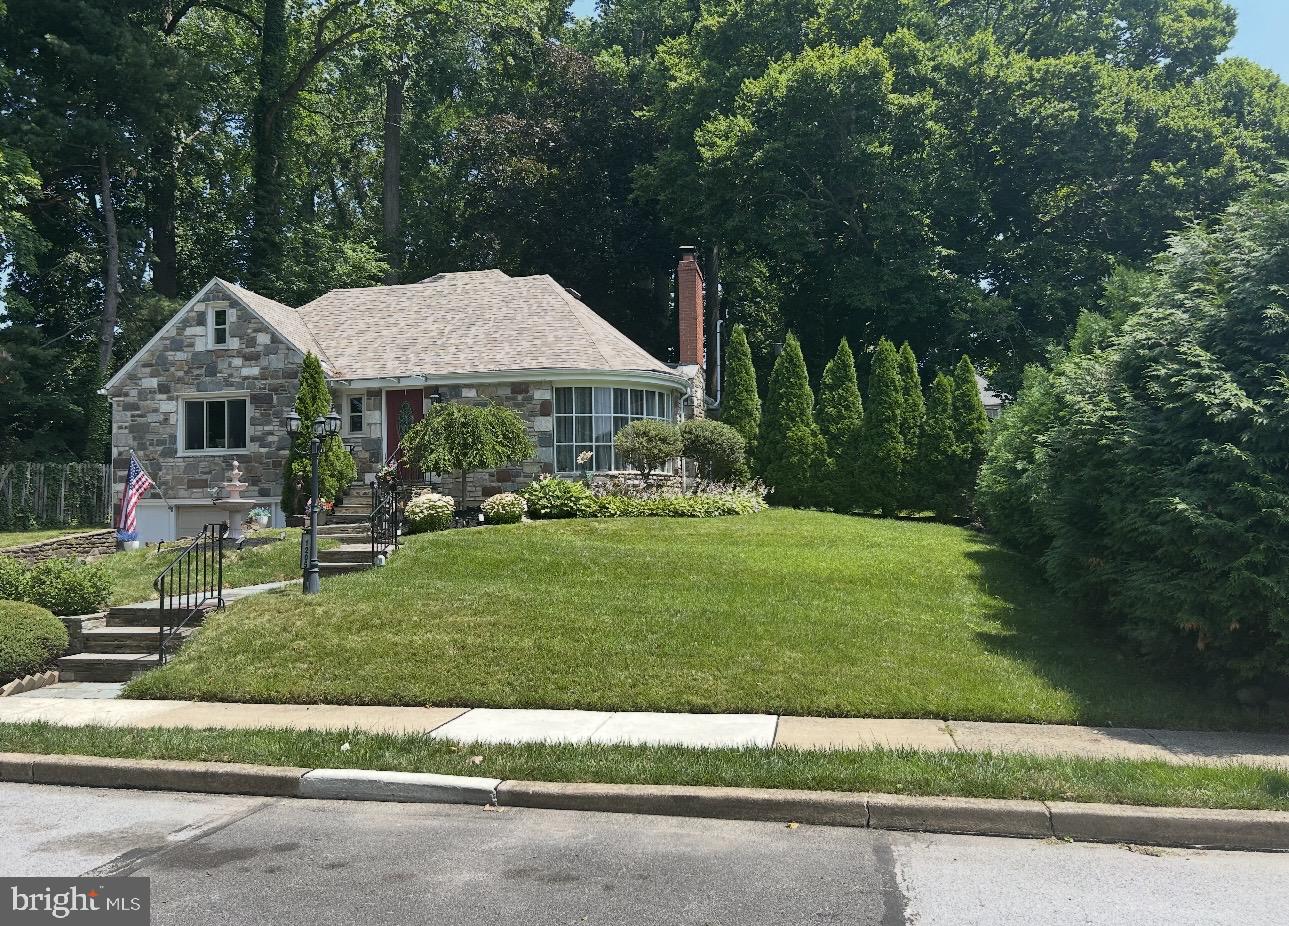
DREXEL HILL
1205 WILDE AVENUE
4 Beds
2 Baths
2,683 Sq.Ft.
$550,000
MLS#: PADE2119334

DREXEL HILL
843 ORMOND AVENUE
3 Beds
1 Baths
1,804 Sq.Ft.
$415,000
MLS#: PADE2120856
.png)