Features & Amenities

Interior

  • Other Interior Features

    Kitchen Island, Recessed Lighting, Cathedral Ceiling(s), Beamed Ceilings, Built-in Features, Open Floorplan, Soaking Tub

  • Total Bedrooms

    4

  • Bathrooms

    3

  • Above Grade Finished Area

    4124.0

  • Basement YN

    YES

  • Cooling YN

    YES

  • Cooling

    Central Air, Electric

  • Fireplace YN

    YES

  • Heating YN

    YES

  • Heating

    Electric, Hot Water

  • Pet friendly

    N/A

Exterior

  • Garage

    Yes

  • Garage spaces

    5

  • Construction Materials

    Stone, Frame

  • Other Exterior Features

    Barbecue

  • Parking

    Oversized, Garage Door Opener, Concrete, Off Street, Garage, Driveway, Basement, Inside Entrance, Attached, Detached

  • Patio and Porch Features

    Patio

  • Pool

    No

  • Waterfront YN

    NO

  • View

    Pasture, Garden

Area & Lot

  • Lot Features

    Private, Secluded, Back Yard

  • Lot Size(acres)

    4.03

  • Lot Size(square feet)

    175,547

  • Property Type

    Residential

  • Property Sub Type

    Single Family Residence

  • Architectural Style

    Farmhouse/National Folk, Converted Barn

Price

  • Sales Price

    $899,000

  • Tax Amount

    $7,140

  • Financing Options

    Cash, Conventional

  • Sq. Footage

    4,124

  • Price/SqFt

    $217

HOA

  • Association

    No

School District

  • Elementary School

    CALL SCHOOL BOARD

  • Middle School

    GETTYSBURG AREA

  • High School

    GETTYSBURG AREA

Property Features

  • New Construction

    NO

  • Foundation Details

    Stone, Block

  • Senior Community YN

    NO

  • Sewer

    Septic Tank

  • Tax Lot

    0027

  • Water Source

    Well

Schedule a Showing

Showing scheduled successfully.

<
>
IN PERSON
VIA CHAT

What is 3 + 4 ?


Change time

Mortgage calculator

Estimate your monthly mortgage payment, including the principal and interest, property taxes, and HOA. Adjust the values to generate a more accurate rate.

Your payment

Principal and Interest:

$

Property taxes:

$

HOA fees:

$

Total loan payment:

$

Total interest amount:

$

Location

County

ADAMS

Elementary School

CALL SCHOOL BOARD

Middle School

GETTYSBURG AREA

High School

GETTYSBURG AREA

Listing Courtesy of Suzanne H Christianson, RE/MAX of Gettysburg

RealHub Information is provided exclusively for consumers' personal, non-commercial use, and it may not be used for any purpose other than to identify prospective properties consumers may be interested in purchasing. All information deemed reliable but not guaranteed and should be independently verified. All properties are subject to prior sale, change or withdrawal. RealHub website owner shall not be responsible for any typographical errors, misinformation, misprints and shall be held totally harmless.

Agent Brittany Reaver

Salesperson, Realtor

Brittany Reaver

Call Brittany today to schedule a private showing.


* Listings on this website come from the FMLS IDX Compilation and may be held by brokerage firms other than the owner of this website. The listing brokerage is identified in any listing details. Information is deemed reliable but is not guaranteed. If you believe any FMLS listing contains material that infringes your copyrighted work please click here to review our DMCA policy and learn how to submit a takedown request.© 2024 FMLS.
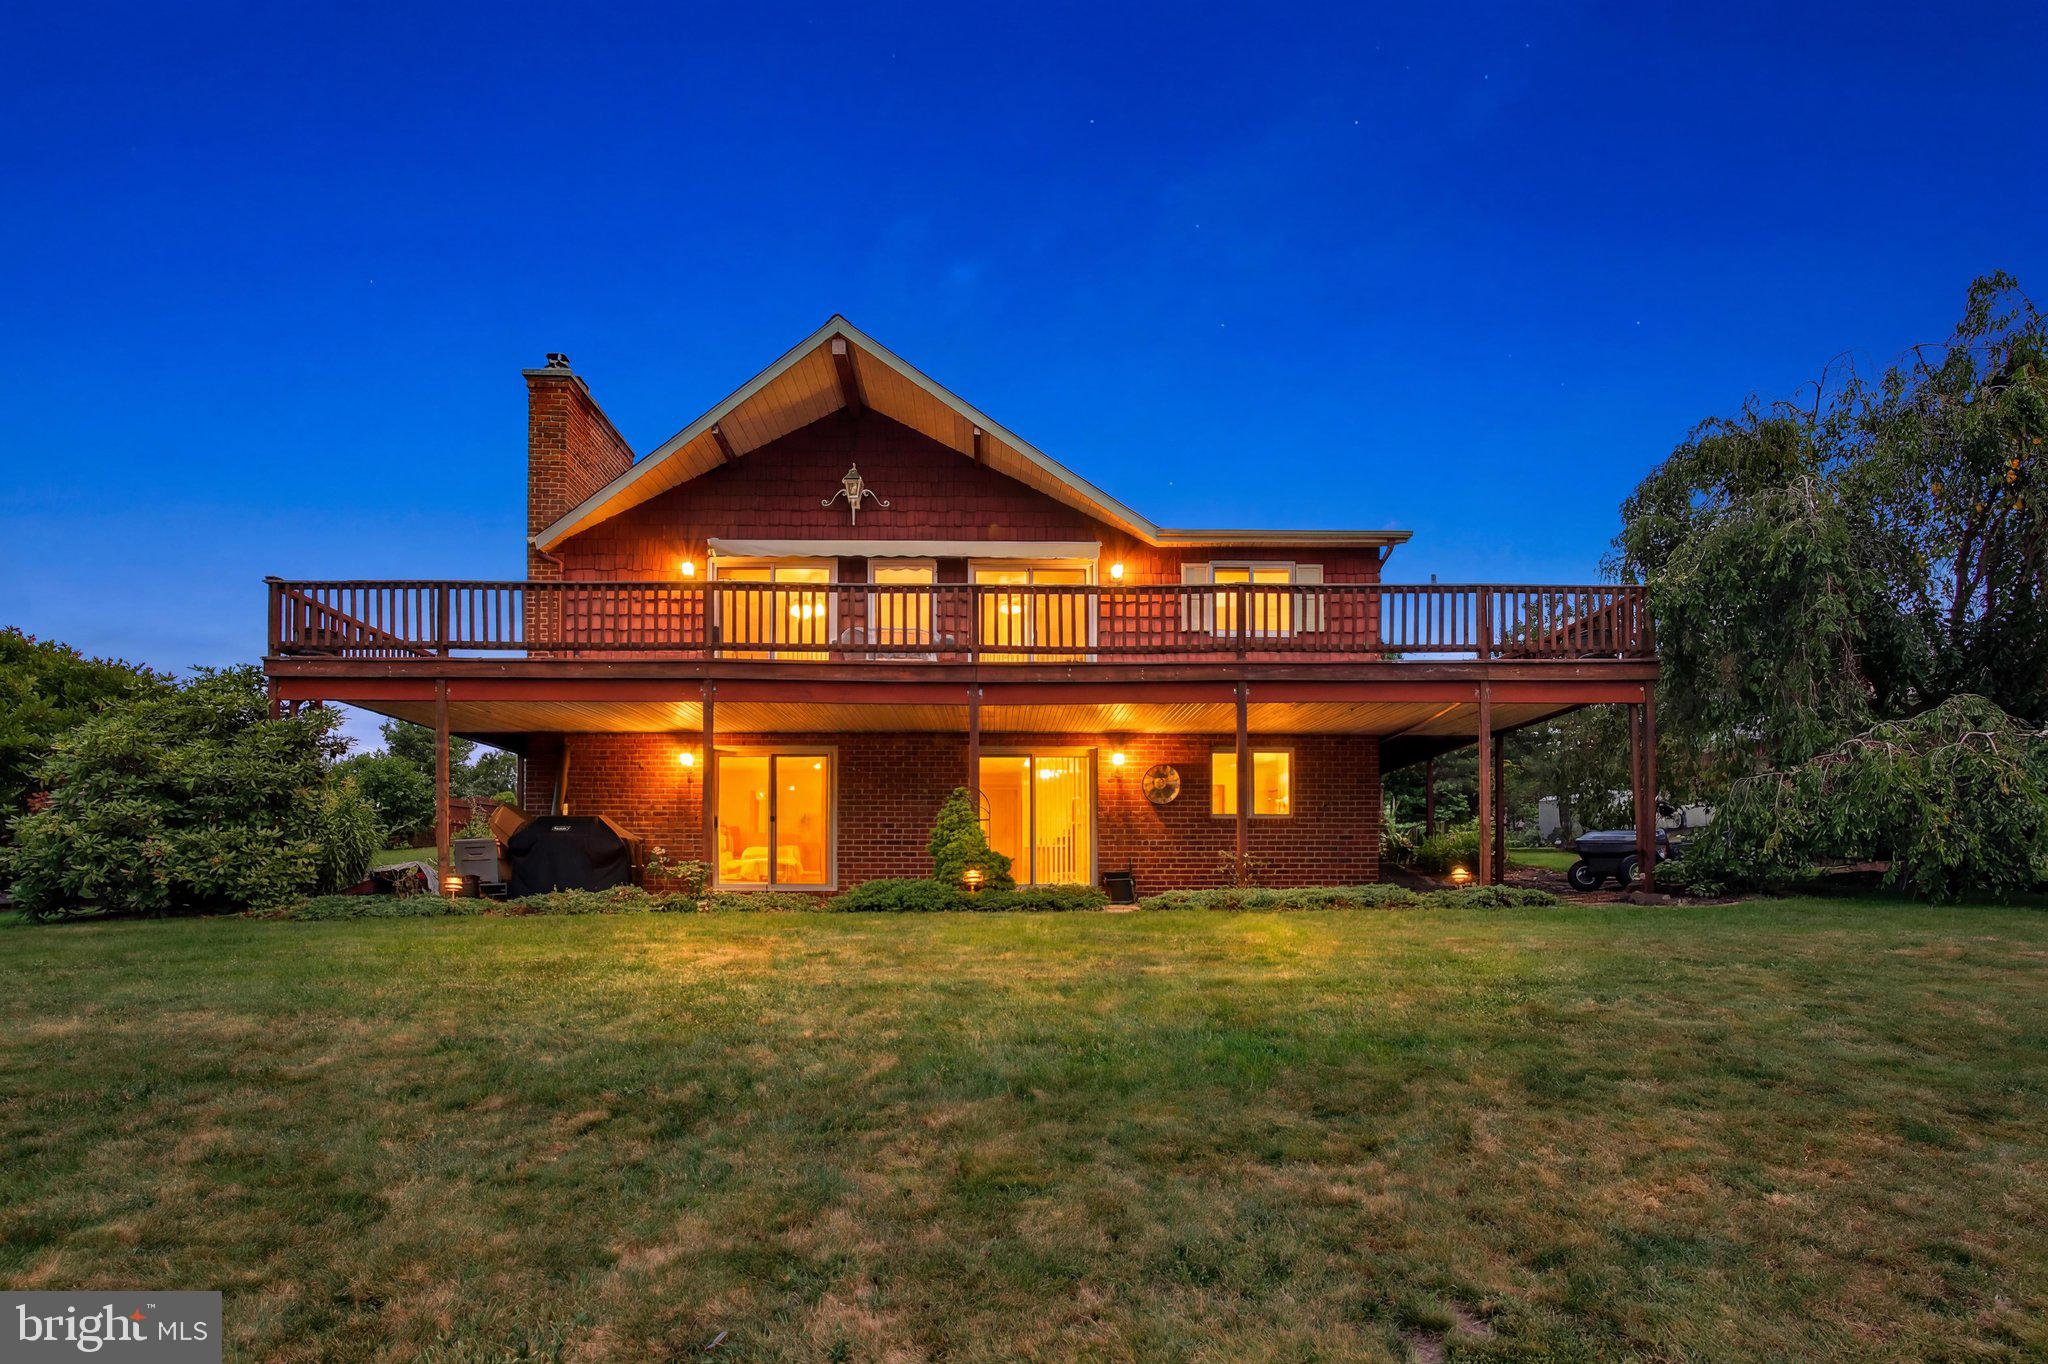
Surrounded by history and rooted in Gettysburg’s past, this late 1700’s stone house is truly one of a kind! The home retains a walk-in fireplace, with a damper added in 1990, along with many original moldings, doors, and blacksmith-made latches. At the time of the Battle of Gettysburg in 1863, it was the George Trostle Farm, which consisted of 360 acres. Today, the property encompasses 4 acres and is located entirely within the National Park Service boundary. According to National Park Service documents, it was “likely used as a hospital or aid station” and is the westernmost farm on the East Cavalry Battlefield.  The more famous Trostle Farm belonged to Peter Trostle, George’s uncle, and is located at the foot of the infamous Little Round Top. After the battle, Peter went to the asylum, having witnessed thousands of people violate his property and bullets pierce his furniture, some of which is now on display at the Visitor Center. George rode over and helped his aunt tend the farm.  In 1990, the stone house underwent an extensive renovation. The electrical, water, and plumbing systems were updated; the fireplace was uncovered; and the original stone was exposed and repointed. Additions on the southeast and northwest corners were removed, a cellar floor was poured, and a new addition was constructed.  A 45’ x 30’ garage was also excavated and a concrete floor poured. Cinder block walls define three sides, while 8-foot garage doors define the east side. A hand-hewn chestnut barn frame dating to the late 1700s was moved approximately 110 miles from Berks County, Pennsylvania, and reconstructed over the garage, creating a two-story extension to this historic stone home.  Nestled on a serene 4.03-acre lot, this charming stone  farmhouse with barn addition, beautifully blends rustic elegance with modern comforts. The exterior features a delightful combination of stone and frame construction, complemented by lovely landscaping and a private, secluded setting that invites tranquility. Enjoy the picturesque views of the garden and pasture from your patio, perfect for morning coffee or evening gatherings. Step inside the 4124 Sq. Ft. home to discover a warm and inviting interior that boasts 4 bedrooms and 3 full bathrooms. The heart of the home is the barn room/kitchen/breakfast room combo boasting an expansive stone fireplace, open-concept kitchen featuring center island, five-burner stove, and ample built-ins for storage. Natural light floods the home through skylights and atrium windows, enhancing the inviting atmosphere. The primary suite offers a luxurious retreat with a massive stone fireplace, closets galore, walk-in shower and soaking tub, while additional bedrooms provide comfort and versatility. The home also features a formal dining room, a breakfast area, and a cozy sitting room off the kitchen, ensuring ample space for relaxation and connection. With five fireplaces throughout, including a gas/propane option,warmth and ambiance are always at your fingertips. The lower level walk out 3 car garage provides endless possibilities for customization, whether you envision a workshop or additional storage space. The property includes an additional detached 2 car garage perfect for lawn/garden equipment storage. Located in a rural setting, this home offers the best of both worlds-peaceful living with easy access to local amenities. The surrounding community is known for its friendly atmosphere, with nearby parks and recreational areas that encourage outdoor activities. Enjoy the charm of small-town living while being just a short drive from shopping, dining, and cultural attractions. This property is not just a house; it's a place to create lasting memories. Experience the comfort and warmth of this unique home.

759 HOFFMAN ROAD

Message successfully sent.

What would you like to know?

What is 3 + 4 ?

I agree to receive email communication and understand I can unsubscribe at any time.

I agree to be contacted by Charis Realty Group - Christine Issler, Broker via call, email, and text for real estate services. To opt out, you can reply 'stop' at any time or reply 'help' for assistance. You can also click the unsubscribe link in the emails. Message and data rates may apply. Message frequency may vary. Privacy Policy

Related Properties

Welcome to this exceptional Lake Heritage retreat just minutes from Historic Gettysburg! Set on 1.15 acres across three combined lots, this property offers approximately 200 feet of water frontage and borders Lake Heritage Association-preserved land for added privacy and natural beauty. Enjoy water views from the paver patio, dock, and covered side porch—perfect for relaxing or entertaining.

Inside, the inviting layout features a sunken family room, updated kitchen, two fireplaces, and a main-level primary suite. The full unfinished basement provides abundant storage and future living-space potential. A detached, oversized three-car garage with expansive upstairs storage offers exceptional space for vehicles, hobbies, equipment, or a workshop.

Enjoy this wonderful home in the private access Lake Community complete with a 150-acre Lake for Swimming, Boating, Fishing, Skiing, and Wakeboarding. Also enjoy the Community Swimming Pool, Tennis Courts, Volleyball Court, Baseball Field, Basketball Courts, Community Center, Meeting and Party Rooms, several Playgrounds, a Dog Park and Numerous Clubs, Recreation and Picnic Areas.

With its rare combination of expansive water frontage, privacy, preserved land, generous garage space, and convenient proximity to Gettysburg, this Lake Heritage property offers a truly special opportunity to enjoy waterfront living.
#PAAD2025264

GETTYSBURG

759 MCCLELLAN DRIVE

4 Beds

2 Baths

2,848 Sq.Ft.

$799,900

MLS#: PAAD2025264

None
#PAAD2025498

GETTYSBURG

49 YORK STREET

None Beds

3 Baths

18,900 Sq.Ft.

$725,000

MLS#: PAAD2025498

A rare opportunity to own a privately situated lakefront home on a double lot in Lake Heritage, offering approximately 120 feet of water frontage—twice the frontage of many properties in the community. Tucked down a private driveway, the property features an oversized detached garage with a workshop and storage above, mature trees and shrubs, beautiful landscaping, established flower beds, fish ponds, and an impressive dock with a sliding board and parking for two boats.

Custom built for the current owner approximately 42 years ago, this well-loved home offers a unique and flexible layout with two bedrooms on the main level and three additional bedrooms in the full walk-out lower level. The spacious great room features hardwood floors, a cathedral ceiling, and a brick fireplace with a woodstove insert that could be removed to return it to a traditional fireplace. In addition to the three bedrooms, the lower level includes a recreation room, wet bar, pellet stove on a brick hearth, and access to a covered patio overlooking the lake. Both hearths feature convenient exterior wood-loading doors.

A sunroom just off the front entrance and a large rear deck provide wonderful places to relax and enjoy the lake views. The home has been well maintained and offers plenty of potential for a new owner to update and customize it to their taste. Improvements completed over the last several years include the roof, central air conditioning outdoor unit, hot water heater, and electrical upgrades.

The exceptional double lot is what truly sets this property apart. Lakefront property in Lake Heritage is highly sought after, and opportunities offering this much water frontage, privacy, dock space, and room to enjoy the lake are rarely available.
#PAAD2024640

GETTYSBURG

344 HERITAGE DRIVE

5 Beds

2 Baths

2,644 Sq.Ft.

$874,999

MLS#: PAAD2024640

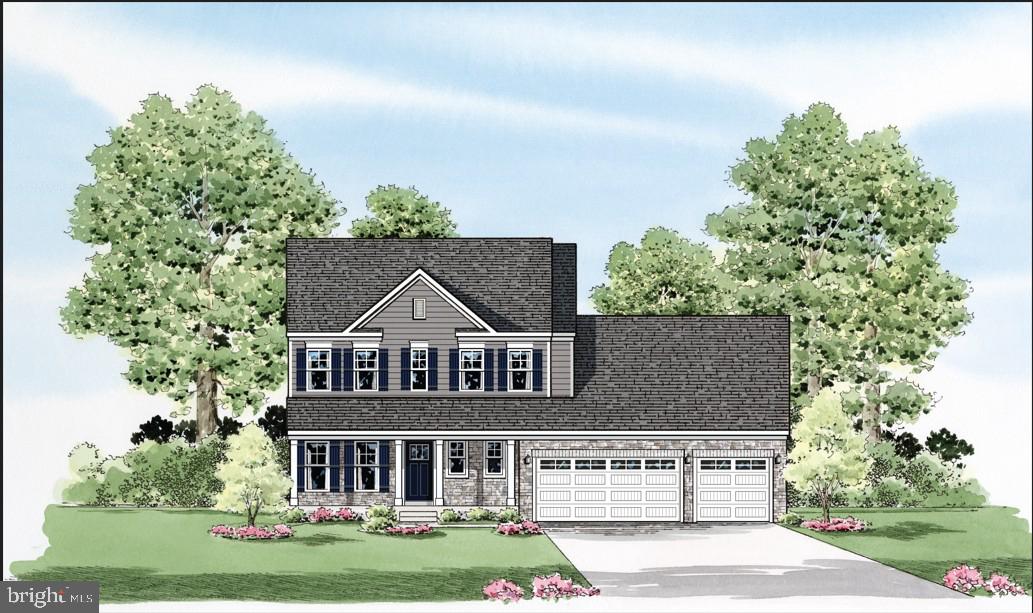
THE SOUTHILL is a stunning home with unbelievable standard features. Are
you looking to retire in place or perhaps need a 2nd Owner’s Suite this house can make the perfect
multi-generational home with all the open living space you could want with a choice room on the
first level; make it your office or a formal dining room. The 1st floor Owner’s Suite has space to
accommodate a sitting area along with an oversized closet and luxury shower bath. Upstairs
bedrooms have fantastic space along with an upstairs loft to keep the entertainment from
trickling down the stairs. The hall bath has a double vanity standard and you can opt to do the
upstairs laundry for added convenience. A standard THREE car garage and full front covered
porch are standard along with a full unfinished basement.

A spacious, level lot offering a blank canvas for your vision. Ideal for a single-family home; this parcel combines easy buildability with road frontage for visibility and access.  Highlights: offers a level or easy development; residential and mixed-use zoning potential (buyer to verify with township); ideal for custom home sites or investment; property is accessible from both Chapel Rd and/or Barlow Greenmount Rd; conveniently located near Gettysburg’s historic attractions, shops, and dining; access to Route 15 for commutes to all points north or south; peaceful, rural surroundings with easy access to local amenities.  Opportunities like this are rare — secure your slice of the Gettysburg countryside today.
#PAAD2022714

GETTYSBURG

680 BARLOW-GREENMOUNT ROAD 1B

4 Beds

2 Baths

2,690 Sq.Ft.

$728,890

MLS#: PAAD2022714

Truly serene working horse farm estate on 12 acres. Currently the home of Shining Stars Therapeutic Riding, this picturesque estate features a large, 4 Bedroom, 3 full bathroom residence, currently used as offices.  There are several out buildings as well, including the large pole barn and stables, a workshop and separate 1 bedroom, 1 bath apartment, and storage building, 2 run in sheds, a riding pen, and a large outdoor arena. Approx. 8 acres of fenced pasture.  The residence overlooks the 1/2 acre pond with panoramic views of the countryside!
#PAAD2025356

GETTYSBURG

3175 OLD HARRISBURG ROAD

4 Beds

3 Baths

3,942 Sq.Ft.

$849,900

MLS#: PAAD2025356

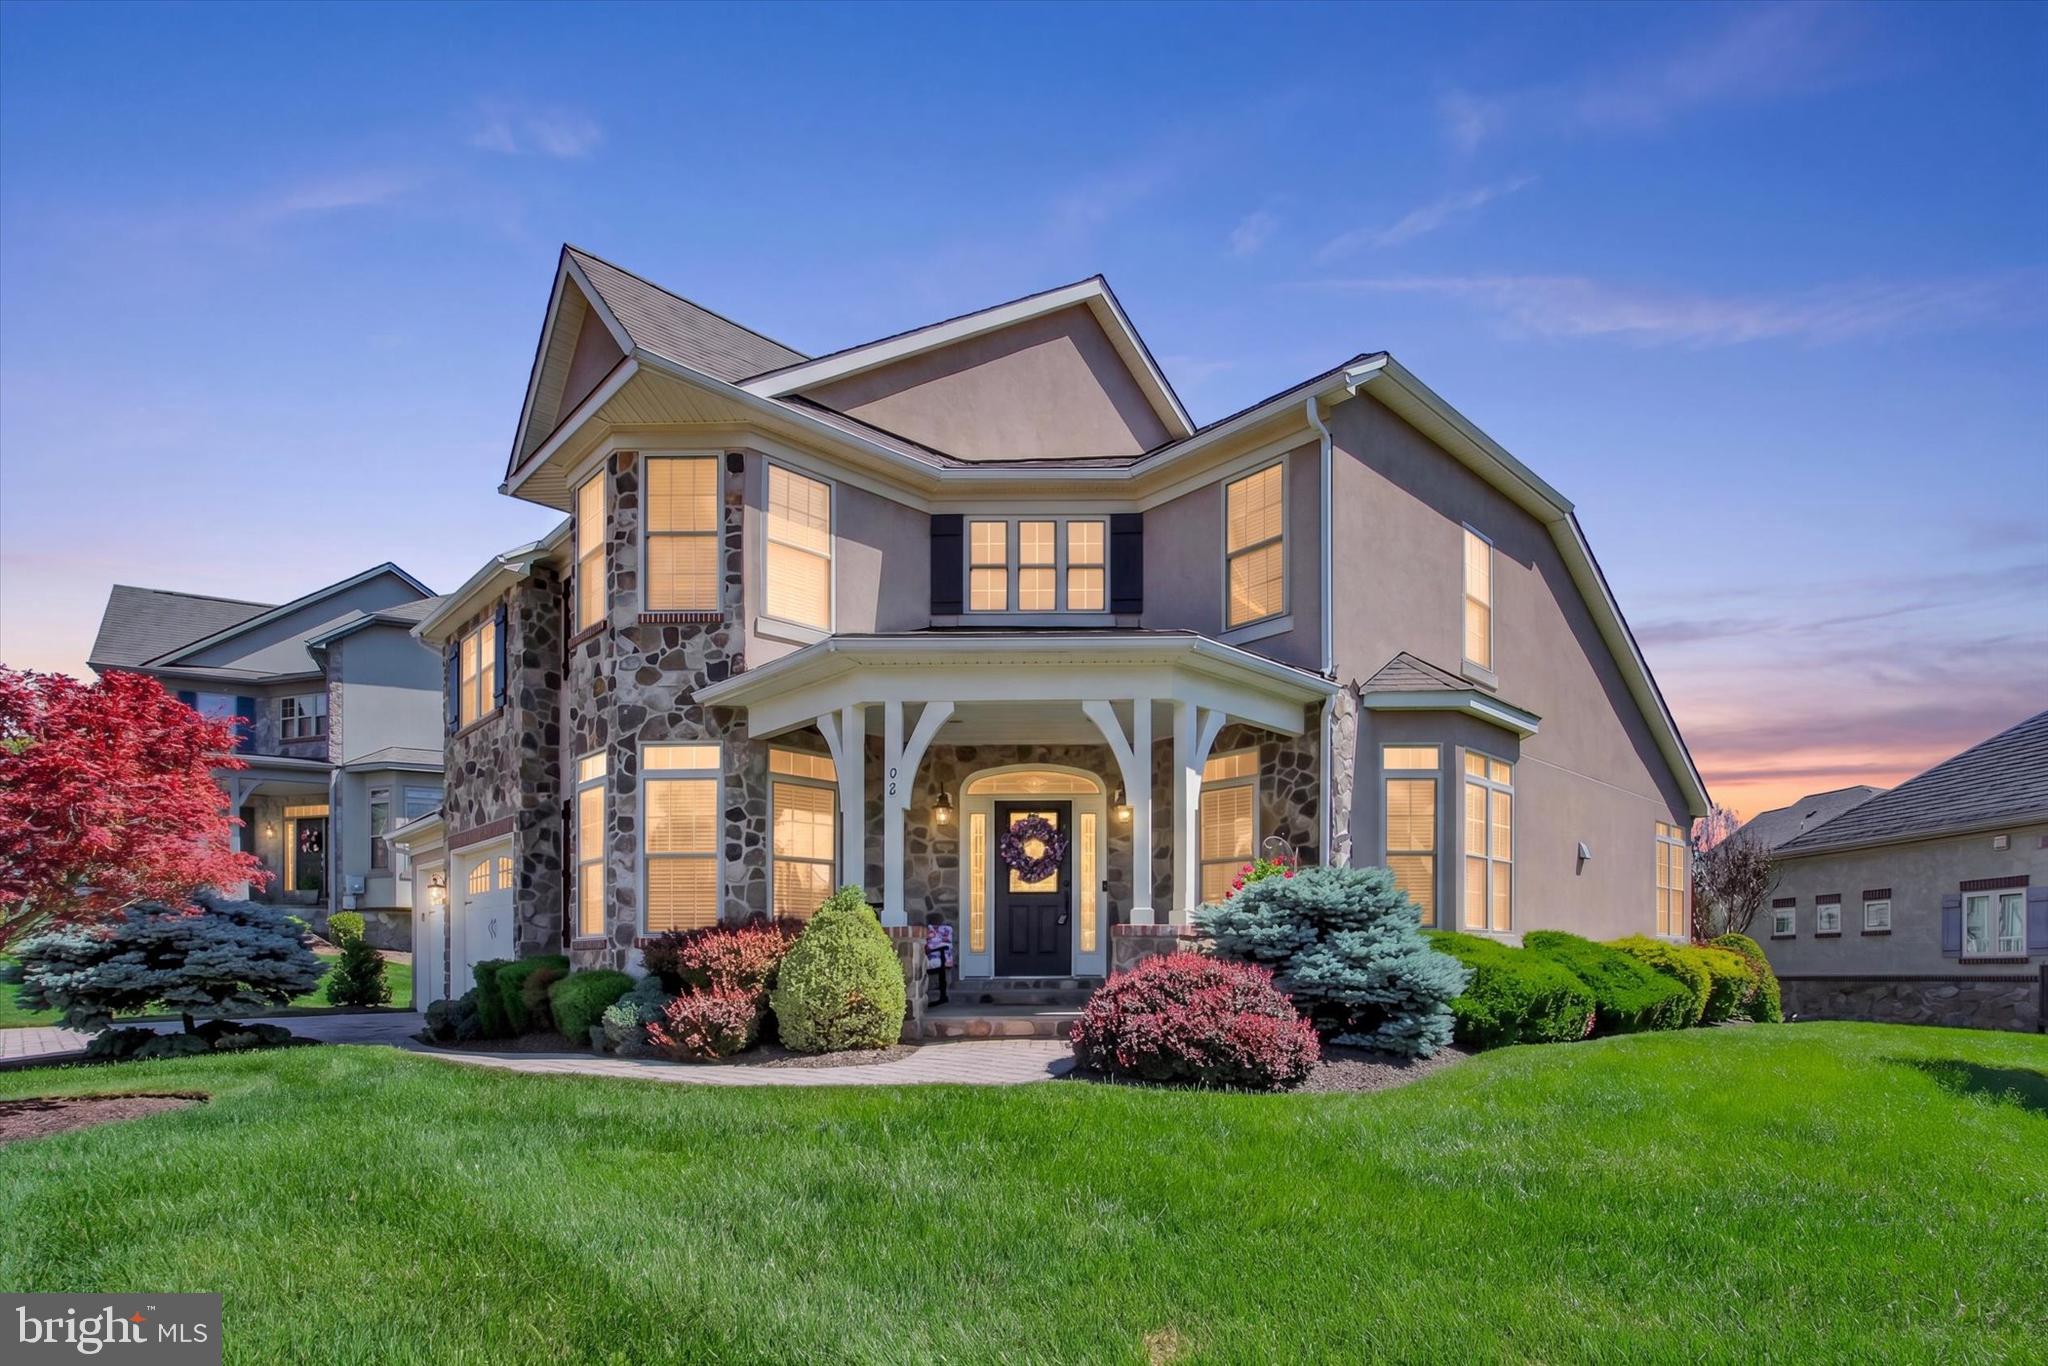
Nestled within the prestigious Garrison Falls section of the sought-after The Links at Gettysburg golf community, this exceptional French Country-inspired residence offers an elegant blend of timeless architecture, refined craftsmanship, and resort-style living. Boasting over 4500 finished square feet, this 5-bedroom, 3.5-bath home is designed to impress at every turn. From the moment you arrive, the covered front porch, manicured landscaping, and striking façade set the tone for the quality and sophistication found throughout.

Inside, a grand two-story foyer welcomes you with rich cherry hardwood flooring, extensive crown molding, custom millwork, and upscale finishes. The gourmet kitchen is the heart of the home, featuring cherry cabinetry, granite countertops, a center island, upgraded appliances, a new Viking six-burner cooktop, new wall oven, new refrigerator, new dishwasher, and an inviting breakfast area that opens to the outdoor living spaces. The dramatic two-story great room showcases soaring ceilings, a gas fireplace, and views of the elegant catwalk above. The main-level owner's retreat serves as a private sanctuary with dual professionally customized walk-in closets, a beautiful bay window, and a spa-inspired bath. Upstairs, additional bedrooms and a spacious entertainment room provide flexibility for family and guests alike.

The lower level was designed for entertaining and relaxation, featuring a spacious family room with a second fireplace, custom bar with new wine refrigerator, guest suite with full bath, library, exercise room, and abundant storage. Outdoor living is equally impressive with a composite deck that seamlessly transitions into a screened and covered porch—creating the perfect setting for morning coffee, evening cocktails, or entertaining while enjoying picturesque community views. Recent improvements include a new air conditioning system, updated fire detection devices, professional interior and exterior painting, custom closet systems throughout, wireless thermostat, Ring security cameras, upgraded garage organization systems, and numerous additional enhancements that make this home truly move-in ready.

Life at The Links at Gettysburg extends far beyond the property itself. Residents enjoy access to an award-winning championship golf course, swimming pool, tennis facilities, clubhouse amenities, and an active calendar of social events and community activities. HOA services include lawn care, snow removal and trash collection, allowing for a truly low-maintenance lifestyle. 

Located just minutes from historic downtown Gettysburg, residents enjoy convenient access to renowned restaurants, boutique shopping, wineries, cultural attractions, and the iconic Gettysburg National Military Park. 

Commuterswill appreciate the easy connection to Route 15, providing direct access to Harrisburg, Frederick, and the greater Washington, D.C. region. This is a rare opportunity to own one of the community's most impressive homes while enjoying the convenience, amenities, and lifestyle that have made The Links at Gettysburg one of Adams County's premier residential destinations.
#PAAD2023716

GETTYSBURG

96 GARRISON FALLS DRIVE

5 Beds

3 Baths

4,533 Sq.Ft.

$739,000

MLS#: PAAD2023716

 - property

Send a message

Message successfully sent.

Your message

What is 3 + 4 ?

Reason for contacting?

I agree to receive email communication and understand I can unsubscribe at any time.

I agree to be contacted by Charis Realty Group - Christine Issler, Broker via call, email, and text for real estate services. To opt out, you can reply 'stop' at any time or reply 'help' for assistance. You can also click the unsubscribe link in the emails. Message and data rates may apply. Message frequency may vary. Privacy Policy

Sign Out

Virtual Assistant

Would you like to take the next step with this property? We can help you schedule a showing or virtual tour, or send you more details.

Yes, I would like more information.

Thank You for Your Reply, One of Our Agents will contact you as soon as possible

No, maybe later.

Thank you, you can always contact me via email, phone number or through the contact form.

Realhub AI

Lucy - Your AI-Powered Realtor

Update Your Temporary Password

Personalize your search

Enter your email and we'll notify you immediately when new listings match what you're looking for.

or enter email address

Already have an account ? Login here

Continue your home search

I agree to receive communications and understand I can unsubscribe at any time.

I agree to be contacted by Charis Realty Group - Christine Issler, Broker via call, email, and text for real estate services. To opt out, you can reply 'stop' at any time or reply 'help' for assistance. You can also click the unsubscribe link in the emails. Message and data rates may apply. Message frequency may vary. Privacy Policy

Already have an account ? Login here

We use cookies

We use cookies primarily for analytics to enhance your experience. By accepting, you agree to our use of these cookies. You can manage your preferences or learn more about our cookies policy.