Features & Amenities

Interior

  • Total Bedrooms

    4

  • Bathrooms

    2

  • 1/2 Bathrooms

    1

  • Above Grade Finished Area

    2286.0

  • Basement YN

    YES

  • Cooling YN

    YES

  • Cooling

    Central Air, Electric

  • Fireplace YN

    YES

  • Heating YN

    YES

  • Heating

    Natural Gas, Heat Pump

  • Pet friendly

    N/A

Exterior

  • Garage

    Yes

  • Garage spaces

    2

  • Construction Materials

    Aluminum Siding

  • Parking

    Garage, Attached

  • Pool

    No

  • Waterfront YN

    NO

Area & Lot

  • Lot Size(acres)

    0.33

  • Lot Size(square feet)

    14,315

  • Property Type

    Residential

  • Property Sub Type

    Single Family Residence

  • Architectural Style

    Colonial

Price

  • Sales Price

    $799,000

  • Tax Amount

    $9,491

  • Sq. Footage

    2,286

  • Price/SqFt

    $349

HOA

  • Association

    YES

  • Association Fee

    $131

  • Association Fee Frequency

    Annually

  • Association Fee Includes

    N/A

School District

  • Elementary School

    N/A

  • Middle School

    N/A

  • High School

    N/A

Property Features

  • New Construction

    NO

  • Foundation Details

    Other

  • Senior Community YN

    NO

  • Sewer

    Public Sewer

  • Water Source

    Public

Schedule a Showing

Showing scheduled successfully.

<
>
IN PERSON
VIA CHAT

What is 3 + 4 ?


Mortgage calculator

Estimate your monthly mortgage payment, including the principal and interest, property taxes, and HOA. Adjust the values to generate a more accurate rate.

Your payment

Principal and Interest:

$

Property taxes:

$

HOA fees:

$

Total loan payment:

$

Total interest amount:

$

Location

County

FAIRFAX

Elementary School

Middle School

High School

Listing Courtesy of Torialai Bahadery, Address LLC

RealHub Information is provided exclusively for consumers' personal, non-commercial use, and it may not be used for any purpose other than to identify prospective properties consumers may be interested in purchasing. All information deemed reliable but not guaranteed and should be independently verified. All properties are subject to prior sale, change or withdrawal. RealHub website owner shall not be responsible for any typographical errors, misinformation, misprints and shall be held totally harmless.

Agent Brittany Reaver

Salesperson, Realtor

Brittany Reaver

Call Brittany today to schedule a private showing.


* Listings on this website come from the FMLS IDX Compilation and may be held by brokerage firms other than the owner of this website. The listing brokerage is identified in any listing details. Information is deemed reliable but is not guaranteed. If you believe any FMLS listing contains material that infringes your copyrighted work please review our DMCA policy and learn how to submit a takedown request.© 2024 FMLS.
This spacious, updated 4-bedroom, 2.5-bathroom home offers comfort and style, perfectly situated on a private lot backing to trees in the sought-after Terra Grande neighborhood. Step inside from the charming front porch to the main level featuring generous living and dining rooms, plus a cozy family room with a fireplace that opens directly to a large screened sunroom overlooking the wooded backyard with mature landscaping. Enjoy the outdoors year-round with a second well-sized screened sunroom for added relaxation and entertaining space. The updated kitchen offers ample storage and functionality. Upstairs, all four bedrooms feature brand-new carpet. The spacious primary suite accommodates a king-sized bed and includes an oversized walk-in closet and en-suite bath. Three additional bedrooms are generously sized and share a hall full bathroom. Fresh paint all over the house. The walk-out basement provides a large recreation area with wet bar. Step outside from the basement onto a huge patio, ideal for gatherings and outdoor living. Two car garage

Ideally situated near Costco and major highways for convenient shopping and commuting. Please request showing online

7594 WOODSTOWN DRIVE

Message successfully sent.

What would you like to know?

What is 3 + 4 ?

I agree to receive email communication and understand I can unsubscribe at any time.

I agree to be contacted by Charis Realty Group - Christine Issler, Broker via call, email, and text for real estate services. To opt out, you can reply 'stop' at any time or reply 'help' for assistance. You can also click the unsubscribe link in the emails. Message and data rates may apply. Message frequency may vary. Privacy Policy

Related Properties

Welcome to this bright, spacious and well maintained 5-bedroom, 3.5-bathroom home in the heart of Springfield! The home offers an exceptional combination of comfort, versatility, land, and location — with the added benefit of no HOA. From the moment you enter, the home’s beautiful hardwood floors and generous living spaces create a warm and inviting atmosphere. The thoughtfully remodeled bathrooms add a fresh  touch, while five well-proportioned bedrooms provide the flexibility today’s homeowners need — whether for family, guests, work-from-home space, or personal retreats.

The home’s fully finished walk-up basement significantly expands the living space and offers endless possibilities for recreation, entertaining, a home office, fitness area, media room, guest accommodations, or simply a comfortable place for everyone to spread out. For buyers who have dreamed of creating a larger custom home, this property offers an exciting opportunity to explore a substantial future expansion or build-out. The existing home provides an excellent foundation, while the expansive lot opens the door to possibilities such as additional living areas, bedrooms and bathrooms, an enlarged kitchen and family room, a luxurious primary suite, dedicated office space, recreation areas, or enhanced indoor-outdoor living.
What makes this opportunity particularly attractive is that you can enjoy a spacious 5-bedroom home today while having the land and flexibility to envision something even greater for the future.
conveniently located near Springfield Town Center, Metro, shopping, restaurants, entertainment, parks, and major transportation corridors.

And with no HOA, homeowners enjoy greater freedom and flexibility without monthly association fees or the additional restrictions that often accompany HOA communities.
For the buyer who values space today and possibilities tomorrow, this is a rare opportunity to create a property that can evolve with you.Walk through the home, explore the finished lower level, step outside and take in the size of the lot, and start imagining the possibilities. Whether you’re searching for a home that gives your family room to grow or looking for a property where you can create something truly your own, this is an opportunity worth seeing in person.
#VAFX2341870

SPRINGFIELD

6213 THOMAS DRIVE

5 Beds

3 Baths

2,760 Sq.Ft.

$875,000

MLS#: VAFX2341870

8617 Etta Drive is a classic brick front Radcliffe model set on a beautiful lot in the established Keene Mill Station neighborhood. Built in 1973, the home offers four bedrooms, three full baths, one half bath, approximately 3,300 of finished square feet on three levels, an attached two-car garage, and a lot of nearly one quarter acre. Double front doors open to a bright foyer with hardwood floors and a distinctive curved staircase. The main level features generously sized living and dining rooms, a newly updated kitchen with adjoining family room with a fireplace, recessed lighting, traditional millwork, and large windows that bring in plenty of natural light. The layout offers a comfortable balance of formal and everyday living spaces with an easy flow from room to room including French doors to a large deck. Upstairs are four bedrooms and two full baths, offering flexibility for family, guests, or a home office. The walkout lower level features a spacious recreation room, a den, full bath and large storage room. Outside, mature trees and established landscaping frame the brick exterior and create an attractive setting with plenty of green space.
#VAFX2341746

SPRINGFIELD

8617 ETTA DRIVE

4 Beds

3 Baths

3,351 Sq.Ft.

$949,000

MLS#: VAFX2341746

Tastefully Renovated from Top to Bottom!! This Stunning Single Family Split Foyer home has been beautifully renovated throughout bringing the perfect blend of modern elegance with comfort and style!!  The main entrance opens to an open concept living room and dining room filled with natural light, creating a warm and inviting atmosphere for both everyday living and entertaining, along with an all-new custom kitchen! New ceramic flooring throughout main level, all new light fixtures, freshly painted walls and trim, brand new washer and dryer.  New white kitchen cabinetry installed with custom black granite counter tops and backsplash, all new stainless steel appliances and sink create the gourmet kitchen for cooking and entertaining! NEW LVP flooring in all the bedrooms, upper level and the lower level recreation room that flow seamlessly throughout. Both bathrooms have been completely renovated with modern finishes, including a brand-new walk-in shower that delivers a sleek, spa-inspired retreat, lighting, mirrors, vanities, custom tiled walls and floors.  With the four sides of brick exterior and the brand new energy efficient windows, this home will stay warm in the winter and cool in the summer, helping keep the utility bills at an affordable setting! Elegant light fixtures, all new doors and handles with modern finishes, and thoughtfully designed details enhance the home’s contemporary appeal. The exterior features a newly painted modern color scheme, a spacious driveway, covered carport, and a beautifully maintained yard with a fenced backyard offering privacy and outdoor enjoyment, easily accessed from the walk up basement. Move-in ready and conveniently located near schools, shopping, dining, parks, major commuter routes, the metro bus and train access, along with an array of restaurants for dining, with easy access to Washington DC, Arlington, Springfield Town Center, Old Town Alexandria, and much more!
#VAFX2346502

SPRINGFIELD

5920 CAMBERLY AVENUE

3 Beds

2 Baths

1,606 Sq.Ft.

$697,500

MLS#: VAFX2346502

Nestled in the charming Rolling Green community, this delightful split-level home offers a perfect blend of comfort and style. With five spacious bedrooms and three full bathrooms, there's ample room for relaxation and entertaining. The inviting interior features beautiful wood floors and a cozy bar area, ideal for hosting gatherings. The well-appointed kitchen boasts stainless steel appliances, including a built-in microwave, making meal prep a breeze. Step outside to discover an expansive outdoor space, complete with extensive hardscaping, a lovely patio, and a deck that overlooks the lush golf course views. The meticulously maintained lawn is equipped with a sprinkler system, ensuring a vibrant green oasis year-round. Children will love the play area, while the sidewalks invite leisurely strolls through this friendly neighborhood. The area is served by reputable schools, providing excellent educational opportunities. With convenient public services and a welcoming atmosphere, Rolling Green is a place where neighbors become friends. This home, with its attached garage and ample driveway parking, is not just a residence; it's a sanctuary where cherished memories are made. Experience the warmth and charm of this inviting property, where every detail has been thoughtfully designed for comfort and enjoyment.
#PADE2122986

SPRINGFIELD

257 HEMLOCK LANE

5 Beds

3 Baths

2,450 Sq.Ft.

$830,000

MLS#: PADE2122986
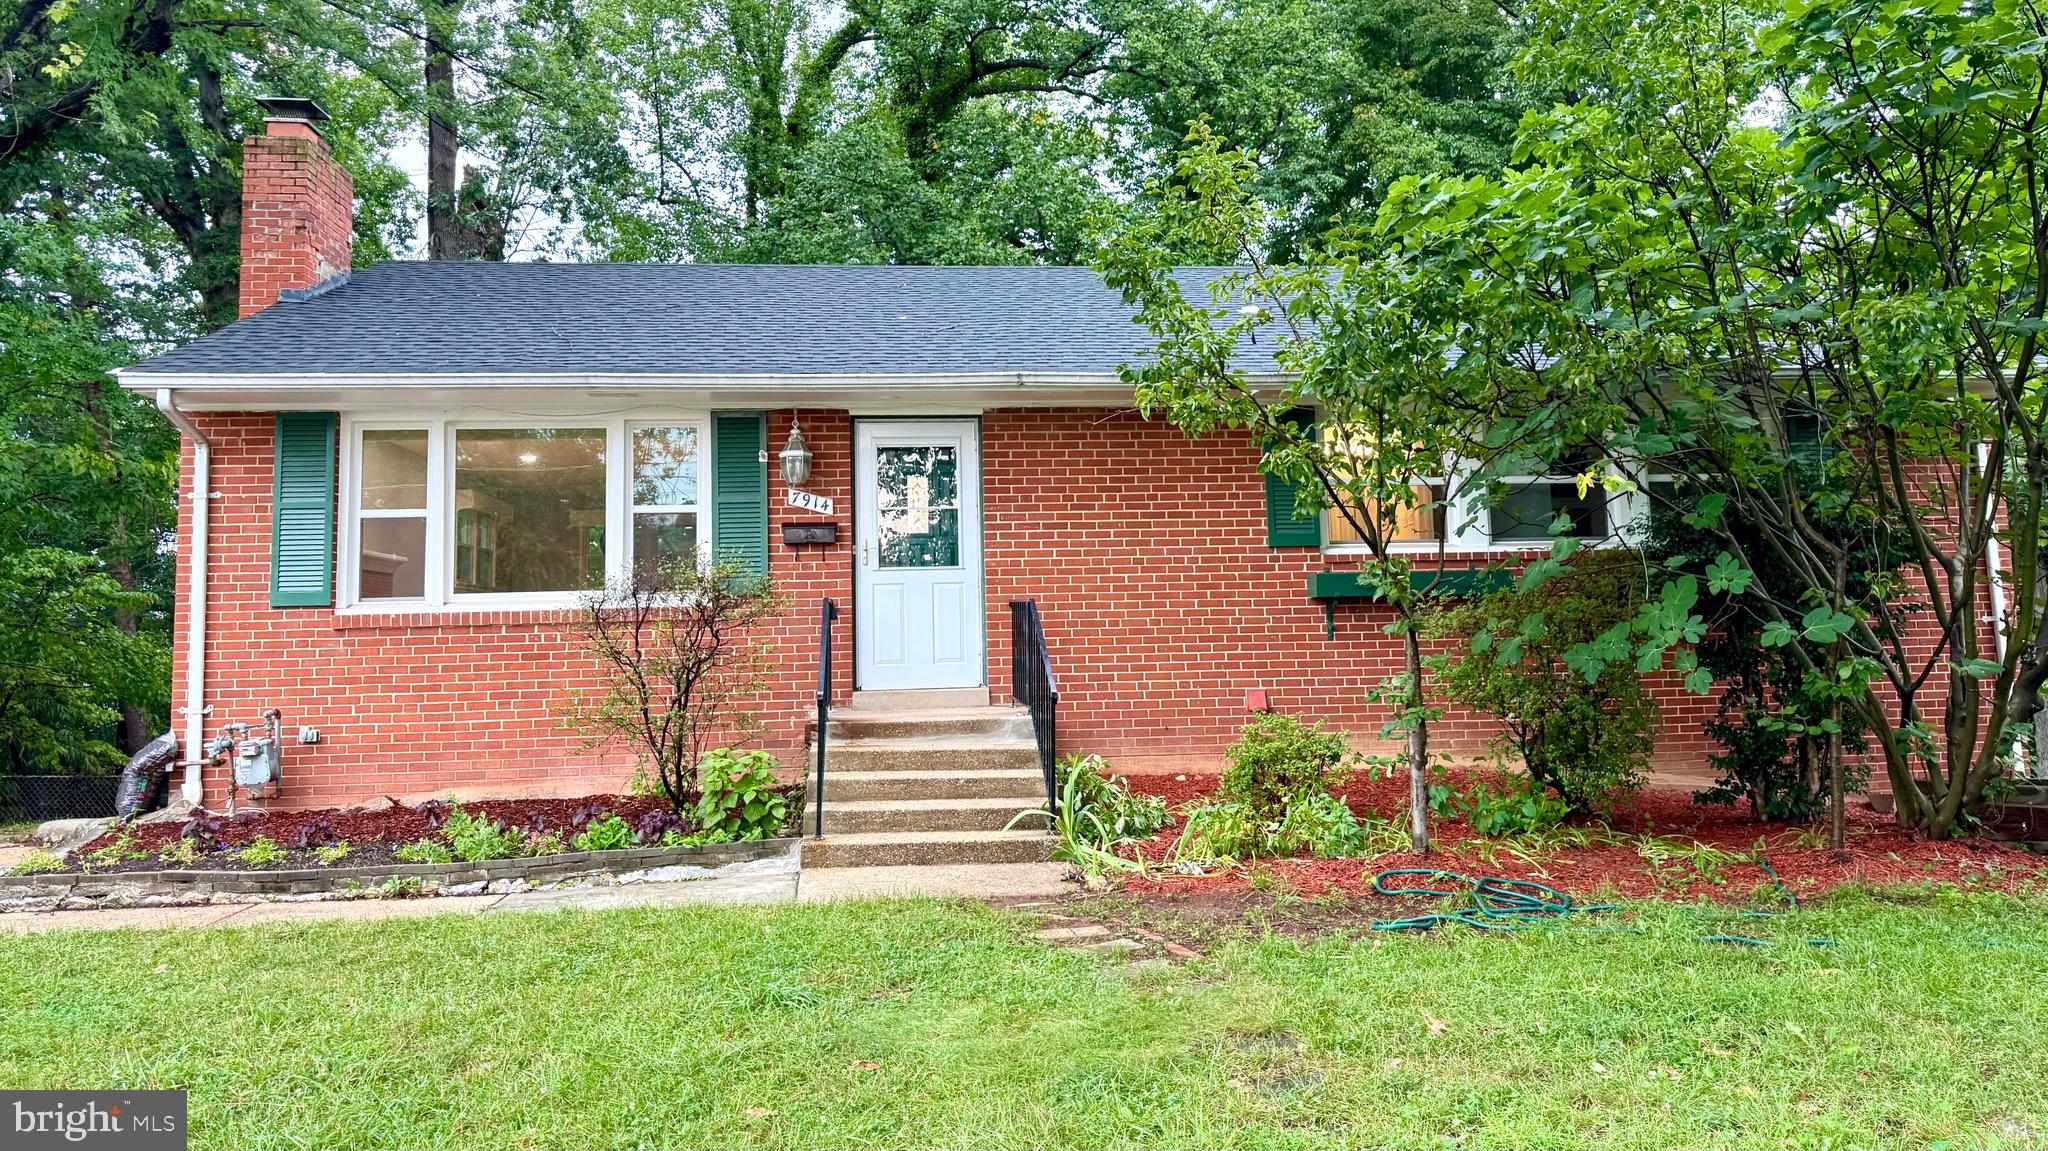
Completely renovated from top to bottom!  
This beautifully updated brick rambler offers the perfect combination of modern upgrades, generous living space, and an unbeatable Springfield location. Featuring 6 bedrooms and 4 full bathrooms, this move-in-ready home has been thoughtfully renovated with a brand-new kitchen, four beautifully remodeled bathrooms, new energy-efficient windows, a new furnace, refinished hardwood floors, fresh interior paint throughout, and a roof replaced just three years ago—providing peace of mind for years to come.

The bright and inviting main level showcases refinished hardwood floors, spacious living and dining areas, and a stunning new kitchen featuring modern cabinetry, quality finishes, and stainless-steel appliances. The flexible floor plan offers ample space for everyday living, entertaining, a home office, or multigenerational living.

The fully finished walkout lower level expands the living space with additional bedrooms, full bathrooms, and a large recreation area, making it ideal for guests, extended family, or a private work-from-home setup.

Situated on a beautifully landscaped 0.35-acre lot in the desirable Ravensworth community, this home offers a spacious backyard perfect for outdoor entertaining, gardening, or relaxing. Conveniently located just minutes from I-495, I-395, I-95, Braddock Road, shopping, dining, parks, and Metro access, it provides an easy commute to Washington, D.C., the Pentagon, Fort Belvoir, and Tysons.

With extensive recent renovations, abundant living space, and an exceptional location, this truly turnkey home is ready for its next owner. A rare opportunity to own a beautifully renovated home in one of Springfield’s most sought-after neighborhoods! 

$20,000 PRICE IMPROVEMENT!
An even better opportunity to own this wonderful home at an attractive price. Come take a look!
#VAFX2327994

SPRINGFIELD

7914 ELLET ROAD

6 Beds

4 Baths

2,384 Sq.Ft.

$779,000

MLS#: VAFX2327994

Welcome to this recently renovated, solid brick home situated on a beautiful, level 1/3-acre lot. Offering a spacious and versatile floor plan, the main level features 3 bedrooms and 2 full baths, while the finished lower level provides 2 additional bedrooms and a full bath--ideal for guests, a home office, or additional living space.  Enjoy the warmth and character of two brick wood-burning fireplaces, one on each level, along with beautiful hardwood floors throughout much of the main level. The kitchen opens to a large, peaceful deck overlooking the backyard, providing a wonderful setting for morning coffee, outdoor dining, entertaining, or simply relaxing. A convenient carport located just off the kitchen makes everyday access easy. With its solid construction, generous lot, flexible living space, and convenient location, this home offers an excellent combination of comfort and value. Move-in ready and waiting for its next owner! Property is in solid condition; however, the seller prefers to convey the home as-is. Some photos have been virtually staged.
#VAFX2347596

SPRINGFIELD

7540 AXTON STREET

5 Beds

3 Baths

1,800 Sq.Ft.

$779,000

MLS#: VAFX2347596

Nestled in the serene enclave of LoisDale Estates, this exquisite ranch-style home offers a harmonious blend of comfort and sophistication. With 1,880 square feet of thoughtfully designed living space, this residence is a true sanctuary, perfect for those who appreciate the finer things in life. Step inside to discover an inviting open floor plan that seamlessly connects the living, dining, and kitchen areas, creating an ideal setting for both entertaining and everyday living. The heart of the home is the charming country kitchen, equipped with high-end appliances including a built-in microwave, range, and dishwasher, ensuring culinary adventures are both enjoyable and efficient. The spacious dining area invites gatherings, where laughter and memories can be shared over delicious meals. This home boasts five generously sized bedrooms, providing ample space for relaxation and personalization. The primary suite is a true retreat, featuring an en-suite bath that exudes luxury and tranquility. Each bathroom is designed with modern finishes, offering a spa-like experience right at home. The fully finished basement adds an additional layer of versatility, perfect for a media room, home gym, or play area. With convenient interior access and walkout stairs leading to the backyard, this space is as functional as it is inviting. Cozy up by the fireplace on chilly evenings, where the warm glow creates an ambiance of comfort and relaxation. The thoughtful design extends to the exterior, where a well-maintained lot of 0.26 acres provides a private outdoor oasis, perfect for enjoying morning coffee or evening sunsets. Additional features include off-street parking, ensuring convenience for you and your guests. The brick construction not only enhances the home's aesthetic appeal but also promises durability and low maintenance. This property is more than just a house; it's a lifestyle. Experience the perfect blend of luxury and comfort in a community that values tranquility and connection. Whether you're hosting friends or enjoying a quiet evening at home, this residence is designed to cater to your every need, making it the perfect place to call home.
#VAFX2343968

SPRINGFIELD

6820 MAYO COURT

5 Beds

3 Baths

1,880 Sq.Ft.

$749,900

MLS#: VAFX2343968

Welcome home to this beautifully updated end-unit townhome in the highly sought-after Danbury Forest community! Offering 3 bedrooms, 3.5 bathrooms, and a thoughtfully designed layout, this home is truly a show stopper!

The updated kitchen that overlooks the living room is sure to impress with granite countertops, stainless steel appliances, and ample cabinet space. Enjoy seamless indoor-outdoor living with a spacious deck overlooking a peaceful wooded backdrop; perfect for relaxing, entertaining, or enjoying your morning coffee.

The walkout lower level provides exceptional versatility, featuring a spacious recreation area, a full bathroom, separate laundry room, and an additional bonus room ideal for a bedroom, home office, guest space, gym, hobby room, or whatever best suits your needs!

Recent improvements include a new roof (2020) and a beautifully remodeled basement (2022), along with numerous updates throughout the home that make it truly move-in ready.

Residents of Danbury Forest enjoy fantastic community amenities, including a pool and playgrounds, while nature lovers will appreciate the close proximity to Audrey Moore Recreation Center, Wakefield Park, and Lake Accotink. Commuters will love being just minutes from the VRE, Beltway, and other major transportation routes, making travel throughout Northern Virginia and into Washington, D.C. a breeze.

This exceptional home offers the perfect combination of updates, location, and lifestyle. Schedule your showing today!  You won't want to miss this one!
#VAFX2344436

SPRINGFIELD

5201 LONSDALE DRIVE

3 Beds

3 Baths

2,116 Sq.Ft.

$650,000

MLS#: VAFX2344436

This Springfield brick townhome offers 4 bedrooms, 3.5 baths, and three finished levels designed for comfortable everyday living and flexible use. Hardwood floors add warmth to the main living areas, while the kitchen features granite countertops, stainless appliances, and an easy flow for dining and entertaining. The walkout lower level expands the living space and opens to a fenced patio, creating a private outdoor retreat that backs to a wooded lot. With multiple levels, the layout provides room for guests, work-from-home needs, recreation, or hobbies. Community amenities include a pool and walking trails. Ideally located close to major commuter routes, shopping, dining, and daily essentials, this home combines space, privacy, and connected living in one appealing package. Included 100-Day Home Warranty with buyer activation
#VAFX2310196

SPRINGFIELD

6270 LEVI COURT

4 Beds

3 Baths

1,816 Sq.Ft.

$680,000

MLS#: VAFX2310196

Two finished levels, a fully renovated interior, and a walkout lower level with potential for future rental income give this Springfield home room to adapt to your plans. Set on a 0.33-acre lot, the home’s interior was fully renovated in 2026. 
 
On the main level, hardwood floors carry through an open layout that connects the living area and kitchen. A gas fireplace anchors the living space, and the kitchen’s generous island gives guests a place to gather while you cook. Stainless steel appliances and a butler’s pantry round out the kitchen, with extra room for prep and storage. The main level also has its own laundry. 
 
Downstairs, the fully finished walkout level features laminate plank flooring, a separate exterior entrance, dedicated laundry, and a kitchenette rough-in already in place. Set it up as a second living area, use it for extended guest stays, or explore creating an accessory living unit for rental income, subject to county approval and applicable requirements. 
 
Outside, the deck overlooks a backyard with a patio and an existing in-ground pool. The pool was outside the scope of the renovation, and its operating condition is unknown. The exterior would benefit from additional updates. Come tour both finished levels and see how the layout could work for you.
#VAFX2349414

SPRINGFIELD

5921 ATTEENTEE ROAD

5 Beds

5 Baths

3,312 Sq.Ft.

$899,900

MLS#: VAFX2349414

Send a message

Message successfully sent.

Your message

What is 3 + 4 ?

Reason for contacting?

I agree to receive email communication and understand I can unsubscribe at any time.

I agree to be contacted by Charis Realty Group - Christine Issler, Broker via call, email, and text for real estate services. To opt out, you can reply 'stop' at any time or reply 'help' for assistance. You can also click the unsubscribe link in the emails. Message and data rates may apply. Message frequency may vary. Privacy Policy

Sign Out

Virtual Assistant

Would you like to take the next step with this property? We can help you schedule a showing or virtual tour, or send you more details.

Yes, I would like more information.

Thank You for Your Reply, One of Our Agents will contact you as soon as possible

No, maybe later.

Thank you, you can always contact me via email, phone number or through the contact form.

Realhub AI

Lucy - Your AI-Powered Realtor

Update Your Temporary Password

Personalize your search

Enter your email and we'll notify you immediately when new listings match what you're looking for.

or enter email address

Already have an account ? Login here

Continue your home search

I agree to receive communications and understand I can unsubscribe at any time.

I agree to be contacted by Charis Realty Group - Christine Issler, Broker via call, email, and text for real estate services. To opt out, you can reply 'stop' at any time or reply 'help' for assistance. You can also click the unsubscribe link in the emails. Message and data rates may apply. Message frequency may vary. Privacy Policy

Already have an account ? Login here

We use cookies

We use cookies for analytics and to enhance your experience. By accepting, you agree to analytics and marketing cookies. Small functional cookies that count viewed properties and time on site are used regardless of your choice. You can manage your preferences or learn more about our cookies policy.