


Property
Beds
5
Full Baths
5
1/2 Baths
1
Year Built
2019
Sq.Footage
6,246
SPOTLESS, RARE & ABSOLUTELY STUNNING — FOUR LEVELS OF LIVING! Don't let the exterior fool you! This gorgeous, light-filled home is MASSIVE, offering over 6,300 square feet of living space across FOUR incredible levels! With six bedrooms, five full bathrooms, and one half bath, this exceptional home offers the perfect blend of luxury, comfort, and versatility. Whether you're entertaining, working from home, or seeking the ideal multigenerational living arrangement, this home delivers! Let's start on the main level! Formal living and dining rooms welcome you and lead into a DREAM gourmet kitchen featuring an oversized center island, gas cooktop, double ovens, stainless steel appliances, granite countertops, and an adjoining bright and airy sunroom overlooking the beautiful wooded backyard. Just off the kitchen, the expanded family room features a cozy fireplace and plenty of space for gathering, relaxing, and entertaining. Head upstairs, where luxury continues! The expansive primary suite is truly fit for royalty, complete with an incredible walk-in closet that deserves its own moment! Three additional generously sized bedrooms complete this level. One features its own private ensuite bathroom and walk-in closet, while the other two share a thoughtfully designed bathroom with a private water closet. Both bedrooms also offer walk-in closets! WAIT... THERE'S ANOTHER LEVEL! Escape to the completely private fourth level, featuring its own living area, spacious bedroom, and full bathroom. This incredible retreat offers endless possibilities for extended family, guests, or anyone seeking a little extra privacy. OH, BUT WE'RE NOT DONE YET! The fully finished lower level is equally impressive, featuring something you rarely see in a basement — beautifully high ceilings throughout! Enjoy an expansive recreation room, a dedicated media room, and a SIXTH bedroom complete with a walk-in closet and full bathroom. There's also abundant storage in the utility room and a rough-in for a future wet bar. FOUR LEVELS. SIX BEDROOMS. OVER 6,300 SQUARE FEET. ENDLESS POSSIBILITIES.
Features & Amenities
Interior
-
Other Interior Features
Kitchen Island, Pantry, Recessed Lighting, Walk-In Closet(s), Open Floorplan, Soaking Tub
-
Total Bedrooms
5
-
Bathrooms
5
-
1/2 Bathrooms
1
-
Above Grade Finished Area
4526.0
-
Basement YN
YES
-
Cooling YN
YES
-
Cooling
Central Air, Electric
-
Heating YN
YES
-
Heating
Natural Gas, Central
-
Pet friendly
N/A
Exterior
-
Garage
Yes
-
Garage spaces
2
-
Construction Materials
Brick
-
Parking
Garage, Attached
-
Pool
No
-
Waterfront YN
NO
Area & Lot
-
Lot Size(acres)
0.17
-
Lot Size(square feet)
7,275
-
Property Type
Residential
-
Property Sub Type
Single Family Residence
-
Architectural Style
Colonial
Price
-
Sales Price
$700,000
-
Tax Amount
$9,240
-
Sq. Footage
6,246
-
Price/SqFt
$112
HOA
-
Association
YES
-
Association Fee
$130
-
Association Fee Frequency
Monthly
-
Association Fee Includes
N/A
School District
-
Elementary School
N/A
-
Middle School
N/A
-
High School
N/A
Property Features
-
New Construction
NO
-
Foundation Details
Slab
-
Senior Community YN
NO
-
Sewer
Public Sewer
-
Tax Lot
33
-
Water Source
Public
Schedule a Showing
Showing scheduled successfully.
Mortgage calculator
Estimate your monthly mortgage payment, including the principal and interest, property taxes, and HOA. Adjust the values to generate a more accurate rate.
Your payment
Principal and Interest:
$
Property taxes:
$
HOA fees:
$
Total loan payment:
$
Total interest amount:
$
Location
County
CHARLES
Elementary School
Middle School
High School
Listing Courtesy of Errin N Smith, RE/MAX Realty Group
RealHub Information is provided exclusively for consumers' personal, non-commercial use, and it may not be used for any purpose other than to identify prospective properties consumers may be interested in purchasing. All information deemed reliable but not guaranteed and should be independently verified. All properties are subject to prior sale, change or withdrawal. RealHub website owner shall not be responsible for any typographical errors, misinformation, misprints and shall be held totally harmless.

Salesperson, Realtor
Brittany Reaver
Call Brittany today to schedule a private showing.

* Listings on this website come from the FMLS IDX Compilation and may be held by brokerage firms other than the owner of this website. The listing brokerage is identified in any listing details. Information is deemed reliable but is not guaranteed. If you believe any FMLS listing contains material that infringes your copyrighted work please click here to review our DMCA policy and learn how to submit a takedown request.© 2024 FMLS.
Related Properties

WALDORF
JERMAINE PLACE
4 Beds
2 Baths
2,778 Sq.Ft.
$784,120
MLS#: MDCH2058126

WALDORF
3355 ELSA AVENUE
4 Beds
3 Baths
3,814 Sq.Ft.
$609,999
MLS#: MDCH2057348
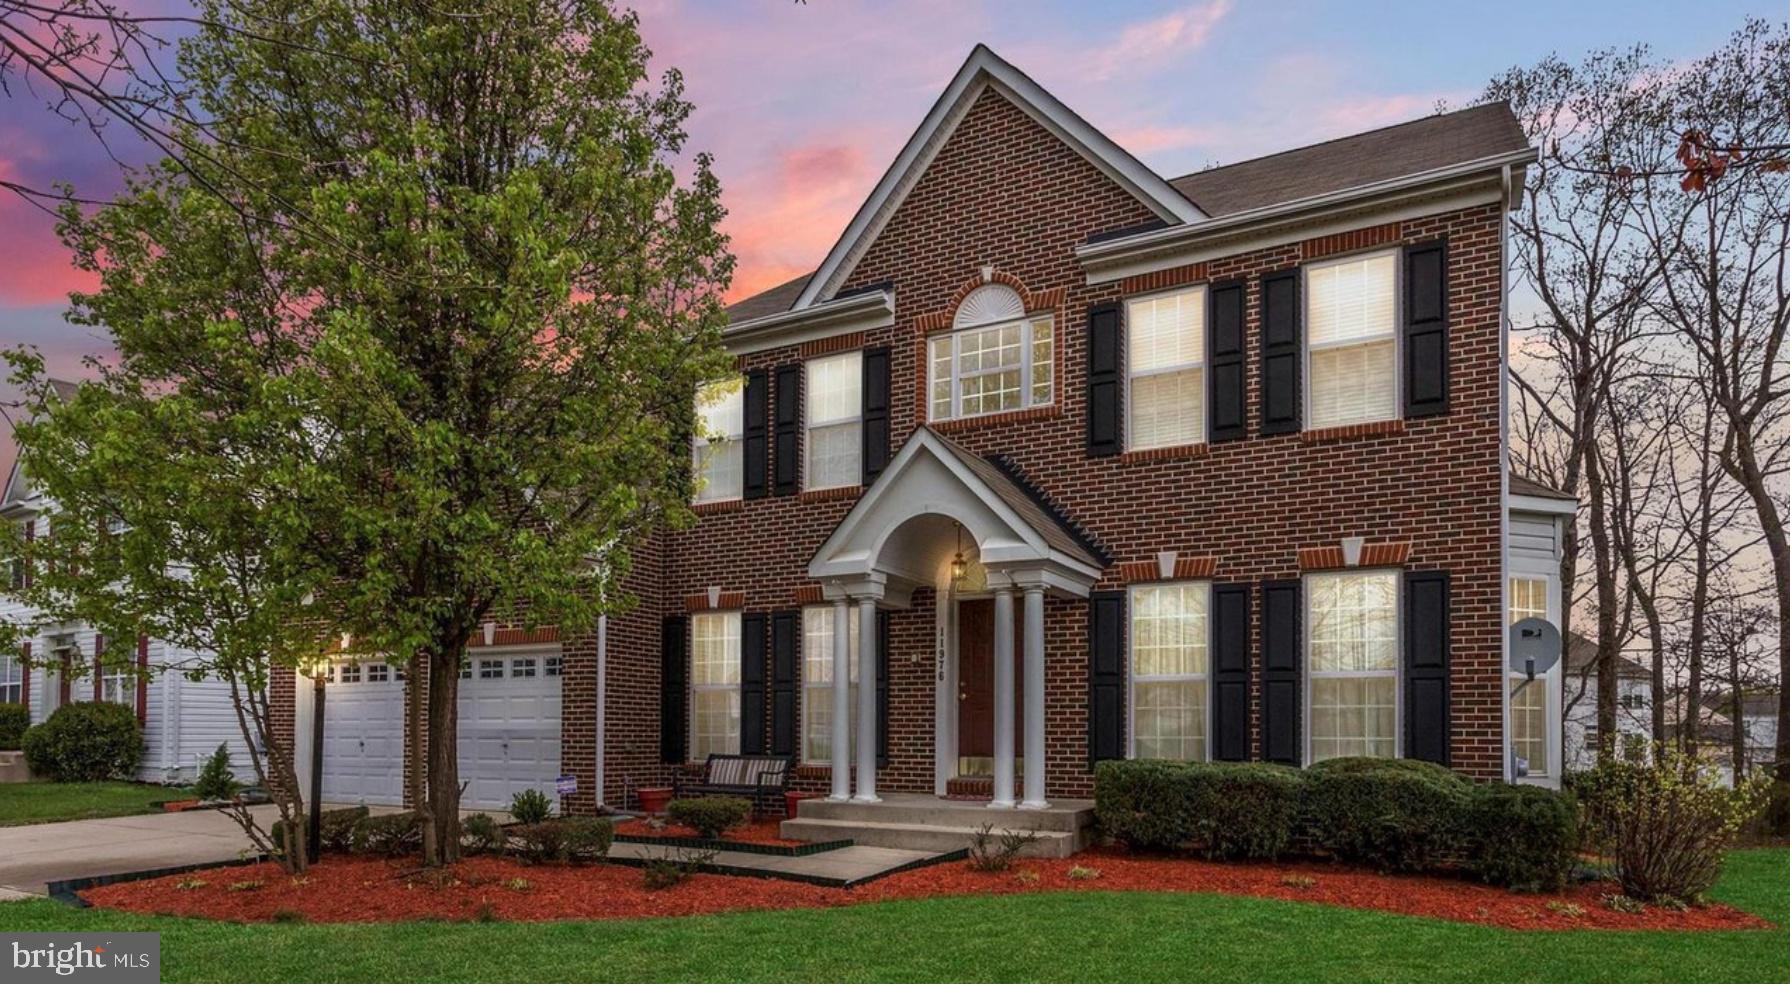
WALDORF
11976 CASTLE PINES LANE
5 Beds
3 Baths
4,366 Sq.Ft.
$585,000
MLS#: MDCH2053506

WALDORF
2994 DEVONFIELD AVENUE
6 Beds
3 Baths
3,640 Sq.Ft.
$585,000
MLS#: MDCH2059792
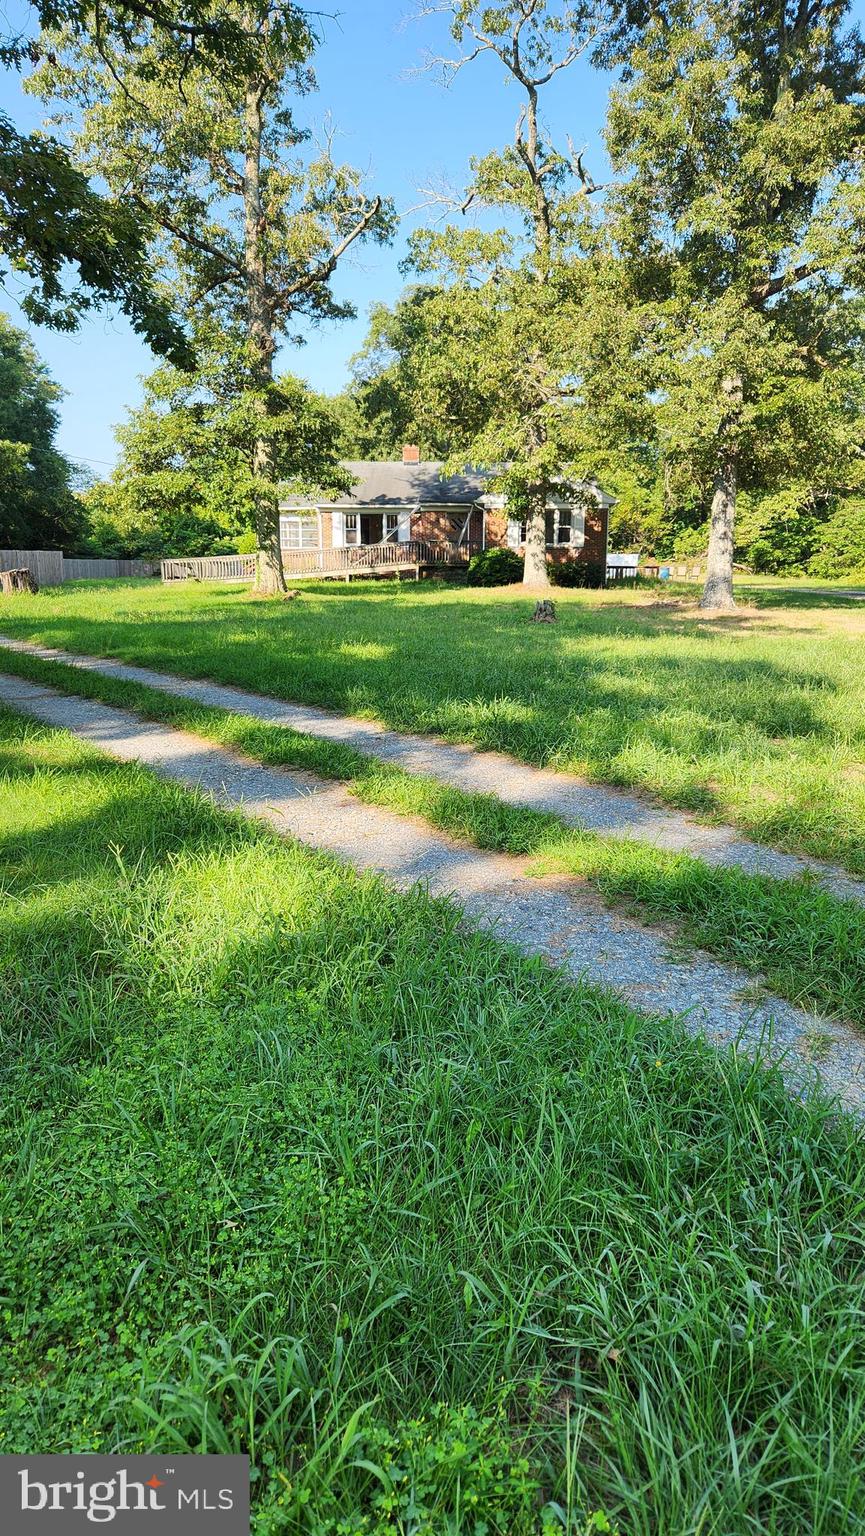
WALDORF
4499 LEONARDTOWN ROAD
3 Beds
1 Baths
2,551 Sq.Ft.
$599,000
MLS#: MDCH2035264
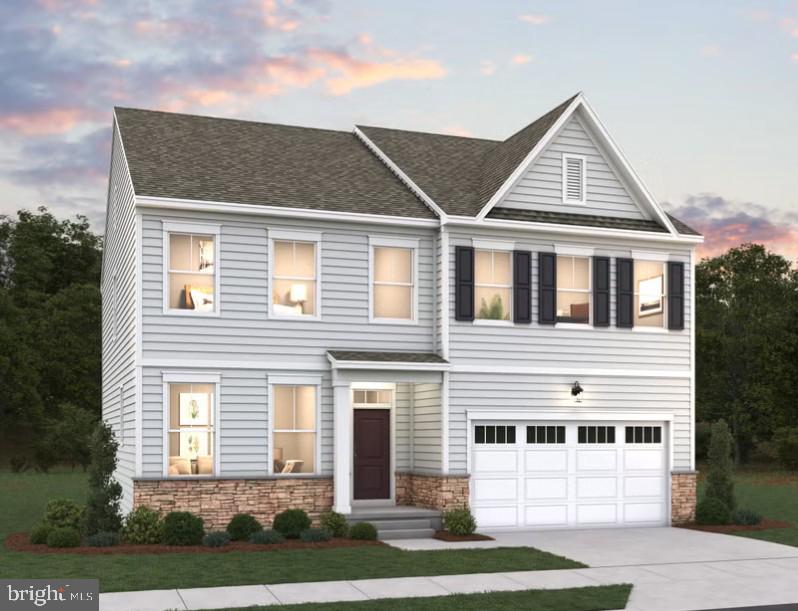
WALDORF
11733 CYGNET DRIVE
4 Beds
4 Baths
3,495 Sq.Ft.
$729,990
MLS#: MDCH2055562

WALDORF
11734 CYGNET DRIVE
5 Beds
4 Baths
3,596 Sq.Ft.
$747,428
MLS#: MDCH2059356

WALDORF
2980 ELSA AVENUE
4 Beds
3 Baths
3,659 Sq.Ft.
$610,000
MLS#: MDCH2058892

WALDORF
3426 MARYLEA COURT
5 Beds
3 Baths
5,396 Sq.Ft.
$719,000
MLS#: MDCH2058656
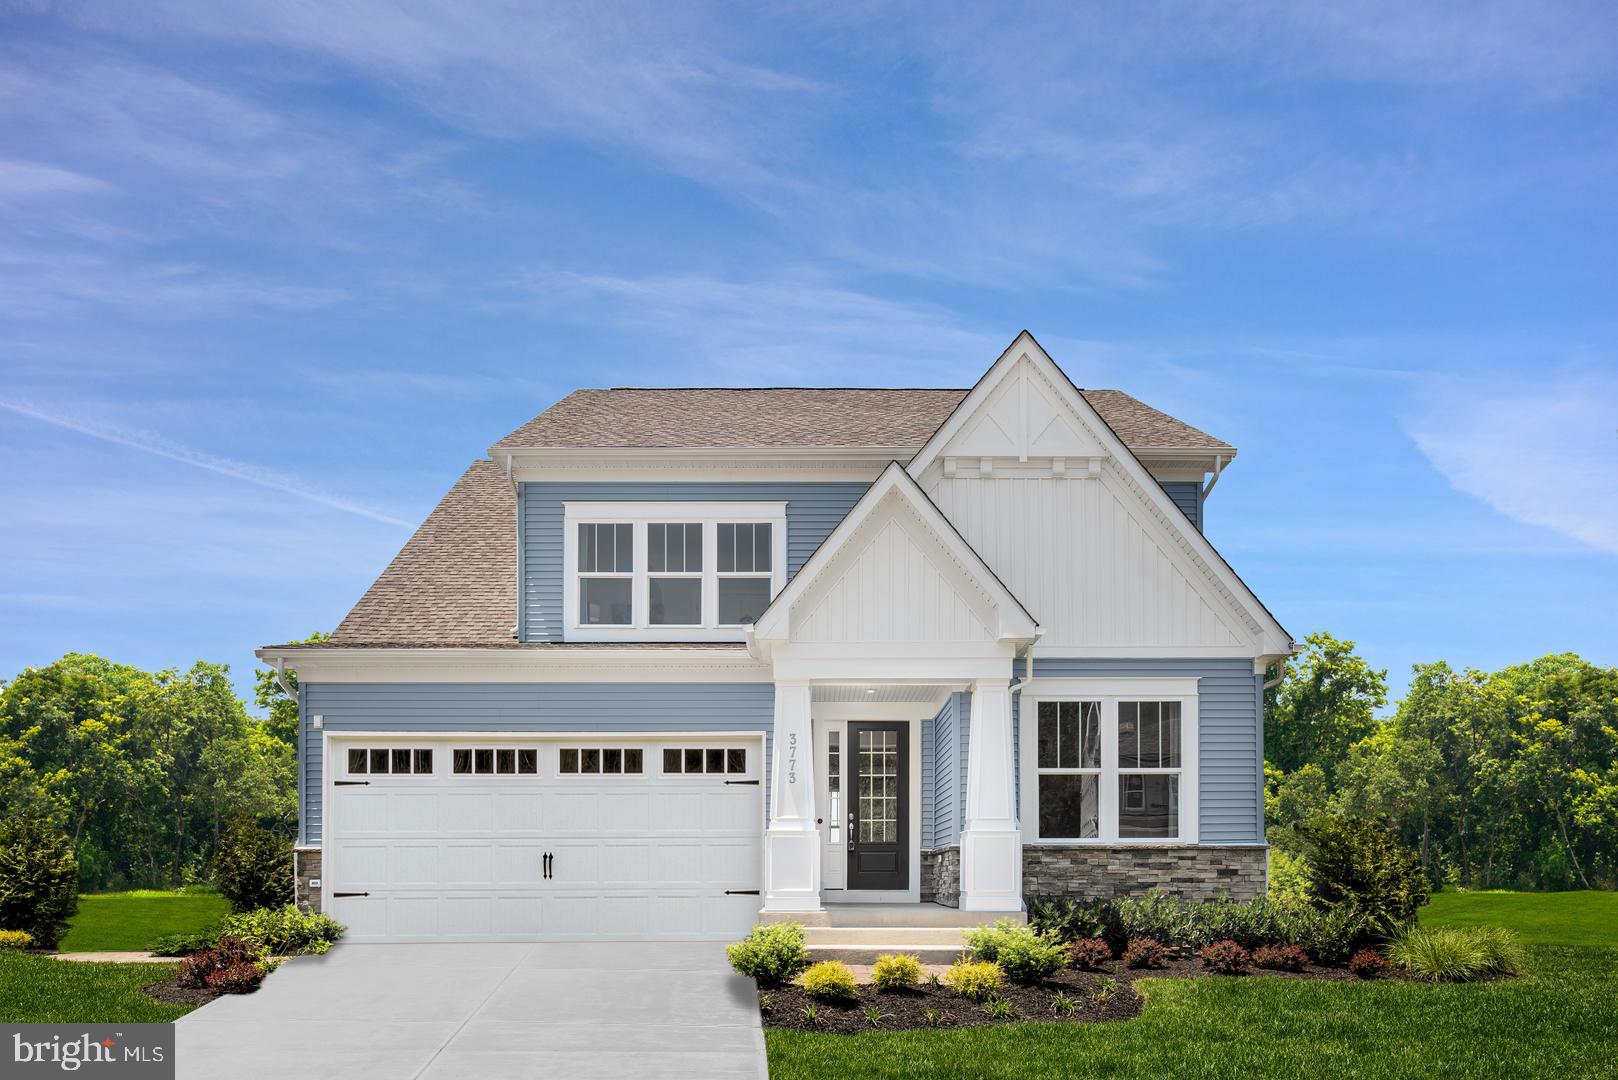
WALDORF
10425 HALMSTAD DRIVE
4 Beds
3 Baths
3,482 Sq.Ft.
$689,990
MLS#: MDCH2052936
.png)