


Property
Beds
5
Full Baths
4
1/2 Baths
1
Year Built
2018
Sq.Footage
4,600
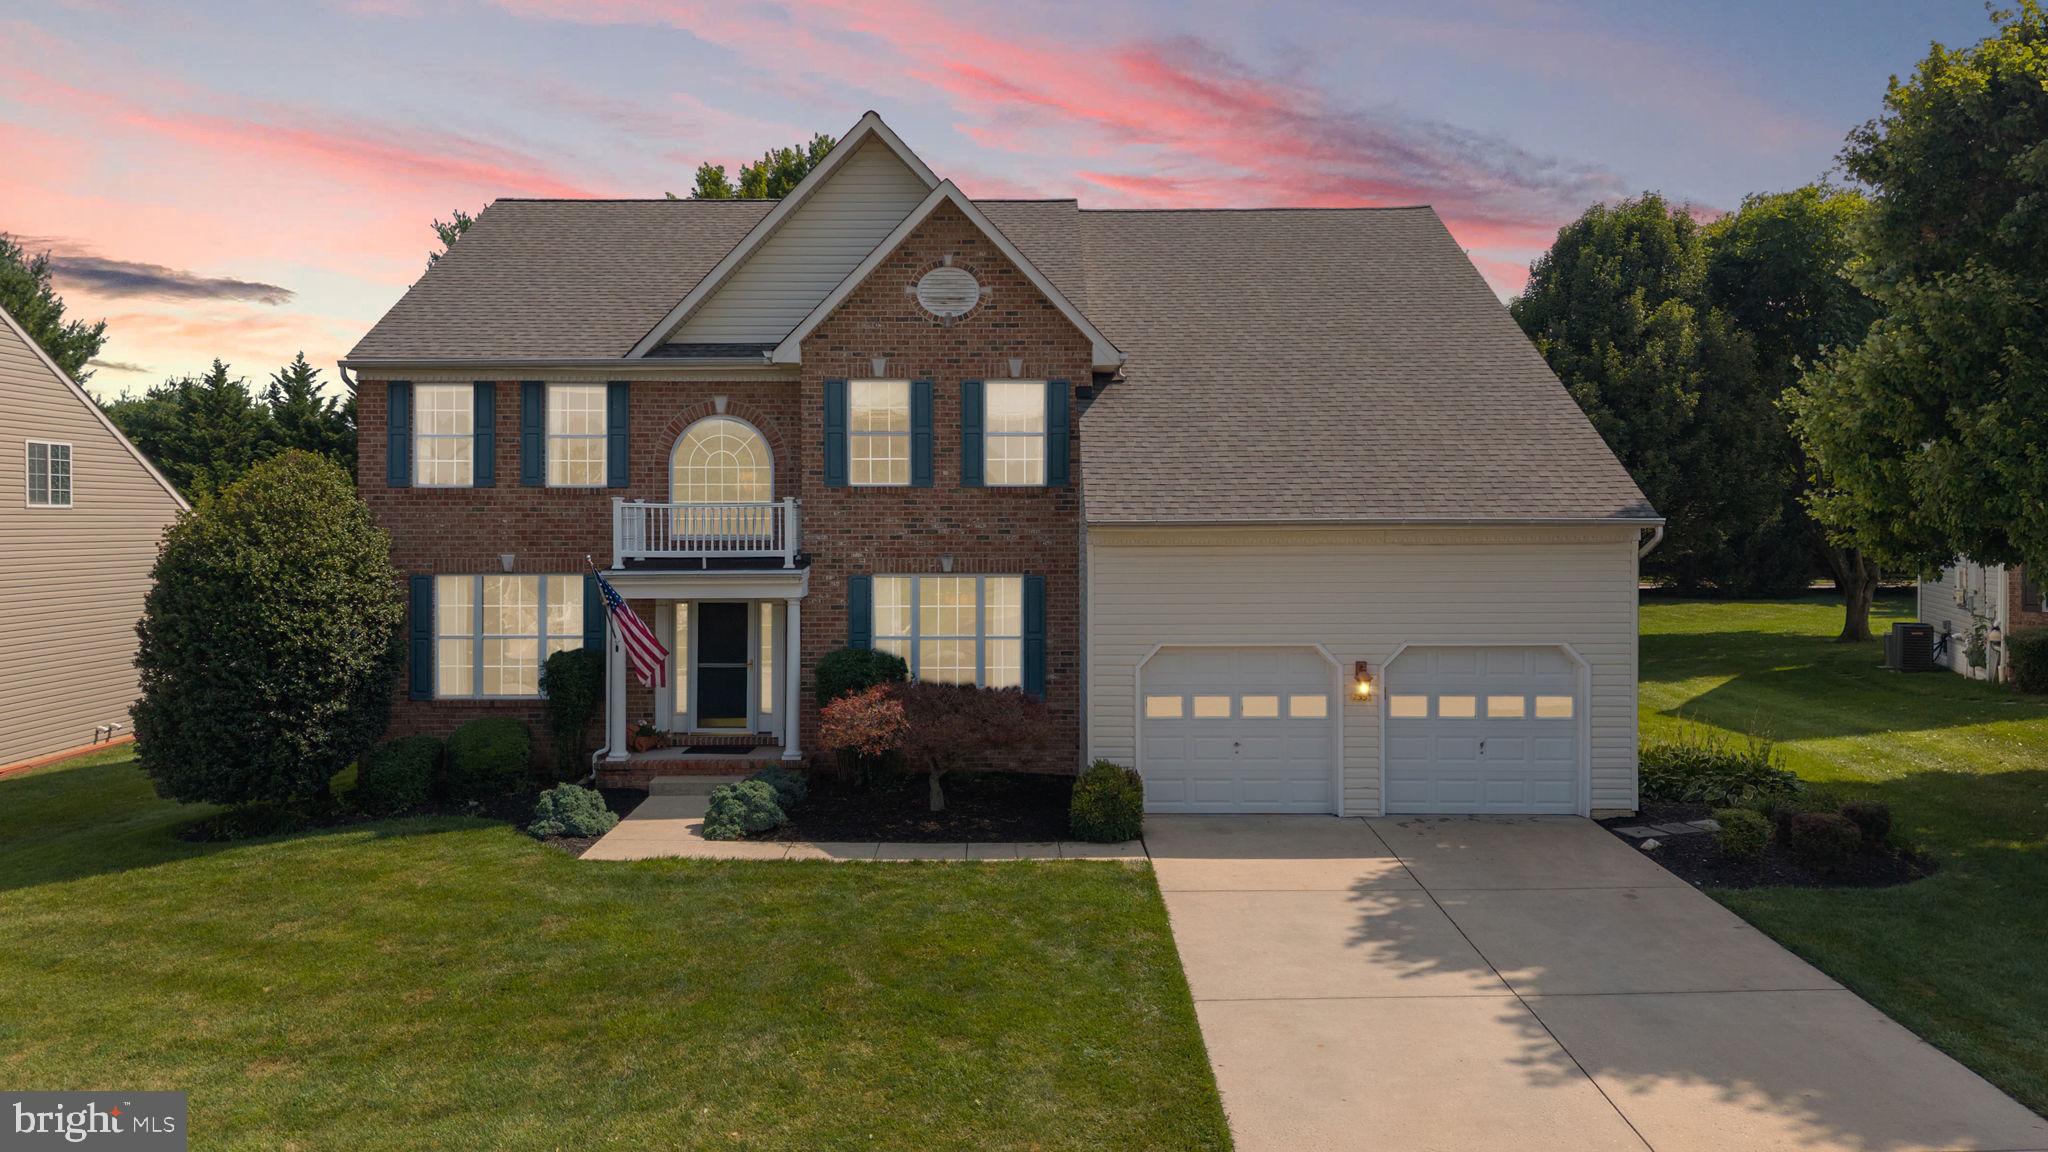
Stunning stone-accented Colonial built in 2018 and beautifully remodeled in 2022, offering over 4,600 finished square feet in sought-after Freedom Heights. Thoughtfully designed with an open-concept floor plan, abundant natural light, and hardwood flooring throughout, this exceptional residence blends timeless elegance with modern functionality. // Step inside the welcoming foyer, where a convenient powder room and a well-appointed formal living room or home office with built-in shelving and expansive windows greet you. Continue into the impressive family room, highlighted by coffered ceilings, shelving, and a gas fireplace that creates a warm and inviting focal point. The open layout flows seamlessly into the spacious dining area with exterior access and a nearby mudroom featuring built-in storage and direct access to the attached 2-car garage. // The gorgeous gourmet eat-in kitchen is designed for both everyday living and entertaining, showcasing stainless steel appliances, a spacious center island with breakfast bar seating, abundant cabinetry, generous countertop space, and a large walk-in pantry. // Hardwood flooring continues throughout the upper level, where four generously sized bedrooms await. The luxurious owner's suite serves as a private retreat with coffered ceilings, dual walk-in closets, and a spa-like ensuite bathroom featuring dual vanities, a private water closet, a glass-enclosed shower, and a relaxing soaking tub. A second bedroom enjoys its own private ensuite bathroom and walk-in closet, while the remaining two bedrooms also offer walk-in closets and share a convenient dual-access full bathroom. A centrally located laundry room completes the upper level for added everyday convenience. // The finished walk-up lower level expands the home's living space with a spacious recreation room, perfect for entertaining, relaxing, or creating a game room. This level also includes a fifth bedroom, a full bathroom, and a versatile bonus room ideal for a home gym, theater room, playroom, or hobby space. // Enjoy outdoor living from the screened porch, which steps down to a patio overlooking the fully fenced backyard. A separate fenced play area with playground equipment provides additional space for recreation while maintaining plenty of room for outdoor entertaining and activities.
Features & Amenities
Interior
-
Other Interior Features
Ceiling Fan(s), Pantry, Recessed Lighting, Walk-In Closet(s), Cathedral Ceiling(s), High Ceilings, Crown Molding, Open Floorplan, Soaking Tub
-
Total Bedrooms
5
-
Bathrooms
4
-
1/2 Bathrooms
1
-
Above Grade Finished Area
3100.0
-
Basement YN
YES
-
Cooling YN
YES
-
Cooling
Central Air, Heat Pump, Ceiling Fan(s), Multi Units, Electric
-
Fireplace YN
YES
-
Heating YN
YES
-
Heating
Exhaust Fan, Electric, Forced Air, Heat Pump
-
Pet friendly
Yes
Exterior
-
Garage
Yes
-
Garage spaces
2
-
Construction Materials
Stone, Vinyl Siding
-
Other Exterior Features
Lighting
-
Parking
Garage Door Opener, On Street, Garage, Driveway, Attached
-
Patio and Porch Features
Deck, Patio
-
Pool
No
-
Waterfront YN
NO
Area & Lot
-
Lot Size(acres)
0.32
-
Lot Size(square feet)
13,939
-
Property Type
Residential
-
Property Sub Type
Single Family Residence
-
Architectural Style
Colonial
Price
-
Sales Price
$885,000
-
Tax Amount
$7,459
-
Sq. Footage
4,600
-
Price/SqFt
$192
HOA
-
Association
No
School District
-
Elementary School
PINEY RIDGE
-
Middle School
SYKESVILLE
-
High School
CENTURY
Property Features
-
New Construction
NO
-
Association Amenities
Playground
-
Foundation Details
Concrete Perimeter
-
Senior Community YN
NO
-
Sewer
Public Sewer
-
Tax Lot
3
-
Water Source
Public
Schedule a Showing
Showing scheduled successfully.
Mortgage calculator
Estimate your monthly mortgage payment, including the principal and interest, property taxes, and HOA. Adjust the values to generate a more accurate rate.
Your payment
Principal and Interest:
$
Property taxes:
$
HOA fees:
$
Total loan payment:
$
Total interest amount:
$
Location
County
CARROLL
Elementary School
PINEY RIDGE
Middle School
SYKESVILLE
High School
CENTURY
Listing Courtesy of Robert J Lucido , Keller Williams Lucido Agency
RealHub Information is provided exclusively for consumers' personal, non-commercial use, and it may not be used for any purpose other than to identify prospective properties consumers may be interested in purchasing. All information deemed reliable but not guaranteed and should be independently verified. All properties are subject to prior sale, change or withdrawal. RealHub website owner shall not be responsible for any typographical errors, misinformation, misprints and shall be held totally harmless.

AGENT
Brittany Reaver
Call Brittany today to schedule a private showing.

* Listings on this website come from the FMLS IDX Compilation and may be held by brokerage firms other than the owner of this website. The listing brokerage is identified in any listing details. Information is deemed reliable but is not guaranteed. If you believe any FMLS listing contains material that infringes your copyrighted work please click here to review our DMCA policy and learn how to submit a takedown request.© 2024 FMLS.
Related Properties
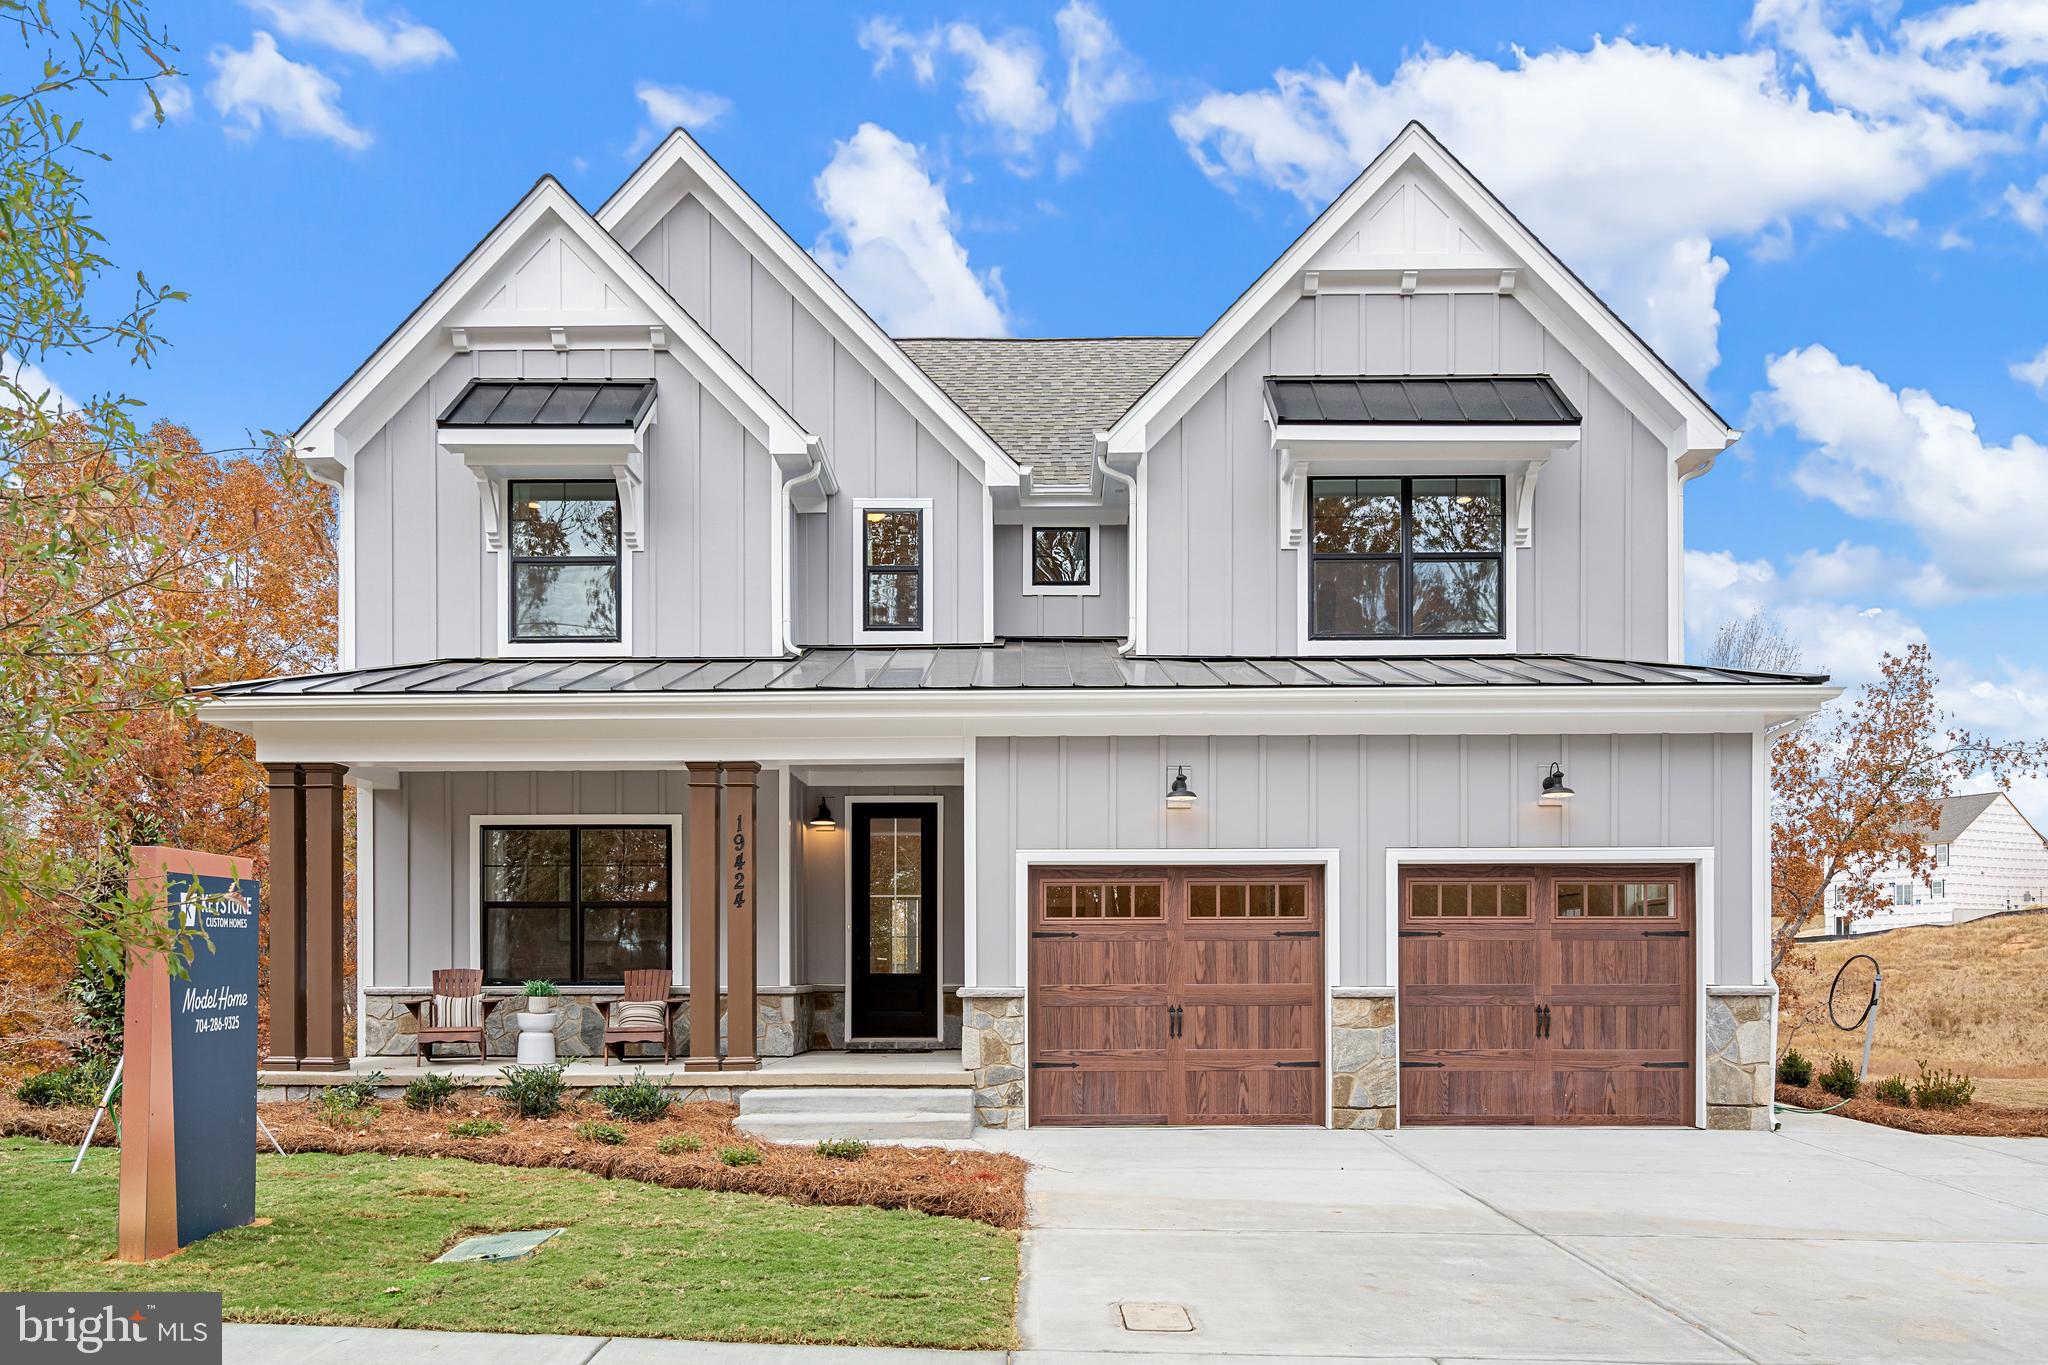
ELDERSBURG
6142 SNOWDENS RUN DRIVE SAVANNAH
4 Beds
2 Baths
2,748 Sq.Ft.
$999,035
MLS#: MDCR2033886
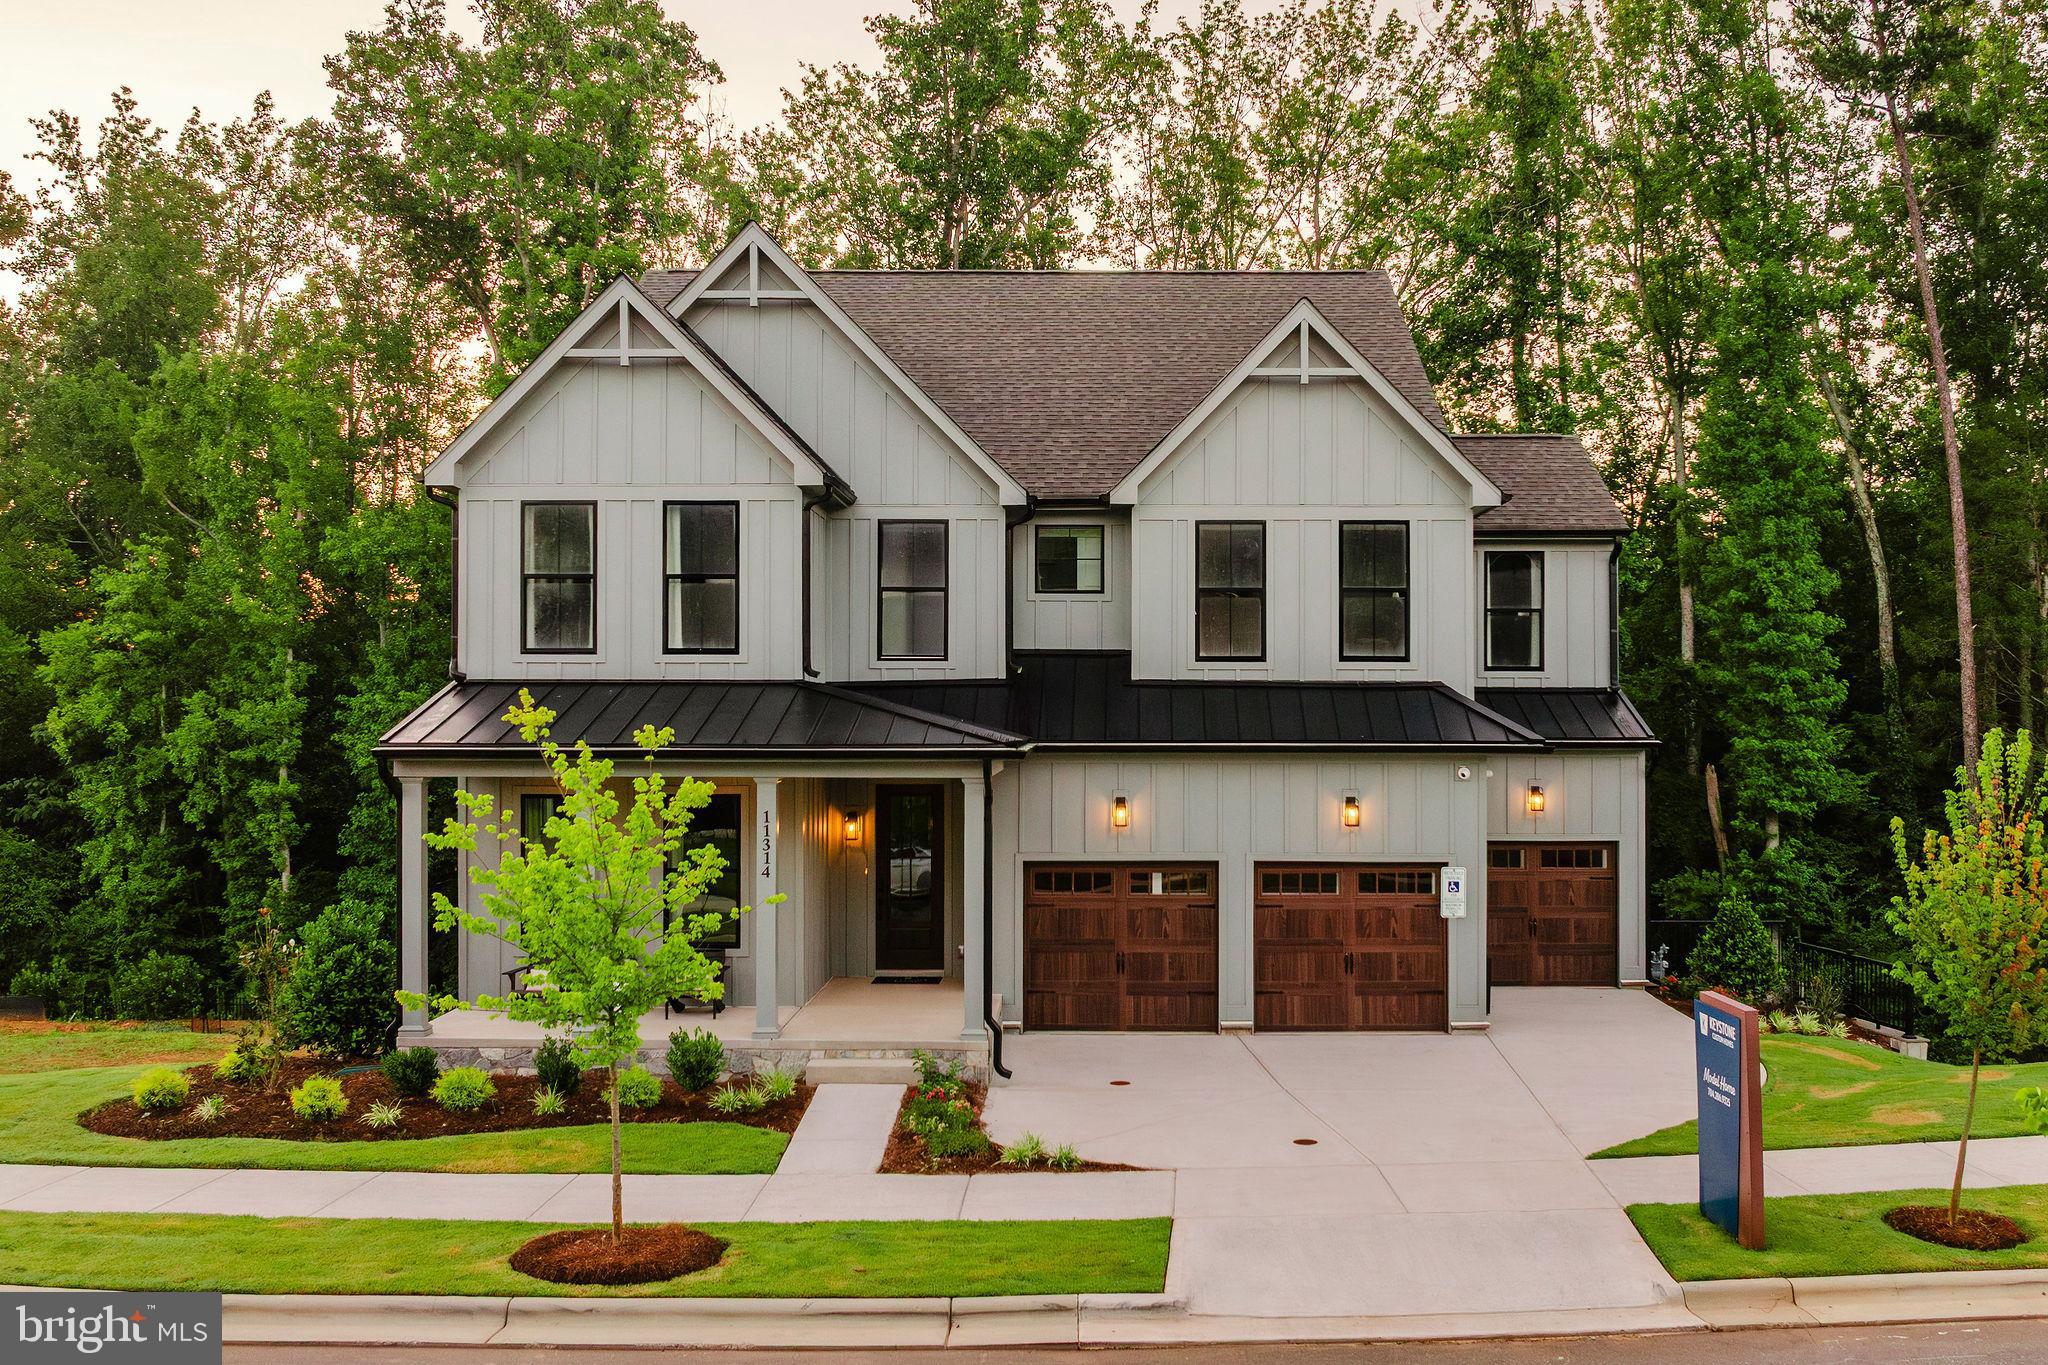
ELDERSBURG
6142 SNOWDENS RUN DRIVE COVINGTON
4 Beds
2 Baths
3,405 Sq.Ft.
$1,037,643
MLS#: MDCR2033888
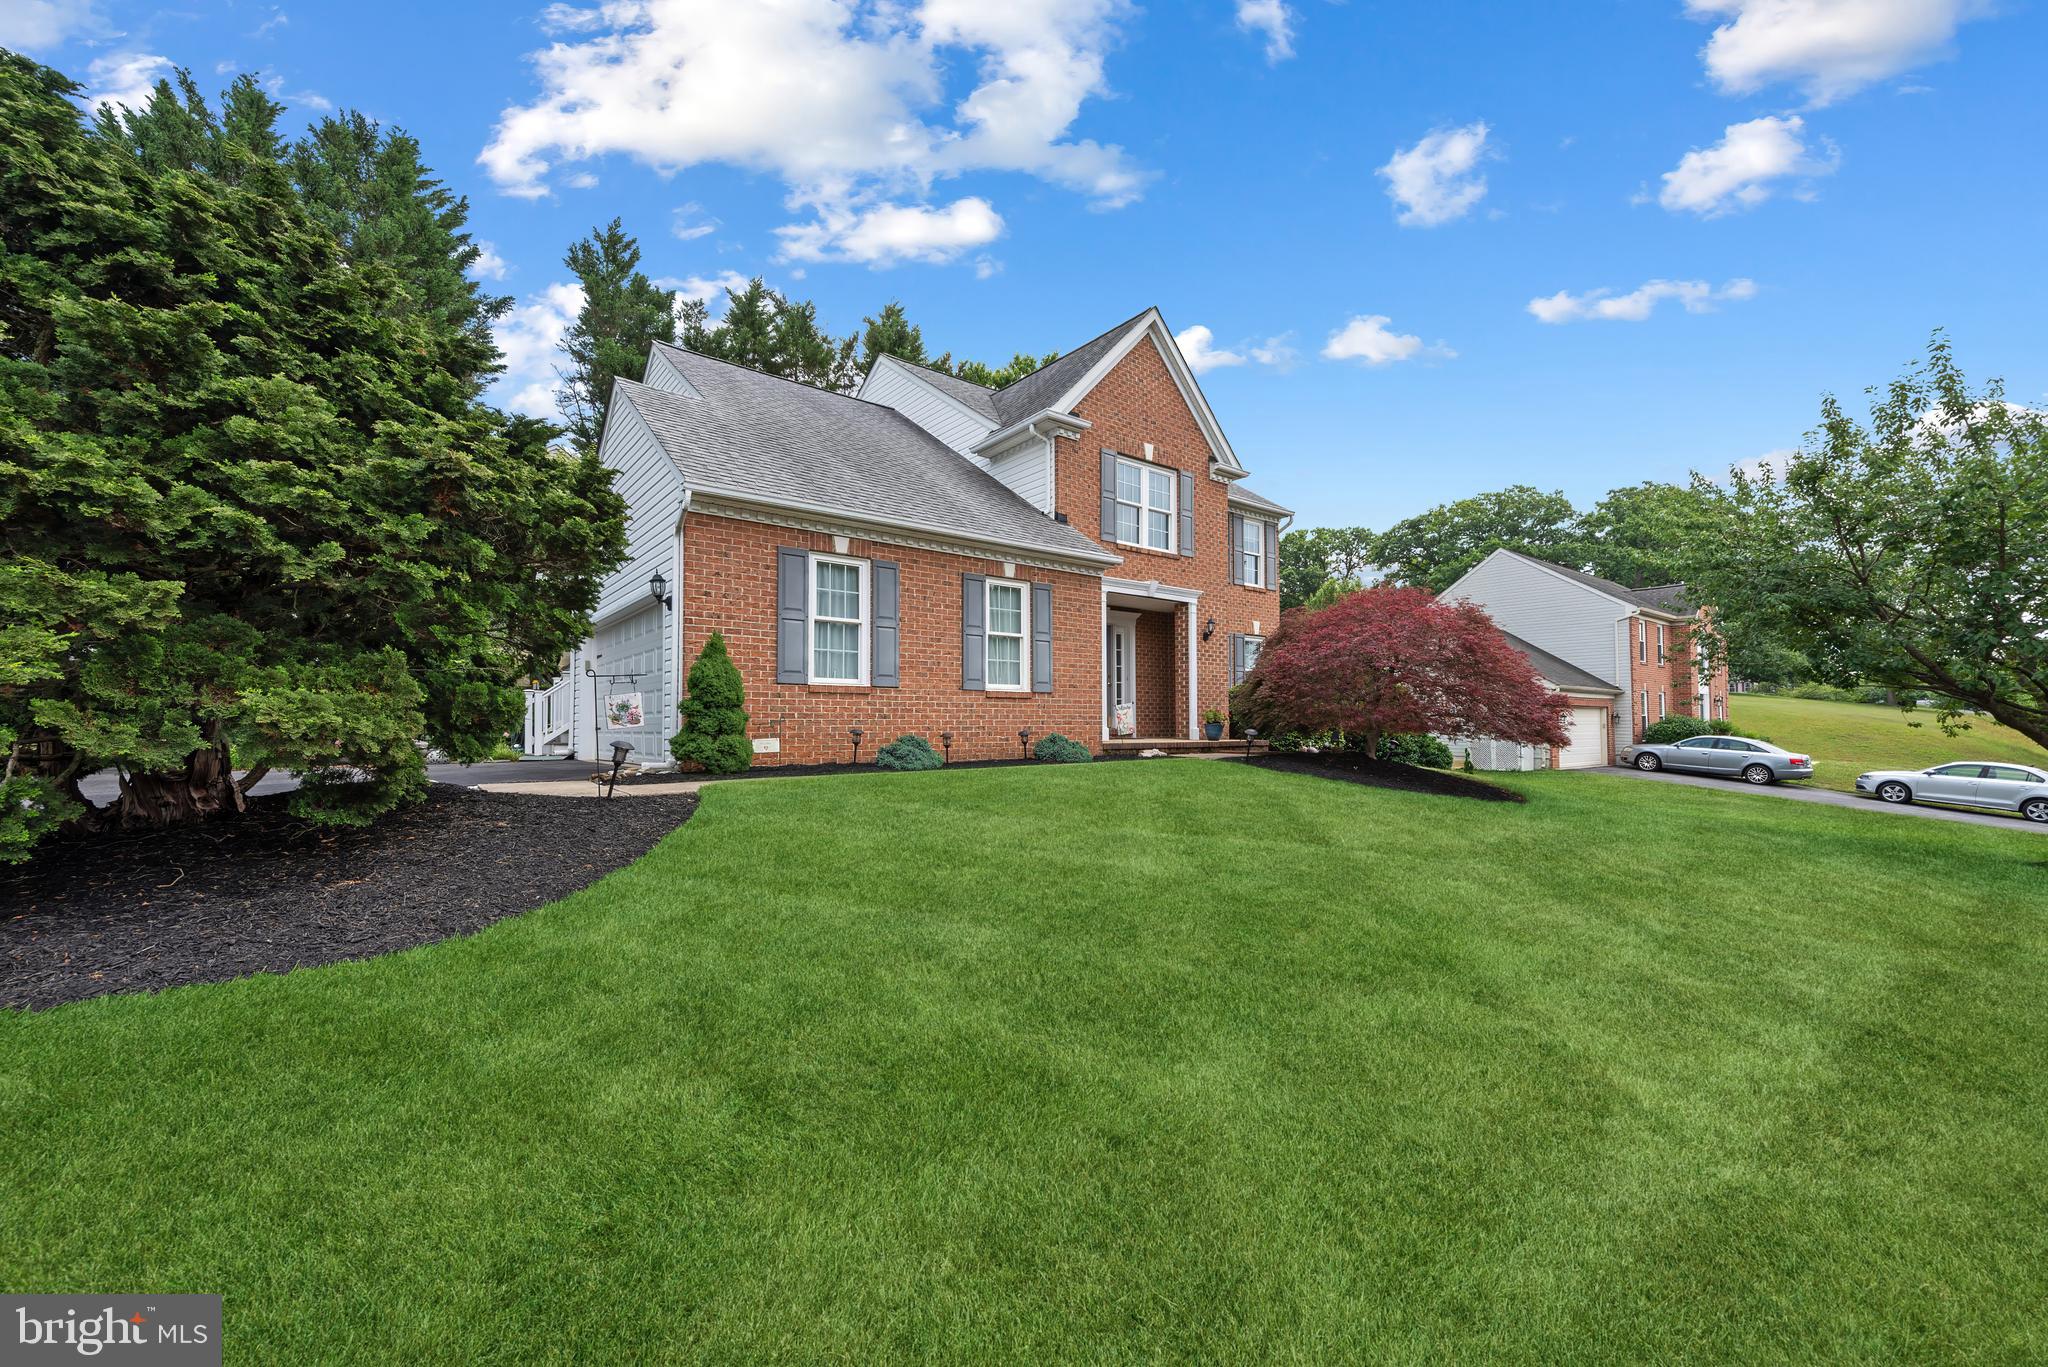
ELDERSBURG
5999 CALVERT WAY
4 Beds
2 Baths
2,656 Sq.Ft.
$729,000
MLS#: MDCR2036116
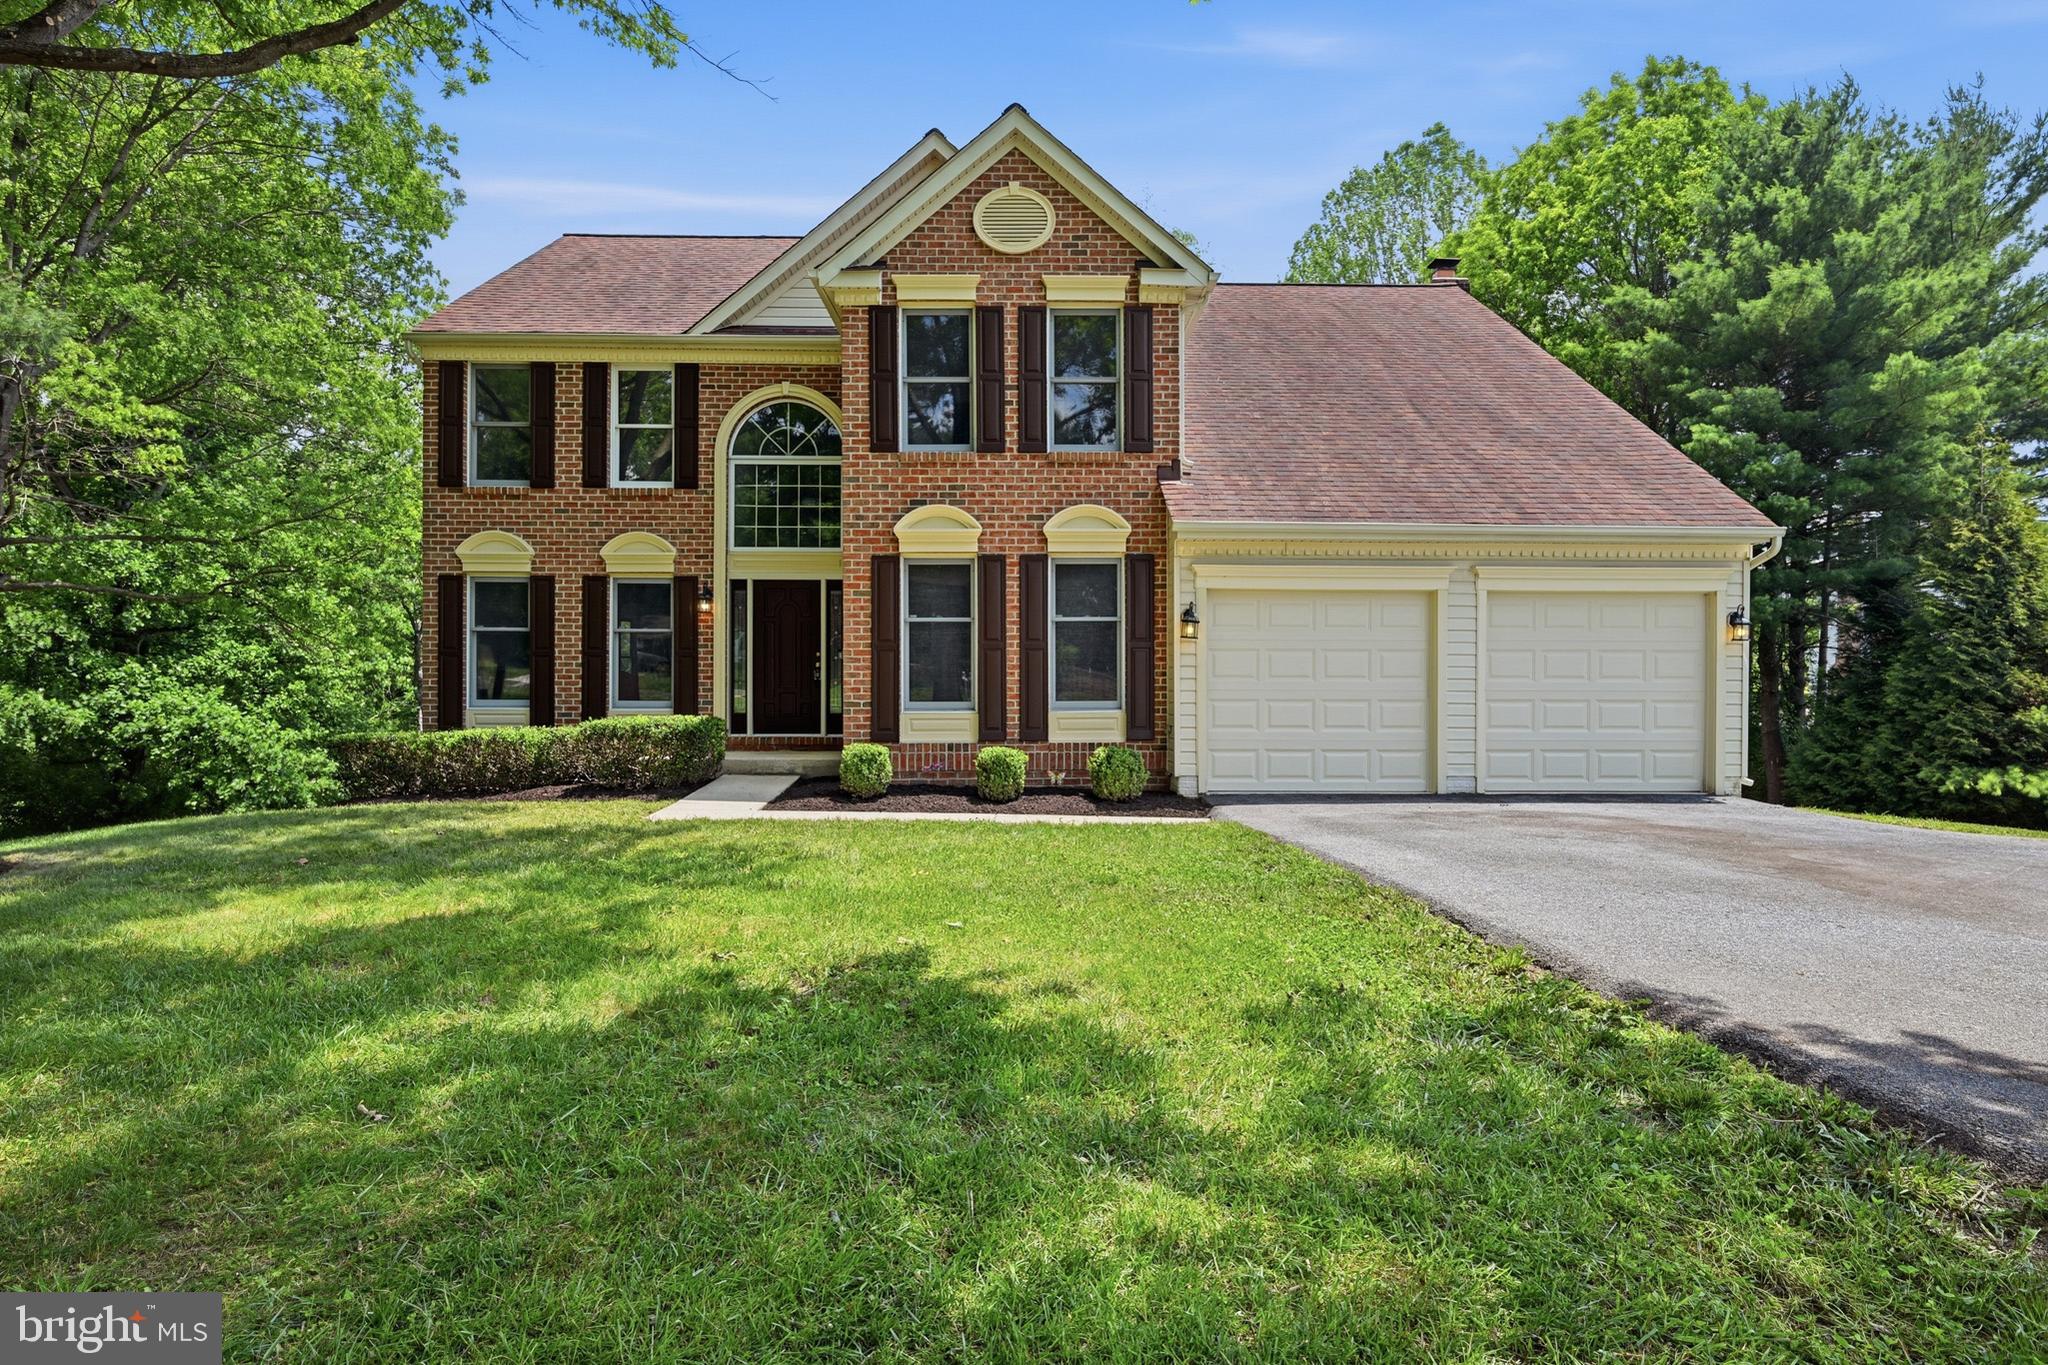
ELDERSBURG
5115 HODGES ROAD
4 Beds
2 Baths
3,958 Sq.Ft.
$870,000
MLS#: MDCR2034432
ELDERSBURG
755 RUSTLING LEAF COURT
5 Beds
4 Baths
5,622 Sq.Ft.
$925,000
MLS#: MDCR2036530

ELDERSBURG
6025 KENNARD COURT
4 Beds
2 Baths
1,956 Sq.Ft.
$749,900
MLS#: MDCR2036592
.png)