


Property
Beds
3
Full Baths
2
1/2 Baths
1
Year Built
1948
Sq.Footage
1,666
Nestled in the prestigious Argyle Club Estates, this exquisite Colonial-style residence exudes timeless elegance and modern comfort. Built in 1948, this charming brick home has been meticulously maintained, showcasing a perfect blend of classic architecture and contemporary living. With 1,666 square feet of thoughtfully designed space, this property invites you to experience a lifestyle of luxury and ease. Step inside to discover a warm and inviting atmosphere, where gleaming hardwood floors guide you through the main living areas. The spacious layout features three generously sized bedrooms and two and a half bathrooms, providing ample space for relaxation and rejuvenation. Each room is bathed in natural light, creating a serene ambiance that makes every corner feel like home. The heart of the home is a beautifully appointed kitchen, perfect for culinary enthusiasts and entertaining guests. While specific appliances are not listed, the potential for customization allows you to create your dream kitchen, tailored to your unique tastes and preferences. The adjoining dining area offers a cozy setting for intimate gatherings or festive celebrations. Venture downstairs to the partially finished basement, which presents endless possibilities-transform it into a home gym, a media room, or a play area for hobbies. With windows allowing natural light to filter in, this space is both functional and inviting. Outside, the property boasts a manageable lot size of 0.14 acres, providing a quaint outdoor space for gardening or enjoying a morning coffee. The neighborhood is known for its tranquil streets and friendly community, making it an ideal retreat from the hustle and bustle of city life. Conveniently located, this home is less than a mile from bus and metro stations, ensuring easy access to transportation and the vibrant offerings of the surrounding area. Whether you're commuting to work or exploring local attractions, the location is perfectly suited for an active lifestyle. Experience the charm and sophistication of Argyle Club Estates, where this delightful residence awaits to welcome you home. Embrace the opportunity to create lasting memories in a space that truly reflects your aspirations for luxury living. Don't miss your chance to make this exceptional property your own!
Features & Amenities
Interior
-
Total Bedrooms
3
-
Bathrooms
2
-
1/2 Bathrooms
1
-
Above Grade Finished Area
1416.0
-
Basement YN
YES
-
Cooling YN
YES
-
Cooling
Other, Electric
-
Fireplace YN
NO
-
Heating YN
YES
-
Heating
Natural Gas, Forced Air
-
Pet friendly
N/A
Exterior
-
Garage
No
-
Construction Materials
Brick
-
Parking
On Street
-
Pool
No
-
Waterfront YN
NO
Area & Lot
-
Lot Size(acres)
0.14
-
Lot Size(square feet)
6,174
-
Property Type
Residential
-
Property Sub Type
Single Family Residence
-
Architectural Style
Colonial
Price
-
Sales Price
$574,900
-
Tax Amount
$5,852
-
Financing Options
Cash, Conventional, FHA, VA
-
Sq. Footage
1,666
-
Price/SqFt
$345
HOA
-
Association
No
School District
-
Elementary School
FLORA M. SINGER
-
Middle School
SLIGO
-
High School
ALBERT EINSTEIN
Property Features
-
New Construction
NO
-
Foundation Details
Block
-
Senior Community YN
NO
-
Sewer
Public Sewer
-
Tax Lot
15
-
Water Source
Public
Schedule a Showing
Showing scheduled successfully.
Mortgage calculator
Estimate your monthly mortgage payment, including the principal and interest, property taxes, and HOA. Adjust the values to generate a more accurate rate.
Your payment
Principal and Interest:
$
Property taxes:
$
HOA fees:
$
Total loan payment:
$
Total interest amount:
$
Location
County
MONTGOMERY
Elementary School
FLORA M. SINGER
Middle School
SLIGO
High School
ALBERT EINSTEIN
Listing Courtesy of Charles E Martino, Weichert, REALTORS
RealHub Information is provided exclusively for consumers' personal, non-commercial use, and it may not be used for any purpose other than to identify prospective properties consumers may be interested in purchasing. All information deemed reliable but not guaranteed and should be independently verified. All properties are subject to prior sale, change or withdrawal. RealHub website owner shall not be responsible for any typographical errors, misinformation, misprints and shall be held totally harmless.

AGENT
Brittany Reaver
Call Brittany today to schedule a private showing.

* Listings on this website come from the FMLS IDX Compilation and may be held by brokerage firms other than the owner of this website. The listing brokerage is identified in any listing details. Information is deemed reliable but is not guaranteed. If you believe any FMLS listing contains material that infringes your copyrighted work please click here to review our DMCA policy and learn how to submit a takedown request.© 2024 FMLS.
Related Properties

SILVER SPRING
9 LONG GREEN COURT
3 Beds
3 Baths
1,815 Sq.Ft.
$482,000
MLS#: MDMC2236122

SILVER SPRING
8712 GEREN ROAD
4 Beds
2 Baths
1,800 Sq.Ft.
$660,000
MLS#: MDMC2238266

SILVER SPRING
10405 GEORGIA AVENUE
3 Beds
1 Baths
2,236 Sq.Ft.
$500,000
MLS#: MDMC2220132

SILVER SPRING
671 CONCERTO LANE
3 Beds
3 Baths
2,310 Sq.Ft.
$559,000
MLS#: MDMC2242652

SILVER SPRING
11718 LEESBOROUGH CIRCLE
4 Beds
4 Baths
1,912 Sq.Ft.
$639,900
MLS#: MDMC2244896

SILVER SPRING
1104 CADDINGTON AVENUE
5 Beds
3 Baths
1,084 Sq.Ft.
$625,000
MLS#: MDMC2220608
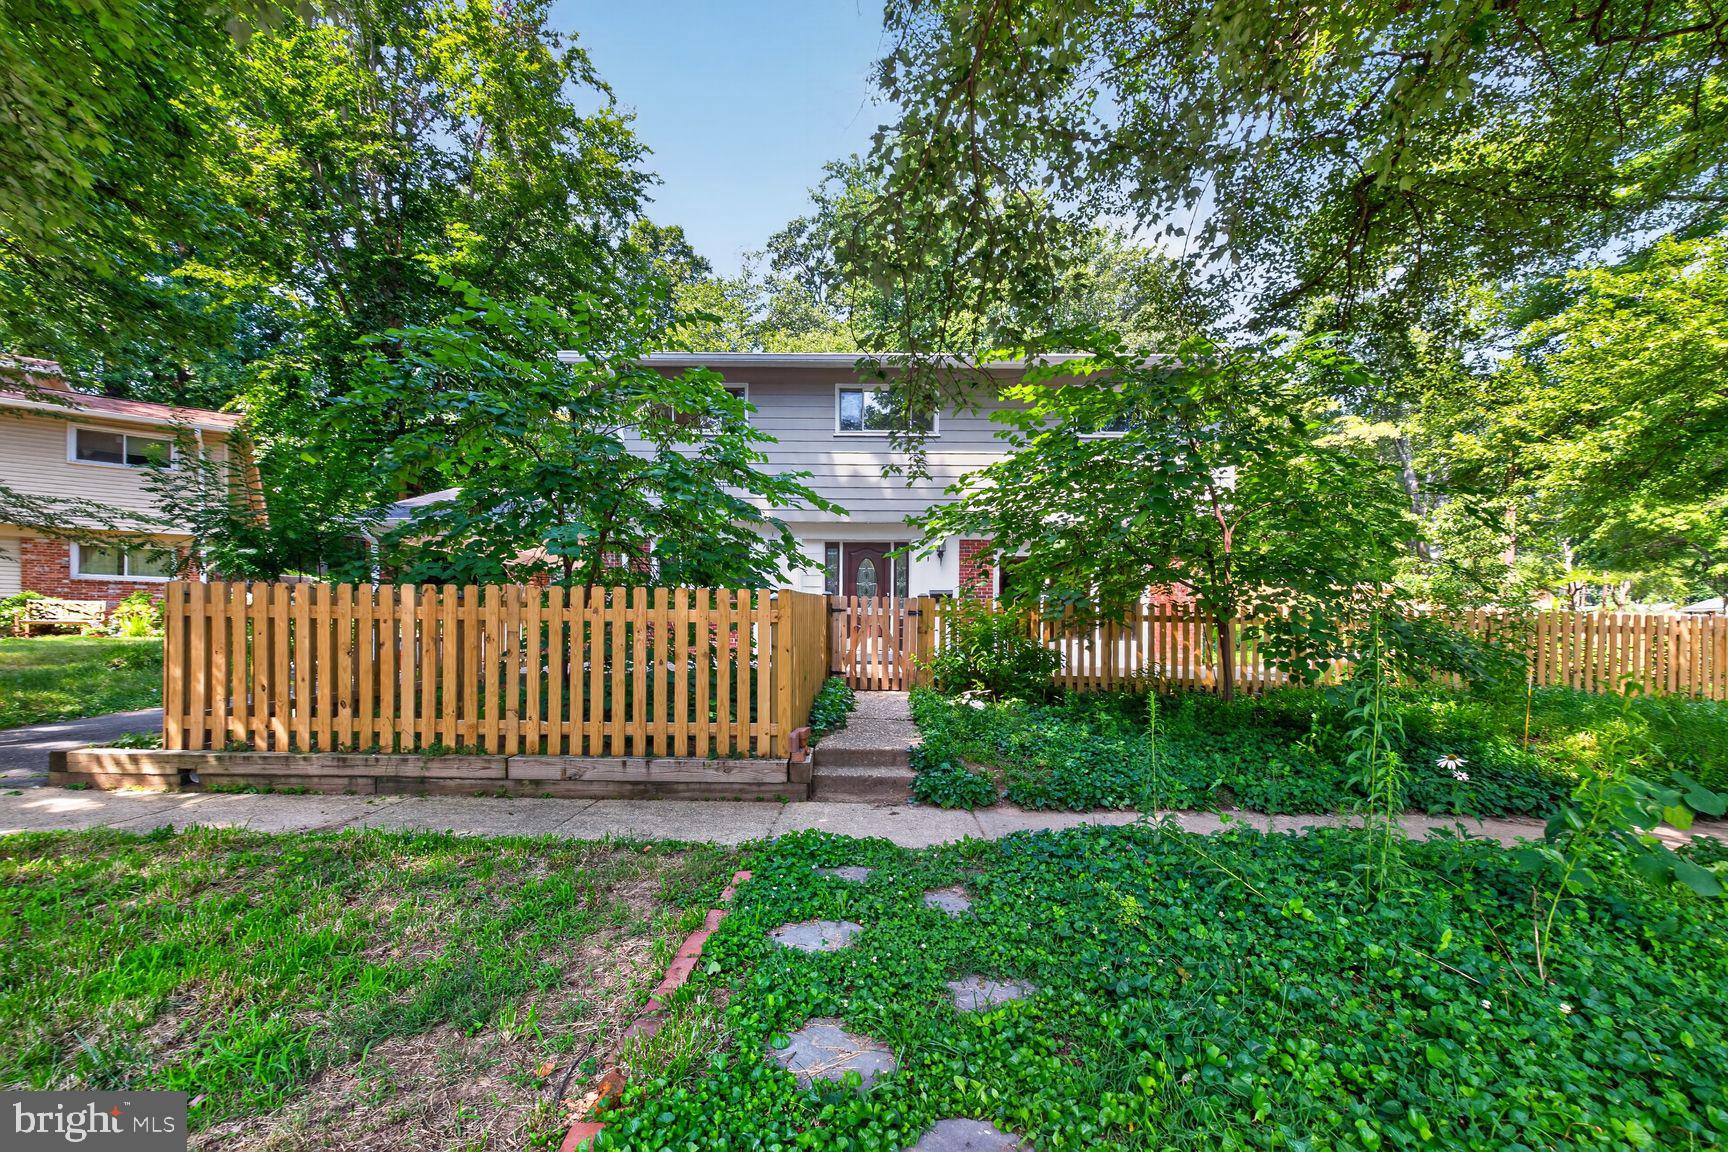
SILVER SPRING
220 THISTLE DRIVE
4 Beds
2 Baths
1,735 Sq.Ft.
$575,000
MLS#: MDMC2245986
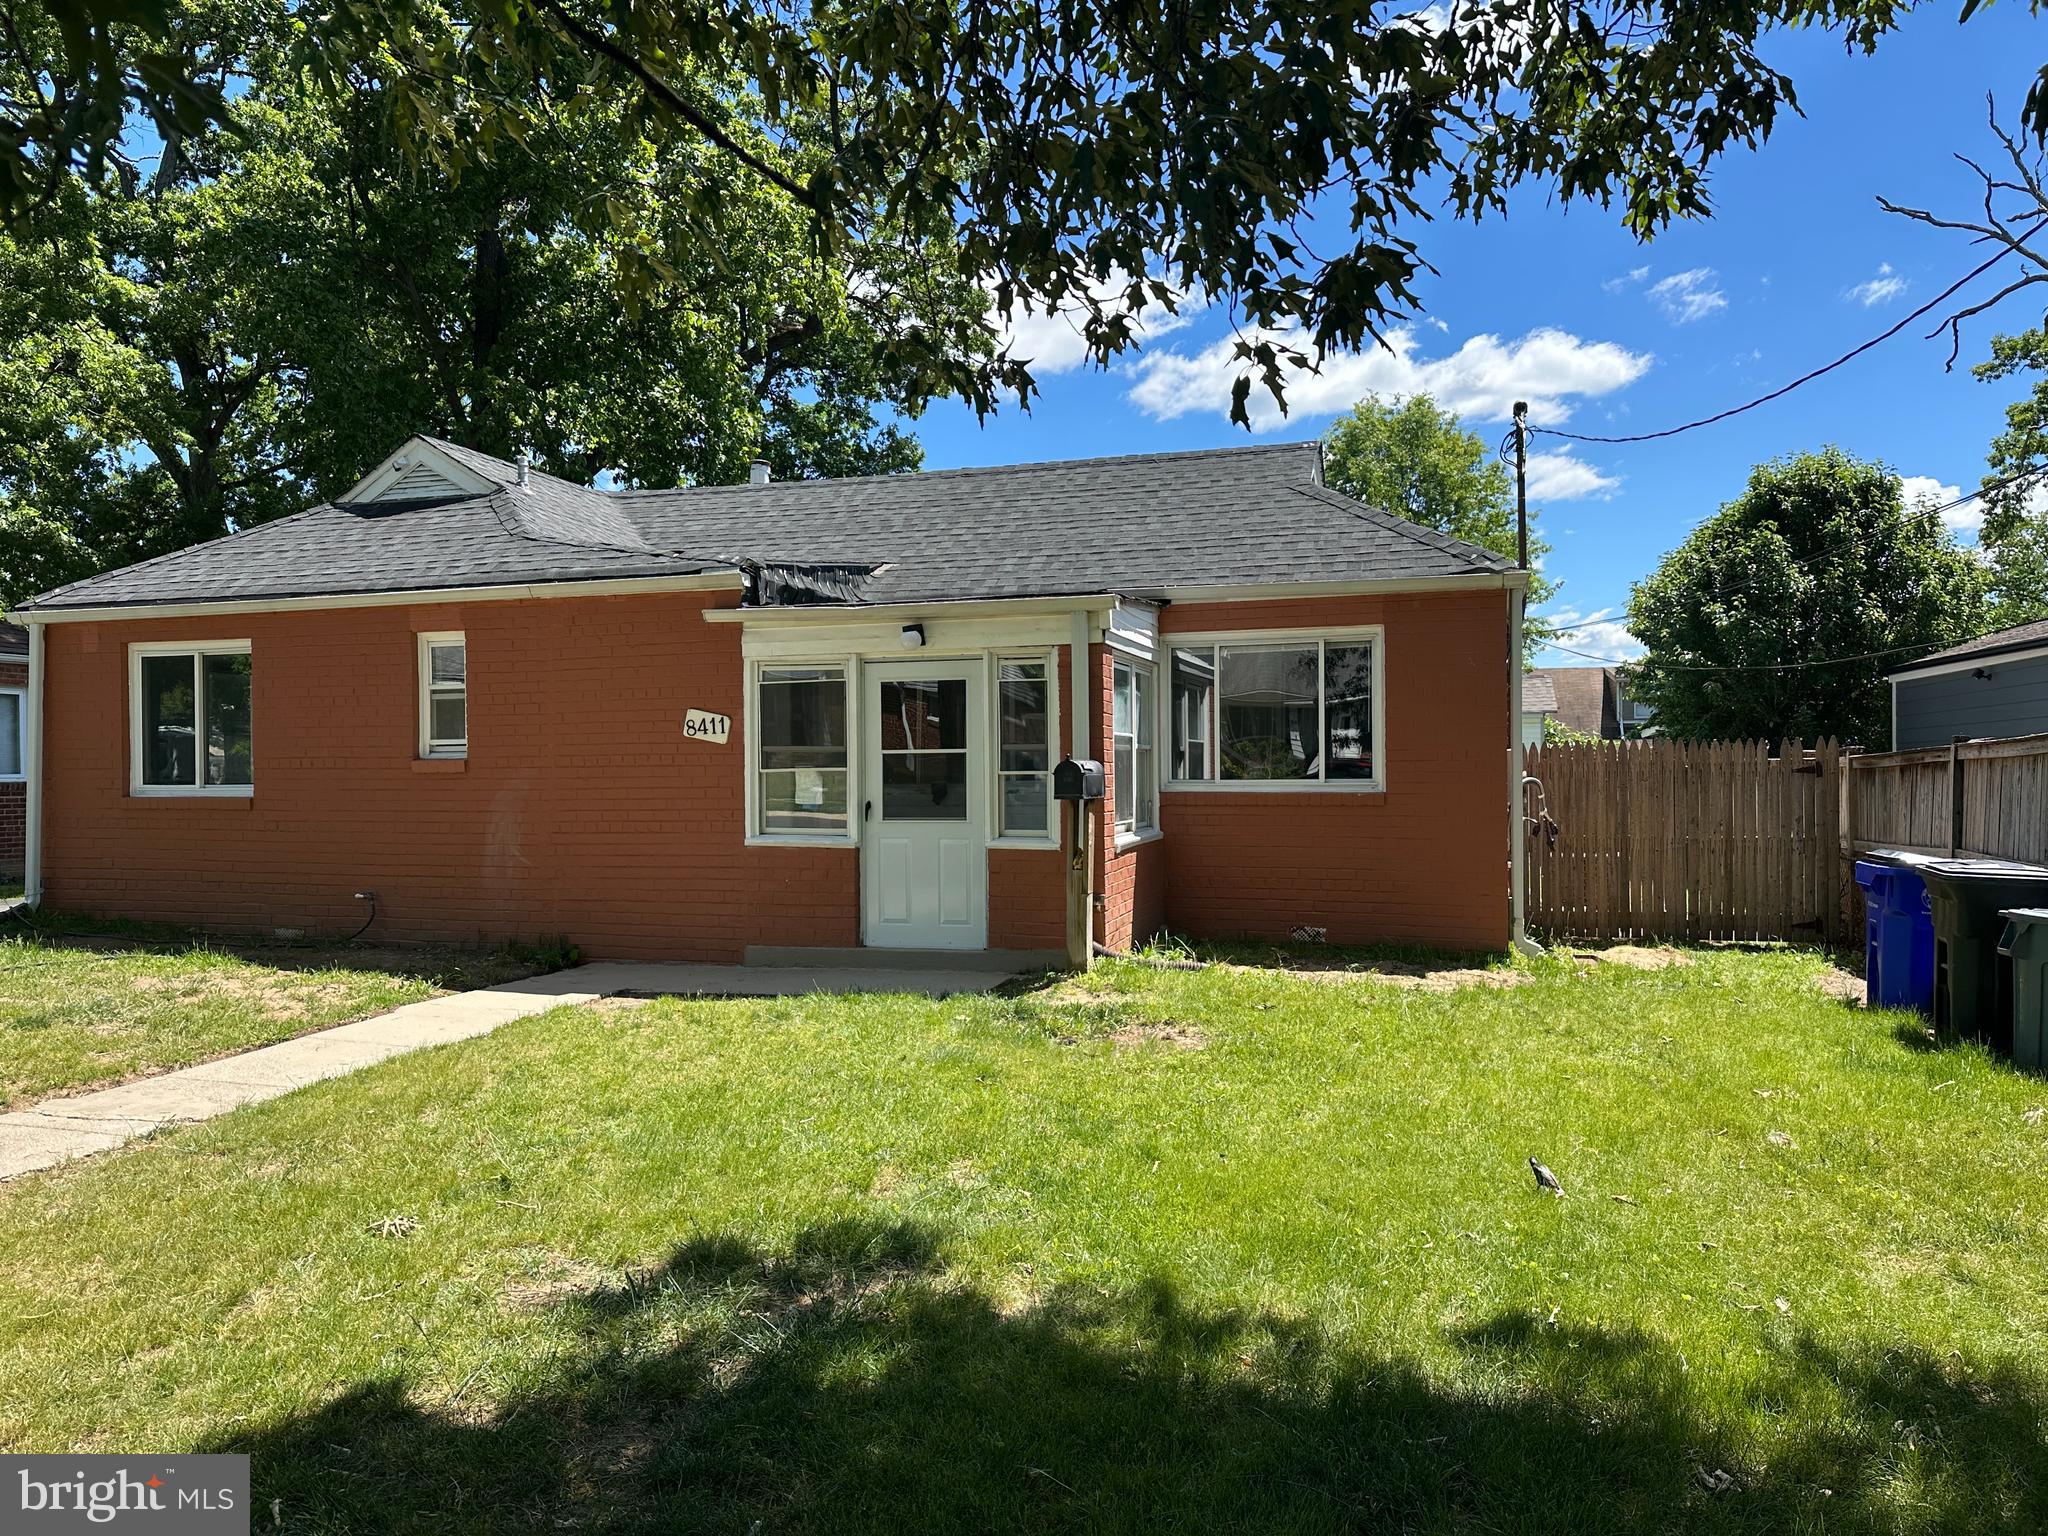
SILVER SPRING
8411 11TH AVENUE
6 Beds
3 Baths
1,703 Sq.Ft.
$501,000
MLS#: MDMC2230570

SILVER SPRING
14216 CATAMOUNT COURT
4 Beds
3 Baths
1,984 Sq.Ft.
$499,900
MLS#: MDMC2242128

SILVER SPRING
12622 EASTBOURNE DRIVE
5 Beds
2 Baths
2,272 Sq.Ft.
$609,000
MLS#: MDMC2238246
.png)