Features & Amenities

Interior

  • Total Bedrooms

    4

  • Bathrooms

    3

  • 1/2 Bathrooms

    1

  • Above Grade Finished Area

    2875.0

  • Basement YN

    YES

  • Cooling YN

    YES

  • Cooling

    Central Air, Ceiling Fan(s), Electric

  • Fireplace YN

    YES

  • Heating YN

    YES

  • Heating

    Electric, Heat Pump

  • Main Level Bedrooms

    3

  • Pet friendly

    N/A

Exterior

  • Garage

    Yes

  • Garage spaces

    2

  • Construction Materials

    Batts Insulation, Blown-In Insulation, Concrete, Glass, Stone, Vinyl Siding, Other

  • Parking

    Garage Door Opener, Asphalt, Garage, Driveway, Inside Entrance, Attached

  • Pool

    No

  • Waterfront YN

    YES

  • View

    Water, Pond

Area & Lot

  • Lot Features

    Wooded, Front Yard, Other, Back Yard, Waterfront

  • Lot Size(acres)

    2.64

  • Lot Size(square feet)

    114,998

  • Property Type

    Residential

  • Property Sub Type

    Single Family Residence

  • Architectural Style

    Craftsman

Price

  • Sales Price

    $699,900

  • Financing Options

    Cash, Conventional, FHA, VA, Other

  • Sq. Footage

    2,875

  • Price/SqFt

    $243

HOA

  • Association

    No

Property Resources

  • Horse Property

    NO

School District

  • Elementary School

    N/A

  • Middle School

    N/A

  • High School

    N/A

Property Features

  • New Construction

    YES

  • Foundation Details

    Other

  • Senior Community YN

    NO

  • Sewer

    Septic Tank

  • Tax Lot

    3A

  • Water Source

    Public

Schedule a Showing

Showing scheduled successfully.

<
>
IN PERSON
VIA CHAT

What is 3 + 4 ?


Change time

Mortgage calculator

Estimate your monthly mortgage payment, including the principal and interest, property taxes, and HOA. Adjust the values to generate a more accurate rate.

Your payment

Principal and Interest:

$

Property taxes:

$

HOA fees:

$

Total loan payment:

$

Total interest amount:

$

Location

County

MORGAN

Elementary School

Middle School

High School

Listing Courtesy of Anna Marie Walker , Gain Realty

RealHub Information is provided exclusively for consumers' personal, non-commercial use, and it may not be used for any purpose other than to identify prospective properties consumers may be interested in purchasing. All information deemed reliable but not guaranteed and should be independently verified. All properties are subject to prior sale, change or withdrawal. RealHub website owner shall not be responsible for any typographical errors, misinformation, misprints and shall be held totally harmless.

Agent Brittany Reaver

AGENT

Brittany Reaver

Call Brittany today to schedule a private showing.


* Listings on this website come from the FMLS IDX Compilation and may be held by brokerage firms other than the owner of this website. The listing brokerage is identified in any listing details. Information is deemed reliable but is not guaranteed. If you believe any FMLS listing contains material that infringes your copyrighted work please click here to review our DMCA policy and learn how to submit a takedown request.© 2024 FMLS.
Late summer delivery!
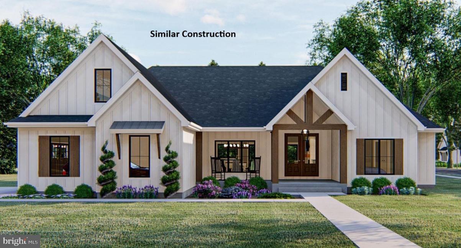
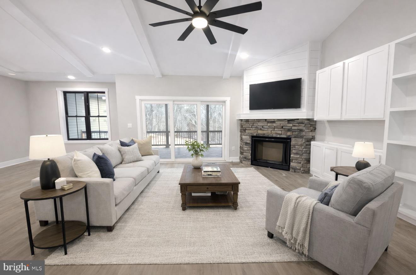
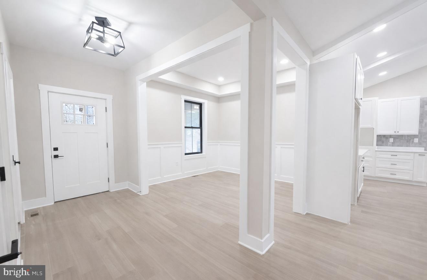
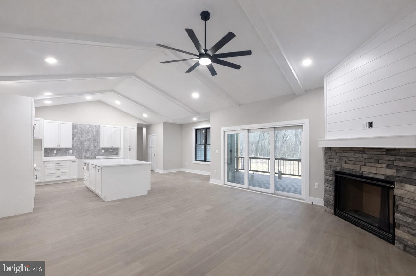
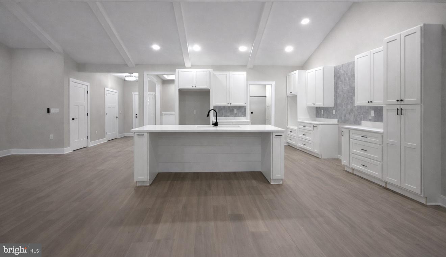
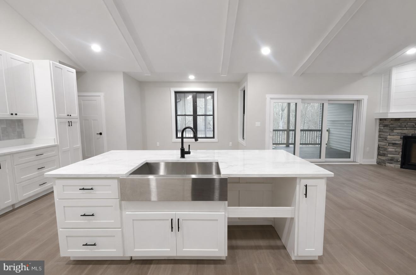
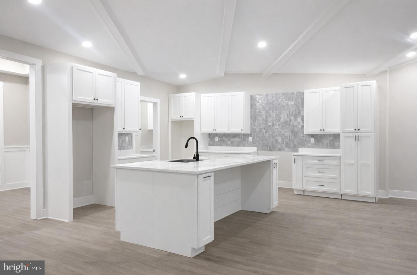
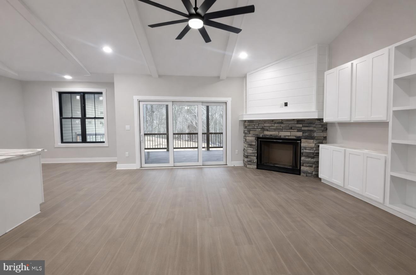
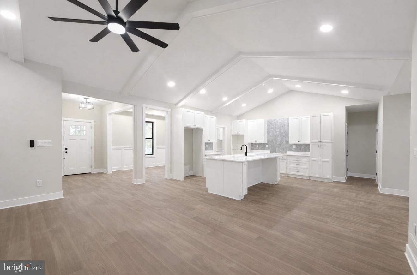
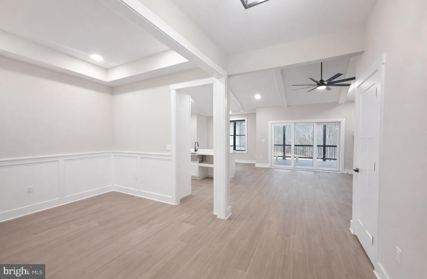
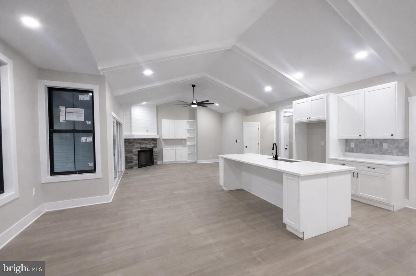
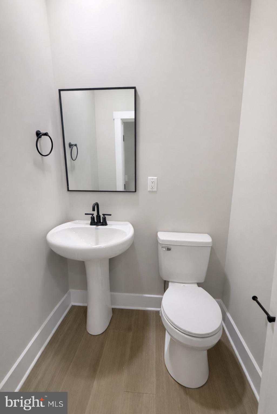
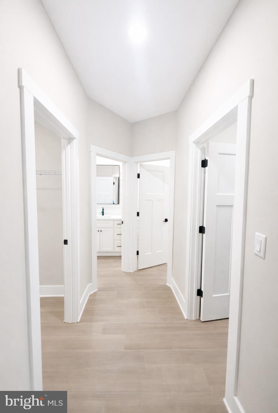
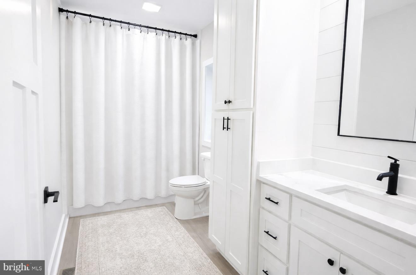
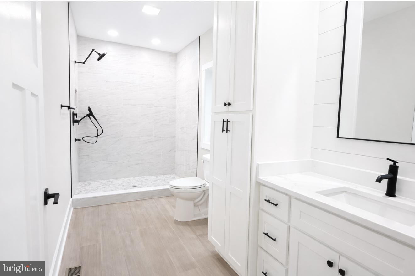
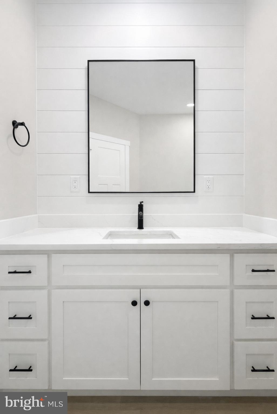
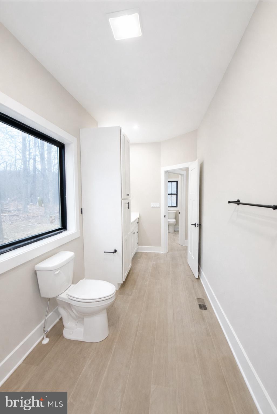
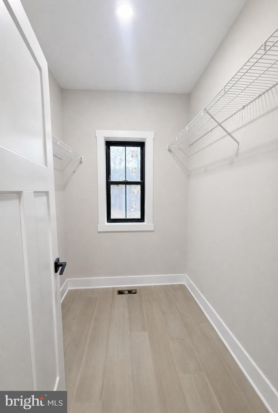
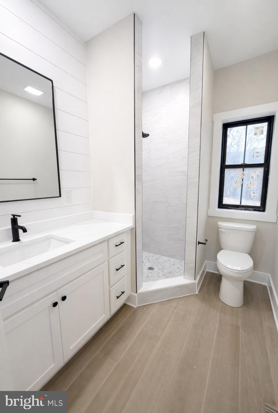
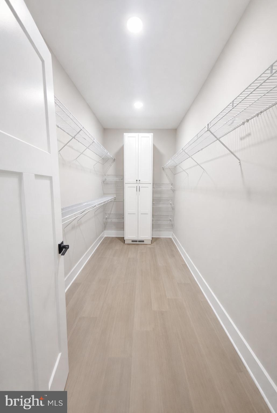
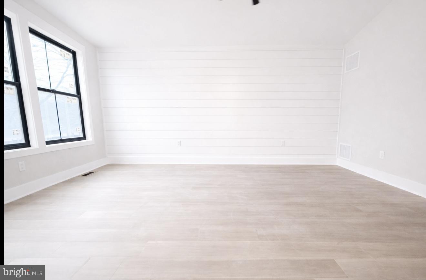
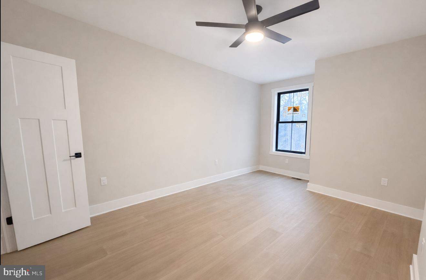
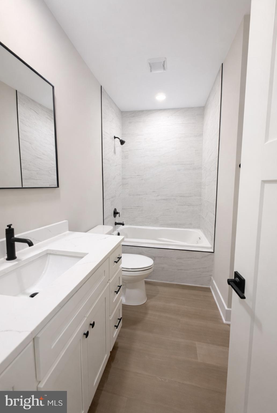
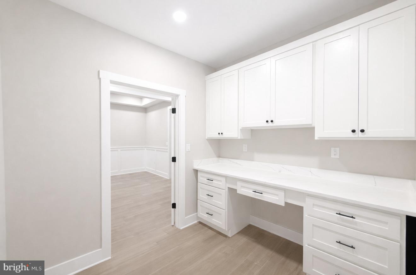
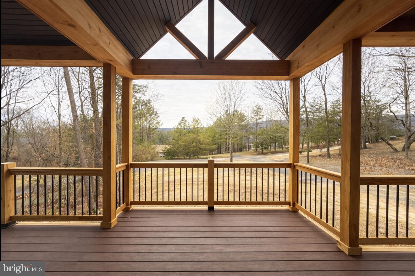
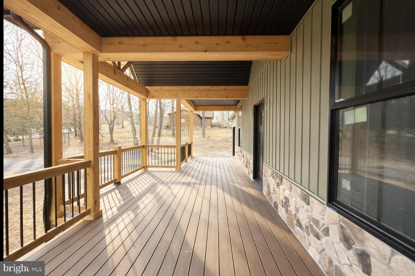
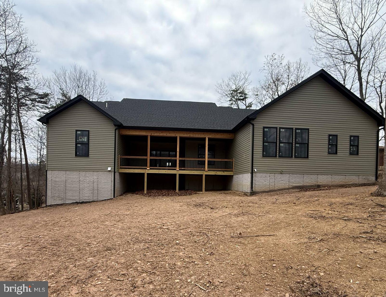
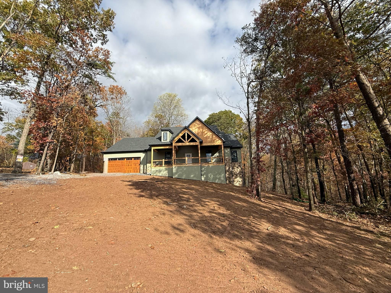
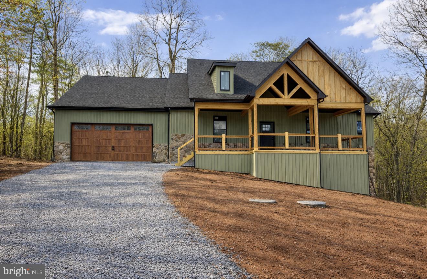
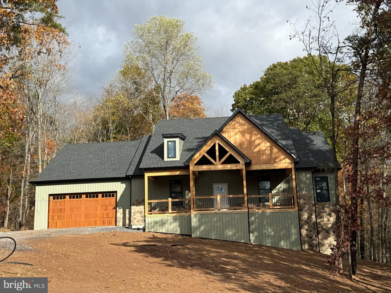
This beautifully designed 4-bedroom, 3.5-bath home offers the perfect blend of elegance, comfort, and functionality in a peaceful, wooded setting. The exterior highlights a stylish mix of stone and siding, creating a timeless and elegant curb appeal. Highlighted interior features include a split-bedroom layout with a spacious primary suite that includes dual primary bathrooms — each with its own shower, sink, and toilet. The open-concept living area highlights a partial stone fireplace with shiplap accent, a formal dining room, and a dedicated office complete with built-ins. The kitchen will feature a large island, Quartz countertops throughout, and a stainless steel kitchen appliance package. 
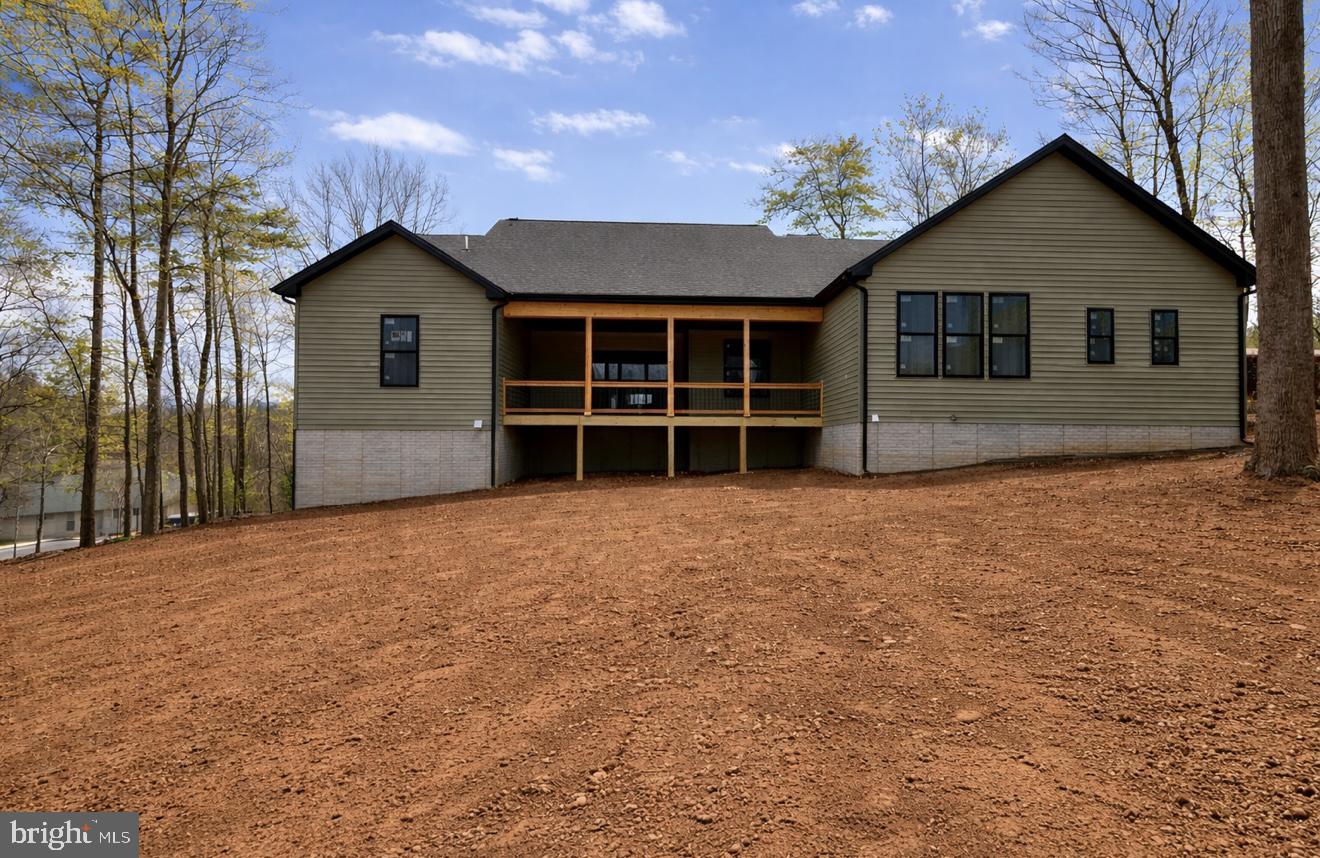
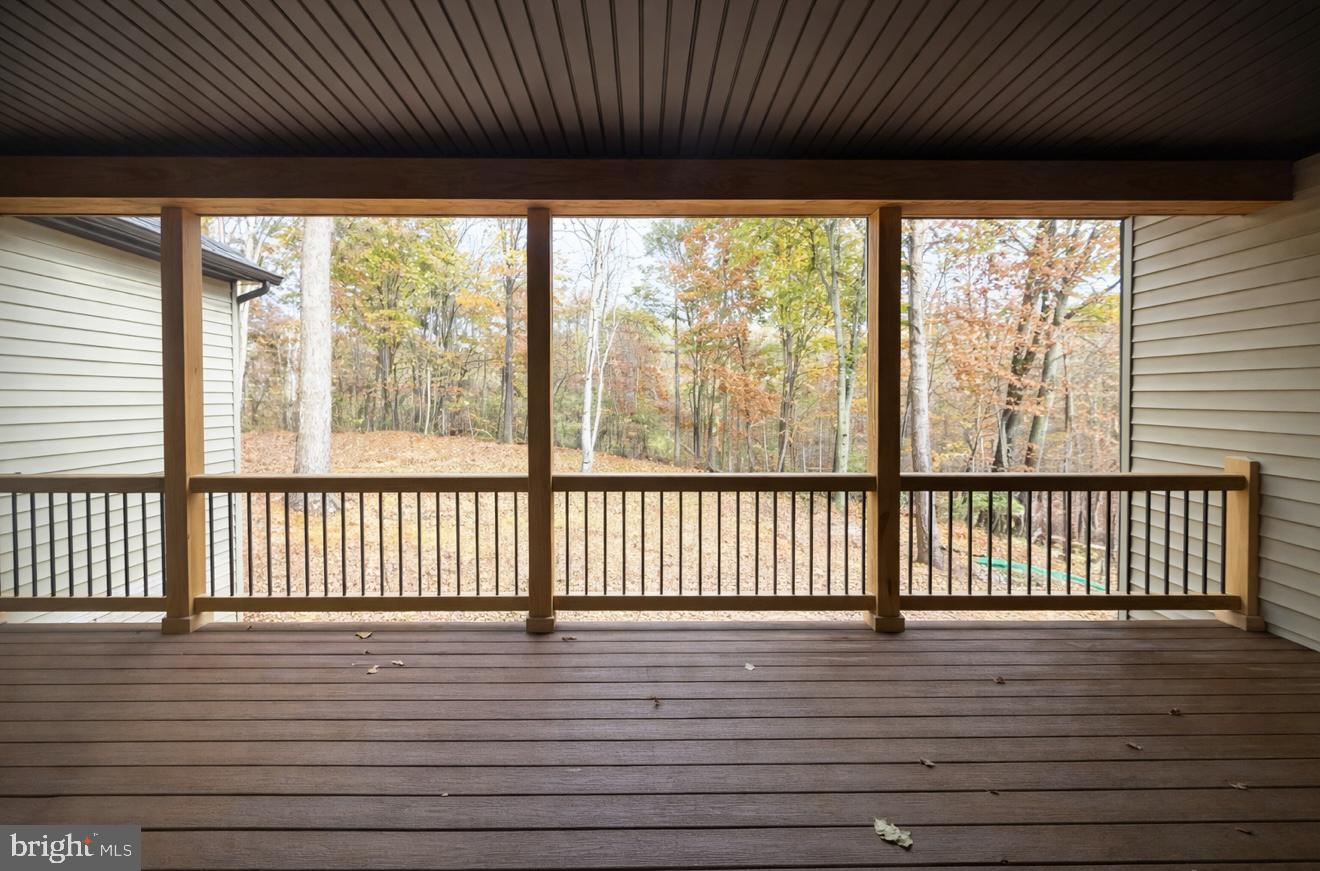
Upstairs, the loft provides an additional bedroom and bathroom. The unfinished basement with combo safe room offers plenty of potential with a walkout to the backyard and storage. Enjoy outdoor living on the beautiful Sunroom and 8 x 24 composite back deck or relax on the welcoming front porch, surrounded by mature trees for privacy and serenity.
Hospital less than 5 minutes away and just minutes to Cacapon Resort State Park where residents can enjoy access to golf, dining, walking trails or visit downtown Berkeley Springs and more. Don’t miss your chance to make this incredible new home yours!

Under Construction close to hospital & amenities.

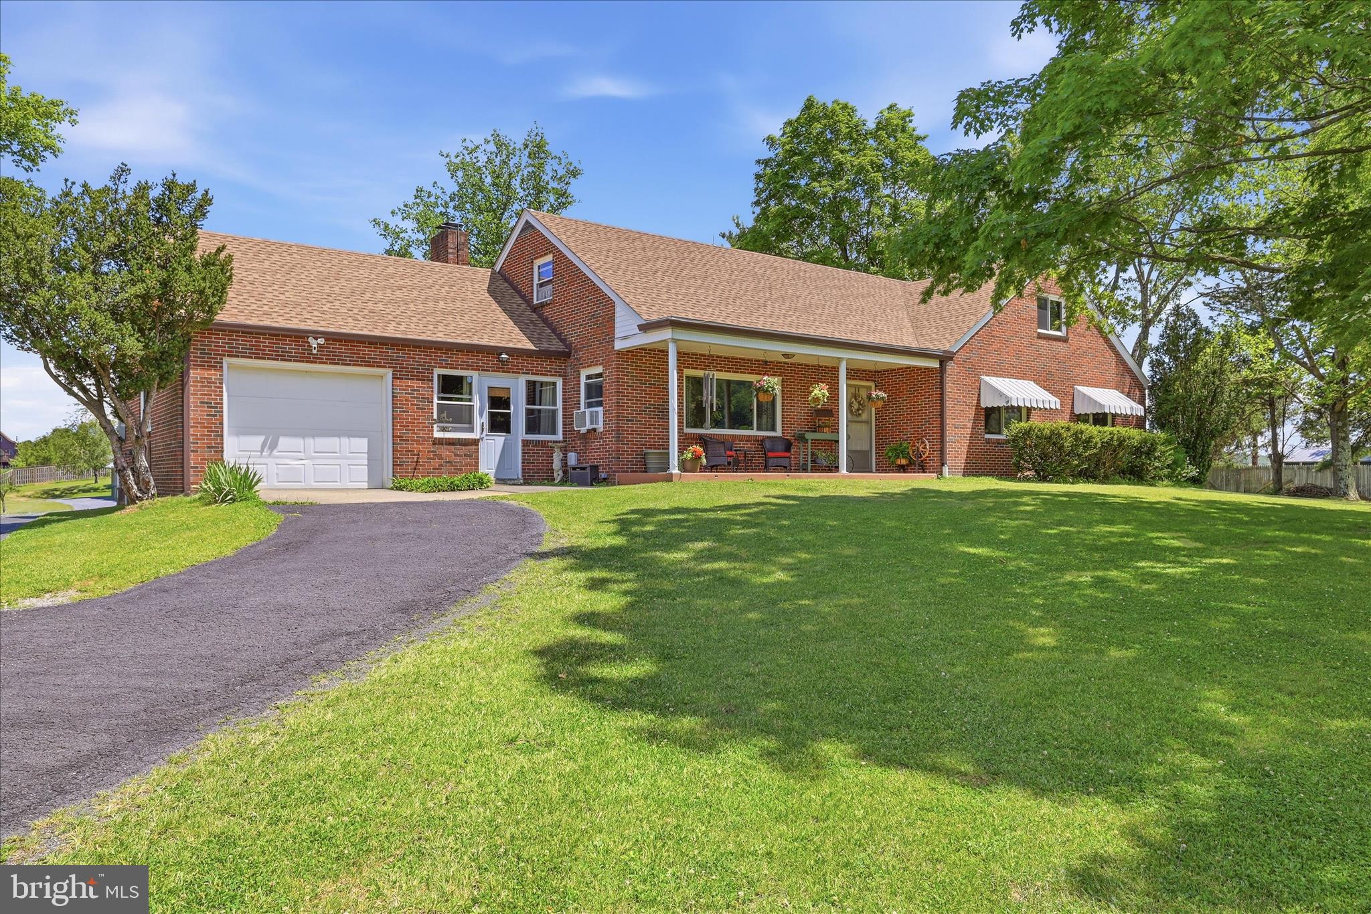
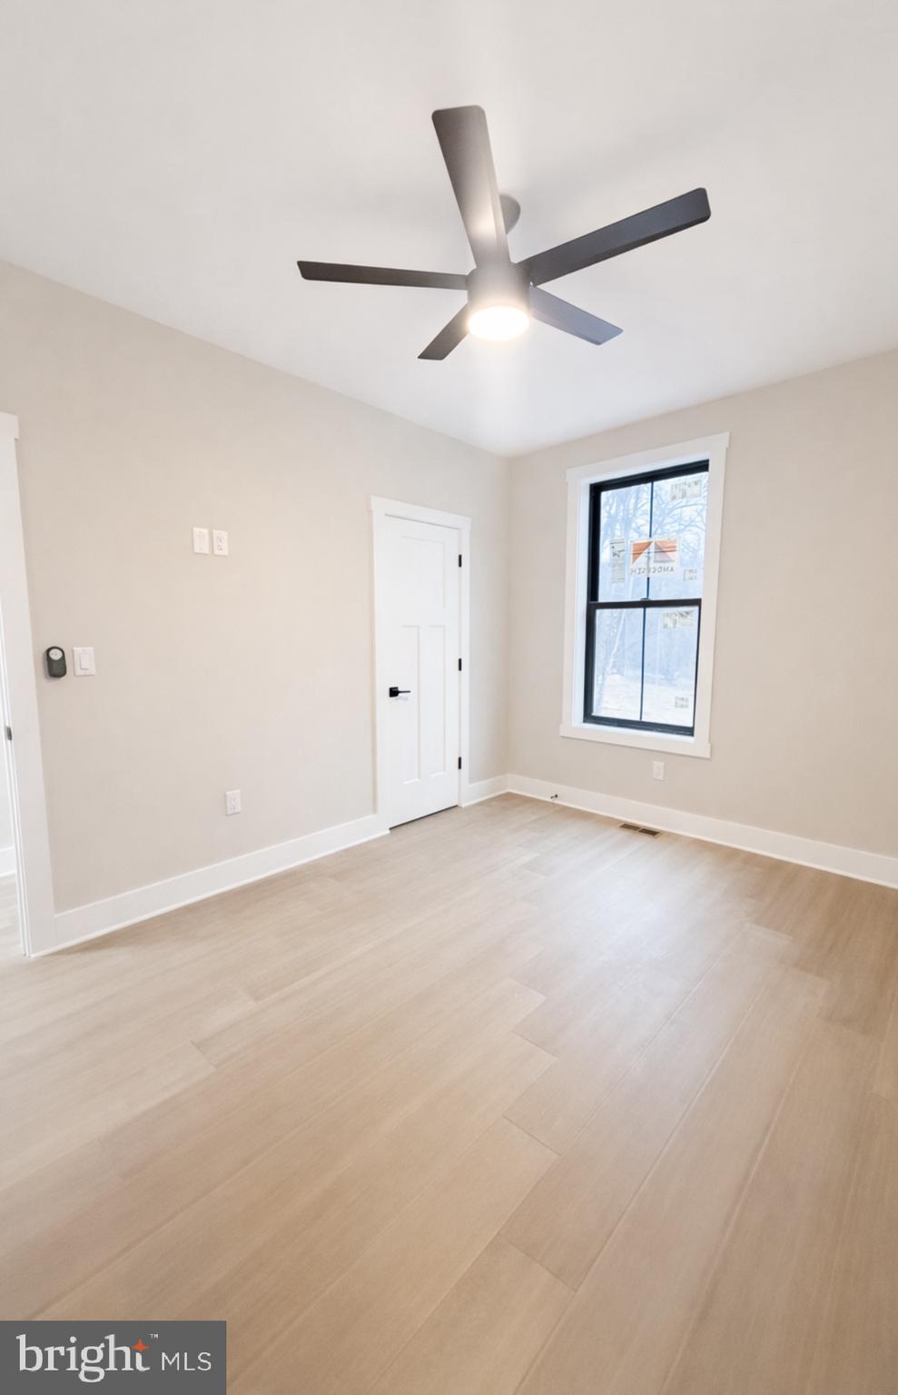
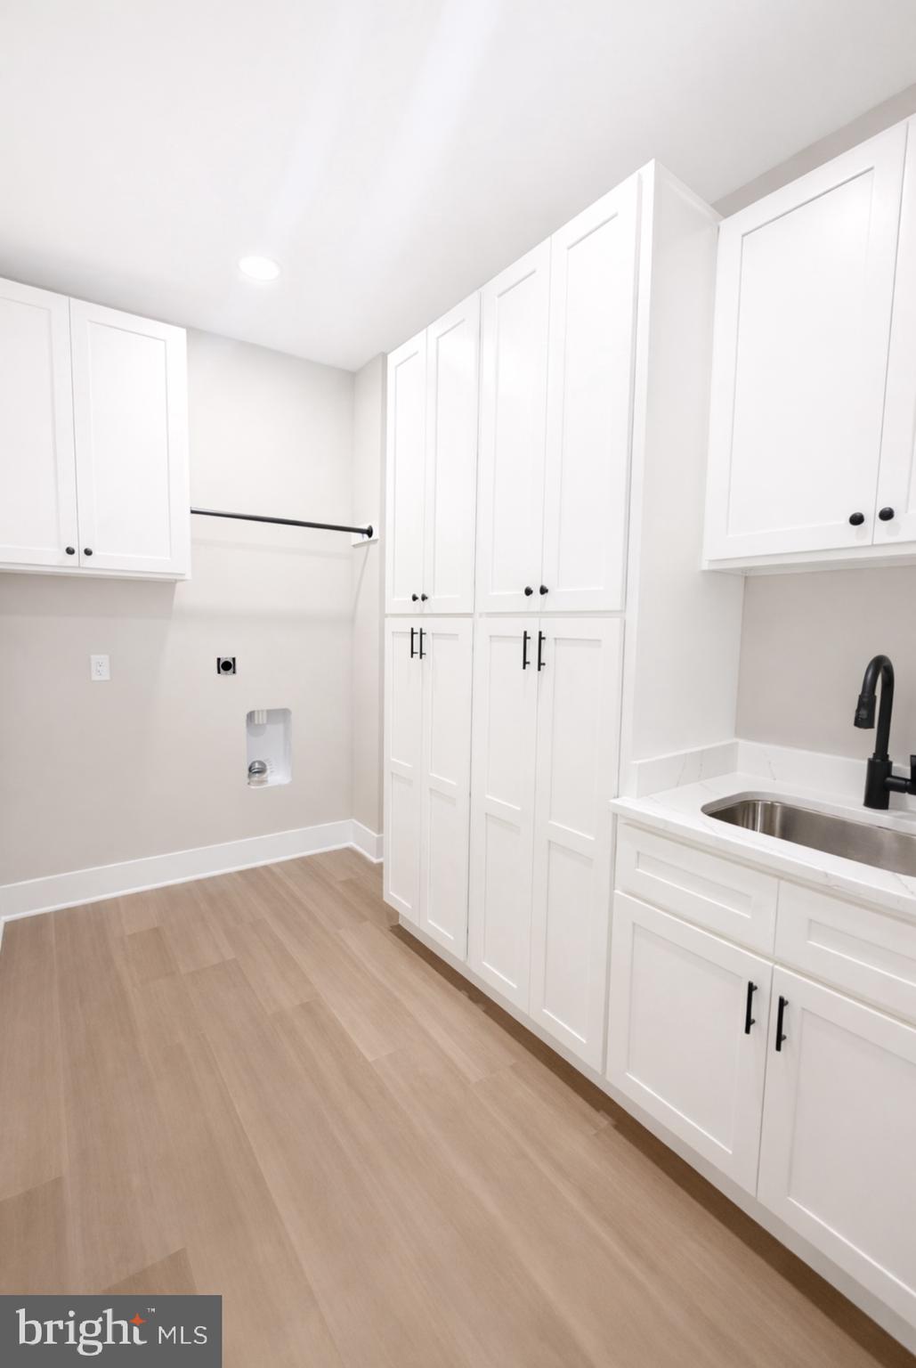
"Please note: The photos shown are of a similar completed home. The specific home may vary in floor plan, finishes, or upgrades. The builder reserves the right to substitute materials that may not be available to avoid delays."

FAIRVIEW DRIVE LOT 3A

Message successfully sent.

What would you like to know?

What is 3 + 4 ?

I agree to receive email communication and understand I can unsubscribe at any time.

I agree to be contacted by Charis Realty Group via call, email, and text for real estate services. To opt out, you can reply 'stop' at any time or reply 'help' for assistance. You can also click the unsubscribe link in the emails. Message and data rates may apply. Message frequency may vary. Privacy Policy

Related Properties

Late summer delivery!
This beautifully designed 4-bedroom, 3.5-bath home offers the perfect blend of elegance, comfort, and functionality in a peaceful, wooded setting. The exterior highlights a stylish mix of stone and siding, creating a timeless and elegant curb appeal. Highlighted interior features include a split-bedroom layout with a spacious primary suite. The open-concept living area highlights a fireplace and a formal dining room The kitchen will feature a large island, Quartz countertops throughout, and a stainless steel kitchen appliance package. 
Upstairs, the over 400 square foot loft can be finished for additional bedroom and bathroom for $65K extra giving you an office plus 4 bedrooms and 4.5 baths. The unfinished basement with combo safe room offers plenty of potential with a walkout access.  Enjoy outdoor living on the beautiful lot, surrounded by mature trees for privacy and serenity.
Hospital less than 5 minutes away and just minutes to Cacapon Resort State Park where residents can enjoy access to golf, dining, walking trails or visit downtown Berkeley Springs and more. Don’t miss your chance to make this incredible new home yours! Note that this home will have a front load garage.

Under Construction close to hospital & amenities.

"Please note: The photos shown are of a similar completed home. The specific home may vary in floor plan, finishes, or upgrades. The builder reserves the right to substitute materials that may not be available to avoid delays."
#WVMO2007416

BERKELEY SPRINGS

FAIRVIEW DRIVE 6A

4 Beds

3 Baths

2,309 Sq.Ft.

$599,900

MLS#: WVMO2007416
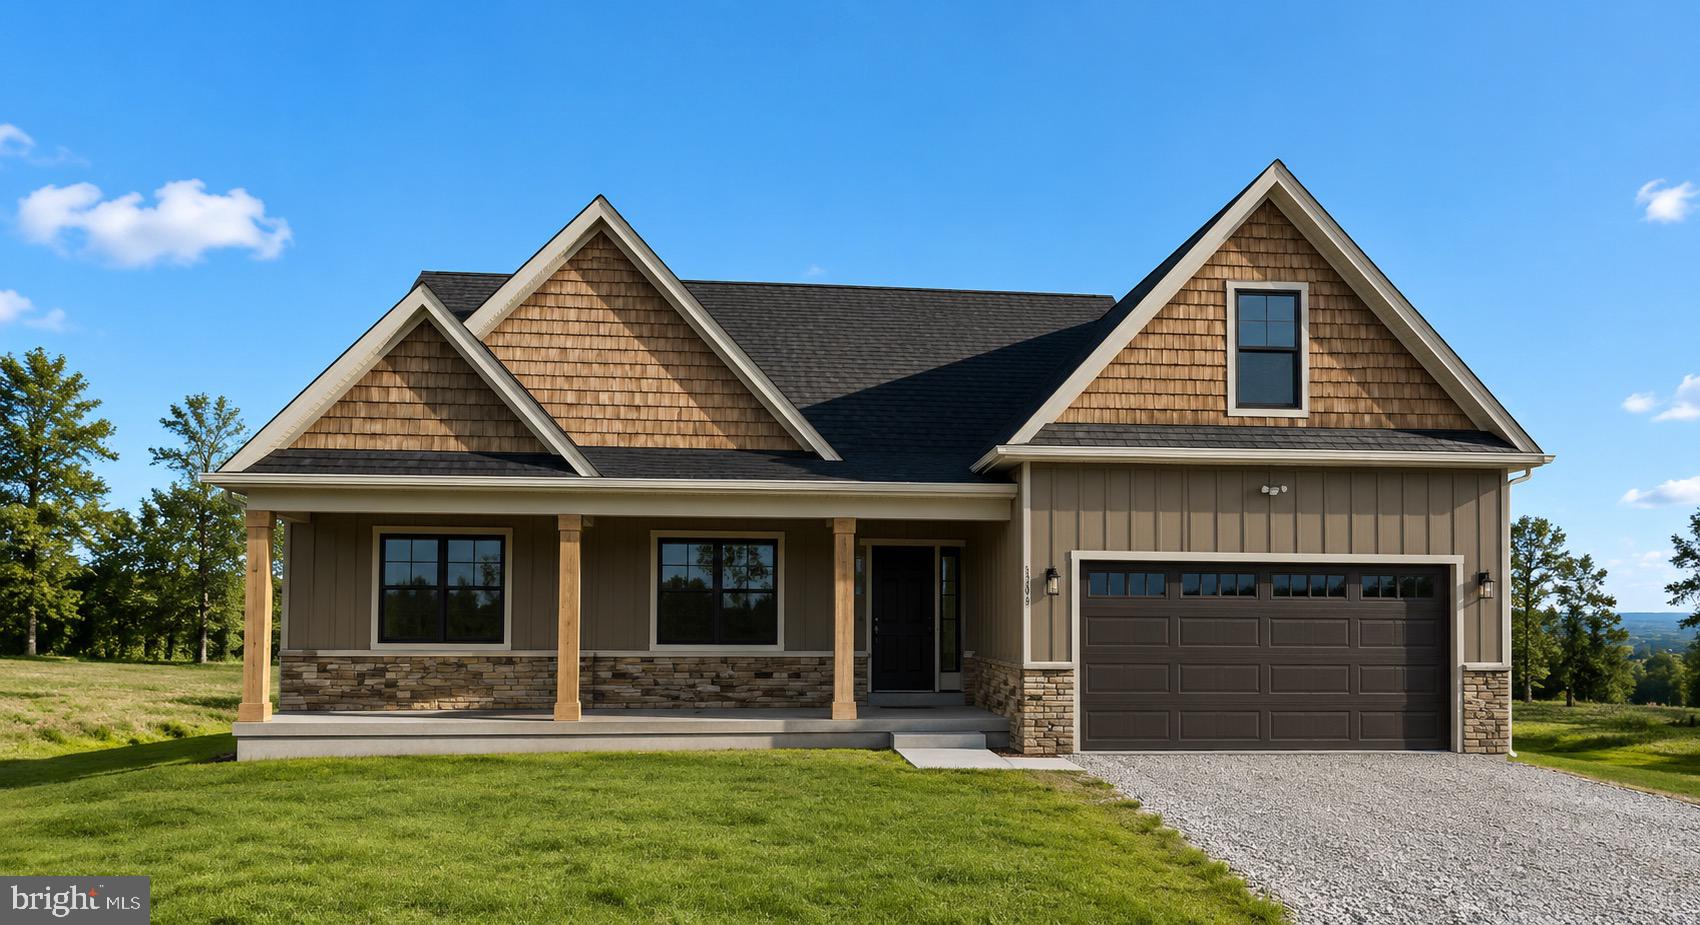
Some homes have a view… and then there are homes like 432 Lost Point Lane where EVERY room feels like a front-row seat to West Virginia beauty. Imagine waking up to breathtaking scenery, sipping your morning coffee while soaking in mountain views, and ending your evenings watching the sunset from the comfort of home. This is more than a house — it’s the lifestyle people dream about. From nearly every window, nature steals the show and creates the peaceful retreat you’ve been searching for. Whether you’re looking for a full-time home, mountain escape, or investment opportunity, this one is truly unforgettable. Trust me… the photos are stunning but seeing it in person is a whole different experience. 
Imagine waking up every morning to the views this home provides! Set on over 2 acres, 432 Lost Point Lane in Berkeley Springs, West Virginia offers a setting that feels private and connected to the landscape, with panoramic vistas that are rarely found. Wanting a true West Virginia Mountain getaway that is newly constructed with upgrades to match? Keep reading!  Built in 2025, this custom home blends craftsmanship with thoughtful design across approximately 1,900 square feet. Wood flooring runs throughout, complemented by custom tiled showers and a well-appointed kitchen featuring high-end appliances, including an adjustable waterfall faucet at the sink with all the bells and whistles. Built with top-tier insulation, the home supports comfort and efficiency in every season. A standout feature is its ADA-compatible design—an uncommon find in today’s market—featuring wider doorways, lever-style handles, tilted mirrors, and a roll-in tiled shower, all seamlessly integrated into the home’s layout. Two main-level primary suites each include full baths, offering a balanced and functional design. An additional full bath in the loft bedroom #3 provides added flexibility. There is no part of this home that has not captured the views! When you close the doors to the bedrooms, you are still blessed with amazing views and access to the massive front deck. The home is fully furnished, creating a turnkey opportunity from day one. Just move right in! Enjoy community water access just moments from your doorstep—perfect for fishing, kayaking, and relaxing by the water. Located less than two miles from Cacapon Resort State Park, with easy access just 6 miles to the Virginia line and a short drive to historic Berkeley Springs, this location offers both recreation and convenience.
. Every detail supports a lifestyle centered on ease, comfort, and the surrounding view. Book a showing today! This one is a rare find in this market and is ready for you to call home!
#WVMO2007462

BERKELEY SPRINGS

432 LOST POINT LANE

3 Beds

3 Baths

1,900 Sq.Ft.

$600,000

MLS#: WVMO2007462

Custom-built and thoughtfully designed, this one-of-a-kind home on 5+ acres offers the perfect blend of craftsmanship, functionality, and peaceful country living tucked away in the rolling hills just outside Berkeley Springs. Built with durable 2x6 construction and heavy insulation, the home features extensive drainage around the poured foundation for long-term quality and care. Car enthusiasts, motorsports hobbyist and craftsman will love the impressive 1,500 sq ft attached garage/workshop complete with its own electrical box, multiple 220 outlets, water access, mini split system, and hydraulic lift hookup. Inside this truly warm and inviting home you will find solid wood doors, custom burnt trim throughout, luxury vinyl plank flooring and unique touches including two hidden bookshelf doors and an exquisite custom tiled shower in the primary bath. The spacious kitchen is centered around a stunning 8-foot island, perfect for entertaining and everyday living. The primary bedroom is on the main level, with 2 other bedrooms in the basement as well as a 4th room, great for an office/gym/hobby room. Outside, the property truly shines. Surrounded by natural beauty and open skies, the setting offers privacy, quiet, and the freedom to enjoy your hobbies without compromise. Enjoy the stamped concrete patios in the front and rear of the home, both with the footers already in place to add a covered porch and a deck, a RV hookup, and roofline outlets for hassle-free holiday lighting!  Walkout access from the garage, dining room and primary bedroom to your future deck adds convenience and connection to the outdoors. Located just minutes from Sleepy Creek Wildlife Management Area, you'll enjoy hiking, camping, fishing, swimming and boating. Whether you're looking for privacy and NO HOA, workshop space or a home designed with custom details throughout, this property is perfect as a primary residence, weekend retreat, or enthusiast getaway within easy reach of the DC and Northern Virginia metro areas. Schedule your showing today!
#WVMO2007548

BERKELEY SPRINGS

859 HANK LANE

3 Beds

3 Baths

3,000 Sq.Ft.

$725,000

MLS#: WVMO2007548

New on site 1 day ago
To Be Built-
Situated on a beautiful 2.611-acre wooded homesite in southern Morgan County, this thoughtfully designed Cambridge model offers the perfect combination of modern finishes, functional living, and peaceful country surroundings. Construction is scheduled to begin soon, giving buyers the opportunity to own a quality new construction home in a private setting.
The main level features 3 spacious bedrooms and 2 full bathrooms with an open-concept floor plan designed for both everyday living and entertaining. The kitchen is the heart of the home, showcasing quartz countertops, a large center island, stainless steel appliances, and ample cabinetry, all flowing seamlessly into the dining and great room. Luxury vinyl plank flooring extends throughout the home, complemented by stylish shiplap accent walls and modern black fixtures for a timeless, upscale finish.
The private primary suite offers a spa-inspired bathroom featuring a beautifully tiled walk-in shower, a freestanding soaking tub with tile surround, dual vanities, and a spacious walk-in closet. Upstairs, you'll find a versatile loft or optional fourth bedroom complete with a full bathroom, making it an ideal guest suite, home office, or bonus living space.
An unfinished basement provides endless possibilities for future expansion, additional storage, or personalized living space.
Relax on the welcoming covered front porch while enjoying the privacy of your wooded homesite, which can be selectively cleared to suit your vision. Conveniently located in southern Morgan County, this property offers easy access to Berkeley Springs and Winchester, Virginia. Outdoor recreation is just minutes away at Sleepy Creek Wildlife Management Area, featuring more than 22,000 acres of public land for hunting, hiking, and exploring, along with the 200+ acre Sleepy Creek Lake for fishing, kayaking, and electric-motor boating.
Photos are of similar construction and may depict optional upgrades. Final finishes, colors, and specifications are subject to change during construction.
#WVMO2007988

BERKELEY SPRINGS

HOLLY BUSH LOT# 3 B LANE

4 Beds

3 Baths

1,998 Sq.Ft.

$569,999

MLS#: WVMO2007988

Calling all entrepreneurs, dreamers, and lovers of slow-smoked perfection—this turnkey commercial property is practically begging you to flip the "Open" sign. Sitting just steps from Berkeley Springs State Park, the location delivers steady foot traffic and a built-in audience hungry for something delicious.
At the heart of this rare offering is a versatile garage and shop, complete with a connecting one-bedroom apartment featuring a mini split system and full bath—instant rental income while you build your empire. Adjacent sits a fully equipped commercial Prepping kitchen, equipment included, ready for your culinary ambitions from day one.
The investment opportunities keep stacking up. A 2018 Clayton mobile home with two bedrooms and two bathrooms generates additional rental revenue, while two 40 ft shipping containers separated into 4 units each are  tucked beneath a carport providing secure storage. The 8 divided spaces are ready to rented out. 
Now for the showstopper: an entire roadside business ready to roll. The "Bob's Big Beef" operation includes a Southern Pride 700 smoker on trailer, a health-department-approved barbecue trailer, pig cookers, a funnel cake trailer, and a fry-and-veggie trailer. There's even a 2004 box truck outfitted with a commercial walk-in freezer and a 2004 GMC catering truck with warmers in the back, a Prepping kitchen with restroom, a covered pavilion for events, and—because every fair needs flair—a mechanical pony ride.
Generous lot size, ample parking, and a welcoming neighborhood round out this remarkable package. Whether you crave a full-time venture or a profitable side hustle, the recipe for success is already simmering here.
Bring your appetite and your vision—schedule your private tour today.
#WVMO2007892

BERKELEY SPRINGS

208 BARBEQUE DRIVE

2 Beds

2 Baths

840 Sq.Ft.

$650,000

MLS#: WVMO2007892

Welcome to your private retreat on over 2 unrestricted acres surrounded by mature trees, offering the perfect blend of peaceful country living and modern convenience just minutes from Berkeley Springs. With no HOA restrictions, you'll have the freedom to enjoy your property your way.
This beautiful new construction home features 4 spacious bedrooms, 2 full bathrooms, and an attached 2-car garage complete with an automatic garage door opener. The open-concept floor plan is designed for comfortable everyday living and effortless entertaining.
The well-appointed kitchen features a large center island, a full stainless steel appliance package, and elegant quartz countertops. Quartz countertops continue throughout the home, complementing the durable and stylish Luxury Vinyl Plank flooring that extends throughout.
Additional upgrades include ceiling fans in every bedroom and the family room, providing year-round comfort and energy efficiency.
The full unfinished basement offers endless possibilities for future expansion, storage, or recreation and includes a bathroom rough-in, making it easy to add additional finished living space to suit your needs.
Step outside to enjoy the privacy and beauty of more than 2 unrestricted wooded acres with endless possibilities for recreation, gardening, or simply relaxing in nature. Spruce Lane and the home's driveway will be paved, enhancing both convenience and curb appeal.
Move-in ready at the beginning of August, this exceptional new construction home combines quality finishes, room to grow, and peaceful country living just minutes from Berkeley Springs.
#WVMO2007904

BERKELEY SPRINGS

Lot 1 SPRUCE LANE

4 Beds

2 Baths

2,198 Sq.Ft.

$589,900

MLS#: WVMO2007904

Construction to start soon on this beautifully designed home located in BearClaw Estates, an exclusive new community in Berkeley Springs, WV offering quality construction, private 2-acre homesites, and a prime location just minutes from downtown Berkeley Springs.
Introducing The Ashford Model, a thoughtfully designed ranch-style home offering 3 bedrooms, 2 full bathrooms, and 1,878 square feet of living space. This home features a functional layout, an unfinished basement with rough-in plumbing for future expansion, and a covered front porch that adds warmth and charm.
One standout feature is the huge oversized garage, designed to accommodate vehicles while still providing a dedicated workshop area with room for storage, a workbench, tools, and or more.
A Sunset Water Treatment System conveys with the property. Exterior features include a decorative lamp post located at the end of the driveway.
BearClaw Estates offers an elegant community entrance while providing privacy, open space, and a peaceful country setting. Conveniently located near downtown Berkeley Springs, known for its historic charm, natural mineral springs, dining, shopping, parks, and vibrant arts community.
This exceptional property combines modern comfort, scenic surroundings, and limited availability in one of the area’s newest communities.
#WVMO2007616

BERKELEY SPRINGS

Lot 2 BEARCLAW ESTATES

3 Beds

2 Baths

1,878 Sq.Ft.

$585,936

MLS#: WVMO2007616

TO BE BUILT HOME. Nestled on 7.75 private acres at the end of a quiet cul-de-sac, this stunning barndominium offers the perfect blend of comfort and functionality. Featuring 4 bedrooms, 2.5 bathrooms, an open-concept living area, and expansive covered porches, this home is designed for both everyday living and entertaining. A standout feature is the massive pull-through RV garage, complemented by an attached two-car garage, providing exceptional space for RVs, boats, vehicles, and hobbies. Enjoy peaceful country living with room to roam, all while having the convenience of a thoughtfully designed modern home. 

Located just 15 minutes from historic downtown Berkeley Springs and Berkeley Springs State Park, 20 minutes from Cacapon Resort State Park, 30 minutes from Winchester, VA, and under 2 hours from Washington, D.C. and Baltimore, this location provides easy access to shopping, dining, outdoor recreation, and commuter routes while maintaining a peaceful country setting. Depending on the stage of construction, buyers may still have the opportunity to select certain finishes and colors!  HOA fee unknown. Please note: The photos shown are of a similar completed home. The specific home may vary in floor plan, finishes, or upgrades. The builder reserves the right to substitute materials that may not be available to avoid delays.
#WVMO2007704

BERKELEY SPRINGS

Lot 16 MEADOW LANE

4 Beds

2 Baths

2,084 Sq.Ft.

$759,900

MLS#: WVMO2007704

Experience true mountain living in this stunning log home situated on nearly three acres of private, mostly flat land with breathtaking views. Nestled in a serene, wooded location, this property combines seclusion, natural beauty, and modern convenience. Inside, you'll find an inviting open floor plan ideal for both relaxation and entertaining. The great room and adjoining dining area showcase a striking stone gas fireplace and large windows that capture spectacular mountain vistas. Enjoy sunrises and beautiful scenery from the spacious deck. With 4 bedrooms and 4.5 baths, there’s ample room for family and guests. The finished basement expands your living space, featuring a wood-burning stove  perfect for cozy evenings. The wooded property minimizes outdoor upkeep, letting you spend more time watching local wildlife and soaking up the tranquility. Just minutes from Cacapon State Park, you’ll enjoy easy access to fishing, a swimming beach, golf, playgrounds, and miles of hiking trails. Despite its peaceful setting, the home is conveniently located about 10 miles from downtown Berkeley Springs and 30 minutes from Winchester, VA. Recent updates include fresh paint, new carpeting, LVP flooring, new deck, quartzite countertops, and a new dishwasher and dryer. If you’re seeking peace, scenic surroundings, and a retreat-like atmosphere every day, this home truly has it all.
#WVMO2007538

BERKELEY SPRINGS

1052 PARKSIDE DRIVE

4 Beds

4 Baths

3,982 Sq.Ft.

$599,999

MLS#: WVMO2007538

 - property

Send a message

Message successfully sent.

Your message

What is 3 + 4 ?

Reason for contacting?

I agree to receive email communication and understand I can unsubscribe at any time.

I agree to be contacted by Charis Realty Group via call, email, and text for real estate services. To opt out, you can reply 'stop' at any time or reply 'help' for assistance. You can also click the unsubscribe link in the emails. Message and data rates may apply. Message frequency may vary. Privacy Policy

Sign Out

Virtual Assistant

Would you like to take the next step with this property? We can help you schedule a showing or virtual tour, or send you more details.

Yes, I would like more information.

Thank You for Your Reply, One of Our Agents will contact you as soon as possible

No, maybe later.

Thank you, you can always contact me via email, phone number or through the contact form.

Realhub AI

Lucy - Your AI-Powered Realtor

Update Your Temporary Password

Personalize your search

Enter your email and we'll notify you immediately when new listings match what you're looking for.

or enter email address

Already have an account ? Login here

Continue your home search

I agree to receive communications and understand I can unsubscribe at any time.

I agree to be contacted by Charis Realty Group via call, email, and text for real estate services. To opt out, you can reply 'stop' at any time or reply 'help' for assistance. You can also click the unsubscribe link in the emails. Message and data rates may apply. Message frequency may vary. Privacy Policy

Already have an account ? Login here

We use cookies

We use cookies primarily for analytics to enhance your experience. By accepting, you agree to our use of these cookies. You can manage your preferences or learn more about our cookies policy.